Thinking of selling?

Utah's Premier |OnX Realty

  • Nearby me

Popular Features

Community Features

Association

Property Features

Waterfront

View

Exterior Features

Interior Features

Style

E-Alert name

Properties

10000 properties match your criteria

Welcome to this cozy and spacious end-unit townhome, offering 3 bedrooms and 1.5 bathrooms with a comfortable and functional layout. The home features updated appliances, paint, carpeting, and upstairs bathrooms, all completed in 2020. The half bathroom has also been updated, along with new garage and front doors. The primary bedroom easily accommodates a king-size bed with nightstands and features a walk-in closet with a full organizer. A stylish barn door adds a modern touch while maximizing space and functionality. Fully fenced backyard is perfect for relaxing or entertaining. Conveniently located near grocery stores, restaurants, and schools, with easy freeway access .  Don't miss the opportunity to make this well-maintained and conveniently located townhome your new home!
#2181946

Magna

3122 S BUENA VERDE LN

3 Beds

1 Baths

1,085 Sq.Ft.

$310,000

MLS#: 2181946

Beautiful Sunrise Country Property with Multiple Living & Recreational Spaces. Escape to the peace and beauty of this high desert at 7500 ft elevation just 40 minutes from Moab and 30 minutes from Monticello this unique property offers a ready-to-use setup and plenty of potential. Enjoy breathtaking open views, privacy, and the opportunity to create your own getaway, family retreat, or off-grid homestead. The property includes a gravel driveway leading up to an opening that includes a 2017 28-foot travel trailer with a 25-gallon freshwater tank, currently connected to a septic system that was professionally constructed and approved through the Health Department. Also included are two furnished 10' x 16' tiny houses, each equipped with air conditioning and heat, providing comfortable additional sleeping, living, guest, or workspace options. There is also an unfinished bunkhouse that offers even more potential. Finish it to suit your needs-additional sleeping quarters, an office, workshop, storage, or whatever your vision may be. The outdoor setup is ready for entertaining and enjoying the serene surroundings, with three outdoor tables, 14 chairs with cushions, and a fire pit all staying with the property. Whether you're looking for a weekend retreat, hunting base, family getaway, recreational property, or a place to build out your own little homestead, this property offers a rare combination of existing improvements, functional infrastructure, multiple structures, and beautiful views. Come enjoy the wide-open spaces, incredible views, and peaceful surroundings of Sunrise Country!
#2181155

Monticello

347 E NORTH OLD SUMMIT RD

None Beds

None Baths

36.91 acres

$160,000

MLS#: 2181155

Move-in ready 3-bedroom, 2-bath home located in Riverdale Mobile Home Park. This well-maintained residence features an open-concept living room and kitchen, providing a functional layout for everyday living. Central air conditioning and forced-air heating offer year-round comfort. The primary bedroom includes a private bathroom and a walk-in closet. Refrigerator, washer, and dryer are included in the sale. Conveniently located near shopping centers, restaurants, entertainment, and major freeways for easy commuting. Buyer and buyer's agent to verify all information including square footage. Financing options available; contact listing agent for details.
#2183705

Riverdale

5100 S 1050 W F59

3 Beds

1 Baths

929 Sq.Ft.

$54,000

MLS#: 2183705
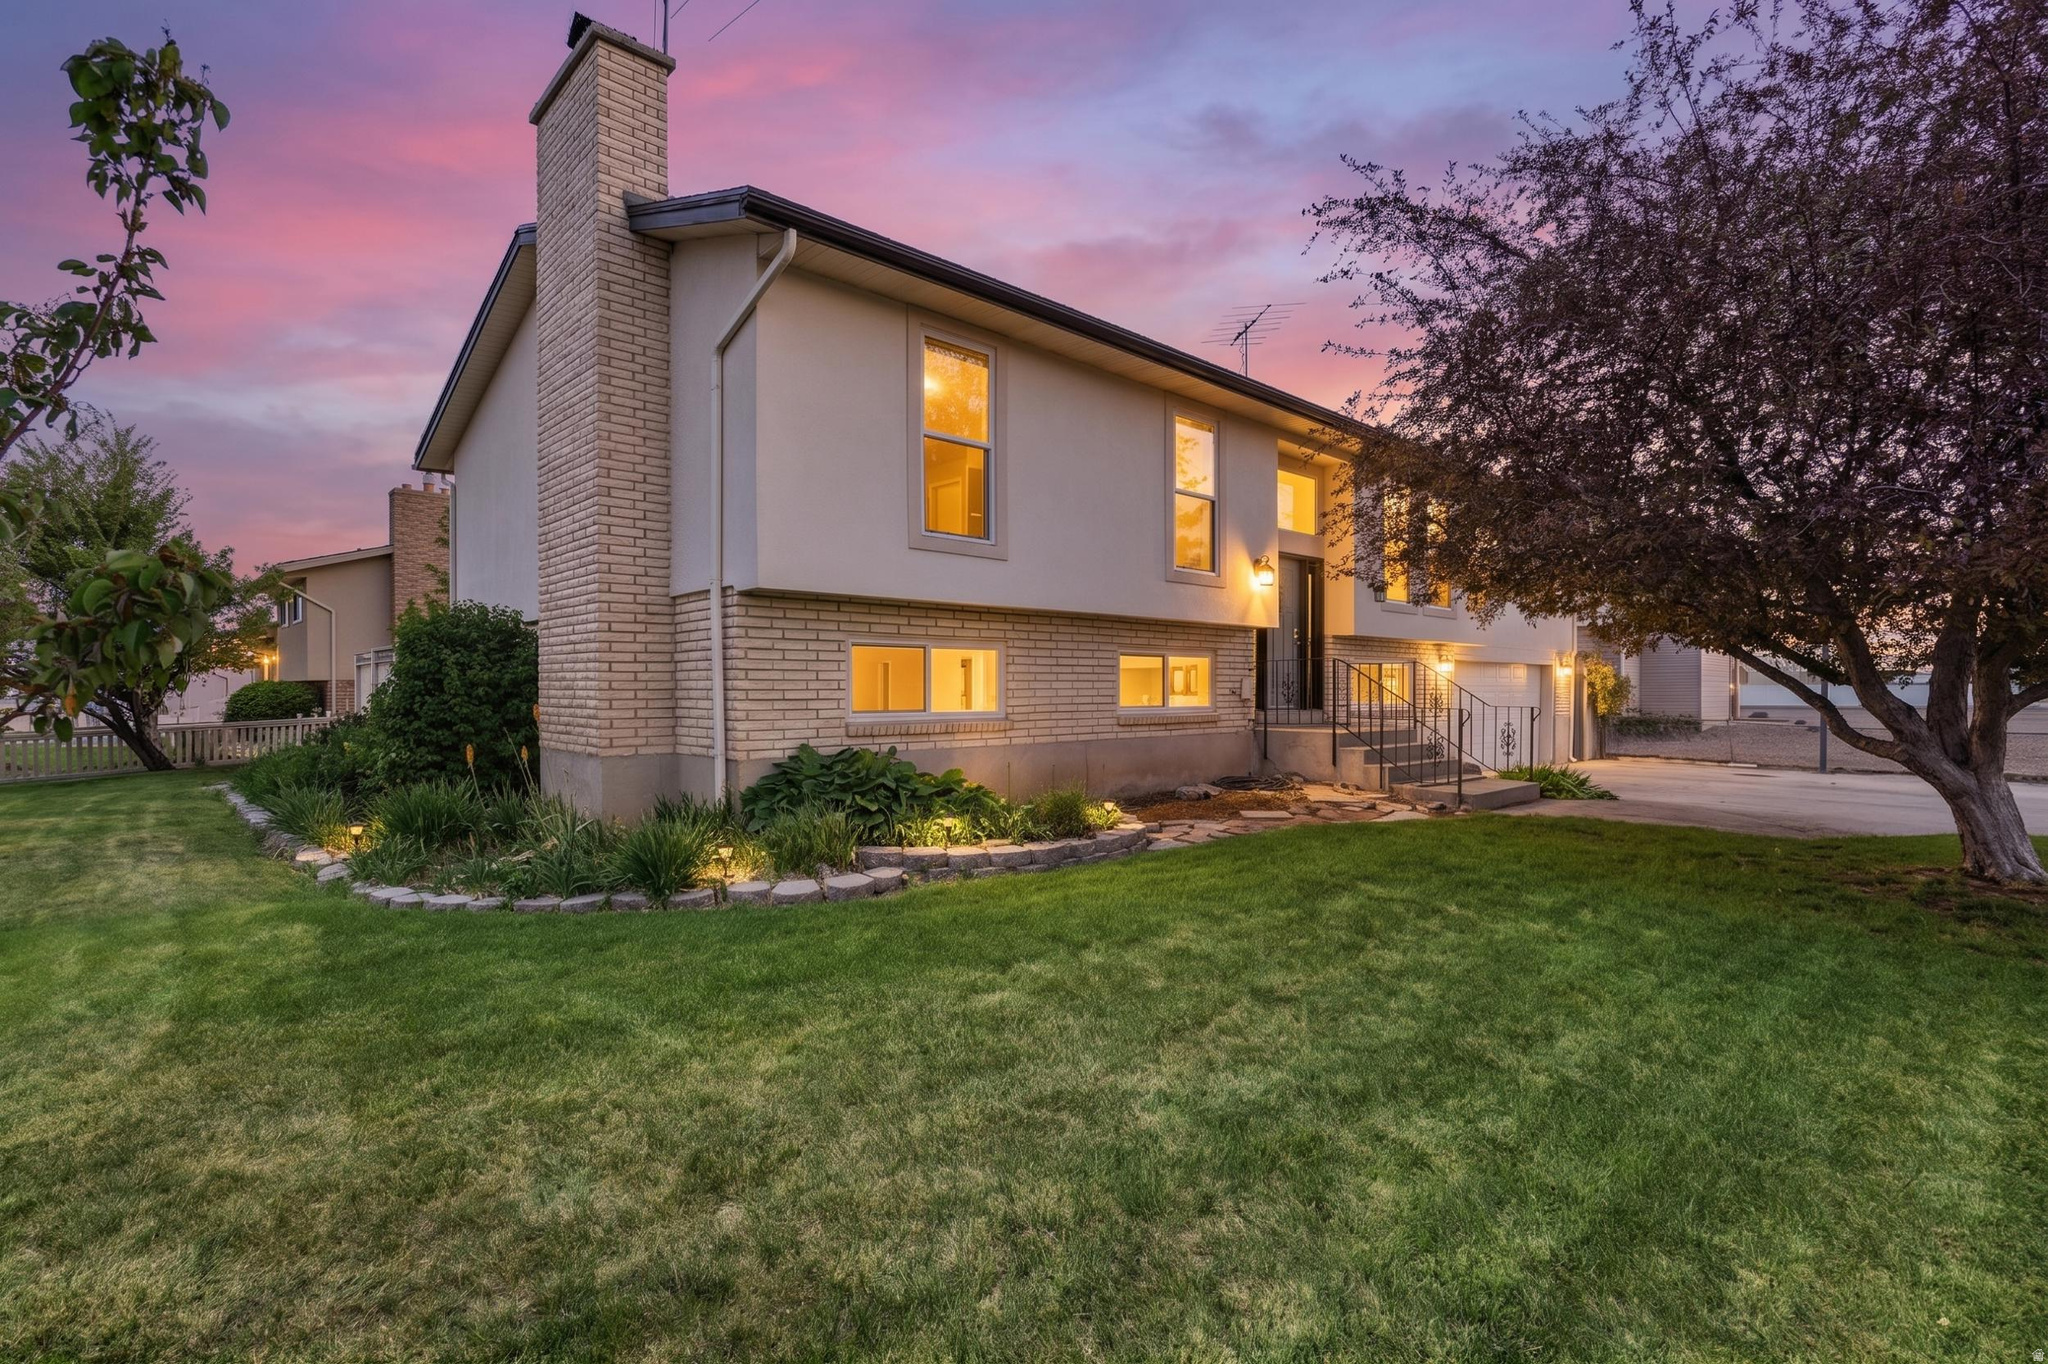
Beautifully updated home on a spacious corner lot in a highly desirable, family-friendly neighborhood! Enjoy the modern brushed nickel finishes, ample living space, a location that's close to the schools, parks and everyday conveniences. A perfect blend of comfort, style and convenience! With 6 Bedrooms there's room for everyone!   Square footage figures are provided as a courtesy estimate only and were obtained from County records .  Buyer is advised to obtain an independent measurement.
#2157658

Delta

418 E 300 N

6 Beds

1 Baths

3,030 Sq.Ft.

$540,000

MLS#: 2157658
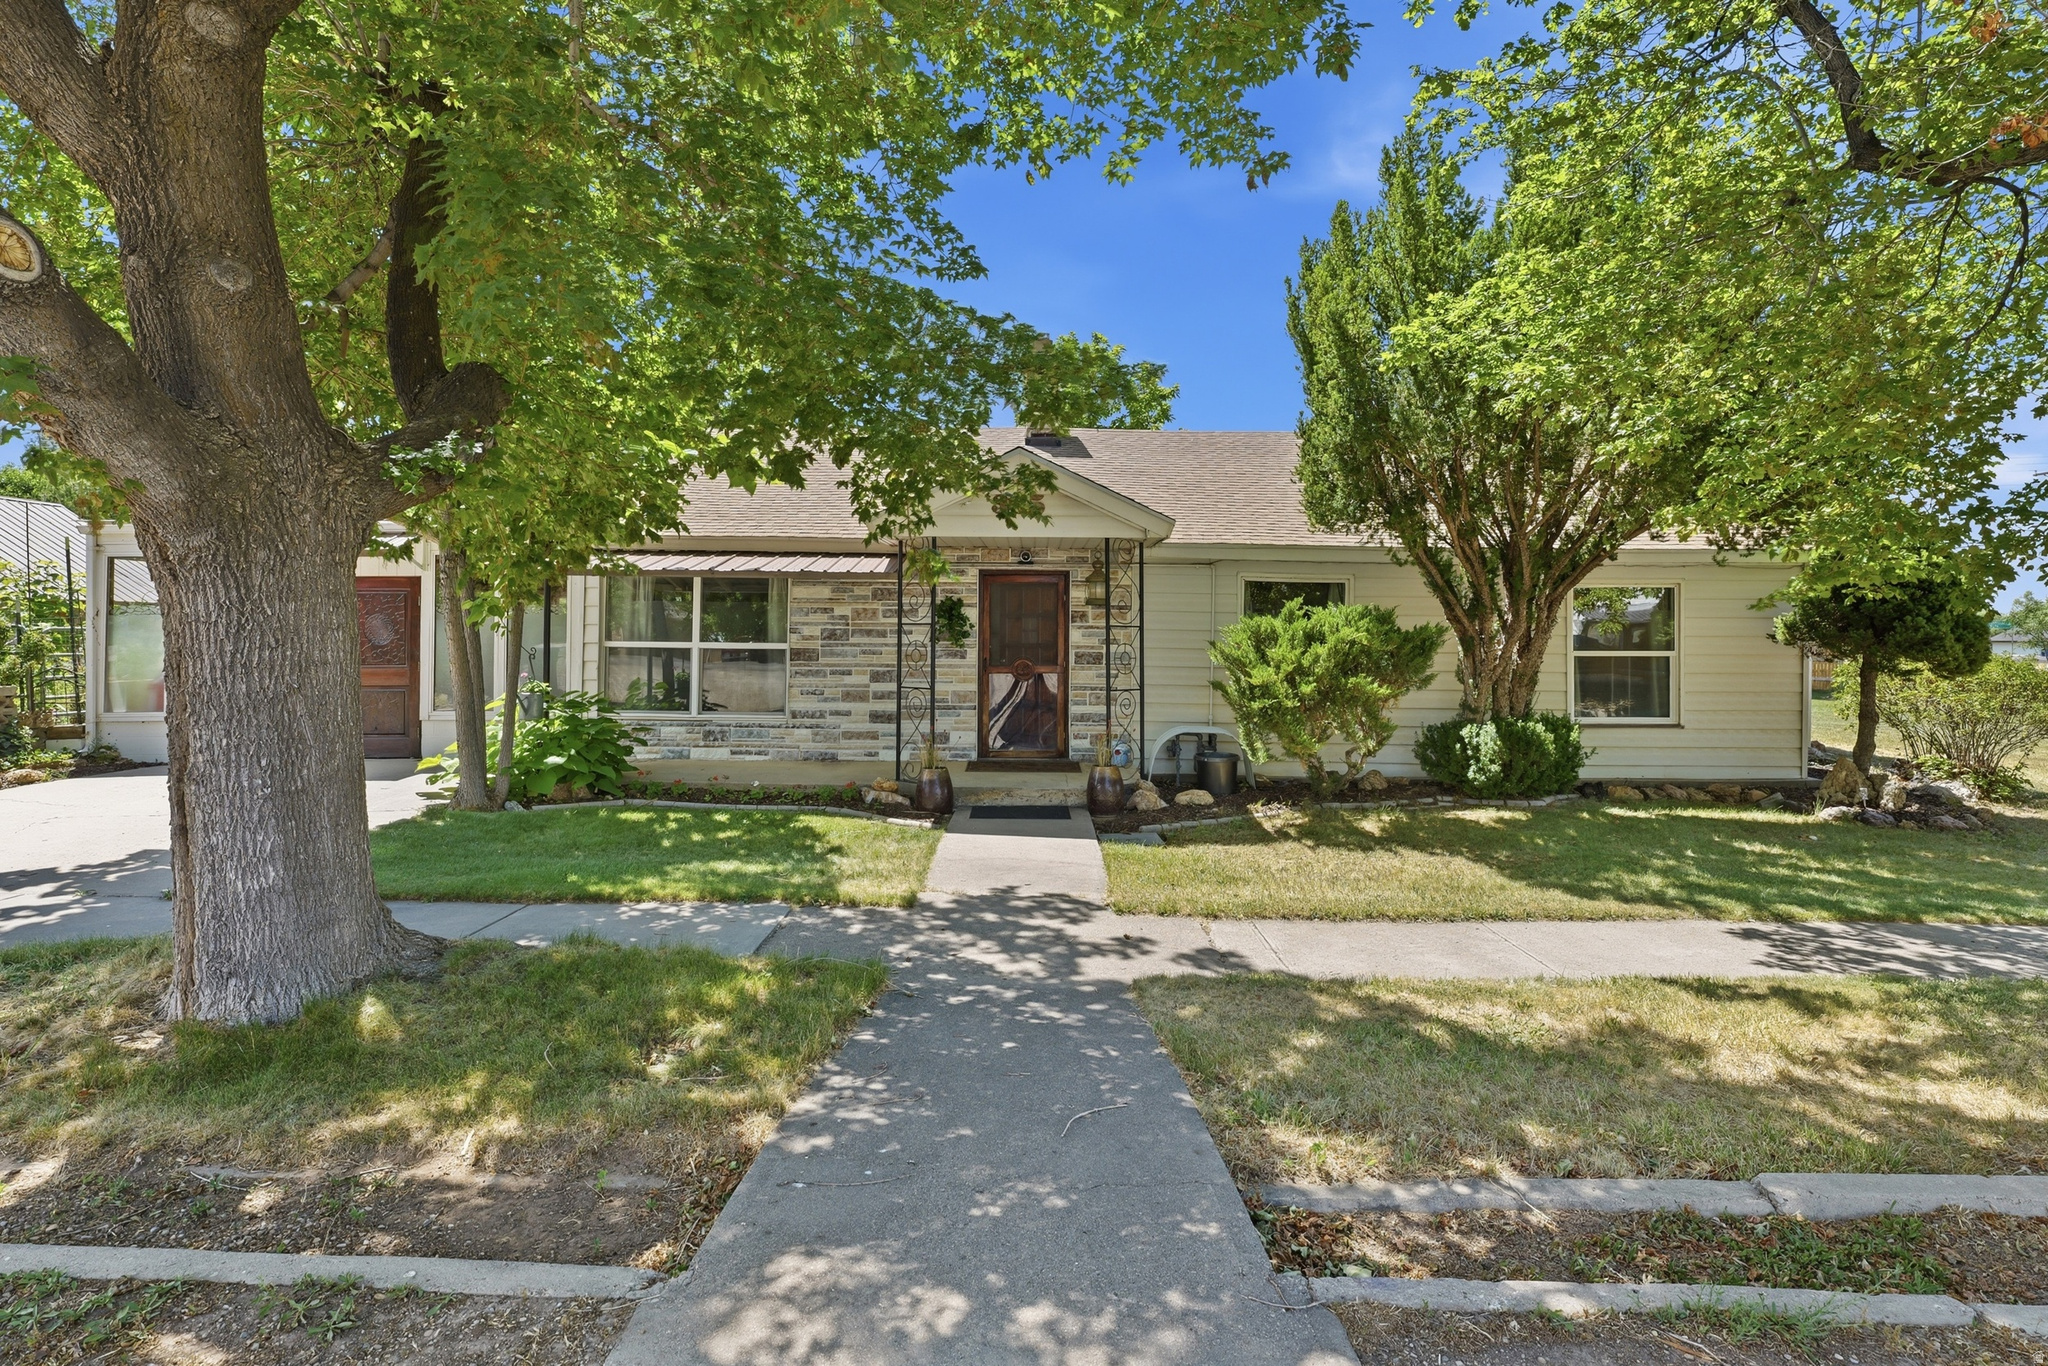
Discover endless possibilities with this unique property in the heart of Fillmore! Situated on a spacious corner lot, this property offers an incredible opportunity for homeowners, investors or business owners alike. Zoned for both residential and commercial use, live in the home, operate a business, develop the property, or explore the potential to subdivide the lot (buyer to verify all subdivision requirements with Fillmore city). Opportunities like this are hard to find- don't miss your chance to own one of Fillmore's most versatile properties right on the corner of Main Street and SR-100.    Square footage figures are provided as a courtesy estimate only and were obtained from County Records .  Buyer is advised to obtain an independent measurement.
#2169567

Fillmore

365 N MAIN ST

3 Beds

2 Baths

1,765 Sq.Ft.

$419,000

MLS#: 2169567

Price reduced
Offering $4K in Seller's Credit! Located in the heart of Silicon Slopes, just minutes from Thanksgiving Point, within easy walking distance of the Front Runner station, and right next to the Jordan River Trail, this impeccably maintained home offers the perfect combination of accessibility, recreation, and comfortable living. Step inside to a bright and inviting open floor plan featuring a spacious loft and an updated primary en-suite with vaulted ceilings, double sinks, and beautiful marble flooring. The primary bedroom also features its own private balcony-the perfect spot to enjoy your morning coffee or breakfast, unwind with a good book, or simply relax and take in the fresh air. The kitchen features upgraded stainless-steel appliances, while a brand-new heater was installed just a week ago, adding even more value and peace of mind. Need extra space? The fully finished basement with its own walkout entrance provides plenty of room for family, guests, a home office, or entertainment and offers excellent potential to be converted into an ADU, subject to applicable city and HOA requirements. Enjoy your front or back patio without worrying about yard work-the HOA takes care of the landscaping, making this an ideal low-maintenance lifestyle. With a community pool and nearby trails, there are plenty of ways to stay active, recreate, or simply relax close to home. This home has been impeccably cared for and is in magnificent condition, offering space, upgrades, convenience, and an unbeatable location. Come see it for yourself and make this exceptional home yours today!
#2178680

Lehi

2635 N ELM DR N

3 Beds

3 Baths

2,247 Sq.Ft.

$475,000

MLS#: 2178680

This elegantly appointed home in The Cove at Herriman Springs sits perfectly in the neighborhood, offering swift access to the Herriman Steps, trails, and the communities pool. The residence has been impeccably cared for and boasts refined finishes throughout, spanning 4,313 square feet across a layout built for family living and entertaining.  A coveted main-floor primary suite offers effortless main level living. With 6 additional bedrooms there is ample room for a growing family or frequent guests. The home faces South Mountain, capturing soft morning light and mountain views that make it feel truly nestled into the landscape. Out back, a generous covered deck facing west sets the stage for evening barbecues and sunset gatherings.  The walkout basement extends the living space seamlessly to the backyard, complete with a private hot tub - a perfect retreat after a day on the trails. The three-car garage rounds out this exceptional offering.  For those drawn to mountains, family space, and effortless entertaining, this home delivers all three!
#2180132

Herriman

6772 W CLEAR WATER DR

7 Beds

3 Baths

4,313 Sq.Ft.

$919,000

MLS#: 2180132

** ***NEW ROOF 07/2026*** Tucked away at the end of a quiet cul-de-sac, this beautifully maintained home offers the privacy, space, and flexibility today's buyers are searching for. With over 3,000 square feet, 3 bedrooms, 2 bathrooms, and an unfinished lower level ready for your vision, this property presents a rare opportunity in the heart of Oakley. The inviting open-concept floor plan features abundant natural light, a spacious great room with a gas fireplace, and a well-appointed kitchen with a gas range, refrigerator, and brand-new microwave. The primary suite offers a large walk-in closet and private en-suite bath. One of the home's most exciting features is the 1,521-square-foot unfinished basement, ready for expansion. Create additional bedrooms, a family room, home office, gym, hobby space, or explore the potential for a future mother-in-law apartment or ADU (buyer to verify requirements). Step outside and enjoy the thoughtfully designed outdoor living areas, including an oversized custom paver patio, custom quarried stone stairs, gas fire pit, hanging outdoor lighting, garden bed, and low-maintenance landscaping. The fully fenced yard features durable metal and concrete fencing, automatic sprinklers, drip irrigation, and convenient backyard access through custom steel gates. The oversized garage includes overhead storage, built-in racks for skis and tools, a garage refrigerator, plumbing for a utility sink, and a brand-new MyQ smart garage door opener. Additional RV parking provides room for trailers, recreational vehicles, and outdoor toys. An Rv outdoor electrical plug. Enjoy peaceful mountain living while remaining conveniently close to Kamas, Park City, world-class recreation, fishing, hiking, skiing, and the Uinta Mountains. Whether you're seeking a full-time residence, mountain retreat, or a home with room for multigenerational living and future expansion, this property offers exceptional value and opportunity.
#2143912

Oakley

5325 S BRIDLE CIR

3 Beds

2 Baths

3,058 Sq.Ft.

$709,000

MLS#: 2143912

Price reduced
Welcome to this spacious and move-in ready Riverton townhome offering over 2,130 sq ft, 4 bedrooms, and 3 full bathrooms in one of the area's most desirable communities. The open-concept layout provides exceptional flexibility for families, remote work, entertaining, or multi-generational living. Large bedrooms, abundant natural light, and thoughtful living spaces create a home that feels significantly larger than typical townhomes in this price range.  Enjoy low-maintenance living with nearby parks, shopping, dining, and quick access to Mountain View Corridor while being located within highly desirable Jordan School District boundaries. With a 2-car garage, modern finishes, and a functional floorplan designed for everyday living, this home offers the ideal balance of comfort, convenience, and value.  Rarely do 4-bedroom townhomes with this much finished space become available at this price point in Riverton. All house information given as a courtesy to the buyer, buyer will need to verify the accuracy of all provided information.
#2145931

Riverton

4869 W ANISE ST

4 Beds

3 Baths

2,130 Sq.Ft.

$464,999

MLS#: 2145931

Welcome home to this beautiful anatique property in the heart of Salina! This charming home has been thoughtfully updated and is ready for its next owners. Enjoy the character and space of an established home combined with the comfort and appeal of modern updates. The home features 4 bedrooms (with an additional bonus room), 2 bathrooms, and approximately 1,554 square feet of living space, providing plenty of room for family, guests, and everyday living.  Recent improvements include a brand-new roof and updates throughout, giving the home a fresh feel while maintaining its original charm. The spacious layout offers flexibility for a growing family, home office, guest rooms, or additional living space.  Located in a convenient Salina location with easy access to local schools, shopping, dining, recreation, and everything the community has to offer. If you've been looking for a home that combines classic character with a fresh, modern feel, this one is worth seeing!
#2181420

Salina

91 N 100 W

4 Beds

2 Baths

1,554 Sq.Ft.

$220,000

MLS#: 2181420

Price reduced
A Great Opportunity with Endless Potential! This charming 4 bedroom, 3 bathroom home offers 2,370 sq ft of living space on a .21 acre lot and is ready for its next chapter. The home has been well cared for and is in great condition, while still offering plenty of opportunity to update and make it truly your own. With the potential to add two additional bedrooms, there is room to create a spacious 6 bedroom home to accommodate a growing family, guests, or additional needs. The property also features a small shop and storage shed, adding valuable space for storage, hobbies, or projects. If you're looking for a home with a great layout, a good sized lot, close to the elementary school, and the opportunity to build equity through updates, this one is definitely worth seeing! Square footage figures are provided as a courtesy estimate only and were obtained from the county record.  Buyer is advised to obtain an independent measurement.
#2178732

Spanish Fork

339 S 1150 E

4 Beds

3 Baths

2,370 Sq.Ft.

$529,900

MLS#: 2178732

Price reduced
NEW PRICE! This meticulously maintained 4 bedroom, 3 bathroom townhome in American Fork offers a spacious layout, true two-car garage and incredible community amenities. The large kitchen features quartz countertops, stainless steel appliances, gas range, oversized island with bar seating and plenty of storage, opening directly to the dining and living areas. Upstairs, the primary suite has large windows, a walk-in closet and private bath with double vanity and large shower, along with two additional bedrooms, full bath and laundry. The ground-level fourth bedroom and full bath offer great flexibility for a home office, guests or additional living space. Refrigerator, washer and dryer are included. Rockwell Ranch offers a community pool, pickleball court, clubhouse, playground and green space, all with convenient access to I-15, shopping, dining and everyday conveniences. Priced at $435,000 and ready for its new owner!
#2178964

American Fork

1037 W 550 S

4 Beds

2 Baths

1,953 Sq.Ft.

$435,000

MLS#: 2178964

Price reduced
Price Reduced on this beautifully remodeled home! This spacious residence in the East Bench of North Ogden offers rare flexibility, breathtaking mountain views, and ample room for comfortable living. Enjoy your backyard, complete with stunning Wasatch Mountain views, or take a dip in your heated inground pool. You can also grow your own fruits and vegetables in the garden. With 8 bedrooms and expansive living spaces, this property is perfect for large or multi-generational households. The home can accommodate remote work, guest accommodations, or serve as dedicated hobby and fitness rooms. Additionally, the layout allows for the possibility of an Accessory Dwelling Unit (ADU), making it a great option for extended family or as an Airbnb rental, pending proper city approvals. The home has been thoughtfully updated and well-maintained, featuring a functional layout that balances openness and privacy. Experience the peaceful foothill setting and established neighborhood, with convenient access to trails, schools, and everyday amenities.  Take advantage of lower winter competition and meaningful seller incentives to secure a home that offers both long-term value and immediate affordability before the spring market heats up. Please note that the buyer is responsible for verifying rental terms and ADU approvals with the city or county.
#2122306

North Ogden

2912 N 750 E

8 Beds

1 Baths

4,640 Sq.Ft.

$789,899

MLS#: 2122306

Beautiful Farm & Ranch Estate on 12.23 Acres of Greenbelt Property with Water! Discover the perfect blend of country living, privacy, space, and functionality on this stunning 12.23-acre farm and ranch property. Nestled at the end of 4250 S, this beautiful estate offers exceptional privacy while providing plenty of room for horses, cattle, recreation, gardening, and all the possibilities that come with acreage. This custom constructed 4,712 sq. ft. rambler with a full walkout basement features an inviting open-concept floor plan designed for comfortable living and entertaining. The kitchen serves as the heart of the home, with generous space that seamlessly connects to the main living areas. The main level offers 4 bedrooms and 2.5 bathrooms, including a spacious primary suite. The newly remodeled walkout basement offers incredible flexibility with 2 additional bedrooms, an office that could easily be used as a 3rd bedroom, family room, kitchen, large laundry room, bathroom, storage, and cold storage. With its own separate entrance, this space is ideal for a mother-in-law suite, multigenerational living, guest quarters, or a two-family setup. Enjoy the outdoors from the full wrap-around deck with outdoor lighting, perfect for relaxing and taking in the peaceful surroundings. A hot tub is included and has its own private room, creating a unique space to unwind or enjoy as a relaxation area. The property is exceptionally well-suited for agriculture and livestock. 5 water spigots are conveniently located throughout the acreage. The property offers abundant water and beautiful established alfalfa, providing excellent potential for horses, cows, and other livestock. Water rights include 40 shares of Ashley Valley S Stock and Highline Canal water, along with wheel lines. The driveway is designed to accommodate heavy equipment, making access practical for agricultural operations. The home also features owned solar, helping keep the power bill at zero or minimal depending on usage and conditions. Adding even more potential is the single-wide trailer, offering 2 bedrooms, 1 bathroom, a living room, and kitchen. It needs some TLC but could provide additional rental income, guest accommodations, or housing for family or caretakers. Seller has a VA Loan that may be assumable. From the mature acreage with water, to the privacy, multiple living spaces, agricultural potential, and incredible views, this is a rare opportunity to own a versatile farm and ranch property with room to live, work, and enjoy the country lifestyle. Come experience the privacy, beauty, and possibilities this exceptional property has to offer!
#2182952

Vernal

208 E 4250 S

6 Beds

3 Baths

4,712 Sq.Ft.

$1,300,000

MLS#: 2182952
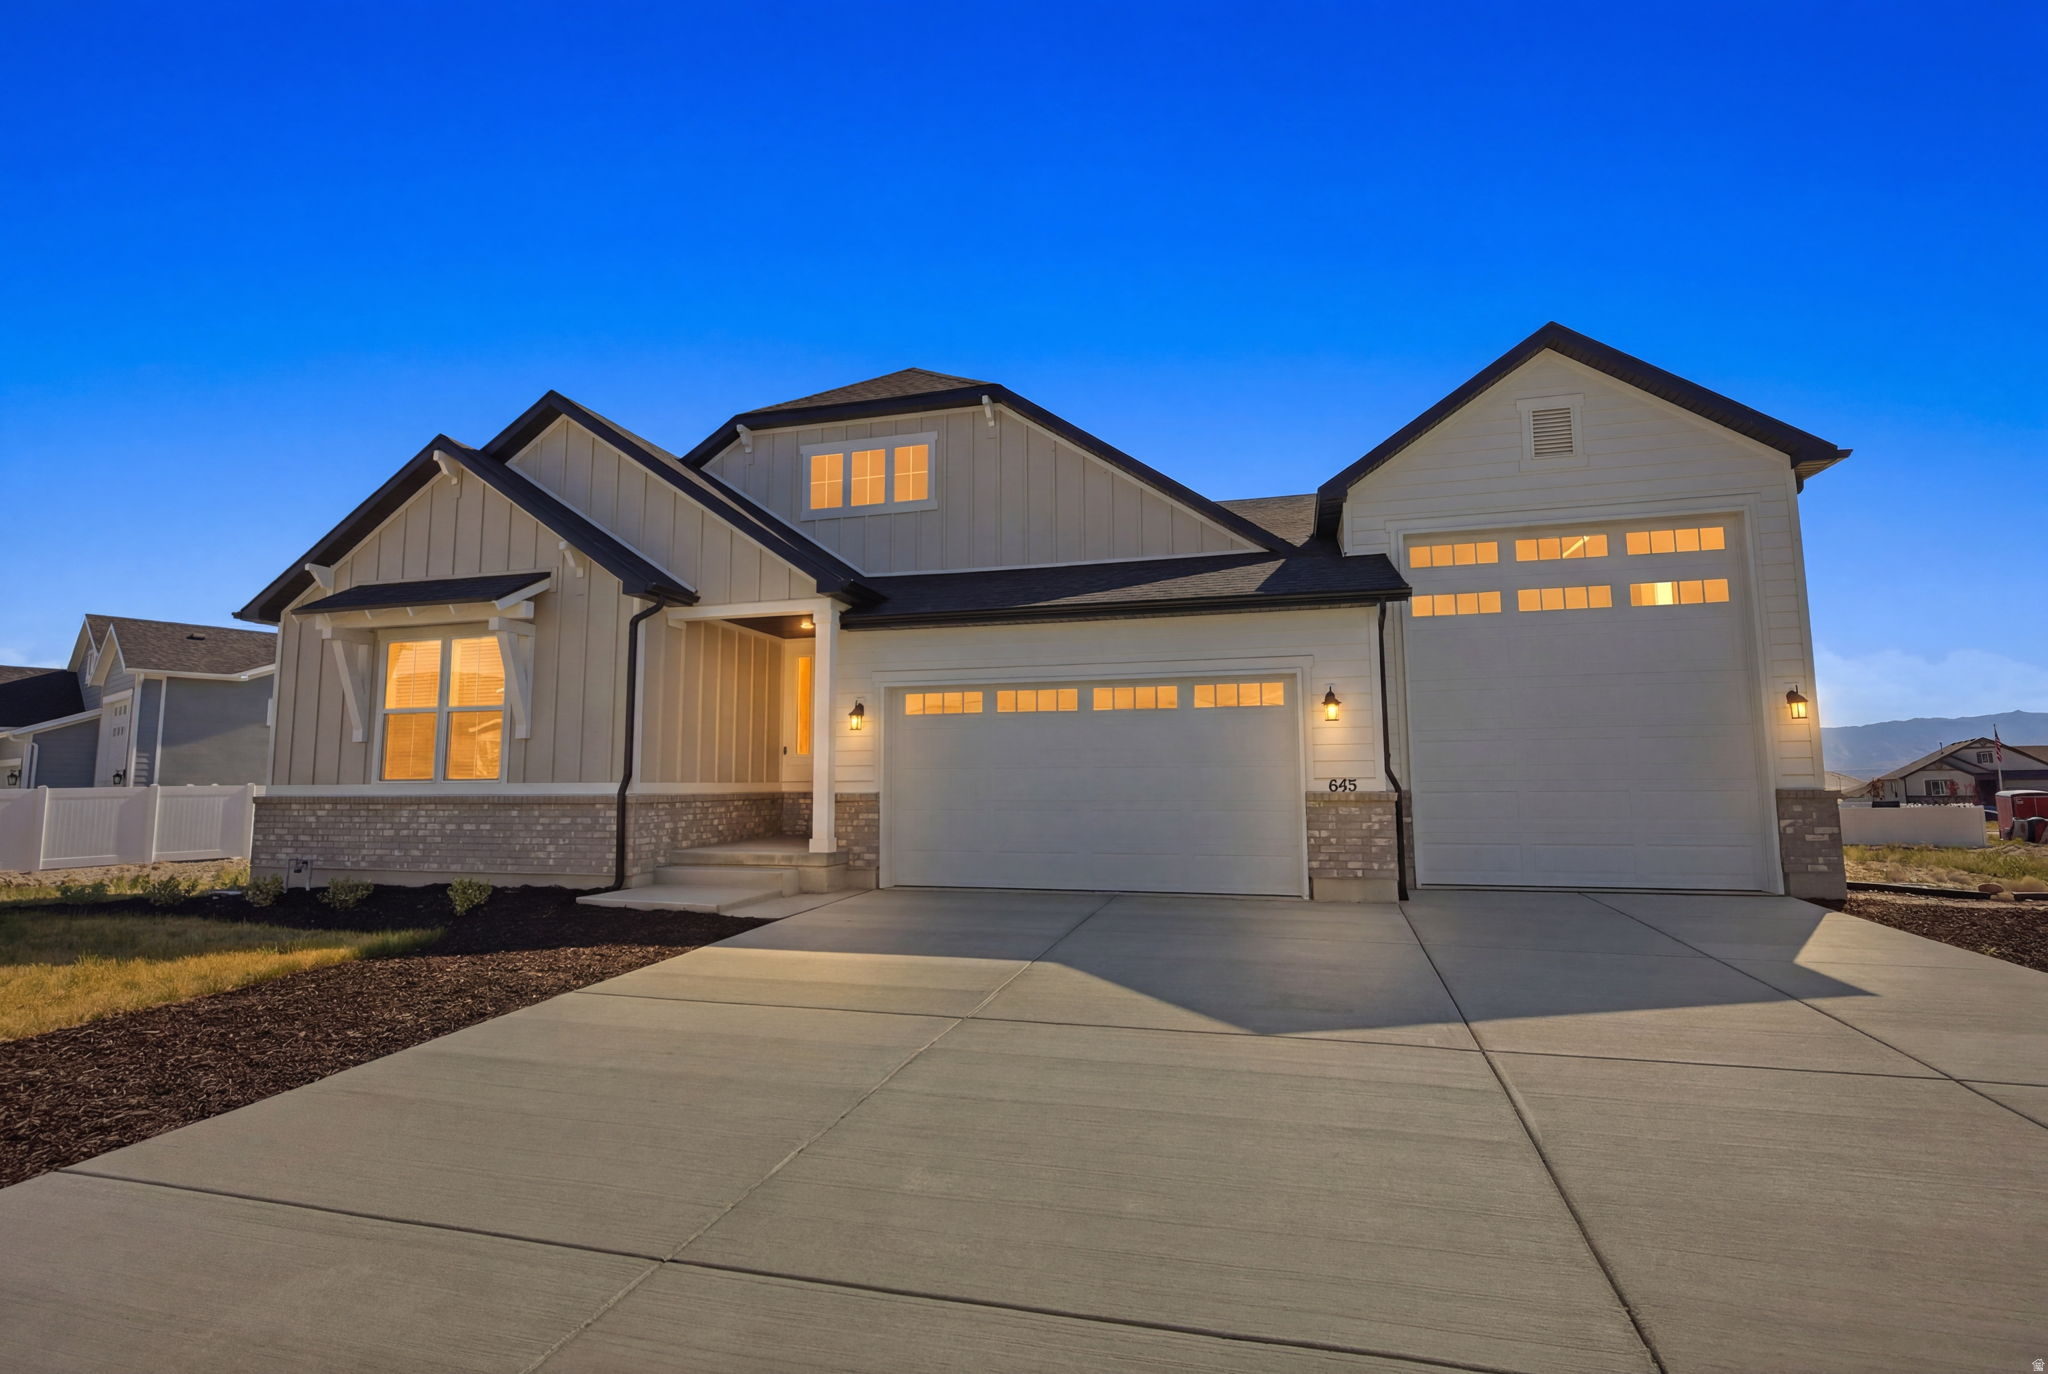
Seller may pay pay $10,000 towards buyer's closing costs. Purchased new in December 2025, this nearly-new Harris floor plan offers the perfect opportunity to enjoy the benefits of a move-in ready home without the wait, uncertainty, and additional expenses often associated with new construction. The seller purchased this home as his dream home and has loved living here, but is relocating to be closer to family, creating a rare opportunity for a new owner to enjoy this exceptional property.  Since purchasing, the seller has invested in a premium water softener system, professionally installed radon mitigation system, window blinds throughout the home, and newly purchased refrigerator, washer, and dryer, adding comfort, convenience, and thousands of dollars in added value.  From the charming covered front porch and impressive 8-foot front door to the soaring 9-foot ceilings and spacious open-concept design, every detail of this home was thoughtfully crafted for comfortable living and effortless entertaining. The flexible formal dining room can easily serve as a home office, sitting room, playroom, or additional gathering space to fit your lifestyle.  The heart of the home is the expansive great room featuring a beautiful fireplace and seamless flow into the gourmet kitchen. Designed to impress, the kitchen offers a massive walk-in pantry, oversized center island, abundant cabinetry, and a bright dining nook perfect for everyday living and hosting family and friends.  The luxurious primary suite provides a private retreat with a spa-inspired bath and generous walk-in closet. Additional bedrooms and living spaces offer flexibility and comfort for family members and guests alike.  Step outside to the covered patio, ideal for relaxing evenings, outdoor dining, and entertaining. The impressive RV garage, along with the spacious 2-car garage, provides exceptional storage and room for vehicles, recreational equipment, hobbies, and more.  Why wait months for new construction and then spend thousands more on upgrades, appliances, and finishing touches? This home already includes valuable improvements such as a water softener system, radon mitigation system, window blinds throughout, and newly purchased refrigerator, washer, and dryer. An exceptional opportunity to own a highly upgraded, move-in ready home without the delays and added costs of building new.  Buyer to verify all information, including square footage and taxes.
#2166980

Grantsville

645 S EYRING PL

3 Beds

2 Baths

4,765 Sq.Ft.

$690,000

MLS#: 2166980

* Listings identified with the FMLS IDX logo come from FMLS and are held by brokerage firms other than the owner of this website. The listing brokerage is identified in any listing details. Information is deemed reliable but is not guaranteed. If you believe any FMLS listing contains material that infringes your copyrighted work please click here to review our DMCA policy and learn how to submit a takedown request. © 2024. First Multiple Listing Service, Inc.
Provo Community Living!

Featured listing

Provo Community Living!

Browse Properties

Categories

Homes Tailored to Your Lifestyle

Buyers Guide

Buying a home is one of the most exciting milestones of your life.

View more

Sellers Guide

Putting your home on the market can be a stressful process, especially when you don’t know what to expect.

View more

Market report

With just a few clicks, you'll gain instant access to valuable insights about the real estate market, including trends, property values, and community analytics.

View more

Home value

Unlike automated valuations, our hands-on review will provide a comprehensive opinion of your home’s value while considering important interior elements and other location intangible factors that machine algorithms so often miss.

View more

Buyers resources

Guides on financing, inspections, and choosing the right Realtor for a smooth home purchase.

Sellers resources

Practical tips on staging, pricing, and preparing your home to attract buyers and maximize your sale.

 - property

Send a message

Message successfully sent.

Preferred Agent

Reason for contacting?

I agree to receive email communication and understand I can unsubscribe at any time.

I agree to be contacted by OnX Realty via call, email, and text for real estate services. To opt out, you can reply 'stop' at any time or reply 'help' for assistance. You can also click the unsubscribe link in the emails. Message and data rates may apply. Message frequency may vary. Privacy Policy

Sign In Sign Out

Virtual Assistant

Would you like to take the next step with this property? We can help you schedule a showing or virtual tour, or send you more details.

Yes, I would like more information.

Thank You for Your Reply, One of Our Agents will contact you as soon as possible

No, maybe later.

Thank you, you can always contact me via email, phone number or through the contact form.

Realhub AI

Lucy - Your AI-Powered Realtor

Update Your Temporary Password

Personalize your search

Enter your email and we'll notify you immediately when new listings match what you're looking for.

or enter email address

Already have an account ? Login here

Continue your home search

I agree to receive communications and understand I can unsubscribe at any time.

I agree to be contacted by OnX Realty via call, email, and text for real estate services. To opt out, you can reply 'stop' at any time or reply 'help' for assistance. You can also click the unsubscribe link in the emails. Message and data rates may apply. Message frequency may vary. Privacy Policy

Already have an account ? Login here

We use cookies

We use cookies primarily for analytics to enhance your experience. By accepting, you agree to our use of these cookies. You can manage your preferences or learn more about our cookies policy.

