Thinking of selling?

Utah's Premier |OnX Realty

  • Nearby me

Popular Features

Community Features

Association

Property Features

Waterfront

View

Exterior Features

Interior Features

Style

E-Alert name

Properties

10000 properties match your criteria

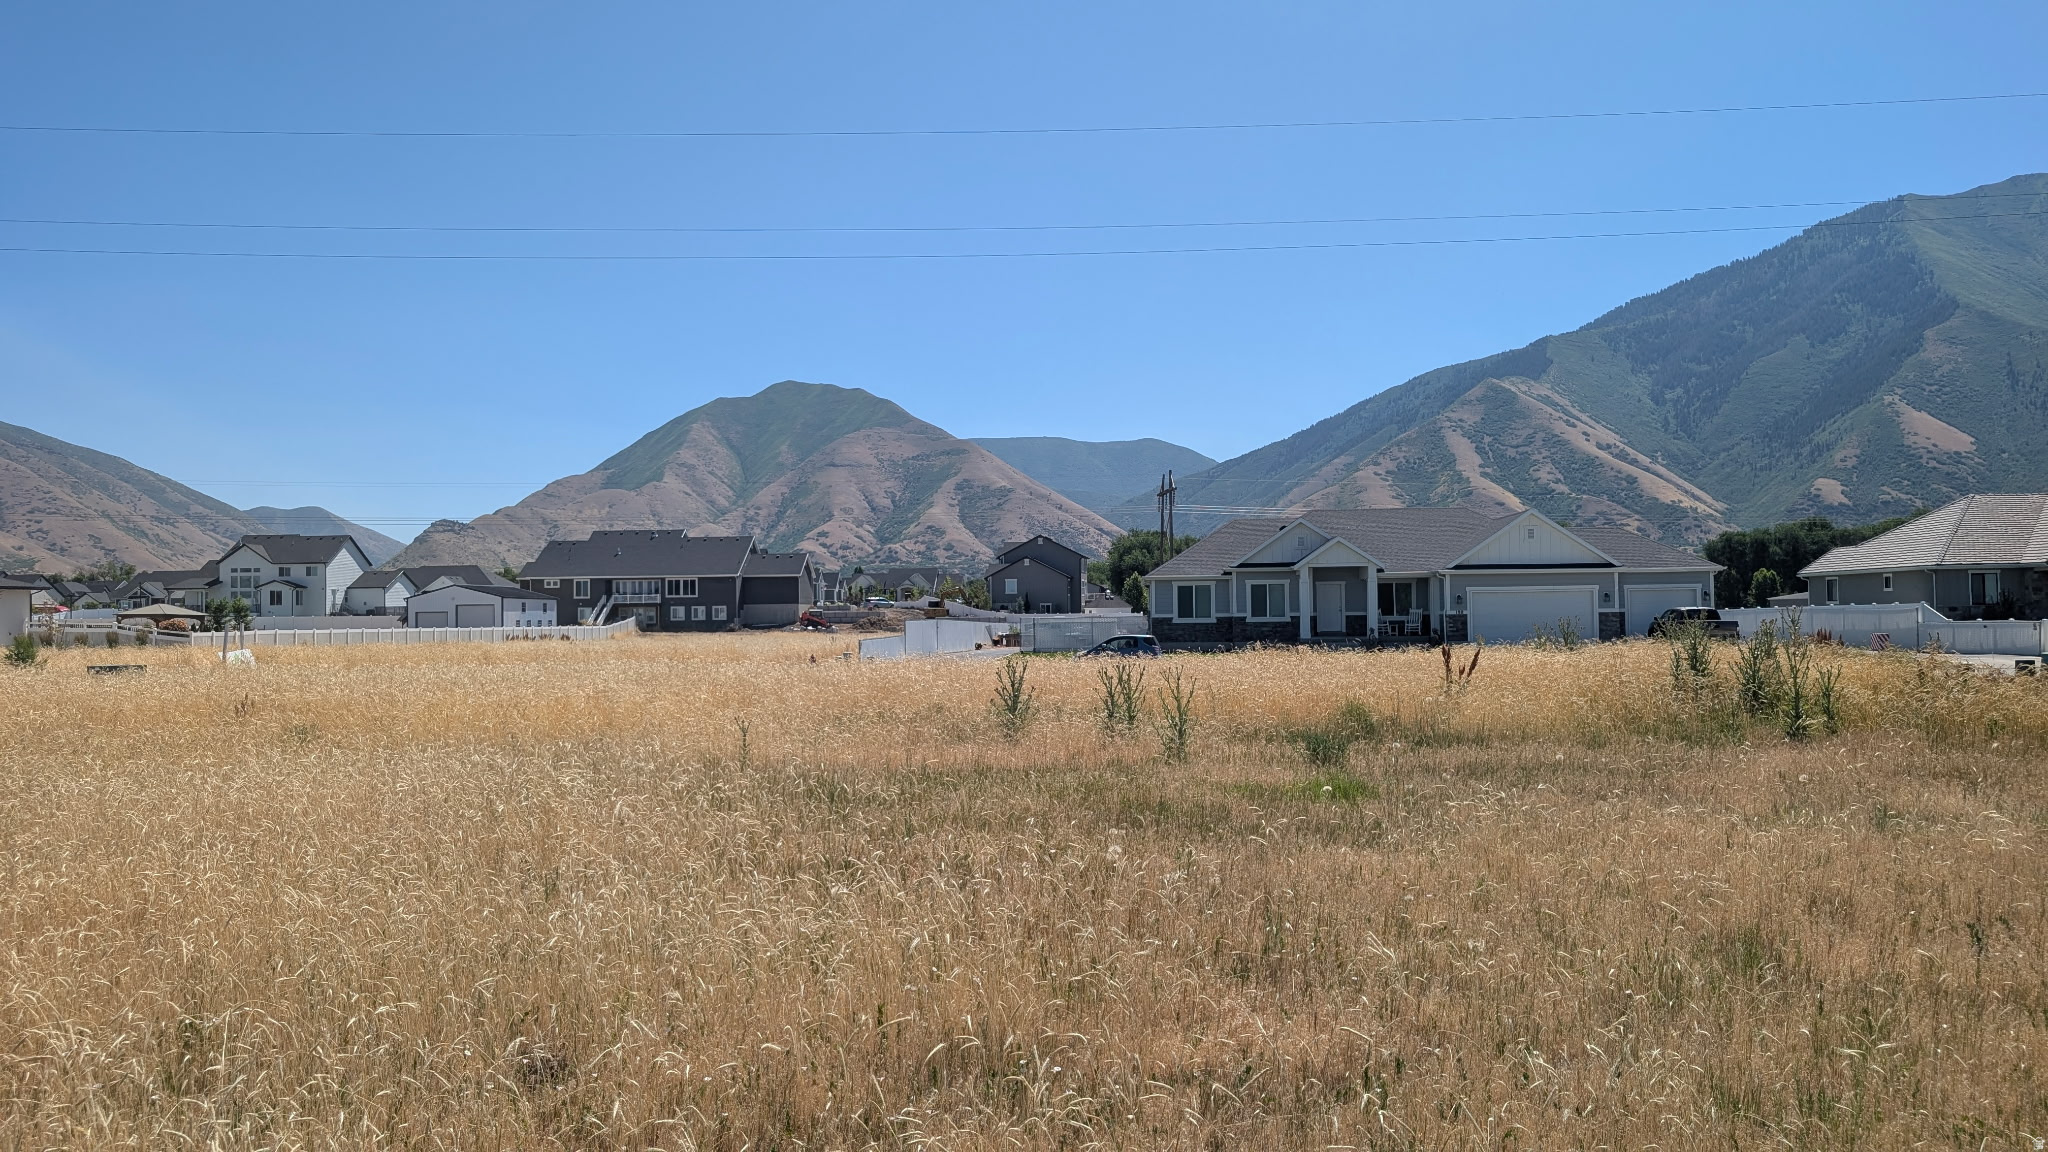
Rare opportunity to build your dream home on this premium 1-acre fully improved lot in the desirable Bentley Brook subdivision in Mapleton. Surrounded by newer custom homes and recent development, this ready-to-build property offers breathtaking mountain views and the peaceful country atmosphere Mapleton is known for.  Zoned with animal rights, this horse property provides plenty of room for horses, livestock, and outdoor living. The lot allows for a basement and all utilities have already been stubbed to the property, making it ready for immediate construction. Sidewalk improvements have already been bonded with the city, saving future expense and delay.  Enjoy the flexibility of country living without the burden of an HOA or restrictive covenants. Pressurized irrigation is planned for the area, adding future convenience and value.  Property Features:  Premium 1-acre fully improved lot  Located in the sought-after Bentley Brook subdivision  Horse property with animal rights  Basement permitted  All utilities stubbed to the lot  Sidewalk improvements already bonded with the city  No HOA or restrictive covenants  Pressurized irrigation planned  Surrounded by newer custom homes and recent development  Spectacular panoramic mountain views  Ready to build  Bring your own builder and create the custom home you've been dreaming of in one of Utah County's most desirable communities, with the perfect combination of rural living and convenient access to schools, shopping, and recreation.
#2157624

Mapleton

209 N 800 W

None Beds

None Baths

1.0 acres

$739,000

MLS#: 2157624
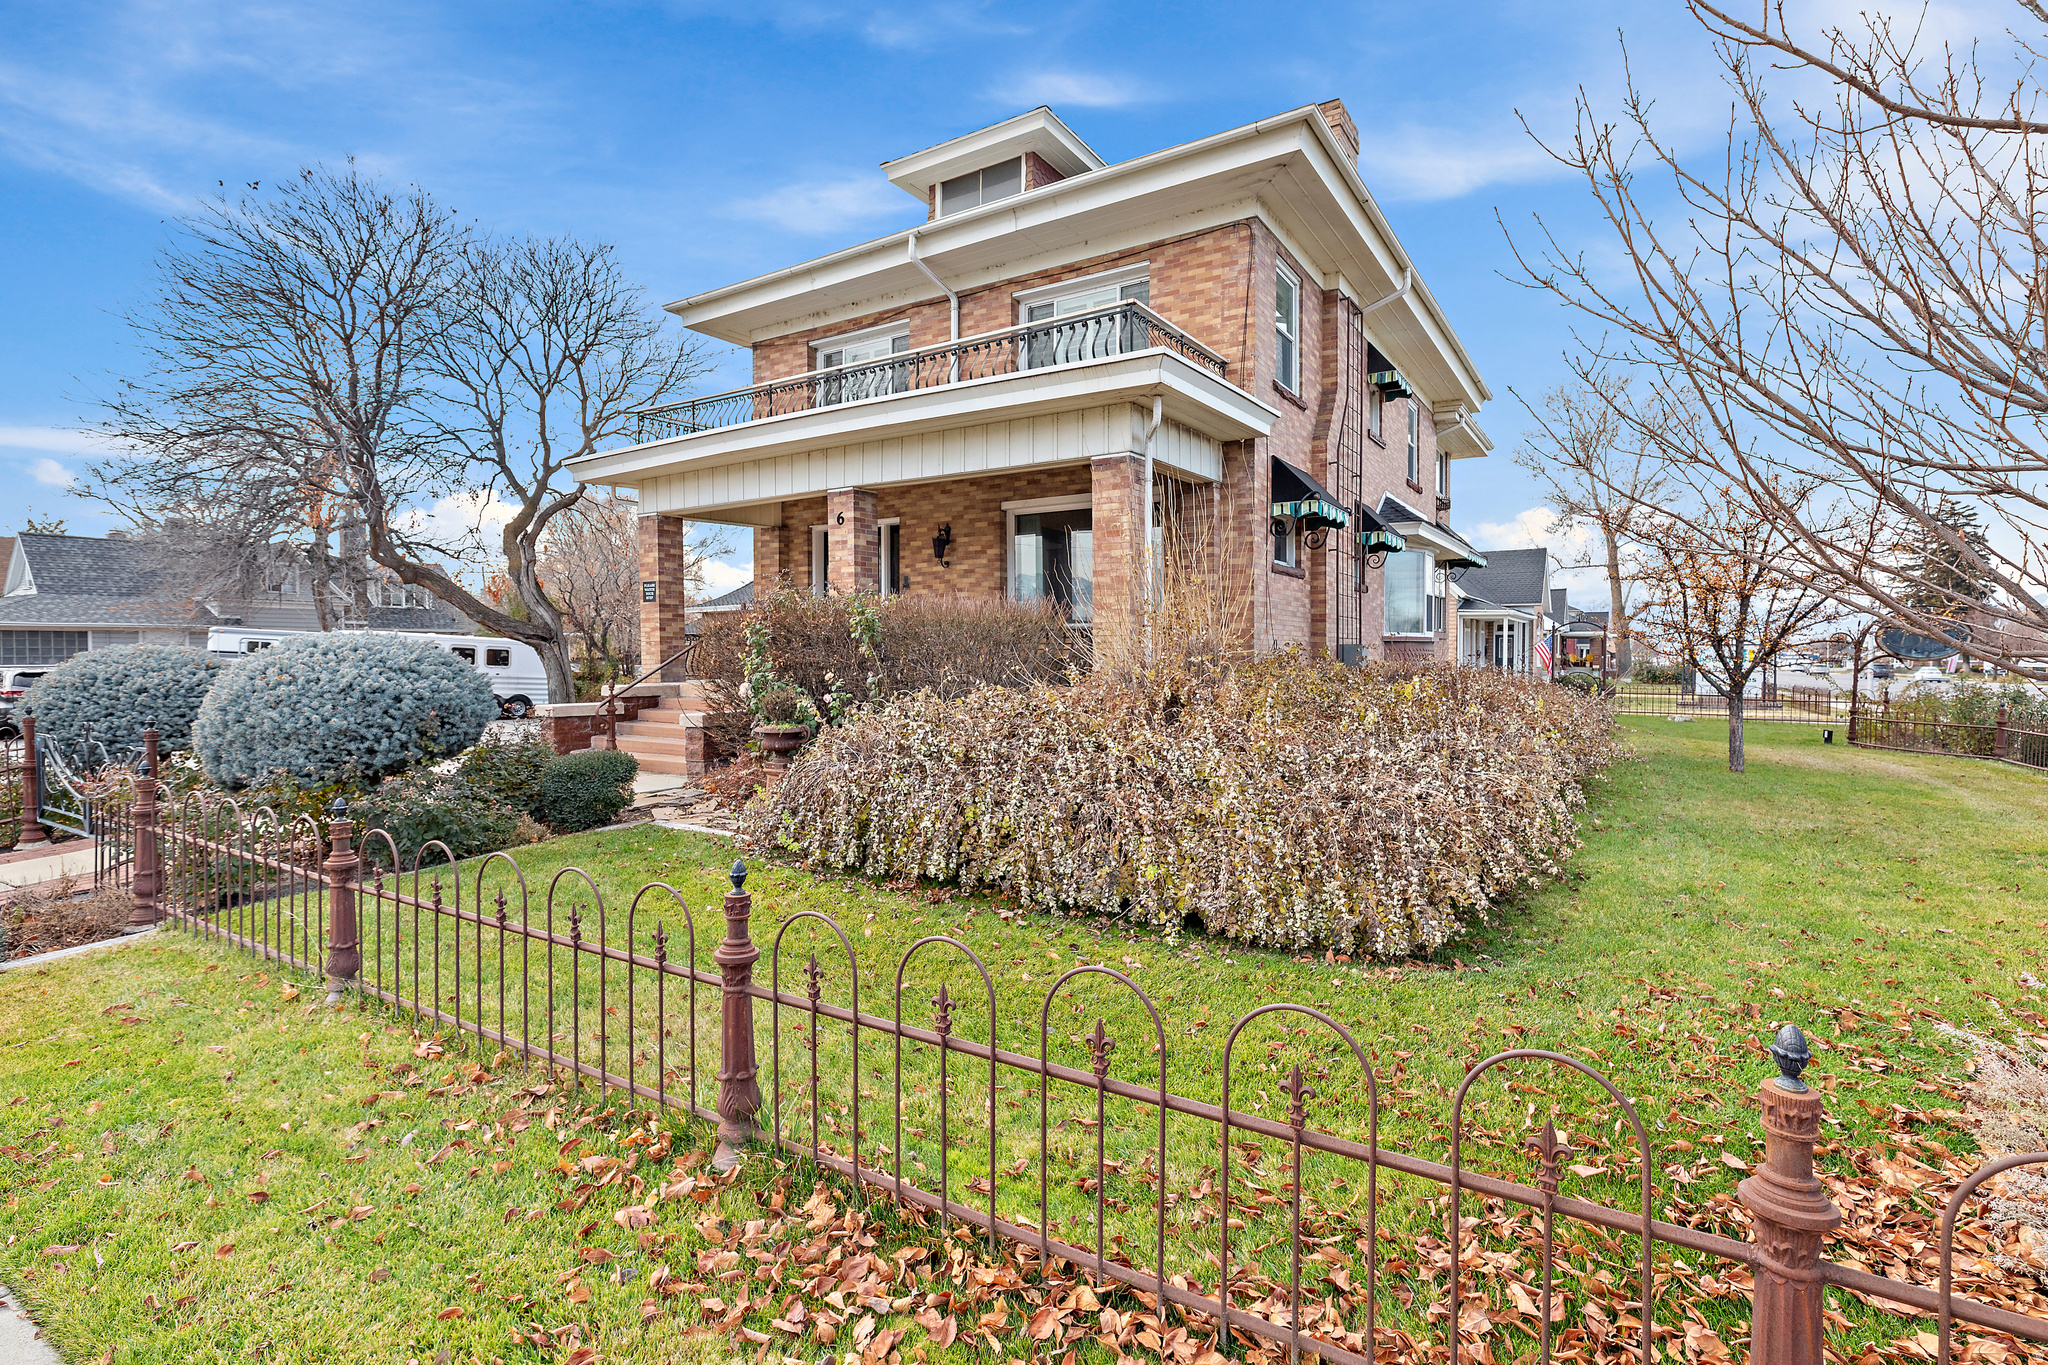
Rare historic Main Street residence offering timeless charm, character, and exceptional flexibility. This iconic property showcases classic architecture and original finishes, thoughtfully preserved and enhanced with modern updates, creating a home rich in history and possibility. Inside, the home retains its authentic historic appeal with beautiful hardwood floors, original details, and inviting spaces filled with natural light. While the property has most recently been used for professional and creative purposes, the layout lends itself well to residential living for those seeking a one-of-a-kind historic home in a highly visible and walkable Main Street setting.  The kitchen was previously removed during its commercial use; however, the space allows for a kitchen to be reinstalled, giving buyers the opportunity to customize and restore the home to suit their residential vision.  Recent improvements include a new roof and many upgraded and replaced windows, enhancing efficiency while preserving the home's historic integrity. Additional features include a private parking lot and a detached three-car garage with storage space above, a rare amenity for a Main Street residence. A truly special offering for buyers seeking historic charm, flexibility, and long-term value, with the opportunity to own a distinctive home that blends character, visibility, and potential.
#2128055

American Fork

6 S 100 W

6 Beds

2 Baths

3,915 Sq.Ft.

$1,390,000

MLS#: 2128055

The Eagle Nest Estate | $4,449,000 - A recently completed new construction Mountain Modern masterpiece in Woodland Hills showcasing breathtaking lake, valley, and mountain views. Thoughtfully designed for unforgettable entertaining and elevated everyday living, this 11,062 square foot residence delivers rare scale, craftsmanship, and lifestyle amenities in one of Utah County's most sought-after settings.  The main level features a grand great room anchored by a dramatic 22-foot stone/plaster fireplace, showpiece chandeliers, engineered European white oak flooring, and expansive sliding doors opening to a covered view deck that captures the entire valley. The chef's kitchen is extraordinary with Sub-Zero + designer grade appliances, a stunning 12' quartzite waterfall island, and a hidden pantry door leading to an impressive butler's pantry with floor-to-ceiling cabinetry, a second Sub-Zero refrigerator, pebble ice maker, sink, and dishwasher.  Retreat to a spa-worthy primary suite with a private view deck, a custom walk-in closet with its own laundry, and a serene bath featuring a decorative mineral plaster steam shower with dual heads + rain head, freestanding solid marble tub, bidet, makeup station, Taj Majal integrated sinks and other luxury finishes.   The upper level includes 5  additional bedrooms each with either an ensuite or a jack and Jill bath, a media/play room,  a study area, and a second laundry.   The walkout lower level is an entertainer's dream featuring a full second kitchen with a panel-ready Sub-Zero fridge and freezer, Patagonia quartzite countertops and backsplash, a theater room, workout room, 2 guest suites, and multiple covered outdoor living areas.  A true standout feature: a finished subterranean indoor sport court-a half basketball court with hoop plus pickleball lines and net-creating an unforgettable year-round lifestyle amenity.   Finished landscaping, a circular driveway, and abundant parking complete this exceptional offering.  The home was just recently completed and staged. Schedule your private tour today.  All data, including all measurements and calculations of are, is obtained from various sources and has not been, and will not be verified by broker or MLS. All information should be independently reviewed and verified for accuracy.
#2134535

Woodland Hills

1115 S EAGLE NEST DR S

8 Beds

6 Baths

11,062 Sq.Ft.

$4,449,000

MLS#: 2134535

Welcome to this beautifully renovated home under $300 K, ready to move in or make it a great rental, kitchen appliances are new Stainless Steel, New kitchen cabinets,  New flooring, New A.C. Some new windows, parking space never will be a problem, you can even park a trailler, Home is on a quite neiborhood but also within minutes you have dinning and shopping areas.
#2183006

Ogden

931 S CHILDS E

2 Beds

1 Baths

801 Sq.Ft.

$285,000

MLS#: 2183006
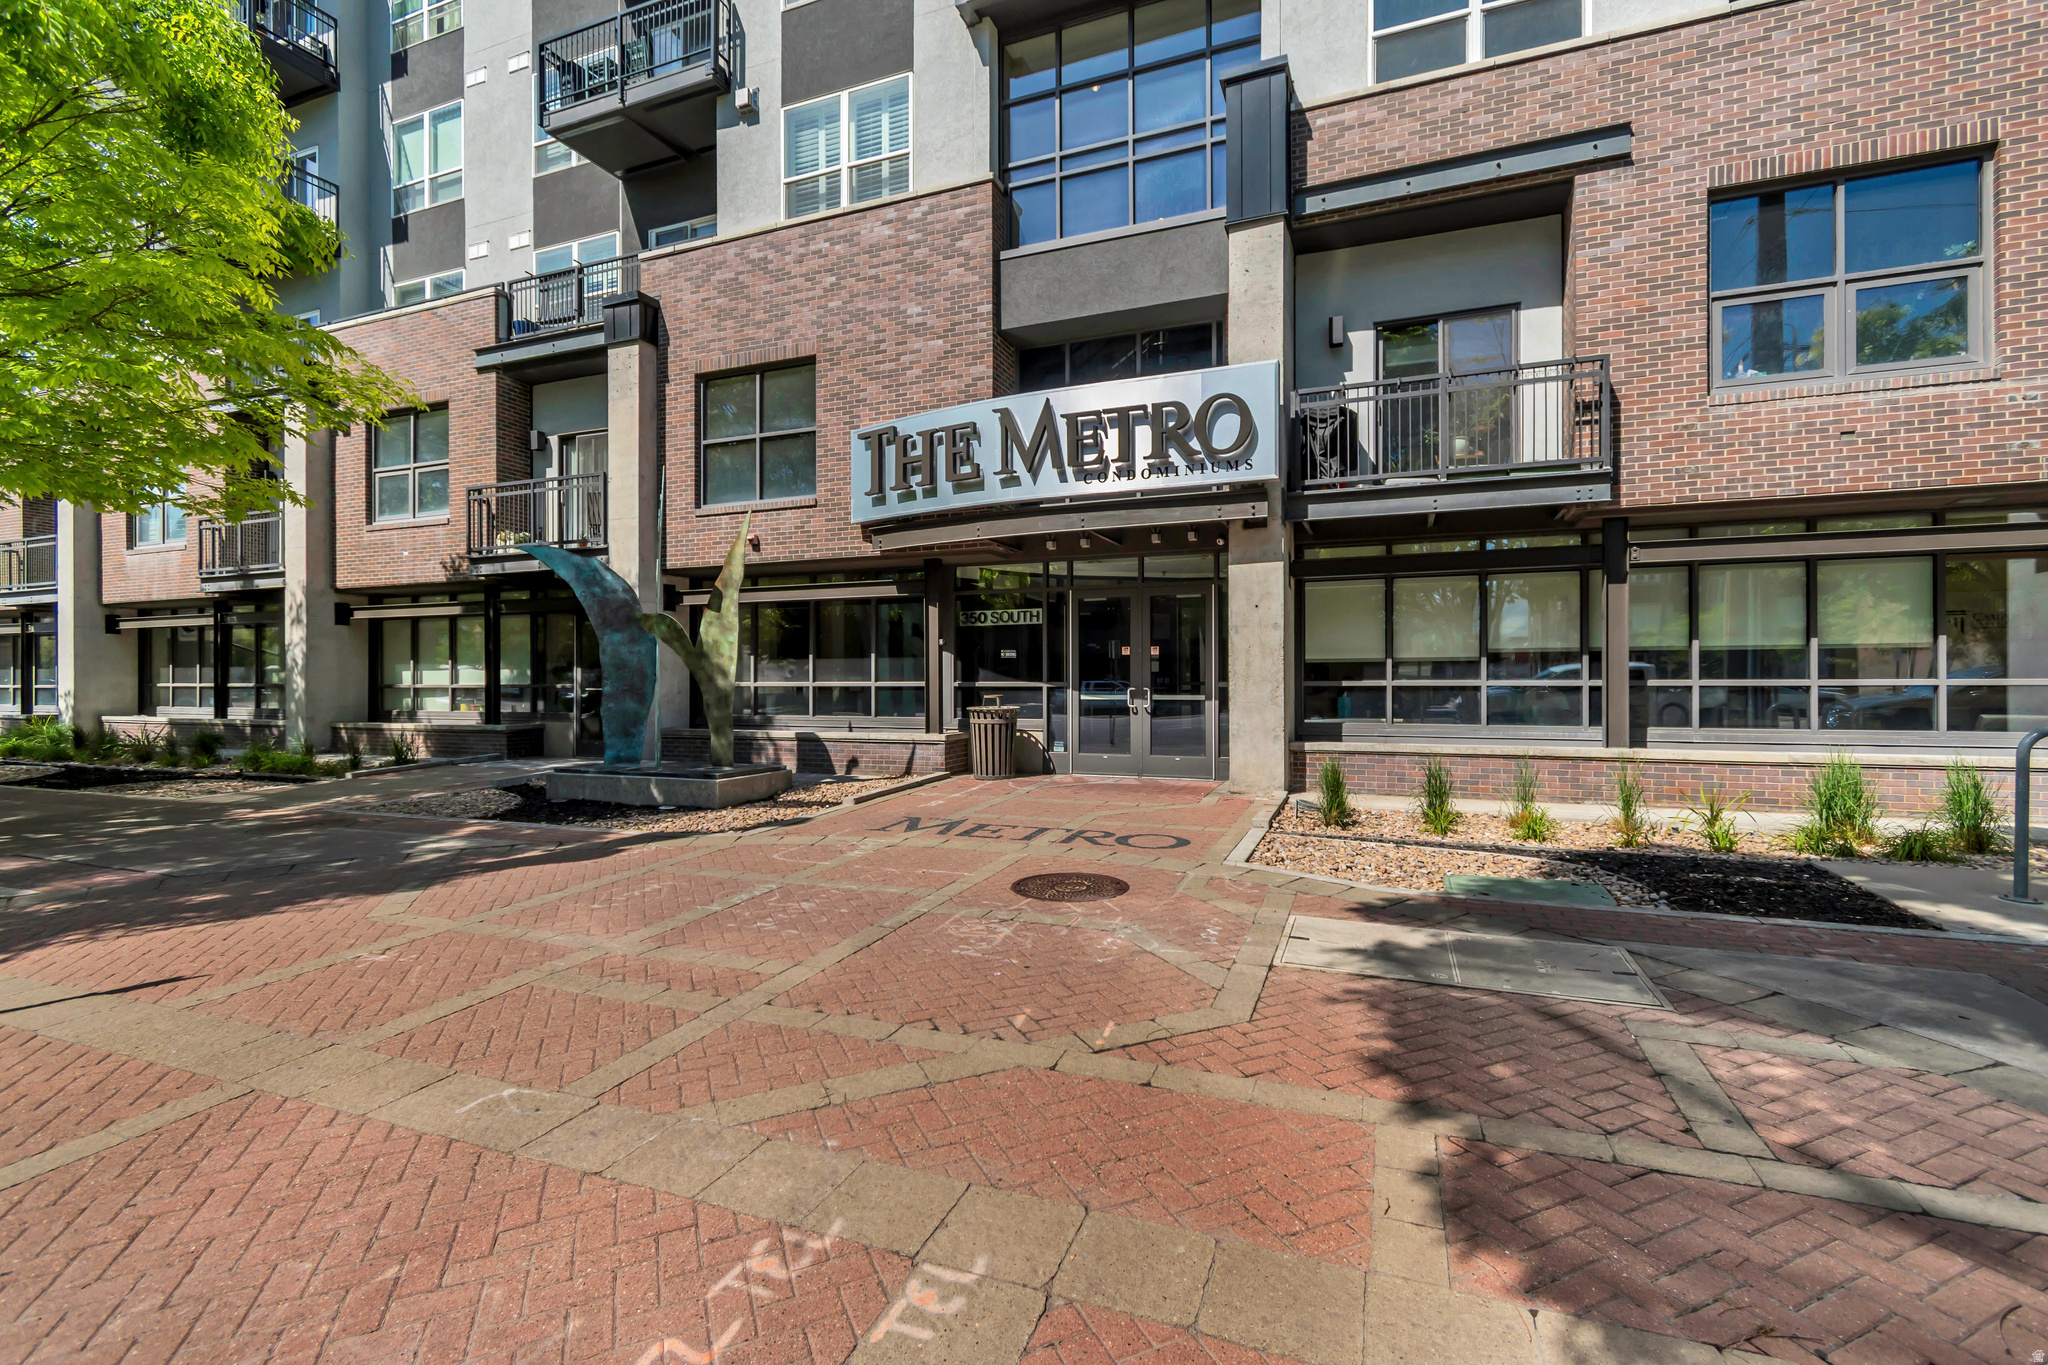
Live in the heart of Downtown Salt Lake City with the convenience, security, and lifestyle today's condo buyers are looking for. This Top-floor condo at 350 S 200 E #716 offers an ideal lock-and-leave setup just minutes from restaurants, coffee shops, shopping, TRAX, City Creek, Harmons, the University of Utah, the Delta Center, and the downtown business district.  Inside, the home features a bright, efficient layout with comfortable living space, a functional kitchen, in-unit laundry, and city-living convenience without the maintenance of a single-family home. Whether you are looking for a primary residence, second home, investment-style city base, or low-maintenance downtown retreat, this unit offers flexibility in one of Salt Lake's most walkable locations.  The building provides the features buyers expect in a downtown condo, including secure access, elevator service, and convenient parking. With nearby downtown condos competing for attention, this home is positioned to stand out on location, lifestyle, and overall value.  Priced to sell and easy to show - schedule your private tour today.
#2156860

Salt Lake City

350 S 200 E 716

2 Beds

2 Baths

1,106 Sq.Ft.

$444,900

MLS#: 2156860
Price reduced
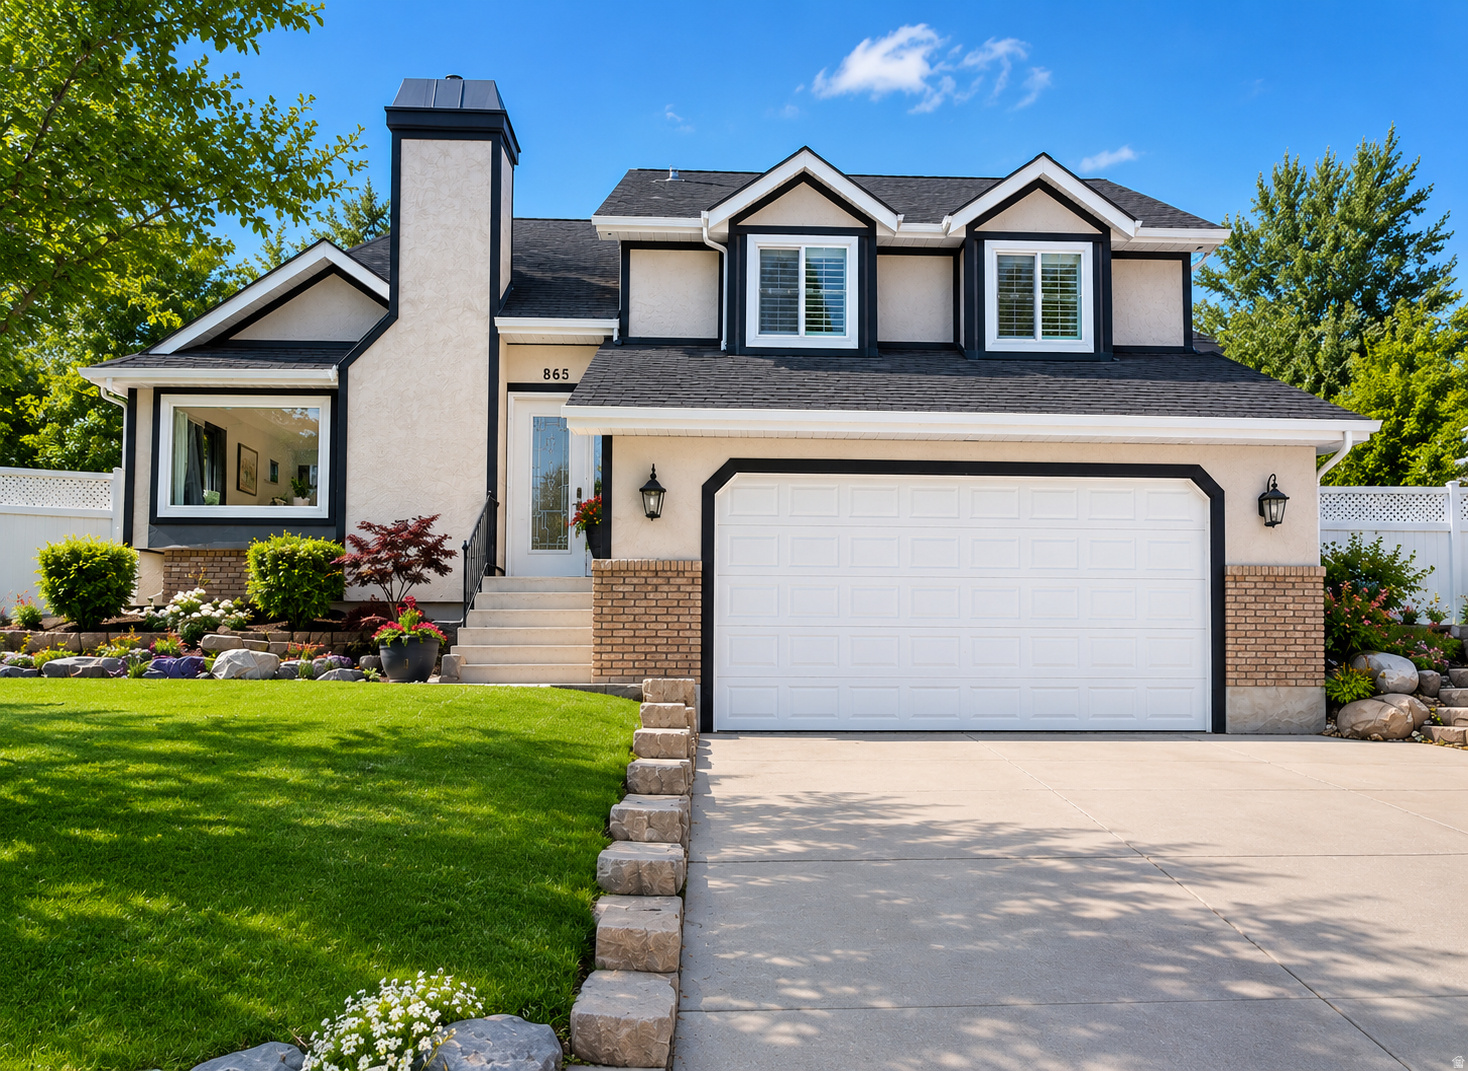
Welcome to this beautifully updated multi-level home nestled in one of Sandy's most desirable neighborhoods. Offering 4 bedrooms, 3 bathrooms, and over 2,000 square feet of comfortable living space, this home combines modern updates with timeless charm.  Step inside to discover a bright and inviting floor plan featuring vaulted ceilings, abundant natural light, and spacious living areas designed for both everyday living and entertaining. The updated kitchen showcases quality cabinetry, ample counter space, and a functional layout that opens seamlessly to the dining area. The adjacent living and family rooms provide plenty of space to gather, relax, and create lasting memories.  The primary suite offers a spacious private retreat with generous closet space. Additional bedrooms are well-sized and provide flexibility for family, guests, or a home office. The finished lower level offers additional living space perfect for a family room, recreation area, or media room.  Outside, enjoy a beautifully maintained yard with mature landscaping, a spacious patio, and plenty of room for outdoor entertaining, gardening, or simply enjoying Utah's beautiful seasons. The fully fenced backyard provides privacy and space for pets and play.  Conveniently located near parks, schools, shopping, dining, recreation, and commuter routes, this home offers the perfect balance of comfort and convenience. Enjoy easy access to world-class skiing, hiking, and all the amenities that make Sandy one of Utah's most sought-after communities.  Don't miss this exceptional opportunity to own a move-in ready home in a fantastic location. Schedule your private showing today!  *sq footage estimated from county records.
#2166517

Sandy

8651 S HARVARD PARK DR

4 Beds

1 Baths

2,022 Sq.Ft.

$640,000

MLS#: 2166517

Stunning highfloor residence in the iconic 99 West Tower with sweeping southwest sunset and mountain views. This beautifully maintained 12thfloor unit offers premium height, exceptional natural light, and the quiet, private living experience that makes 99 West one of downtown's most desirable addresses. Thoughtful layout, luxury finishes, secure building access, and unmatched walkability to City Creek, dining, arts, and transit. A rare opportunity to own a primeview unit in one of Salt Lake's premier towers. Square footage is provided as a courtesy and was obtained from the building's architect. Buyer is advised to obtain an independent measurement. Shown by appointment only.
#2177713

Salt Lake City

99 W SOUTH TEMPLE ST 1205

1 Beds

1 Baths

941 Sq.Ft.

$749,000

MLS#: 2177713

Stunning fifth-floor residence in prestigious Richards Court, offering serene courtyard views and an exceptional downtown lifestyle with unmatched access to the best of City Creek. Beautifully maintained and thoughtfully appointed, this residence features refined finishes, abundant natural light, and the quiet, private living experience that makes Richards Court one of downtown's most desirable addresses. A particularly rare amenity is the dedicated EV charger, a coveted feature at City Creek where a current moratorium on the installation of new EV chargers makes existing chargers exceptionally valuable. Enjoy secure building access and unparalleled walkability, with exceptional dining, shopping, live theater, Symphony Hall, sporting events, and TRAX light rail-including direct service to Salt Lake City International Airport-just steps away. Ideally positioned adjacent to the exciting new Sports, Entertainment, Cultural & Convention District and directly across from historic Temple Square. An exceptional opportunity to own in one of downtown Salt Lake City's most iconic locations. Square footage is provided as a courtesy and was obtained from the building's architect. Buyer is advised to obtain an independent measurement. Shown by appointment only.
#2179631

Salt Lake City

45 W SOUTH TEMPLE ST 501

1 Beds

1 Baths

926 Sq.Ft.

$639,000

MLS#: 2179631

Welcome to theMONROE, a modern townhome community designed for effortless urban living. These thoughtfully designed homes feature open-concept living spaces, 2 ensuite bedroom/bathroom and main level flex area/bedroom that makes a perfect home office. Contemporary finishes, and private balconies ideal for relaxing or entertaining. Enjoy the convenience of an attached 2-car garage, flexible living areas, and smart layouts that maximize both comfort and functionality. theMONROE is a growing community with brand-new amenities coming this summer, including a pickleball court, playground and fenced in dog park. Ideally located with quick access to downtown Salt Lake City, shopping, dining, transit, and outdoor recreation, theMONROE offers a perfect blend of style, location, and low-maintenance living. Don't miss your opportunity to own in one of the most exciting new communities-schedule your private showing today.
#2175475

Salt Lake City

594 E SAVVY CV S 40

3 Beds

1 Baths

1,533 Sq.Ft.

$489,900

MLS#: 2175475
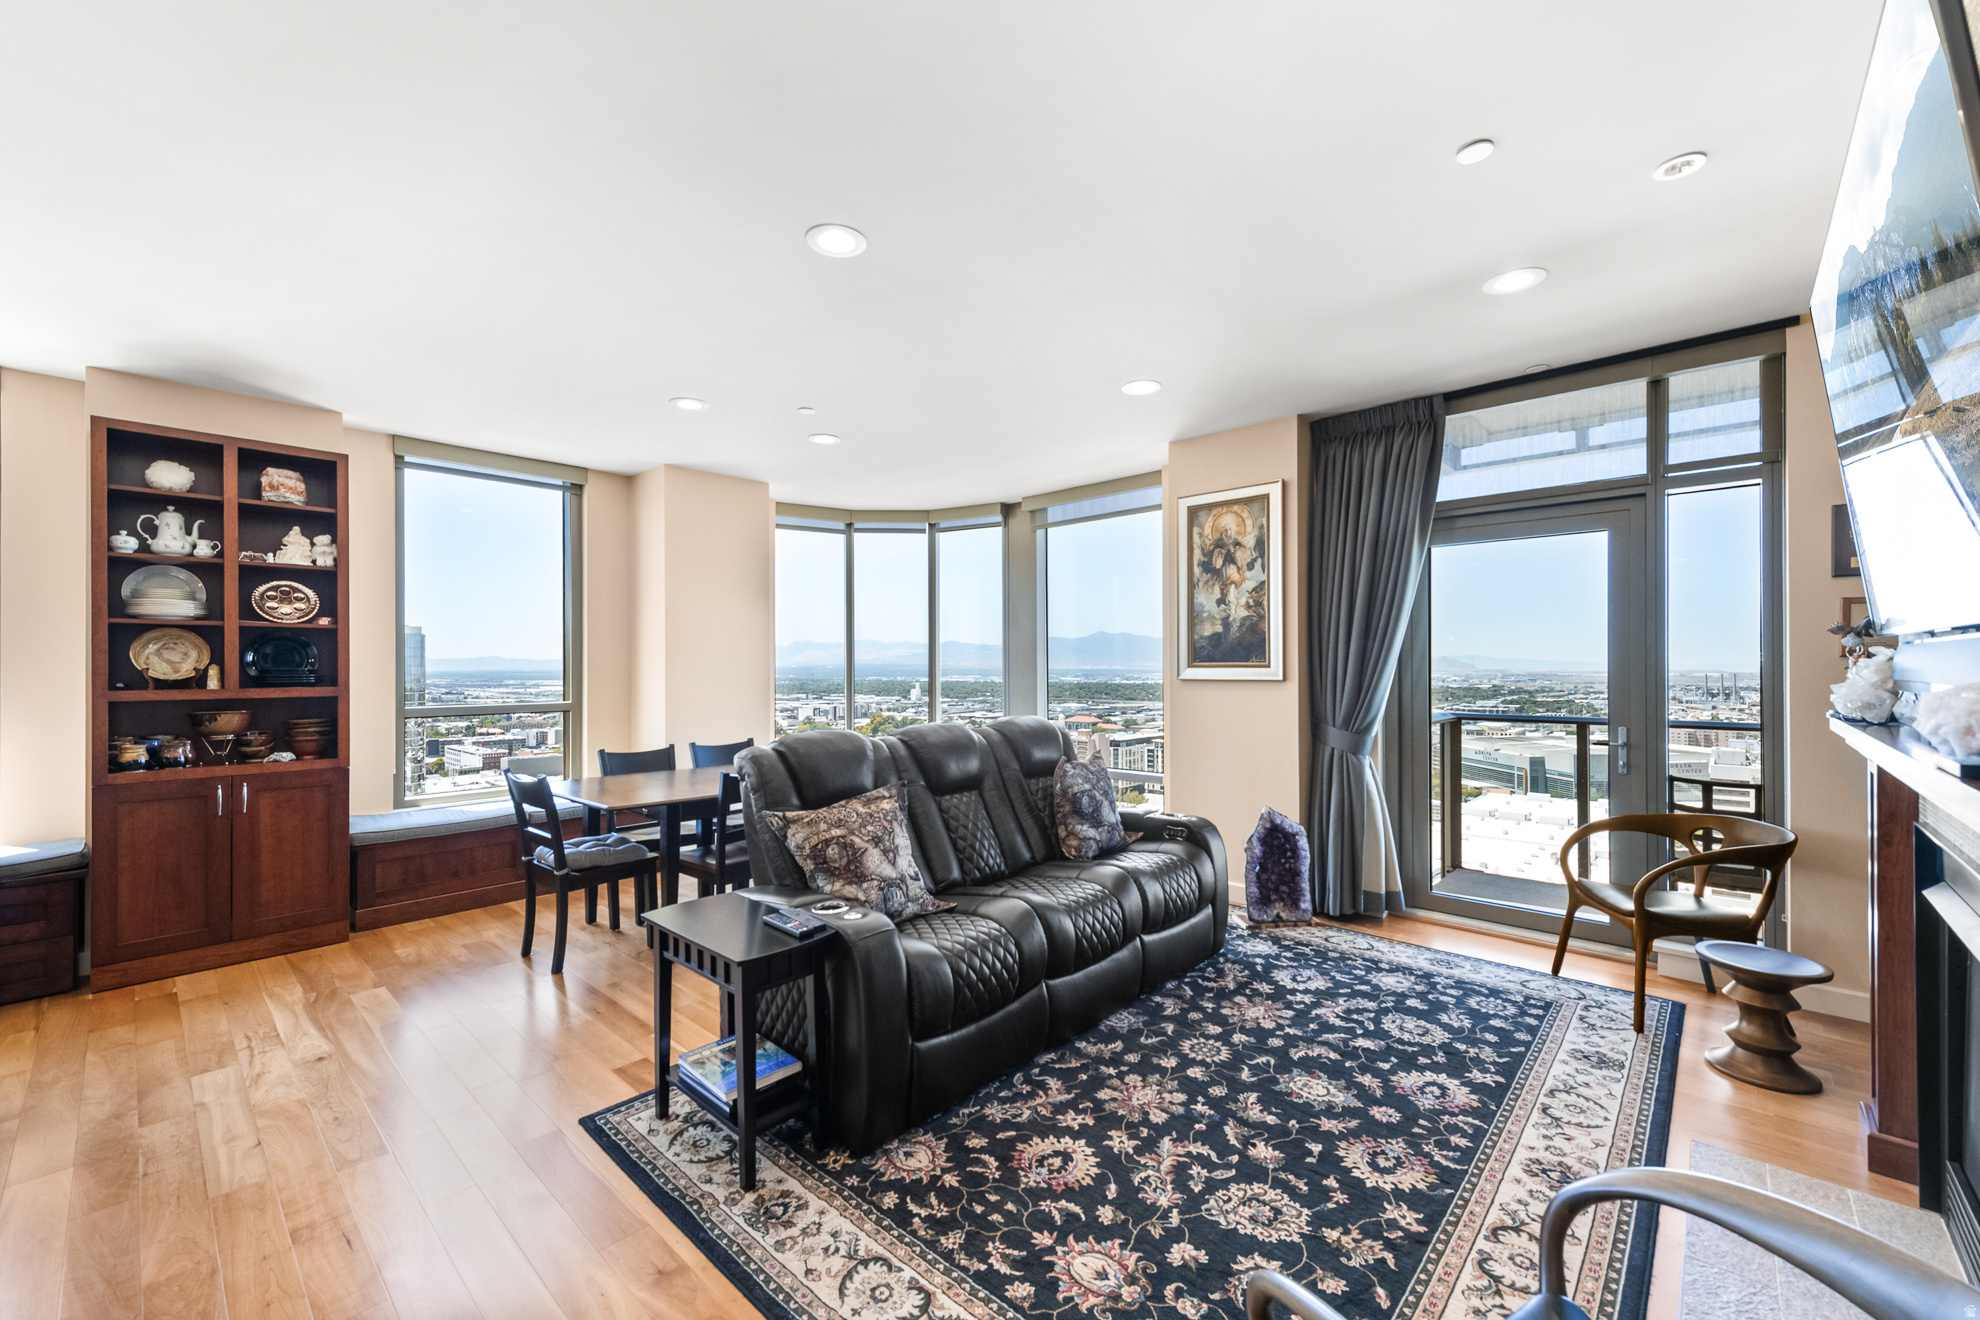
A rare and exceptional opportunity awaits at 99 West South Temple, one of downtown Salt Lake City's most iconic and prestigious addresses. This unique three-bedroom residence was thoughtfully created by combining two condominium units, resulting in a spacious and versatile floor plan rarely found in urban living. The home features two luxurious primary suites, each with its own en-suite bathroom, along with a third guest bedroom. Blending sophistication, comfort, and generous living space, this one-of-a-kind residence places you in the heart of the city while delivering the privacy and functionality of a much larger home. Rising above the energy of downtown, this LEED Gold-certified high-rise delivers the ultimate urban lifestyle. Amenities including an indoor resort-style pool and spa, fitness center, social room, secured covered parking and on-site management. Floor-to-ceiling windows frame sweeping views of the majestic Oquirrh Mountains, as well as Wasatch Mountains to the east, all elevated from the vistas on the 22nd floor. Enjoy not one, but two balconies facing two different views, capturing the vibrant city skyline. Steps from City Creek Center, acclaimed dining, the Delta Center, Symphony Hall, and Utah's expanding light rail network are right outside your door. World-class skiing is just 45 minutes away as well. This combined residence is truly a lifestyle unlike any other in Salt Lake City. Live boldly. Live beautifully. Live at 99 West.  Please know this unit is being offered as a combination of two parcels Unit 2203:  15-01-232-143-0000 and Unit 2204: 15-01-232-144-0000, currently in process for a plat amendment.  Square footage figures are provided as a courtesy estimate only and were obtained from the building architect. Buyer is advised to obtain an independent measurement.
#2164636

Salt Lake City

99 W SOUTH TEMPLE ST S 2203/4

3 Beds

1 Baths

2,100 Sq.Ft.

$3,400,000

MLS#: 2164636

Incredible location for this 4-bedroom, 2-bathroom home featuring an oversized garage and additional side parking, perfect for an RV, camper, or extra vehicles. Step inside to an open-concept great room-remarkably spacious for a home of this era-beautifully updated with white cabinetry and luxury vinyl plank flooring. The expansive basement bedroom, complete with a fireplace, could also serve as a cozy second living room and offers a walkout to the large backyard with open space behind, creating a peaceful setting with added privacy. Buyer to verify all information. Buyer's agent must accompany the buyer during all showings. ***Previous contract fell through due to buyer getting cold feet.
#2177031

Providence

435 S FUHRIMAN DR

4 Beds

2 Baths

2,028 Sq.Ft.

$425,000

MLS#: 2177031

Value-add investment opportunity in Sandy! This non-conforming duplex offers 4 bedrooms and 2 baths with two separate living spaces, each featuring 2 bedrooms, a full bath, kitchen and living area. Currently tenant occupied and producing $2,090/month, with rents below current market levels-creating future upside for an investor as leases allow. The property is functional as-is while offering plenty of opportunity for cosmetic improvements and increased rental potential. Major infrastructure improvements have already been completed, including replacement of the water and sewer lines, and the furnace is approximately 56 years old. Additional features include a detached garage with excellent storage, a mostly fenced yard and newer paver patio. Convenient Sandy location with easy access to shopping, dining and major commuter routes. Property is being sold with tenants in place. Please do not disturb tenants. No showings prior to an accepted offer. Interior access will be provided during buyer's due diligence period. Buyer to verify all information, including zoning/use, square footage and rental information.
#2183675

Sandy

804 E 10600 S

4 Beds

None Baths

1,768 Sq.Ft.

$469,000

MLS#: 2183675

Prime Commercial Opportunity on Historic Magna Main Street! This versatile commercial building is located in the heart of historic Magna Main Street and has been thoughtfully updated throughout. The property offers a flexible layout that can accommodate a variety of business uses, making it an excellent opportunity for an owner-user, investor, or entrepreneur. The building has successfully passed its final  inspection with Magna City, providing added peace of mind for the next owner. With its updated condition, versatile space, and desirable Main Street location, this property is ready for your business to make it its own!
#2091794

Magna

8548 W MAGNA MAIN ST

None Beds

None Baths

2,560 Sq.Ft.

$625,000

MLS#: 2091794
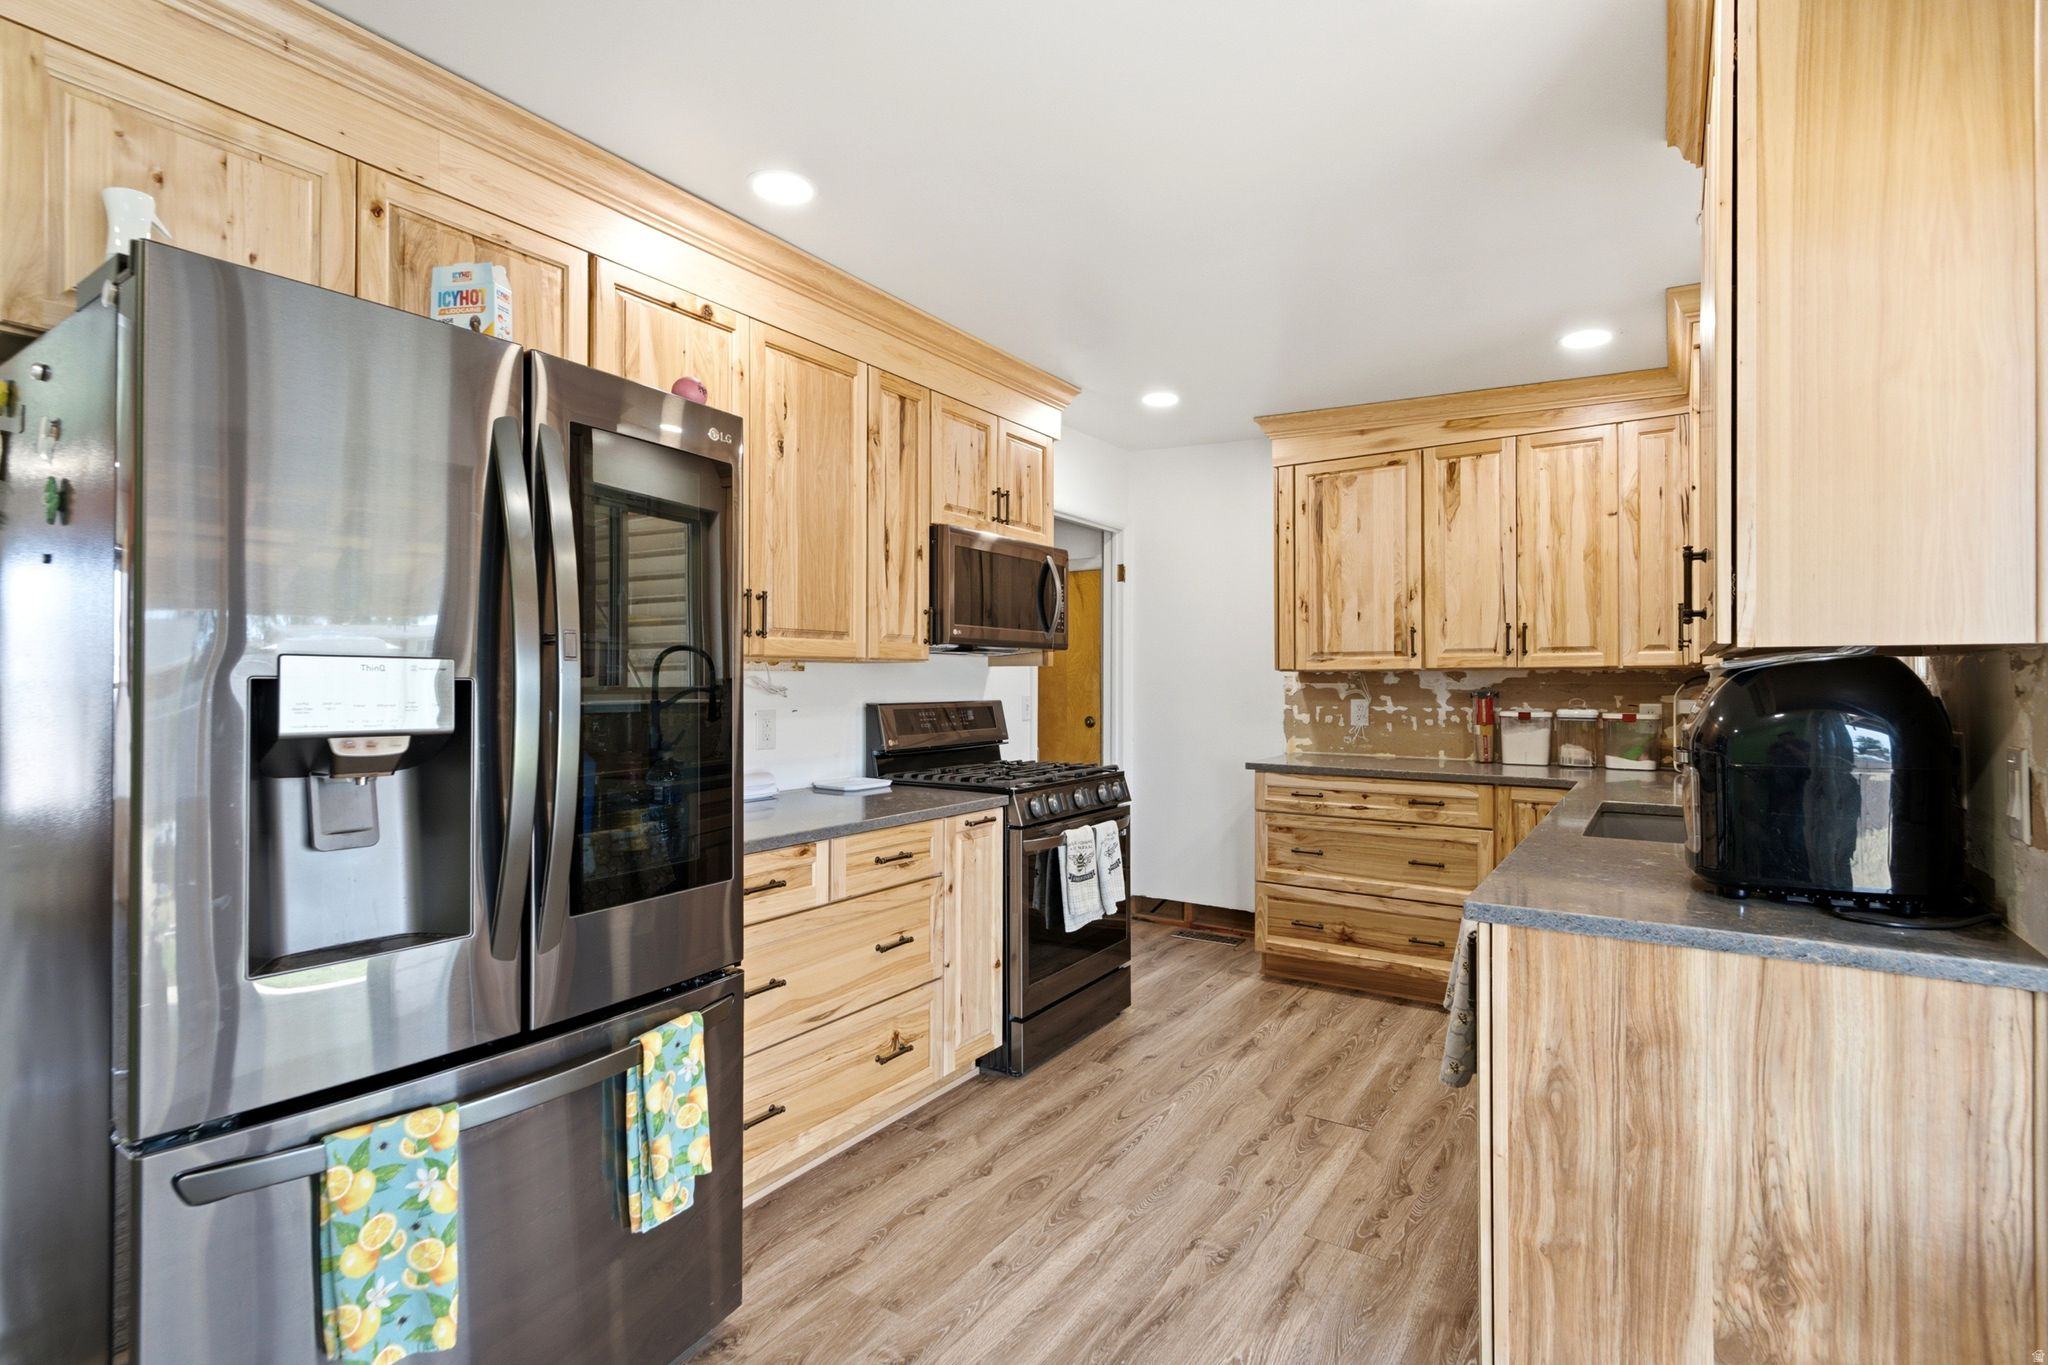
Welcome home to this 5-bedroom, 2-bath home in the heart of Sunset! New sewer line will be installed 8/31/26. The updated kitchen features refreshed cabinetry, updated countertops, and newer appliances, creating a warm and inviting space to gather with family and friends. The deep one-car garage with an attached workshop offers plenty of room for projects, hobbies, or extra storage. One of this property's standout features is the established garden, which has produced an abundant harvest year after year. Whether you have a green thumb or have always dreamed of growing your own fruits and vegetables, you'll appreciate the love and care that's gone into this garden over the years. Conveniently located just minutes from Hill Air Force Base, I-15, shopping, dining, parks, and schools, this home offers the perfect balance of comfort and convenience with an easy commute to both Ogden and Salt Lake City. If you've been looking for a home with space, thoughtful updates, and a backyard that's ready to be enjoyed, this is one you won't want to miss. 1-0 buy down with preferred lenders. Square footage figures are provided as a courtesy estimate only and were obtained from tax data.  Buyer is advised to obtain an independent measurement.
#2174075

Sunset

291 W 870 N

5 Beds

2 Baths

2,214 Sq.Ft.

$389,999

MLS#: 2174075

Welcome to this charming single-level brick home in the heart of Payson! Updated home with 2 bedrooms, 1 bathroom, comfortable living space, and convenient main-level laundry. Outside, enjoy a level .14-acre lot with mountain views, a spacious yard, partial fencing, and valuable RV parking with additional room for vehicles or trailers. The concrete and gravel driveway provides four off-street parking spaces. Conveniently located near Payson Memorial Park, Park View Elementary, local restaurants, grocery shopping, Mountain View Hospital, and I-15 access. An excellent opportunity to enjoy an established neighborhood with everyday amenities close by. Buyer to verify listing information and square footage.
#2182941

Payson

433 E 200 S

2 Beds

1 Baths

861 Sq.Ft.

$350,000

MLS#: 2182941

* Listings identified with the FMLS IDX logo come from FMLS and are held by brokerage firms other than the owner of this website. The listing brokerage is identified in any listing details. Information is deemed reliable but is not guaranteed. If you believe any FMLS listing contains material that infringes your copyrighted work please click here to review our DMCA policy and learn how to submit a takedown request. © 2024. First Multiple Listing Service, Inc.
Provo Community Living!

Featured listing

Provo Community Living!

Browse Properties

Categories

Homes Tailored to Your Lifestyle

Buyers Guide

Buying a home is one of the most exciting milestones of your life.

View more

Sellers Guide

Putting your home on the market can be a stressful process, especially when you don’t know what to expect.

View more

Market report

With just a few clicks, you'll gain instant access to valuable insights about the real estate market, including trends, property values, and community analytics.

View more

Home value

Unlike automated valuations, our hands-on review will provide a comprehensive opinion of your home’s value while considering important interior elements and other location intangible factors that machine algorithms so often miss.

View more

Buyers resources

Guides on financing, inspections, and choosing the right Realtor for a smooth home purchase.

Sellers resources

Practical tips on staging, pricing, and preparing your home to attract buyers and maximize your sale.

 - property

Send a message

Message successfully sent.

Preferred Agent

Reason for contacting?

I agree to receive email communication and understand I can unsubscribe at any time.

I agree to be contacted by OnX Realty via call, email, and text for real estate services. To opt out, you can reply 'stop' at any time or reply 'help' for assistance. You can also click the unsubscribe link in the emails. Message and data rates may apply. Message frequency may vary. Privacy Policy

Sign In Sign Out

Virtual Assistant

Would you like to take the next step with this property? We can help you schedule a showing or virtual tour, or send you more details.

Yes, I would like more information.

Thank You for Your Reply, One of Our Agents will contact you as soon as possible

No, maybe later.

Thank you, you can always contact me via email, phone number or through the contact form.

Realhub AI

Lucy - Your AI-Powered Realtor

Update Your Temporary Password

Personalize your search

Enter your email and we'll notify you immediately when new listings match what you're looking for.

or enter email address

Already have an account ? Login here

Continue your home search

I agree to receive communications and understand I can unsubscribe at any time.

I agree to be contacted by OnX Realty via call, email, and text for real estate services. To opt out, you can reply 'stop' at any time or reply 'help' for assistance. You can also click the unsubscribe link in the emails. Message and data rates may apply. Message frequency may vary. Privacy Policy

Already have an account ? Login here

We use cookies

We use cookies primarily for analytics to enhance your experience. By accepting, you agree to our use of these cookies. You can manage your preferences or learn more about our cookies policy.