645 S EYRING PL

Grantsville, UT 84029
Rambler/Ranch

Grantsville, UT 84029
645 S EYRING PL

$690,000

MLS#: 2166980

Status: Active Under Contract

Listing provided by: Real Broker, LLC

Listing agent phone: None

Last update: 13 days ago

On site: 2 months ago

WELLS CROSSING SUBDIVISION - Residential

About

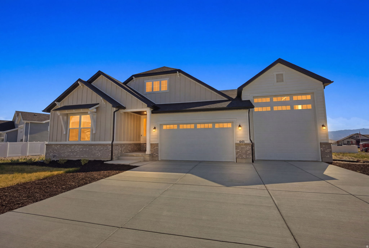
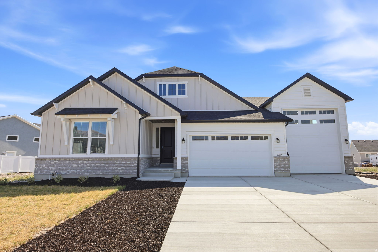
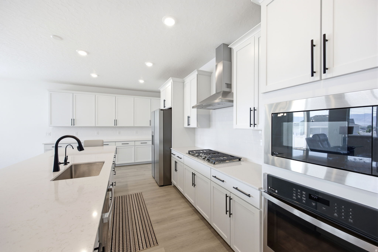
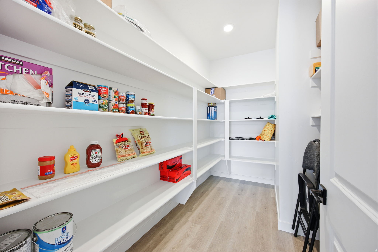
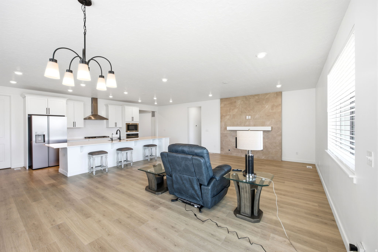
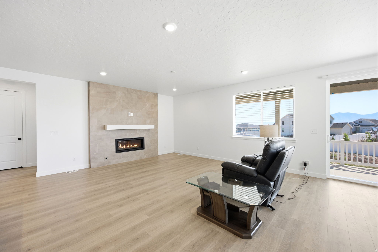
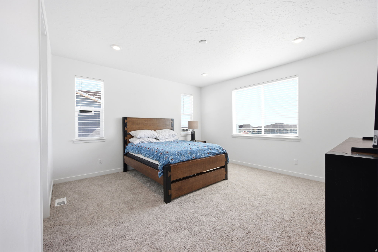
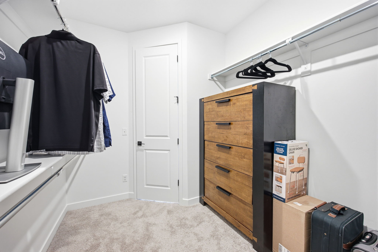
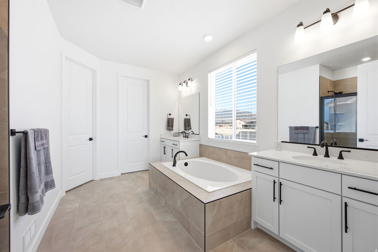
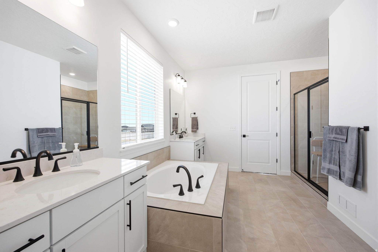
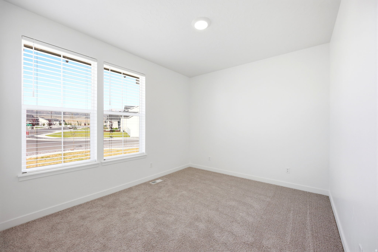
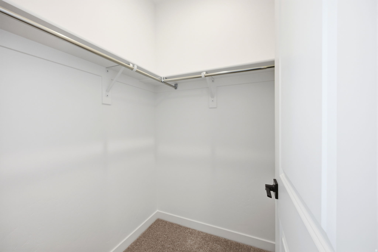
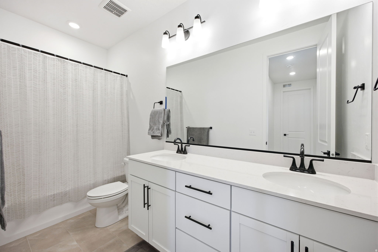
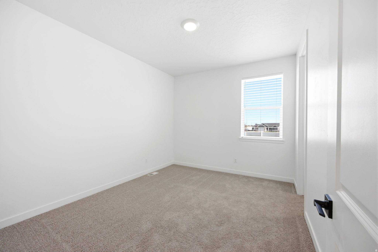
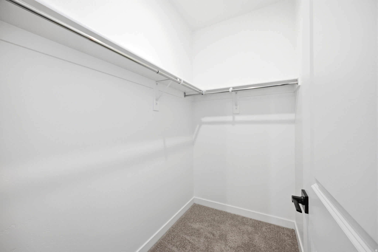
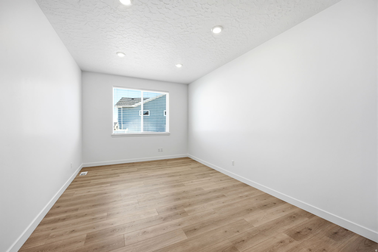
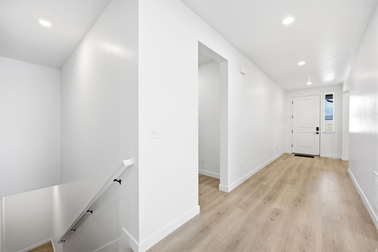
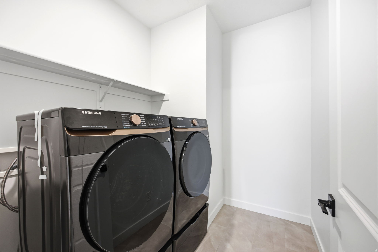
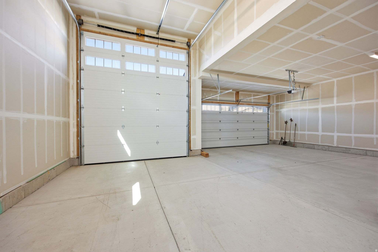
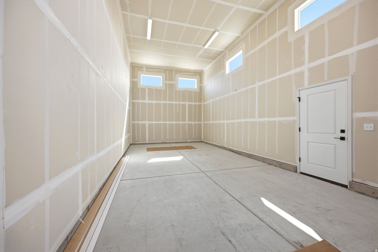
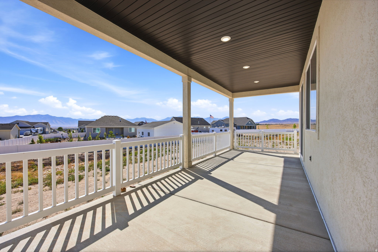
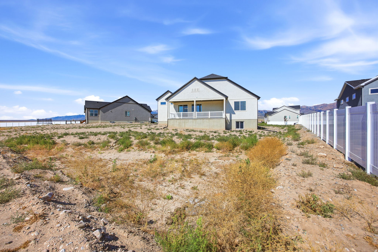
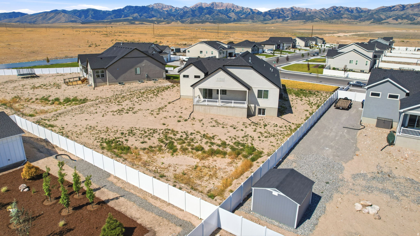
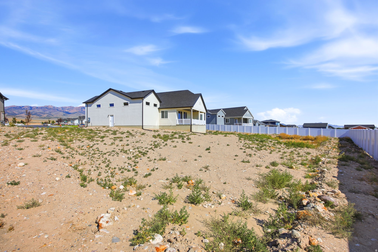
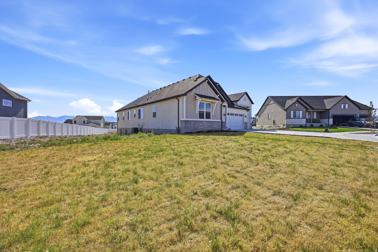
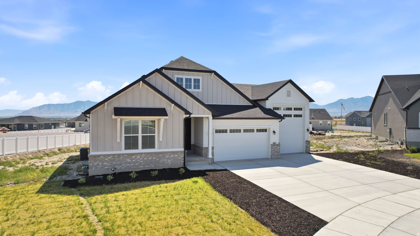
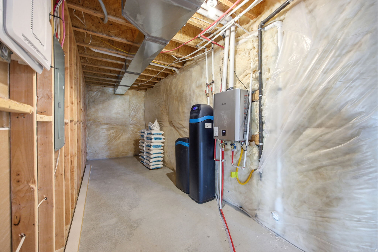
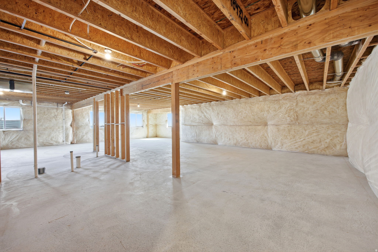
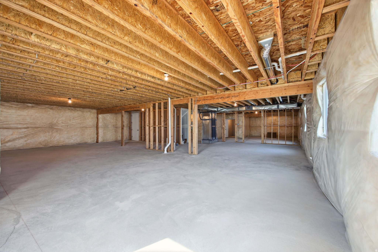
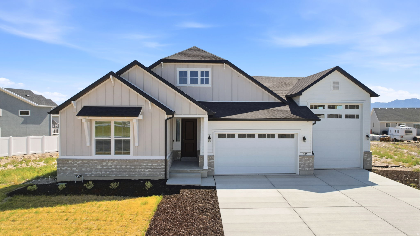
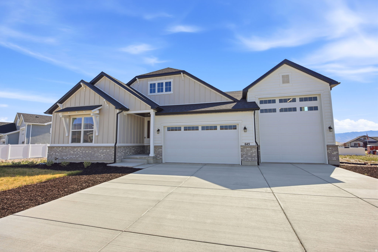
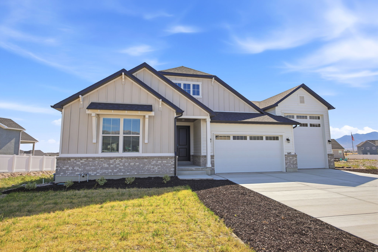
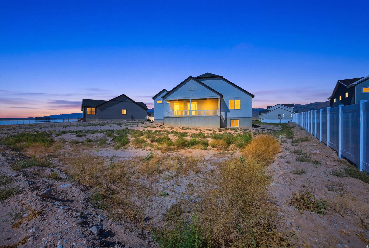
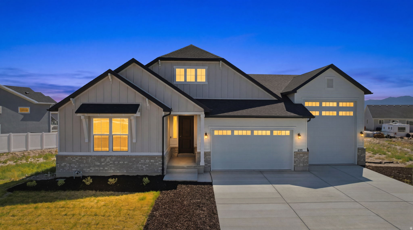
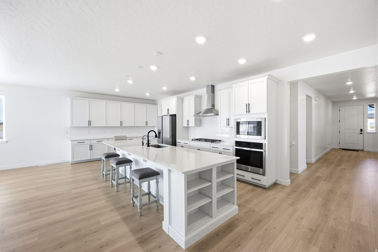
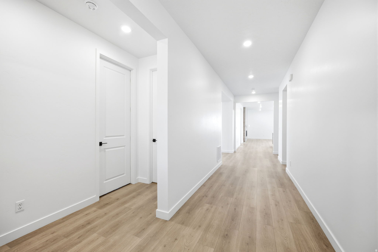
Seller may pay pay $10,000 towards buyer's closing costs. Purchased new in December 2025, this nearly-new Harris floor plan offers the perfect opportunity to enjoy the benefits of a move-in ready home without the wait, uncertainty, and additional expenses often associated with new construction. The seller purchased this home as his dream home and has loved living here, but is relocating to be closer to family, creating a rare opportunity for a new owner to enjoy this exceptional property. Since purchasing, the seller has invested in a premium water softener system, professionally installed radon mitigation system, window blinds throughout the home, and newly purchased refrigerator, washer, and dryer, adding comfort, convenience, and thousands of dollars in added value. From the charming covered front porch and impressive 8-foot front door to the soaring 9-foot ceilings and spacious open-concept design, every detail of this home was thoughtfully crafted for comfortable living and effortless entertaining. The flexible formal dining room can easily serve as a home office, sitting room, playroom, or additional gathering space to fit your lifestyle. The heart of the home is the expansive great room featuring a beautiful fireplace and seamless flow into the gourmet kitchen. Designed to impress, the kitchen offers a massive walk-in pantry, oversized center island, abundant cabinetry, and a bright dining nook perfect for everyday living and hosting family and friends. The luxurious primary suite provides a private retreat with a spa-inspired bath and generous walk-in closet. Additional bedrooms and living spaces offer flexibility and comfort for family members and guests alike. Step outside to the covered patio, ideal for relaxing evenings, outdoor dining, and entertaining. The impressive RV garage, along with the spacious 2-car garage, provides exceptional storage and room for vehicles, recreational equipment, hobbies, and more. Why wait months for new construction and then spend thousands more on upgrades, appliances, and finishing touches? This home already includes valuable improvements such as a water softener system, radon mitigation system, window blinds throughout, and newly purchased refrigerator, washer, and dryer. An exceptional opportunity to own a highly upgraded, move-in ready home without the delays and added costs of building new. Buyer to verify all information, including square footage and taxes.

Property

Beds

3

Full Baths

2

1/2 Baths

None

Year Built

2025

Sq.Footage

4,765

Features

Features & Amenities

Interior

  • Other Interior Features

    Walk-In Closet(s), Master Downstairs

  • Total Bedrooms

    3

  • Bathrooms

    2

  • Basement YN

    YES

  • Cooling YN

    YES

  • Cooling

    Central Air

  • Fireplace YN

    YES

  • Heating YN

    YES

  • Heating

    Central, Natural Gas, Forced Air, Hot Water

  • Main Level Bedrooms

    3

  • Pet friendly

    N/A

Exterior

  • Garage

    Yes

  • Garage spaces

    3

  • Construction Materials

    Asphalt

  • Parking

    Covered, Attached, RV Access/Parking, Garage

  • Patio and Porch Features

    Covered

  • Pool

    No

  • Waterfront YN

    NO

Area & Lot

  • Lot Size(acres)

    0.5

  • Lot Size(square feet)

    21,780

  • Property Type

    Residential

  • Property Sub Type

    Single Family Residence

  • Architectural Style

    Rambler/Ranch

Price

  • Sales Price

    $690,000

  • Tax Amount

    $1,334

  • Zoning

    SFR

  • Sq. Footage

    4,765

  • Price/SqFt

    $144

HOA

  • Association

    No

Property Resources

  • Horse Property

    NO

School District

  • Elementary School

    Tooele

  • Middle School

    Grantsville

  • High School

    Grantsville

Property Features

  • New Construction

    NO

  • Accessibility Features

    Accessible Hallway(s)

  • Senior Community YN

    NO

  • Sewer

    Public Sewer

Schedule

Schedule a Showing

Showing scheduled successfully.

What is 3 + 4 ?


Change time

Mortgage calculator

Estimate your monthly mortgage payment, including the principal and interest, property taxes, and HOA. Adjust the values to generate a more accurate rate.

Your payment

Principal and Interest:

$

Property taxes:

$

HOA fees:

$

Total loan payment:

$

Total interest amount:

$

Location

  • County

    Tooele

  • Elementary School

    Tooele

  • Middle School

    Grantsville

  • High School

    Grantsville

Listing Courtesy of Greg A Preston, Real Broker, LLC

RealHub Information is provided exclusively for consumers' personal, non-commercial use, and it may not be used for any purpose other than to identify prospective properties consumers may be interested in purchasing. All information deemed reliable but not guaranteed and should be independently verified. All properties are subject to prior sale, change or withdrawal. RealHub website owner shall not be responsible for any typographical errors, misinformation, misprints and shall be held totally harmless.

Agent Lindsey Pili

Lindsey Pili

Agent / Realtor®

Call Lindsey today to schedule a private showing.


* Listings on this website come from the FMLS IDX Compilation and may be held by brokerage firms other than the owner of this website. The listing brokerage is identified in any listing details. Information is deemed reliable but is not guaranteed. If you believe any FMLS listing contains material that infringes your copyrighted work please click here to review our DMCA policy and learn how to submit a takedown request.© 2024 FMLS.

Properties

Related properties

New on site today
*TO BE BUILT* The Madison has 3 bedrooms and 2 full baths on the top level.  Main level has a living room with fireplace, dining area, powder room and kitchen.  Up to $15,000 seller incentive when using GTM preferred lenders.
#2186360

Grantsville

408 E BRODERICK WAY 142

3 Beds

2 Baths

2,603 Sq.Ft.

$578,000

MLS#: 2186360

New on site today
*TO BE BUILT *  The Tiffani has 3 bedrooms, 1 & 3/4 bath with a 3 car garage.  Vaulted ceilings in living room and primary suite.  Primary bathroom has a large shower.  This home is being built on 1/3 of an acre and comes with front landscaping.  Up to $15,000 seller incentive when using GTM preferred lenders.
#2186358

Grantsville

386 E BRODERICK WAY 145

3 Beds

1 Baths

2,777 Sq.Ft.

$569,000

MLS#: 2186358

New on site 1 day ago
$25,000 TOWARD A BUY DOWN, CLOSING COSTS, OR TAKE IT OFF THE PRICE OF THE HOME!! Country charm meets custom - home quality in this 3000 + square foot home on a spacious half-acre lot priced under $600,000!!! including the $25,000 buyer incentive. Choose this thoughtfully designed floor plan or work with our in house designer to create a custom home tailored to your needs and style.  Located in the desirable Harvest Meadows subdivision with no HOA fees this beautiful level lot offers 100% usable space and includes one valuable share of pressurized Grantsville irrigation water. Enjoy a convenient location kitty-corner from the community splash pad park. Standard features include a custom kitchen, granite countertops, vaulted ceilings, your choice of cabinet and door styles and many additional quality finishes. Only tree lots remain in this phase so now is the perfect time to select your lot. customized your floor plan and begin building your dream home.
#2186080

Grantsville

188 E AX HANDLE RD 103

3 Beds

2 Baths

3,050 Sq.Ft.

$599,900

MLS#: 2186080

Step through the impressive double front doors of the Tyce and immediately experience what makes a Heritage Homes different. From the moment you enter, the home feels open, spacious, and thoughtfully designed. Your eyes are naturally drawn into the expansive main living area, where the family room, dining space, and kitchen come together in one beautifully connected space. At the heart of the home is the custom kitchen, designed to be as beautiful as it is functional. Custom cabinetry extends all the way to the ceiling, high-end quartz countertops add a luxurious finish, with a generous island. And then there is the fireplace Heritage Homes is known for. It becomes an immediate focal point of the family room, adding warmth, character, and that unmistakable feeling of home. It's the kind of fireplace that invites you to slow down, gather around, and enjoy the space. Just beyond the main living area, step outside to the covered patio, extending your living space outdoors. Continue through the home and you'll discover a thoughtfully designed mud room, laundry and half. The Tyce is designed for main floor living, with the primary suite conveniently located on the main level. The spacious primary bedroom offers a private retreat, while the adjoining primary bathroom suite provides the comfort and privacy you'd expect in a Heritage Home. The main level also features two additional bedrooms and a full bathroom, making the layout incredibly functional for children, guests, or a home office. 3 car garage with a walkout basement into the garage,  9' ceilings in the basement with room to grow.
#2185195

Grantsville

524 E HETFIELD DR

3 Beds

2 Baths

4,113 Sq.Ft.

$775,210

MLS#: 2185195

New on site 1 day ago
Welcome to your opportunity to own a beautiful home on a spacious half-acre lot in Carriage Crossing, Grantsville's quiet and coveted gated community! Offering just under 3,500 square feet of living space, this home features 3 bedrooms and 2 bathrooms, with a flexible office that could easily be converted into a 4th bedroom to fit your family's needs. The open and inviting layout makes this home perfect for both everyday living and entertaining. Step outside and enjoy the incredible space this half-acre property provides, with plenty of RV parking for your boats, trailers, toys, and recreational vehicles. One of the standout features of this home is the fully installed solar system with backup batteries, which is completely paid off. Enjoy the benefit of a minimal electric bill while also having added peace of mind knowing that when the power goes out, your home can continue operating with backup power. Additional features include a radon mitigation system and water softener, adding comfort and convenience for years to come. The 50% finished basement offers tremendous potential for additional living space. With room to create up to 3 additional bedrooms, a bathroom, and a spacious family/living room, you can customize the lower level to perfectly fit your needs while adding significant value and functionality to the home. When it's time to get outside and enjoy the great outdoors, you're surrounded by recreational opportunities! Within approximately 15 minutes, you can be enjoying Grantsville Reservoir, Settlement Canyon Reservoir, and Stansbury Lake, offering opportunities for fishing, paddleboarding, and a variety of other water activities. Whether you love spending weekends on the water, fishing with the family, or simply enjoying the outdoors, there's plenty of recreation close to home. Located close to shopping, schools, and convenient freeway access, you'll enjoy the peaceful surroundings of Grantsville while still being within easy reach of everyday amenities and commuting routes. With its spacious half-acre lot, gated community setting, paid-off solar system with backup batteries, RV parking, basement potential, and incredible nearby recreation, this home offers a wonderful combination of comfort, space, and lifestyle. Come see everything this charming Grantsville home has to offer and imagine making it your own!  Square footage figures are provided as a courtesy estimate only and were obtained from county records. Buyer is advised to obtain an independent measurement.
#2186177

Grantsville

628 E COACH LN

3 Beds

1 Baths

3,430 Sq.Ft.

$639,900

MLS#: 2186177

This beautifully designed 2000 Farmhouse offers a perfect blend of style, comfort, and functionality. The home features crisp white laminate cabinetry, quartz countertops, a tile backsplash, and upgraded platinum gas appliances, creating a modern and inviting kitchen space. Durable laminate hardwood flooring is complemented by vinyl tile and carpet in select areas, providing both elegance and practicality throughout the home. Additional highlights include a spacious 3-car garage with an exit door, charming box windows in the kitchen nook and owner's bedroom, recessed can lighting, Christmas light outlets, and an energy-efficient tankless water heater. Craftsman-style base and casing add timeless character, while the wood stairway railing and satin and brushed nickel hardware enhance the home's warm, sophisticated appeal. The grand owner's bathroom serves as a relaxing retreat with beautiful tile shower surrounds and upgraded finishes. Combining thoughtful upgrades, quality craftsmanship, and classic farmhouse charm, this home is designed to meet the needs of modern living while providing lasting comfort and value.
#2184113

Grantsville

532 S CHENEY AVE

4 Beds

2 Baths

4,054 Sq.Ft.

$672,000

MLS#: 2184113

This stunning 2400 Farmhouse combines timeless charm with modern upgrades throughout all in a great community! Featured you will find beautiful Dusk Maple cabinetry, quartz countertops, a gorgeous tile backsplash, and premium platinum gas appliances, creating a stylish and functional kitchen. Durable laminate hardwood flooring is complemented by vinyl tile and carpet in select areas, while can lighting enhances the bright, open living spaces. Thoughtful upgrades include a spacious 3-car garage, box windows in both the kitchen nook and owner's bedroom, a walk-out basement door, Christmas light outlets, and an energy-efficient tankless water heater. Elegant details such as a metal stairway railing, glass door to the living room and large Craftsman-style base and casing. The grand owner's bathroom offers a luxurious retreat with cultured marble shower surrounds and brushed and satin nickel hardware finishes. With its exceptional blend of farmhouse-inspired design, premium features, and everyday functionality, this home is perfectly designed for comfortable modern living!
#2184106

Grantsville

561 S CHENEY AVE

4 Beds

2 Baths

4,020 Sq.Ft.

$707,000

MLS#: 2184106

Welcome to this beautifully finished rambler offering 6 bedrooms, 3 full bathrooms, a dedicated office, and an open floor plan designed for comfortable living. Recent updates include new carpet and luxury vinyl plank flooring throughout. The spacious primary suite features a double-head walk-in shower, while fully paid-off solar panels help reduce utility costs. Situated on a fully landscaped half-acre, the backyard offers a covered patio, basketball court, expansive lawn, and a concrete pathway system perfect for bikes, scooters, and outdoor fun. The attached 3-car garage is complemented by an oversized 20' x 30' detached shop with 17-foot ceilings, its own mini-split heating and cooling system, and endless possibilities. Approximately 90 feet of RV parking provides plenty of room for all your additional storage needs. Located less than a block from Bubba Joe Park with pickleball courts, playgrounds, walking paths, and open green space, this home combines space, functionality, and an exceptional location in one of Grantsville's most desirable neighborhoods. Buyer to verify all.
#2183359
Grantsville

664 S SADDLE RD

6 Beds

3 Baths

3,861 Sq.Ft.

$619,900

MLS#: 2183359

Beautiful 4-bedroom home situated on a spacious .51-acre lot in Grantsville! The bright, open floor plan is filled with natural light and features generously sized bedrooms and modern finishes throughout. One of the standout features is the kitchen's large hidden butler's pantry, which conveniently connects through to the laundry area. Step outside and enjoy panoramic views with plenty of room to garden, entertain, play, or simply relax and take in the peaceful surroundings. An additional detached garage is approximately 70% complete, with the roof already finished-giving the next owner a great head start and the opportunity to finish the space to fit their needs, as well as a separate entry from the outside to the basement.  Enjoy the space and tranquility of country-style living while still being within convenient reach of everyday amenities. With over half an acre, beautiful views, and room to make it your own, this Grantsville home offers the peaceful retreat you've been looking for! Taxes: the last assessment was $1,992 but that was on land only.  Square footage is given as courtesy, buyer to confirm independently.
#2182534

Grantsville

873 W CHERRY ORCHARD LN

4 Beds

2 Baths

5,537 Sq.Ft.

$779,000

MLS#: 2182534

Price reduced
Welcome to a beautifully designed home offering space, comfort, and convenience in a peaceful neighborhood just minutes from Main Street and nearby schools. Situated on a generous lot with ample RV parking and convenient north-side access, this property offers both functionality and room to enjoy the outdoors.  Inside, the open-concept layout, spacious kitchen, large windows, and beautiful views create a bright and inviting atmosphere. With 9-foot ceilings on both levels and spray foam insulation throughout, the home is designed for comfortable and energy-efficient living.  Step outside to the covered patio, an ideal spot for morning coffee, relaxing evenings, or entertaining guests, with plenty of natural and exterior lighting to enhance the space. A dedicated beauty salon setup adds unique flexibility for a home-based business, studio, or workspace.  The expansive lot provides plenty of room for outdoor activities, parking, and future possibilities. The unfinished basement is ready for your vision, offering the opportunity to create additional living space, a home gym, theater room, bedrooms, or whatever best fits your needs.  With its spacious lot, thoughtful features, flexible spaces, and convenient location, this home offers an exceptional opportunity to make it truly your own. Property includes one share of irrigation water.
#2182201

Grantsville

219 N HATCHET DR W

3 Beds

2 Baths

4,050 Sq.Ft.

$584,900

MLS#: 2182201

Seller may pay pay $10,000 towards buyer's closing costs. Purchased new in December 2025, this nearly-new Harris floor plan offers the perfect opportunity to enjoy the benefits of a move-in ready home without the wait, uncertainty, and additional expenses often associated with new construction. The seller purchased this home as his dream home and has loved living here, but is relocating to be closer to family, creating a rare opportunity for a new owner to enjoy this exceptional property.  Since purchasing, the seller has invested in a premium water softener system, professionally installed radon mitigation system, window blinds throughout the home, and newly purchased refrigerator, washer, and dryer, adding comfort, convenience, and thousands of dollars in added value.  From the charming covered front porch and impressive 8-foot front door to the soaring 9-foot ceilings and spacious open-concept design, every detail of this home was thoughtfully crafted for comfortable living and effortless entertaining. The flexible formal dining room can easily serve as a home office, sitting room, playroom, or additional gathering space to fit your lifestyle.  The heart of the home is the expansive great room featuring a beautiful fireplace and seamless flow into the gourmet kitchen. Designed to impress, the kitchen offers a massive walk-in pantry, oversized center island, abundant cabinetry, and a bright dining nook perfect for everyday living and hosting family and friends.  The luxurious primary suite provides a private retreat with a spa-inspired bath and generous walk-in closet. Additional bedrooms and living spaces offer flexibility and comfort for family members and guests alike.  Step outside to the covered patio, ideal for relaxing evenings, outdoor dining, and entertaining. The impressive RV garage, along with the spacious 2-car garage, provides exceptional storage and room for vehicles, recreational equipment, hobbies, and more.  Why wait months for new construction and then spend thousands more on upgrades, appliances, and finishing touches? This home already includes valuable improvements such as a water softener system, radon mitigation system, window blinds throughout, and newly purchased refrigerator, washer, and dryer. An exceptional opportunity to own a highly upgraded, move-in ready home without the delays and added costs of building new.  Buyer to verify all information, including square footage and taxes.

645 S EYRING PL

Message successfully sent.

I agree to receive email communication and understand I can unsubscribe at any time.

I agree to be contacted by OnX Realty via call, email, and text for real estate services. To opt out, you can reply 'stop' at any time or reply 'help' for assistance. You can also click the unsubscribe link in the emails. Message and data rates may apply. Message frequency may vary. Privacy Policy

 - property

Send a message

Message successfully sent.

Preferred Agent

Reason for contacting?

I agree to receive email communication and understand I can unsubscribe at any time.

I agree to be contacted by OnX Realty via call, email, and text for real estate services. To opt out, you can reply 'stop' at any time or reply 'help' for assistance. You can also click the unsubscribe link in the emails. Message and data rates may apply. Message frequency may vary. Privacy Policy

Sign In Sign Out

Virtual Assistant

Would you like to take the next step with this property? We can help you schedule a showing or virtual tour, or send you more details.

Yes, I would like more information.

Thank You for Your Reply, One of Our Agents will contact you as soon as possible

No, maybe later.

Thank you, you can always contact me via email, phone number or through the contact form.

Realhub AI

Lucy - Your AI-Powered Realtor

Update Your Temporary Password

Personalize your search

Enter your email and we'll notify you immediately when new listings match what you're looking for.

or enter email address

Already have an account ? Login here

Continue your home search

I agree to receive communications and understand I can unsubscribe at any time.

I agree to be contacted by OnX Realty via call, email, and text for real estate services. To opt out, you can reply 'stop' at any time or reply 'help' for assistance. You can also click the unsubscribe link in the emails. Message and data rates may apply. Message frequency may vary. Privacy Policy

Already have an account ? Login here

We use cookies

We use cookies primarily for analytics to enhance your experience. By accepting, you agree to our use of these cookies. You can manage your preferences or learn more about our cookies policy.