Thinking of selling?

Utah's Premier |OnX Realty

  • Nearby me

Popular Features

Community Features

Association

Property Features

Waterfront

View

Exterior Features

Interior Features

Style

E-Alert name

Properties

10000 properties match your criteria

Lovingly maintained and surrounded by spectacular cultivated perennial gardens, this home offers a true private oasis with season-after-season blooms, charming front patio, and private upper balcony. Historic character shines throughout with a gracious formal entry, three original fireplaces, formal living and dining rooms, and oak and pine hardwood floors on the main level. The updated kitchen features exposed brick and a Thermador gas range, with a full bath completing the main floor. Upstairs you'll find four bedrooms and an updated full bath, including an oversized primary suite with an en suite bath, walk-in closet, and space for a sitting area or home office. Brand-new carpet has been installed throughout the upper level and stairs. The lower level offers an additional bedroom or bonus room with a  bath and separate exterior entrance, ideal for guests or a home office.  Additional features include central A/C, forced-air heat, and a one-car garage. Just minutes from the University of Utah, hospitals, downtown, Wasatch Elementary, neighborhood parks, and local favorites like Coffee Noir, this one-of-a-kind Victorian offers timeless charm, thoughtful updates, and an unbeatable location.
#2175807

Salt Lake City

67 S 1200 E

4 Beds

2 Baths

3,104 Sq.Ft.

$1,150,000

MLS#: 2175807

Welcome to your next home in the heart of Herriman! This beautifully maintained, fully finished 4-bedroom, 3-bathroom home offers 2,206 square feet of comfortable living space with thoughtful updates throughout. The main level features inviting living spaces, engineered wood flooring, and a well-appointed kitchen with quartz countertops. A spacious laundry/mud room adds everyday convenience, with additional laundry hookups available downstairs. Whether you're an avid gardener or simply love having a beautiful outdoor retreat, this yard is truly something special. This wonderfully established garden oasis offers an incredible variety of mature fruit trees that offer both shade and beauty. Additionally, the perennial gardens return year after year for your enjoyment. Conveniently located near parks, schools, shopping, and all that Herriman has to offer!  Square footage figures are provided as a courtesy estimate only. Buyer is advised to obtain an independent measurement.
#2181805

Herriman

13636 S ARTISTRY LN

4 Beds

3 Baths

2,206 Sq.Ft.

$575,000

MLS#: 2181805
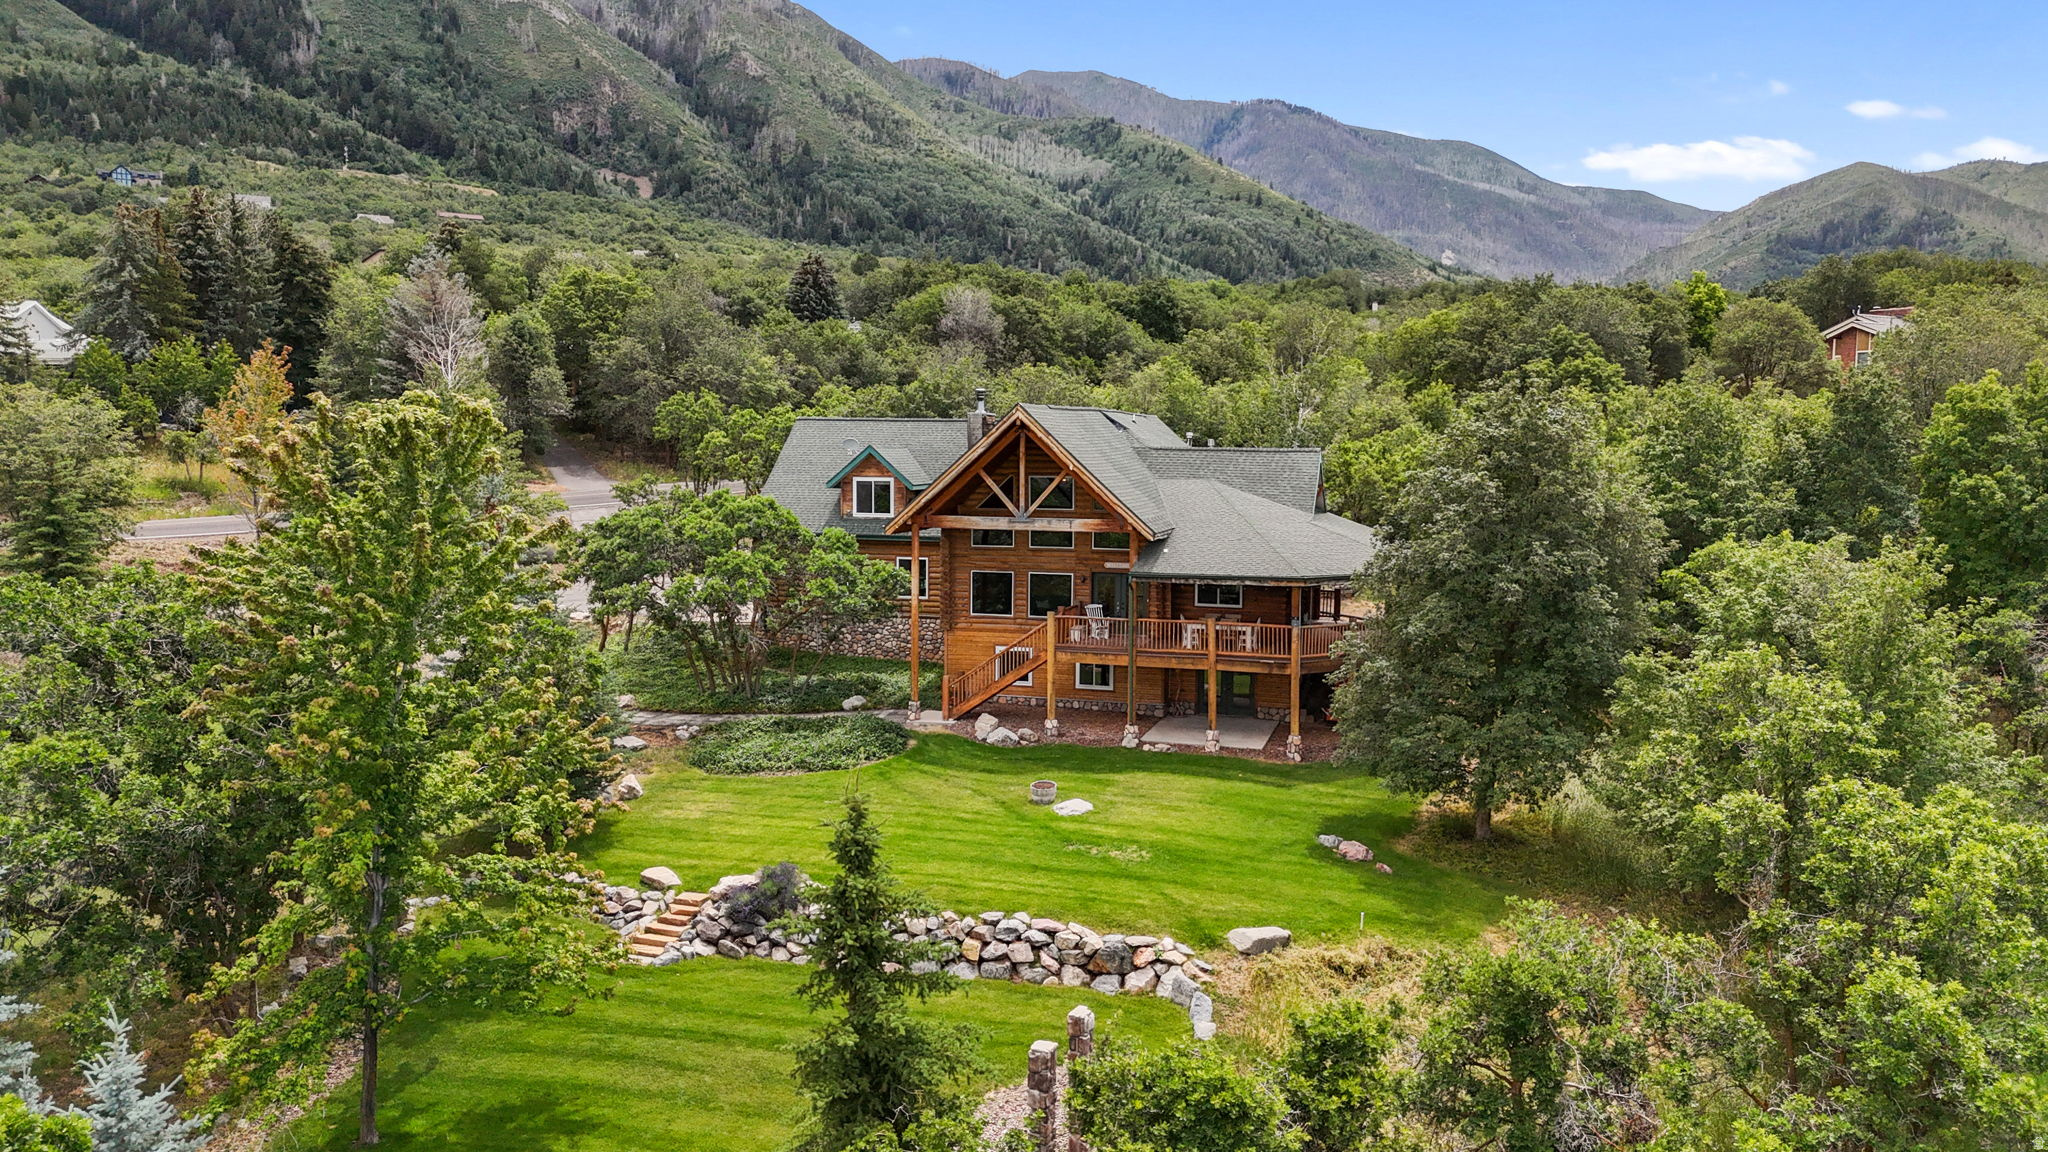
Welcome to your luxury home retreat nestled on 1.67 private acres in the heart of Woodland Hills. Surrounded by towering pines, fruit trees, and sweeping views of Utah Lake, the valley, and mountains, this is more than a home-it's a relaxing retreat designed for peace, privacy, and unforgettable moments.  Inside, you'll find soaring vaulted ceilings, rich hardwood floors, and a warm, inviting great room anchored by a wood-burning stove and million-dollar views looking out the picture-perfect windows. The remodeled kitchen blends rustic charm and modern finishes with granite countertops, a farmhouse sink, and custom stone backsplash. The private owner's suite feels like its own sanctuary with a separate level, gas fireplace, spa-style bath and built-in sauna, oversized walk-in shower, and private deck access.  The walkout basement brings in natural light and flexible living space, while the bonus room above the oversized garage adds even more room to work, play, or unwind. Outside, enjoy eating meals on your own wraparound covered decks, fenced garden, playground area, and abundant storage-everything you need for true mountain living.  Peaceful, private, and packed with character-this luxury log home relaxing retreat delivers the lifestyle buyers dream about but rarely find.  Square footage figures are provided as a courtesy estimate only and were obtained from County records. Buyer is advised to obtain an independent measurement.
#2169379

Woodland Hills

725 S WOODLAND HILLS DR

5 Beds

3 Baths

3,990 Sq.Ft.

$1,050,000

MLS#: 2169379

PATIO HOME IN ADULT COMMUNITY. 3 BEDROOM, 2.5 BATH ONE LEVEL HOME WITH A LARGE CUSTOM KITCHEN/GREATROOM WITH WALK IN PANTRY, STAINLESS APPLIANCES WITH GAS STOVE, HOOD VENT AND QUARTZ COUNTERTOPS.  HOME ALSO FEATURES AN OFFICE/DEN SPACE, BUILT IN CABINETRY OFF OF GARAGE FOR ADDITIONAL STORAGE, PAINTED 2 CAR GARAGE, WATER SOFTENER AND A COVERED PATIO.  MASTER BEDROOM HAS A LARGE CLOSET, DOUBLE SINKS AND SEPARATE TUB AND SHOWER.  PRICE INCLUDES FINISHED LANDSCAPING. Square footage figures are provided as a courtesy estimate only and were obtained from BUILDING PLANS.  Buyer is advised to obtain an independent measurement. Taxes have not yet been assessed
#2182445

Plain City

2801 W 2580 N 18

3 Beds

2 Baths

1,941 Sq.Ft.

$594,900

MLS#: 2182445

his stunning home combines exceptional design with breathtaking scenery in one of Terraine's most desirable locations. The chef-inspired kitchen is truly the heart of the home, featuring stacked cabinets that extend all the way to the ceiling, beautiful granite countertops, a separate cooktop and wall oven, and a large island perfect for gathering with family and friends.  Step outside to enjoy the fully fenced yard, offering space to relax, play, and entertain. Inside, the luxurious Owner's Suite serves as a private retreat, complete with stunning mountain views that create a peaceful backdrop to start and end each day.  Just a short walk from your front door, you'll find some of Terraine's most spectacular overlooks, where panoramic views of the community and the entire Salt Lake Valley await. This home offers the perfect combination of elevated style, modern comfort, and the outdoor lifestyle that makes Terraine so unique.
#2172745

West Jordan

7297 W DOUBLE DUTCH DR

4 Beds

1 Baths

3,942 Sq.Ft.

$789,990

MLS#: 2172745

*Be sure to click the tour button for the 3D tour*Charming, immaculate 4 bed, 3 bath home in desirable north Santaquin! Features include a , large patio cover, under cabinet lighting in the kitchen, a huge pantry, granite counters, beautiful cabinetry and a tankless water heater. Enjoy a fully fenced and landscaped yard including a beautiful garden space with peaches, grapes, and strawberries for your family to enjoy! You won't miss the 3rd car garage with the expansive parking area on the side of the home-plenty of space for a work shop or RV parking. Come see what the excitement is all about with this special home!
#2177087

Santaquin

881 N 20 E

4 Beds

2 Baths

3,289 Sq.Ft.

$555,000

MLS#: 2177087
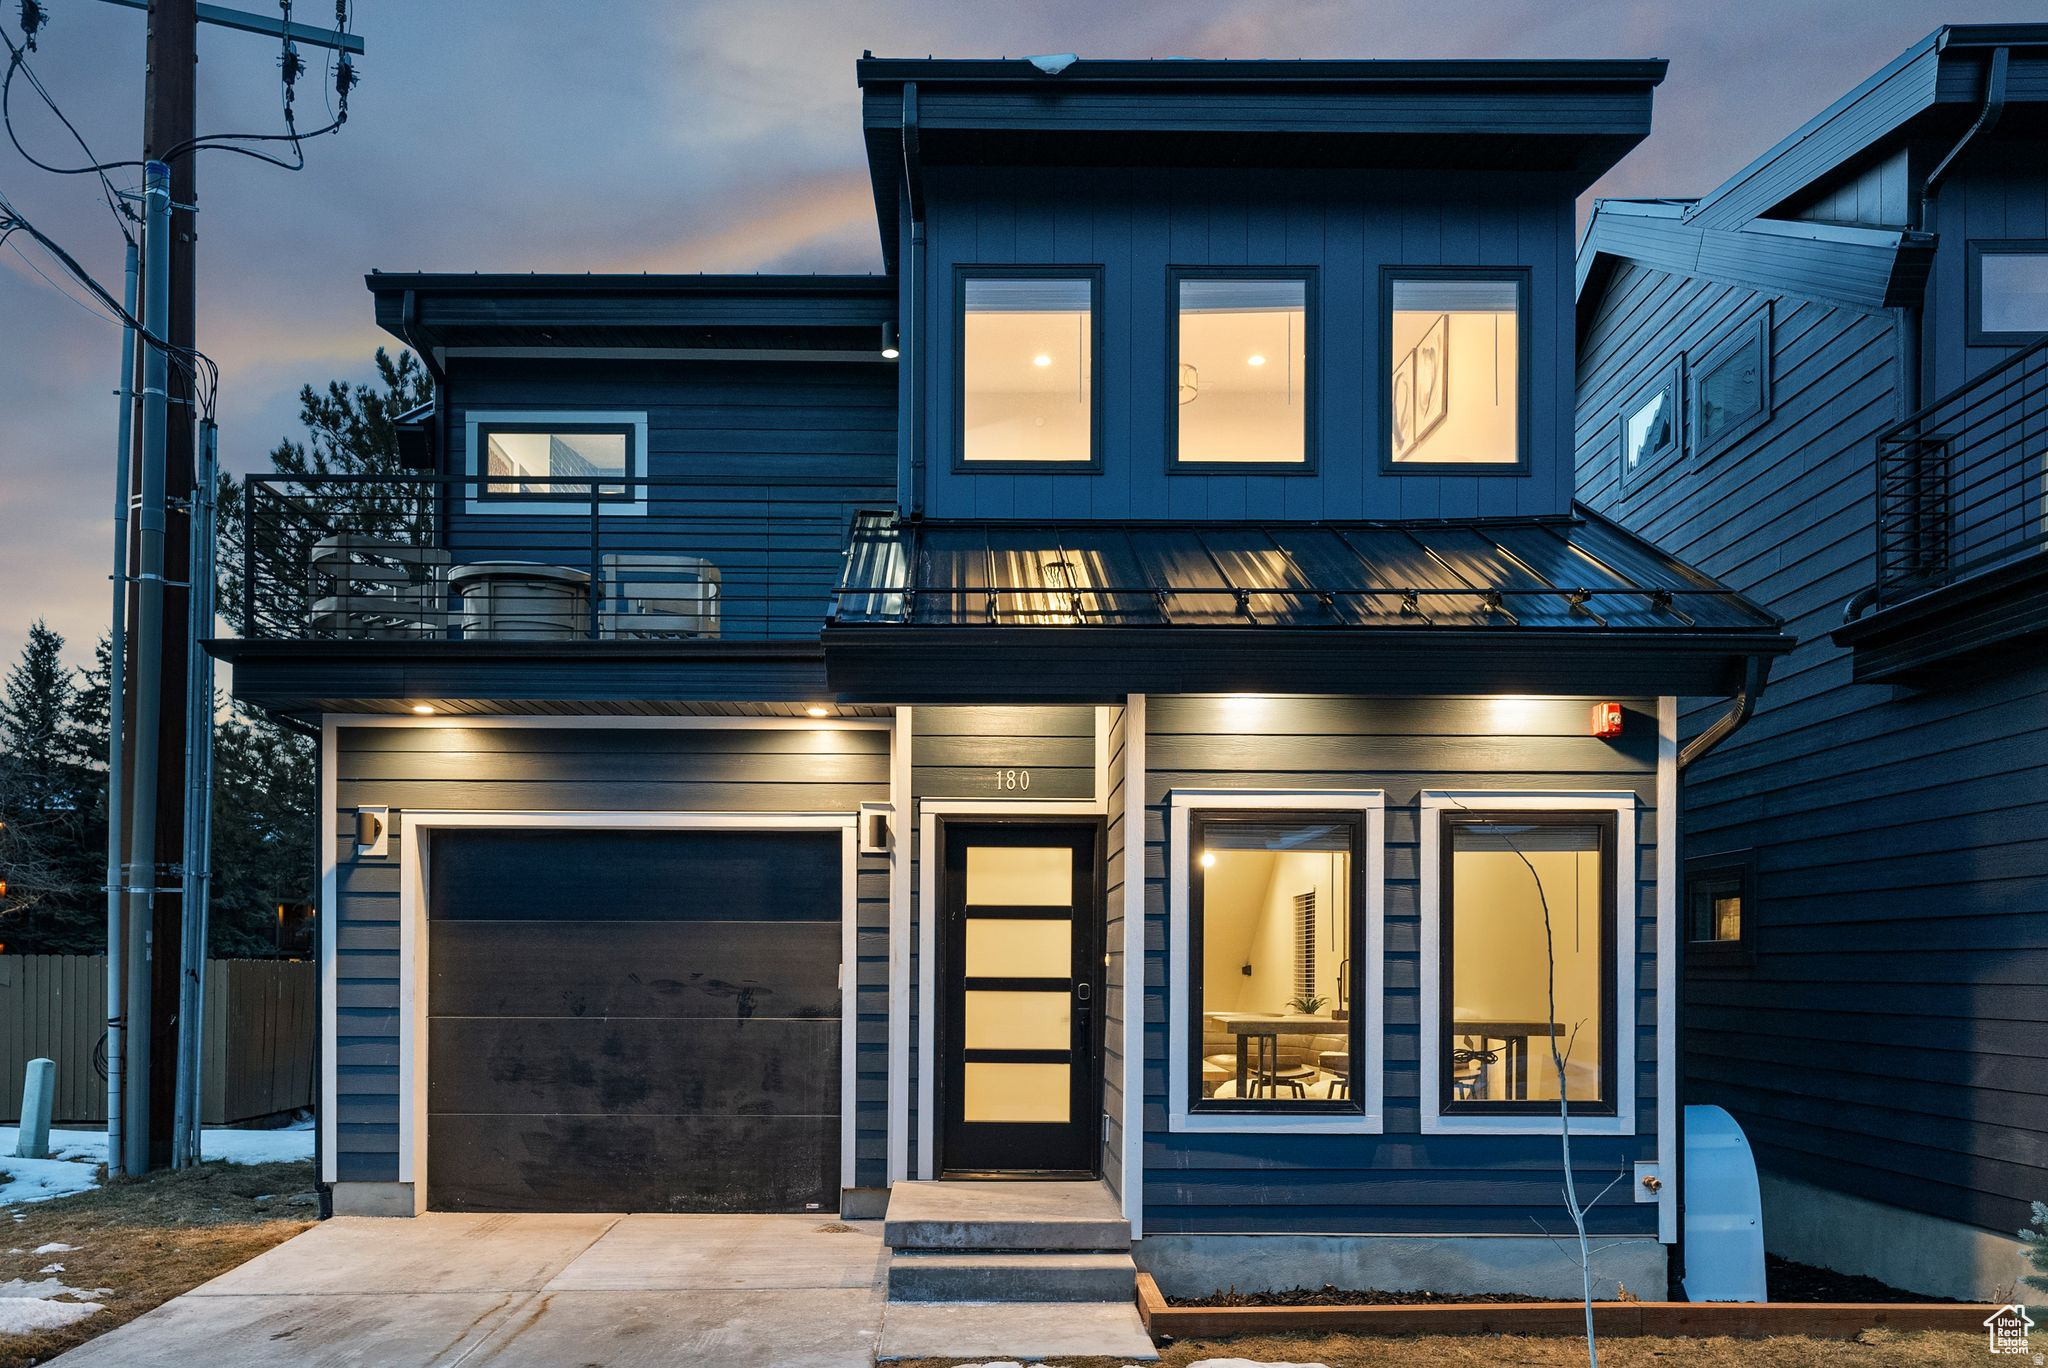
Welcome to this stunning two-story contemporary home in Old Town Park City!! This newly built home is being offered fully furnished and located steps away from the base of Park City Mountain Resort, Park City Golf Club, City Park and Historic Main Street. This location is incredible and has NO HOA fees or restrictions! The home is drenched with natural light, current color schemes, textiles and finishes! LED recessed lighting, window treatments,waterproof LVP flooring, artistic shiplap accents, illuminated floating shelves, counter to ceiling herringbone backsplash, smart home wired, and full fire suppression system to name a few! The kitchen features commercial grade stainless steel appliances, designer cabinetry, and flow for entertaining and direct access to backyard jacuzzi, deck and patio. The upper level has a two ensuites for your own personal oasis with an incredible set up! Offering dual sinks, separate garden tub and shower, walk-in closet, and personal balcony to gaze at the mountains and ski runs! The lower level is fully finished and offers a secondary living room, large bedroom and a full bathroom perfect for a bit of separation. This property is fully landscaped with full-auto sprinklers and horizontal cedar privacy fencing! The garage features an incredible hydraulic car lift for two car parking and is great option to store your car on the lower level while you are back at your primary residence. This home offers exceptional living in one of Park City's most desirable locations and sleeps 12.! If you're after the action of world class mountain biking, skiing, hiking, golf, the night life and restaurants look no further!
#2149481

Park City

180 15TH ST

3 Beds

3 Baths

2,505 Sq.Ft.

$3,100,000

MLS#: 2149481
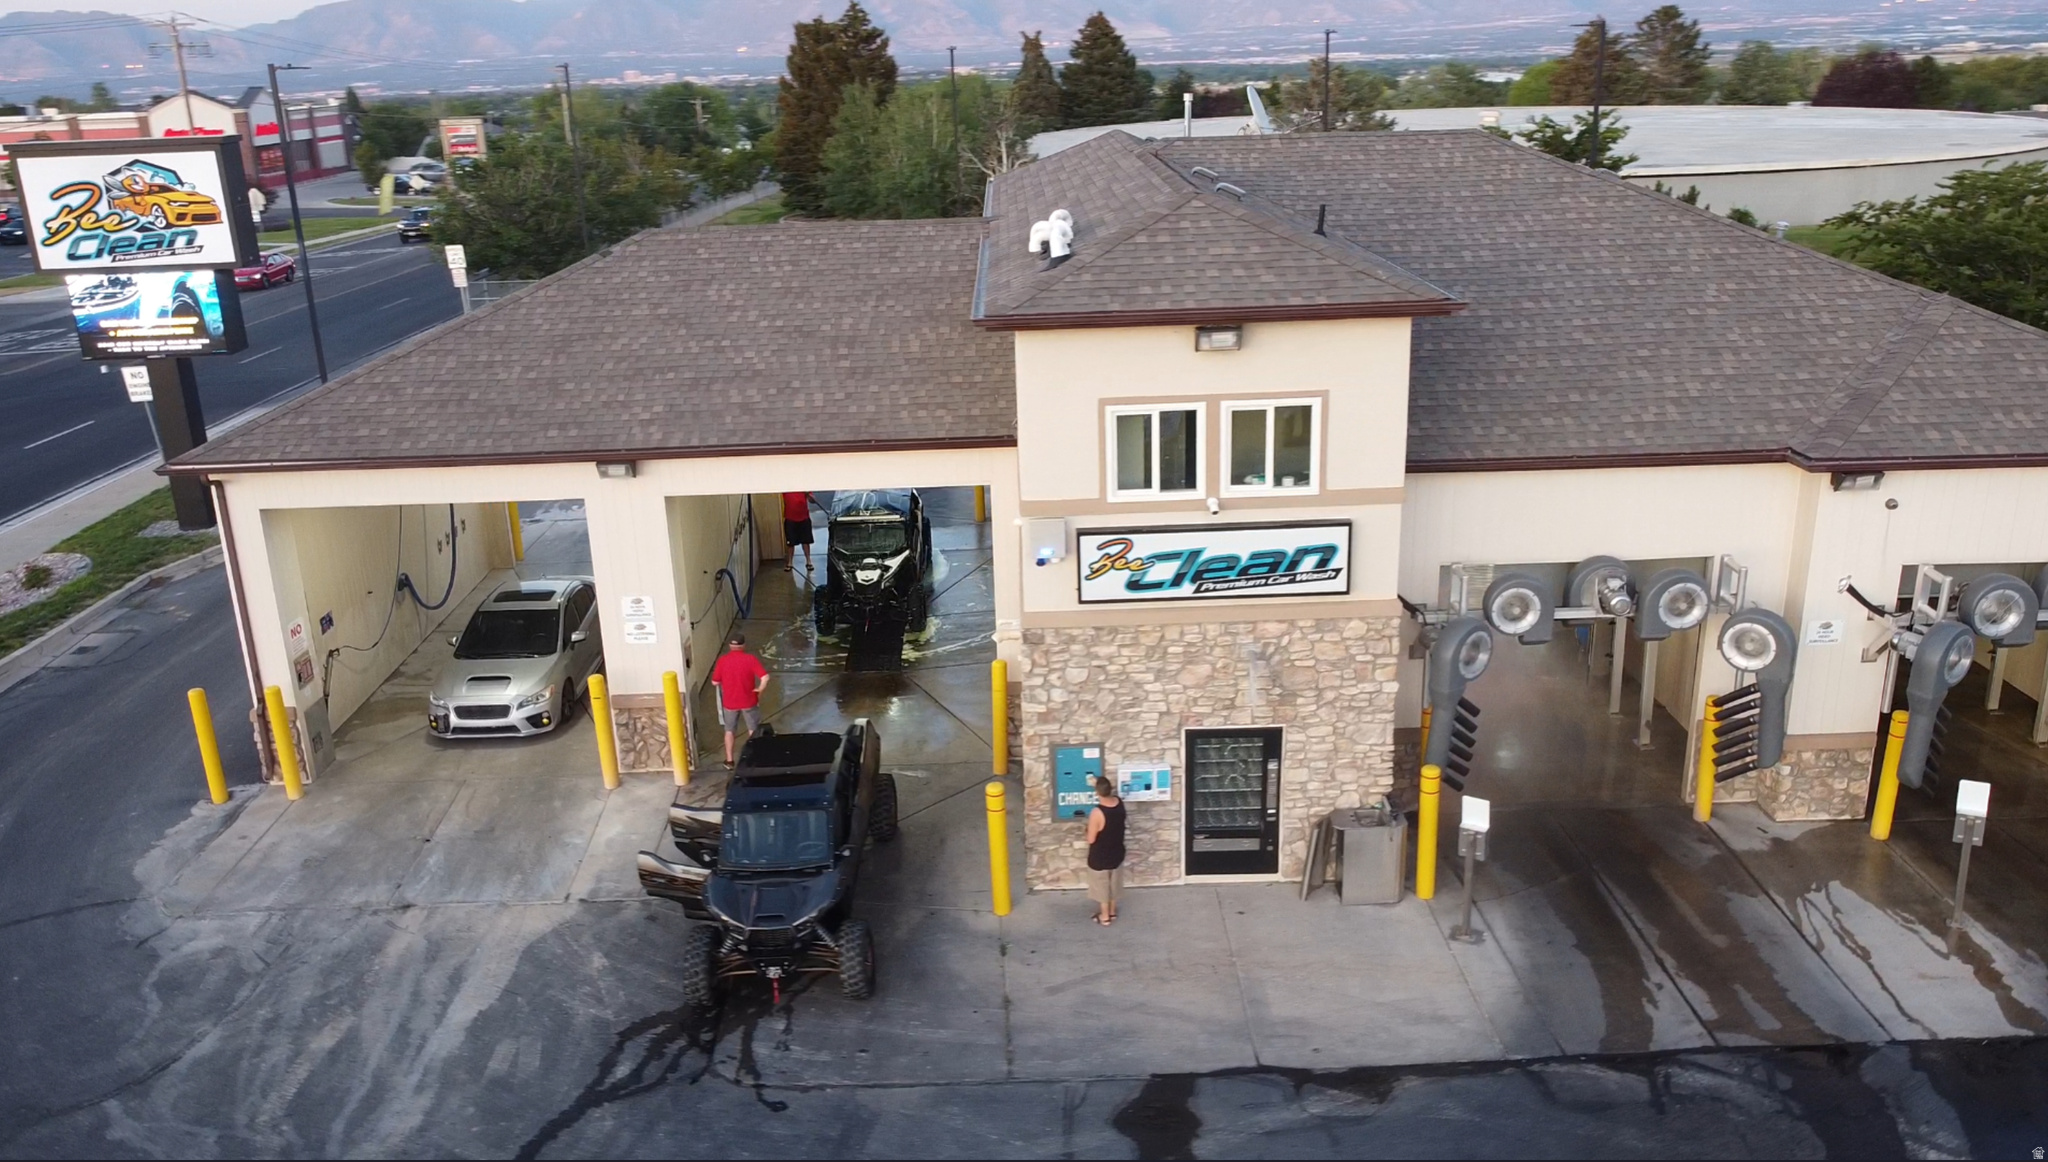
Square footage figures are provided as a courtesy estimate only and were obtained from ___County Tax Assessor___________ .  Buyer is advised to obtain an independent measurement.
#2124207

West Valley City

5587 W 6200 S

None Beds

None Baths

4,074 Sq.Ft.

$2,900,000

MLS#: 2124207

Price reduced
Charming and beautifully updated 2-bedroom, 1-bath condo in a convenient location! Recent improvements include new LVP flooring and carpet, fresh paint throughout, new kitchen and bathroom cabinetry, new quartz countertops, new hardware, and new recessed lighting. With rentals allowed, this property offers a great opportunity for homeowners and investors alike. Ideally located near shopping, dining, freeway access, and everyday conveniences. Move-in ready and full of fresh updates-don't miss this fantastic opportunity!  Buyer to verify all.
#2178376

Midvale

7923 S MAIN ST W 13

2 Beds

1 Baths

892 Sq.Ft.

$264,900

MLS#: 2178376
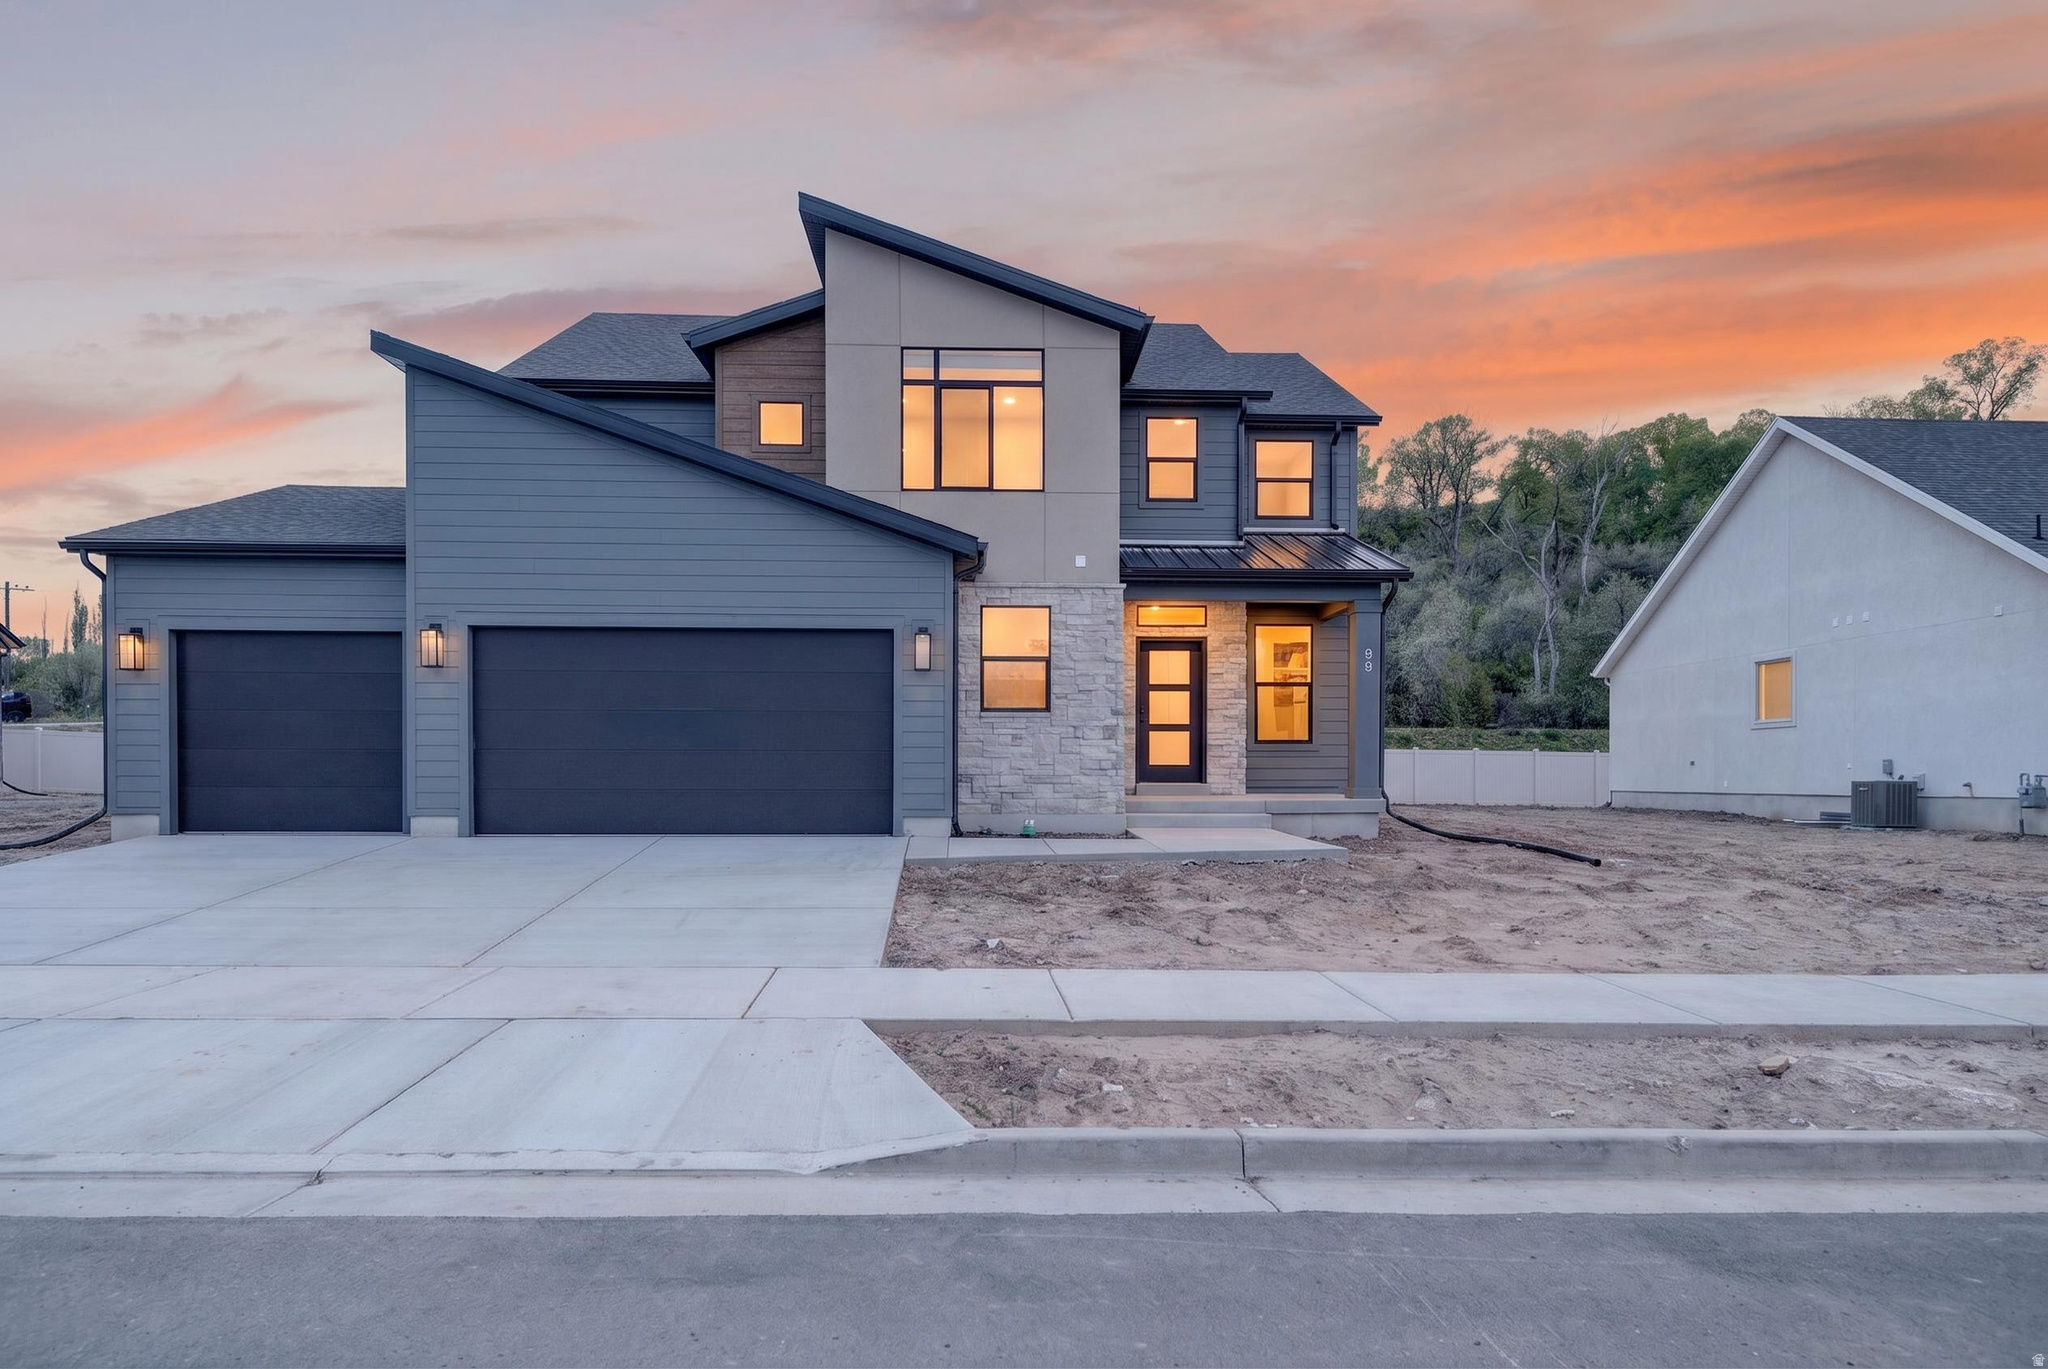
Welcome to the highly sought-after Riverwood community in South Weber! This Acadia floor plan with a Mountain Modern exterior features beautiful two-toned cabinetry, a spacious island with quartz countertops, and an open-concept main floor that flows seamlessly, perfect for gathering and hosting. Upstairs, you'll find a versatile second living space that can be used as a media room, playroom, or additional lounge area, along with three bedrooms. The primary suite offers a separate deep soaking tub and shower, plus a spacious walk-in closet. Plus, an unfinished basement offers a clean canvas to create your own home gym, or anything else you envision. Enjoy the benefits of a no-HOA community with convenient access to I-84, Hwy 89, Hill Air Force Base, and just a short drive to Riverdale Road. Picture yourself here this summer, making memories in a home that fits your lifestyle.
#2155618

South Weber

85 W GLEN WAY 129

4 Beds

2 Baths

3,942 Sq.Ft.

$749,775

MLS#: 2155618
Price reduced
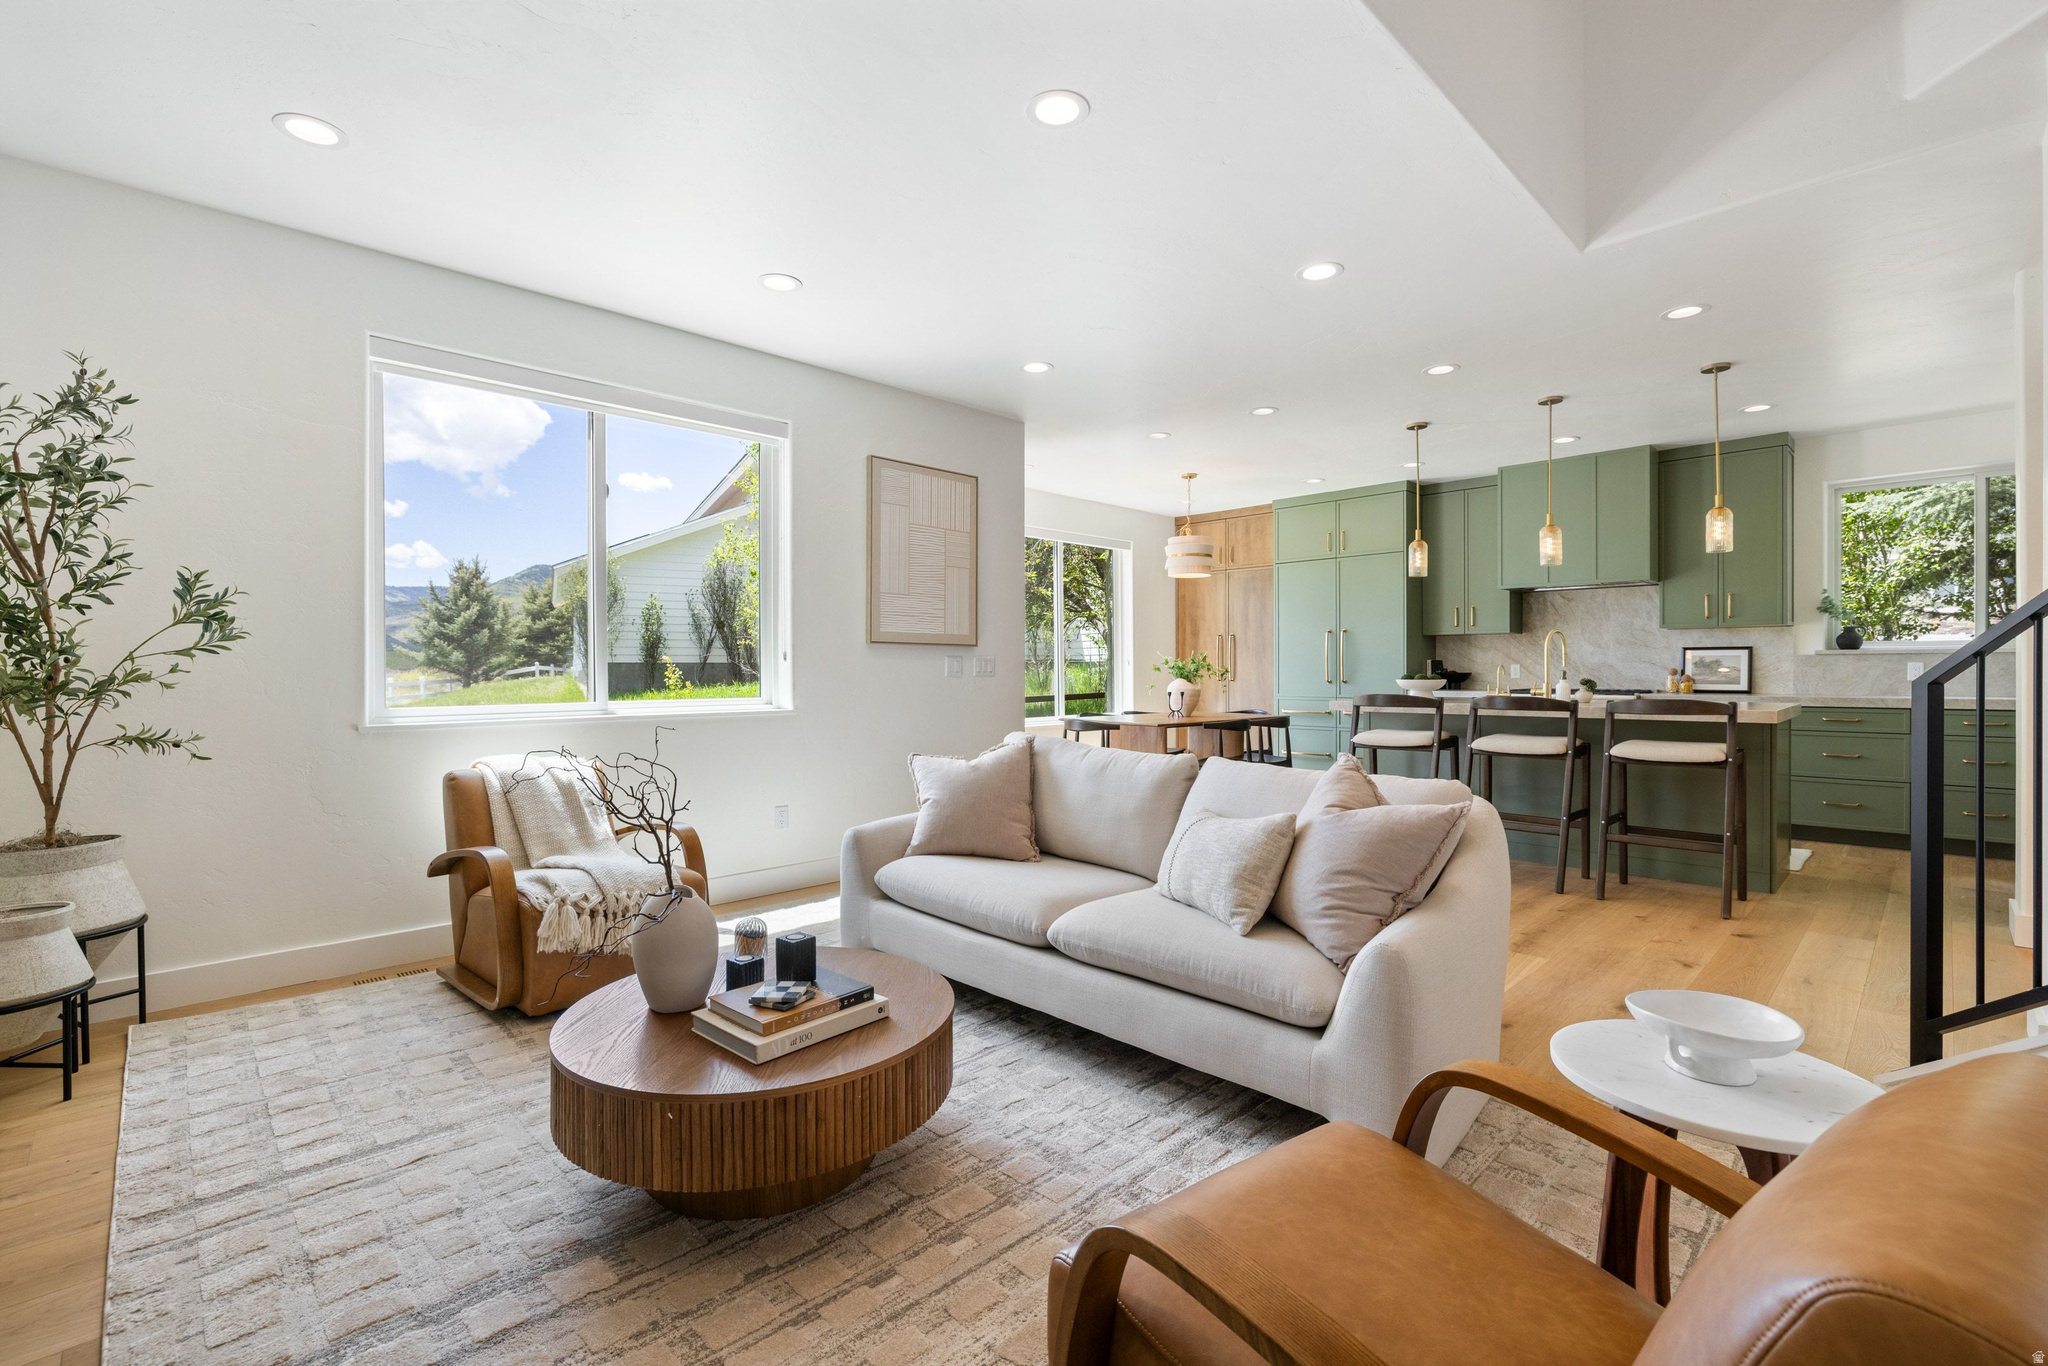
6602 Trout Creek Court has been completely reimagined from top to bottom in 2026. Every finish was hand selected. Every system replaced. The result is a home that feels both elevated and effortlessly livable. Four bedrooms, each with custom closets or wardrobes. The primary suite is a true retreat with an expanded walk-in custom closet, a designer bathroom with checkered tile, custom cabinetry, and a soaking tub. The kitchen is stunning in the most understated way, with paneled Thermador appliances, Taj Mahal quartzite countertops, and custom cabinetry by A&A Cabinet that makes the space feel both polished and genuinely functional. Ski resort views. An abundance of natural light. A private fenced backyard with access to the seasonal community lap pool. Steps from miles of world class trails and a short walk or bike ride to Newpark shopping and dining. The kind of home your buyers are waiting for.
#2162464

Park City

6602 TROUT CREEK CT 1

4 Beds

1 Baths

1,976 Sq.Ft.

$1,575,000

MLS#: 2162464

Step into one of Daybreak's standout townhomes, featuring a 400+ sq. ft. sky room that opens onto a massive rooftop deck with unmatched mountain views. This is the space that sells the home-sunset dinners, game-day gatherings, and quiet mornings above the neighborhood. You're minutes from Downtown Daybreak, Utah's growing sports and entertainment district. Walk to free summer concerts at America First Square, Salt Lake Bees games at The Ballpark, new restaurants, movies, and more as the district continues to expand. Commuting is easy: the TRAX station is only a short walk away. Mountain View Corridor is close by and slated to become a full freeway in the coming years, putting you minutes from Mountain View Village and, soon, LifeTime Fitness. If you've been waiting for a prime location in one of Utah's most sought-after master-planned communities, this is it. Homes like this don't linger. Seller is offering a 1% lender credit or a 1/0 temporary rate buy down when using the seller's preferred lender, subject to qualification and lender approval. This incentive is not available in combination with Utah Housing loans. Contact agent for full details.
#2182170

South Jordan

5443 W CARDINAL PARK RD S 117

3 Beds

2 Baths

2,382 Sq.Ft.

$625,000

MLS#: 2182170

Welcome home to this beautiful end-unit townhome in the highly desirable north side of Daybreak! Ideally located between the Daybreak Parkway TRAX Station and the 4800 West Old Bingham Highway Station, this home offers convenient access to shopping, dining, commuting, and all the exciting growth happening around America First Square and the new Ballpark. Inside, you'll find 2 spacious bedrooms, 2.5 bathrooms, and a loft that provides the perfect space for a home office, playroom, media area, or guest retreat. The primary suite features a walk-in closet and a walk-in shower. This home showcases thoughtful upgrades throughout, including beautiful waterproof luxury vinyl plank flooring on the main level, a custom kitchen backsplash, and modern metal stair railings that create a stylish and contemporary feel. As an end unit, you'll enjoy abundant natural light from the many windows throughout the home. Step outside to your private fenced patio area just off the kitchen and can be extended with HOA approval. This home owns the land from the side of the home to the curb. Attached 2 car garage adds seamless living. Experience the incredible Daybreak lifestyle with access to Oquirrh Lake, multiple recreation centers, five community pools, the new Ballpark, countless parks, trails, and outdoor amenities. HOA dues even include internet. **Square footage figures are provided as a courtesy estimate only and were obtained from Tax Records.  Buyer is advised to obtain an independent measurement and verify all information.
#2163512

South Jordan

5522 W BURNTSIDE AVE

2 Beds

1 Baths

1,200 Sq.Ft.

$384,500

MLS#: 2163512

Welcome to this stunning five-bedroom, two-and-a-half-bathroom home located on the desirable East Bench of Bountiful. Perched on a gentle slope, this beautiful property offers breathtaking mountain and valley views, a low-maintenance yard, and an inviting setting that is sure to impress.  The completely remodeled, state-of-the-art kitchen is designed for both functionality and entertaining. It features beautiful cabinetry, an impressive center island, Wolf gas cooktop, Bosch dishwasher, integrated Sub-Zero refrigerator, JennAir double ovens, and a warming drawer. The spacious kitchen and surrounding living areas provide the perfect setting for entertaining family and friends. This home features two decks , four fireplaces and a charming playhouse in the backyard. including a spacious deck off the family room that is perfect for entertaining large gatherings or simply relaxing while enjoying the beautiful natural surroundings of the backyard . Buyer and buyer's agent to verify all information. Square footage is provided as a courtesy and should be independently verified by the buyer. All offers received by Friday will be reviewed, and a response will be provided by Monday evening. Please include a pre-qualification letter or proof of funds with your offer.Please allow up to 24 hours' notice for showings.Thank you for showing!!
#2180660

Bountiful

671 E CHELSEA DR S

5 Beds

2 Baths

2,695 Sq.Ft.

$750,000

MLS#: 2180660

Price reduced
This gorgeous property on Wild Mare Way is a rare opportunity to enjoy space, privacy, and an incredible range of possibilities. Set on more than 5 acres with beautiful views and a desirable south-facing orientation, this exceptional property combines a custom home with thoughtfully designed equestrian and agricultural amenities, along with extremely valuable Lake Creek irrigation water. The acreage has been carefully laid out with several distinct and highly usable areas. Equestrian amenities include a 5-stall horse barn and dedicated riding arena. A separate second driveway provides direct access to the barn, along with ample parking for toys, trailers and equipment. A separate open field offers abundant pasture that can be grazed or harvested, while another securely fenced area features heavy-duty metal livestock fencing suitable for large animals. A goat barn and chicken coop add even more versatility for horses, livestock, farming, or creating your own small homestead. The spacious custom residence offers 6 bedrooms, 6 bathrooms, a gym, office, and generous living and entertaining spaces throughout. At the heart of the home, the expansive great room and kitchen provide a wonderful gathering space for family and friends. The oversized attached 3-car garage offers an additional 1,452 sq ft of parking and storage.Out back, you'll find a large fenced, fully landscaped yard featuring an in-ground pool, in-ground trampoline, above-ground spa, and ample space for recreation and entertaining. Whether your vision includes horses, livestock, farming, or simply enjoying the privacy and freedom of 5+ acres, this property offers a rare combination of a beautiful custom home, highly usable acreage, valuable irrigation water, and exceptional amenities.
#2182359

Heber City

2945 E WILD MARE WAY

6 Beds

2 Baths

5,702 Sq.Ft.

$2,649,000

MLS#: 2182359

Prev 1 ... 664 665 666 Next
* Listings identified with the FMLS IDX logo come from FMLS and are held by brokerage firms other than the owner of this website. The listing brokerage is identified in any listing details. Information is deemed reliable but is not guaranteed. If you believe any FMLS listing contains material that infringes your copyrighted work please click here to review our DMCA policy and learn how to submit a takedown request. © 2024. First Multiple Listing Service, Inc.
Provo Community Living!

Featured listing

Provo Community Living!

Browse Properties

Categories

Homes Tailored to Your Lifestyle

Buyers Guide

Buying a home is one of the most exciting milestones of your life.

View more

Sellers Guide

Putting your home on the market can be a stressful process, especially when you don’t know what to expect.

View more

Market report

With just a few clicks, you'll gain instant access to valuable insights about the real estate market, including trends, property values, and community analytics.

View more

Home value

Unlike automated valuations, our hands-on review will provide a comprehensive opinion of your home’s value while considering important interior elements and other location intangible factors that machine algorithms so often miss.

View more

Buyers resources

Guides on financing, inspections, and choosing the right Realtor for a smooth home purchase.

Sellers resources

Practical tips on staging, pricing, and preparing your home to attract buyers and maximize your sale.

 - property

Send a message

Message successfully sent.

Preferred Agent

Reason for contacting?

I agree to receive email communication and understand I can unsubscribe at any time.

I agree to be contacted by OnX Realty via call, email, and text for real estate services. To opt out, you can reply 'stop' at any time or reply 'help' for assistance. You can also click the unsubscribe link in the emails. Message and data rates may apply. Message frequency may vary. Privacy Policy

Sign In Sign Out

Virtual Assistant

Would you like to take the next step with this property? We can help you schedule a showing or virtual tour, or send you more details.

Yes, I would like more information.

Thank You for Your Reply, One of Our Agents will contact you as soon as possible

No, maybe later.

Thank you, you can always contact me via email, phone number or through the contact form.

Realhub AI

Lucy - Your AI-Powered Realtor

Update Your Temporary Password

Personalize your search

Enter your email and we'll notify you immediately when new listings match what you're looking for.

or enter email address

Already have an account ? Login here

Continue your home search

I agree to receive communications and understand I can unsubscribe at any time.

I agree to be contacted by OnX Realty via call, email, and text for real estate services. To opt out, you can reply 'stop' at any time or reply 'help' for assistance. You can also click the unsubscribe link in the emails. Message and data rates may apply. Message frequency may vary. Privacy Policy

Already have an account ? Login here

We use cookies

We use cookies primarily for analytics to enhance your experience. By accepting, you agree to our use of these cookies. You can manage your preferences or learn more about our cookies policy.

