Thinking of selling?

Utah's Premier |
OnX Realty

  • Nearby me

Popular Features

Community Features

Association

Property Features

Waterfront

View

Exterior Features

Interior Features

Style

E-Alert name

Properties

10000 properties match your criteria

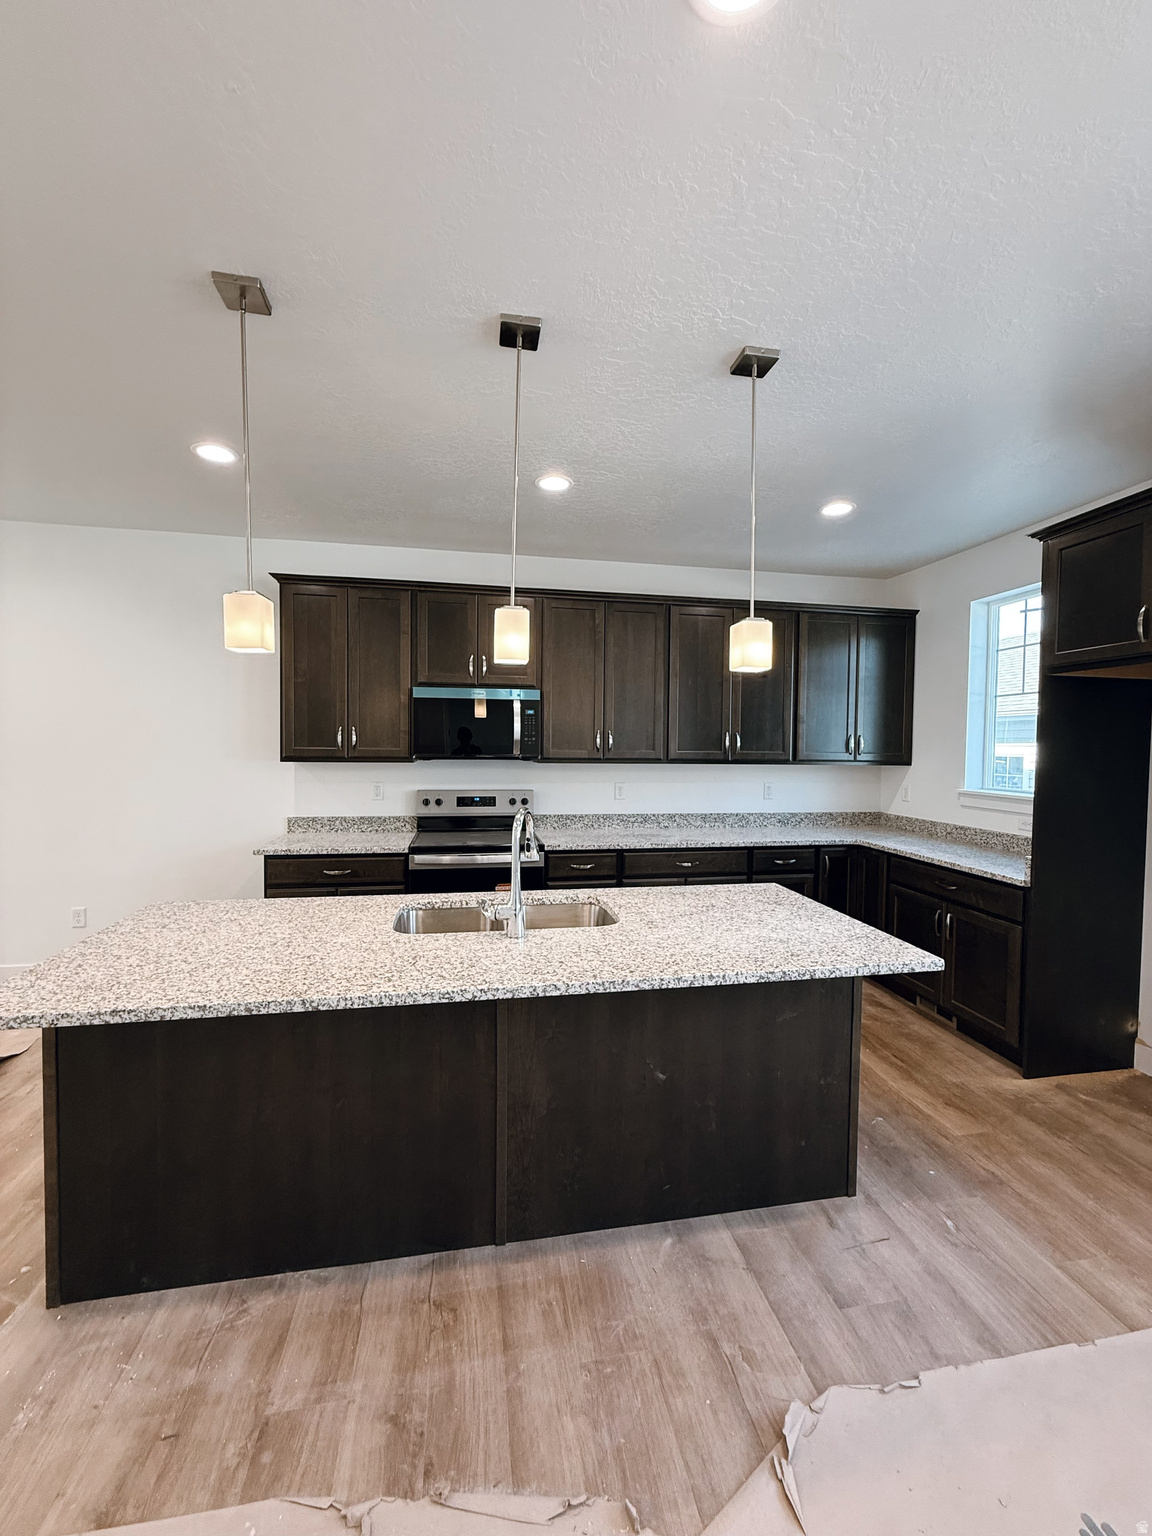
Brand new construction currently underway-your opportunity to make it truly yours! This  3-bedroom, 2-bath home offers an open-concept layout with modern finishes and functional living spaces. Buyers will have the rare chance to select their own finishes, including flooring, countertops, paint colors, and fixtures (depending on build stage). The spacious primary suite features a private bath and walk-in closet, while two additional bedrooms provide flexibility for guests, home office, or family. Quality craftsmanship, and a fresh, modern design make this home an exceptional value. Home will also have an unfinished basement with the option to finish it. Secure your new build now and personalize every detail before completion!
#2129491

Vernal

359 W 825 S

3 Beds

2 Baths

3,236 Sq.Ft.

$474,000

MLS#: 2129491

Experience ultimate luxury in this beautifully remodeled 6,400 sq. ft. executive home, designed for seamless entertaining and refined mountain living. This exceptional residence features four oversized bedroom suites and high-end upgrades throughout. The gourmet kitchen showcases Sub-Zero and Wolf appliances, expansive counters, a spacious prep island, and a dramatic oversized backsplash window framing breathtaking Mount Timpanogos views. Recently completed, the brand-new remodel offers sophisticated finishes and a fresh, modern aesthetic. Enjoy premium features including whole-house sound, whole-house humidifier, and thoughtfully designed living spaces ideal for both everyday comfort and entertaining. Situated on a .82-acre cul-de-sac lot, the property includes a dog-friendly backyard with stunning mountain views and an extra-large 3-car garage with ample storage for recreational gear. Located just five minutes from the Red Ledges Golf Course and Club amenities, including the equestrian center, pool complex, pickleball and tennis courts, fitness center, and extensive hiking trails. Owners also enjoy convenient Deer Valley ski access with a shuttle running every 20 minutes. Exclusive perk: This home includes the right to purchase a Red Ledges Golf Membership. A rare opportunity to enjoy luxury, privacy, and year-round recreation with close access to world-class skiing, championship golf, and premier club amenities.
#2153839

Heber City

1075 N OQUIRRH DR

4 Beds

1 Baths

6,400 Sq.Ft.

$3,985,000

MLS#: 2153839

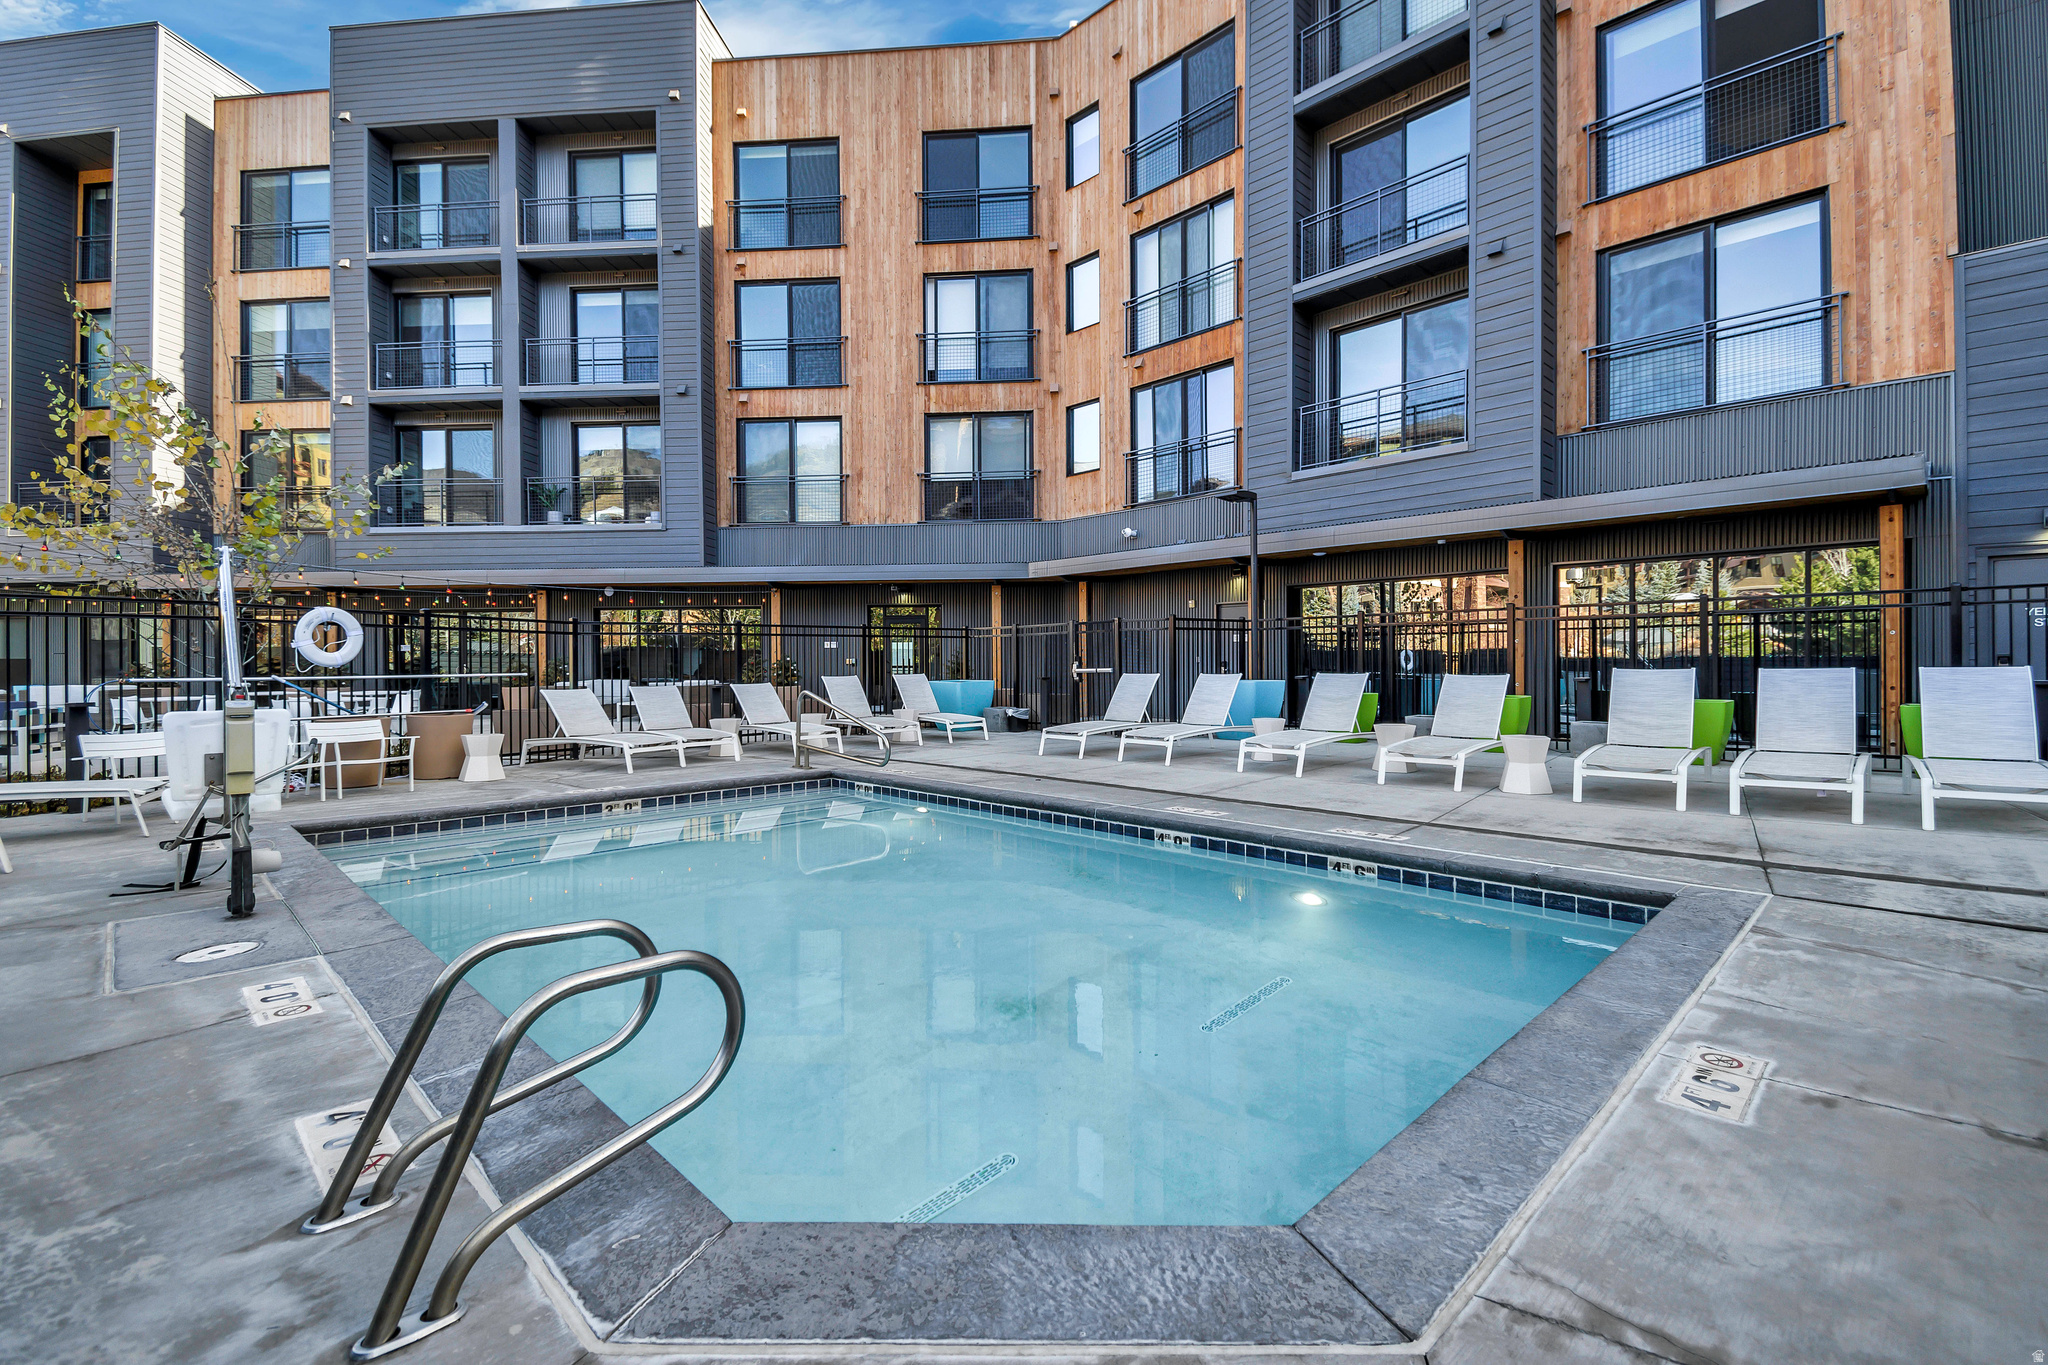
Discover this cozy 3-bedroom, 2.5-bathroom mountain retreat, perfectly situated just 5 minutes from the exciting new East Village expansion of Deer Valley and only 10 minutes from Main Street, Park City. During the Summer months, you're a quick hike or bike away from the refreshing Jordanelle Reservoir. Hop on a paddleboard or just enjoy the sun as Deer Valley mountain becomes your scenic backdrop. During Winter, utilize the Jordanelle Parkway to get you onto the slopes in no time. This desirable phase has been approved for nightly rentals, offering an exceptional opportunity. Please reach out to us today to schedule your visit!  For a limited time, the builder is offering a $10K incentive towards closing costs. Photos shown are of the smaller yet similar Boxwood floor plan (that you can walk through) to help the homebuyer get a better idea of the floor plan. Builder is offering two years of prepaid HOA fees.
#2147102

Hideout

372 W ASCENT DR 261

3 Beds

2 Baths

2,239 Sq.Ft.

$1,050,000

MLS#: 2147102

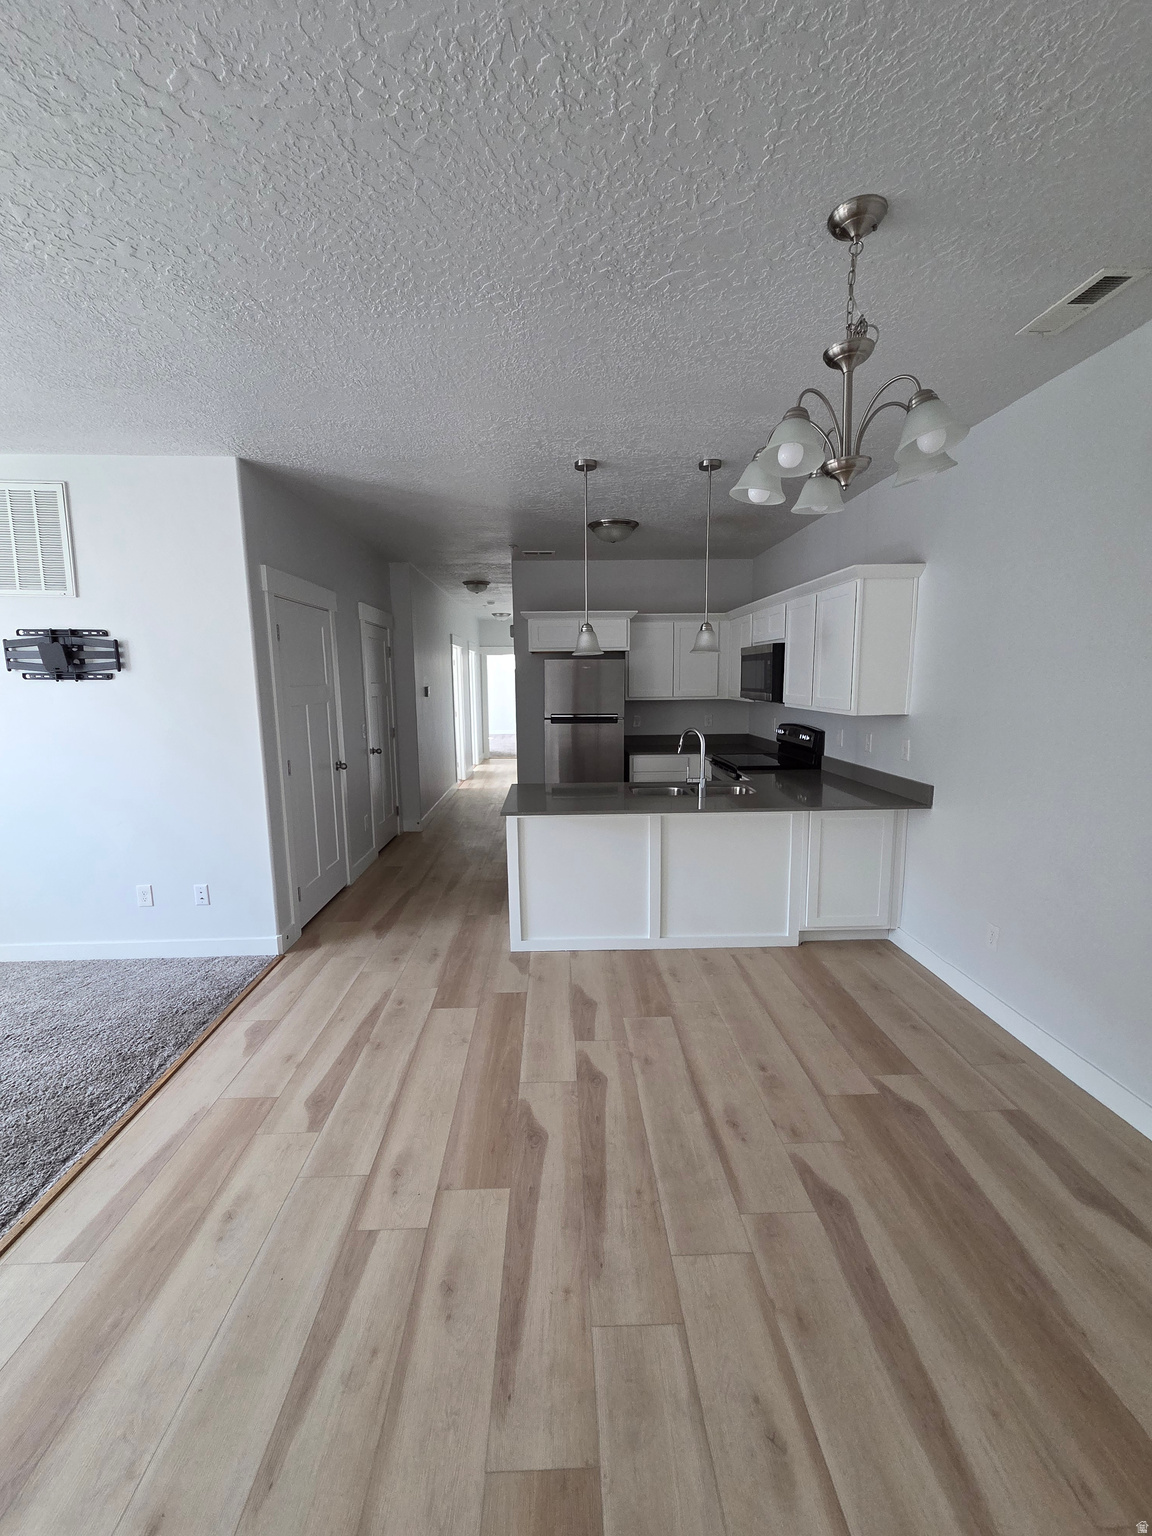
Brand new and ready for occupancy! Live high on the east bench in Ogden and enjoy this home nestled on Ogden's picturesque east bench offering the perfect blend of modern luxury and outdoor adventure. This home is custom built to boast breathtaking panoramic views and provide direct access to scenic hiking trails, inviting you to embrace the beauty of nature right outside your doorstep. Upgrades and views everywhere you look! The sleek kitchen is a chef's delight, equipped with premium appliances, stylish cabinetry and ample counter space flowing into the the main living area with tons of natural light and a bonus deck with expansive mountain and city views. A walk-in closet in the master with a separate soaking tub and balcony. Absolutely must see. Ask about special lender incentives! Luxury paired home style.
#2150668

Ogden

1568 HUDSON ST 1

3 Beds

2 Baths

1,825 Sq.Ft.

$629,900

MLS#: 2150668

Completely updated and move-in ready, this exceptional custom estate in the highly desirable Parkway Palisades offers luxury, comfort, and true resort-style living. The home has been thoughtfully refreshed throughout with high-end finishes, designer details, and brand-new windows that fill the space with natural light. A grand vaulted foyer welcomes you with a sweeping spiral staircase and open overlook, setting the tone for the home's refined style and craftsmanship. The two-story great room features a striking stone fireplace wall and a custom retractable glass door system that creates seamless indoor and outdoor living.The backyard is a private retreat featuring a resort-style pool and spa with waterfalls, beach entry, slide, LED lighting, and firepit, all surrounded by mature landscaping. A large Trex deck spans the rear of the home, ideal for entertaining and relaxing evenings.The main-level owner's suite offers a true retreat with a fireside sitting area and a spa-inspired bathroom complete with a freestanding tub, walk-in shower with voice-activated controls, makeup vanity, and a custom walk-in closet with private laundry. The chef's kitchen combines beauty and function with handcrafted cabinetry, Thermador appliances, a butler's pantry, and a unique island table for casual dining. A formal dining room with its own fireplace adds warmth and elegance. The fully finished lower level expands the living space with a second full kitchen, family room, theater with built-in seating, fitness room, additional bedrooms, bathroom, and private walk-out access. This rare opportunity offers timeless luxury, modern updates, and an unmatched lifestyle in one of the area's most sought-after communities.Square footage figures are provided as a courtesy estimate only and were obtained from appraisal.  Buyer is advised to obtain an independent measurement.
#2154702

South Jordan

1064 W PARK PALISADE DR

7 Beds

2 Baths

7,050 Sq.Ft.

$2,174,999

MLS#: 2154702

Incredible ranch-style end-unit in the desirable Three Fountains Condominium community! Beautifully remodeled and updated with 2025 finishes and design elements throughout.   The main floor features a spacious great room, living room that opens to a semi-formal dining area and a spectacular gourmet kitchen, complete with high-end finishes, modern fixtures with all the bells and whistles. The primary suite easily accommodates a king-size bed and accompanying furniture. The adjoining bath showcases upgraded fixtures and thoughtful extras. A second main-floor bedroom offers flexibility as a guest room, library, or home office, The lower level provides a generous family or audio-video room, along with a comfortable guest bedroom and convenient access to a full bath. An adjacent office of exercise room connects directly to the garage for added functionality. As an end unit, this home enjoys a private, oversized patio with access to both the main living area and the garage, perfect for relaxing or entertaining. Shows spectacularly this one you won't want to miss!
#2139927

Murray

4820 S THREE FOUNTAINS DR 177

3 Beds

1 Baths

3,104 Sq.Ft.

$675,000

MLS#: 2139927

Comfortable Syracuse rambler in Craig Estates with the kind of practical layout buyers keep searching for: single-level living, 2 bedrooms, 2 bathrooms, a primary bedroom with walk-in closet, main-level laundry, and 2,238 total square feet including a full unfinished basement for storage, hobbies, or future finished space. Basement is conveniently plumbed for a second kitchen. The main level offers vaulted ceilings in the living and dining areas, laminate and tile flooring, a gas fireplace insert with stone surround, and a kitchen with warm wood cabinetry, black appliances, and generous counter space. New roof in 2022, new water heater in 2026. Outside, enjoy mature landscaping maintained by the HOA, a 2-car attached garage, mountain views, and a convenient Syracuse location near parks, shopping including the new Costco, and West Davis Corridor access.
#2165578

Syracuse

2091 W 2060 S

2 Beds

2 Baths

2,238 Sq.Ft.

$429,900

MLS#: 2165578

None
#2152013

Liberty

3004 E 4100 N

None Beds

None Baths

N/A

$3,250,000

MLS#: 2152013

Overlooks nature reserve of Kays Creek parkway, with trails to Hobbs pond. Feels very secluded, despite being close to everything. Quiet. Protected area. Recently updated and remodeled with modern kitchen and open living area. Great for entertaining guests. This home has incredible features including an oversized walk-in pantry, huge island (108 inches long), indoor sauna, indoor exercise pool and dressing room, indoor playroom complete with play houses and playground equipment, formal library with 3 complete study station, theater room with stadium seating and wet bar, and a fully functioning mother in law apt at ground level. Large deck with artificial turf play area. Square footage figures are provided as a courtesy estimate only and were obtained from an appraisal. Buyer is advised to obtain an independent measurement.
#2094998

Layton

2718 N 2125 E

6 Beds

4 Baths

9,999 Sq.Ft.

$1,675,000

MLS#: 2094998

Exceptional Clearfield Home Hacking & Investment Opportunity! Located in the heart of Clearfield (51 S 400 E), this well-maintained side-by-side duplex offers 2,133 square feet of flexible space with double rent. Perfect for experienced investors looking for a turnkey rental property, or for owners looking to "hack" by living in one unit while renting out the other to cover the mortgage.  Property Highlights: 1. Smart layout: A total of 5 bedrooms and 2 bathrooms distributed in functional spaces and full of light. 2. Separate services: Separate gas and electric meters dramatically simplify property management and tenant billing. 3. Future advantages: It is on generous land with a fully fenced garden, offering great potential to build an Accessory Dwelling Unit (ADU) and expand the driveway to maximize cash flow. 4. Turnkey and ready: A solid rental history in a quiet and consolidated neighborhood.  Unrivalled strategic location: 5. Employment Center: Just minutes from Hill Air Force Base, ensuring a consistent, high-quality pool of military personnel and defense contractor tenants. 6. Traveler's Dream: Fast track access to I-15 and State Street (UT-126). Located just minutes from the Clearfield FrontRunner Station, it offers a direct train connection to Ogden, Salt Lake City, and Provo. 7. Everyday Amenities: Walk or drive down the street to local elementary schools, daycare centers, grocery stores, pharmacies, and the shopping aisles of Antelope Drive.   Unmatched Convenience: A short walk from South Clearfield Elementary, local daycares, City Hall, and public safety stations. Everyday necessities-including grocery stores, national stores, restaurants along Antelope Drive, and outdoor recreational parks-are just minutes from your door.  The buyer should verify all information, including square footage, zoning, rental regulations, ADU potential, and property details, to their satisfaction.
#2132849

Clearfield

51 S 400 E

5 Beds

None Baths

2,133 Sq.Ft.

$499,000

MLS#: 2132849

Experience the perfect blend of space, functionality, and outdoor living in this beautifully maintained rambler located in one of Clinton's newer neighborhoods, offering stunning mountain views and room to grow. The standout feature of this home is the incredible covered back patio, thoughtfully designed as an extension of the home's roofline. Complete with recessed lighting and a retractable roller shade, this outdoor retreat creates the perfect setting for relaxing summer evenings, outdoor dining, and entertaining guests while enjoying the surrounding mountain scenery. The backyard also features beautifully manicured garden areas and an included storage shed for added convenience. Car enthusiasts, hobbyists, and adventurers will appreciate the exceptional 4-car garage with a 220 amp, 30 amp wired to an outlet, and gas line in the garage. In addition to ample parking, the garage includes an oversized, extra-deep RV bay with a 10-foot garage door, providing rare indoor storage for recreational vehicles, boats, or oversized equipment. Included storage racks help maximize organization and functionality. Inside, the main floor showcases an open-concept layout that seamlessly connects the kitchen and family room, creating a welcoming space for everyday living and gatherings with family and friends. The kitchen is highlighted by an oversized walk-in pantry, providing exceptional storage for groceries, small appliances. The spacious primary suite offers  an oversized walk-in closet with a window. This versatile space is large enough to accommodate a home office, exercise area, or nursery, while still providing abundant wardrobe storage. Downstairs, the partially unfinished basement offers endless possibilities. Whether you're looking for substantial storage space or envision a future home gym, theater room, recreation area, or additional living space, this expansive area is ready to fit your needs. With exceptional garage space, versatile living areas, and one of the most inviting outdoor entertaining spaces you'll find, this beautiful home won't stay on the market long.  Dimensions for the extra garage space: 22' 7" deep by 13' 4" wide. 11 ft ceilings.  Covered patio dimensions: 24' 10" and 13' deep. Shed dimensions 14' by 8'
#2163638

Clinton

1302 W 2535 N

5 Beds

2 Baths

3,198 Sq.Ft.

$649,900

MLS#: 2163638

Brand-new, move-in-ready two-story home in a growing Brigham City neighborhood with easy access to major routes while still offering a quieter, low-traffic setting.  The main level features an open-concept kitchen, dining, and living space designed for comfortable everyday living and entertaining. Upstairs includes a loft area, convenient laundry, three bedrooms, and two full bathrooms, including a private primary suite.  This home offers the simplicity and peace of mind of new construction with functional living space, clean finishes, and modern layout design.
#2158227

Brigham City

1174 W 500 S

3 Beds

2 Baths

1,581 Sq.Ft.

$449,900

MLS#: 2158227

Investment Opportunity for Sale!  *Back on the market with a new lease!*   0.67 Acres  14,710 Total SF  10,710 SF warehouse  2,200 SF office  1,800 SF mezzanine office*    Renovated 2024  6.33% Cap Rate  800 Amps, 480 Volt, 3-Phase power  Five (5) 14' x14' automatic grade level doors  CG Zoning (Commercial General)  Built in 1976, fully renovated in 2024  Excellent access to I-15 and I-80  Fully fenced yard  Prime South Salt Lake location  Skylights throughout the warehouse  Metal Construction  Signage  Skylights  Storage Space  Wheelchair Accessible  Breakroom
#2167863

South Salt Lake

3065 S WEST TEMPLE

None Beds

None Baths

N/A

$3,150,000

MLS#: 2167863

Nestled against the hillside with sweeping valley views, this exceptional turn-key residence offers a rare blend of luxury, privacy, and timeless design. Rich hardwood floors, custom built-ins, elegant millwork, and European-inspired finishes create a sophisticated yet inviting atmosphere throughout.  The true centerpiece is the expansive private patio which creates an outdoor retreat unlike any other in the community. Surrounded by mature trees and lush landscaping, it provides a level of privacy and outdoor living seldom found in condominium ownership. Whether enjoying a quiet morning beneath the canopy or entertaining guests in a stunning garden setting, this space is truly one of a kind.  Combined with resort-style amenities, secure access, beautifully maintained grounds, and a premier location near downtown, the University of Utah, and world-class recreation, this is a rare opportunity to enjoy refined living in one of Salt Lake City's most desirable communities.  Timeless design. Unmatched outdoor living. Spectacular views. Welcome home.
#2166081

Salt Lake City

900 S DONNER WAY 101

2 Beds

1 Baths

2,195 Sq.Ft.

$899,999

MLS#: 2166081

Welcome to Sage Hills Estates! Nestled in the foothills of The Hills, Promontory's new par 3 18-hole golf course surrounded by majestic mountain views, this neighborhood offers 42 homesites with never-before-seen floorplans designed by Solim Gasparik of 4C Design Group. These beautiful new plans built by Promontory Homes range from four to six bedrooms (3,626 to 6,673 square feet) and include a comprehensive buyer selection process in our Design Center to customize selections, finishes and design elements for the perfect dream home - without the hassle of a full custom design process. At Sage Hills Estates, you can experience an exquisite lifestyle that few have access to. Live life to its fullest with all the amenities offered within Promontory, while also being seconds from the Equestrian gate and best access to Park City. All homesites available with a Full Membership offering.
#2078533

Park City

6877 WHITE DOVE WAY

4 Beds

4 Baths

4,632 Sq.Ft.

$4,924,000

MLS#: 2078533

* Listings identified with the FMLS IDX logo come from FMLS and are held by brokerage firms other than the owner of this website. The listing brokerage is identified in any listing details. Information is deemed reliable but is not guaranteed. If you believe any FMLS listing contains material that infringes your copyrighted work please click here to review our DMCA policy and learn how to submit a takedown request. © 2024. First Multiple Listing Service, Inc.
Provo Community Living!

Featured listing

Provo Community Living!

Browse Properties

Categories

Homes Tailored to Your Lifestyle

Buyers Guide

Buying a home is one of the most exciting milestones of your life.

View more

Sellers Guide

Putting your home on the market can be a stressful process, especially when you don’t know what to expect.

View more

Market report

With just a few clicks, you'll gain instant access to valuable insights about the real estate market, including trends, property values, and community analytics.

View more

Home value

Unlike automated valuations, our hands-on review will provide a comprehensive opinion of your home’s value while considering important interior elements and other location intangible factors that machine algorithms so often miss.

View more

Buyers resources

Guides on financing, inspections, and choosing the right Realtor for a smooth home purchase.

Sellers resources

Practical tips on staging, pricing, and preparing your home to attract buyers and maximize your sale.

 - property

Send a message

Message successfully sent.

Preferred Agent

Reason for contacting?

I agree to receive email communication and understand I can unsubscribe at any time.

I agree to be contacted by OnX Realty via call, email, and text for real estate services. To opt out, you can reply 'stop' at any time or reply 'help' for assistance. You can also click the unsubscribe link in the emails. Message and data rates may apply. Message frequency may vary. Privacy Policy

Sign In Sign Out

Virtual Assistant

Would you like to take the next step with this property? We can help you schedule a showing or virtual tour, or send you more details.

Yes, I would like more information.

Thank You for Your Reply, One of Our Agents will contact you as soon as possible

No, maybe later.

Thank you, you can always contact me via email, phone number or through the contact form.

Realhub AI

Lucy - Your AI-Powered Realtor

Update Your Temporary Password

Personalize your search

Enter your email and we'll notify you immediately when new listings match what you're looking for.

or enter email address

Already have an account ? Login here

Continue your home search

I agree to receive communications and understand I can unsubscribe at any time.

I agree to be contacted by OnX Realty via call, email, and text for real estate services. To opt out, you can reply 'stop' at any time or reply 'help' for assistance. You can also click the unsubscribe link in the emails. Message and data rates may apply. Message frequency may vary. Privacy Policy

Already have an account ? Login here

We use cookies

We use cookies primarily for analytics to enhance your experience. By accepting, you agree to our use of these cookies. You can manage your preferences or learn more about our cookies policy.