Thinking of selling?

Utah's Premier |
OnX Realty

  • Nearby me

Popular Features

Community Features

Association

Property Features

Waterfront

View

Exterior Features

Interior Features

Style

E-Alert name

Properties

10000 properties match your criteria

Welcome to your next home on the border of Saratoga Springs and Eagle Mountain! This beautifully maintained Silverlake rambler offers the perfect blend of comfort, space, and privacy. Built in 2009, this home features 5 bedrooms and 3 bathrooms, providing plenty of room for family, guests, or a home office setup. The basement expands your living space even further, complete with brand-new carpet. Step outside and enjoy one of the home's standout features-no back neighbors, offering added privacy. The yard is perfect for relaxing evenings, weekend gatherings, or letting kids and pets play. In addition, this home comes complete with solar and a battery backup! Don't miss your chance to own this move-in-ready home with room to grow-schedule your showing today!  All information deemed reliable. Buyer to verify all information.  Square footage figures are provided as a courtesy estimate only and were obtained from county records.  Buyer is advised to obtain an independent measurement.
#2144226

Eagle Mountain

4636 E JIMMY LN

5 Beds

3 Baths

2,228 Sq.Ft.

$489,900

MLS#: 2144226

Experience elevated country living in the heart of Genola on this extraordinary 2.5 acre estate designed for gathering, entertaining, recreation, and creating lifelong memories. Surrounded by open space, hay fields, breathtaking mountain views, and unforgettable sunsets, this resort-style horse property offers the peaceful rural lifestyle buyers dream about - paired with luxury amenities rarely found in one property. The outdoor setting is truly exceptional and thoughtfully designed for both entertaining and everyday enjoyment. Features include a 24' x 50' heated in ground pool that comes with a "bubble" cover for use during colder months, full sports court with two in ground basketball standards, sprawling grass areas, covered pergola picnic area, large patio, fire-pit, playground, greenhouse, tranquil water feature with pond, fenced pasture, garden spaces, and 5 valuable water shares. The mature orchard includes apple, pear, cherry, apricot, peach, and nectarine trees. 1 acre field is also a part of the estate, offering endless future possibilities for a barn, detached garage, riding arena, or additional recreational space. Neighbors currently graze sheep on the lot to naturally maintain the grass.  Views of the rolling hills and valley offer rural charm and quiet living while enjoying resort style amenities.  Inside, the south-facing home welcomes you with a grand wrap-around porch, impressive entryway, soaring ceilings, and elegant staircase. The thoughtfully designed floor plan includes formal living and dining spaces, a spacious great room, and a gourmet kitchen complete with granite countertops, custom cabinetry, oversized island, walk-in pantry,  generous semi-formal dining space.  Current owners have beautifully updated the home with fresh paint and all new flooring throughout. The home features two cozy wood-burning stoves, one on the main level and one in the basement, along with a propane tank, central vacuum system, oversized storage spaces, and incredible flexibility throughout the floor plan. The main-floor library/sunroom with built-in bookshelves provides the perfect place to relax, while the adjacent home gym could easily function as a private bedroom suite or guest quarters. Upstairs, the sizable primary suite offers a luxurious retreat with a spa-like bathroom featuring a jetted tub and separate shower and the bonus family room features a charming built-in playhouse, creating a fun and unique gathering space for kids and guests alike. A true standout in an already breathtaking home, the recently completed home theater room with stage, LED lighting and surround sound and full basement kitchen add an excellent indoor entertainment element. In addition, downstairs, you'll appreciate the additional bedroom, family room with wood-burning stove, separate entrance, huge storage room, and massive cold storage area complete with two large water storage tanks included with the property.  Additional recent upgrades include the greenhouse, patio, and fire-pit in 2025, further enhancing the home's entertainment appeal and resort-style atmosphere. If you've been searching for luxury country living with room to breathe, unforgettable views, incredible amenities, and space designed for connection, recreation, and legacy living - this Genola estate is a rare opportunity. Buyer and buyer's agent to verify all information.
#2158566

Genola

70 W 1790 N

6 Beds

3 Baths

5,903 Sq.Ft.

$1,645,000

MLS#: 2158566

New Price! Move-in ready with fresh paint and new flooring, this 4-bed, 2-bath home is perfectly tucked on a quiet dead-end street in a highly sought-after area of American Fork. Enjoy a peaceful, low-traffic setting while being just minutes from top schools, shopping, dining, and world-class recreation in American Fork Canyon. The versatile layout features a massive basement flex room, currently utilized as a sprawling primary suite-perfect for a huge bedroom, home theater, or game room! The spacious kitchen flows seamlessly onto the back deck, ideal for summer BBQs and indoor-outdoor living. Outside, you'll find a fantastic, fully fenced backyard complete with an automated sprinkler system for easy maintenance. Finished with an oversized 2-car garage providing ample storage, this turn-key property checks every box and is an incredible find under $550K
#2144065

American Fork

532 E 500 N

4 Beds

2 Baths

1,950 Sq.Ft.

$539,900

MLS#: 2144065

Named Falcons Landing for a reason, this extraordinary custom home with a separate ADU in The Reserve at Bear Lake showcases some of the most breathtaking panoramic views in the area. Designed to capture the beauty of Bear Lake and the surrounding mountains from nearly every room, the main home features six bedrooms, including a luxurious main-level primary suite with an attached bath. The spacious great room is highlighted by expansive view windows in every direction, custom inlaid wood and tile flooring, hand-cut real stone masonry, and exceptional craftsmanship throughout. State-of-the-art decking and railing systems create the perfect setting for enjoying the stunning scenery, while the fully landscaped grounds provide a beautiful outdoor retreat. The upper level offers two bedrooms, one bathroom, and a loft area, while the lower level includes two additional bedrooms, a bathroom, and a large family and game room. A massive detached three-car garage is complemented by a two-bedroom, one-bath ADU above with a full kitchen, providing excellent guest accommodations or rental potential. Offered fully furnished and turn-key, this property is ready to enjoy from day one.  Located in The Reserve at Bear Lake, owners enjoy access to premier amenities including a lodge-style clubhouse with a fitness room, two seasonal heated pools, a year-round hot tub, splash pad, covered poolside pavilion, playground, sports courts for basketball, tennis, and pickleball, and gated private beach access to Bear Lake. The property also offers direct access to Fish Haven Canyon, providing endless opportunities for ATV and UTV riding, snowmobiling, snowshoeing, hiking, and mountain biking. Garden City, with its shops, dining, and famous raspberry shakes, along with the Bear Lake State Park Marina for boat launching and rentals, is just 10 minutes away, while Beaver Mountain Ski Resort is only 25 minutes from the property. Short-term rentals are allowed, making Falcons Landing an exceptional opportunity for both personal enjoyment and investment.
#2165360

Fish Haven

1133 RESERVE DR

8 Beds

5 Baths

6,064 Sq.Ft.

$2,695,000

MLS#: 2165360

REDUCED!!! Imagine owning a piece of paradise at Bear Lake with A Waters Edge Condominium, a unique opportunity for investors and developers alike.  This unit has; One Bedroom, One Bath in the Main unit with spacious living and dining areas. Two Lock-Off Units: Each with its own separate entrance, kitchenette, and bathroom, making them perfect for guests or short-term rentals. Flexibility and privacy for owners and guests. A Private Covered Deck: Enjoy breathtaking views and the tranquility of Bear Lake from the comfort of your own deck.  With its stunning location and potential for investment, Waters Edge Condominiums is your gateway to a lucrative and enjoyable real estate venture.
#2031201

Garden City

35 E 150 S 102E

3 Beds

3 Baths

1,655 Sq.Ft.

$495,000

MLS#: 2031201

Come see this beautiful property. Welcome home to this beautifully designed rambler offering the convenience of main-floor living and the perfect blend of comfort, functionality, and entertaining space. From the moment you step inside, you'll appreciate the inviting open-concept layout where the spacious kitchen seamlessly connects to the family room, creating a warm and welcoming atmosphere for everyday living and memorable gatherings.  The main level features a spacious primary suite designed as a private retreat, complete with a stunning walk-in ensuite bathroom featuring a luxurious steam shower. In addition to the primary suite, you'll find two generously sized bedrooms and a dedicated home office, providing flexibility for remote work, study, hobbies, or additional living space. Thoughtfully designed and beautifully appointed, the main floor offers both comfort and convenience.  Step outside to the covered backyard patio, where a built-in BBQ and ample seating space create the perfect setting for summer cookouts, celebrations, and relaxing evenings with family and friends. Designed for year-round enjoyment, the backyard offers plenty of room to entertain, play, and create lasting memories.  The fully finished basement adds exceptional versatility with a kitchenette, spacious family room, three additional bedrooms, and an adorable playroom that is sure to become a favorite gathering space. Whether hosting overnight guests, accommodating a growing family, or simply enjoying additional room to spread out, this lower level offers endless possibilities.  Situated on a generous 0.33-acre lot, the property also features substantial RV parking and a large backyard with space for recreation, gardening, outdoor activities, and future possibilities. Every detail of this home has been thoughtfully considered to maximize both functionality and enjoyment. Additionally, 2 new water heaters were added October 2025.  More than just a house, this is a place where holidays are celebrated, milestones are shared, and everyday moments become cherished memories. Beautifully maintained and move-in ready, this exceptional property is ready to welcome its next owners home.    All information herein is deemed reliable but is not guaranteed. Buyer is responsible to verify all listing information, including square footage and acreage, to Buyer's own satisfaction.
#2166594

Riverton

4077 W RONS CT S

6 Beds

3 Baths

4,001 Sq.Ft.

$1,085,000

MLS#: 2166594

Great Lot at Black Desert Resort. In a Cul-de-sac with great views of the Red Rocks and surrounded by Lava Rock cliffs. This is a must see lot for your dream home within a world class golf course. Lot is .53 acre.
#2137284

Santa Clara

2427 PHIL SMITH CT 18

None Beds

None Baths

0.53 acres

$1,200,000

MLS#: 2137284

Welcome to Sandstone Meadows! NO HOA! This 3 bed 2 bath home is situated on a spacious .20 of an acre. 2 car garage and RV parking. Enjoy the covered backyard patio and secluded back yard.
#2169094

St. George

66 S 1300 W ST

3 Beds

2 Baths

1,769 Sq.Ft.

$520,000

MLS#: 2169094

Built in 2023, this 2-bedroom, 2-bath home sits on 2.58 acres with mountain views and no HOA. The open floor plan features wood-tone cabinetry, stainless steel appliances, and a functional kitchen that opens to the living area. The primary suite includes a private bath. The partially fenced backyard offers a fire pit and playground, while the remaining acreage provides room for livestock, gardening, recreational vehicles, or future outbuildings. Located on a quiet cul-de-sac, this property offers the space and flexibility of country living with the convenience of a newer home.
#2170279

Plymouth

5429 W 19840 N

2 Beds

2 Baths

840 Sq.Ft.

$379,900

MLS#: 2170279

Build your dream home on Lot 631 in the highly sought-after Desert Color Resort community. Located in the desirable Sage Haven neighborhood, this premium homesite is within walking distance to the brand-new pool currently under construction, adding even more value to this vibrant neighborhood. Lot 631 is reserved for the stunning two-story Cabo floor plan by Holmes Homes, offering a thoughtfully designed layout with soaring ceilings and modern architectural appeal. Don't miss this rare opportunity to secure a to-be-built home in one of St. George's most exciting master-planned communities. Contact Jeannie today to reserve Lot 631 and start building your Desert Color lifestyle.
#2151191

St. George

0

3 Beds

2 Baths

2,122 Sq.Ft.

$559,900

MLS#: 2151191

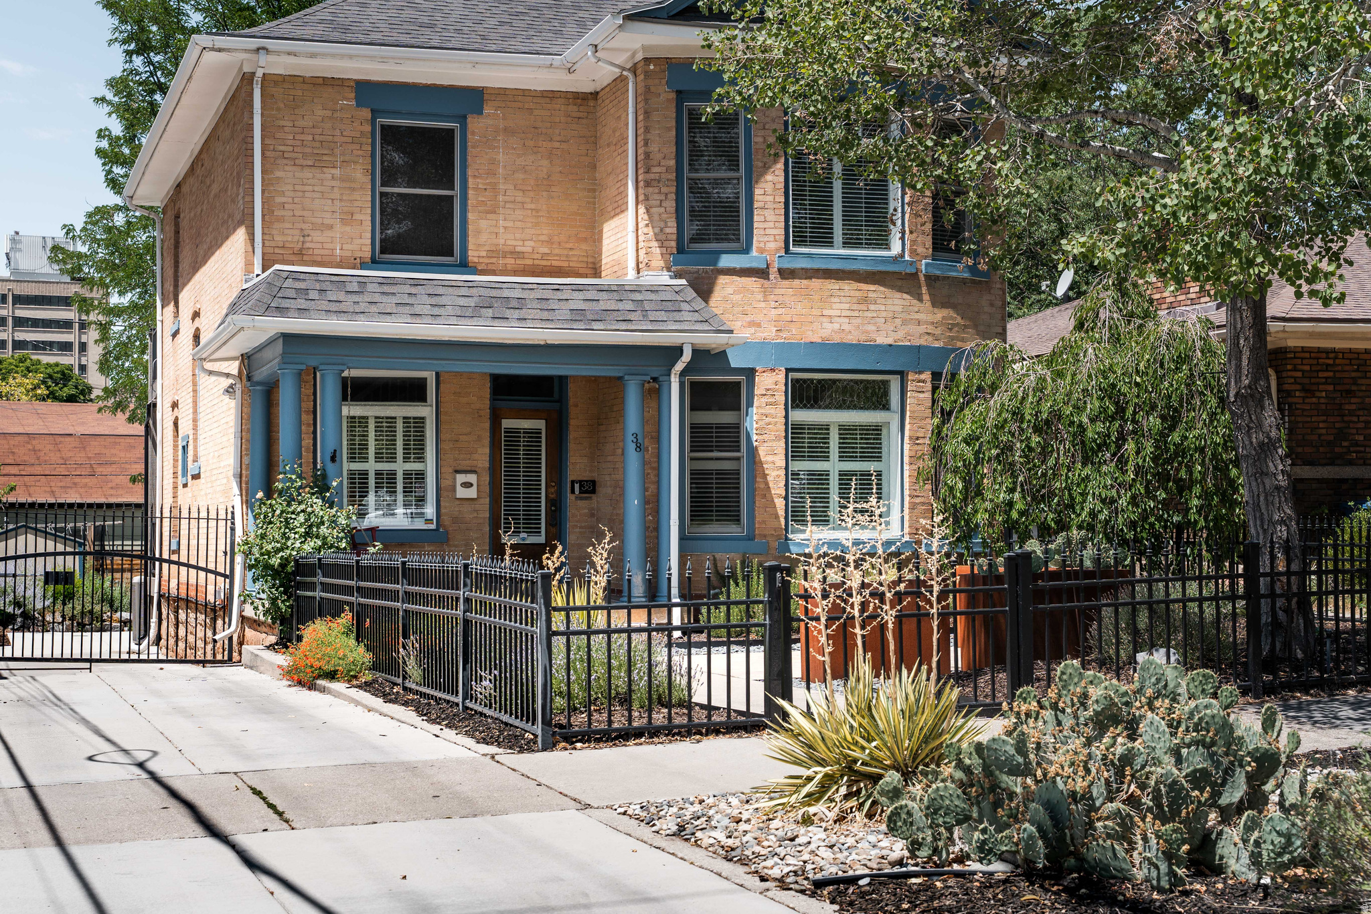
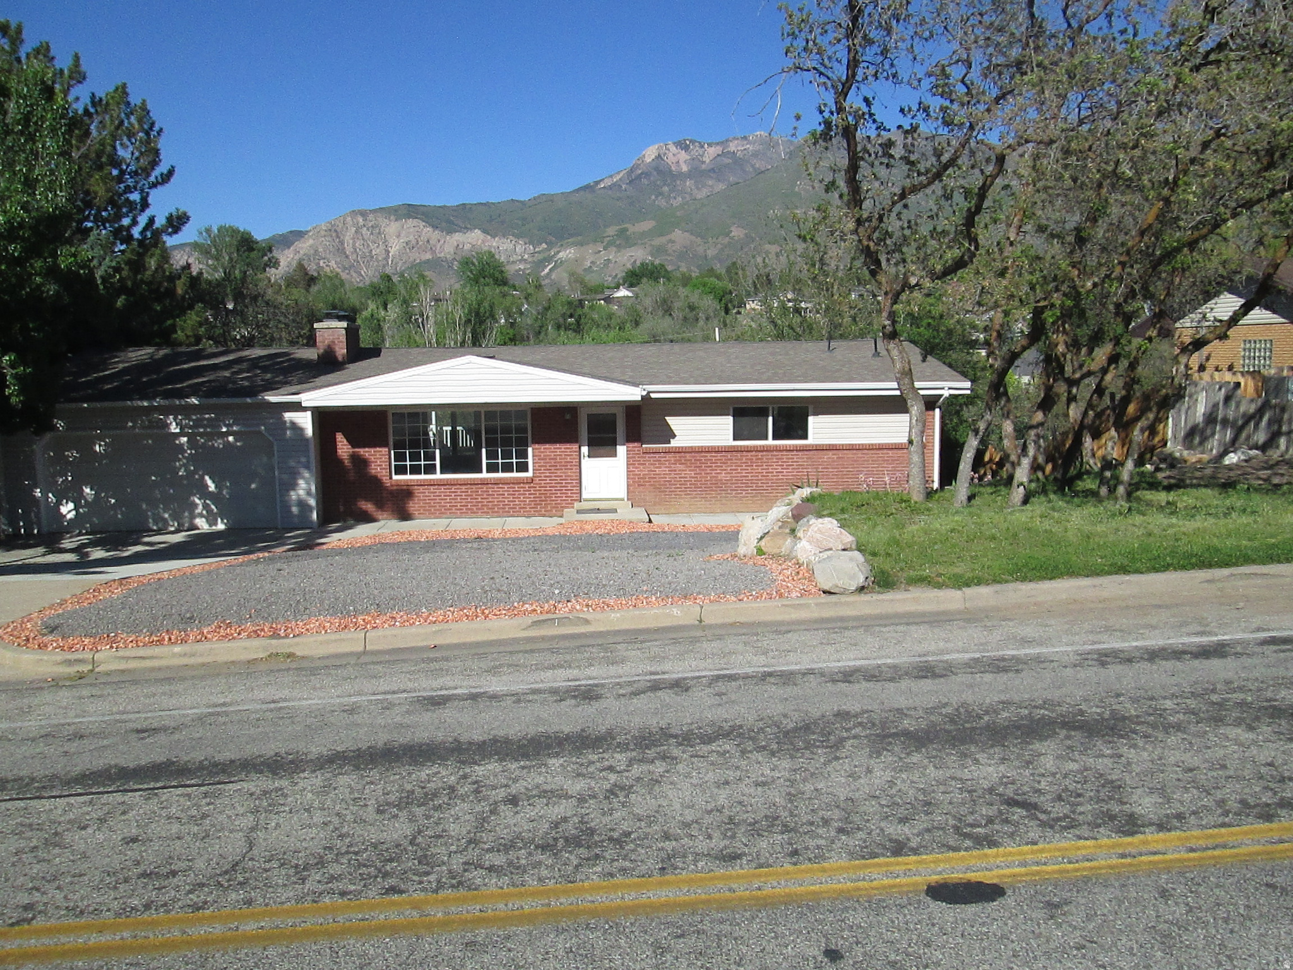
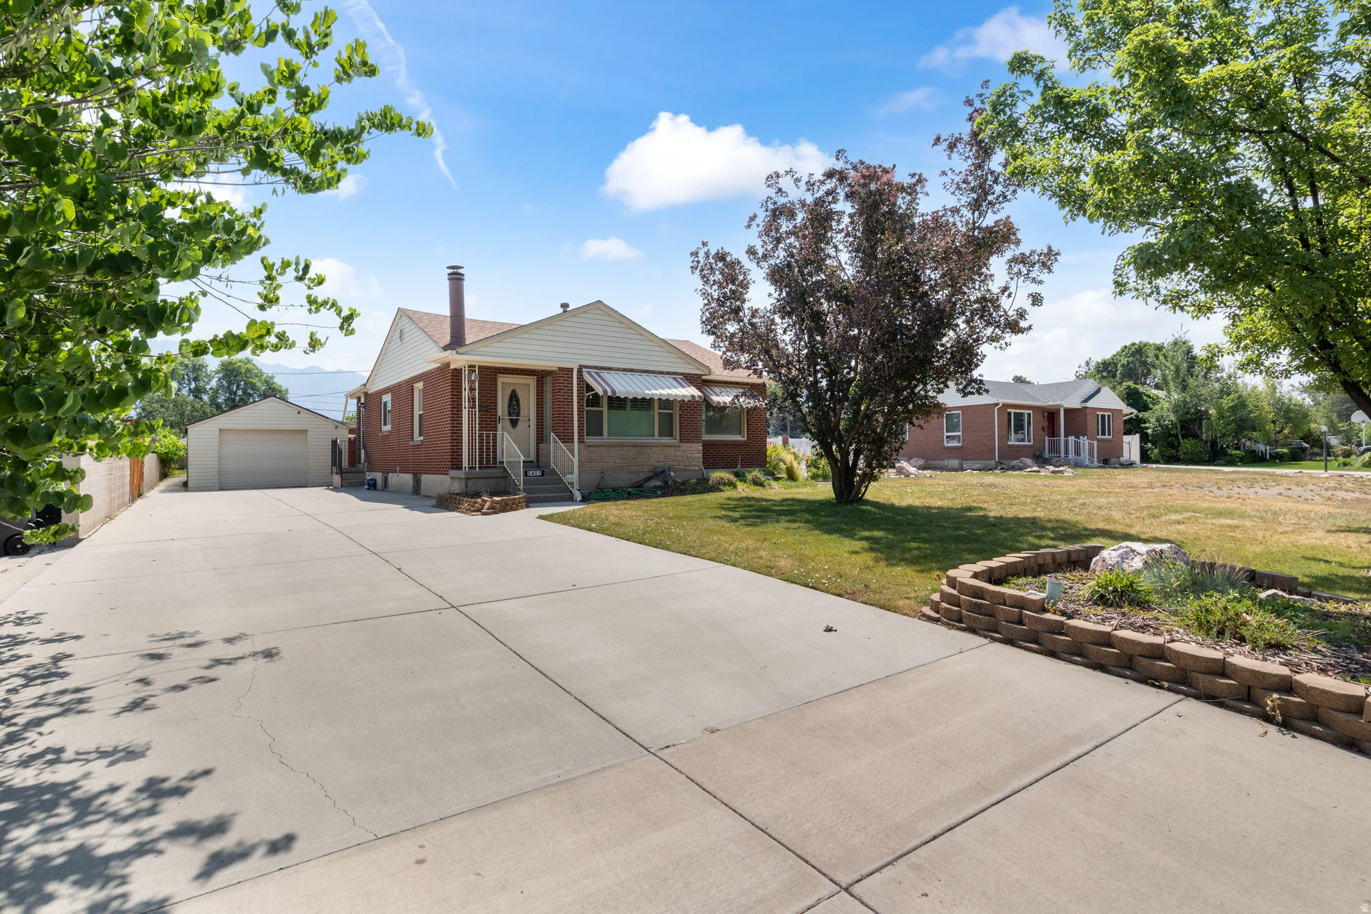
A Brick Rambler with all the perks. Home has been updated with new waterproof flooring in living room and hallway. 2 kitchens, 2 laundry rooms, 2 fireplaces and separate entrance for basement. Main kitchen has large island and big slab of granite countertop on the island, around the sink and around stove top. AC and furnace updated in 2022. House comes with solar and all appliances on the main floor and some in basement. Additional basement rental income $1500 every month with this house.
#2104054

West Valley City

4832 W 3850 S

6 Beds

1 Baths

2,640 Sq.Ft.

$650,000

MLS#: 2104054

This beautiful Rambler is in a great neighborhood with 6 beds 3 full bath, Perfect for families, Close to schools, shopping & Hill Air force Base. It boasts a master bath with separate tub & shower with  formal living room, Book a tour today to see this coveted property.
#1995261

Clinton

1319 W 1950 N

6 Beds

3 Baths

3,035 Sq.Ft.

$527,900

MLS#: 1995261

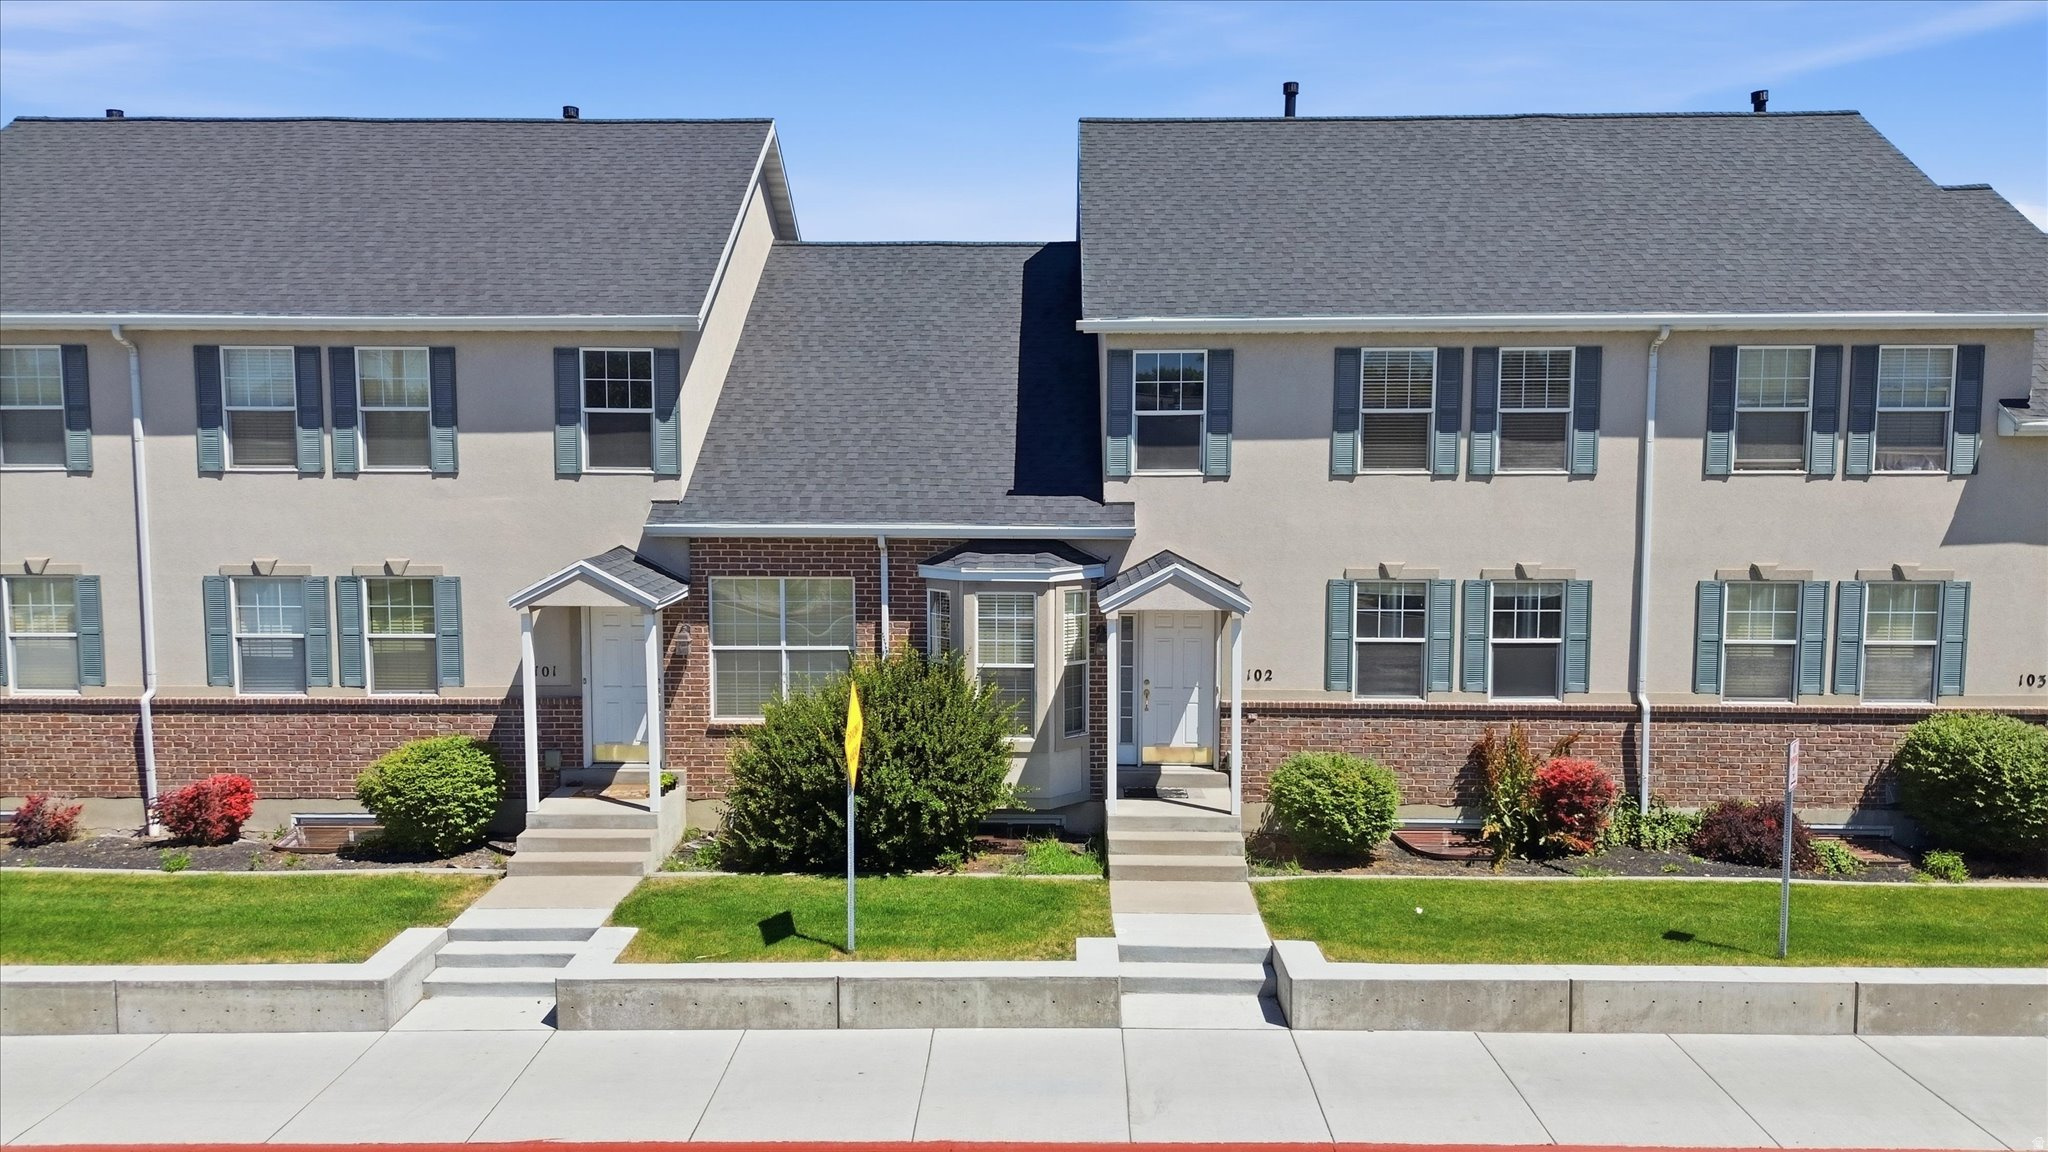
Welcome to this stunning luxury townhome that masterfully blends elegance and functionality all in one! Featuring an open-concept floor plan, this home boasts a spacious kitchen outfitted with custom cabinetry, a large center island with Quartzite countertops, designer pendant lighting, and high-end stainless steel appliances including a gas cooktop and double wall ovens. The rich wood tones and soft neutral finishes create a warm, timeless aesthetic. Enjoy indoor-outdoor perfect for entertaining. The main living area is adorned with wide-plank luxury flooring, custom lighting, and recessed ceiling fixtures to highlight the home's modern charm. **Photos may be of a similar unit used for reference only**
#2152210

Lehi

1634 E CENTER POINTE DR 1634

4 Beds

3 Baths

2,552 Sq.Ft.

$779,000

MLS#: 2152210

Brand new construction currently underway-your opportunity to make it truly yours! This  3-bedroom, 2-bath home offers an open-concept layout with modern finishes and functional living spaces. Buyers will have the rare chance to select their own finishes, including flooring, countertops, paint colors, and fixtures (depending on build stage). The spacious primary suite features a private bath and walk-in closet, while two additional bedrooms provide flexibility for guests, home office, or family. Quality craftsmanship, and a fresh, modern design make this home an exceptional value. Home will also have an unfinished basement with the option to finish it. Secure your new build now and personalize every detail before completion!
#2129491

Vernal

359 W 825 S

3 Beds

2 Baths

3,236 Sq.Ft.

$474,000

MLS#: 2129491

Experience ultimate luxury in this beautifully remodeled 6,400 sq. ft. executive home, designed for seamless entertaining and refined mountain living. This exceptional residence features four oversized bedroom suites and high-end upgrades throughout. The gourmet kitchen showcases Sub-Zero and Wolf appliances, expansive counters, a spacious prep island, and a dramatic oversized backsplash window framing breathtaking Mount Timpanogos views. Recently completed, the brand-new remodel offers sophisticated finishes and a fresh, modern aesthetic. Enjoy premium features including whole-house sound, whole-house humidifier, and thoughtfully designed living spaces ideal for both everyday comfort and entertaining. Situated on a .82-acre cul-de-sac lot, the property includes a dog-friendly backyard with stunning mountain views and an extra-large 3-car garage with ample storage for recreational gear. Located just five minutes from the Red Ledges Golf Course and Club amenities, including the equestrian center, pool complex, pickleball and tennis courts, fitness center, and extensive hiking trails. Owners also enjoy convenient Deer Valley ski access with a shuttle running every 20 minutes. Exclusive perk: This home includes the right to purchase a Red Ledges Golf Membership. A rare opportunity to enjoy luxury, privacy, and year-round recreation with close access to world-class skiing, championship golf, and premier club amenities.
#2153839

Heber City

1075 N OQUIRRH DR

4 Beds

1 Baths

6,400 Sq.Ft.

$3,985,000

MLS#: 2153839

* Listings identified with the FMLS IDX logo come from FMLS and are held by brokerage firms other than the owner of this website. The listing brokerage is identified in any listing details. Information is deemed reliable but is not guaranteed. If you believe any FMLS listing contains material that infringes your copyrighted work please click here to review our DMCA policy and learn how to submit a takedown request. © 2024. First Multiple Listing Service, Inc.
Provo Community Living!

Featured listing

Provo Community Living!

Browse Properties

Categories

Homes Tailored to Your Lifestyle

Buyers Guide

Buying a home is one of the most exciting milestones of your life.

View more

Sellers Guide

Putting your home on the market can be a stressful process, especially when you don’t know what to expect.

View more

Market report

With just a few clicks, you'll gain instant access to valuable insights about the real estate market, including trends, property values, and community analytics.

View more

Home value

Unlike automated valuations, our hands-on review will provide a comprehensive opinion of your home’s value while considering important interior elements and other location intangible factors that machine algorithms so often miss.

View more

Buyers resources

Guides on financing, inspections, and choosing the right Realtor for a smooth home purchase.

Sellers resources

Practical tips on staging, pricing, and preparing your home to attract buyers and maximize your sale.

 - property

Send a message

Message successfully sent.

Preferred Agent

Reason for contacting?

I agree to receive email communication and understand I can unsubscribe at any time.

I agree to be contacted by OnX Realty via call, email, and text for real estate services. To opt out, you can reply 'stop' at any time or reply 'help' for assistance. You can also click the unsubscribe link in the emails. Message and data rates may apply. Message frequency may vary. Privacy Policy

Sign In Sign Out

Virtual Assistant

Would you like to take the next step with this property? We can help you schedule a showing or virtual tour, or send you more details.

Yes, I would like more information.

Thank You for Your Reply, One of Our Agents will contact you as soon as possible

No, maybe later.

Thank you, you can always contact me via email, phone number or through the contact form.

Realhub AI

Lucy - Your AI-Powered Realtor

Update Your Temporary Password

Personalize your search

Enter your email and we'll notify you immediately when new listings match what you're looking for.

or enter email address

Already have an account ? Login here

Continue your home search

I agree to receive communications and understand I can unsubscribe at any time.

I agree to be contacted by OnX Realty via call, email, and text for real estate services. To opt out, you can reply 'stop' at any time or reply 'help' for assistance. You can also click the unsubscribe link in the emails. Message and data rates may apply. Message frequency may vary. Privacy Policy

Already have an account ? Login here

We use cookies

We use cookies primarily for analytics to enhance your experience. By accepting, you agree to our use of these cookies. You can manage your preferences or learn more about our cookies policy.