Thinking of selling?

Utah's Premier |OnX Realty

  • Nearby me

Popular Features

Community Features

Association

Property Features

Waterfront

View

Exterior Features

Interior Features

Style

E-Alert name

Properties

10000 properties match your criteria

Welcome to a truly one-of-a-kind home where year-round indoor/outdoor living, privacy, and incredible valley and mountain views come together to create something special. The resort-inspired patio and pool area is designed to be enjoyed far beyond the summer months. A fireplace and overhead heaters extend the outdoor season into early spring and late fall, while the secluded setting provides a private retreat for relaxing and entertaining.  Spend evenings watching spectacular sunsets from the upper deck, then stay out for stargazing as the valley lights come alive below. When winter arrives, the entertaining doesn't stop. Large glass doors connect the home to an incredible indoor patio and spa area featuring heated floors, a hot tub, indoor grilling, bar seating, and a warm wood ceiling. It's a cozy gathering space that can be enjoyed even on the coldest Utah days.  Inside, the home continues to impress with a spacious kitchen featuring abundant natural-wood cabinetry, a large island, stainless appliances, and an open layout that flows into the living spaces. The primary suite offers generous proportions and a private bath, while an upstairs loft provides additional flexible living and gathering space.  What truly distinguishes this property is the lifestyle it offers. Pool days, outdoor dinners, sunsets, stargazing, winter grilling, and evenings in the spa can all happen at home. With a combination of privacy, spectacular views, and entertaining spaces designed for every season, this is the kind of home where friends and family will always want to gather-and where staying home can feel like being on vacation.
#2183344

Elk Ridge

912 N LOAFER CANYON RD

5 Beds

4 Baths

6,117 Sq.Ft.

$1,450,000

MLS#: 2183344

Discover the Chelsea floor plan by GTM Builders, now available with a seller incentive of up to $24,000! This beautifully crafted rambler offers 3 spacious bedrooms and 2 baths centered around an openconcept living area that seamlessly connects the family room and kitchen, perfect for entertaining or everyday living. The kitchen stands out with a builtin wall oven and microwave, a sleek 30" induction cooktop, a custom wood hood above, and a stylish backsplash that completes the look. This home is currently under construction with an estimated completion in September. Don't miss your chance to make the Chelsea your new home, where comfort, convenience, and value come together beautifully.
#2162919

Grantsville

405 E STAFFORD ST 132

3 Beds

2 Baths

3,180 Sq.Ft.

$609,000

MLS#: 2162919
Price reduced
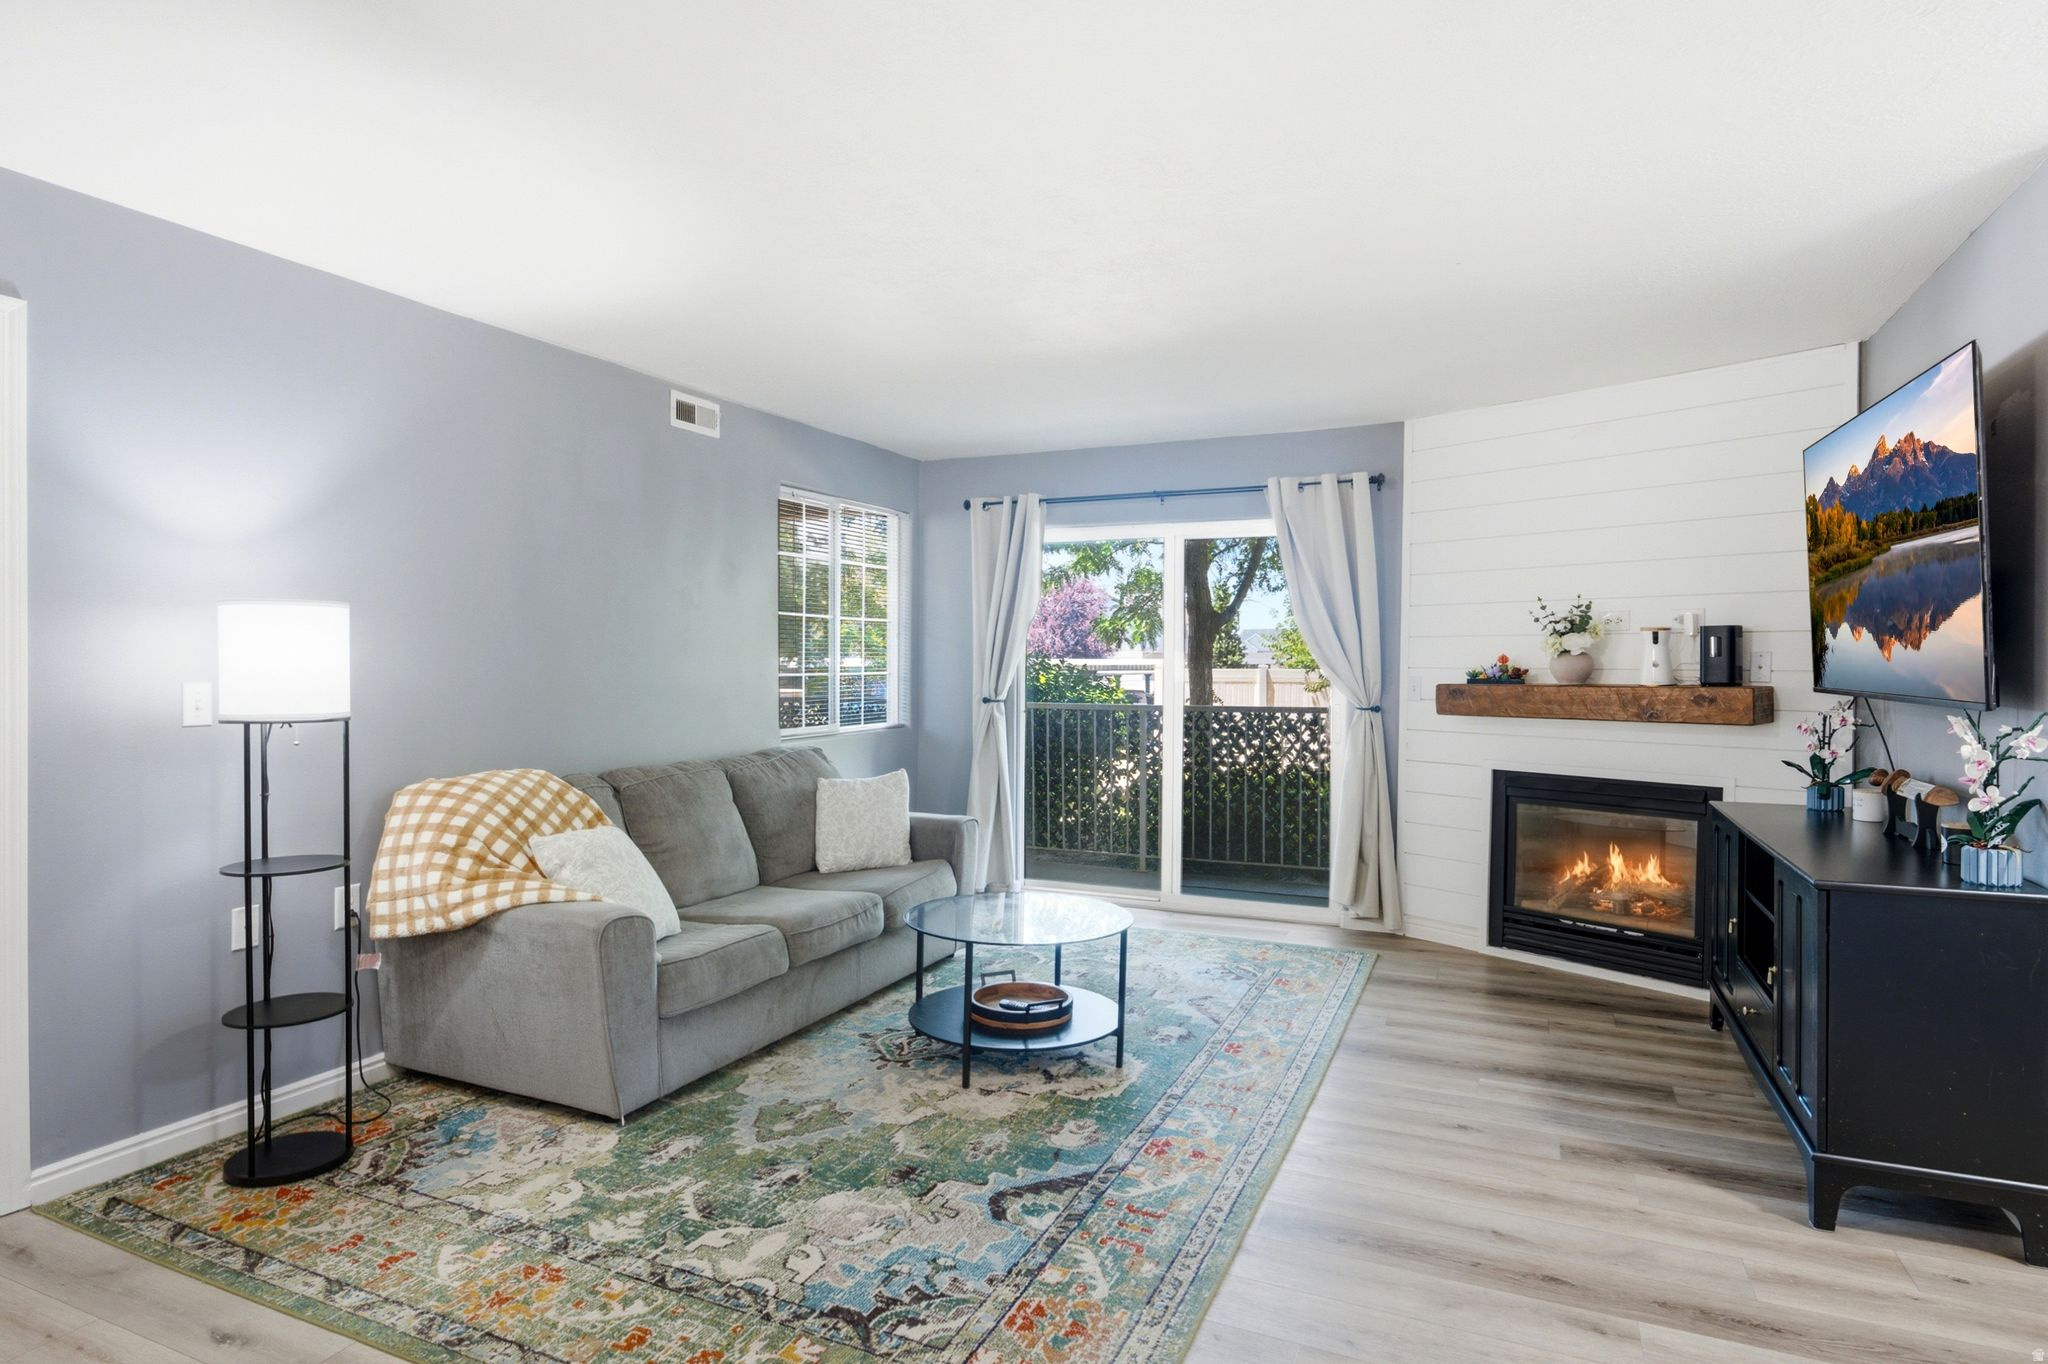
Welcome home to easy, single-level living in a prime Davis County location! This move-in ready, main-floor condo features a no-step entry, accessible design, fresh paint, new A/C coils in the furnace, and a bright, open layout. Pride of ownership shines throughout this well-maintained home. Perfect for first-time buyers, downsizers, investors, military families, or anyone seeking low-maintenance living. Conveniently located just minutes from Hill Air Force Base (HAFB) and within walking distance to schools, shopping, restaurants, parks, and Frontrunner access for an easy commute. If you're searching for a move-in ready condo with single-level living, accessibility, modern updates, and an unbeatable location, this home is a must-see! 1-0 buy down with preferred lenders!!  Square footage figures are provided as a courtesy estimate only and were obtained from Tax data.  Buyer is advised to obtain an independent measurement.
#2167590

Clearfield

490 E 700 S A 4

2 Beds

2 Baths

1,004 Sq.Ft.

$285,999

MLS#: 2167590

Think of this Green River basecamp like a vintage, mechanically sound 1970s pickup truck built for pure utility, completely reliable, and easy to keep clean. Located in a quiet, rural, no-nonsense desert town famous for producing the absolute best, sweetest river-irrigated melons in the country, this property is a perfect fit for off-road enthusiasts, gearheads, and backcountry adventurers who care infinitely more about heavy-duty shop space than fancy neighborhood aesthetics. The property was turned into a private vacation getaway by an auto parts manufacturing business owner who wanted a place where they could play hard and keep all their toys securely stored in between desert trips. While they were away, the property was utilized as a popular nightly rental staging ground, and the current owner has since used the property as a private personal residence. And if the next owner wants to put it back to work as a nightly rental, they won't be starting with an empty house and a Costco-sized shopping list. Virtually everything you see is included with the sale-including the furnishings, beds, tables, seating, dcor, kitchenware, housewares, and the everyday odds and ends needed to outfit the place. In other words, most of the heavy lifting has already been done. Bring your gear, stock the fridge, get the required city license, and you're pretty darn close to being ready for whoever shows up next with a trailer, cooler, and a weekend to burn. Green River City requires a new short-term rental license upon property transfer, but city officials have confirmed the application process is simple and straightforward for the next owner to complete. The property is comprised of two separate parcels that must be sold together for a combined total of 0.34 acre, with the residence on one and an absolute fortress of a detached garage on the other. Forget high-end luxury finishes or delicate molding; the home features a highly functional, straightforward floor plan designed for maximum group efficiency. The main interior features a basic, high-durability freshen-up, including bulletproof commercial-grade carpet, tough flooring, simple wood cabinetry, basic functional appliances, a new washer and dryer, refreshed baths, an integrated Bluetooth system, keyless exterior entry doors, and a newer metal roof. Mechanical infrastructure is rock- solid, boasting a completely rebuilt sewer line to the street and an efficient climate setup featuring 4 mini- split heating and cooling units plus supplemental electric baseboard heat. One share of Green River irrigation water is included in the sale to keep your ground maintained. The ultimate group hangout is a massive 612 sq ft recreation room featuring heavy-duty raw concrete floors, matte black walls, fluorescent shop lighting, and a wall of rugged plywood storage cabinets built to handle gear, grease, and muddy boots without a worry. Outdoor spaces include an additional storage area, a built-in firepit, and three covered patios highlighted by a private, screened-in zone hidden just behind the recreation room for worry-free outdoor grilling...But wait, there's more!!...The real crown jewel of the property is the almost newly built huge 30' x 30' steel garage that is extra-large, extra-wide, and extra-tall. With its 3 roll-up doors measuring 10' wide x 10' tall, 12' wide x 14' tall, and 14' wide x 14' tall, plus two man-doors, this dream garage is beefier than a can of Chef Boyardee Beefaroni. A secondary 9' wide x 36' long workshop and carport with a 9' wide double door offers a dedicated wrenching space or drive-in storage for a Jeep, UTV, ATV, and motorcycles, plus a concrete RV pad on the east side equipped with a 50-amp plugin, a water connection, and an on-site sewer dump. Enjoy river trips down the Green River, or just relax on the beautiful Swaseys sandy beach. The San Rafael Swell, Goblin Valley, the Book Cliffs, Arches National Park, Dead Horse Point State Park, Island in the Sky, Amtrak, and the
#2183426

Green River

345 E TIDWELL AVE

3 Beds

1 Baths

2,242 Sq.Ft.

$360,000

MLS#: 2183426

Must-see home with intentional, thoughtful design inside and out.  It has tons of storage, a tankless water heater, water softener, cozy wood stove, and newer patio door and windows for added comfort and efficiency. Outside, enjoy a meticulously landscaped yard with a soothing waterfall feature, raised garden boxes, and a fire pit, perfect for entertaining or unwinding. A rare blend of function, comfort, and charm in a home that's ready for you to make it yours. Square footage figures are provided as a courtesy estimate only. Buyer is advised to obtain an independent measurement.
#2182207

Orem

1122 N 75 E

5 Beds

1 Baths

2,972 Sq.Ft.

$650,000

MLS#: 2182207

**Limited-Time Preferred Lender Rate Buydown Available- Contact agent for Details** Best View in the Entire Community!  Welcome to this beautiful Taylor floor plan, scheduled for completion at the end of the month! This spacious 6-bedroom, 3.5-bath home offers a thoughtfully designed layout with plenty of room for everyday living, entertaining, and multi-generational needs. The fully finished basement features a private entrance and is perfectly set up for a future mother-in-law apartment or possible ADU . Separate laundry hookups and kitchen rough-ins are already in place, offering flexibility and future potential. A massive cold-storage room provides an abundance of valuable storage space. Upstairs, the spacious primary suite offers a private bathroom complete with a soaking tub and separate shower, creating a comfortable retreat at the end of the day. The extended 3-car garage provides additional room for vehicles, storage, toys, hobbies, or recreational equipment. And the best part? Front, side, and backyard landscaping are all included, helping make this home truly move-in ready! Located in a desirable West Jordan community, this home offers an opportunity to enjoy a great location while still having the space and flexibility you need. A beautiful model home is available to tour, and several additional floor plans and homesites are available to build. Ask about available preferred-lender incentives! Important Information: Seller reserves the right to accept any offer at any time. Taxes TBD. Square footage figures are provided as a courtesy estimate only and were obtained from builder plans; buyer is advised to obtain an independent measurement. No representations or warranties are made regarding school districts or assignments; buyer to verify all information independently. Some photos are of a model home in a different community. Finishes, features, and color selections will vary.
#2178526

West Jordan

1341 W JORDAN HEIGHT LN S 03

6 Beds

3 Baths

3,441 Sq.Ft.

$1,025,000

MLS#: 2178526

3 bed, 2 bath home (1,056 sq ft) built in 2010 located in Viking Villa. Features a functional open layout with a spacious living area and primary suite. Good natural light and functional storage throughout. Conveniently located close to local shopping, dining, and major transport routes in Ogden. Buyer must be park approved; lot rent is $900/month. Financing options available based on approval. Contact Matt for showings and details.
#2178400

Ogden

474 E 900 N 11

3 Beds

2 Baths

1,056 Sq.Ft.

$30,000

MLS#: 2178400

INVESTOR SPECIAL. Duplex sitting sandwiched between apartment buildings. Zoned MU-5. Fantastic location to maximize your investment. Both tenants will be out by closing, so keep it a duplex, or see what the City will let you build! It's a great location in downtown SLC for higher density. Directly adjacent to bus stop, Trax station, and freeway ramps. Now's your chance to get in while revitalization of the area is booming. Seller financing may be available, call agent for details. Don't miss this opportunity!
#2178410

Salt Lake City

935 S WASHINGTON ST

2 Beds

None Baths

1,200 Sq.Ft.

$599,900

MLS#: 2178410
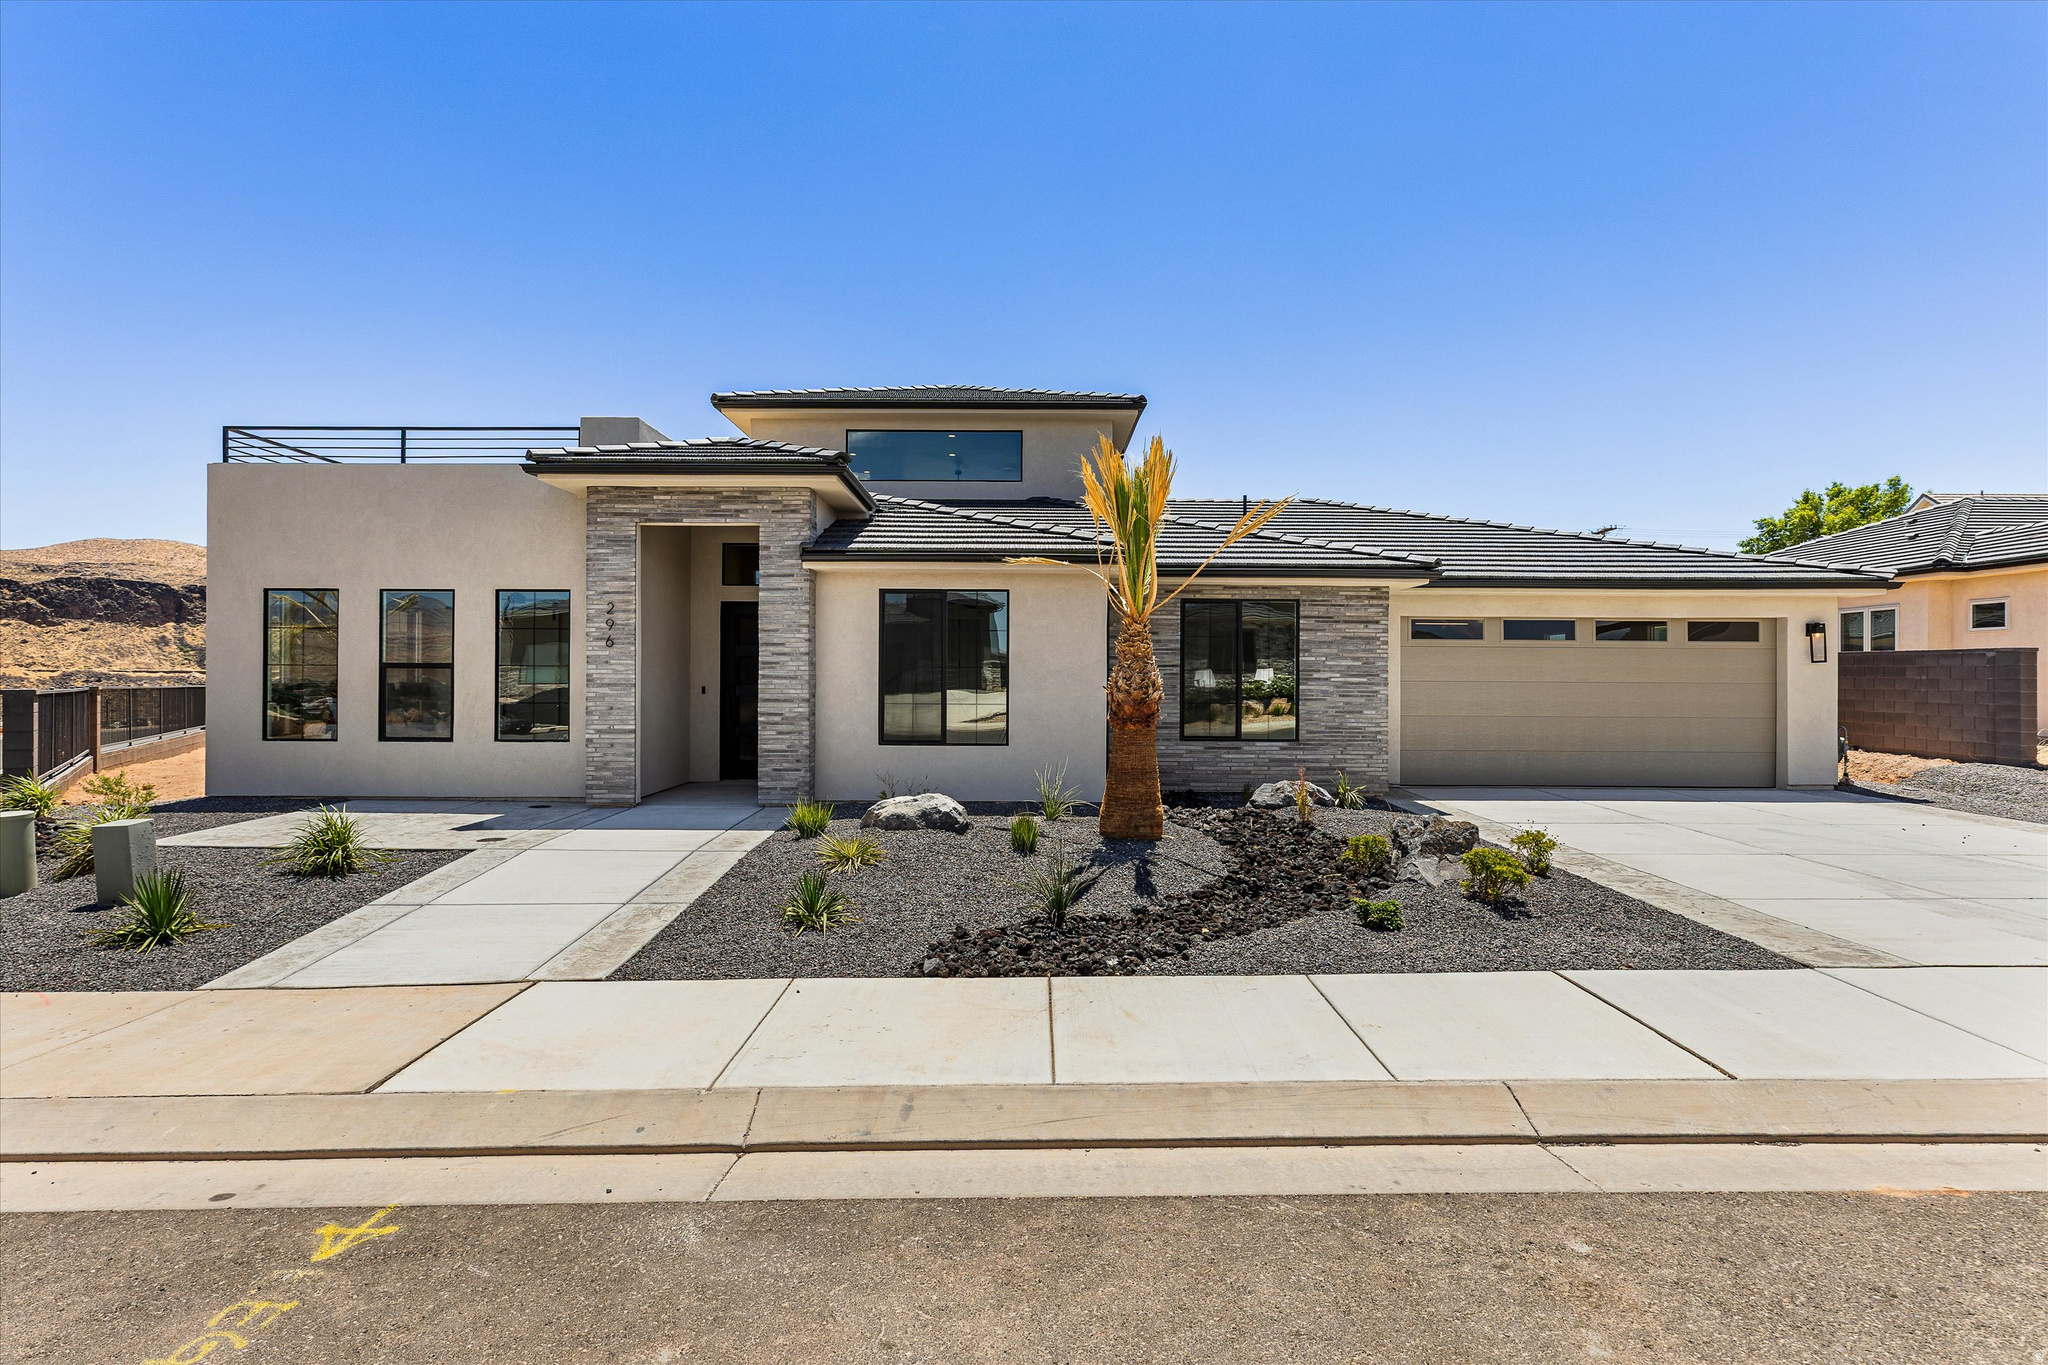
Perched on the bluff above the Virgin River, this exceptional new construction home offers a front-row seat to some of Southern Utah's most breathtaking scenery. Designed to embrace its remarkable setting, expansive windows throughout the home flood the interior with natural light while perfectly framing the stunning bluff and river views.  The thoughtfully designed floor plan features 3 bedrooms, 2 bathrooms, and an open-concept living space that feels both spacious and inviting. The heart of the home is the beautifully appointed kitchen, complete with a generous walk-in pantry and seamless flow into the dining and living areas--ideal for entertaining or everyday living.  Adventure enthusiasts will appreciate the oversized double tandem garage, featuring a convenient roll-up rear door that provides direct access to the backyard, making it easy to store and enjoy ATVs, bikes, and other recreational toys.  Upstairs, a versatile bonus room offers endless possibilities for a media room, home office or fitness space. Just beyond, a sprawling rooftop deck creates the ultimate outdoor living experience, where panoramic views of the Virgin River and surrounding red rock bluffs provide an unforgettable backdrop for relaxing, entertaining, and enjoying spectacular Southern Utah sunsets.  The spacious backyard has been intentionally left as a blank canvas, allowing the new owner to create their dream outdoor retreat. With ample room for a pool, spa, outdoor kitchen, putting green, or custom landscaping design, the possibilities are limited only by your imagination.  Combining modern design, functional spaces, and unbeatable views, this bluffside retreat is a rare opportunity to experience luxury living in one of the area's most scenic settings.
#2166032

Hurricane

296 E 1100 N

3 Beds

2 Baths

2,588 Sq.Ft.

$800,000

MLS#: 2166032
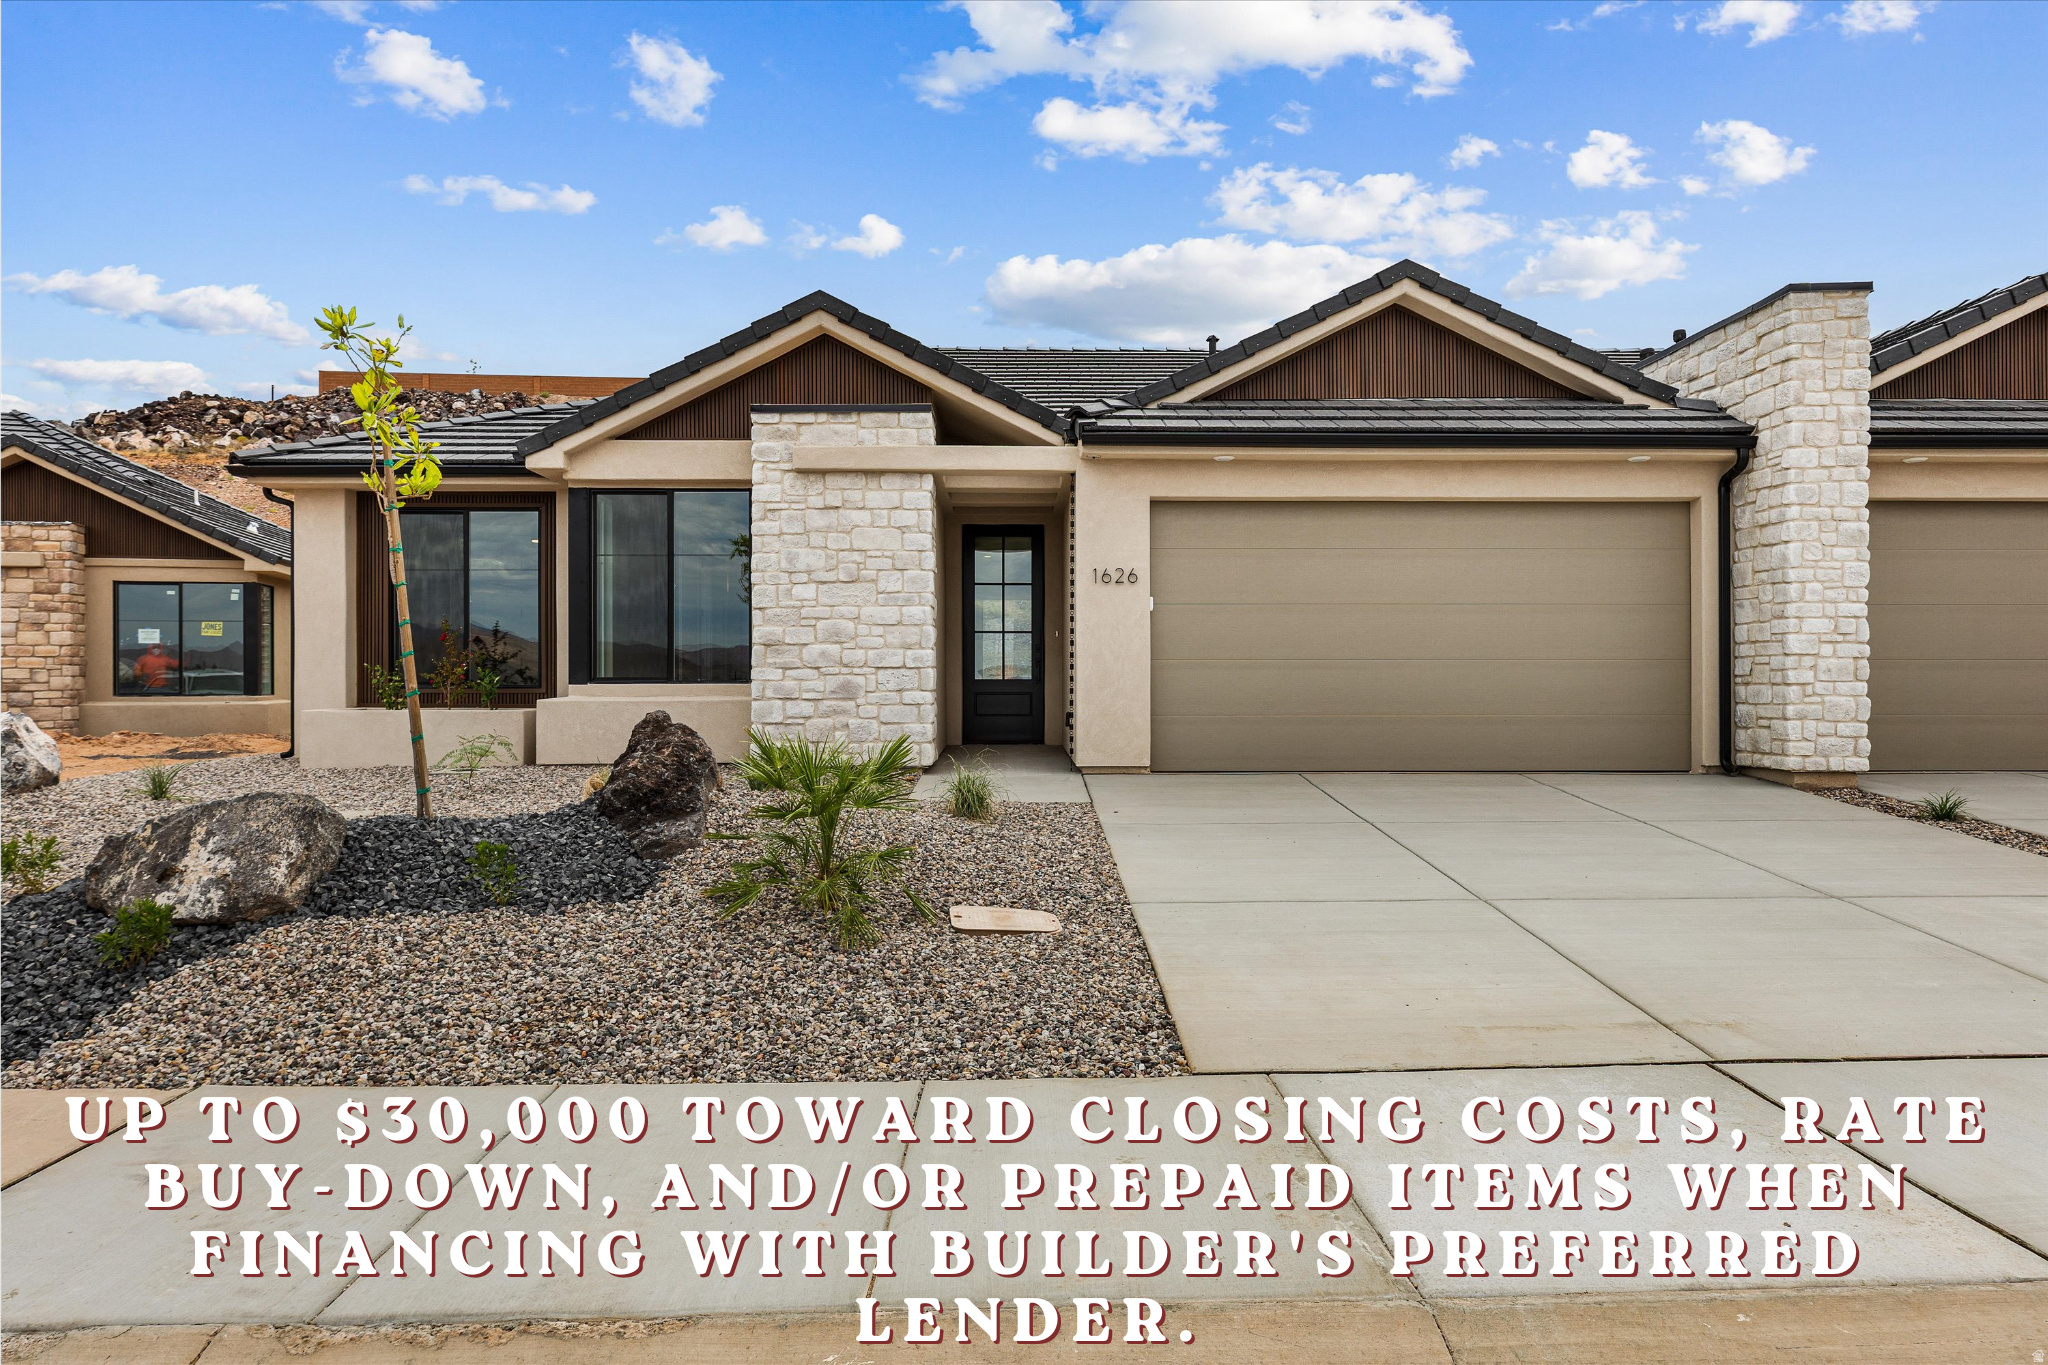
A new standard in townhome living. This beautifully designed home elevates every detail with thoughtfully curated upgrades and modern finishes throughout. Enjoy quartz countertops, soft-close cabinetry, soundproof shared walls, a beverage station with built-in ice maker, hidden microwave cabinet, dedicated electronics charging station, and a built-in office workspace designed for today's lifestyle. Located in the newest phase of Painted Sands, this brand-new home offers contemporary style, quality craftsmanship, and the peace of mind that comes with new construction. Every feature has been carefully selected to create a home that is as functional as it is beautiful. Move-in ready and designed to impress, this is townhome living at its finest.
#2173771

Hurricane

1626 W 470 N

3 Beds

2 Baths

1,599 Sq.Ft.

$518,000

MLS#: 2173771
Price reduced
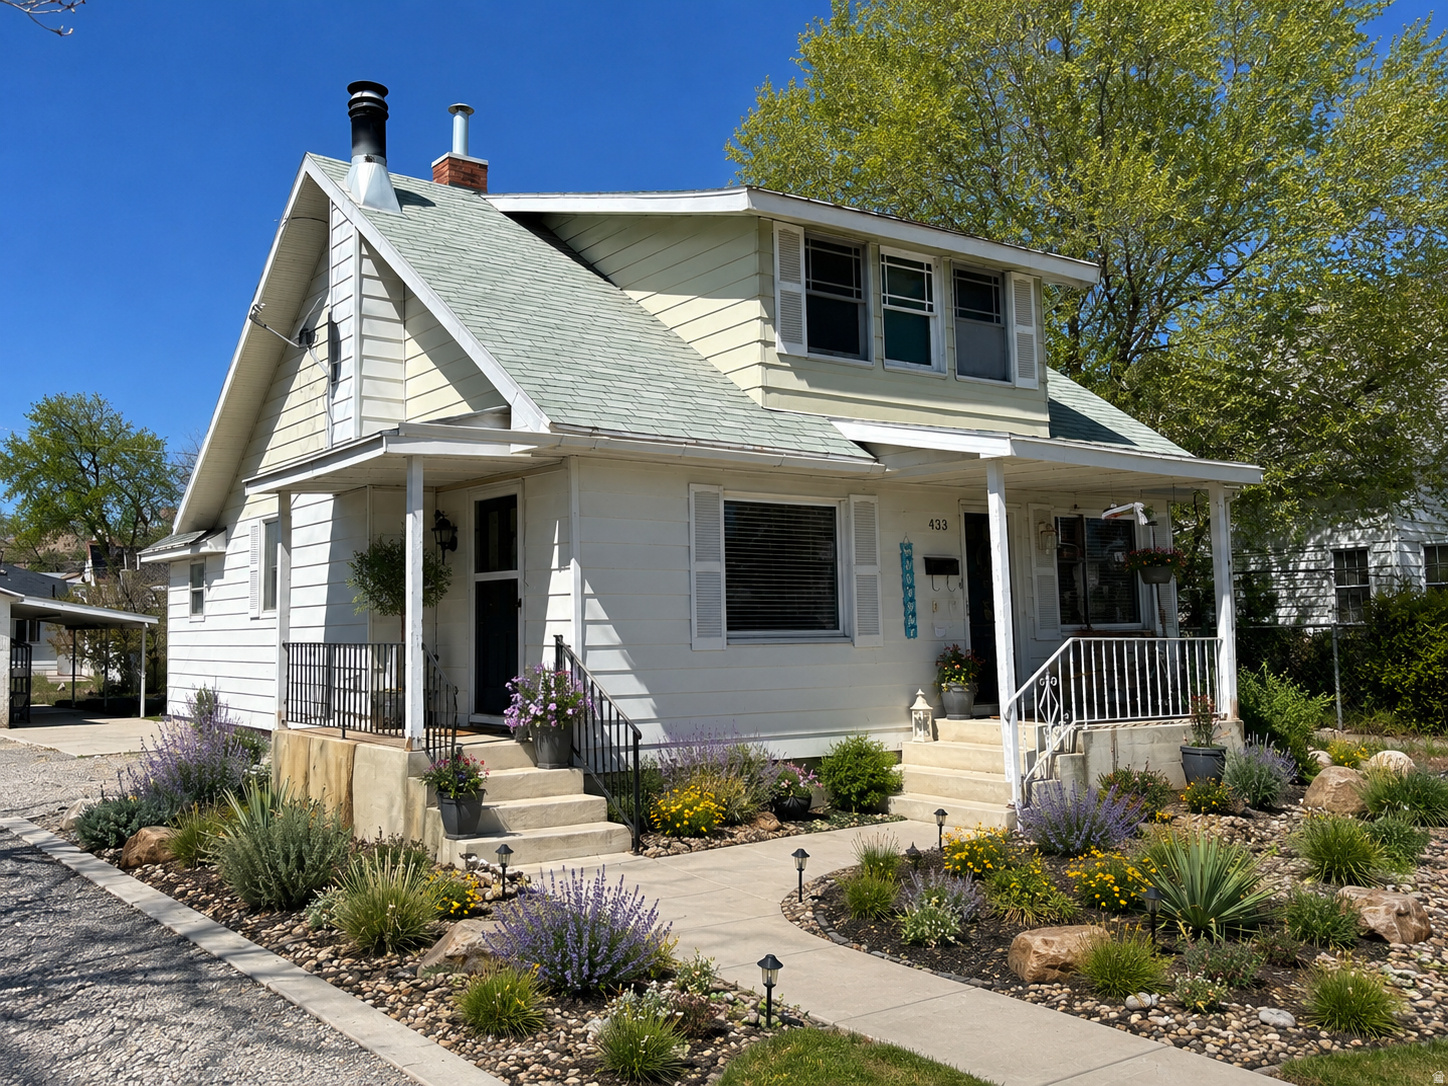
Spacious 5-Bedroom 2-Story Home in Prime Location  Income Potential! Welcome to a home that perfectly blends space, convenience, and incredible opportunity! Nestled in a highly sought-after and walkable neighborhood, this expansive 5-bedroom, 2-story property is ready to welcome its next owners. The Home The traditional two-story layout offers fantastic separation between your daily living spaces and private quarters. With five bedrooms, there is plenty of room for everyone to spread out, accommodate overnight guests, or set up the perfect remote work office. Unbeatable Location Location is everything, and this property truly delivers. Situated right in the heart of the community, you are just a stone's throw away from lush local parks, excellent schools, places of worship, and the university. Whether you're commuting to campus, enjoying a weekend stroll, or doing the morning school drop-off, everything you need is right at your doorstep. Investment Potential Looking to offset your mortgage or build some sweat equity? The basement offers an incredible blank canvas. With just a little bit of work and your creative vision, this lower level can easily be transformed into a highly desirable, income-producing rental suite, a comfortable mother-in-law apartment, or the ultimate entertainment zone. Property Highlights: 5 Spacious Bedrooms: Plenty of room to grow, work, and relax. Classic 2-Story Layout: Ideal flow for everyday living and entertaining. Prime Location: Minutes from parks, schools, churches, and the university. Income Potential: Basement is primed to be converted into a rental unit with minor updates. Don't miss out on this fantastic opportunity to secure a beautiful primary residence that doubles as a smart investment. Homes in this location with this much potential do not last long. Schedule your private showing today! Square footage figures are provided as a courtesy estimate only and were obtained from County Records.  Buyer is advised to obtain an independent measurement.
#2141720

Price

433 N 300 E

5 Beds

2 Baths

2,093 Sq.Ft.

$320,000

MLS#: 2141720

Set within the gated Vistas at Riverbend community and directly against Riverbend Golf Course, this well maintained home offers comfortable living in a peaceful setting. An open kitchen and spacious living area create an inviting main level, complemented by a generous primary suite and the convenience of everyday living all on one floor. Outside, the covered deck and fully fenced yard provide a private place to grow some veggies or relax and take in sweeping mountain and golf course views. A fully finished basement offers additional living space, while the tiled garage reflects the care and attention found throughout the home. Ideally situated near shopping, dining, and freeway access, yet tucked away from the bustle, this is a rare opportunity to enjoy privacy, views, and low-maintenance living in one of Riverbend's most desirable gated communities.
#2183421

Riverton

1213 W BRYCE JEFFERY S

4 Beds

3 Baths

2,668 Sq.Ft.

$625,000

MLS#: 2183421

Welcome to this beautifully designed Daybreak townhome, where thoughtful details, modern finishes, and versatile living spaces come together in an exceptional floor plan. A welcoming covered front patio sets the tone as you enter this stylish home, featuring a main-level primary suite designed for comfort and convenience. The spacious ensuite bath offers an elevated retreat with extra-tall  quartz topped dual vanities, a Euro-style shower with dual shower heads and individual temperature controls, a separate water closet, and a generous walk-in closet.  The second floor is the heart of the home, showcasing a crisp white kitchen and open great room filled with natural light. The kitchen offers abundant cabinetry, a large pantry cabinet, and a clean, timeless aesthetic that flows effortlessly into the living and dining areas. Custom built-in cabinetry with beautiful wicker-front detailing and a built-in bookshelf add warmth, character, and functionality to the great room. Just off the living room, a private balcony creates the perfect spot for grilling, morning coffee, or relaxing outdoors.  Upstairs on the third floor, you'll find two additional bedrooms, each with its own ensuite bathroom, offering exceptional privacy and flexibility for family, guests, or a home office. With a two-car garage, tankless water heater, and smart-home features throughout, this home combines everyday convenience with thoughtful modern living.  The smart package includes a front-door camera, app-controlled main-level and primary-suite lighting, and a smart oven with preheat functionality, allowing you to manage key features of your home with ease.  And, of course, you'll enjoy all that Daybreak has to offer, from miles of walking and biking trails and beautiful parks to Oquirrh Lake, Watercourse, Downtown Daybreak, SoDa Row, community pools, dining, shopping, and countless opportunities to enjoy the outdoors. Beautifully finished, intelligently designed, and perfectly suited for the way you live-this is Daybreak living at its best.
#2183409

South Jordan

5258 W SOUTH JORDAN PKWY

3 Beds

3 Baths

2,008 Sq.Ft.

$480,000

MLS#: 2183409
Price reduced
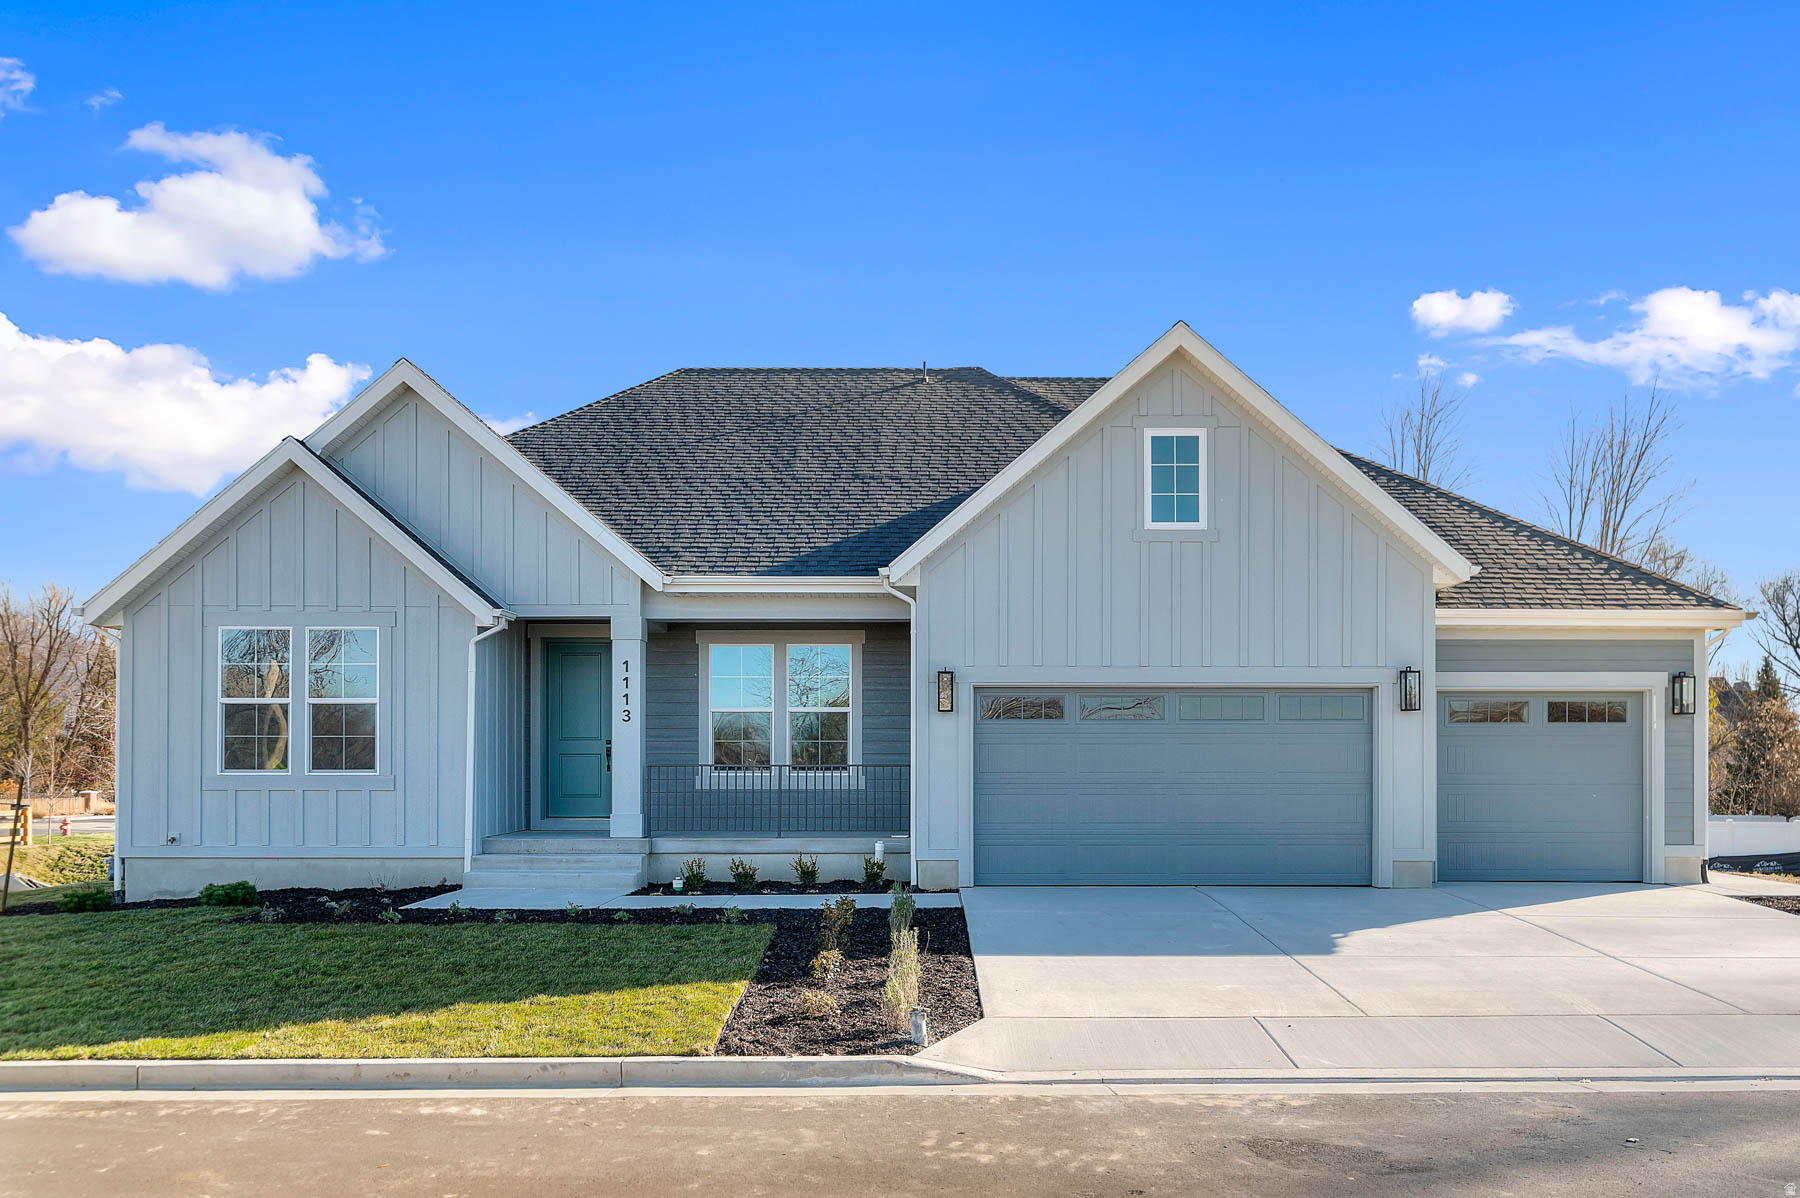
Come see this stunning brand new Creighton Farmhouse home in a great community! Showcased you will find a chef's kitchen with custom cabinetry, quartz countertops, tile backsplash, pendant lighting above the island and stainless steel gas appliances with double ovens. The open-concept design features laminate hardwood, tile, and carpet flooring and a 3-panel sliding glass door and box window in the kitchen nook, filling the home with natural light. Enjoy added convenience with a water softener system, USB outlets in the owner's bedroom, and a gas line to the dryer. The expanded 3-car garage and 9-foot basement foundation walls provide ample space and versatility. The great room boasts a gas log fireplace and wainscoting accents, while French doors open to a stylish living room or office. Designer touches include Christmas light and flood light package, and a ceiling fan in the living room/office. Relax in the owner's bathroom with a Tori soaking tub and tile surrounds, complemented by brushed nickel hardware. With textured walls, two-tone paint, and a seamless blend of elegance and comfort, this home is perfect for both entertaining and everyday living. This home is equipped with NterNow, self-guided tour technology, so you can walk through it any day of the week between 7:00 AM - 10:00 PM.
#2155533

Layton

1113 W ANGEL HILL CT

3 Beds

2 Baths

4,975 Sq.Ft.

$999,900

MLS#: 2155533

Take a peek at this gorgeous duplex with character for days! Original charm shines throughout, from [original hardwood floors/vintage trim/built-ins] to timeless architectural details you just don't find anymore - yet this home has been thoughtfully updated where it counts, with updated kitchens, newer mechanicals, updated plumbing, and HVAC giving you modern peace of mind without losing an ounce of personality. This is a fantastic income-producing rental with strong rental history, solid bones, and serious curb appeal - a rare find in today's market, and a great option for investors or a future owner-occupant once the current lease term ends. Don't miss your chance to own a piece of character! Agent Owner.
#2182798

Ogden

2737 S HARRISON

4 Beds

None Baths

2,520 Sq.Ft.

$500,000

MLS#: 2182798

* Listings identified with the FMLS IDX logo come from FMLS and are held by brokerage firms other than the owner of this website. The listing brokerage is identified in any listing details. Information is deemed reliable but is not guaranteed. If you believe any FMLS listing contains material that infringes your copyrighted work please click here to review our DMCA policy and learn how to submit a takedown request. © 2024. First Multiple Listing Service, Inc.
Provo Community Living!

Featured listing

Provo Community Living!

Browse Properties

Categories

Homes Tailored to Your Lifestyle

Buyers Guide

Buying a home is one of the most exciting milestones of your life.

View more

Sellers Guide

Putting your home on the market can be a stressful process, especially when you don’t know what to expect.

View more

Market report

With just a few clicks, you'll gain instant access to valuable insights about the real estate market, including trends, property values, and community analytics.

View more

Home value

Unlike automated valuations, our hands-on review will provide a comprehensive opinion of your home’s value while considering important interior elements and other location intangible factors that machine algorithms so often miss.

View more

Buyers resources

Guides on financing, inspections, and choosing the right Realtor for a smooth home purchase.

Sellers resources

Practical tips on staging, pricing, and preparing your home to attract buyers and maximize your sale.

 - property

Send a message

Message successfully sent.

Preferred Agent

Reason for contacting?

I agree to receive email communication and understand I can unsubscribe at any time.

I agree to be contacted by OnX Realty via call, email, and text for real estate services. To opt out, you can reply 'stop' at any time or reply 'help' for assistance. You can also click the unsubscribe link in the emails. Message and data rates may apply. Message frequency may vary. Privacy Policy

Sign In Sign Out

Virtual Assistant

Would you like to take the next step with this property? We can help you schedule a showing or virtual tour, or send you more details.

Yes, I would like more information.

Thank You for Your Reply, One of Our Agents will contact you as soon as possible

No, maybe later.

Thank you, you can always contact me via email, phone number or through the contact form.

Realhub AI

Lucy - Your AI-Powered Realtor

Update Your Temporary Password

Personalize your search

Enter your email and we'll notify you immediately when new listings match what you're looking for.

or enter email address

Already have an account ? Login here

Continue your home search

I agree to receive communications and understand I can unsubscribe at any time.

I agree to be contacted by OnX Realty via call, email, and text for real estate services. To opt out, you can reply 'stop' at any time or reply 'help' for assistance. You can also click the unsubscribe link in the emails. Message and data rates may apply. Message frequency may vary. Privacy Policy

Already have an account ? Login here

We use cookies

We use cookies primarily for analytics to enhance your experience. By accepting, you agree to our use of these cookies. You can manage your preferences or learn more about our cookies policy.

