Thinking of selling?

Utah's Premier |OnX Realty

  • Nearby me

Popular Features

Community Features

Association

Property Features

Waterfront

View

Exterior Features

Interior Features

Style

E-Alert name

Properties

10000 properties match your criteria

Welcome to your brand-new townhome at Wildflower, designed with modern living in mind! Enjoy the convenience of multi-level living with open-concept layouts, spacious rooms, and sleek finishes-all with less upkeep than a traditional single-family home. Wildflower is a vibrant master-planned community in Saratoga Springs, offering amazing amenities like a clubhouse, pool, pickleball courts, playgrounds, gathering areas, and a community trail system. Plus, with easy access to shopping, dining, parks, and open spaces, everything you need is just minutes away. Reach out today to learn more or schedule your visit!
#2183270

Saratoga Springs

619 W PURPLE VELVET LN 2320

3 Beds

3 Baths

2,280 Sq.Ft.

$555,900

MLS#: 2183270

Fall in love with condo living at Capitol Reef! These thoughtfully designed homes feature open-concept layouts, stylish finishes, and smart use of space-perfect for a low-maintenance lifestyle without sacrificing comfort. Conveniently located off W Herriman Blvd, Capitol Reef offers unbeatable accessibility while being part of the vibrant, master-planned Olympia community. Plus, you'll be just minutes from JL Sorenson Rec Center, Mountain View Village Shopping Center, and Mountain View Corridor. Come see why Capitol Reef condos are the perfect place to call home! *DON'T MISS OUT ON THIS MOVE-IN READY HOME! FRIDGE, WASHER & DRYER INCLUDED! *
#2142456

Herriman

6688 W TWIN ROCKS LN C204

3 Beds

2 Baths

1,272 Sq.Ft.

$344,900

MLS#: 2142456

Price reduced
Preferred lender offering a 1/0 temporary interest rate buydown, helping qualified buyers enjoy a lower monthly payment during the first year of homeownership.  Reach out to the preferred lender for eligibility requirements, terms, and conditions. This is a great opportunity to make homeownership more affordable while securing a beautiful place to call home.  This charming home is the perfect place to start your homeownership journey. Tucked away in a quiet cul-de-sac, you'll enjoy less traffic, added privacy, and a peaceful neighborhood setting.  The home features owned solar panels, helping you save on energy costs while enjoying greater efficiency. Step outside to a spacious, fully fenced backyard perfect for pets, kids, gardening, entertaining, or simply relaxing in your own private outdoor space.  For added peace of mind, the home is equipped with a security system, and the refrigerator is included, making your move even easier. With its desirable location this well taken care of home offers comfort, value, and the opportunity to make it your own.
#2169975

Tremonton

887 S 150 W

3 Beds

1 Baths

1,220 Sq.Ft.

$339,000

MLS#: 2169975

Beautifully updated 2-bedroom, 1-bath home on the main level in Grantsville featuring open-concept living and modern finishes. The main level offers a bright layout with new LVP flooring, brand-new carpet in bedrooms, fresh interior and exterior paint, recessed lighting, and brand-new windows. The fully updated kitchen includes granite countertops and new appliances, along with an updated main-level bathroom and ductless A/C. A second bathroom is located in the utility basement with a separate exterior entrance, offering added flexibility.  Roof is approximately 5 years old, with furnace and water heater replaced in 2017. Includes a 1-car garage, 2 workshops, and cellar for extra storage. Yard is mostly fenced. Clean, move-in ready home with great usable space.
#2168860

Grantsville

54 S HALE ST

2 Beds

1 Baths

1,236 Sq.Ft.

$349,900

MLS#: 2168860

Price reduced
Adorable, updated bungalow brimming with timeless charm and modern touches! This inviting home offers character around every corner, a spacious backyard perfect for entertaining, gardening, or relaxing, and an incredible location just steps from the temple and Main Street. With its charming curb appeal, thoughtful updates, and unbeatable walkability, this delightful bungalow is the perfect blend of classic charm and convenient living. VACANT AND EASY TO SHOW!
#2178373

Brigham City

324 W 300 S

3 Beds

1 Baths

1,594 Sq.Ft.

$324,900

MLS#: 2178373

Price reduced
Premium view lot near Bear Lake-the Caribbean of the Rockies. This 0.98-acre  offers elevated positioning with sweeping mountain and valley views, creating the perfect setting for a luxury cabin, full-time residence, or investment property.  Enjoy close proximity to Bear Lake, with easy access to boating, beaches, and year-round recreation. Utilities are nearby (buyer to verify). The first 30 lots include the water connection impact fee (a $6,000 value in 2026).  A rare opportunity to secure one of the area's more desirable view lots.
#2154624

Garden City

316 N ELKS RIDGE RD 63

None Beds

None Baths

0.98 acres

$225,000

MLS#: 2154624
Price reduced
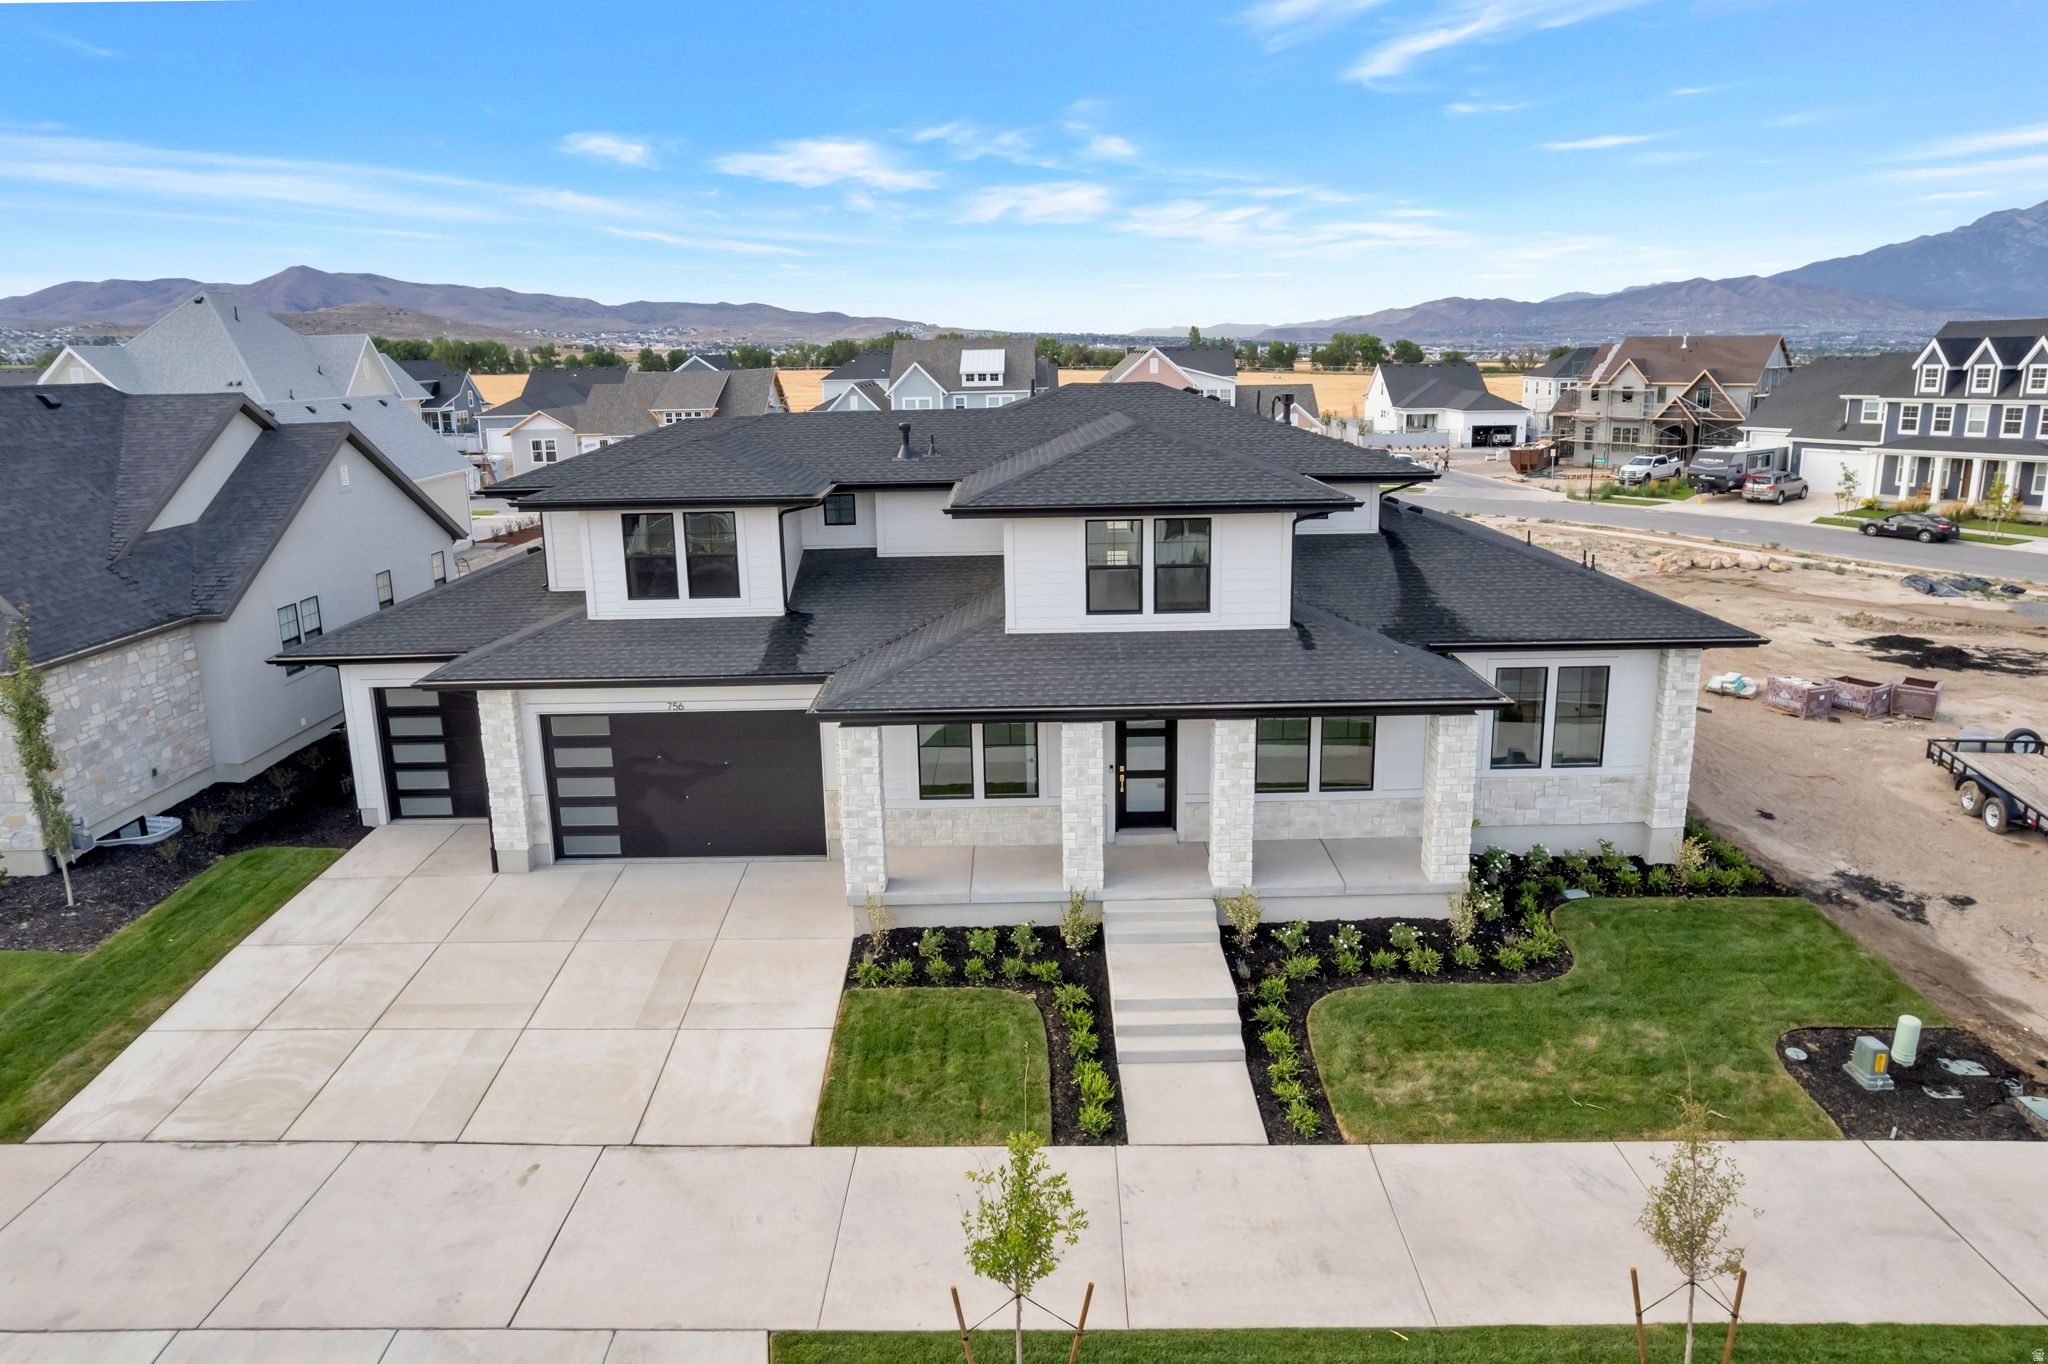
LOT#166 in Beacon Pointe by Symphony Homes. This STUNNING 'Browning XL' plan blends luxury with thoughtful design. Lots of upgrades and designer finishes throughout! The main floor features both a flex room (w/ French doors) and a formal living room with custom millwork and both have crown molding. Grand great room with two-story ceiling with wood beam grid ceiling. The gourmet kitchen has quality appliances including a 48" ZLine 8-burner dual fuel range with double ovens and a built-in refrigerator and freezer, a spacious butler's pantry with countertops and outlets, and a bright dining nook that opens to the covered patio. A custom mudroom bench and a large laundry room add everyday convenience. The expansive primary suite has a decorative ceiling and includes a large custom-finished wardrobe room with a window. Primary bathroom is a show-stopper with separated vanities plus a makeup counter, free-standing soaker tub, and 78x60 walk-in shower with a quartz bench. Upstairs has a loft open to below and a large bonus room. All bedrooms feature walk-in closets. The fully finished basement is built for entertaining with a media room, kitchenette, huge game room, and a gym with 3/4 bathroom (also accessed by adjacent bedroom). Garage is finished to paint and 3rd stall is 38' deep and 18' wide in the back for potential to park capacity of 4 vehicles. 9' foundation walls, an active radon system, and a cold cellar. A must-see!
#2173954

Saratoga Springs

756 W SARA DR

5 Beds

3 Baths

5,815 Sq.Ft.

$1,574,900

MLS#: 2173954

None
#2183281

Salem

1517 N 305 E 24

3 Beds

2 Baths

2,509 Sq.Ft.

$429,900

MLS#: 2183281

Price reduced
Not all square feet are created equal. A warehouse has plenty of them, and you still wouldn't want to live there. This SunCrest home earns its footage the hard way, with a floor plan that puts every inch to work. Up here, above the inversion, trails start at the curb, the clubhouse and pool are minutes away, and Mt. Timpanogos anchors the view from more than one window. Pull into the driveway and you'll notice the first thing this home gets right: room, for the cars, the trailer, or the guest who needs somewhere to park. Inside, high ceilings and big windows keep the kitchen bright most of the day, and a sliding glass door off the back leads straight out to a fully fenced yard. The island is built for the kind of gathering where everyone ends up in the kitchen anyway, and a separate dining area gives you somewhere to sit down for dinner. The family room opens wide from there, the kind of space that doesn't make you choose between cooking and conversation. Upstairs, the primary suite is the one sellers keep bringing up, mostly because of what's outside the window: Timpanogos, framed like it was planned that way. Additional bedrooms, a full bath, and laundry share the level, along with a bonus loft that flexes into whatever you need it to be, office, workout space, reading nook. Downstairs adds a second family room, another bedroom, and a full bath, room to grow or space for guests. Here's the honest part. This one's been staged well, and it shows, but new paint and carpet are next on the list. That's baked into the price. At $675,000 in a SunCrest market that keeps climbing past it, you're buying the flexibility to make the finishes exactly yours. At this price, in this neighborhood, this floor plan is about as savvy as it gets. All it's waiting on is a buyer smart enough to see it. Get 1% in closing costs with our preferred lender...ask us how!
#2178543

Draper

15228 S EAGLE CHASE DR

4 Beds

3 Baths

2,706 Sq.Ft.

$649,900

MLS#: 2178543

ballard sample. Reach out for a full list of all 30 floorplans.
#2176259

Spanish Fork

2777 S 3300 E 19

4 Beds

3 Baths

5,711 Sq.Ft.

$865,249

MLS#: 2176259

caldwell sample. Reach out for a full list of all 30 available floorplans
#2175993

Spanish Fork

3256 E 2770 S 25

4 Beds

2 Baths

4,370 Sq.Ft.

$811,671

MLS#: 2175993
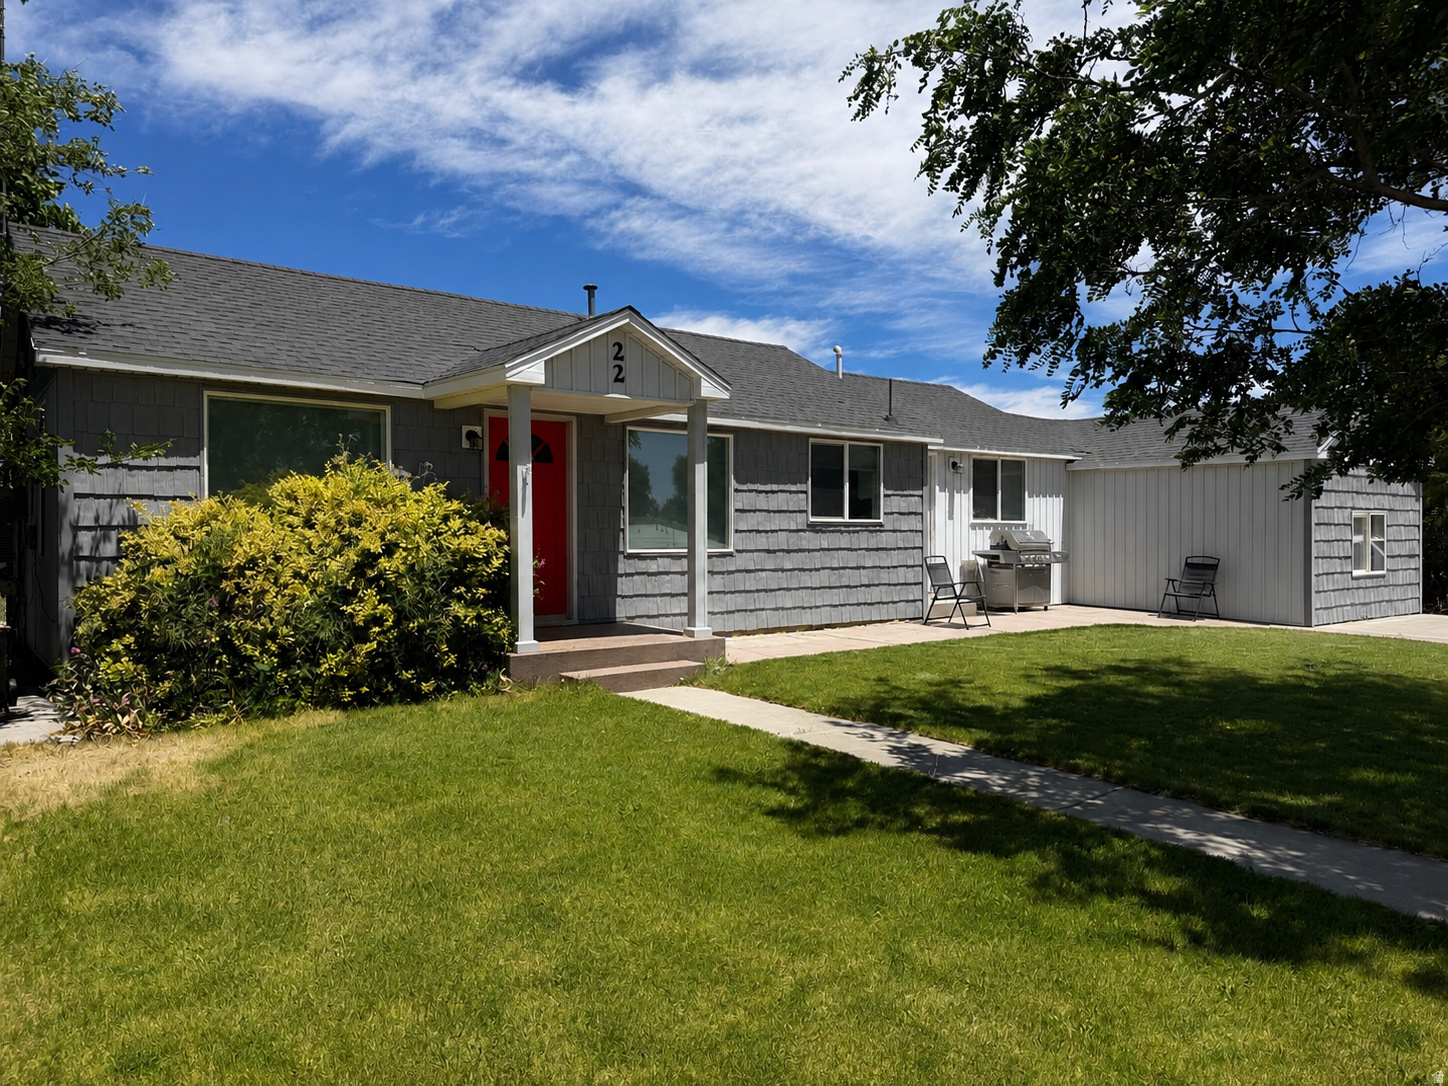
Cottage charm meets country living in town! Tucked away on a quiet dead-end street, this 3-bedroom, 2-bath home sits on a fully fenced half-acre lot with mature shade trees, fruit trees, a garden area, an in-ground trampoline, and room to roam. Inside, original hardwood floors, accent walls, a cozy wood-burning stove, and central heat create a warm and inviting atmosphere, while the spacious mudroom/laundry room adds everyday functionality. Outside, a powered 1012 storage shed offers additional space for hobbies, projects, and equipment. Conveniently located next to the high school while still offering a peaceful setting, this property provides the rare combination of privacy, character, and outdoor space-all for under $300,000.  Square footage figures are provided as a courtesy estimate only and were obtained from County records.  Buyer is advised to obtain an independent measurement.
#2167275

Blanding

22 W 300 N

3 Beds

2 Baths

1,246 Sq.Ft.

$294,000

MLS#: 2167275

Tucked at the end of a quiet street, this home makes a strong first impression with its dark sage-green siding, crisp white trim, and covered front porch swing.  It is also the end lot giving it extra space, light, privacy and quick access to the park and playground. Inside, laminate flooring runs throughout, leading into a spacious living room with tall, vaulted ceilings and a ceiling fan. The open-concept layout flows into a dining area and a kitchen that's the true showpiece: two-tone white and dark gray cabinetry, quartz countertops, a tile backsplash, stainless steel appliances, and an oversized island. Custom-built cabinetry next to the garage adds smart storage. Upstairs are four bedrooms, including a large primary suite with a spa-like ensuite and soaking tub, plus two full bathrooms and second-floor laundry. A half bath on the main level rounds out the layout. The fully finished basement adds valuable living space, plus a fun surprise: a hidden door built into a bookshelf that opens to a bonus storage room. Outside, the fully fenced backyard backs directly to a neighborhood park with a playground, giving easy access to green space just steps from your gate. Quiet street, end-lot privacy, and thoughtful details throughout - this turn-key home is ready for you!
#2180657

Eagle Mountain

7297 N GREEN PASTURE LN

5 Beds

3 Baths

2,883 Sq.Ft.

$534,900

MLS#: 2180657

New build in a great Nephi neighborhood near the new pump track. Huge covered patio with an outstanding view of Mount Nebo. Basement exterior entrance, garage to pantry door, large kitchen with open great room with vaulted ceilings. This home has it all. Square footage figures are provided as a courtesy estimate only and were obtained from building plans.  Buyer is advised to obtain an independent measurement.
#2182897

Nephi

475 S 600 E

3 Beds

2 Baths

3,800 Sq.Ft.

$599,000

MLS#: 2182897

Set in the highly desirable Taviawk community of Kayenta, just minutes from the Kayenta Art Village and Snow Canyon State Park, this custom home was designed to feel like an extension of the red rock landscape surrounding it. Walls of windows frame sweeping Red Rock and Green Valley mountain views from nearly every room, while the dramatic Red Mountain cliffs create an ever-changing backdrop, complete with seasonal waterfalls cascading down the mountainside after rainfall. Set on an expansive .62-acre lot, the home is tucked away on a very private, quiet interior cul-de-sac, creating a peaceful sense of seclusion that carries throughout the interior spaces. The open, flowing floor plan connects two spacious bedrooms and living areas with ease, complemented by approximately 100 sq ft of flex space with its own dedicated mini-split, ideal for a home office, studio, gym, or hobby room. High-end finishes include quartersawn white oak cabinetry, electric remote-control blinds, a custom skylight in the half bath, and a coffee bar. The primary suite is a true retreat, offering two private view patios and a spa-like bath with a walk-in shower overlooking the scenery, while even the guest bathroom takes in its own dramatic views. An oversized 4-car garage provides exceptional space for vehicles, storage, and hobbies, complete with an electric vehicle charging outlet. Multiple private patios set the stage for effortless indoor-outdoor living, with covered seating, a gas fire pit, and a hot tub framed by the Red Rock backdrop, with quail crossing the property on the regular. Thoughtful upgrades include a tankless water heater, water softener, and newer refrigerator, dishwasher, washer, and dryer. Home is on city sewer with a hybrid septic tank system (STEP). Buyer to verify all information, deemed reliable, however buyer to verify all info including utilities, rental restrictions, and HOA information if applicable.
#2182947

Ivins

577 W MORNING STAR WAY

2 Beds

2 Baths

2,392 Sq.Ft.

$1,325,000

MLS#: 2182947

* Listings identified with the FMLS IDX logo come from FMLS and are held by brokerage firms other than the owner of this website. The listing brokerage is identified in any listing details. Information is deemed reliable but is not guaranteed. If you believe any FMLS listing contains material that infringes your copyrighted work please click here to review our DMCA policy and learn how to submit a takedown request. © 2024. First Multiple Listing Service, Inc.
Provo Community Living!

Featured listing

Provo Community Living!

Browse Properties

Categories

Homes Tailored to Your Lifestyle

Buyers Guide

Buying a home is one of the most exciting milestones of your life.

View more

Sellers Guide

Putting your home on the market can be a stressful process, especially when you don’t know what to expect.

View more

Market report

With just a few clicks, you'll gain instant access to valuable insights about the real estate market, including trends, property values, and community analytics.

View more

Home value

Unlike automated valuations, our hands-on review will provide a comprehensive opinion of your home’s value while considering important interior elements and other location intangible factors that machine algorithms so often miss.

View more

Buyers resources

Guides on financing, inspections, and choosing the right Realtor for a smooth home purchase.

Sellers resources

Practical tips on staging, pricing, and preparing your home to attract buyers and maximize your sale.

 - property

Send a message

Message successfully sent.

Preferred Agent

Reason for contacting?

I agree to receive email communication and understand I can unsubscribe at any time.

I agree to be contacted by OnX Realty via call, email, and text for real estate services. To opt out, you can reply 'stop' at any time or reply 'help' for assistance. You can also click the unsubscribe link in the emails. Message and data rates may apply. Message frequency may vary. Privacy Policy

Sign In Sign Out

Virtual Assistant

Would you like to take the next step with this property? We can help you schedule a showing or virtual tour, or send you more details.

Yes, I would like more information.

Thank You for Your Reply, One of Our Agents will contact you as soon as possible

No, maybe later.

Thank you, you can always contact me via email, phone number or through the contact form.

Realhub AI

Lucy - Your AI-Powered Realtor

Update Your Temporary Password

Personalize your search

Enter your email and we'll notify you immediately when new listings match what you're looking for.

or enter email address

Already have an account ? Login here

Continue your home search

I agree to receive communications and understand I can unsubscribe at any time.

I agree to be contacted by OnX Realty via call, email, and text for real estate services. To opt out, you can reply 'stop' at any time or reply 'help' for assistance. You can also click the unsubscribe link in the emails. Message and data rates may apply. Message frequency may vary. Privacy Policy

Already have an account ? Login here

We use cookies

We use cookies primarily for analytics to enhance your experience. By accepting, you agree to our use of these cookies. You can manage your preferences or learn more about our cookies policy.

