556 KIMBALL DR

Layton, UT 84041
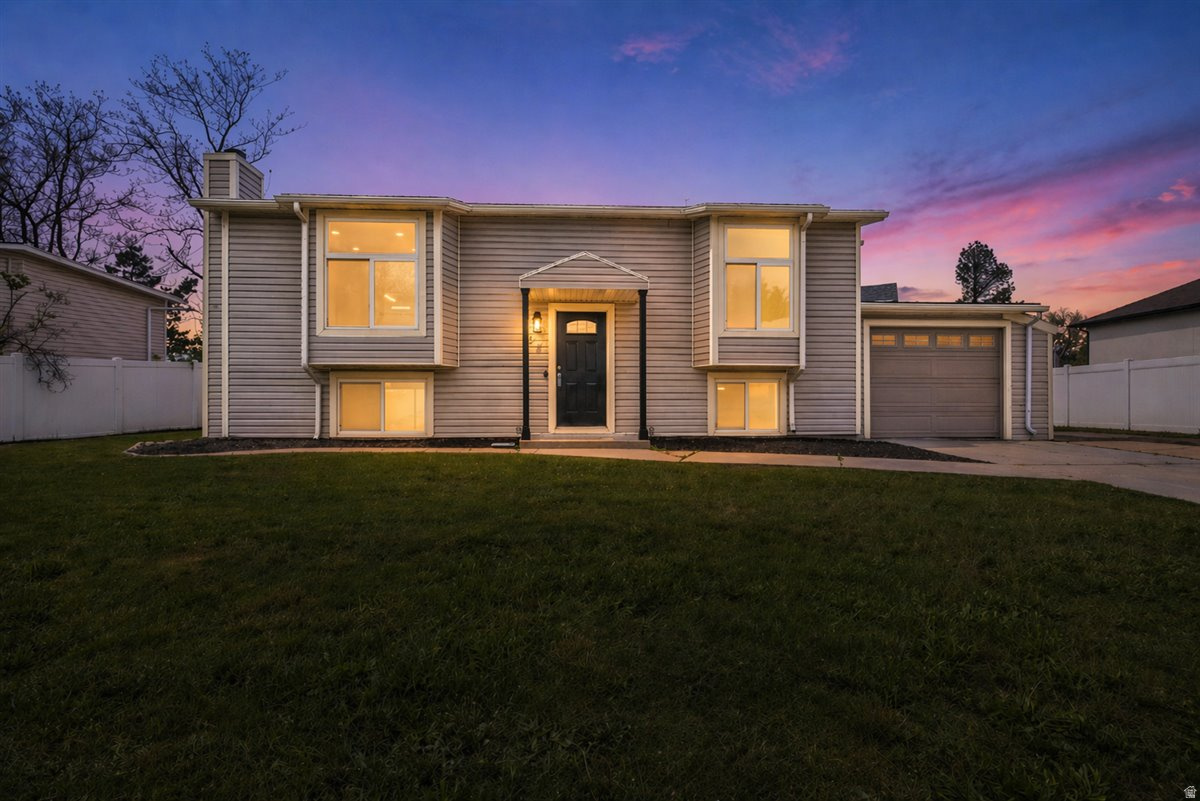
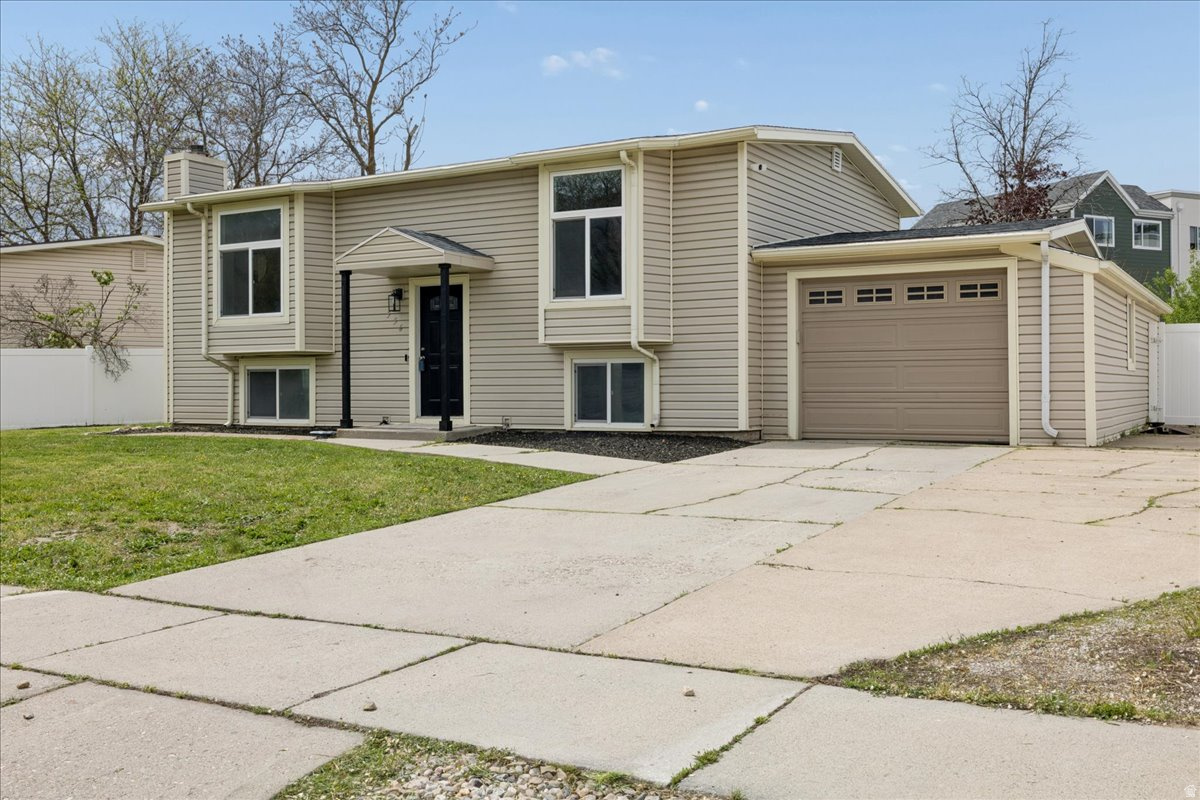
Split-Entry/Bi-Level

Layton, UT 84041
556 KIMBALL DR

$494,999

MLS#: 2152694

Status: Active

Listing provided by: Equity Real Estate (Bear River)

Listing agent phone: None

Last update: 19 days ago

On site: 2 months ago

Main image without alt text

About

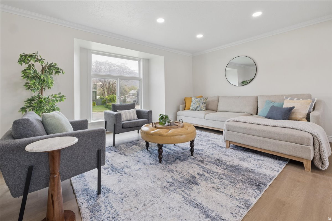
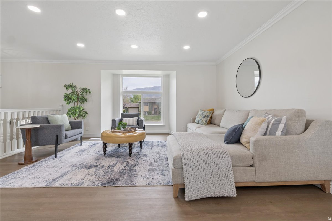
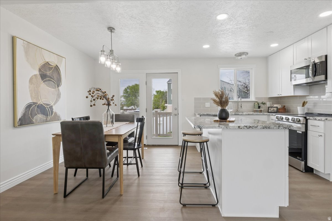
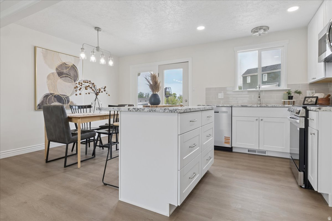
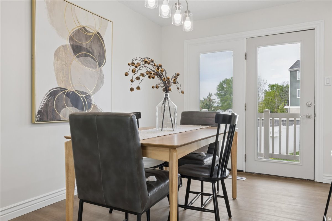
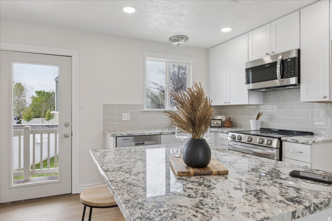
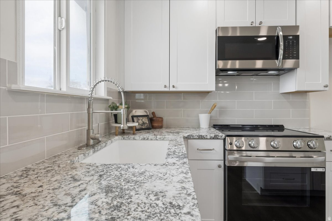
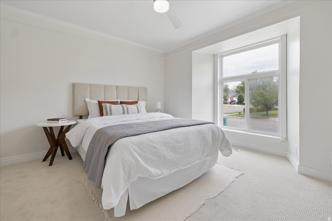
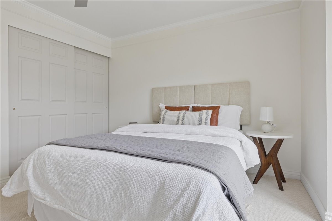
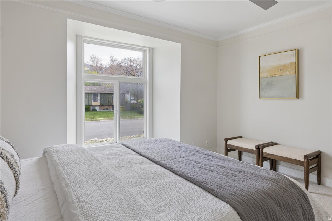
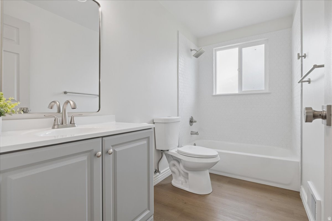
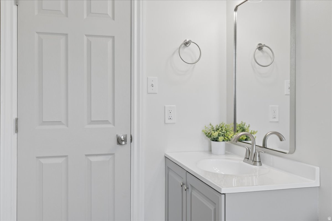
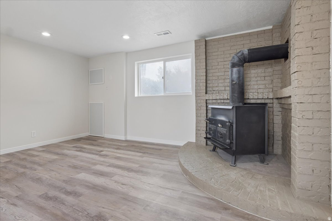
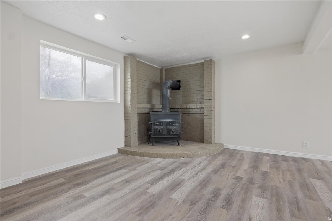
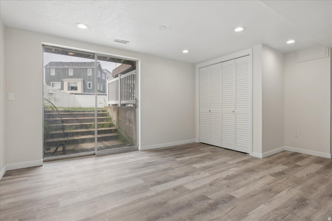
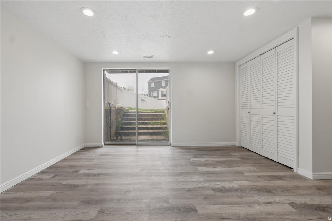
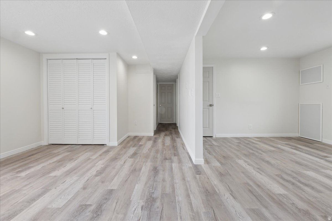
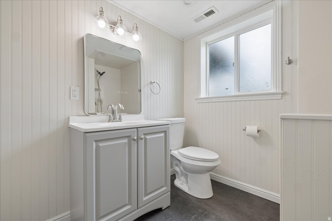
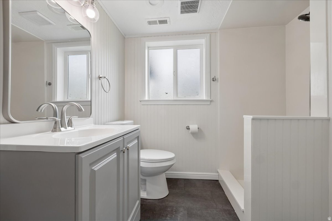
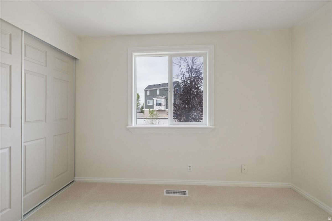
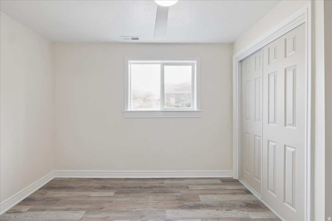
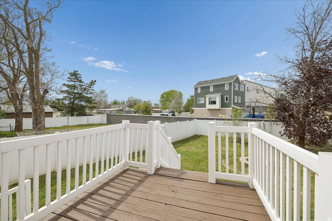
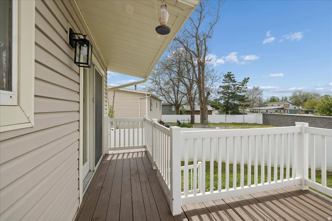
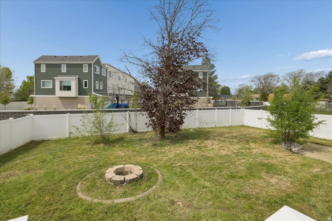
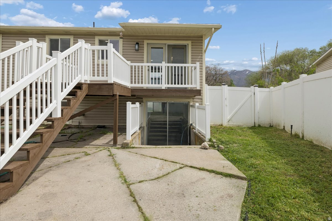
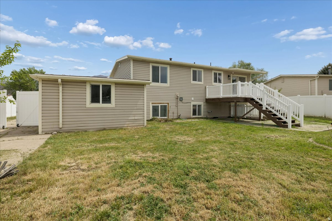
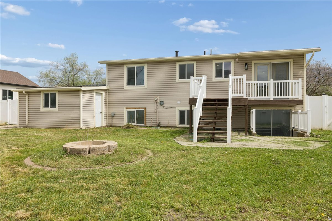
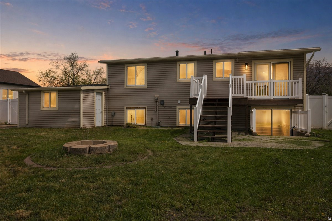
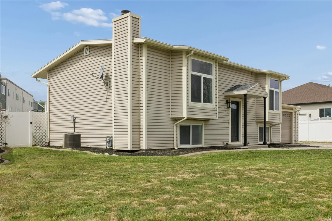
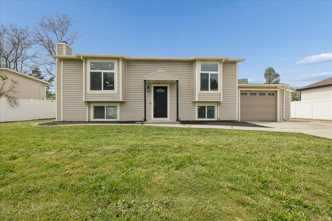
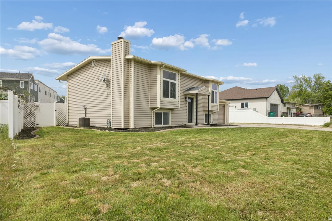
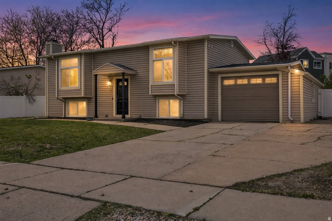
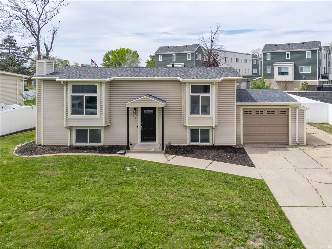
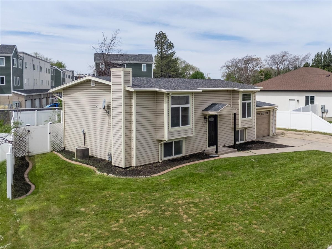
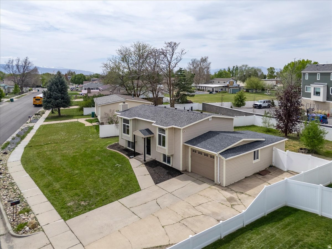
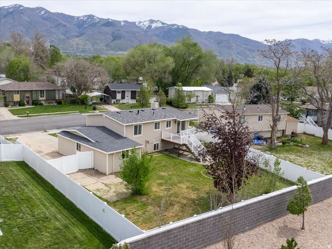
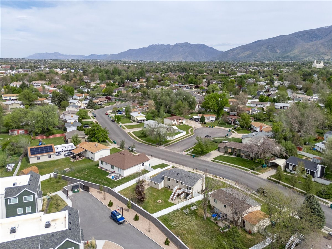
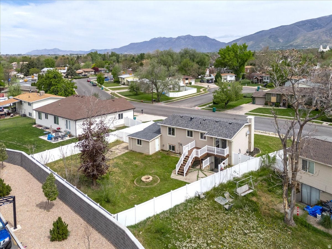
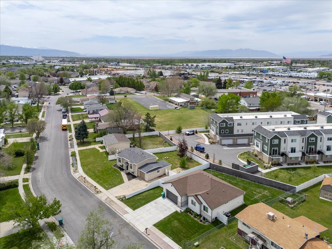
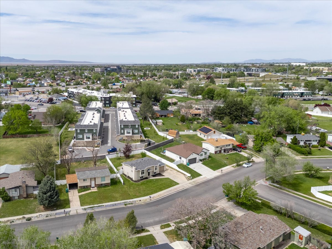
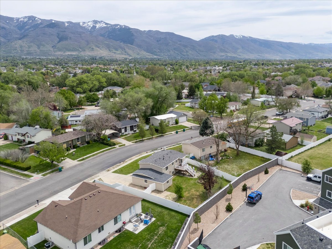
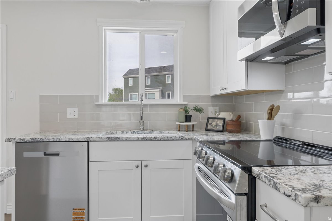
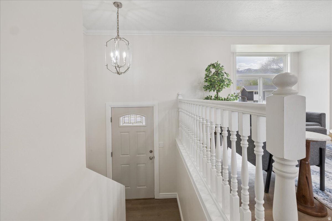
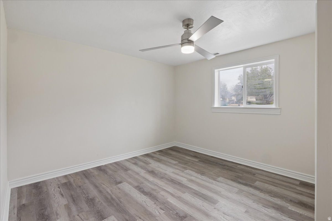
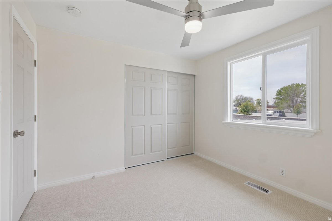
Beautifully renovated home in a perfect Layton neighborhood! This cute split-level home just got a new kitchen, new bathrooms, new flooring, new paint, and more! The basement walkout and renovations make this a great option for a flexible living arrangement. Located just minutes from I-15 and on a quiet family centric street this home is perfect for those commuting or just looking for a great home in Layton.

Property

Beds

3

Full Baths

1

1/2 Baths

None

3/4 Baths

1

Year Built

1970

Sq.Footage

1,754

Features

Features & Amenities

Interior

  • Other Interior Features

    Master Downstairs

  • Total Bedrooms

    3

  • Bathrooms

    1

  • 3/4 Bathrooms

    1

  • Basement YN

    YES

  • Cooling YN

    YES

  • Cooling

    Ceiling Fan(s), Central Air

  • Fireplace YN

    YES

  • Heating YN

    YES

  • Heating

    Central, Natural Gas

  • Main Level Bedrooms

    3

  • Pet friendly

    N/A

Exterior

  • Garage

    Yes

  • Garage spaces

    1

  • Parking

    Attached, Garage

  • Pool

    No

  • Waterfront YN

    NO

  • View

    Mountain(s)

Area & Lot

  • Lot Size(acres)

    0.19

  • Lot Size(square feet)

    8,276

  • Property Type

    Residential

  • Property Sub Type

    Single Family Residence

  • Architectural Style

    Split-Entry/Bi-Level

Price

  • Sales Price

    $494,999

  • Tax Amount

    $2,038

  • Zoning

    SFR

  • Sq. Footage

    1,754

  • Price/SqFt

    $282

HOA

  • Association

    No

Property Resources

  • Horse Property

    NO

School District

  • Elementary School

    Davis

  • Middle School

    Fairfield

  • High School

    Layton

Property Features

  • New Construction

    NO

  • Accessibility Features

    Accessible Doors, Accessible Hallway(s)

  • Senior Community YN

    NO

  • Sewer

    Public Sewer

Schedule

Schedule a Showing

Showing scheduled successfully.

What is 3 + 4 ?


Change time

Mortgage calculator

Estimate your monthly mortgage payment, including the principal and interest, property taxes, and HOA. Adjust the values to generate a more accurate rate.

Your payment

Principal and Interest:

$

Property taxes:

$

HOA fees:

$

Total loan payment:

$

Total interest amount:

$

Location

  • County

    Davis

  • Elementary School

    Davis

  • Middle School

    Fairfield

  • High School

    Layton

Listing Courtesy of Danny Swett , Equity Real Estate (Bear River)

RealHub Information is provided exclusively for consumers' personal, non-commercial use, and it may not be used for any purpose other than to identify prospective properties consumers may be interested in purchasing. All information deemed reliable but not guaranteed and should be independently verified. All properties are subject to prior sale, change or withdrawal. RealHub website owner shall not be responsible for any typographical errors, misinformation, misprints and shall be held totally harmless.

Agent Summer Luke

Summer Luke

Principal Broker | Realtor®

Call Summer today to schedule a private showing.


* Listings on this website come from the FMLS IDX Compilation and may be held by brokerage firms other than the owner of this website. The listing brokerage is identified in any listing details. Information is deemed reliable but is not guaranteed. If you believe any FMLS listing contains material that infringes your copyrighted work please click here to review our DMCA policy and learn how to submit a takedown request.© 2024 FMLS.

Properties

Related properties

New on site today
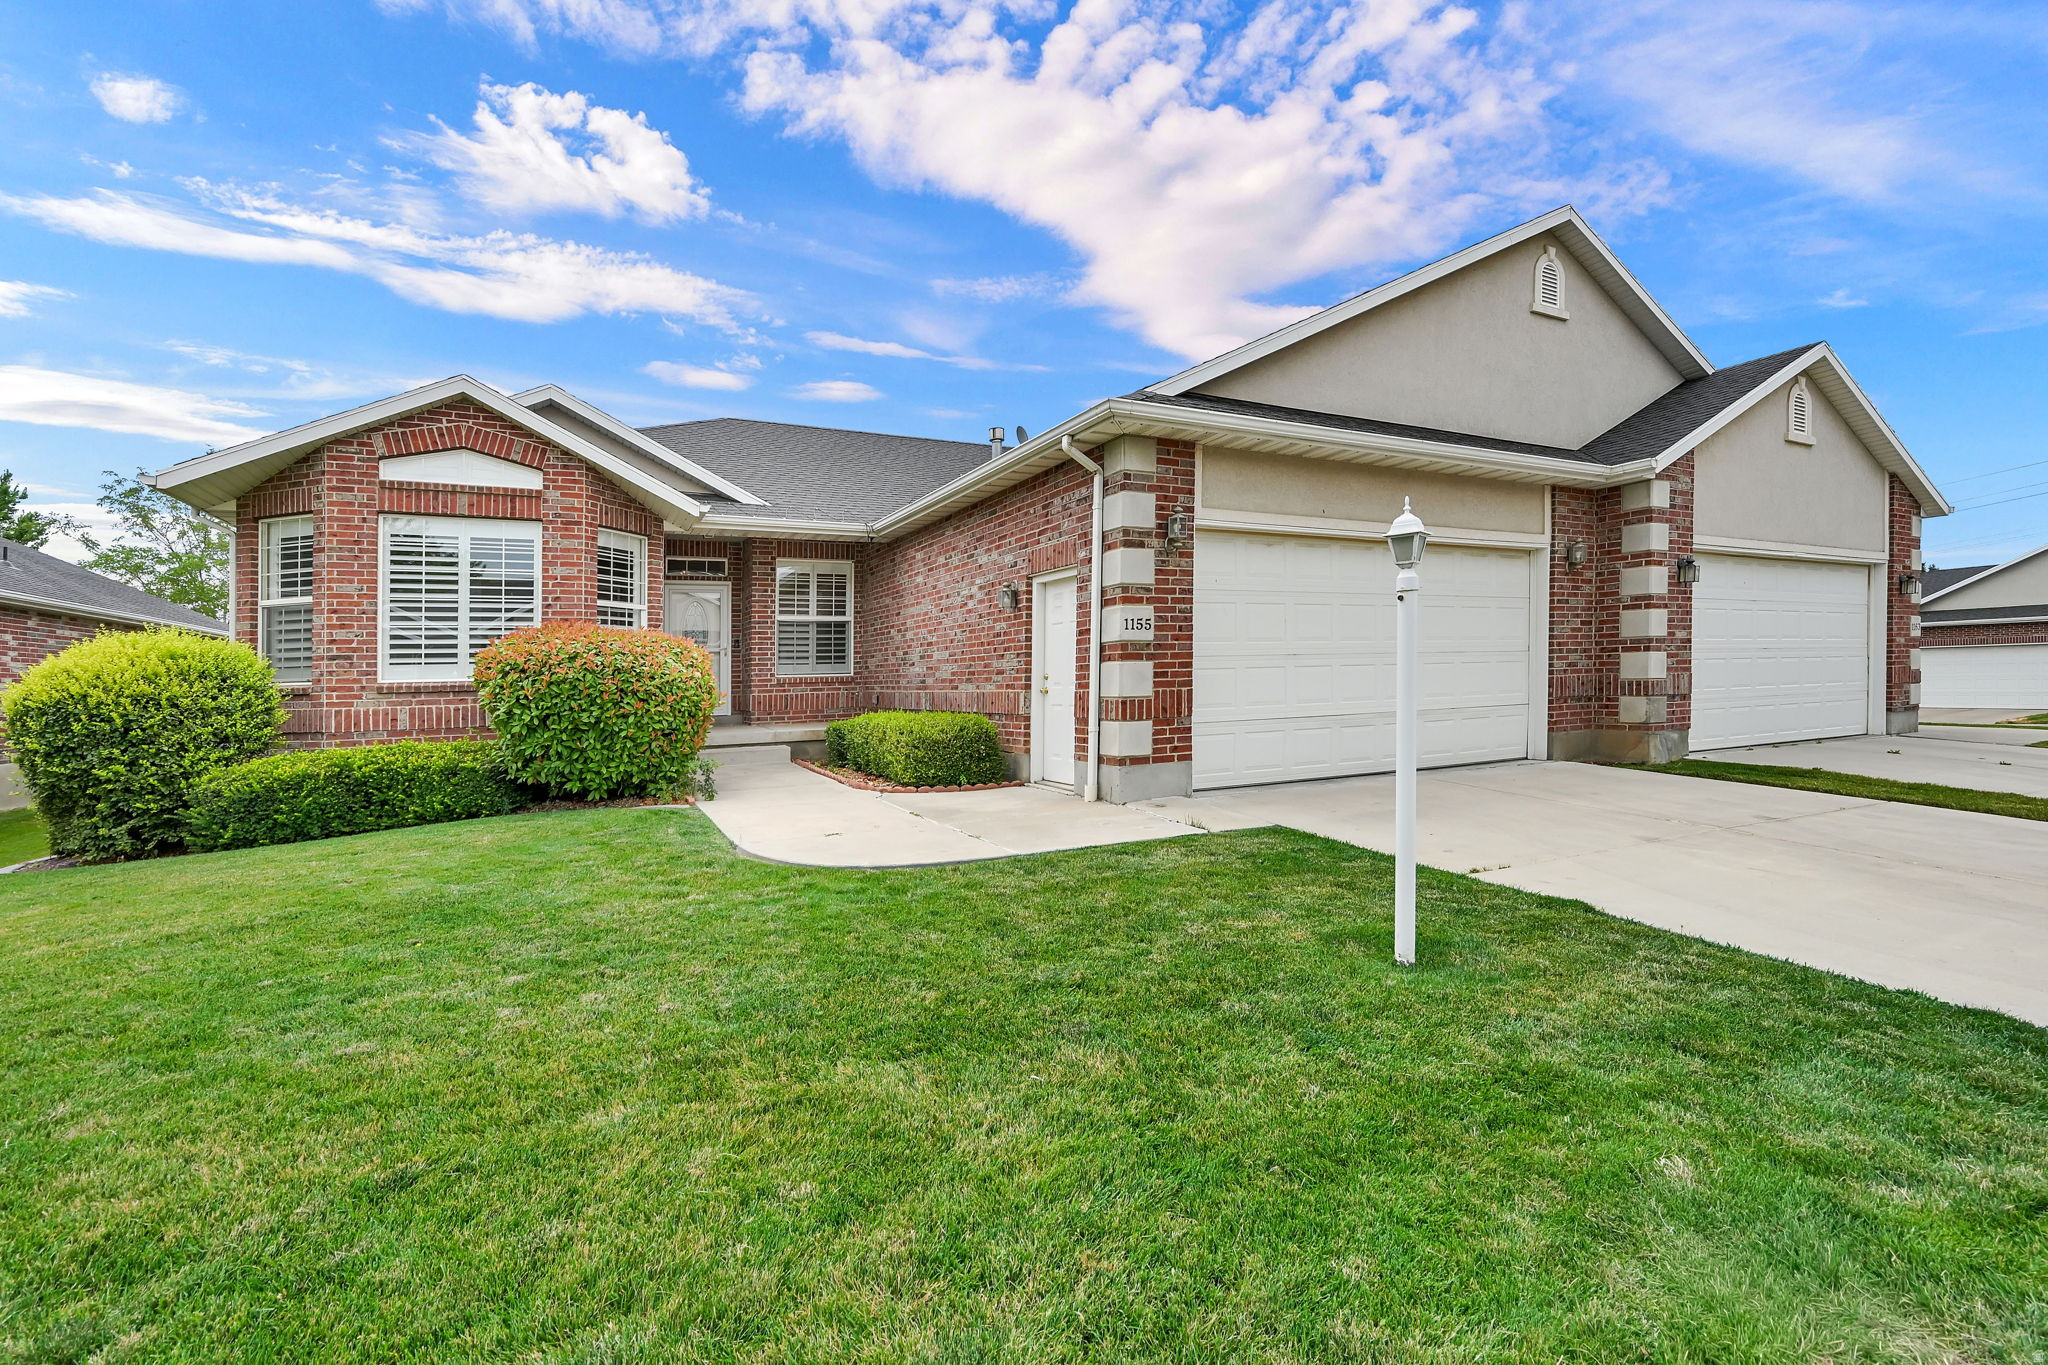
There's something special about a home that makes everyday life a little easier. This thoughtfully cared for 3-bedroom, 3-bathroom rambler offers the convenience of main level living in an HOA community with lawn care and snow removal included. The open floor plan features vaulted ceilings, a spacious kitchen with granite countertops, stainless steel appliances and a large peninsula, plus a comfortable living room with a gas fireplace. The primary suite is designed for comfort with a walk-in closet, jetted soaking tub and separate shower. A dedicated office and main level laundry add everyday convenience. The walkout basement offers a spacious family room, an additional bedroom, a bonus room, a full bathroom and generous storage, providing flexible space for hobbies, a home gym or guests. Conveniently located near Hill Air Force Base, I-15, shopping, dining, parks, hiking and biking trails, golf, world class skiing and downtown Salt Lake City. Whether you're downsizing, simplifying or looking for a home that offers comfort without the upkeep, you'll appreciate the space, flexibility and easy living this home has to offer.
#2173491

Layton

1155 W 2325 N

3 Beds

3 Baths

2,983 Sq.Ft.

$525,000

MLS#: 2173491

New on site today
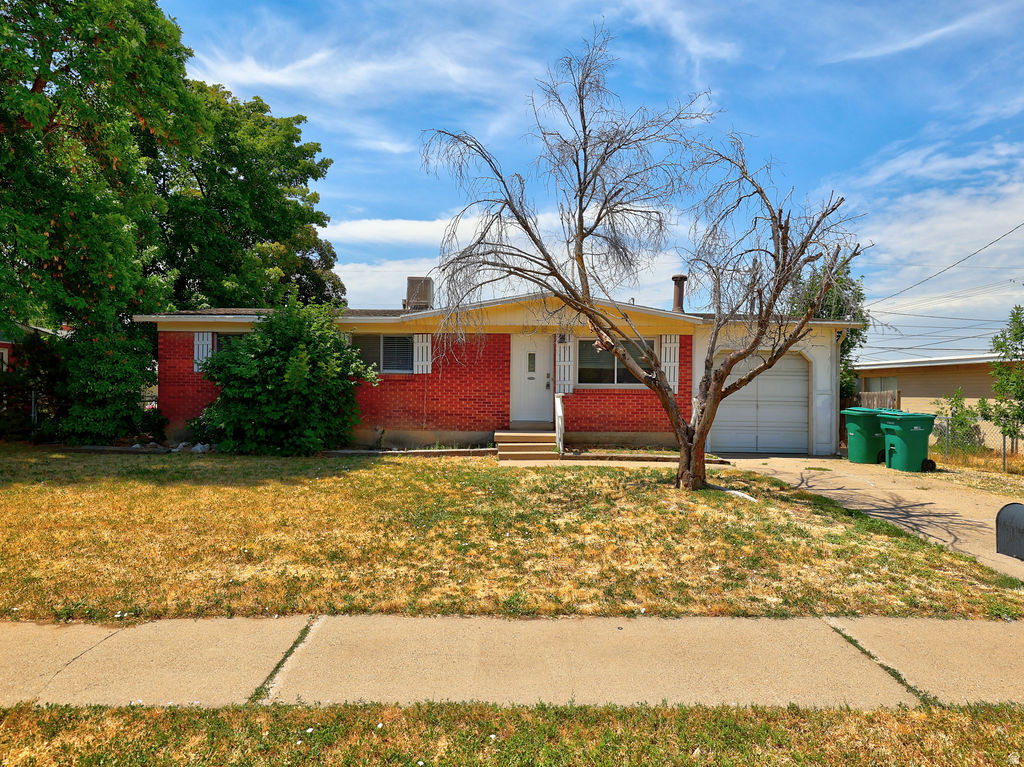
***AVAILABLE, BRING OFFERS***Layton rambler ready to move-in. Awesome yard, with sheds and covered patio. Large upstairs living room with wood floors, neutral paint, and coat closet. This home has an open feeling floor plan with living room to kitchen access unobstructed by walls. Kitchen has knotty cabinetry, high-end stainless steel appliances, tile backsplash and granite countertops. Upstairs bedrooms have wood flooring, large closets, and oil rubbed bronze light fixtures. Upstairs bathroom has tile tub surround, tile floor, and an updated vanity. Large basement living room with can lights, wood stove, and carpet. Ample storage area in the basement. Basement laundry.  Basement bathroom with tile tub surround, tile flooring, and pedestal sink. Extra deep 1 car garage, cabinet storage, and access to the home.
#2173439

Layton

225 N GREEN DR

5 Beds

2 Baths

2,050 Sq.Ft.

$430,000

MLS#: 2173439

New on site 2 days ago
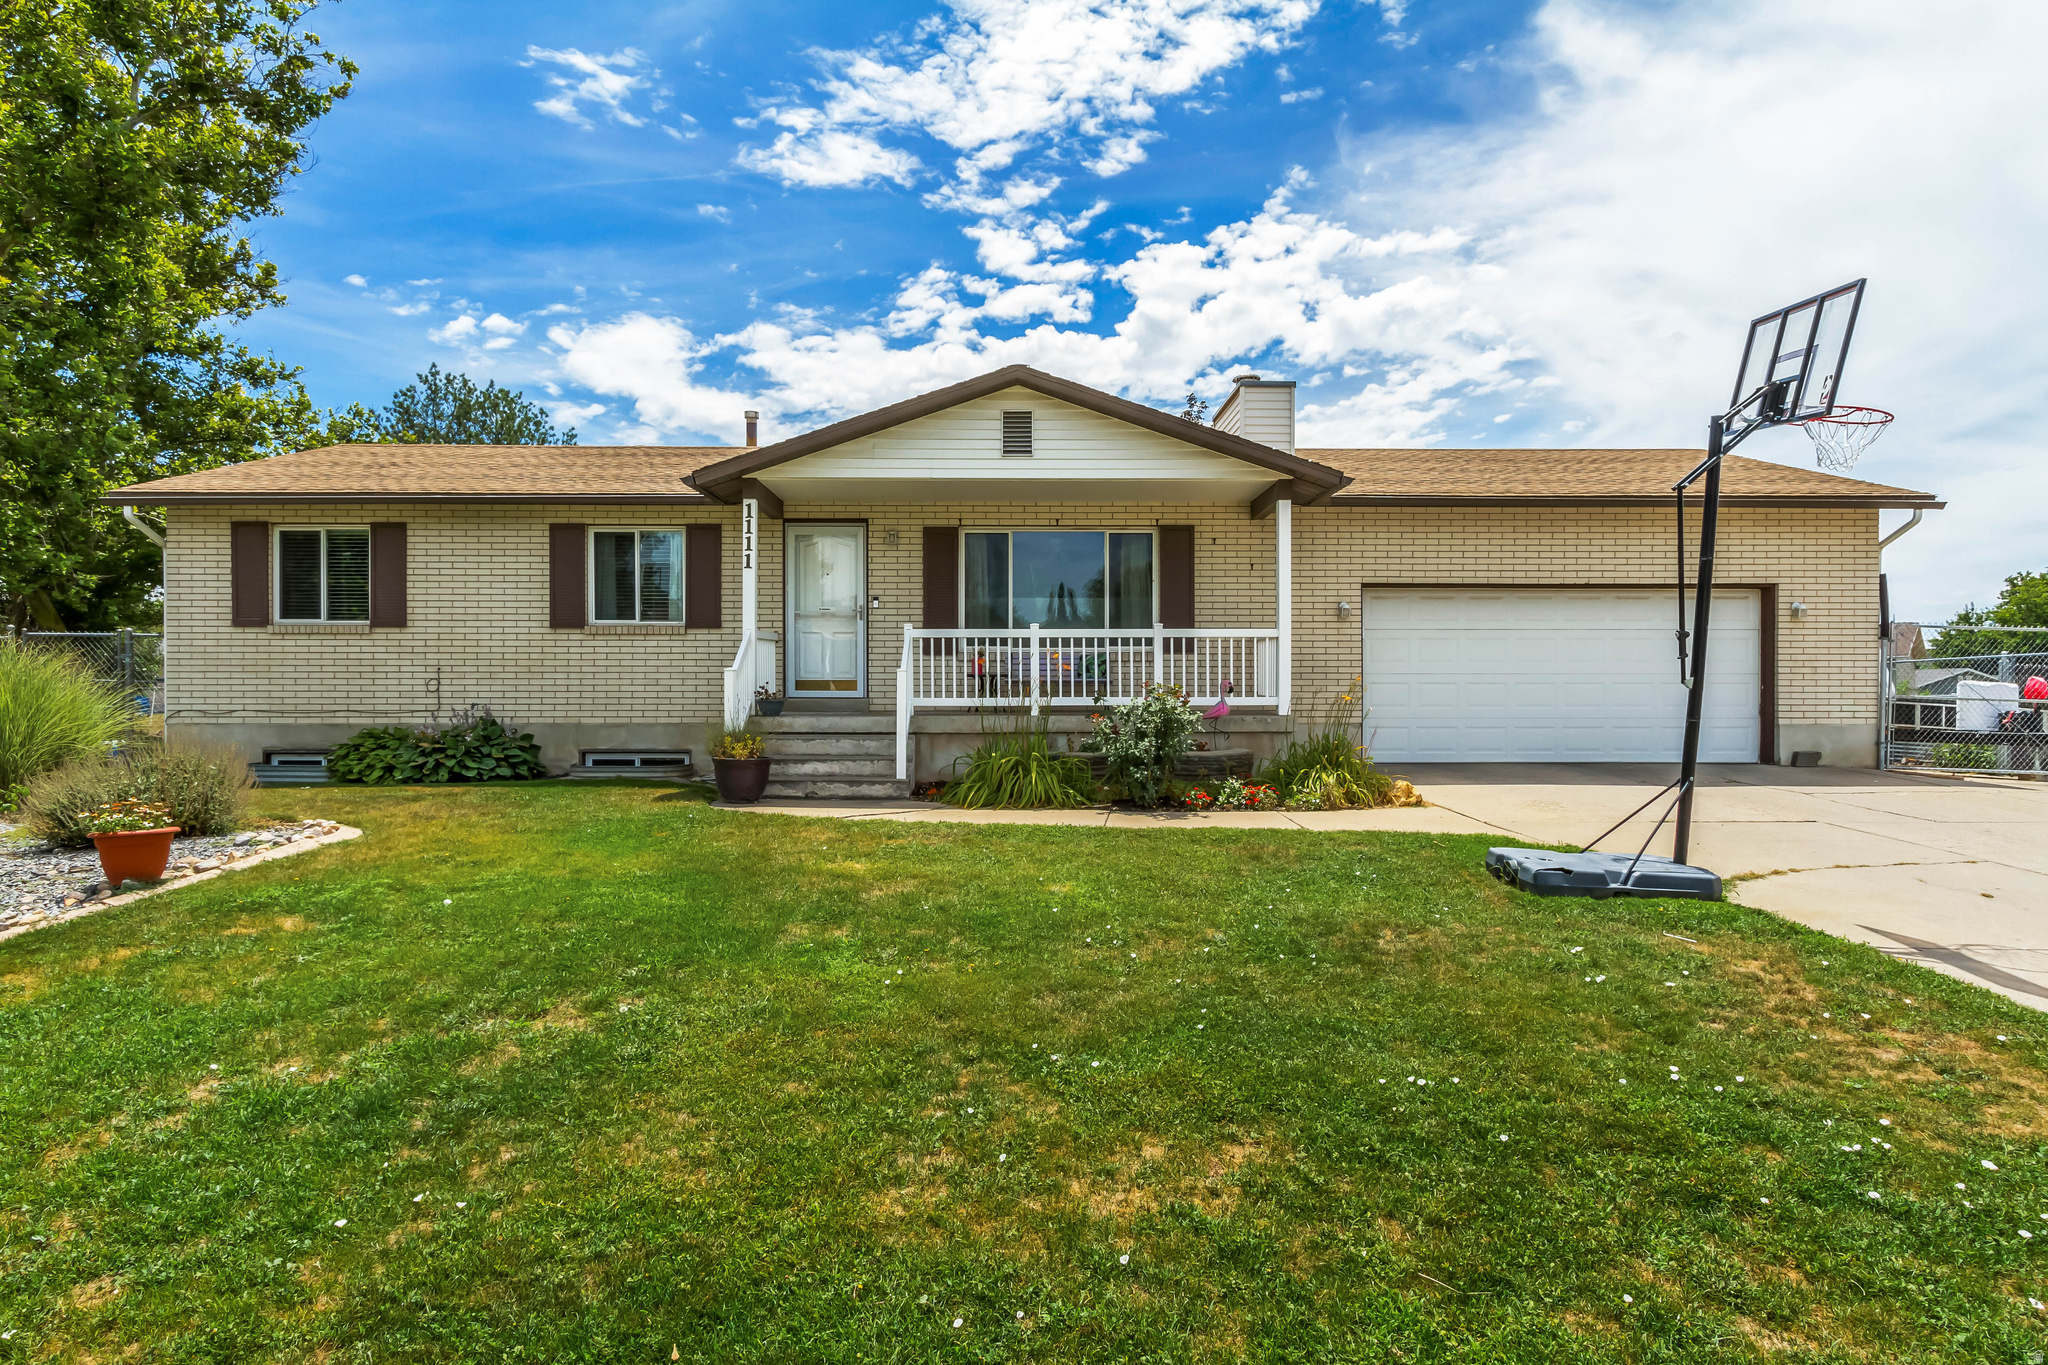
Set beneath the mountains in Layton, this spacious 5-bedroom, 2-bathroom home offers 2,348 square feet across two thoughtfully finished levels. The main floor spans 1,161 square feet and features an updated kitchen with quartz countertops and new flooring, creating a fresh, move-in-ready feel. Downstairs, the 1,187-square-foot basement offers additional living space along with a 3/4 bathroom, plus salon equipment that is negotiable with the sale - a rare bonus for anyone looking to run a business from home (fully functional salon). This room can easily be converted back to a bedroom, bringing the total bedroom count to 6 .All appliances are included, even the washer and dryer, making this a truly move-in-ready opportunity. Outside, the 0.29-acre lot is built for storage and hobbies alike, with a 2-car garage, extra-deep RV parking, and two storage sheds, one of which is wired with power. A swing set is also included. Enjoy mountain views right from the property, all with no HOA to worry about. Conveniently located in Layton with easy access to area parks, trails, shopping, and dining, plus a quick connection to I-15 for commuting throughout Davis County. Priced at $504,999, this home combines everyday functionality with room to grow. Schedule a showing today.
#2173152

Layton

1111 W 500 S

6 Beds

1 Baths

2,348 Sq.Ft.

$504,999

MLS#: 2173152

New on site 2 days ago
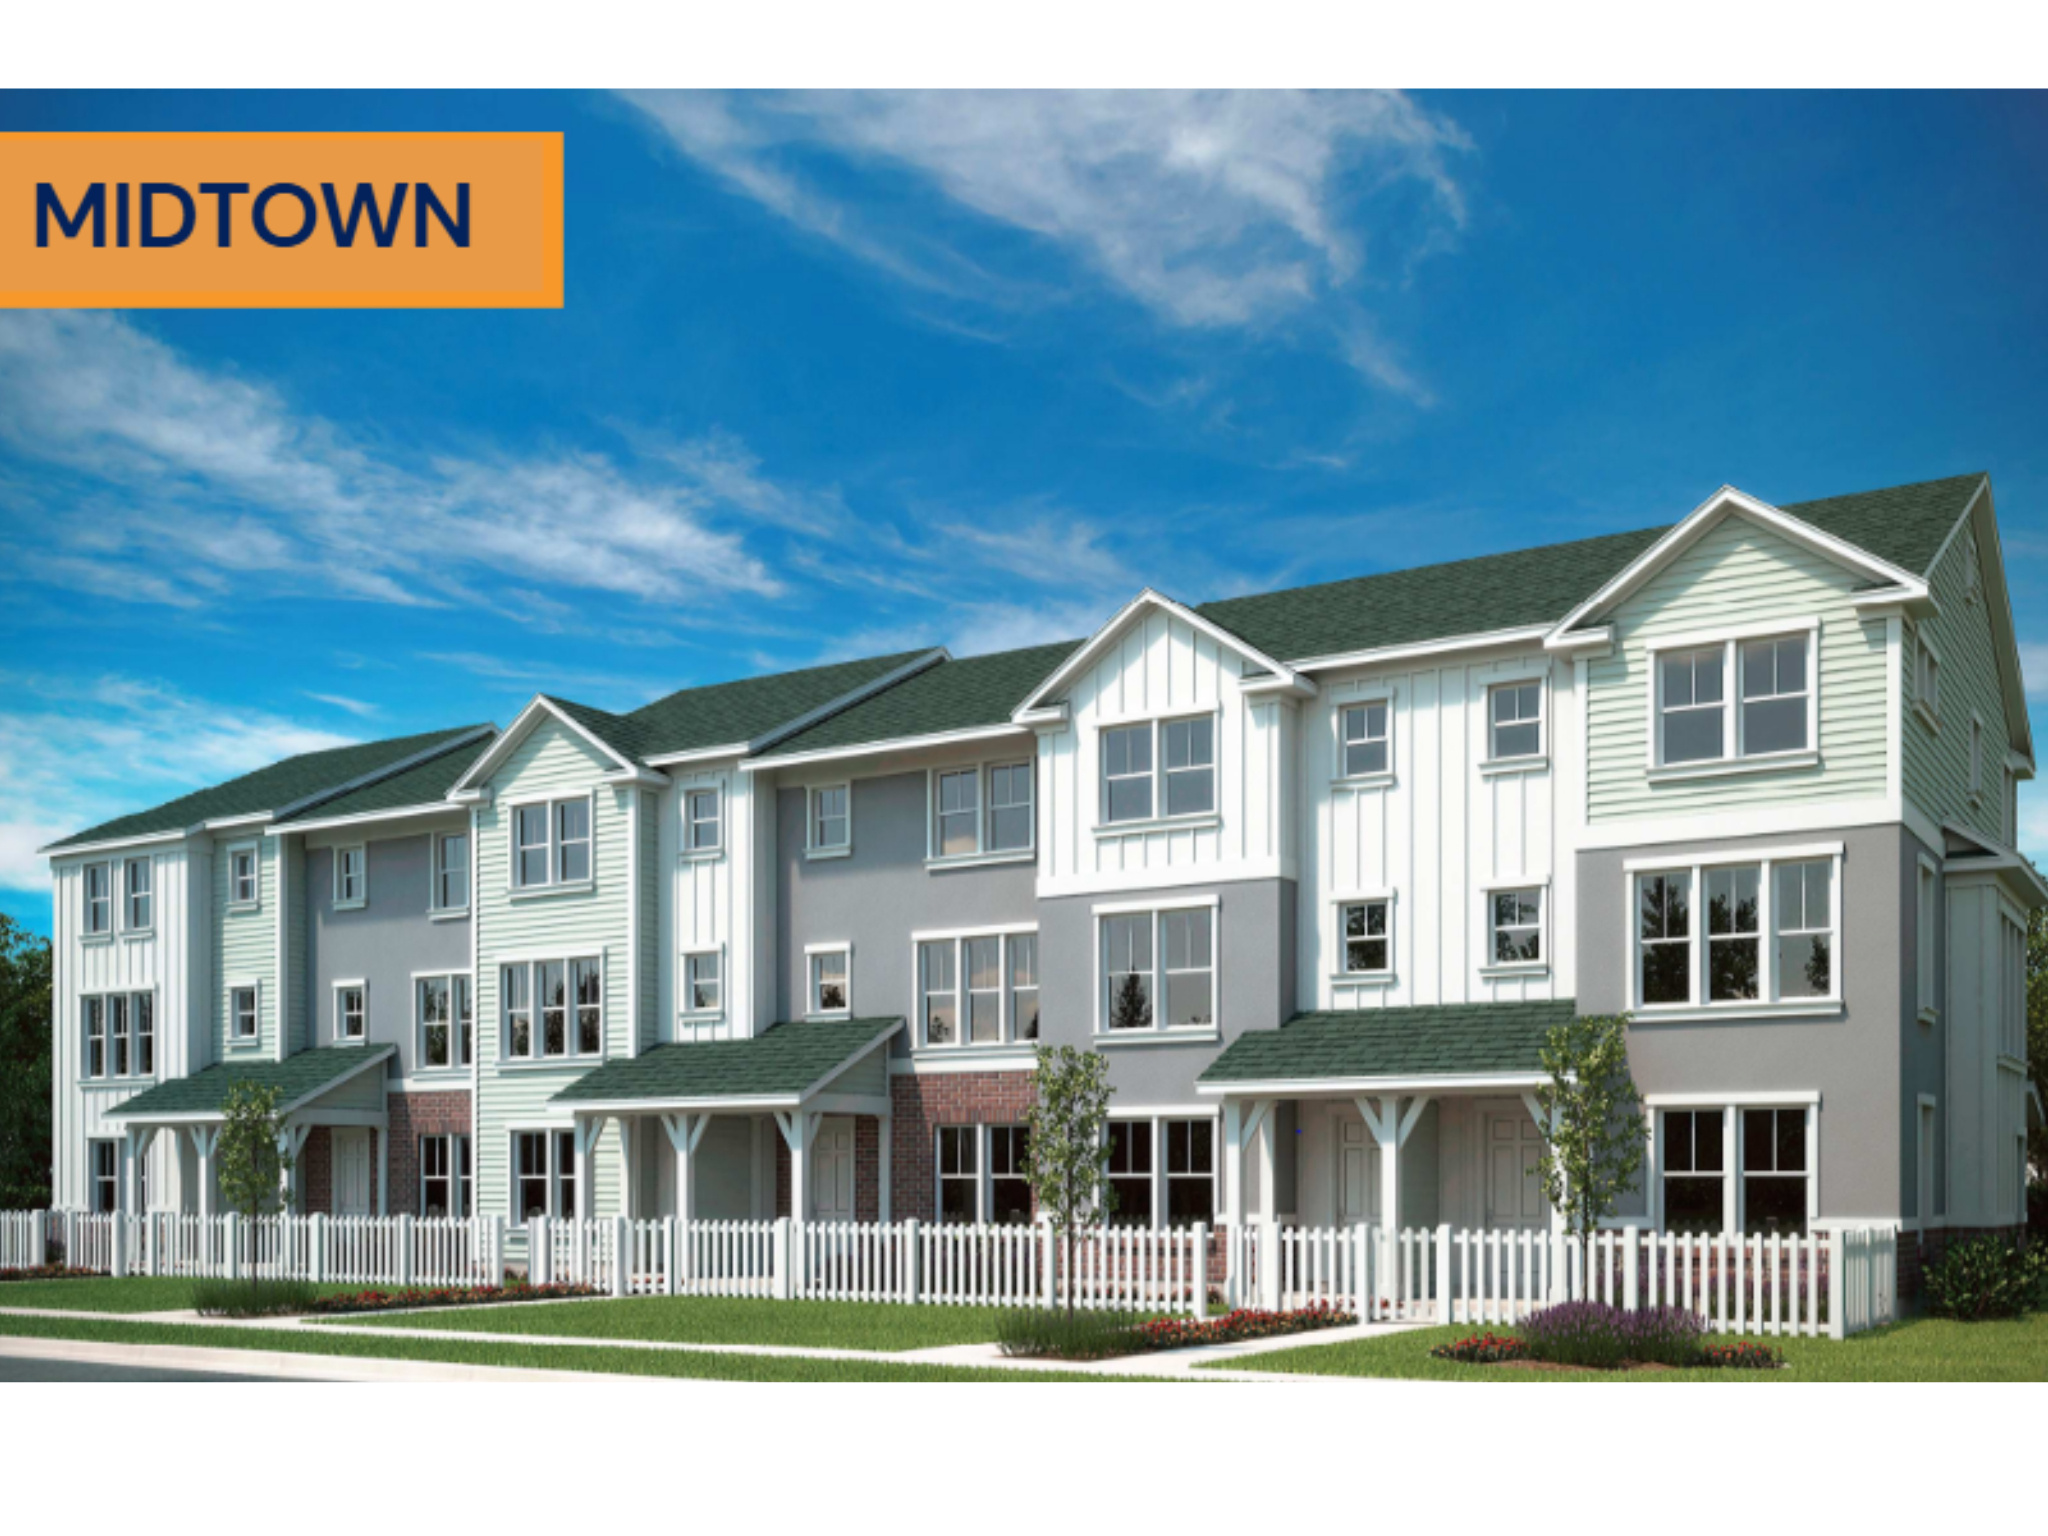
Midtown floorplan - 3 beds, 2.5 baths with quartz counters, upgraded cabinets, and a spacious primary suite with a walk-in closet. Great location near parks, Hill AFB, I-15, shopping, dining, and Lagoon. VA friendly and ideal for first-time homebuyers, with the $20K Utah Housing Grant available.
#2173016

Layton

1650 N MAIN ST

3 Beds

2 Baths

1,785 Sq.Ft.

$409,900

MLS#: 2173016

New on site 4 days ago
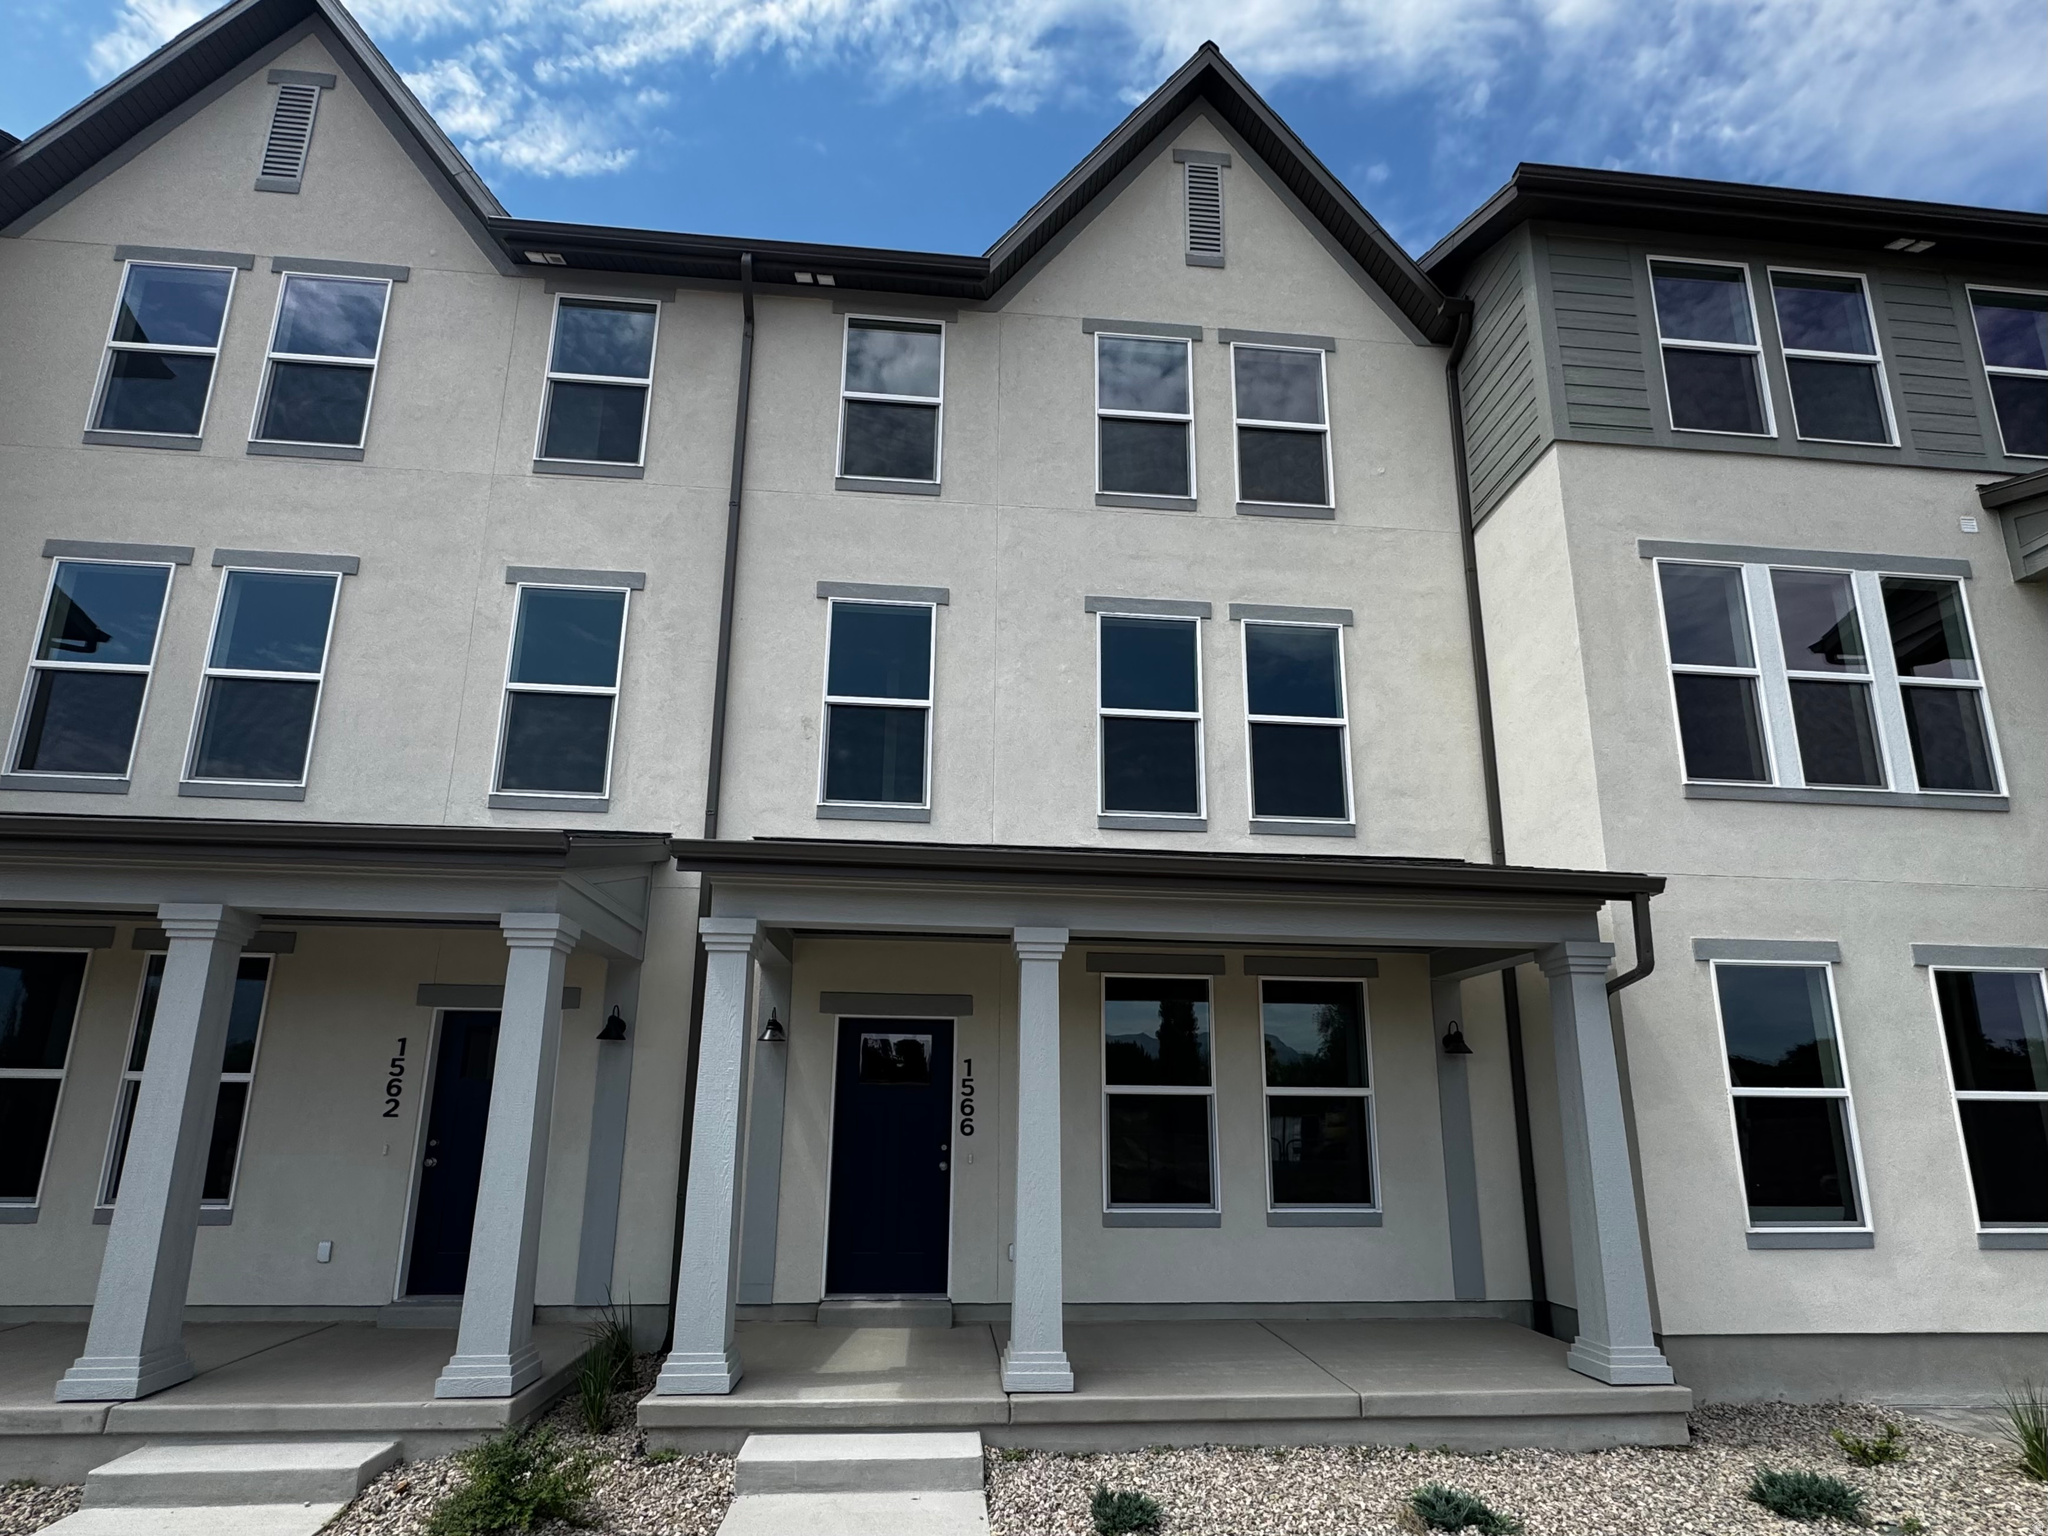
Free Blinds, Fridge and Washer/Dryer Combo with this town home!! Oakridge floor plan in the Trailside community. Primary Suite with double sinks, walk-in closet. Gourmet kitchen with upgraded cabinets, quartz countertops and stainless steel appliances. Flex room on main level could be 4th bedroom or home office. Trailside community features a hammock park, playground, Paw Park, bike and walking trials! Builder is currently offering incentive to pay towards closing costs and or rate buydown. Visit our model home at 1833 W 1150 N, Layton, UT 84041 Tue-Sat, 11 AM - 6 PM.
#2172894

Layton

1566 N 1875 W 243

4 Beds

1 Baths

2,106 Sq.Ft.

$419,990

MLS#: 2172894

New on site 4 days ago
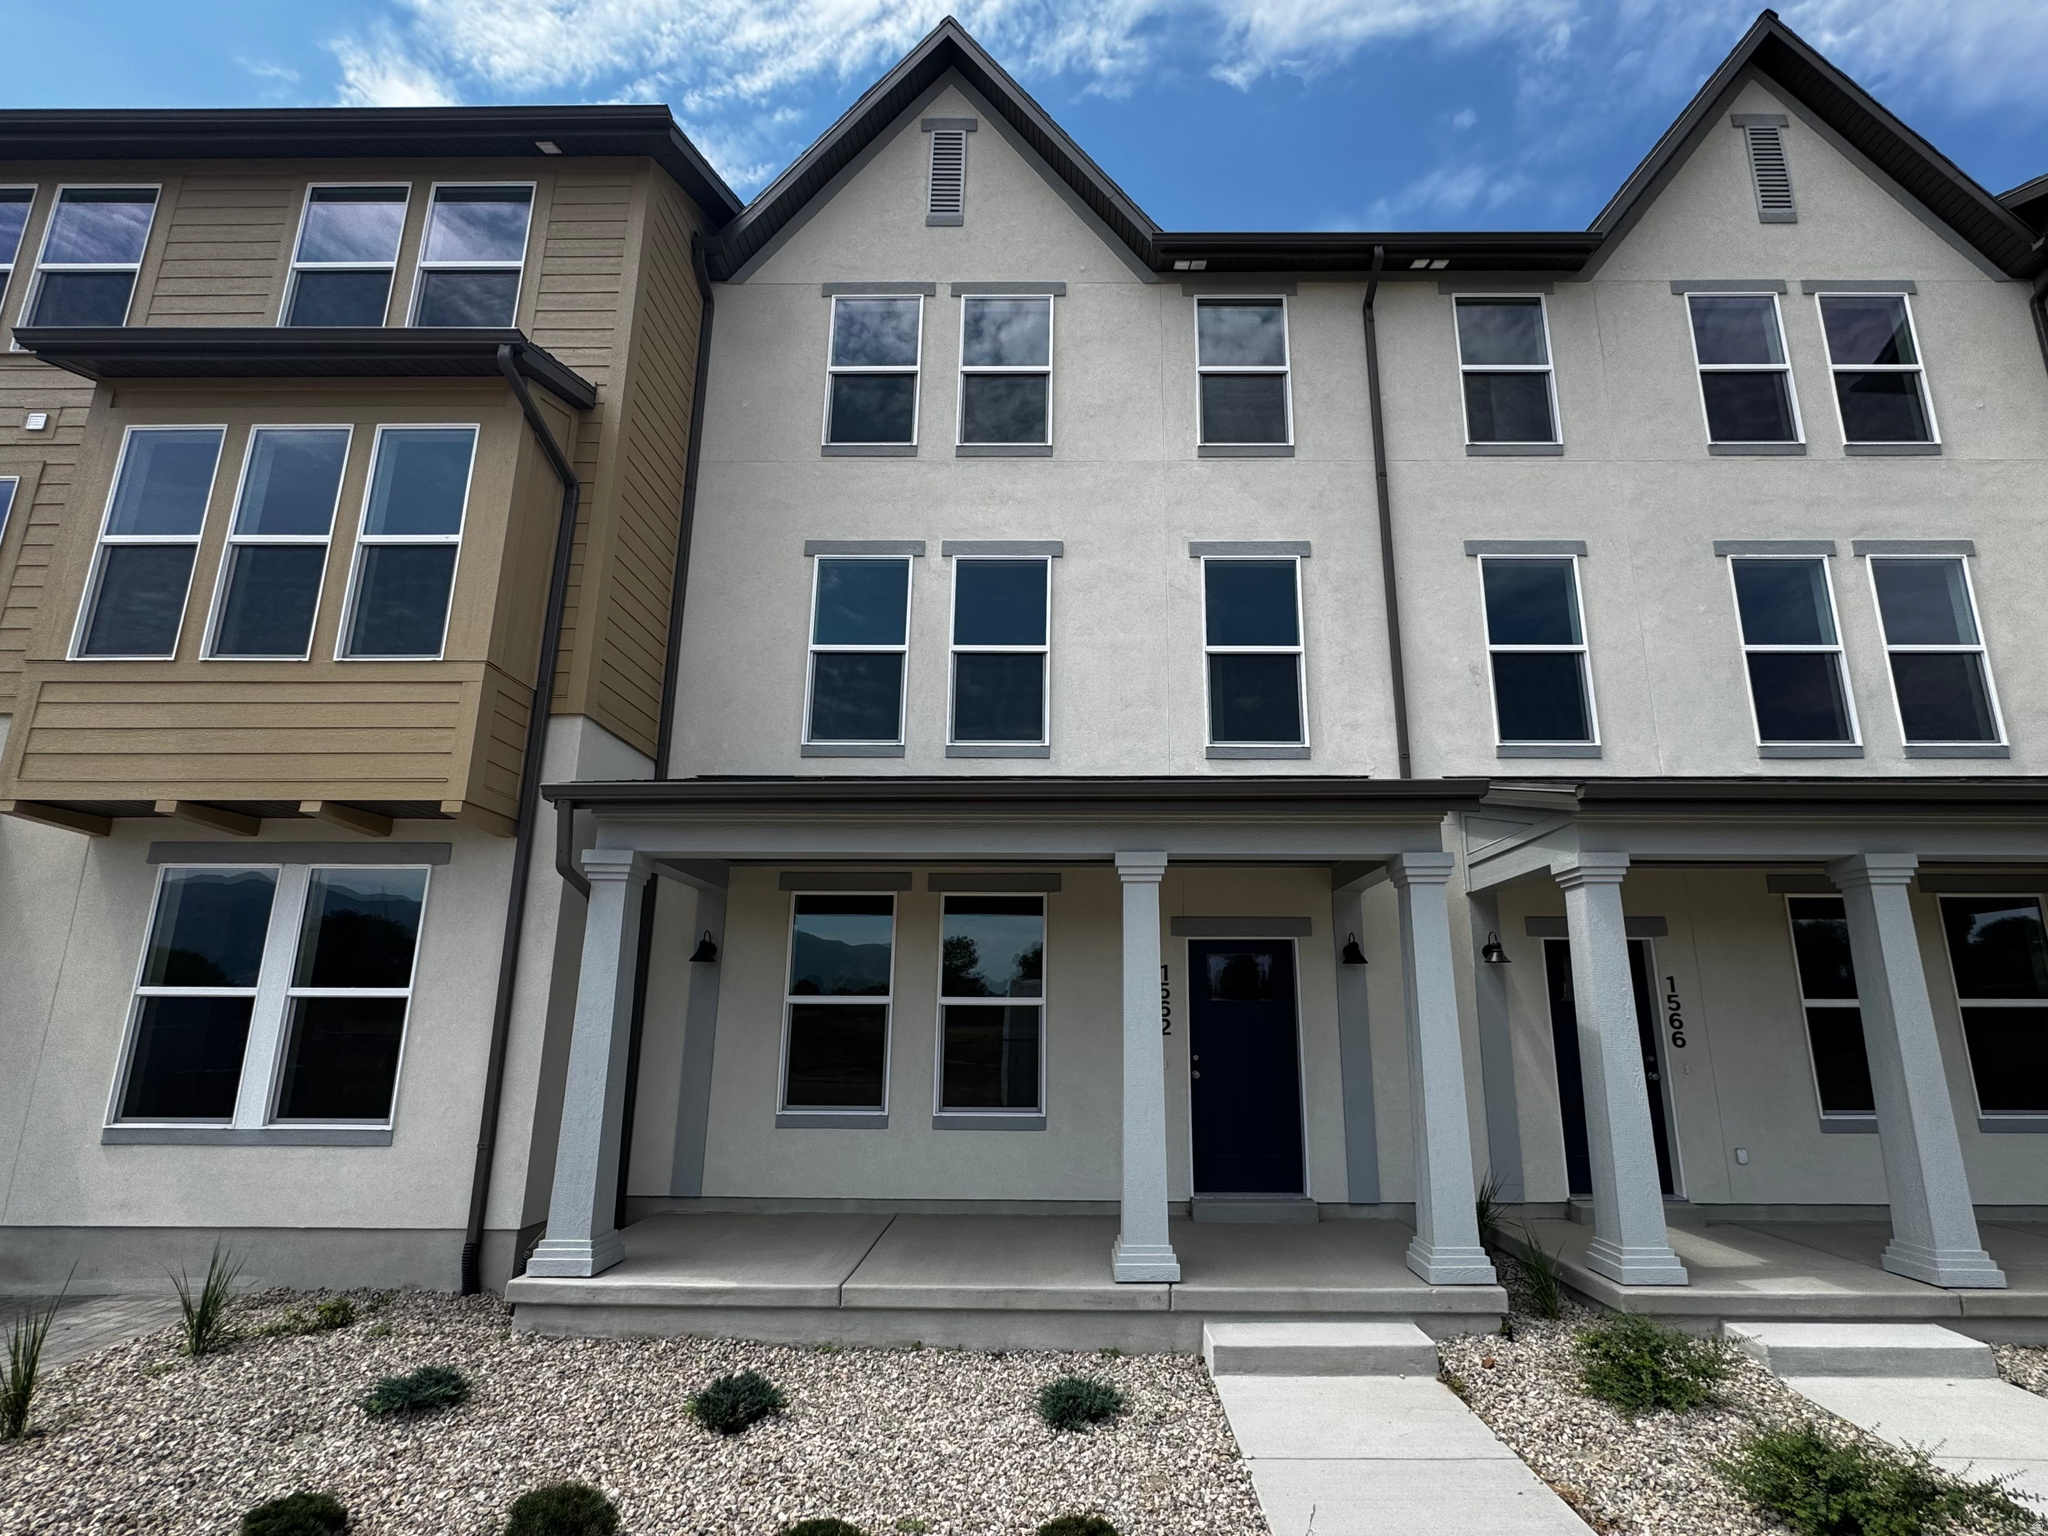
Free Blinds, Fridge and Washer/Dryer Combo with this town home!! Oakridge floor plan in the Trailside community. Primary Suite with double sinks, walk-in closet. Gourmet kitchen with upgraded cabinets, quartz countertops and stainless steel appliances. Flex room on main level could be 4th bedroom or home office. Trailside community features a hammock park, playground, Paw Park, bike and walking trials! Builder is currently offering incentive to pay towards closing costs and or rate buydown. Visit our model home at 1833 W 1150 N, Layton, UT 84041 Tue-Sat, 11 AM - 6 PM.
#2172895

Layton

1562 N 1875 W 244

4 Beds

1 Baths

2,106 Sq.Ft.

$419,990

MLS#: 2172895

New on site 4 days ago
Free Blinds, Fridge and Washer/Dryer Combo with this town home!!  Haven floor plan in the new Trailside community. Primary Suite with double sinks, walk-in closet. Gourmet kitchen with quartz countertops and stainless steel appliances. Trailside community features a hammock park, playground, Paw Park, bike and walking trials! Builder is currently offering incentive to pay towards closing costs and or rate buy-down.  Visit our model home at 1833 W 1150 N, Layton, UT 84041 Mon-Sat, 11 AM - 6 PM.
#2172892

Layton

1857 W 1225 N 248

3 Beds

1 Baths

1,546 Sq.Ft.

$399,990

MLS#: 2172892

New on site 4 days ago
Free Blinds, Fridge and Washer/Dryer Combo with this town home!! Fremont floor plan in the new Trailside community. Primary Suite with double sinks, walk-in closet. Gourmet kitchen with quartz countertops and stainless steel appliances. Trailside community features a hammock park, playground, Paw Park, bike and walking trials! Builder is currently offering incentive to pay towards closing costs and or rate buy-down.  Visit our model home at 1833 W 1150 N, Layton, UT 84041 Tue-Sat, 11 AM - 6 PM.
#2172893

Layton

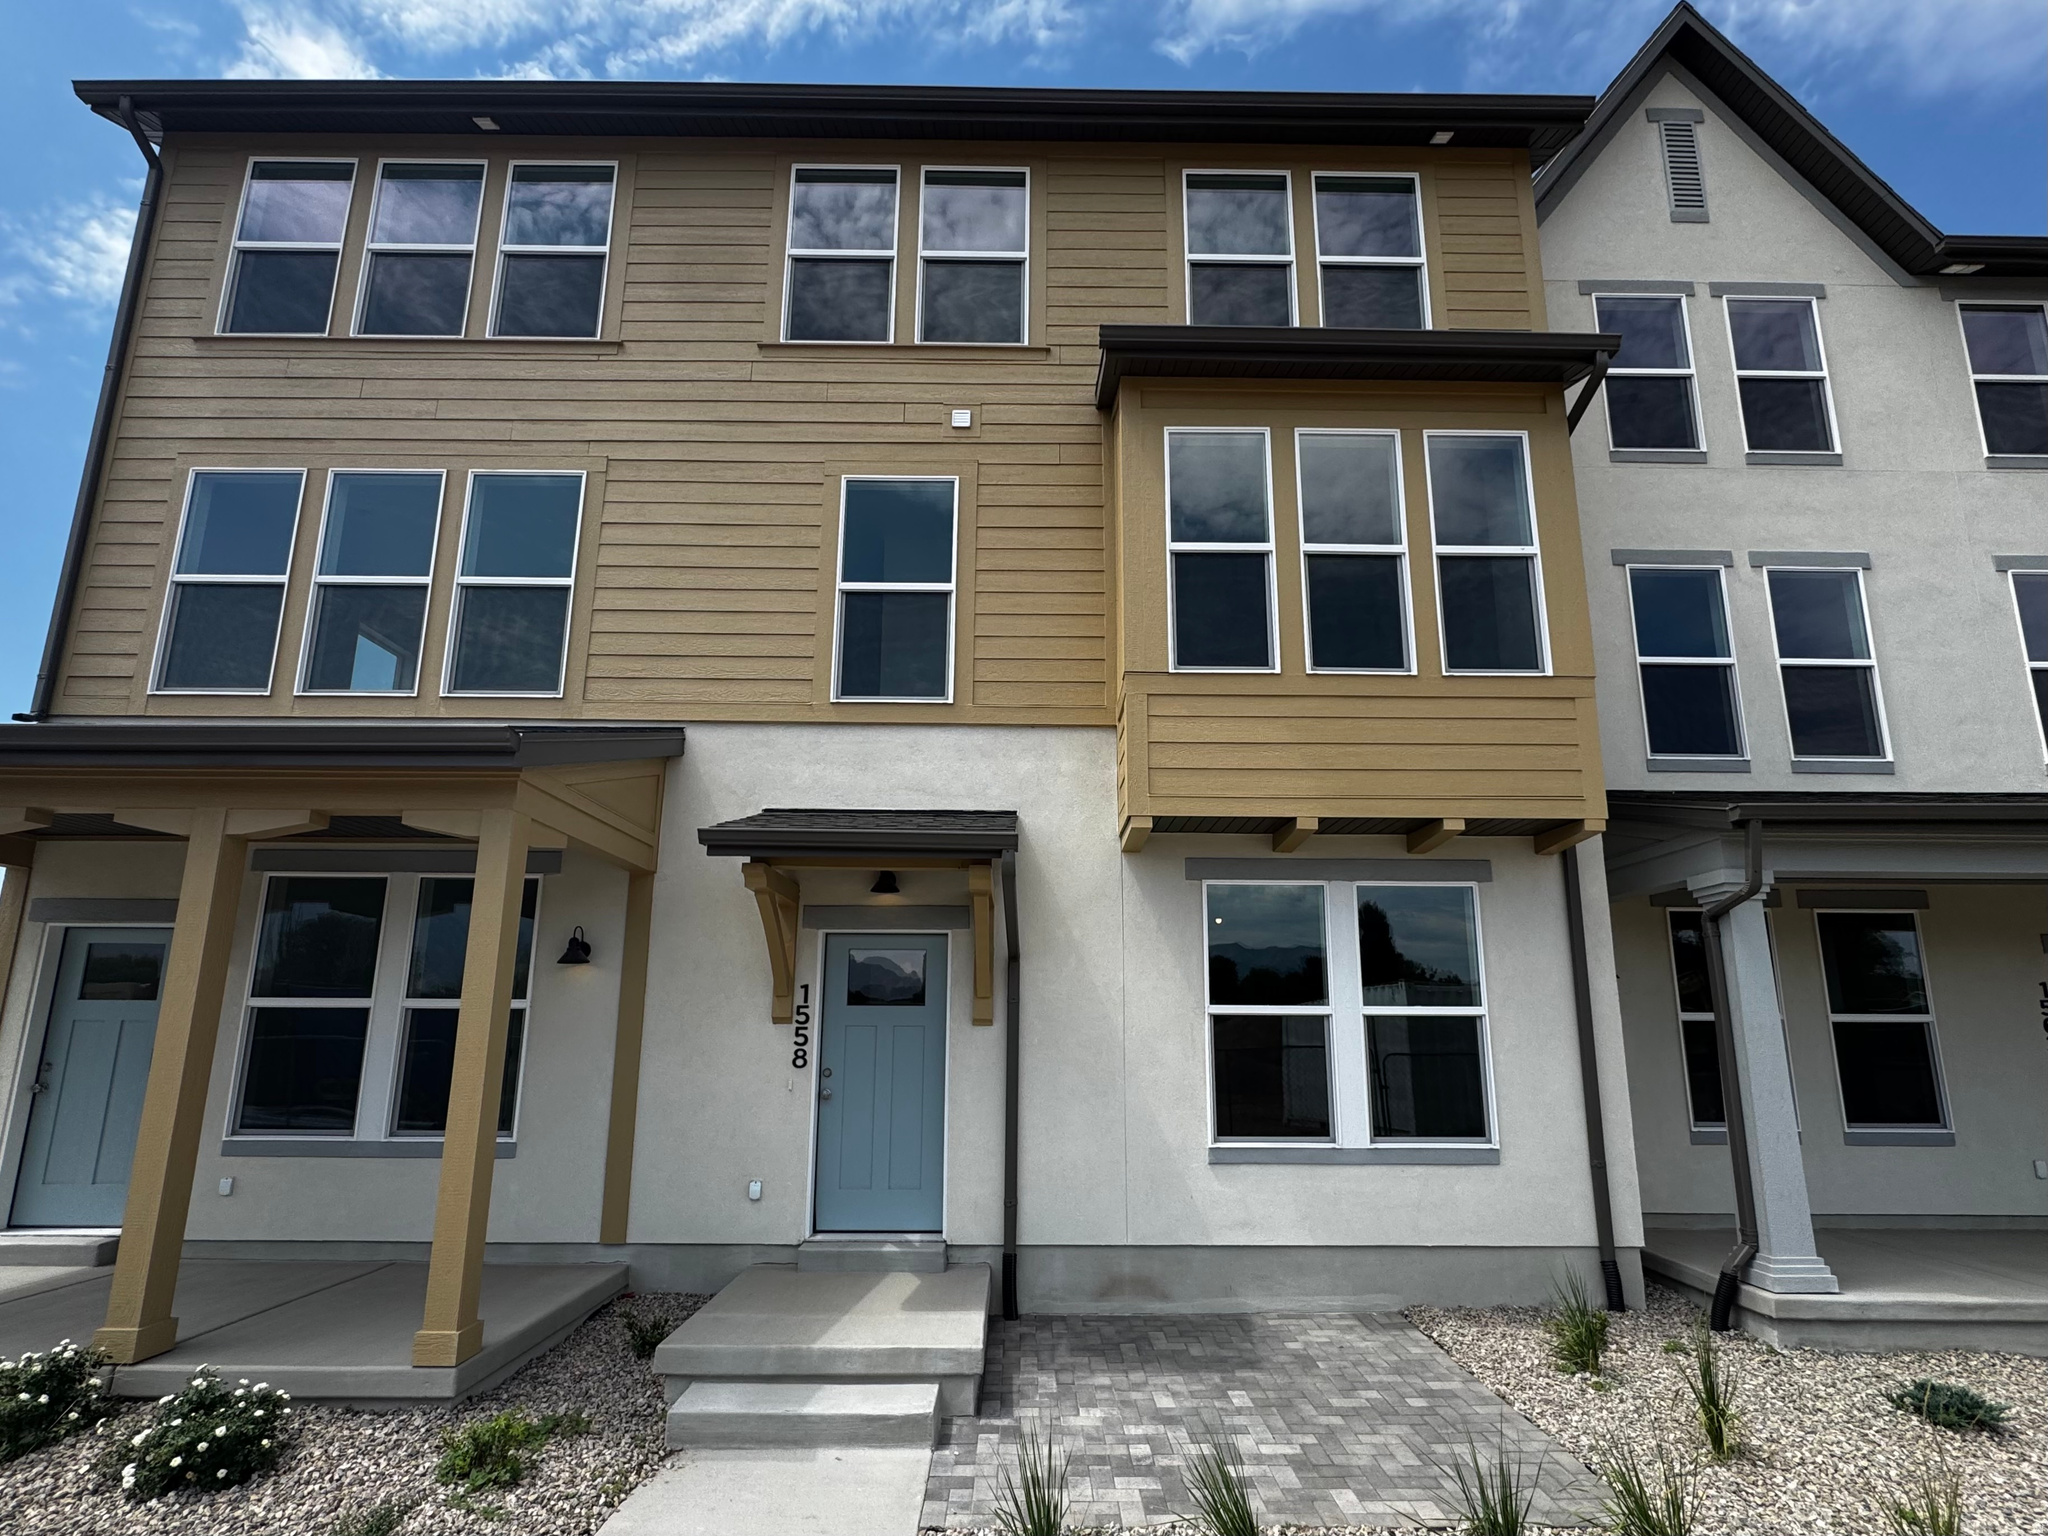
1558 N 1875 W 245

3 Beds

1 Baths

1,784 Sq.Ft.

$404,990

MLS#: 2172893
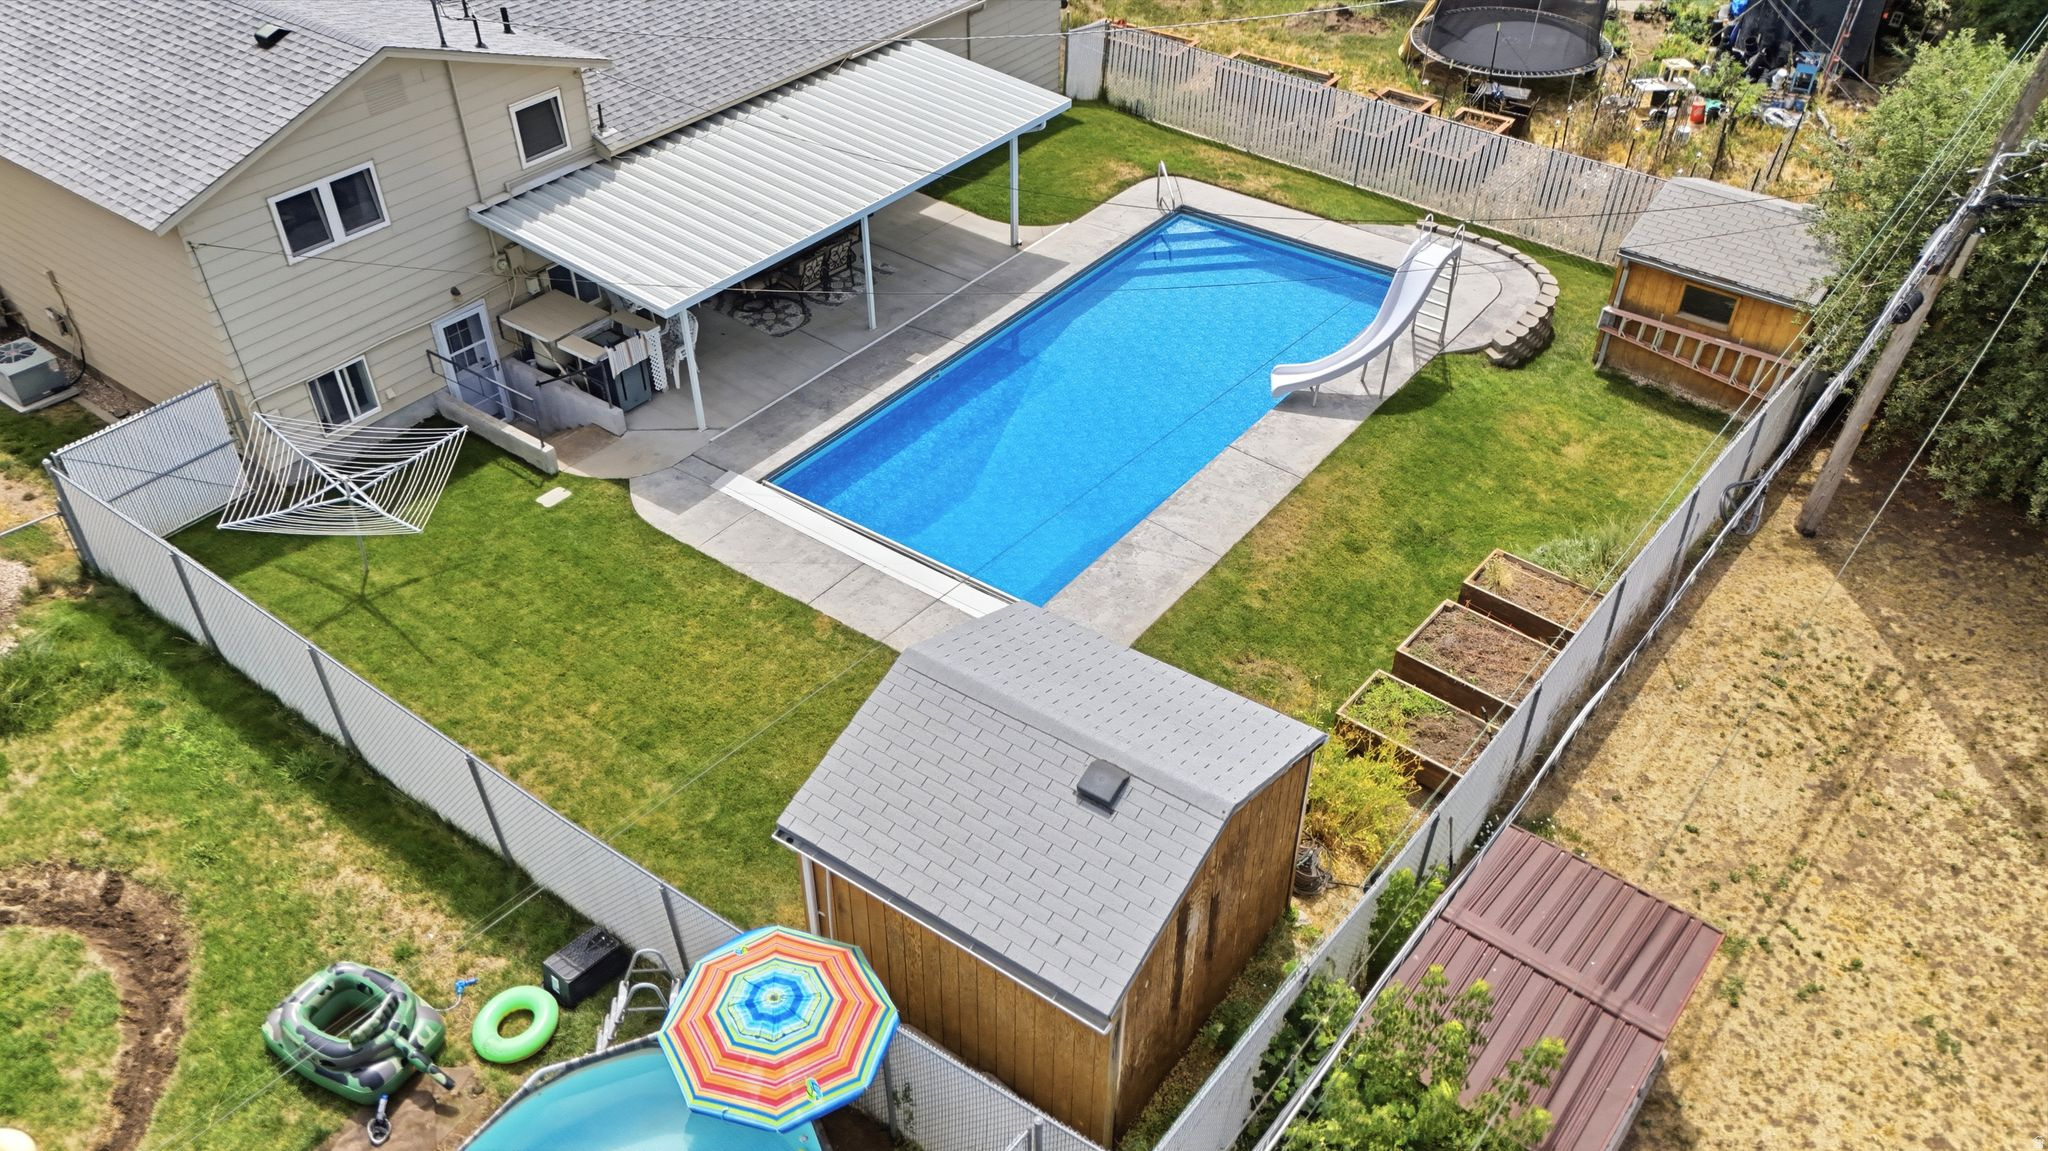
Well-maintained 3-bedroom, 1.75-bath home located in one of Layton's established neighborhoods. This home features a versatile floor plan with multiple living areas, a walk-out basement, and a kitchen with granite countertops. The attached 2-car garage offers ample storage and includes two built-in workbenches. Enjoy the fully fenced backyard with a covered patio, two raised garden boxes, and two storage sheds-one previously used as a woodworking shop and the other for tool storage. The highlight of the property is the in-ground swimming pool with an electric cover, making maintenance easy while providing a great space for summer entertaining and relaxation.  Conveniently located near parks, schools, shopping, and commuter access, this home offers a great combination of comfort, functionality, and outdoor living. The buyer is advised to verify all items addressed in the listing
#2172244

Layton

505 COLONIAL AVE

3 Beds

1 Baths

1,505 Sq.Ft.

$470,000

MLS#: 2172244
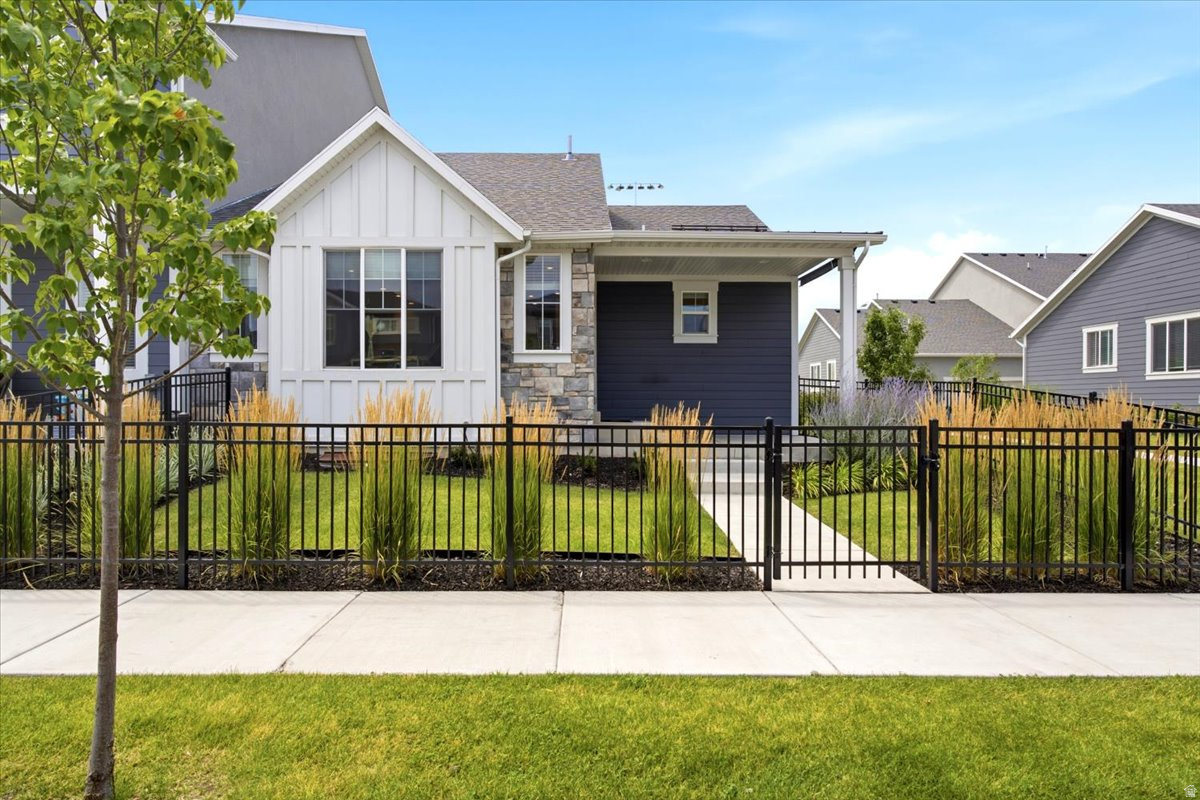
Elevated Living Starts Here! This beautifully upgraded rambler-style townhome offers the perfect blend of low-maintenance living and exceptional community amenities. Featuring 3 bedrooms, 2.5 bathrooms, and a desirable main-level primary suite, this thoughtfully designed home provides easy, functional living for every stage of life. You'll love the $20,000 in premium upgrades including upgraded RO system, cabinetry, designer paint, stylish backsplash, gas range, upgraded carpet, and upgraded hardware throughout the kitchen and bathrooms. A water softener plus newer washer, dryer, and refrigerator are all included, making this home truly move-in ready.  Step outside and enjoy an amenity-rich community featuring a pool, hot tub, pickleball courts, and two expansive green spaces perfect for recreation, relaxation, and gathering with family and friends. Conveniently located near shopping, dining, parks, schools, and commuter access, this home offers the lifestyle you've been looking for with the ease of townhome living.  This is the Perfect Blend of Comfort & Convenience so you can Live More & Maintain Less. Schedule your home tour today!
#2172445

Layton

2012 W 775 N

3 Beds

2 Baths

2,348 Sq.Ft.

$500,000

MLS#: 2172445

Beautifully renovated home in a perfect Layton neighborhood! This cute split-level home just got a new kitchen, new bathrooms, new flooring, new paint, and more! The basement walkout and renovations make this a great option for a flexible living arrangement. Located just minutes from I-15 and on a quiet family centric street this home is perfect for those commuting or just looking for a great home in Layton.

556 KIMBALL DR

Message successfully sent.

I agree to receive email communication and understand I can unsubscribe at any time.

I agree to be contacted by OnX Realty via call, email, and text for real estate services. To opt out, you can reply 'stop' at any time or reply 'help' for assistance. You can also click the unsubscribe link in the emails. Message and data rates may apply. Message frequency may vary. Privacy Policy

 - property

Send a message

Message successfully sent.

Preferred Agent

Reason for contacting?

I agree to receive email communication and understand I can unsubscribe at any time.

I agree to be contacted by OnX Realty via call, email, and text for real estate services. To opt out, you can reply 'stop' at any time or reply 'help' for assistance. You can also click the unsubscribe link in the emails. Message and data rates may apply. Message frequency may vary. Privacy Policy

Sign In Sign Out

Virtual Assistant

Would you like to take the next step with this property? We can help you schedule a showing or virtual tour, or send you more details.

Yes, I would like more information.

Thank You for Your Reply, One of Our Agents will contact you as soon as possible

No, maybe later.

Thank you, you can always contact me via email, phone number or through the contact form.

Realhub AI

Lucy - Your AI-Powered Realtor

Update Your Temporary Password

Personalize your search

Enter your email and we'll notify you immediately when new listings match what you're looking for.

or enter email address

Already have an account ? Login here

Continue your home search

I agree to receive communications and understand I can unsubscribe at any time.

I agree to be contacted by OnX Realty via call, email, and text for real estate services. To opt out, you can reply 'stop' at any time or reply 'help' for assistance. You can also click the unsubscribe link in the emails. Message and data rates may apply. Message frequency may vary. Privacy Policy

Already have an account ? Login here

We use cookies

We use cookies primarily for analytics to enhance your experience. By accepting, you agree to our use of these cookies. You can manage your preferences or learn more about our cookies policy.