
2012 W 775 N
Layton, UT 84041
About
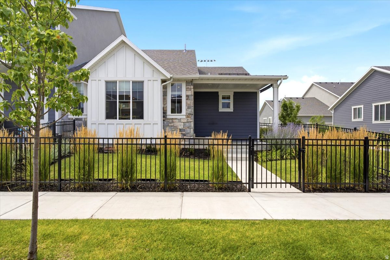
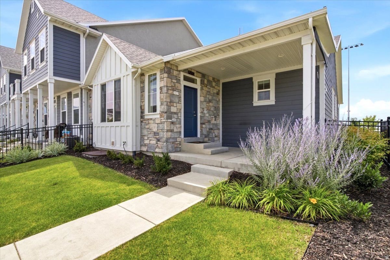
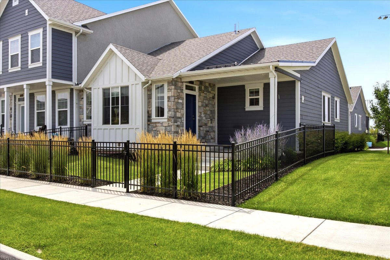
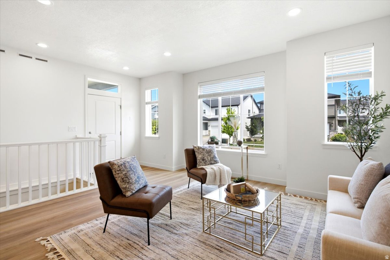
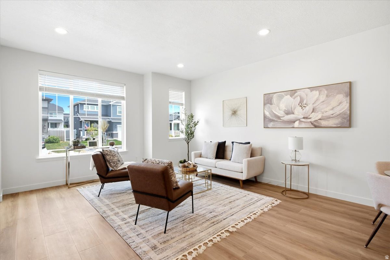
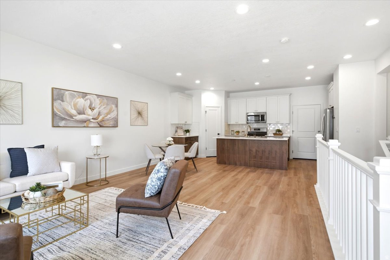
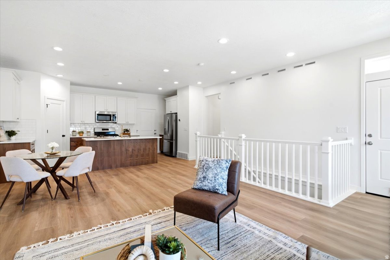
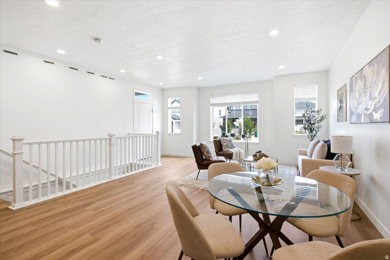
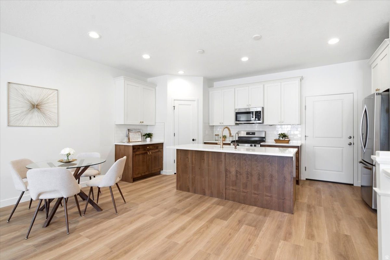
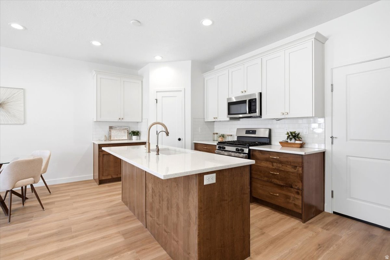
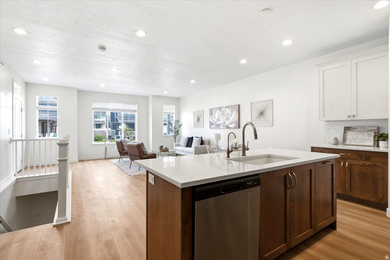
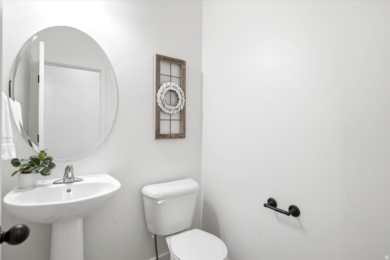
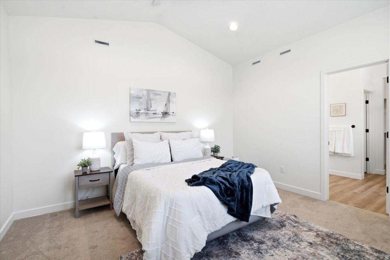
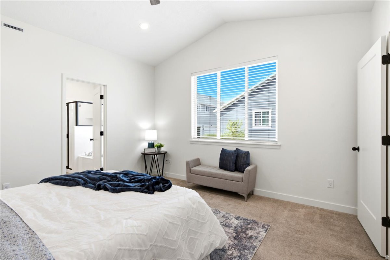
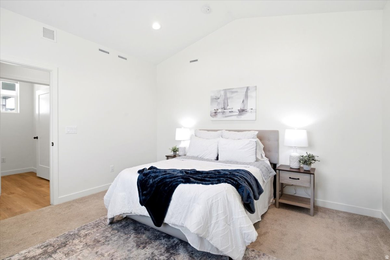
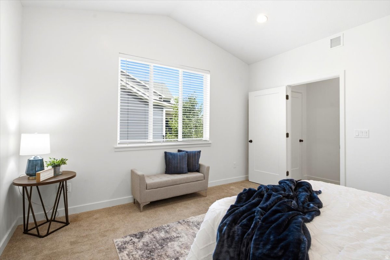
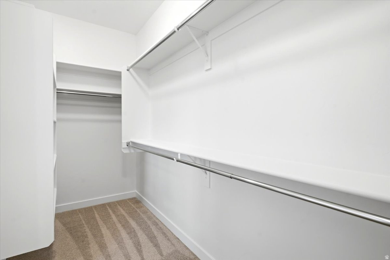
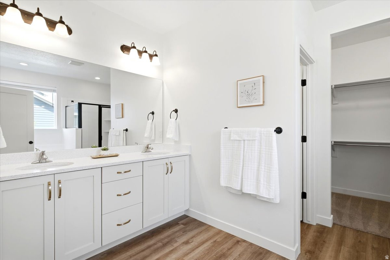
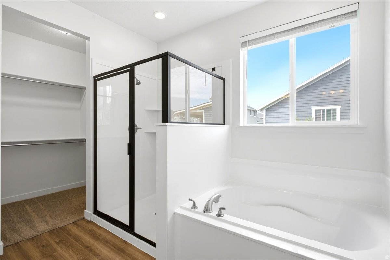
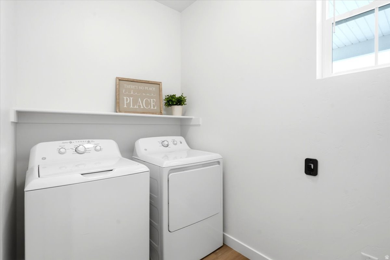
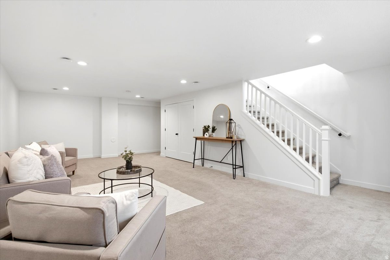
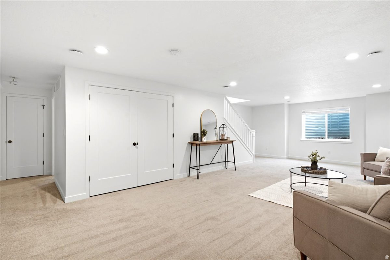
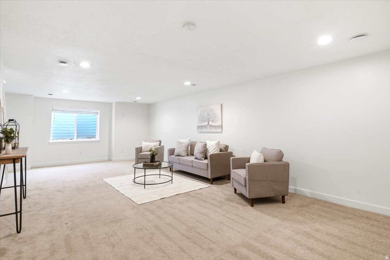
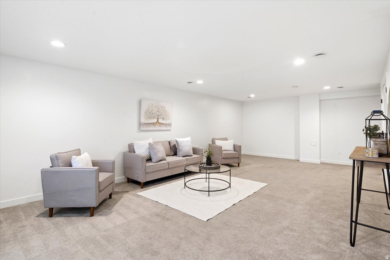
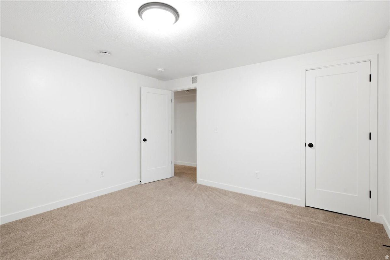
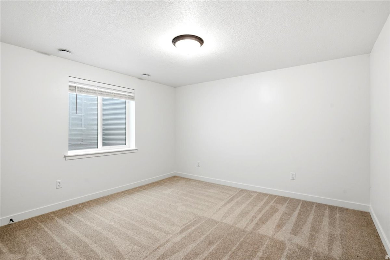
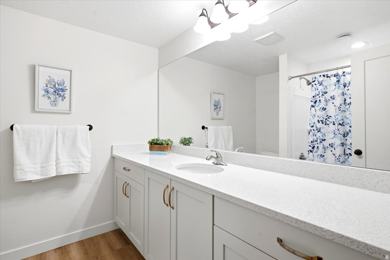
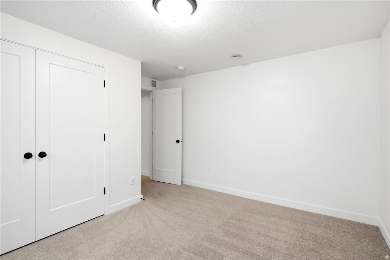
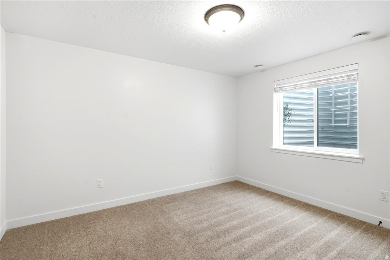
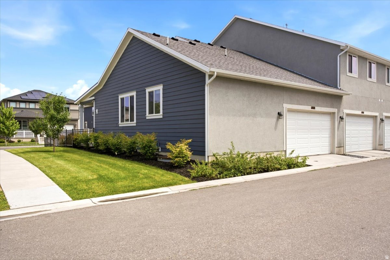
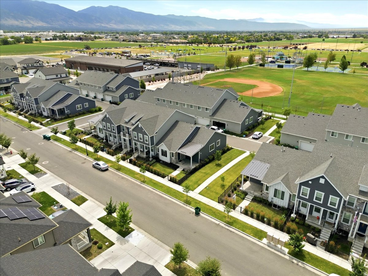
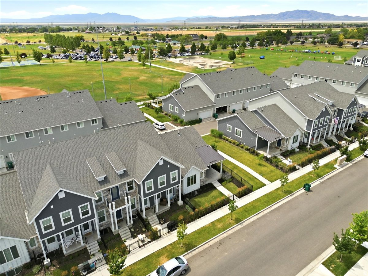
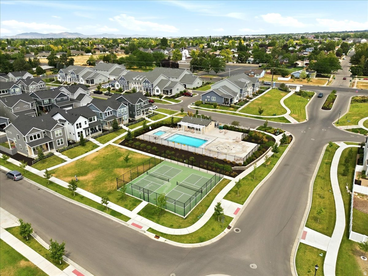
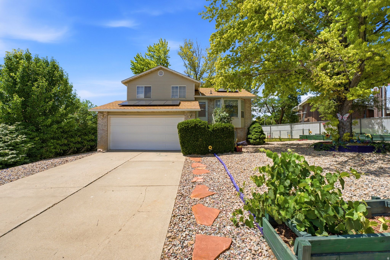
Elevated Living Starts Here! This beautifully upgraded rambler-style townhome offers the perfect blend of low-maintenance living and exceptional community amenities. Featuring 3 bedrooms, 2.5 bathrooms, and a desirable main-level primary suite, this thoughtfully designed home provides easy, functional living for every stage of life. You'll love the $12,000 in premium upgrades, including upgraded cabinetry, designer paint, stylish backsplash, gas range, upgraded carpet, and upgraded hardware throughout the kitchen and bathrooms. A water softener plus newer washer, dryer, and refrigerator are all included, making this home truly move-in ready. Step outside and enjoy an amenity-rich community featuring a pool, hot tub, pickleball courts, and two expansive green spaces perfect for recreation, relaxation, and gathering with family and friends. Conveniently located near shopping, dining, parks, schools, and commuter access, this home offers the lifestyle you've been looking for with the ease of townhome living. This is the Perfect Blend of Comfort & Convenience so you can Live More & Maintain Less. Schedule your home tour today!
Property
Beds
3
Full Baths
2
1/2 Baths
1
Year Built
2022
Sq.Footage
2,348
Features
Features & Amenities
Interior
-
Other Interior Features
Walk-In Closet(s), Master Downstairs
-
Total Bedrooms
3
-
Bathrooms
2
-
1/2 Bathrooms
1
-
Basement YN
YES
-
Cooling YN
YES
-
Cooling
Ceiling Fan(s), Central Air
-
Fireplace YN
NO
-
Heating YN
YES
-
Heating
Central, Natural Gas
-
Main Level Bedrooms
1
-
Pet friendly
N/A
Exterior
-
Garage
Yes
-
Garage spaces
2
-
Construction Materials
Asphalt, Stone, Cement Siding
-
Parking
Attached, Garage
-
Patio and Porch Features
Porch
-
Pool
Yes
-
Pool Features
Heated, In Ground, Private
-
Waterfront YN
NO
Area & Lot
-
Lot Size(acres)
0.07
-
Lot Size(square feet)
3,049
-
Property Type
Residential
-
Property Sub Type
Townhouse
-
Architectural Style
Townhouse; Row-end
Price
-
Sales Price
$500,000
-
Tax Amount
$2,305
-
Sq. Footage
2,348
-
Price/SqFt
$212
HOA
-
Association
YES
-
Association Fee
$244
-
Association Fee Frequency
Monthly
-
Association Fee Includes
N/A
Property Resources
-
Horse Property
NO
School District
-
Elementary School
Davis
-
Middle School
Shoreline Jr High
-
High School
Layton
Property Features
-
New Construction
NO
-
Association Amenities
Insurance, Pool, Spa/Hot Tub, Trash, Water
-
Senior Community YN
NO
-
Sewer
Public Sewer
Schedule
Schedule a Showing
Showing scheduled successfully.
Mortgage calculator
Estimate your monthly mortgage payment, including the principal and interest, property taxes, and HOA. Adjust the values to generate a more accurate rate.
Your payment
Principal and Interest:
$
Property taxes:
$
HOA fees:
$
Total loan payment:
$
Total interest amount:
$
Location
-
County
Davis
-
Elementary School
Davis
-
Middle School
Shoreline Jr High
-
High School
Layton

Listing Courtesy of Diane Albrechtsen , EXP Realty, LLC
RealHub Information is provided exclusively for consumers' personal, non-commercial use, and it may not be used for any purpose other than to identify prospective properties consumers may be interested in purchasing. All information deemed reliable but not guaranteed and should be independently verified. All properties are subject to prior sale, change or withdrawal. RealHub website owner shall not be responsible for any typographical errors, misinformation, misprints and shall be held totally harmless.

Damon Luke
President / Real Estate Advisor
Call Damon today to schedule a private showing.
Phone (801) 477-7421
Email Damon@OnXrealty.com

* Listings on this website come from the FMLS IDX Compilation and may be held by brokerage firms other than the owner of this website. The listing brokerage is identified in any listing details. Information is deemed reliable but is not guaranteed. If you believe any FMLS listing contains material that infringes your copyrighted work please click here to review our DMCA policy and learn how to submit a takedown request.© 2024 FMLS.
Properties
Related properties
Layton
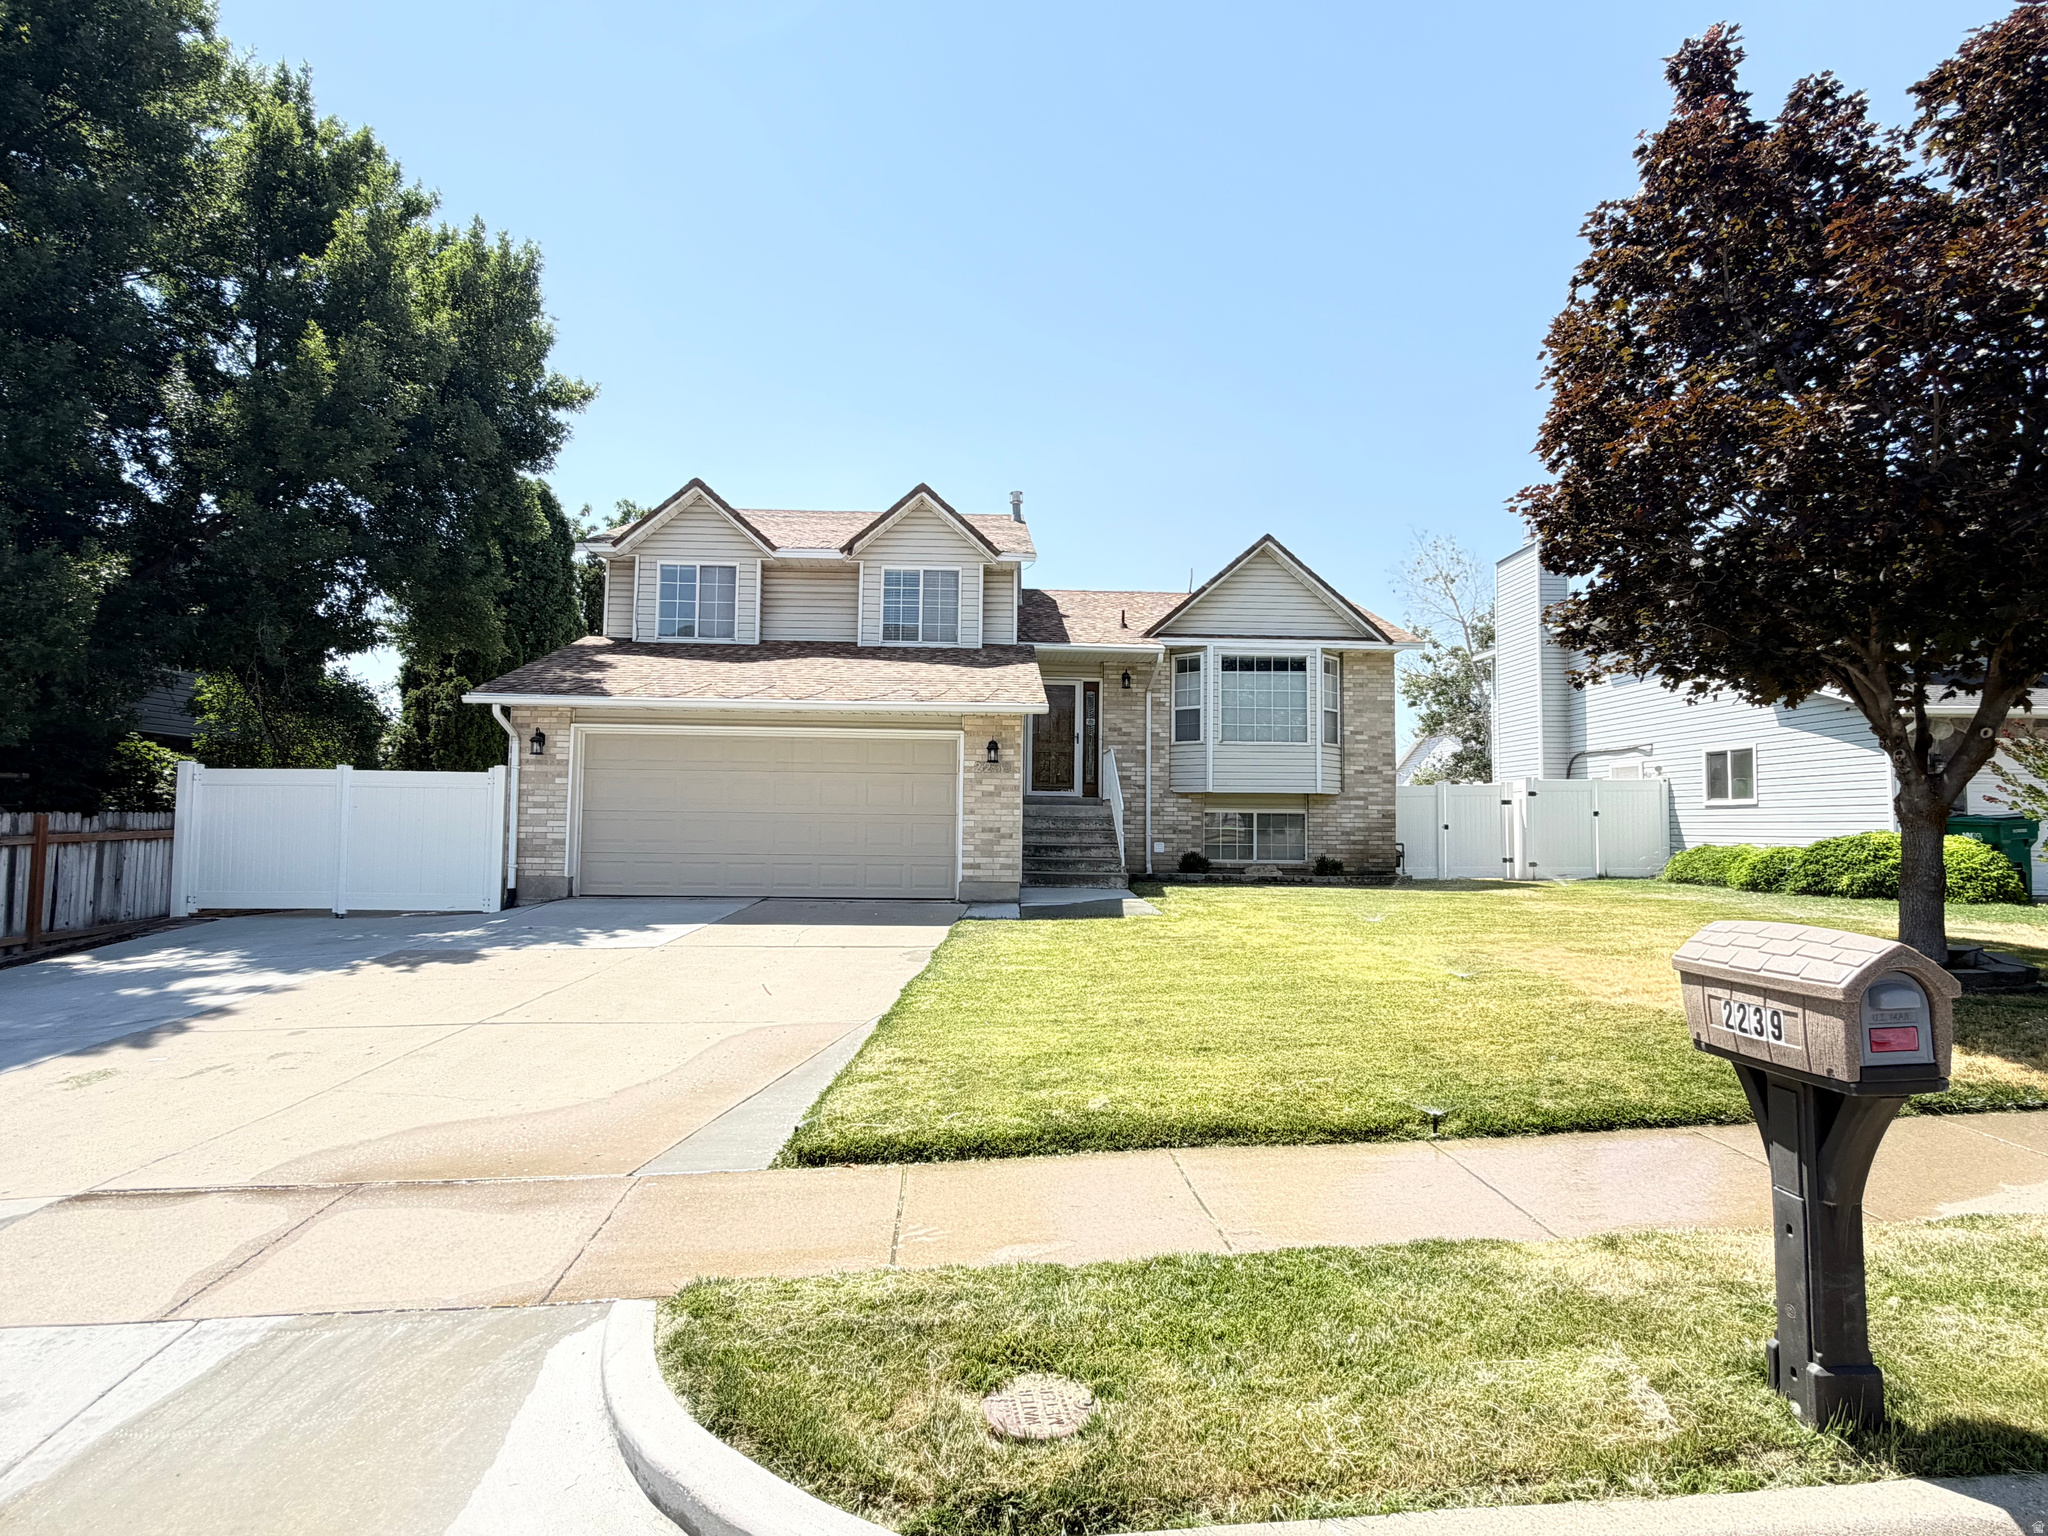
2239 N 1125 E
4 Beds
2 Baths
2,119 Sq.Ft.
$499,900
MLS#: 2172211
Layton
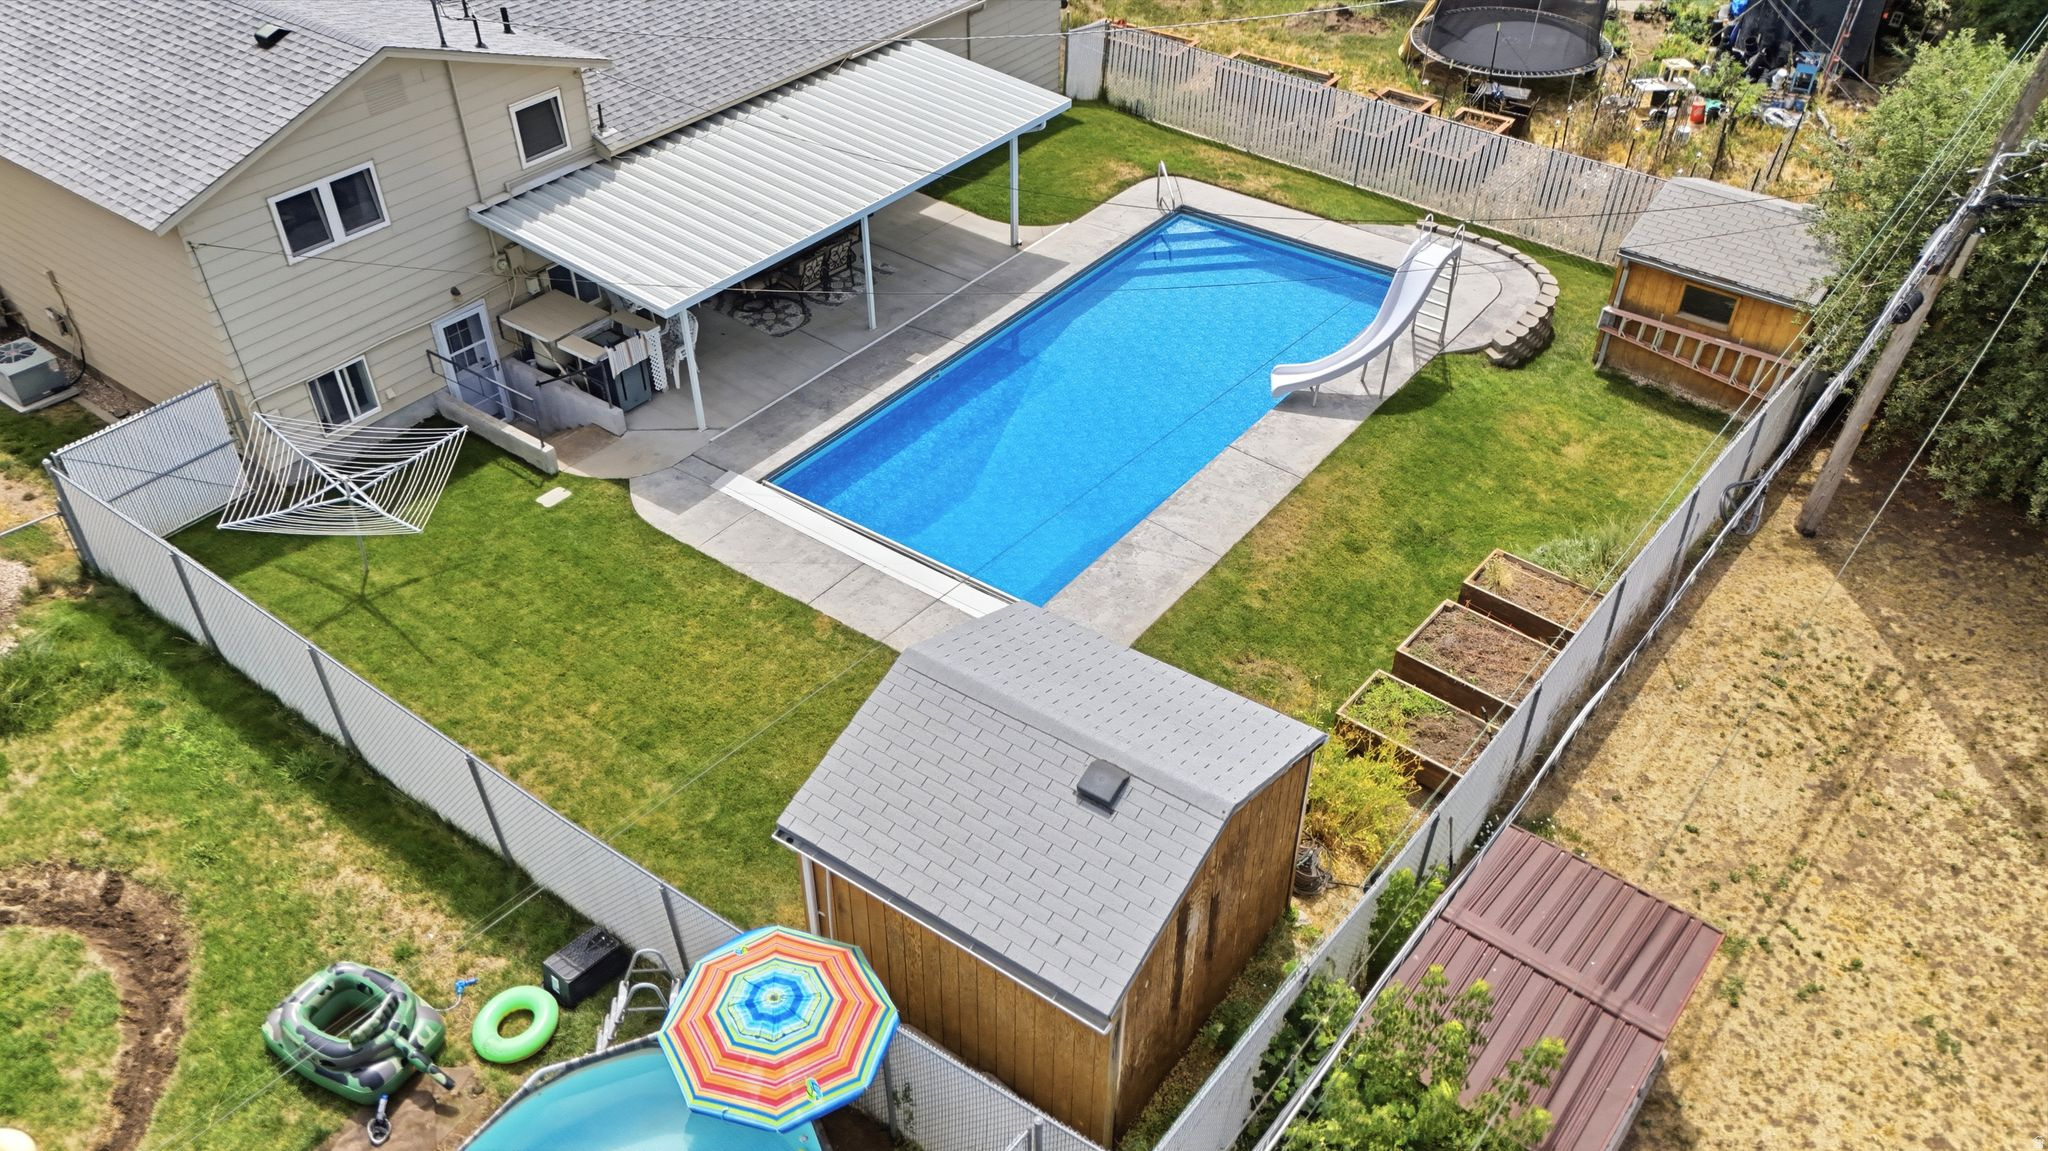
505 COLONIAL AVE
3 Beds
1 Baths
1,505 Sq.Ft.
$470,000
MLS#: 2172244
Layton
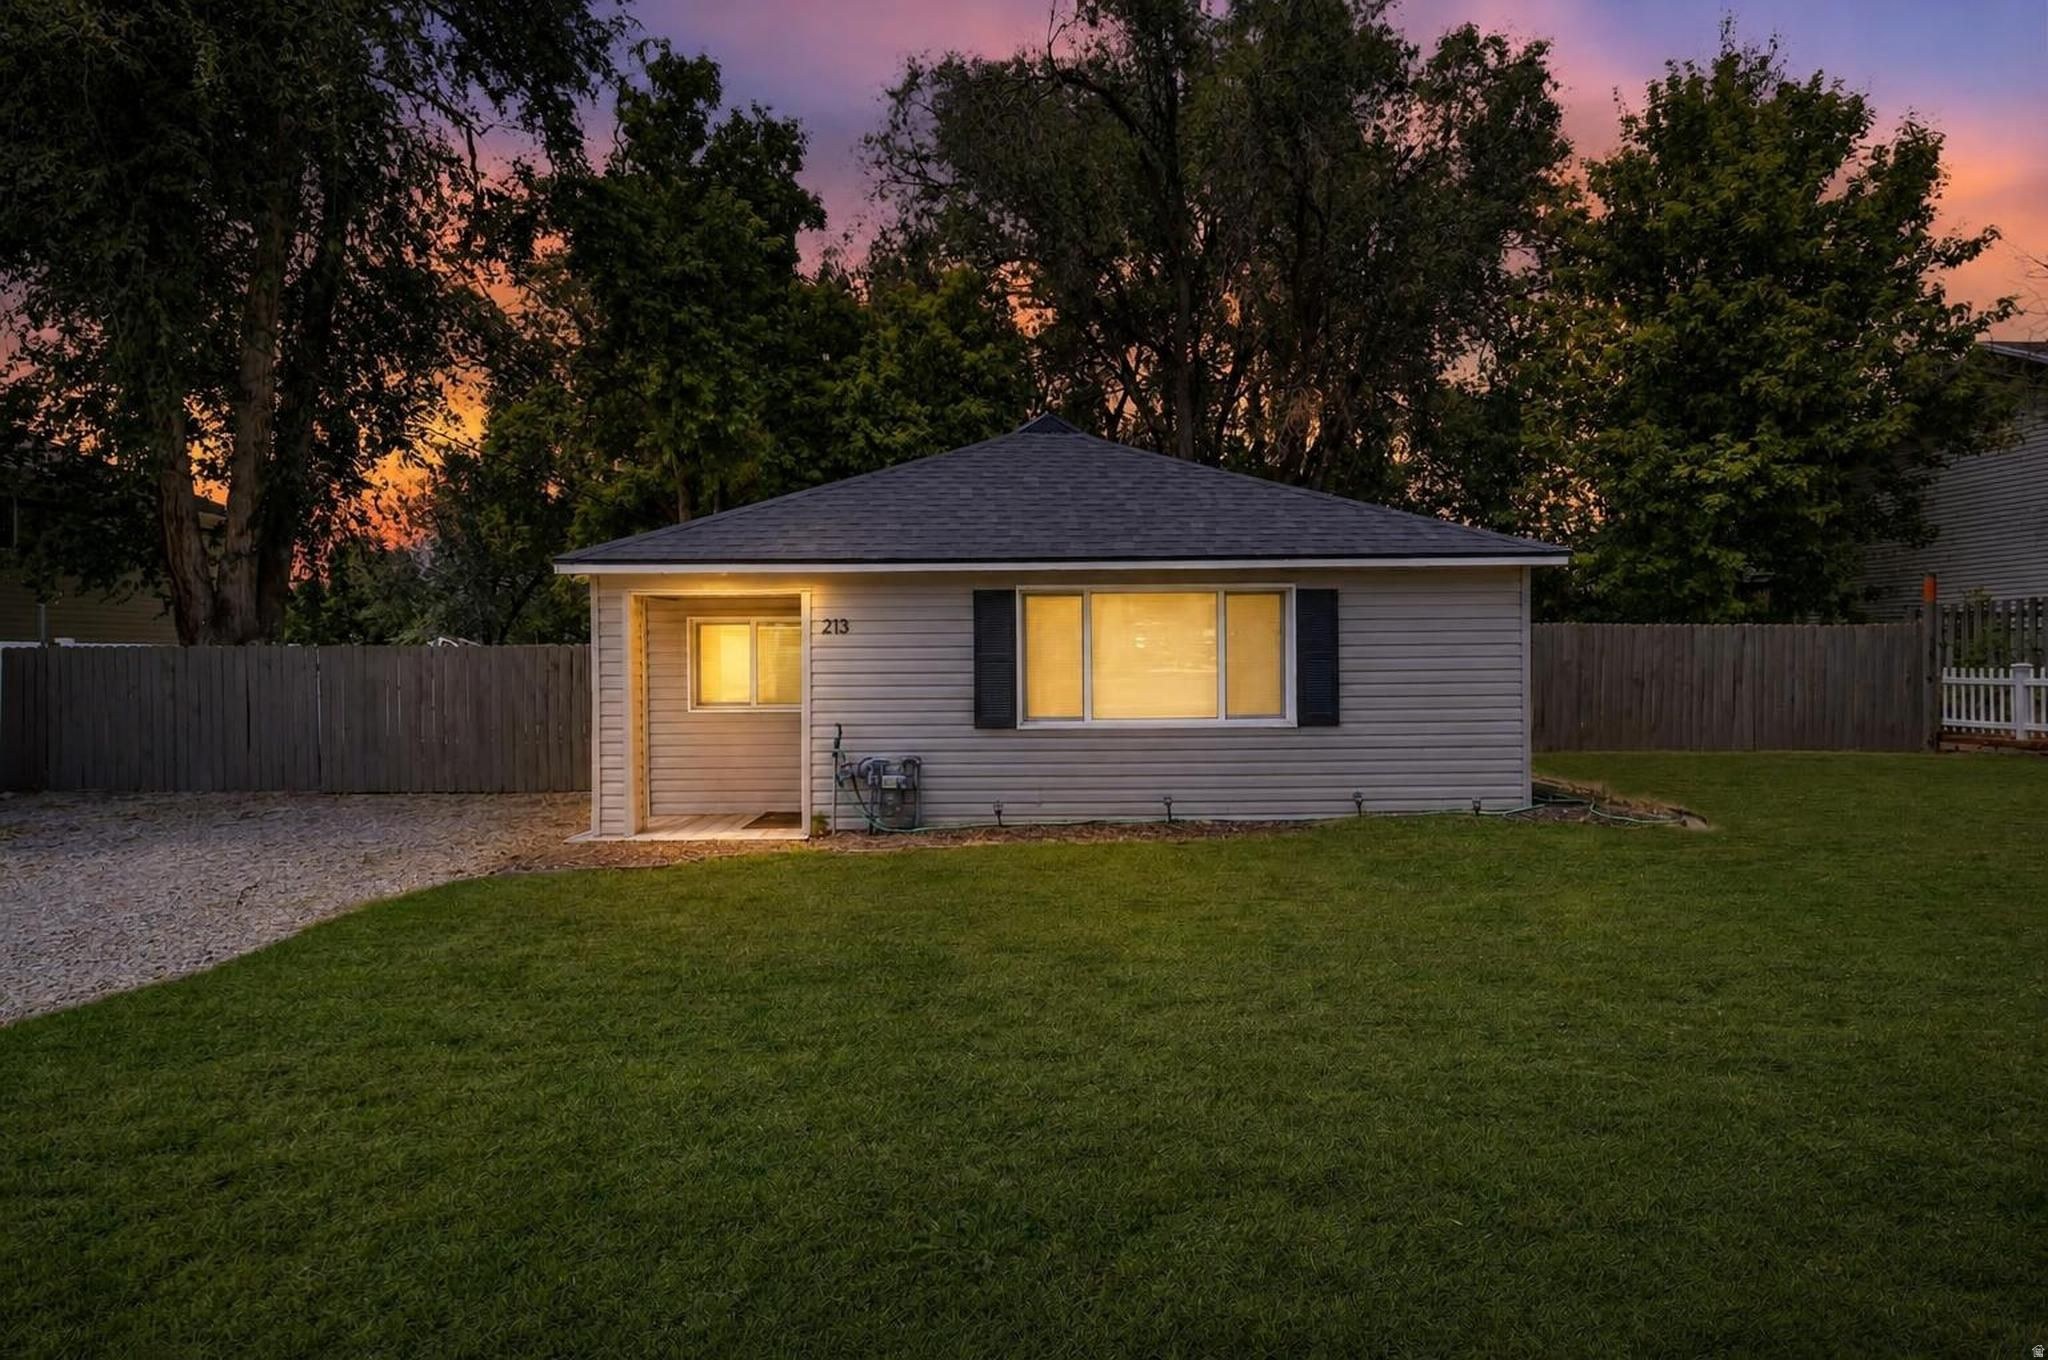
213 KING ST
3 Beds
2 Baths
1,204 Sq.Ft.
$425,000
MLS#: 2171818
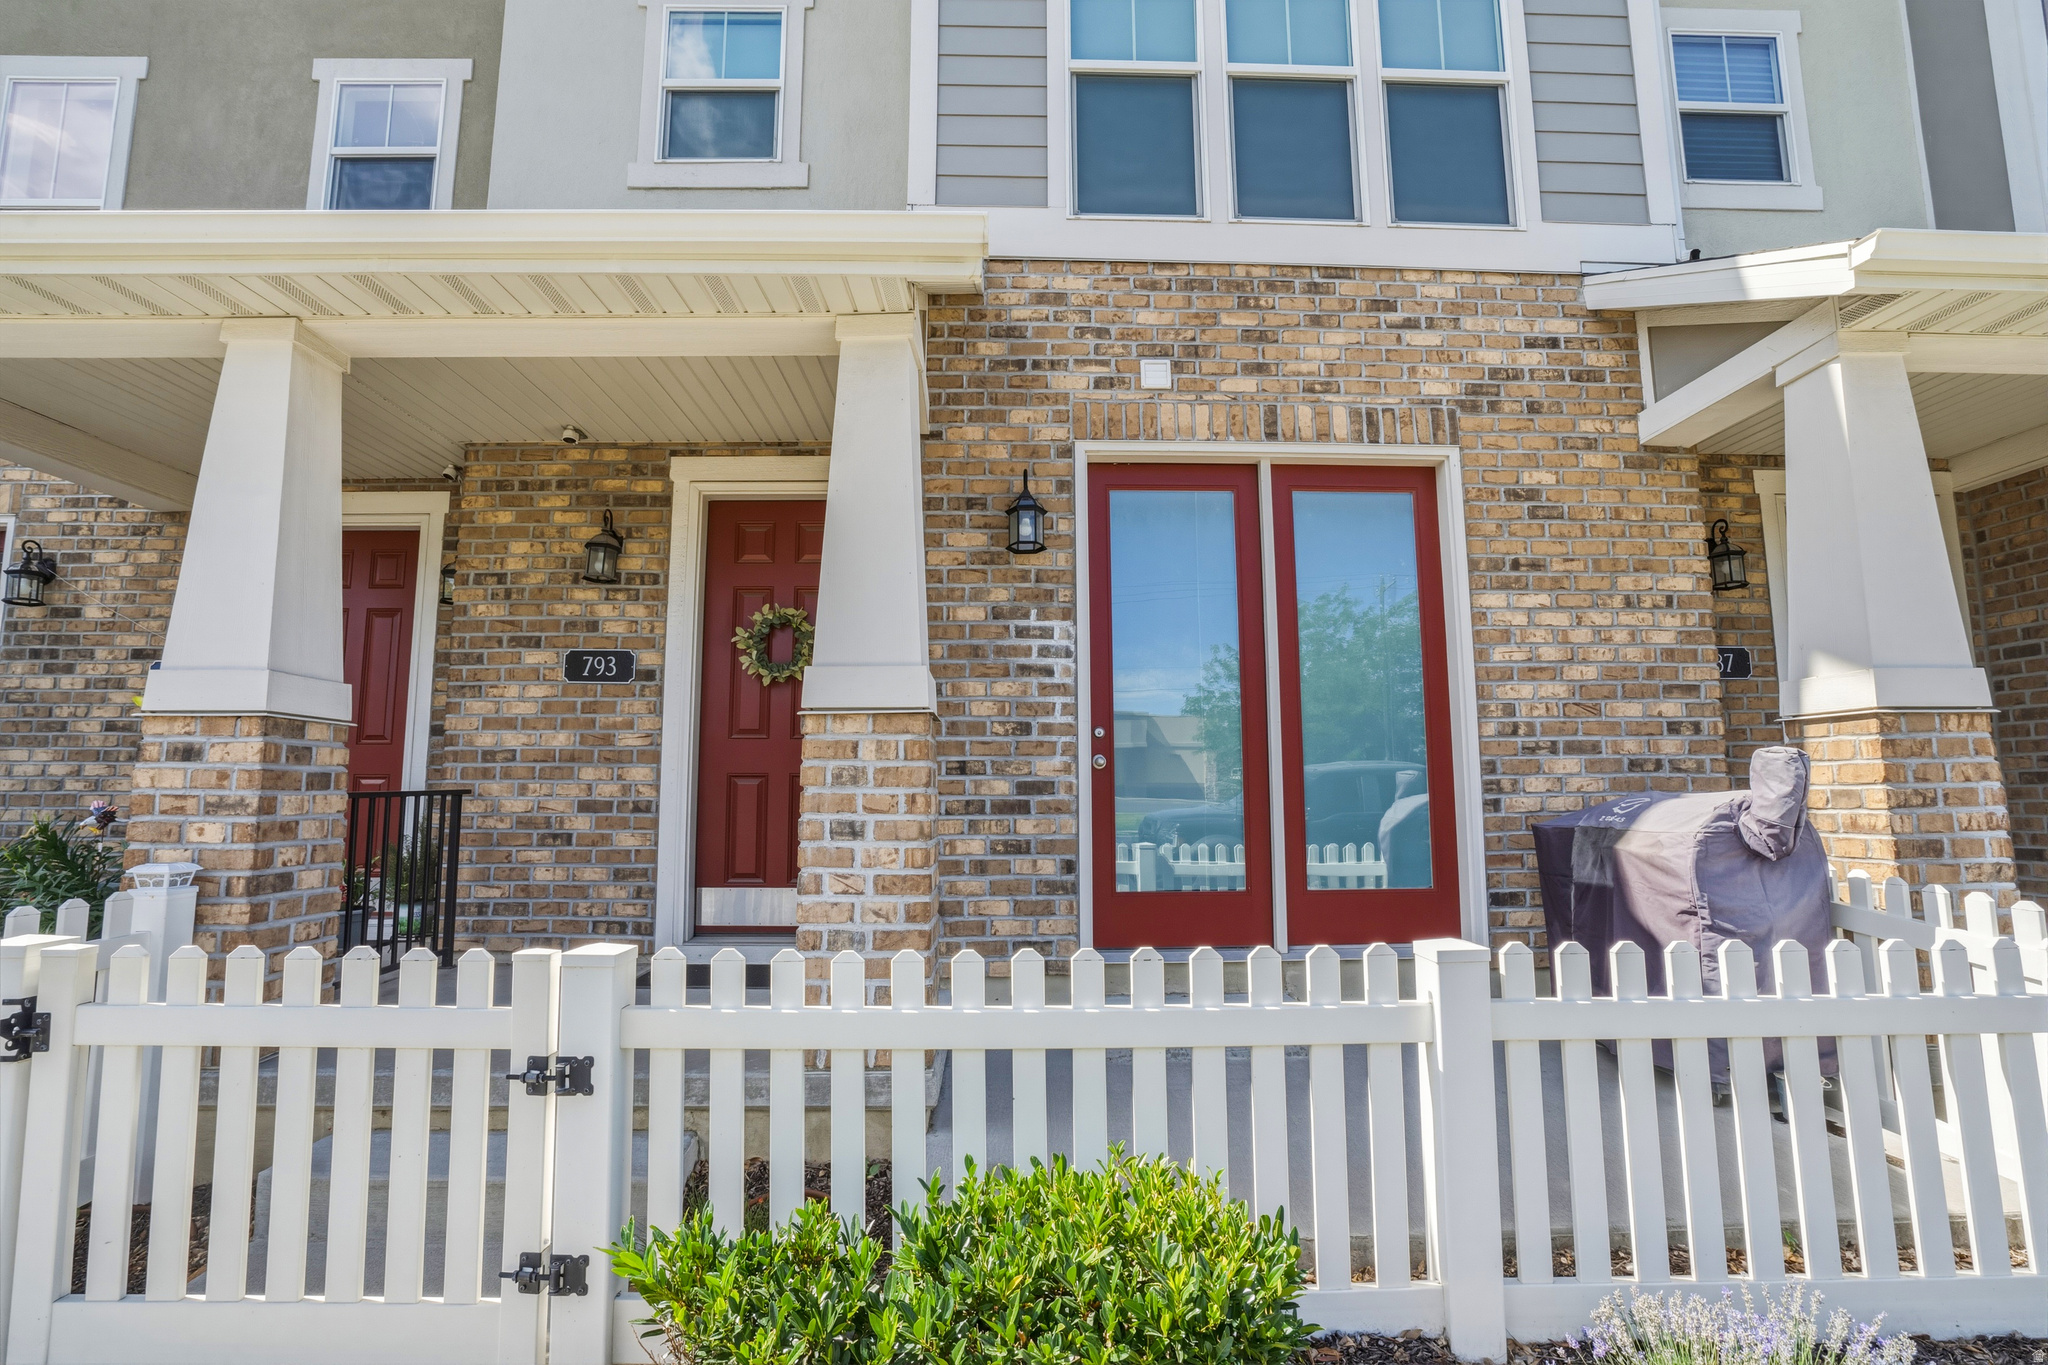
Layton
793 E 975 N
4 Beds
2 Baths
1,876 Sq.Ft.
$425,000
MLS#: 2171658
Layton
1650 N MAIN ST
3 Beds
2 Baths
1,887 Sq.Ft.
$419,900
MLS#: 2171524
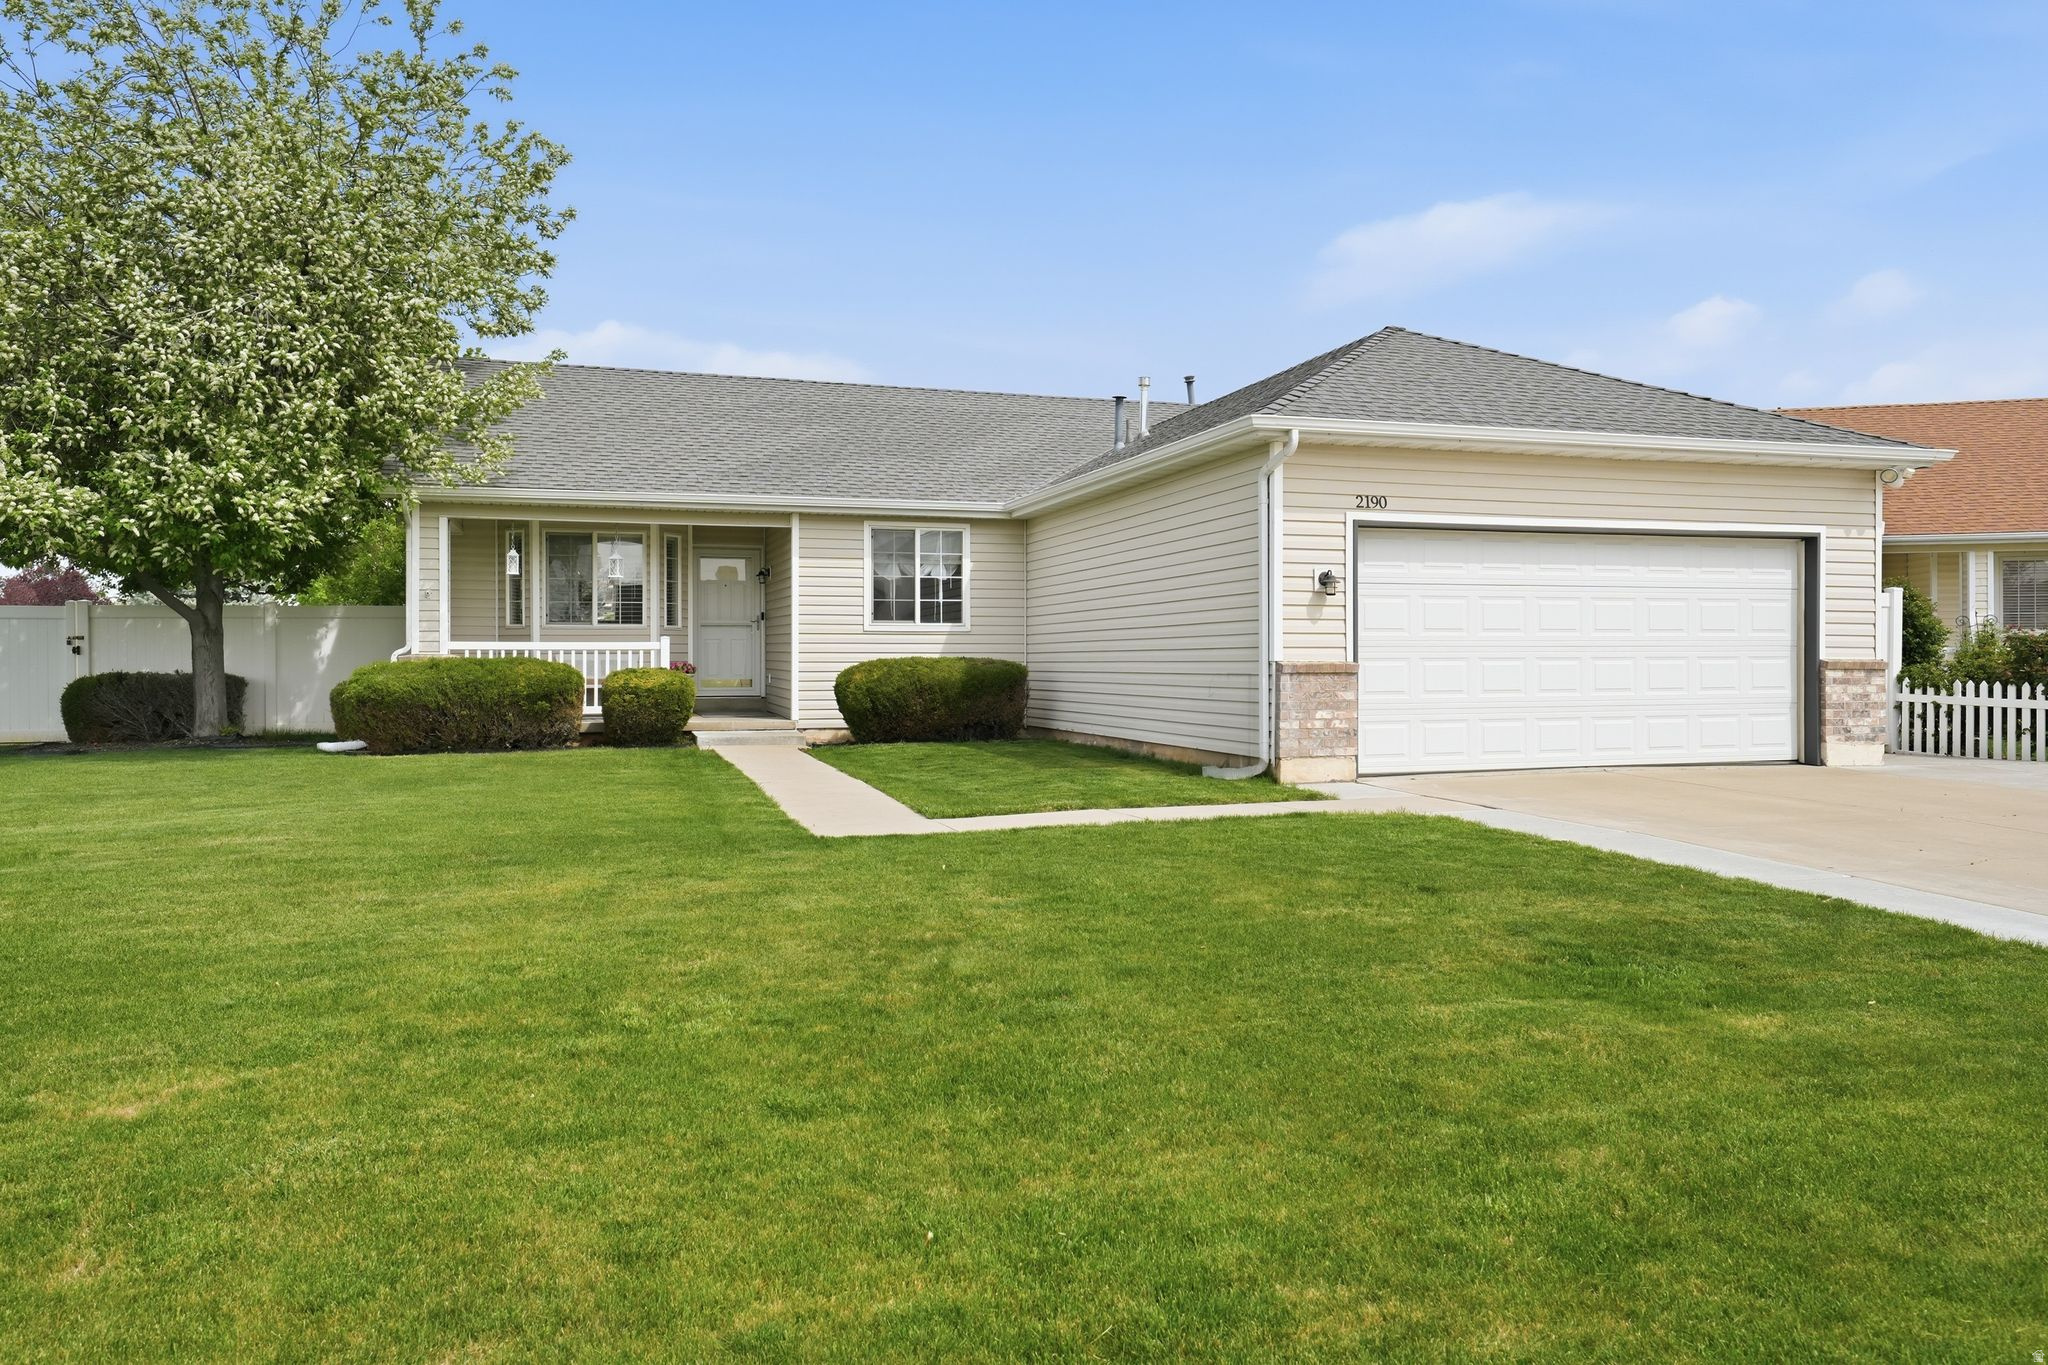
Layton
2190 W 1450 N
3 Beds
2 Baths
1,208 Sq.Ft.
$460,000
MLS#: 2171048

Layton
1650 N MAIN ST
3 Beds
2 Baths
1,887 Sq.Ft.
$438,206
MLS#: 2170758
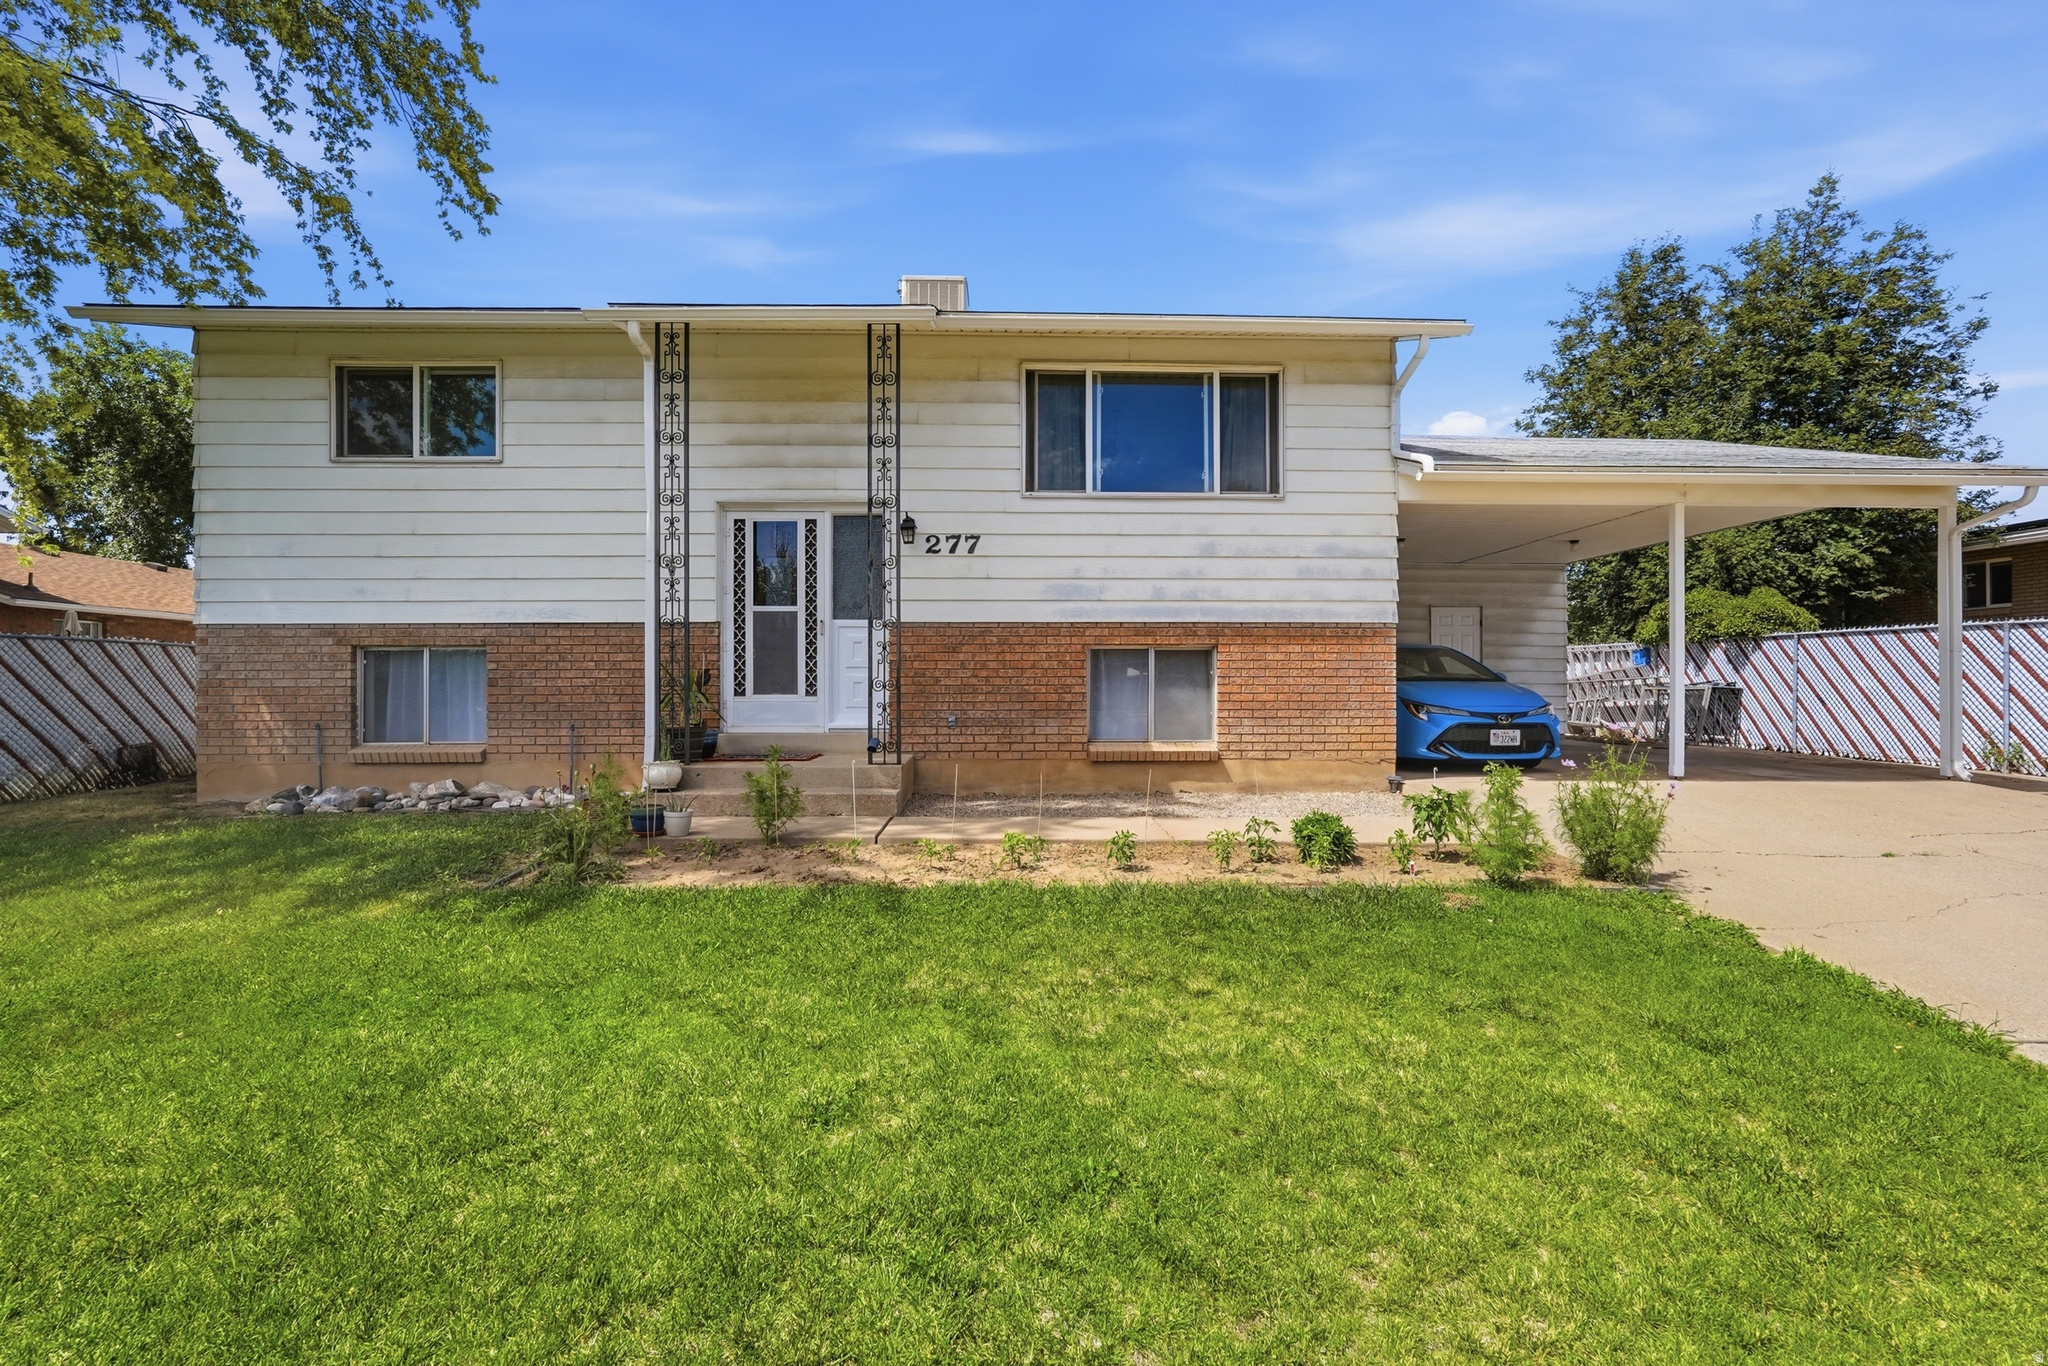
Layton
277 E 1150 N
3 Beds
2 Baths
1,728 Sq.Ft.
$420,000
MLS#: 2170829
Layton
2475 N CHURCH ST
3 Beds
1 Baths
1,455 Sq.Ft.
$400,000
MLS#: 2170543
