1857 W 1225 N 248

Layton, UT 84041
Townhouse; Row-mid

Layton, UT 84041

1857 W 1225 N 248

$399,990

MLS#: 2172892

Status: Active

Listing provided by: Destination Real Estate

Listing agent phone: None

Last update: 13 hours ago

New on site 1 day ago

TRAILSIDE - Residential

About

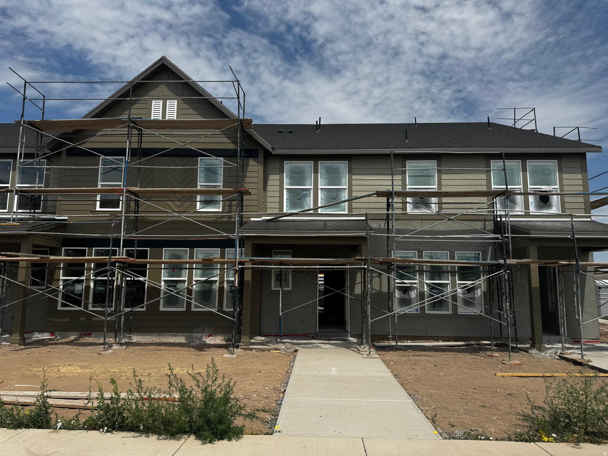
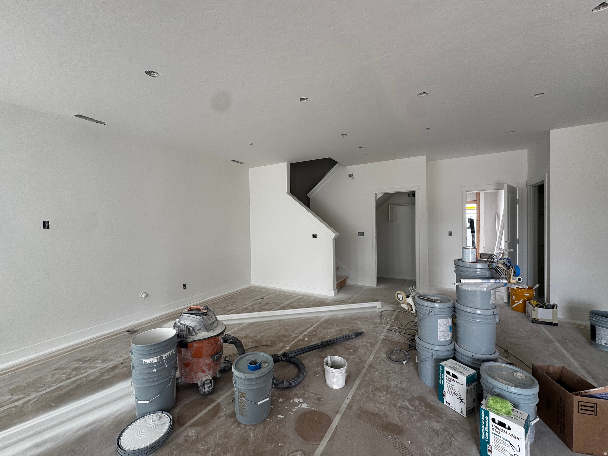
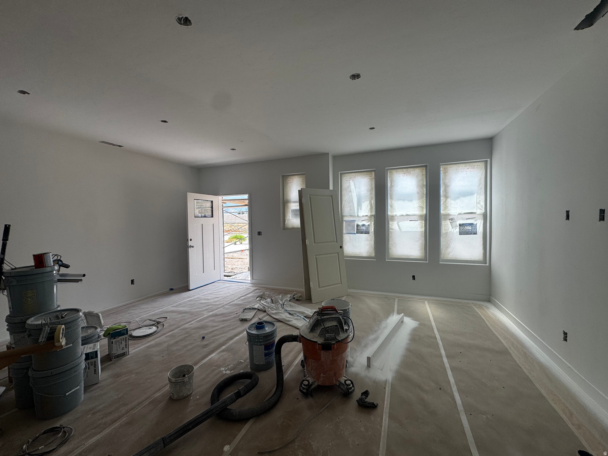
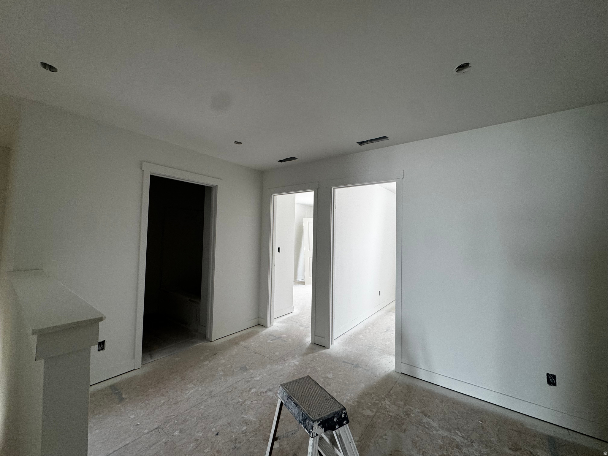
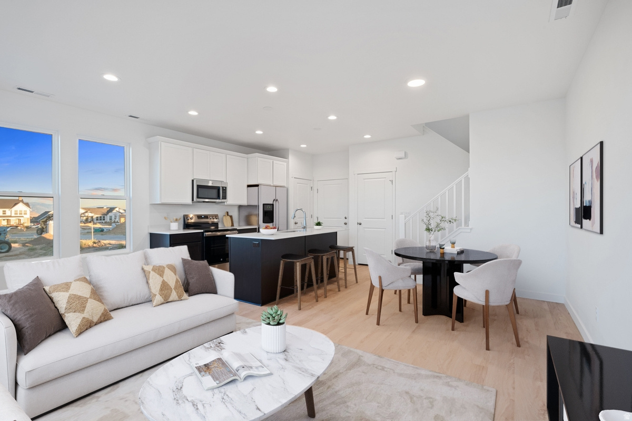
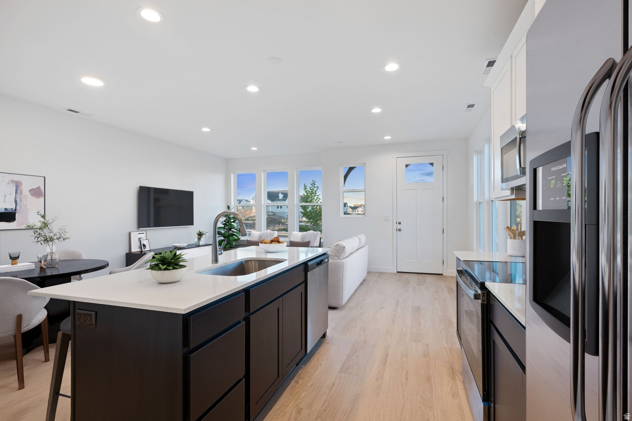
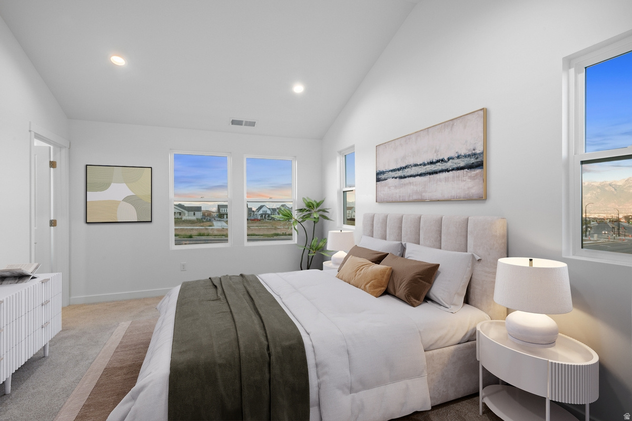
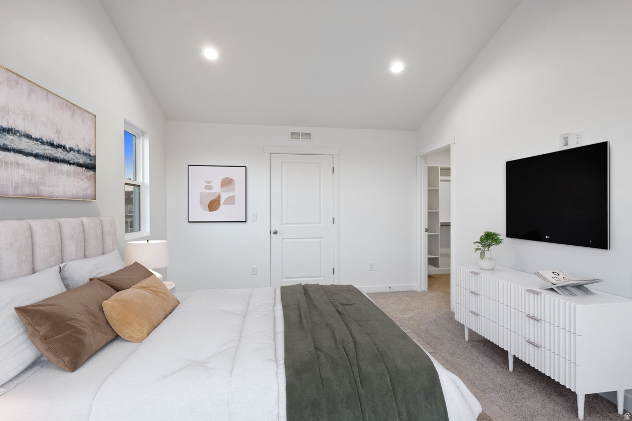
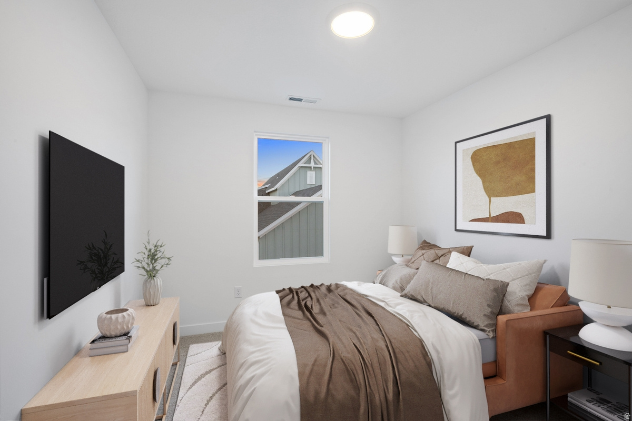
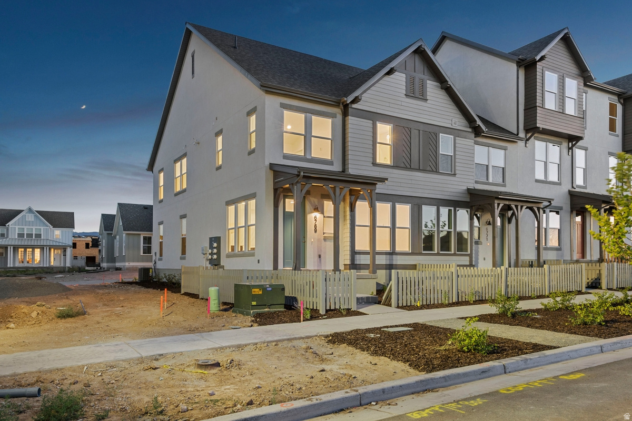
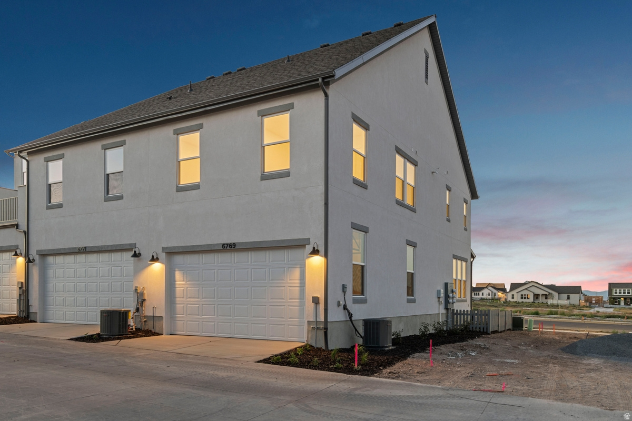
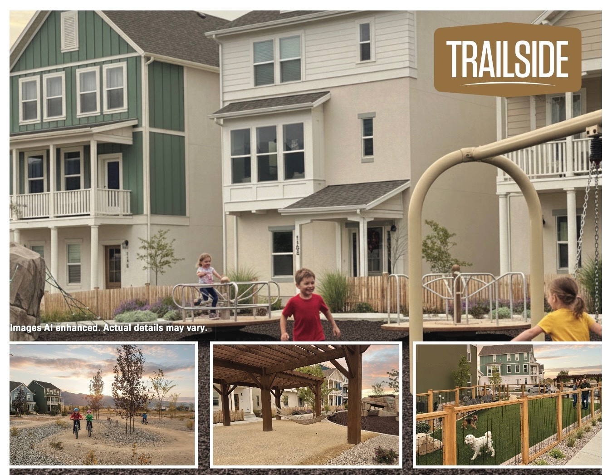
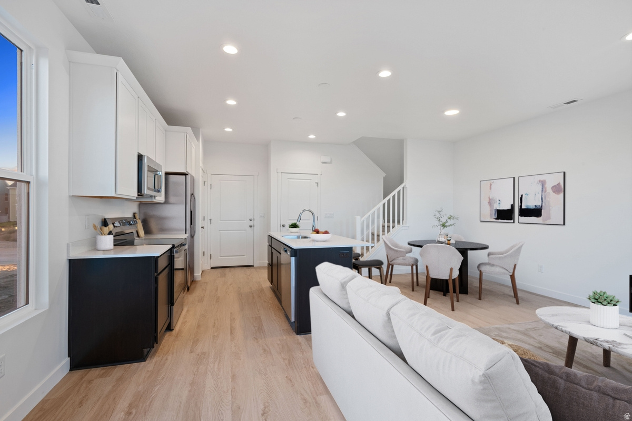
Free Blinds, Fridge and Washer/Dryer Combo with this town home!! Haven floor plan in the new Trailside community. Primary Suite with double sinks, walk-in closet. Gourmet kitchen with quartz countertops and stainless steel appliances. Trailside community features a hammock park, playground, Paw Park, bike and walking trials! Builder is currently offering incentive to pay towards closing costs and or rate buy-down. Visit our model home at 1833 W 1150 N, Layton, UT 84041 Mon-Sat, 11 AM - 6 PM.

Property

Beds

3

Full Baths

1

1/2 Baths

None

3/4 Baths

1

Year Built

2026

Sq.Footage

1,546

Features

Features & Amenities

Interior

  • Total Bedrooms

    3

  • Bathrooms

    1

  • 3/4 Bathrooms

    1

  • Cooling YN

    NO

  • Cooling

    None

  • Fireplace YN

    NO

  • Heating YN

    NO

  • Heating

    None

  • Pet friendly

    N/A

Exterior

  • Garage

    Yes

  • Garage spaces

    2

  • Parking

    Attached, Garage

  • Pool

    No

  • Waterfront YN

    NO

Area & Lot

  • Lot Size(acres)

    0.02

  • Lot Size(square feet)

    871

  • Property Type

    Residential

  • Property Sub Type

    Townhouse

  • Architectural Style

    Townhouse; Row-mid

Price

  • Sales Price

    $399,990

  • Tax Amount

    $1

  • Sq. Footage

    1,546

  • Price/SqFt

    $258

HOA

  • Association

    YES

  • Association Fee

    $200

  • Association Fee Frequency

    Monthly

  • Association Fee Includes

    N/A

Property Resources

  • Horse Property

    NO

School District

  • Elementary School

    Davis

  • Middle School

    Central Davis

  • High School

    Layton

Property Features

  • New Construction

    YES

  • Foundation Details

    Slab

  • Senior Community YN

    NO

Schedule

Schedule a Showing

Showing scheduled successfully.

What is 3 + 4 ?


Change time

Mortgage calculator

Estimate your monthly mortgage payment, including the principal and interest, property taxes, and HOA. Adjust the values to generate a more accurate rate.

Your payment

Principal and Interest:

$

Property taxes:

$

HOA fees:

$

Total loan payment:

$

Total interest amount:

$

Location

  • County

    Davis

  • Elementary School

    Davis

  • Middle School

    Central Davis

  • High School

    Layton

Listing Courtesy of Shayne Mosher , Destination Real Estate

RealHub Information is provided exclusively for consumers' personal, non-commercial use, and it may not be used for any purpose other than to identify prospective properties consumers may be interested in purchasing. All information deemed reliable but not guaranteed and should be independently verified. All properties are subject to prior sale, change or withdrawal. RealHub website owner shall not be responsible for any typographical errors, misinformation, misprints and shall be held totally harmless.

Agent Damon Luke

Damon Luke

President / Real Estate Advisor

Call Damon today to schedule a private showing.


* Listings on this website come from the FMLS IDX Compilation and may be held by brokerage firms other than the owner of this website. The listing brokerage is identified in any listing details. Information is deemed reliable but is not guaranteed. If you believe any FMLS listing contains material that infringes your copyrighted work please click here to review our DMCA policy and learn how to submit a takedown request.© 2024 FMLS.

Properties

Related properties
New on site 1 day ago
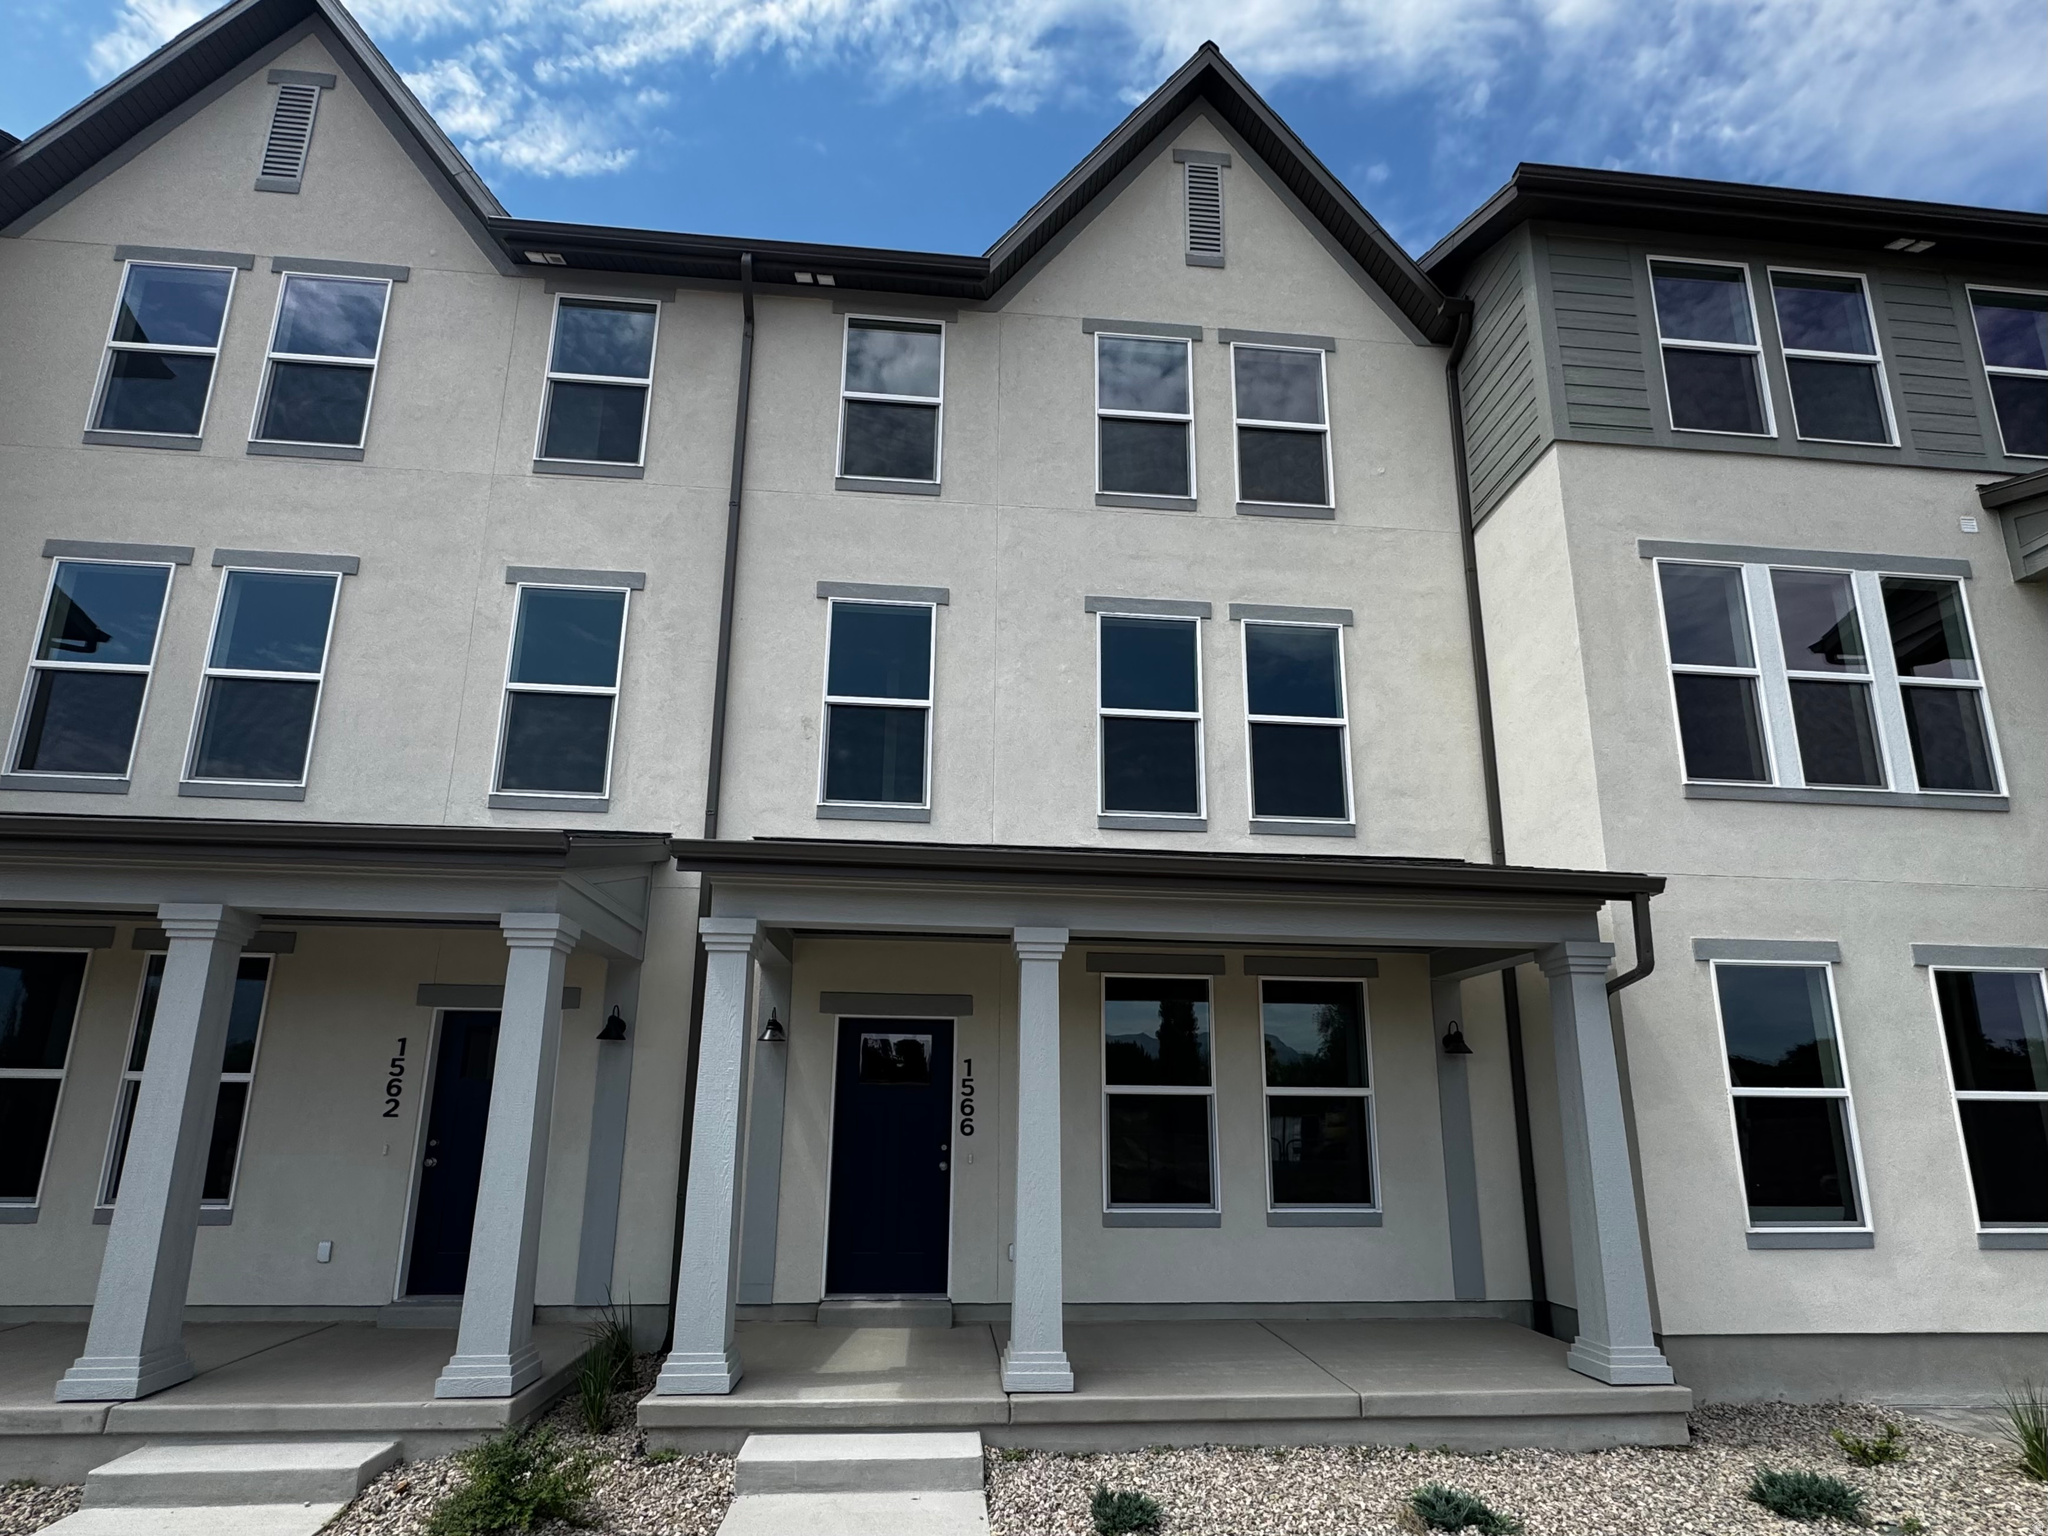
Free Blinds, Fridge and Washer/Dryer Combo with this town home!! Oakridge floor plan in the Trailside community. Primary Suite with double sinks, walk-in closet. Gourmet kitchen with upgraded cabinets, quartz countertops and stainless steel appliances. Flex room on main level could be 4th bedroom or home office. Trailside community features a hammock park, playground, Paw Park, bike and walking trials! Builder is currently offering incentive to pay towards closing costs and or rate buydown. Visit our model home at 1833 W 1150 N, Layton, UT 84041 Tue-Sat, 11 AM - 6 PM.
#2172894

Layton

1566 N 1875 W 243

4 Beds

1 Baths

2,106 Sq.Ft.

$419,990

MLS#: 2172894
New on site 1 day ago
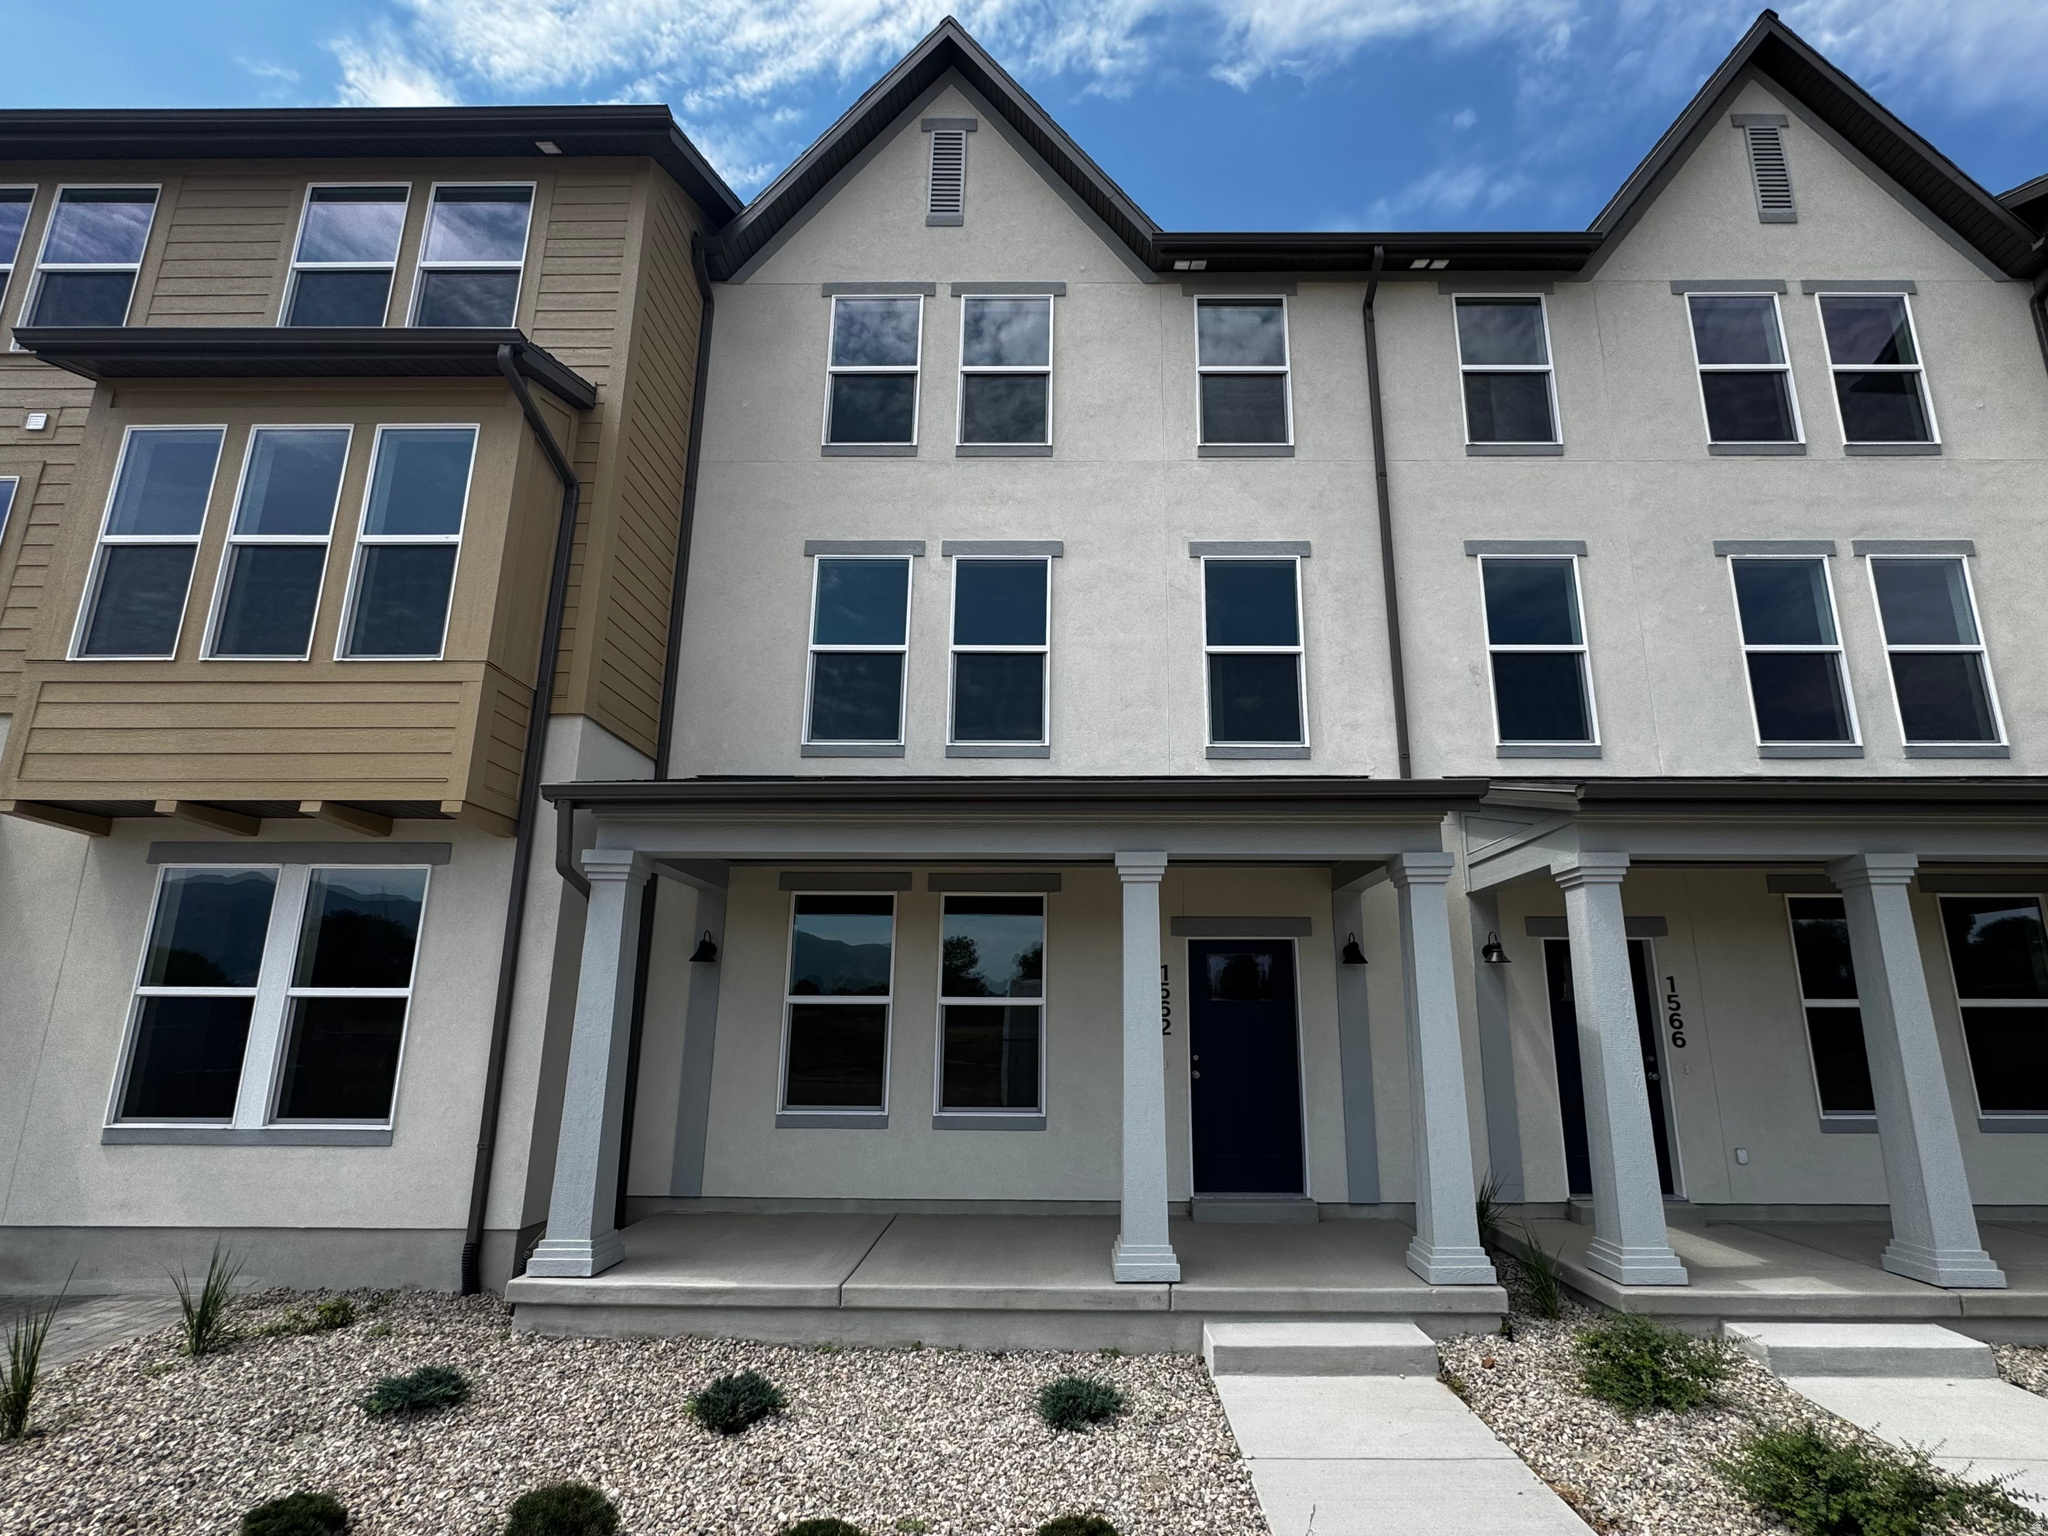
Free Blinds, Fridge and Washer/Dryer Combo with this town home!! Oakridge floor plan in the Trailside community. Primary Suite with double sinks, walk-in closet. Gourmet kitchen with upgraded cabinets, quartz countertops and stainless steel appliances. Flex room on main level could be 4th bedroom or home office. Trailside community features a hammock park, playground, Paw Park, bike and walking trials! Builder is currently offering incentive to pay towards closing costs and or rate buydown. Visit our model home at 1833 W 1150 N, Layton, UT 84041 Tue-Sat, 11 AM - 6 PM.
#2172895

Layton

1562 N 1875 W 244

4 Beds

1 Baths

2,106 Sq.Ft.

$419,990

MLS#: 2172895
New on site 1 day ago
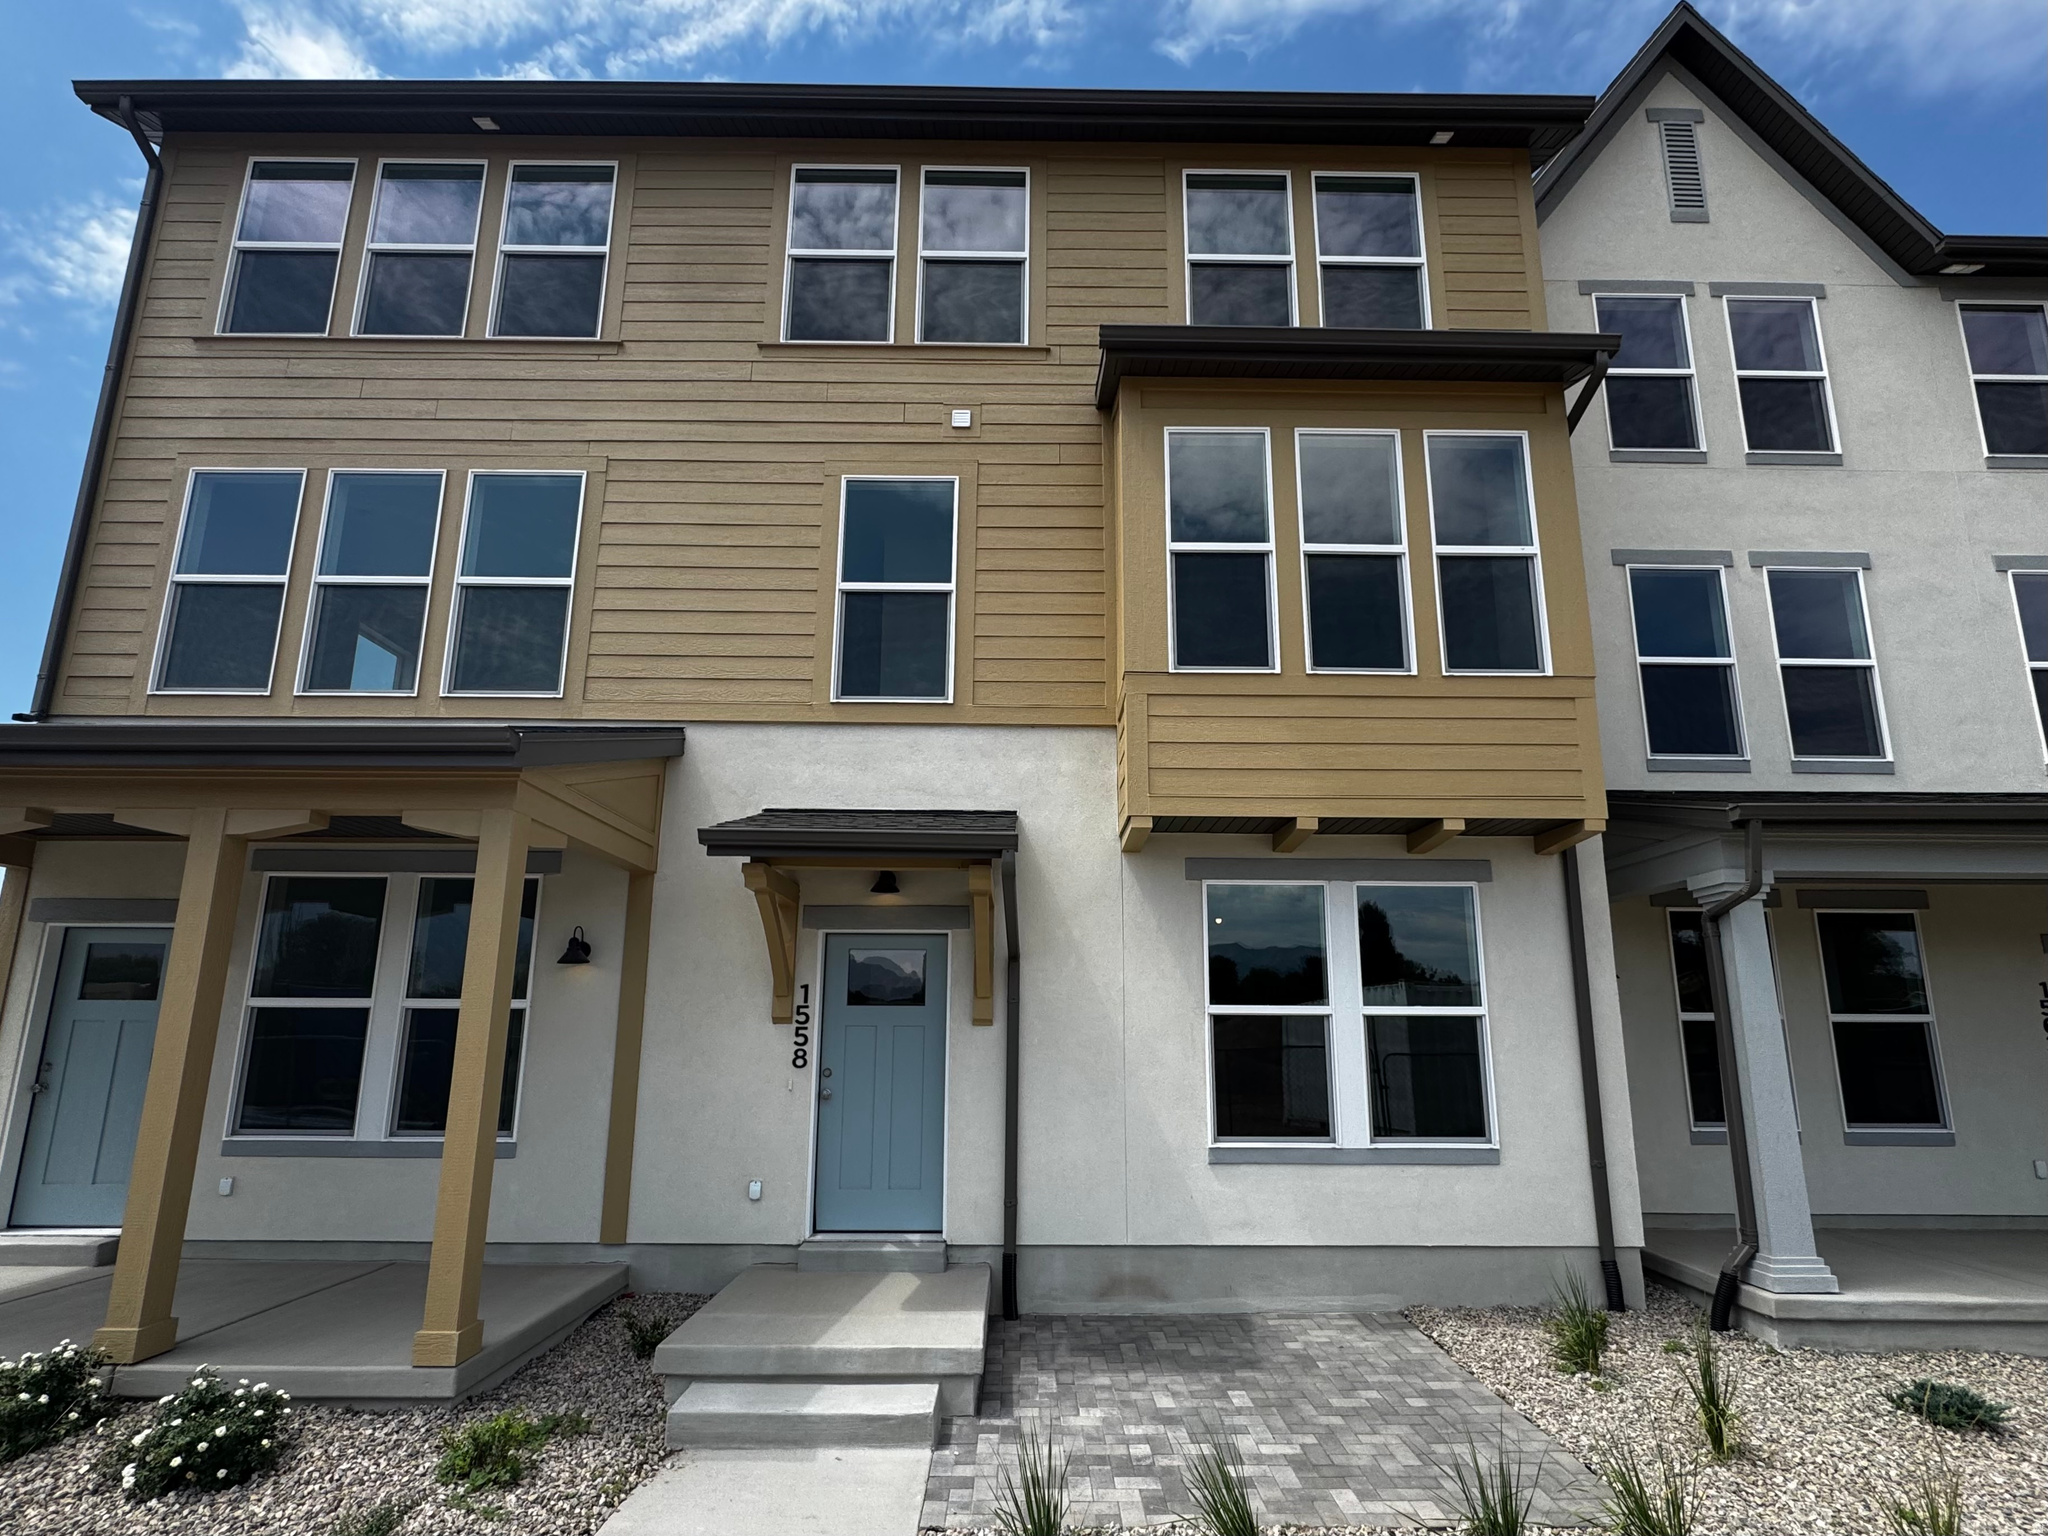
Free Blinds, Fridge and Washer/Dryer Combo with this town home!! Fremont floor plan in the new Trailside community. Primary Suite with double sinks, walk-in closet. Gourmet kitchen with quartz countertops and stainless steel appliances. Trailside community features a hammock park, playground, Paw Park, bike and walking trials! Builder is currently offering incentive to pay towards closing costs and or rate buy-down.  Visit our model home at 1833 W 1150 N, Layton, UT 84041 Tue-Sat, 11 AM - 6 PM.
#2172893

Layton

1558 N 1875 W 245

3 Beds

1 Baths

1,784 Sq.Ft.

$404,990

MLS#: 2172893
New on site 3 days ago
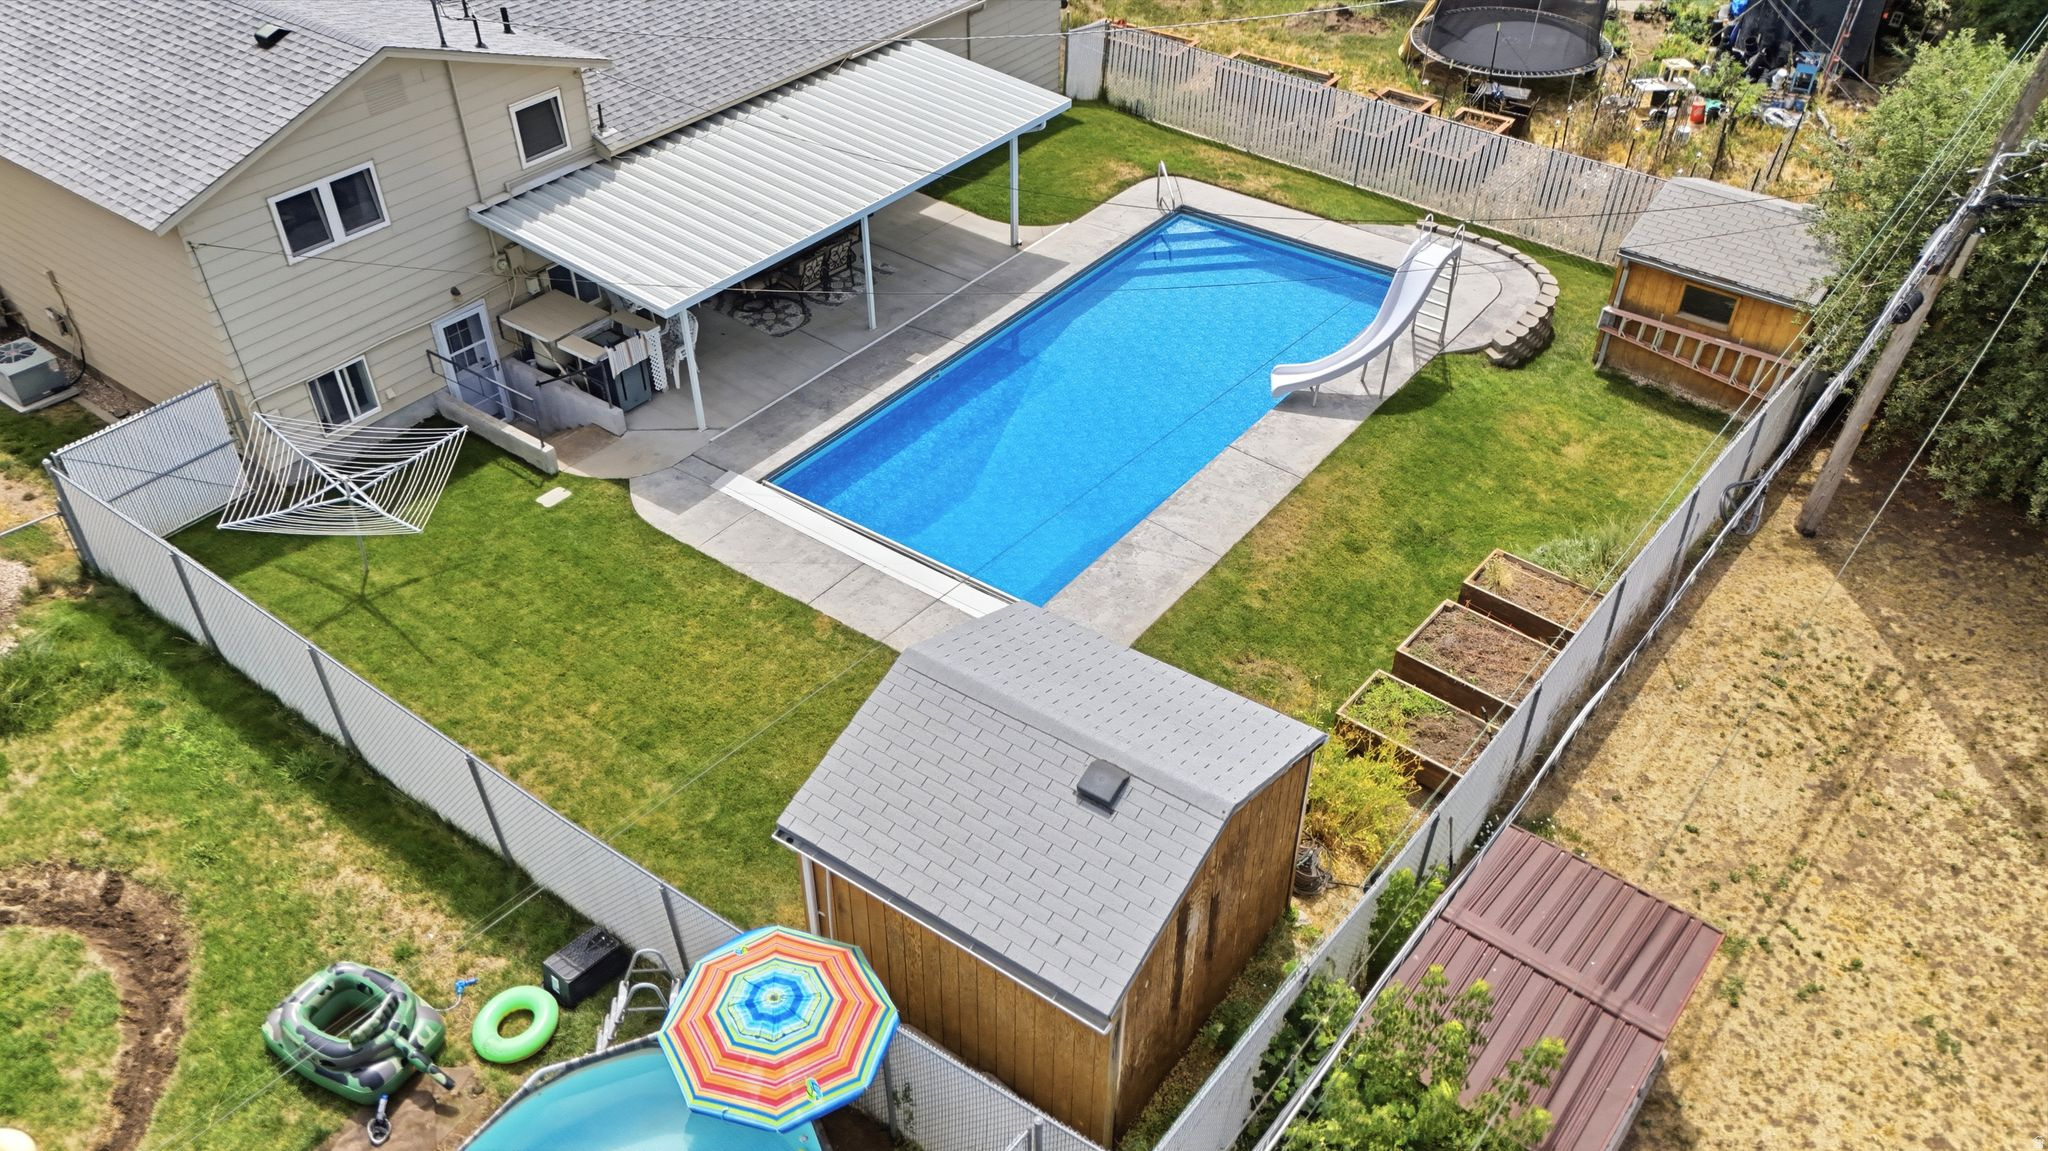
Well-maintained 3-bedroom, 1.75-bath home located in one of Layton's established neighborhoods. This home features a versatile floor plan with multiple living areas, a walk-out basement, and a kitchen with granite countertops. The attached 2-car garage offers ample storage and includes two built-in workbenches. Enjoy the fully fenced backyard with a covered patio, two raised garden boxes, and two storage sheds-one previously used as a woodworking shop and the other for tool storage. The highlight of the property is the in-ground swimming pool with an electric cover, making maintenance easy while providing a great space for summer entertaining and relaxation.  Conveniently located near parks, schools, shopping, and commuter access, this home offers a great combination of comfort, functionality, and outdoor living. The buyer is advised to verify all items addressed in the listing
#2172244

Layton

505 COLONIAL AVE

3 Beds

1 Baths

1,505 Sq.Ft.

$470,000

MLS#: 2172244
New on site 2 days ago
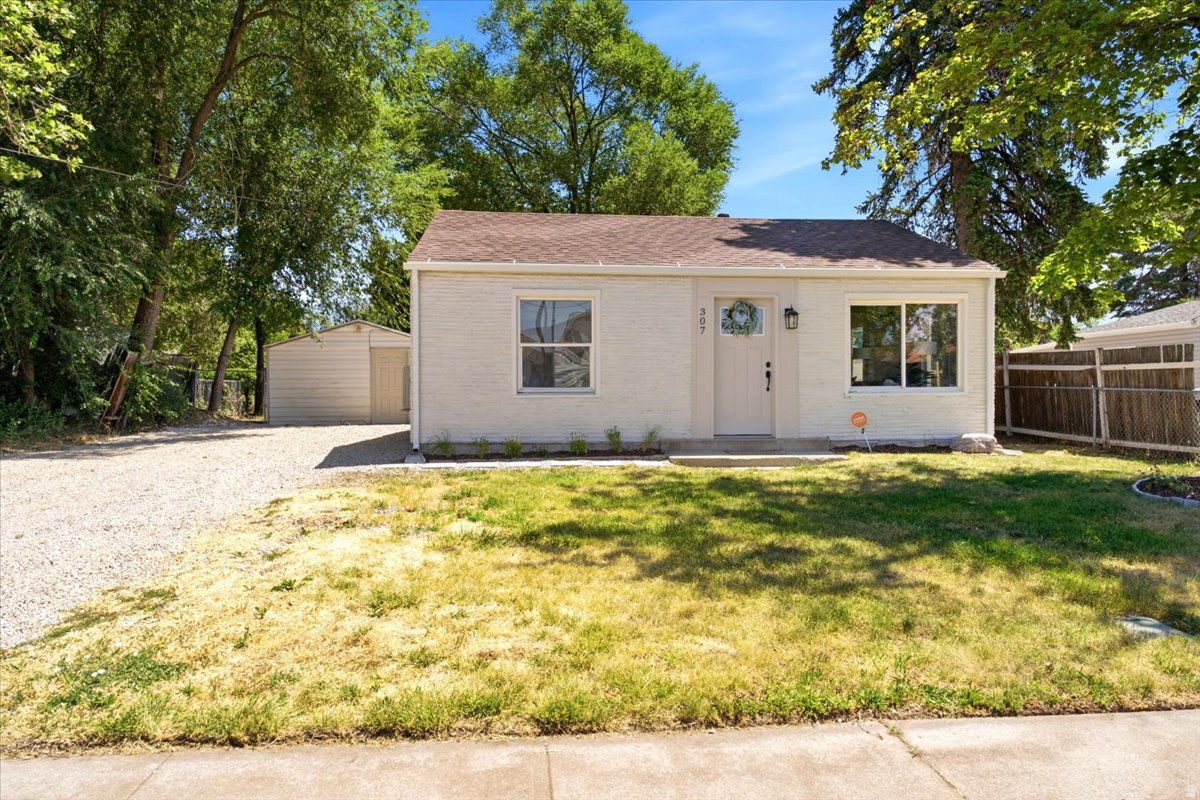
Renovated with a focus on long-term quality rather than cosmetic updates, this home offers finishes and materials that stand apart from many homes in this price range. The kitchen was completely rebuilt with soft-close cabinetry, Taj Crema quartz countertops, and new stainless steel appliances. Additional improvements include a new roof (April 2026), high-efficiency heat pump HVAC system (April 2026), Mohawk Beachside Collection laminate flooring, fresh interior and exterior paint, and a fully remodeled bathroom with a custom tile surround. An additional 275 square feet has been transformed from garage space into heated interior space with finished drywall, paint, baseboards, luxury vinyl flooring, existing electrical service, and a new sliding glass door. Whether you're looking for a workshop, hobby room, nail salon, fitness space, art studio, home office, or creative retreat, this finished area provides endless possibilities. Mature trees provide added privacy, and the property is conveniently located near I-15, Smith's Marketplace, shopping, restaurants, parks, and Intermountain Layton Hospital.
#2172523

Layton

307 FLINT ST

2 Beds

1 Baths

890 Sq.Ft.

$395,000

MLS#: 2172523

New on site 3 days ago
Welcome to this move-in ready, beautifully updated home, thoughtfully designed for comfort and convenience. With a spacious, open-concept layout, this property is ideal for family gatherings and everyday living. Enjoy the fresh, clean feel of new paint throughout, paired with brand-new electrical updates for added peace of mind. The stylish new flooring flows seamlessly through the home, while the newly renovated kitchen features gorgeous cabinets offering plenty of storage space-perfect for home-cooked meals and entertaining. Located in a family-friendly neighborhood, this home is ready for you to move right in and make it your own. Don't miss the opportunity to own this updated gem-schedule your tour today!
#2172159

Layton

791 N LAVERDE ST

4 Beds

1 Baths

1,229 Sq.Ft.

$399,875

MLS#: 2172159
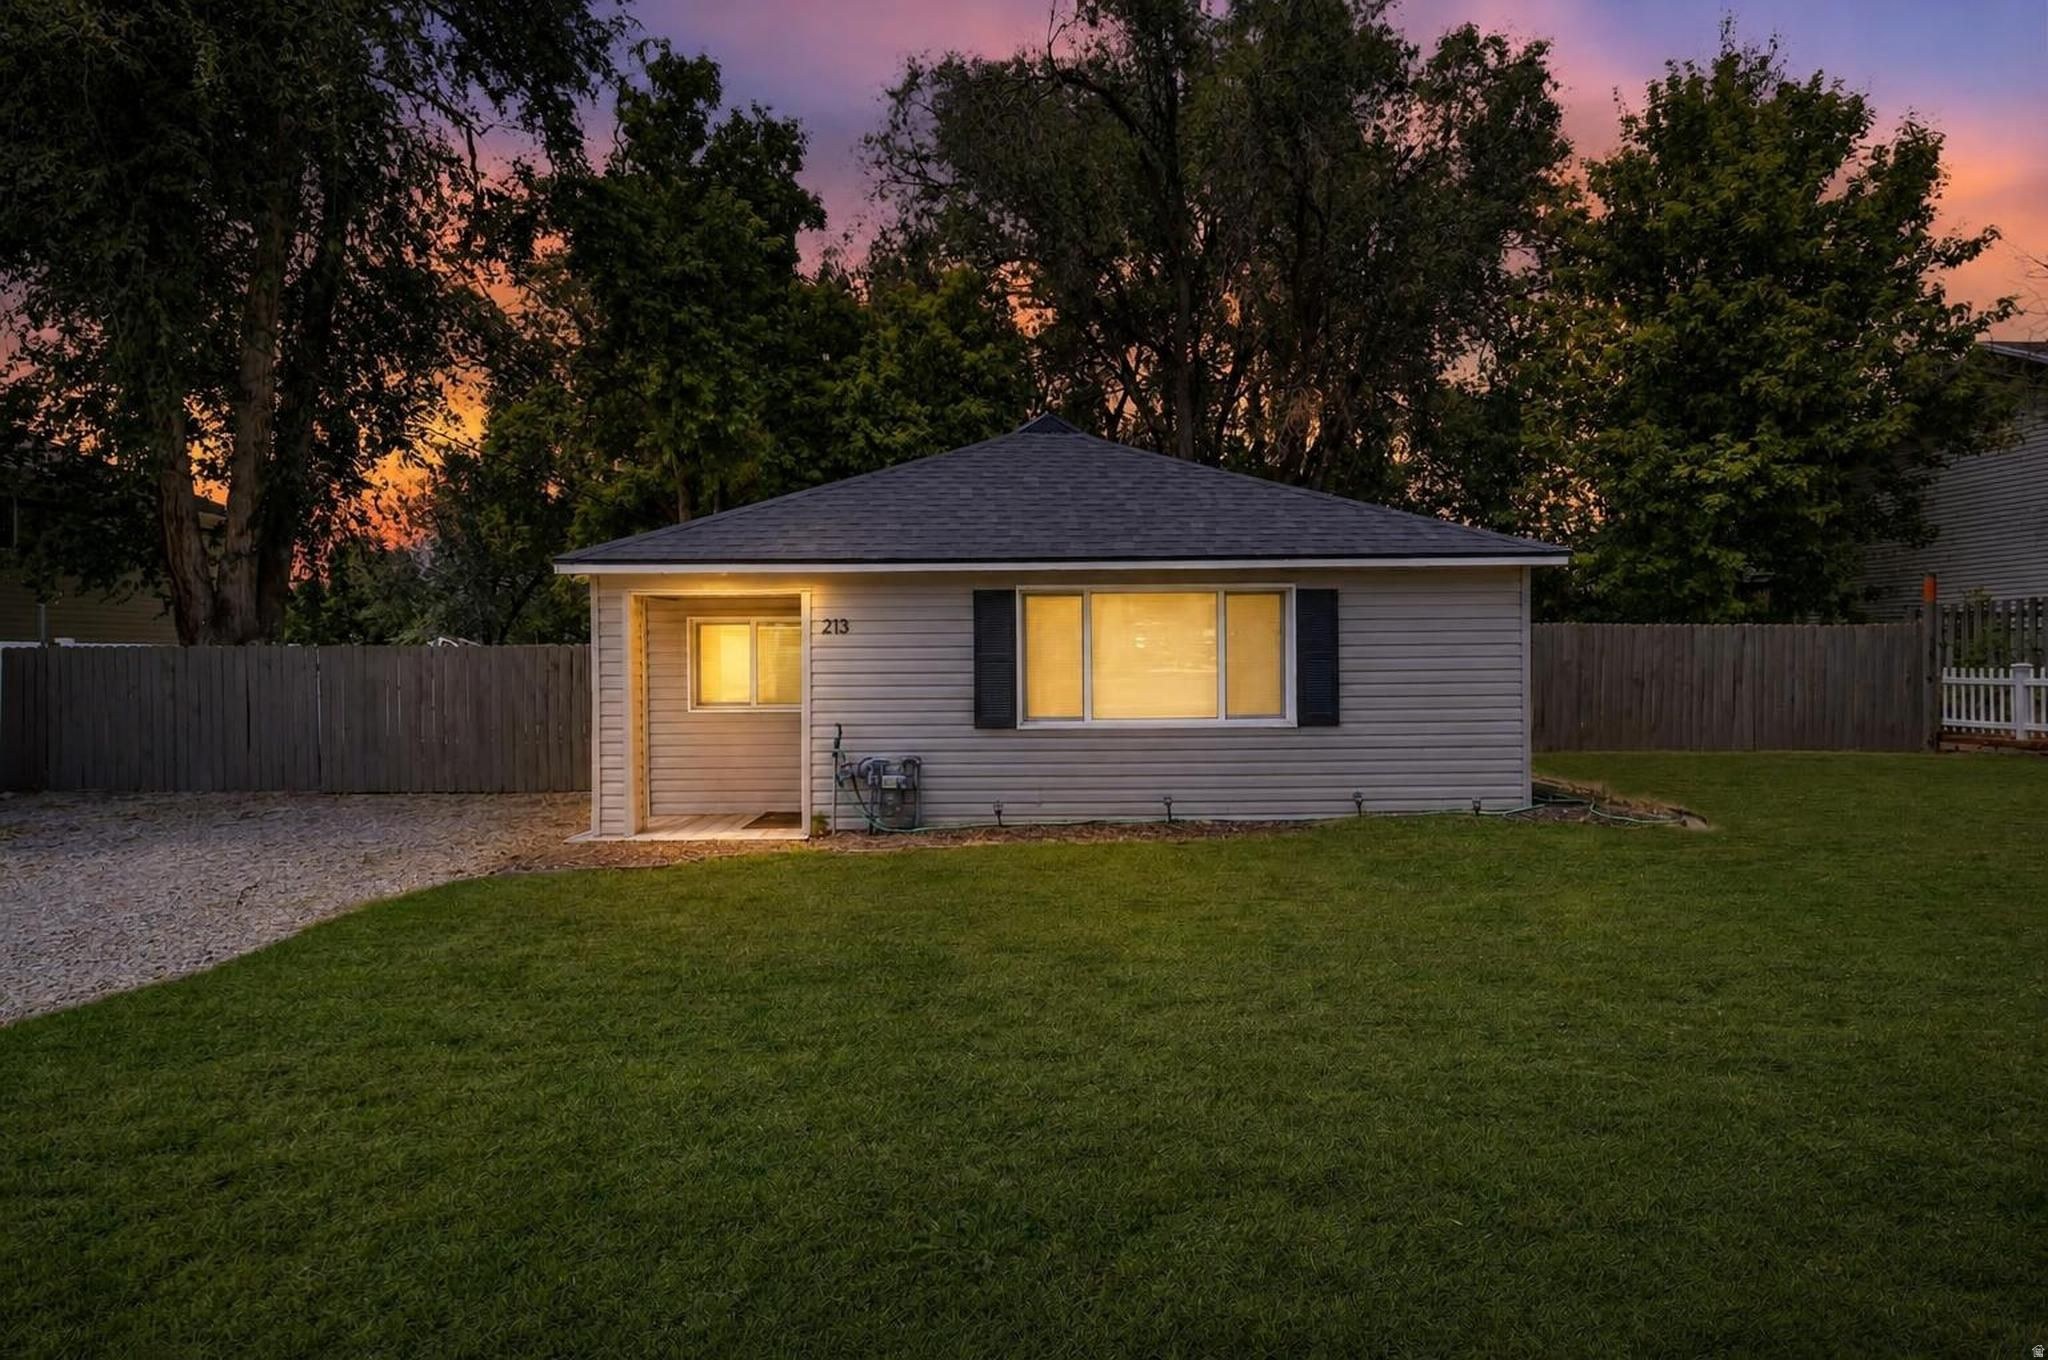
Beautifully Updated, Move-In Ready 3 Bed / 2 Bath Layton Bungalow on .37 Acres! This home has been thoughtfully renovated from top to bottom, so all you have to do is move in and enjoy! What truly sets this property apart is the land. Escape to your own retreat with a secluded, shaded backyard with gorgeous mature trees, a shed, and plenty of space to explore building a garage, shop or even an ADU. Major systems have been completely replaced including a new roof, new windows, new furnace, AC, and water heater, updated electrical, and new exterior doors. The inside is warm and bright with a fully remodeled kitchen featuring gorgeous granite countertops and new stainless steel appliances; new bathrooms, and new flooring. The location checks every box: just minutes from grocery stores, EOS Gym, and local restaurants - and only a 5-minute bike ride to the nearest Trax station. Outdoor enthusiasts will love the nearby hiking trails and world-class skiing resorts just ~30 minutes away. Washer, Dryer and Refrigerator included!  (Includes two parcels #10-069-0061 & #10-069-0112 for a total of .37 acre.) Call to see it today!  Sq footage figures are provided as a courtesy estimate only and were obtained from tax data.  Buyer is advised to obtain an independent measurement and verify all.
#2171818

Layton

213 KING ST

3 Beds

2 Baths

1,204 Sq.Ft.

$425,000

MLS#: 2171818
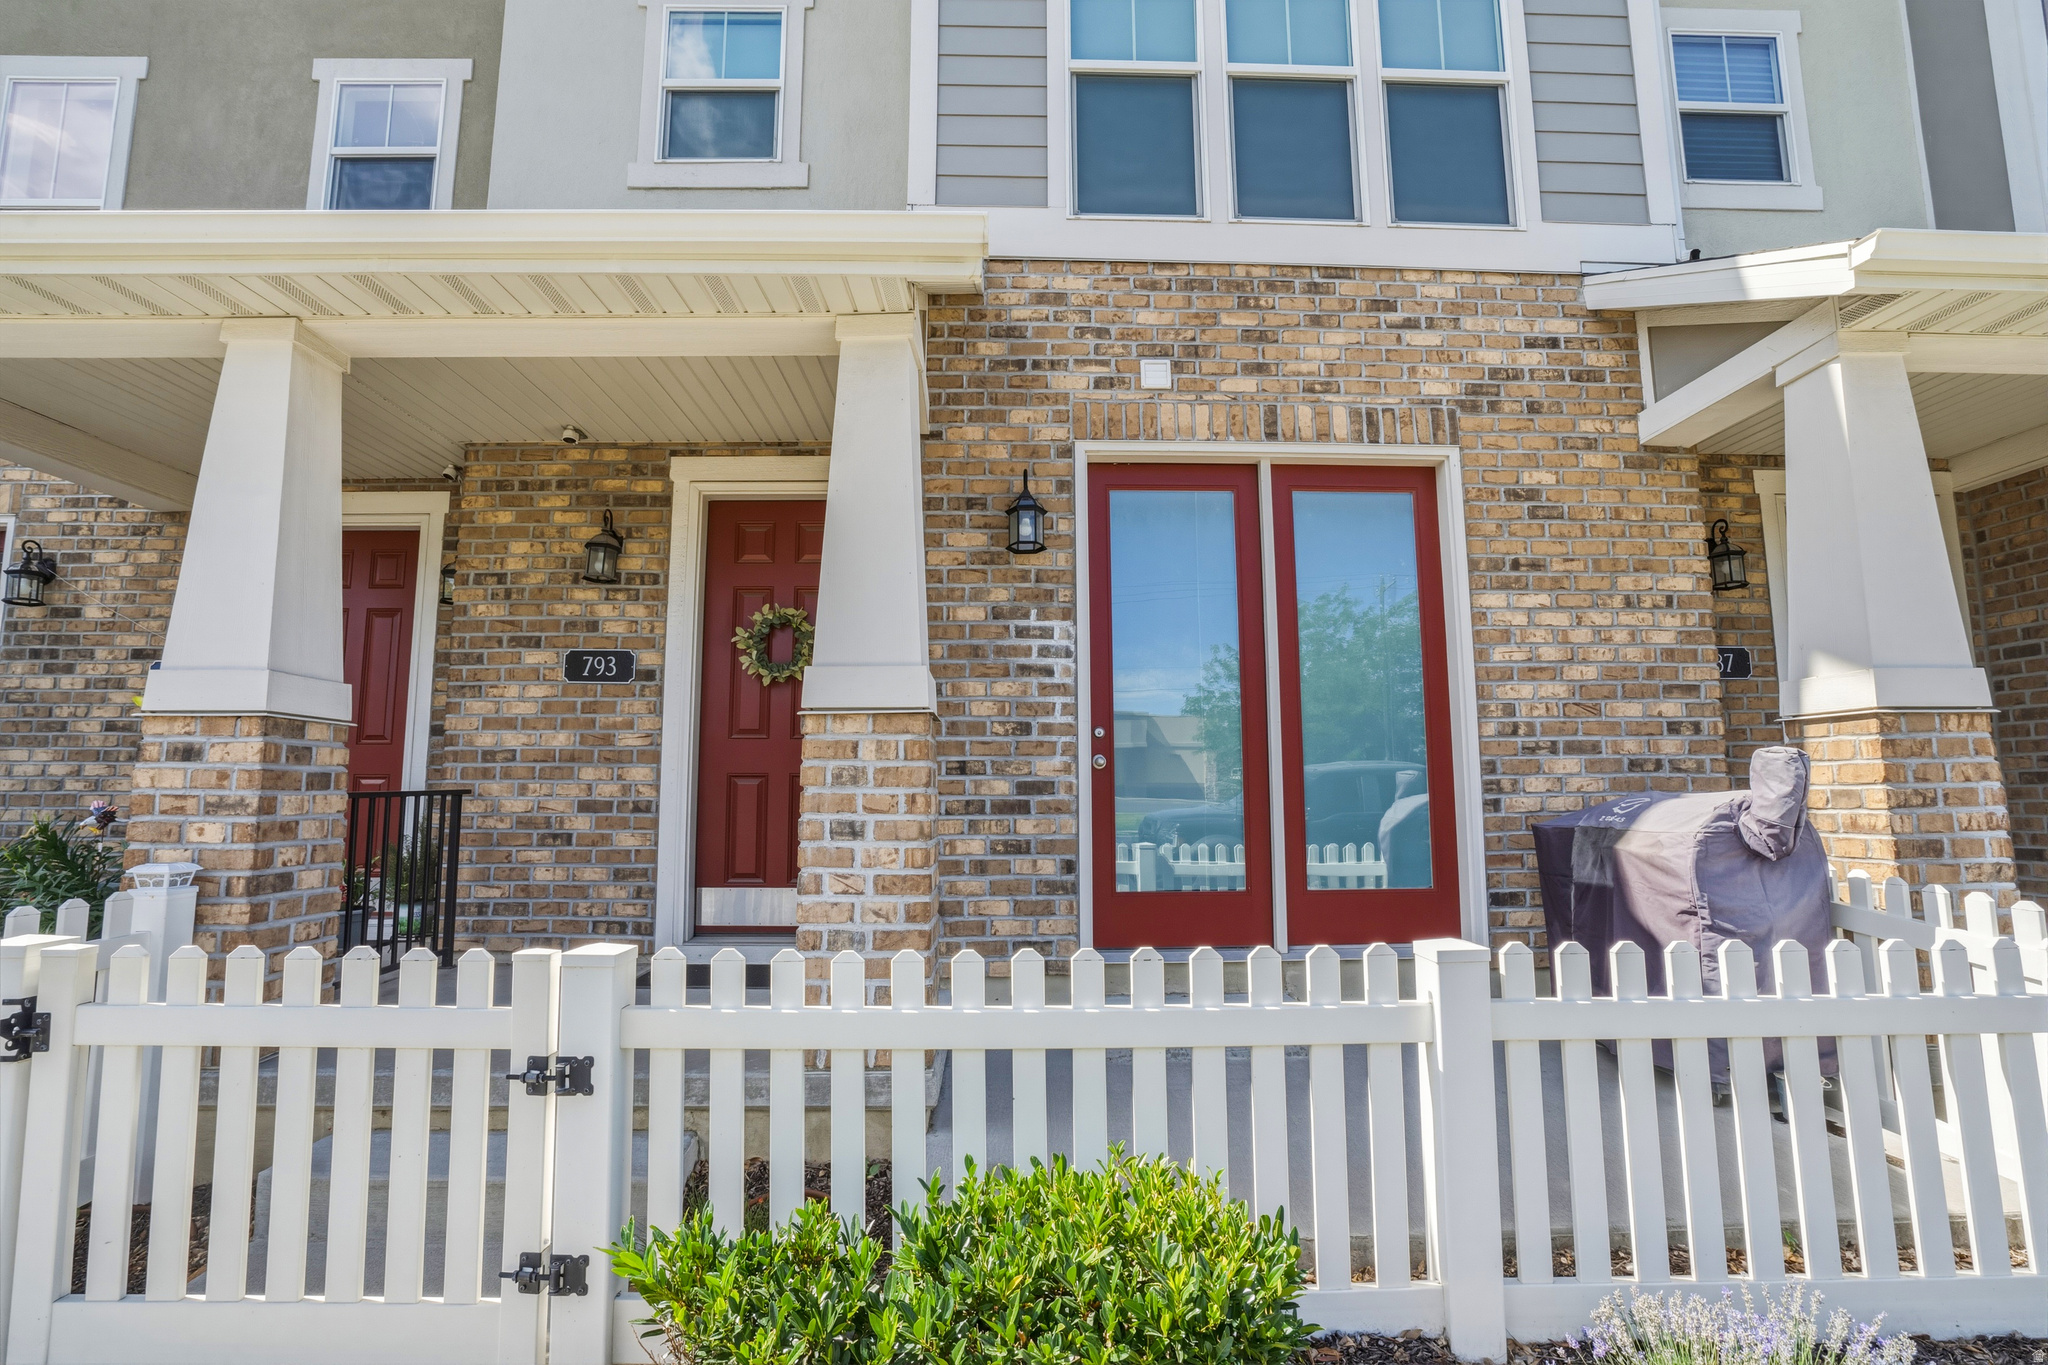
Rarely available in Fairfield Square! Enjoy the perfect combination of low-maintenance living and an unbeatable central Layton location. Just minutes from I-15, Highway 89, Hill Air Force Base, shopping, dining, and entertainment, with an easy commute to both Salt Lake City and Ogden.  Built with modern finishes, energy efficiency, and convenience in mind, this beautifully maintained townhome offers the ideal blend of style and functionality. Relax or entertain in the private, fenced front courtyard-perfect for summer barbecues and outdoor gatherings. Step inside to discover a spacious, open-concept floor plan featuring tall ceilings, abundant natural light, and an oversized kitchen and great room designed for entertaining. The kitchen offers quartz countertops, stainless steel appliances, generous cabinet space, and a large island where everyone naturally gathers. The adjoining family room opens to a private deck, creating even more space to enjoy. A rare and highly desirable feature is the dual primary suite layout, with one private suite on the main level and a second on the upper level-each with its own en suite bathroom, making this home ideal for guests, multi-generational living, or added privacy. Upstairs you'll also find three additional bedrooms, two full bathrooms, and a conveniently located laundry room. The oversized two-car garage provides plenty of room for vehicles, bikes, and storage, with built-in overhead storage racks included. Additional upgrades include a $3,000 Aqua Sauna whole-home chlorine water filtration system, providing cleaner water throughout the home, as well as a dual-zone Nest camera system for added peace of mind. Opportunities to own in Fairfield Square don't come around often-don't miss your chance to call this exceptional home yours!
#2171658

Layton

793 E 975 N

4 Beds

2 Baths

1,876 Sq.Ft.

$425,000

MLS#: 2171658
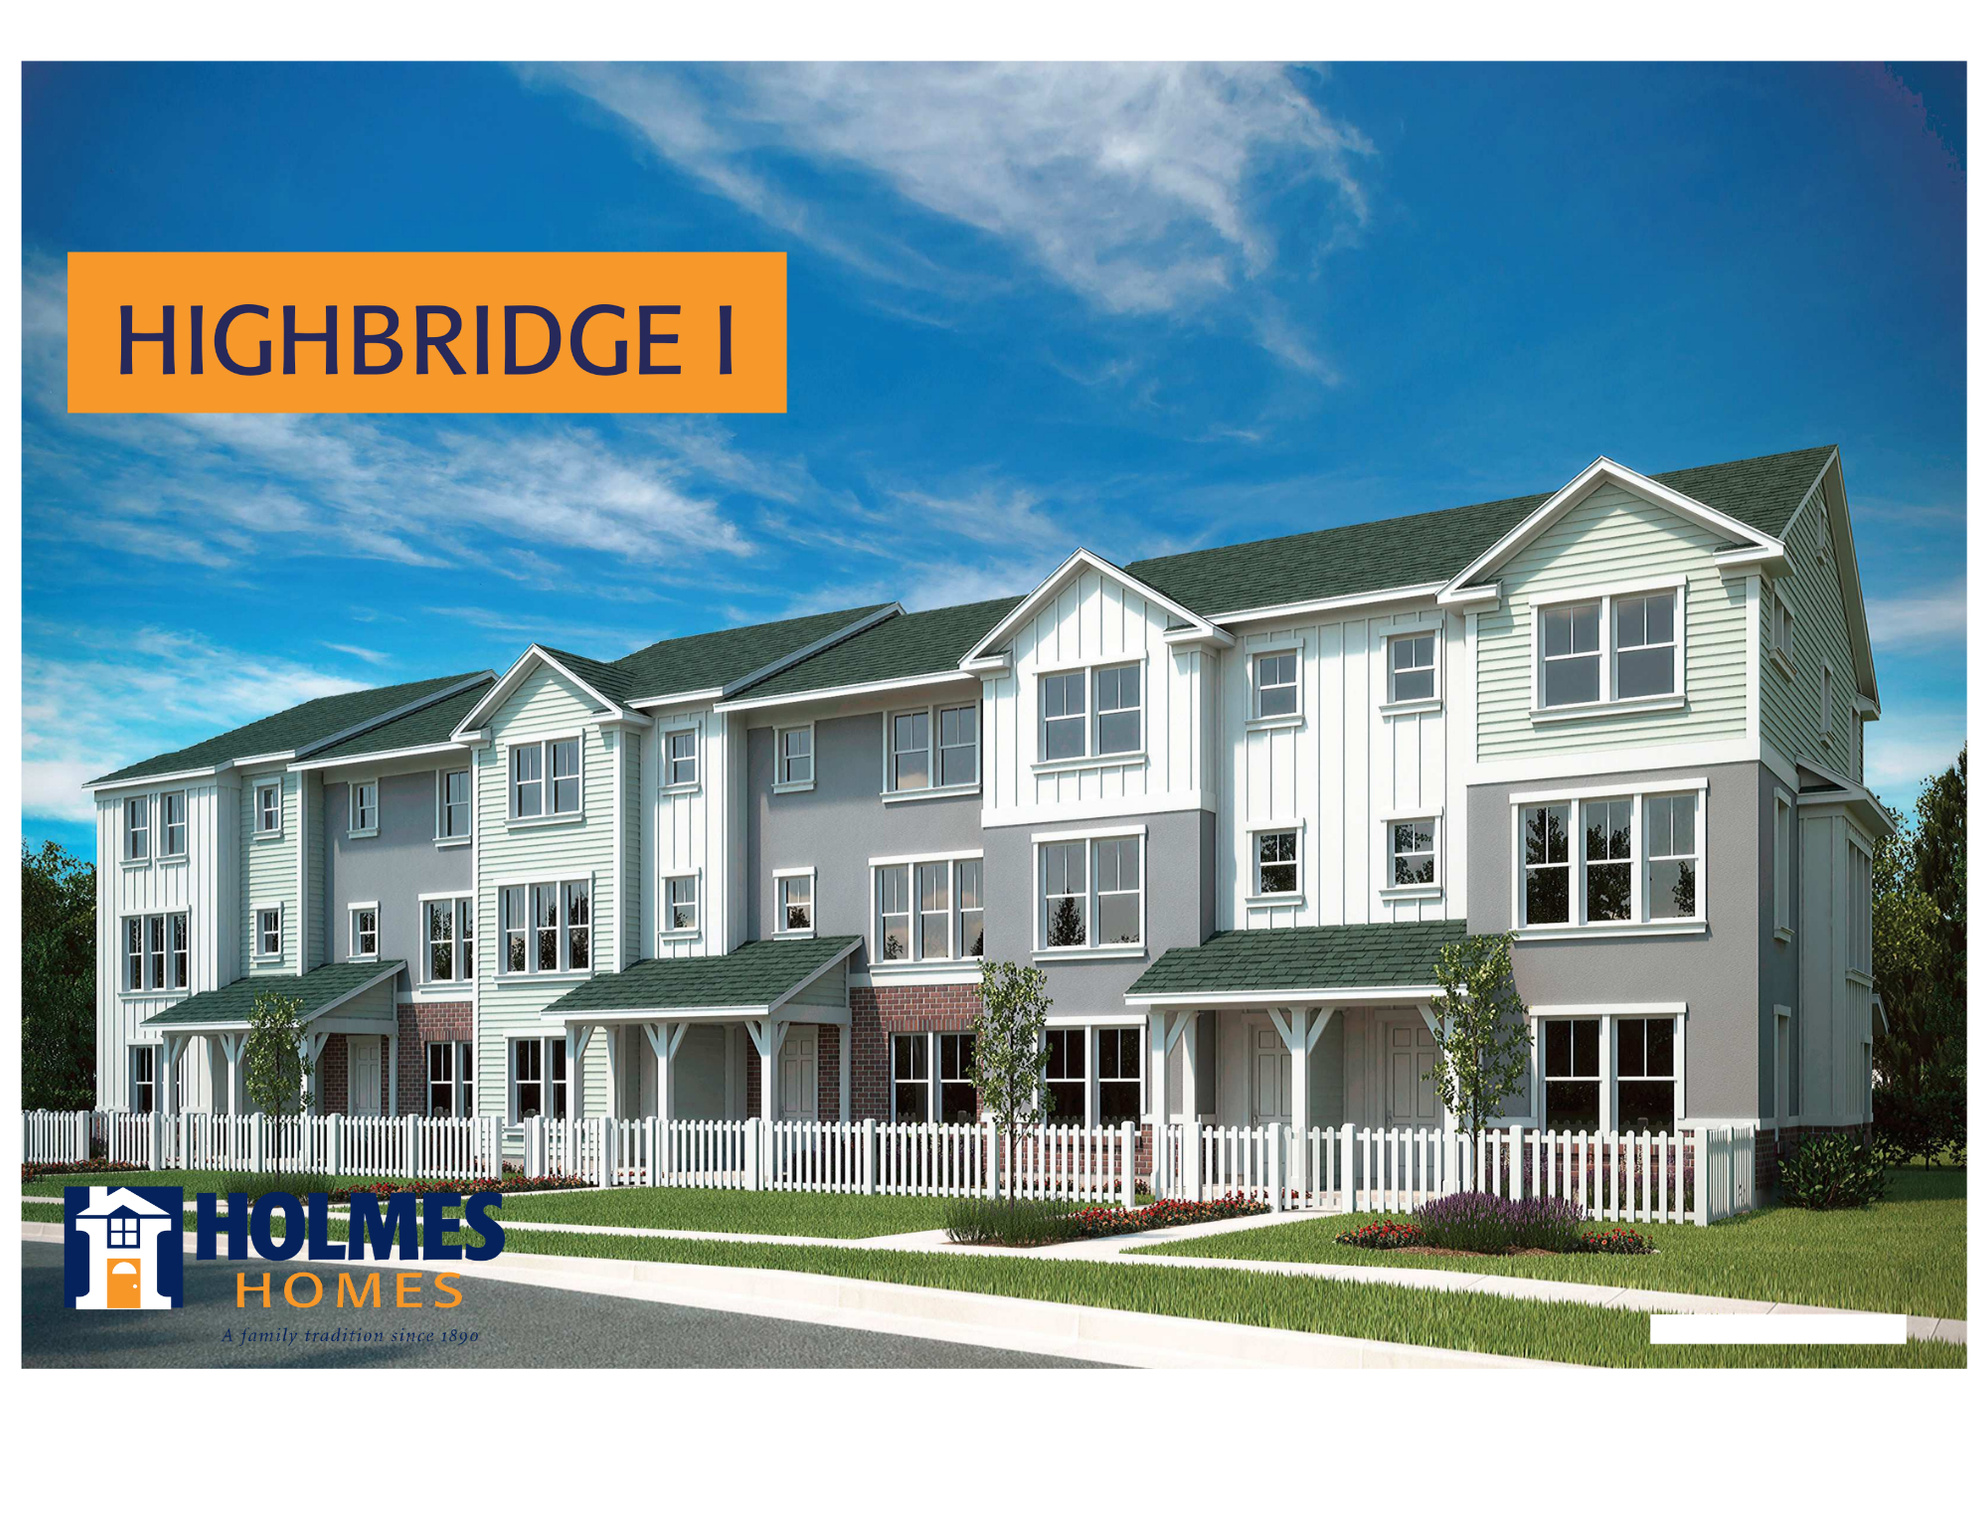
To-be-built Highbridge floorplan in Layton-customize your dream home by selecting finishes and layout. Floor plan offers 3 bedrooms with an option to convert to 4 bedrooms. Includes a spacious primary suite and open living area. Great location near Hill AFB, I-15, shopping, dining, and Lagoon. Eligible for a $20K Utah Housing Grant plus additional incentives with a preferred lender. Contact to get started!
#2171524

Layton

1650 N MAIN ST

3 Beds

2 Baths

1,887 Sq.Ft.

$419,900

MLS#: 2171524

Free Blinds, Fridge and Washer/Dryer Combo with this town home!!  Haven floor plan in the new Trailside community. Primary Suite with double sinks, walk-in closet. Gourmet kitchen with quartz countertops and stainless steel appliances. Trailside community features a hammock park, playground, Paw Park, bike and walking trials! Builder is currently offering incentive to pay towards closing costs and or rate buy-down.  Visit our model home at 1833 W 1150 N, Layton, UT 84041 Mon-Sat, 11 AM - 6 PM.

1857 W 1225 N 248

Message successfully sent.

I agree to receive email communication and understand I can unsubscribe at any time.

I agree to be contacted by OnX Realty via call, email, and text for real estate services. To opt out, you can reply 'stop' at any time or reply 'help' for assistance. You can also click the unsubscribe link in the emails. Message and data rates may apply. Message frequency may vary. Privacy Policy

 - property

Send a message

Message successfully sent.

Preferred Agent

Reason for contacting?

I agree to receive email communication and understand I can unsubscribe at any time.

I agree to be contacted by OnX Realty via call, email, and text for real estate services. To opt out, you can reply 'stop' at any time or reply 'help' for assistance. You can also click the unsubscribe link in the emails. Message and data rates may apply. Message frequency may vary. Privacy Policy

Sign In Sign Out

Virtual Assistant

Would you like to take the next step with this property? We can help you schedule a showing or virtual tour, or send you more details.

Yes, I would like more information.

Thank You for Your Reply, One of Our Agents will contact you as soon as possible

No, maybe later.

Thank you, you can always contact me via email, phone number or through the contact form.

Realhub AI

Lucy - Your AI-Powered Realtor

Update Your Temporary Password

Personalize your search

Enter your email and we'll notify you immediately when new listings match what you're looking for.

or enter email address

Already have an account ? Login here

Continue your home search

I agree to receive communications and understand I can unsubscribe at any time.

I agree to be contacted by OnX Realty via call, email, and text for real estate services. To opt out, you can reply 'stop' at any time or reply 'help' for assistance. You can also click the unsubscribe link in the emails. Message and data rates may apply. Message frequency may vary. Privacy Policy

Already have an account ? Login here

We use cookies

We use cookies primarily for analytics to enhance your experience. By accepting, you agree to our use of these cookies. You can manage your preferences or learn more about our cookies policy.