Thinking of selling?

Utah's Premier |
OnX Realty

  • Nearby me

Popular Features

Community Features

Association

Property Features

Waterfront

View

Exterior Features

Interior Features

Style

E-Alert name

Properties

10000 properties match your criteria

Come one, come all and see this beautiful lot located across from the pool and clubhouse. The spacious lot features a lovely, decorated side yard and includes a shed. Also included in the purchase is a 2018 Open Range by Highland Ridge fifth wheel featuring five slides, dual A/C units, double refrigerator, kitchen island with sink, king-size rear bed, step-in shower, washer/dryer hookups, fireplace, vinyl plank flooring, sliding hitch, and storage under the gooseneck. Enjoy the 60-inch TV and comfortable swivel recliners. Buyer to verify all information
#2139121

Washington

1150 W RED HILLS PKWY 132

None Beds

None Baths

0.05 acres

$135,000

MLS#: 2139121

Rare opportunity to own 11.77 acres on the mountain bench in Petersboro, Utah. This exceptional property offers breathtaking panoramic views of Cache Valley, rolling terrain, and the peace and privacy that come with a premier foothill location. A natural spring flows on the property, adding to its beauty and uniqueness. Whether you're looking to build your dream home, create a private retreat, or invest in a one-of-a-kind piece of land, this property delivers unmatched scenery and endless potential. Enjoy wide open spaces, abundant wildlife, stunning sunrises and sunsets, and a setting that captures the very best of Northern Utah living. Properties like this rarely come available. Don't miss your chance to own a remarkable piece of Petersboro. Currently in CRP
#2165906

Petersboro

6950 W CENTER ST

None Beds

None Baths

11.77 acres

$499,000

MLS#: 2165906

Motivated Sellers - Bring your offer! ***Seller offering $5,000 in concessions toward buyer's closing costs or interest rate buy-down.***  Welcome to this stunning custom home in the highly sought-after Nibley Gardens neighborhood, where thoughtful design, high-end upgrades, and everyday comfort come together beautifully. From the moment you arrive, you'll notice the exceptional attention to detail and features that truly set this home apart. This beautiful home is loaded with extras, including radiant heating throughout all floors (even the garage), a built-in humidifier, a radon mitigation system, solar panels, and a whole-home stereo system you can enjoy throughout the entire house. The kitchen is a standout with quartz countertops, double ovens, and beautifully crafted cabinetry, perfect for both daily living and entertaining. Inside, you'll love the gorgeous hardwood flooring, vaulted ceilings, a cozy stone fireplace, a spacious laundry room, and a remodeled primary bathroom featuring a large, luxurious shower. Outside is just as impressive with a fully landscaped yard, a covered patio, and a built-in firepit, creating the perfect space to relax or host gatherings. The property also offers a 16x18 shed, an oversized (15x31) air-conditioned third garage bay, and a large RV pad, giving you all the space you need for vehicles, toys, and more. This is one you truly need to see in person! Square footage figures are provided as a courtesy estimate only and were obtained from an appraisal. Buyer to verify all information. Please allow 2 hours notice for all showing requests.
#2160910

Nibley

860 W 2980 S

5 Beds

3 Baths

3,005 Sq.Ft.

$649,999

MLS#: 2160910

When they say they saved the best for last, this is what they're talking about. Sommt Blanc includes three alpine lodges comprising 49 luxury Residences and Penthouses located on the last, best, ski-in/ski-out parcel in Empire Pass at Deer Valley Resort. World-renowned architect Tom Kundig of Olson Kundig has created a jaw-dropping signature design featuring butterfly roof lines, cantilevered structures, single-level living, expansive outdoor spaces, floor-to-ceiling windows, and modern mountain design. With through-building unit design, every residence enjoys breathtaking views. Sommt Blanc features an extensive list of amenities and services that includes an arrival lobby and fireside lounge with a concierge desk, valet parking, an onsite restaurant & bar with ski beach patio, slope-side pool & patio with multiple hot tubs, and outdoor gathering spaces, pool locker rooms with saunas, spa treatment rooms, fitness center, yoga studio, a bowling alley with caf and game room, executive boardroom, spacious ski locker room, ski valet service, aprs-ski lounge with expansive outdoor patio, children's activity playroom, golf simulators, speakeasy styled owner's lounge, and designated underground parking in each building featuring adjacent oversized storage units with each owner space ready for an electric car charger installation. Residence C201 is a second-floor unit with beautiful views of overlooking the Lucky Jack ski trail and ski beach, and Lady Morgan bowl. The home features five bedrooms, six bathrooms, a large den/media room, and two outdoor decks. Finishes include floor-to-ceiling windows, wood floors, wood ceilings, wool carpet, custom cabinets and built-ins, natural stone countertops and backsplash, Dacor contemporary appliances, Dornbracht fixtures, Sun Valley Bronze hardware, wine storage, automated Lutron shades, and two Tom Kundig signature design fireplaces.
#1980374

Park City

9300 MARSAC AVE C201

5 Beds

5 Baths

4,180 Sq.Ft.

$7,475,000

MLS#: 1980374

Charming rambler in a quiet, established neighborhood - just a short stroll to the elementary school, making it an ideal spot for young families. This 3-bedroom, 1.5-bath home offers a comfortable layout with a spacious family room, eat-in kitchen, and a generous laundry/storage room - plenty of space to spread out. A newer family room window brings in great natural light. With 1,100 sq ft of single-level living, this is a wonderful opportunity for buyers looking to personalize a home and truly make it their own.
#2159621

Kearns

4500 W 4955 S

3 Beds

1 Baths

1,176 Sq.Ft.

$340,000

MLS#: 2159621

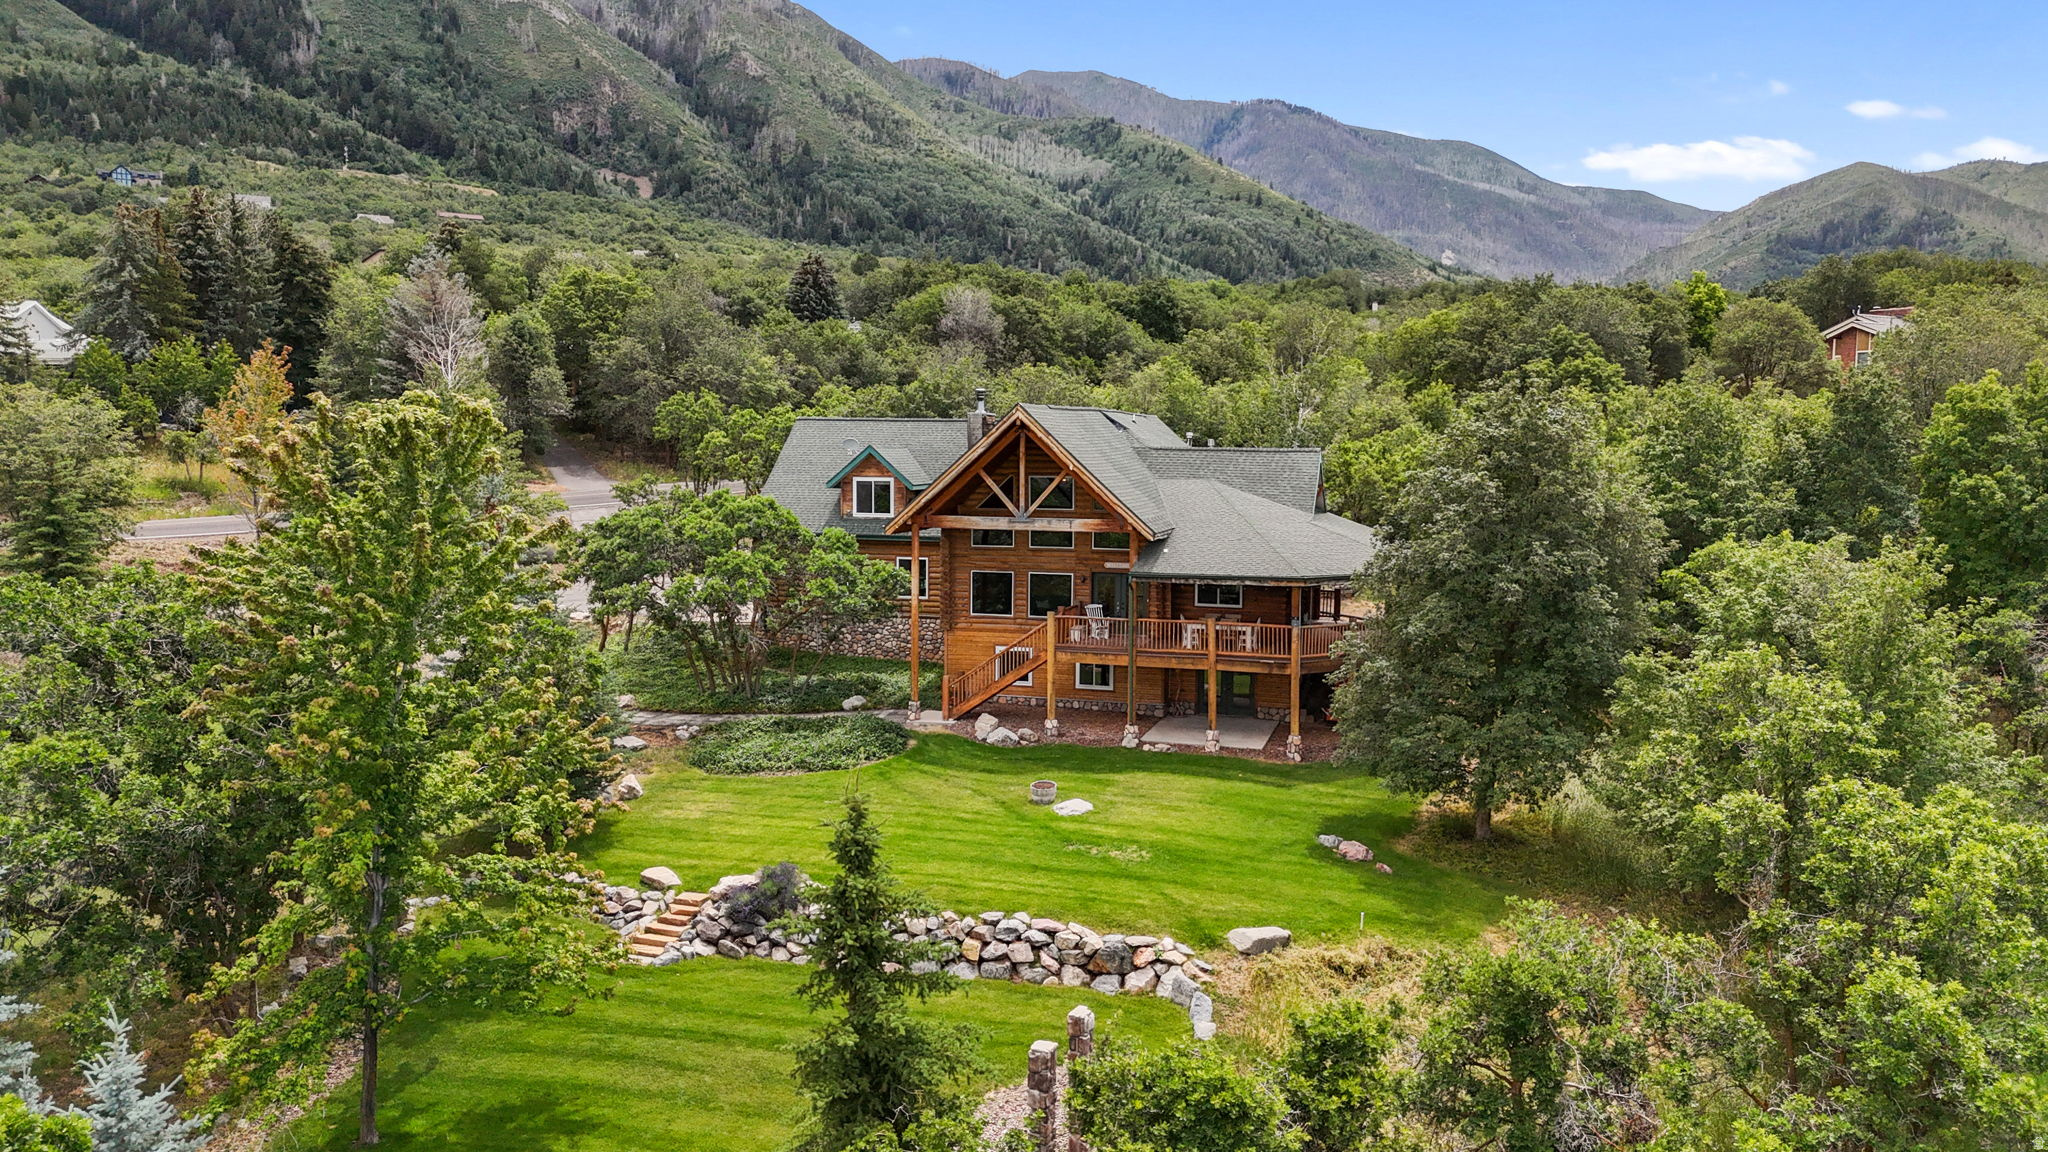
Beautiful LAKEFRONT Craftsman style home with custom woodwork. As you walk past the mature trees through the front door you are stuck with the unobstructed view of Mt. Timpanogos across the lake. The main floor features a great room with wood vaulted ceilings, a kitchen any chef would appreciate and keads out to the desk overlooking the lake. The owners suite has a grand master bath with over sized shower and soaking tub, 2 owners closets, a private balcony and a serenity sunroom. A private library with wood shelving and laundry room and half bath complete this level. The lower level has the same incredible views from the family room, a wet bar, an office with built in cabinets, a theater room, 3 additional rooms, 2 of which are en-suites and a third bathroom with a steam shower. The community includes a thermal swimming pool, gym, marina with boat ramp and walking trails. Whether your looking for peaceful lake front living or a home to entertain family and friends this one checks all the boxes.
#2166528

Saratoga Springs

1064 S WATERSIDE DR

4 Beds

4 Baths

5,091 Sq.Ft.

$1,380,000

MLS#: 2166528

Owner/Agent. Welcome to this beautifully maintained townhome in the heart of Daybreak! This move-in-ready home features 2 spacious bedrooms, 2.5 bathrooms, granite countertops, vinyl plank flooring, a finished basement, and an extra-long detached garage with additional parking. Enjoy an open and functional floor plan, abundant natural light, and a welcoming front porch perfect for relaxing. Square footage figures are provided as a courtesy estimate only, buyer is advised to obtain an independent measurement.
#2170080

South Jordan

10634 S TOPVIEW RD

2 Beds

2 Baths

1,767 Sq.Ft.

$390,000

MLS#: 2170080

3-CAR GARAGE + A POOL! A truly rare opportunity in the coveted Willow Lane community of east Millcreek, this exceptional two-story residence commands attention on a generous .24 acre lot with no rear neighbors and unobstructed views of Grandeur Peak. The home's architectural presence is matched by thoughtful design, featuring a kitchen that was years ahead of its time, now perfectly aligned with today's demand for richly toned granite countertops, striking shaker cabinetry, and sleek European-style drawer systems. Original hardwood floors shine throughout, complemented by detailed trimwork that speaks to craftsmanship seldom found today, while two fireplaces create warmth and ambiance across multiple living spaces. The primary suite is a true retreat, capturing sweeping Wasatch Mountain views and offering a spa-caliber bath with separate soaking tub and shower, expansive double vanity, private toilette room, and a walk-in closet built for real life. The finished basement delivers exceptional flexibility for recreation, work, or guest living, with storage that feels almost endless. Step outside to your own private resort featuring an in-ground heated pool with automatic cover, creating a seamless blend of luxury, privacy, and everyday livability in one of Millcreek's most sought-after enclaves. More than a home, this is a lifestyle.
#2135490

Salt Lake City

2439 E WOODWILLOW CIR

5 Beds

3 Baths

4,247 Sq.Ft.

$1,500,000

MLS#: 2135490

Located in a new and growing neighborhood in the picturesque Moab Valley, this residential building lot offers the perfect opportunity to bring your dream home to life. Enjoy sweeping valley views and a peaceful setting while remaining just minutes from shopping, dining, schools, and everyday amenities. With surrounding development adding long-term value and a location that blends natural beauty with modern convenience, this lot is ideal for those seeking both tranquility and accessibility in one of Moab's most desirable areas.  Total of 12 lots available. Incentives offered for a multi lot purchase.
#2133411

Moab

3654 JUDY WAY 47

None Beds

None Baths

0.14 acres

$143,000

MLS#: 2133411

Well designed, masterfully crafted townhome in a private, gated, 55+ community. Beautiful main level living with plenty of open space. Nicely upgraded and large open concept kitchen with granite countertops, brand new stainless steel appliances and gas range. 9 foot ceilings and 8 foot doors. Primary suite complete with walk in closet, and  ensuite featuring a separate Jetted Tub and Walk in Shower.   2 car garage with large additional storage.   Great community that shows well and is well maintained.
#2170119

West Valley City

3633 S ASSEMBLY CT W

3 Beds

2 Baths

1,657 Sq.Ft.

$425,000

MLS#: 2170119

Full Golf Membership available at Promontory Club, featuring immediate access to the Pete Dye Canyon Course and the Jack Nicklaus Signature Painted Valley Course-two nationally acclaimed championship layouts that anchor one of Park City's most sought-after private club communities. Set on 1.84 acres, this gated Promontory home offers mountain views and true main-level living just minutes from Park City. Designed by Upwall Design Architects, the residence showcases clean mountain architecture with purposeful, well-designed living spaces. The main level includes a private primary suite, expansive great room with soaring ceilings, chef's kitchen, wine vault, bonus living area, three fireplaces, and nearly 360 degrees of patio space for year-round outdoor living. Expansive windows frame your views and fill the home with natural light, while an upper-level loft overlooks the main living area, adding flexibility and architectural dimension. With four bedrooms and three-and-a-half bathrooms, the floor plan provides comfortable guest separation and the ease of single-level living, making it equally suited for a primary residence or lock-and-leave mountain retreat. Ownership with a Full Golf Membership unlocks access to Promontory Club's four-season private lifestyle, including: Two championship golf courses, Pete Dye Canyon Course & Jack Nicklaus Painted Valley Course, Private ski lodges and valet service at Park City Mountain and Deer Valley, The Beach Club with paddleboarding, swimming, and lakeside recreation, Multiple clubhouses and dining venues, Luxury spa and fitness facilities and Equestrian center, tennis, pickleball, and miles of private trails.Located approximately 20 minutes from Deer Valley East Resort and less than 45 minutes from the Salt Lake City International Airport, this home offers rare convenience for both primary residents and second-home owners.
#2164558

Park City

8425 SUNRISE LOOP

4 Beds

3 Baths

3,962 Sq.Ft.

$3,850,000

MLS#: 2164558

Spacious 3- bed, 2- bath double wide, offering 1876 sq ft of comfortable living space.  Vaulted ceilings and an open layout create a bright, welcoming feel throughout. The primary bedroom includes a walk- in closet and a private en suite bath.  Enjoy outdoor time on the large deck, perfect for entertaining family & friends.  A newer roof ( just 2 yrs old ) adds peace of mind, all appliances are included for easy move-in. This home sits on a landscaped corner lot in a family friendly community with great amenities, including a pool & clubhouse.  A wonderful place to call home.
#2147593

West Valley City

2866 S HAMPTON PARK DR

3 Beds

2 Baths

1,876 Sq.Ft.

$129,900

MLS#: 2147593

The "Vega" is a popular floorplan featuring a cafe kitchen with beautiful cabinets and stainless steel appliances, a fireplace in the great room a spa shower in the primary bathroom and a covered patio off of the primary bedroom. Springhouse Village offers great amenities, including our "Springhouse", the community clubhouse, featuring a golf simulator, weight room, cooking demonstration kitchens, exercise studios, outdoor pool and spa, bocce ball, pickle ball, turf chess and more! Visit with our full-time lifestyle director and learn about all of the events curated for our Springhouse Residents! Scale down but don't slow down and Springhouse Village, there is always more to learn, and so many opportunities to get involved with the community! Check out the 2 beautiful tours of our "Springhouse" (Clubhouse). (Pictures and Tour are of model home, not the home listed) (Vega Homesite 551)
#2143117

South Jordan

6154 W SPARROW VIEW DR 551

2 Beds

2 Baths

1,665 Sq.Ft.

$589,990

MLS#: 2143117

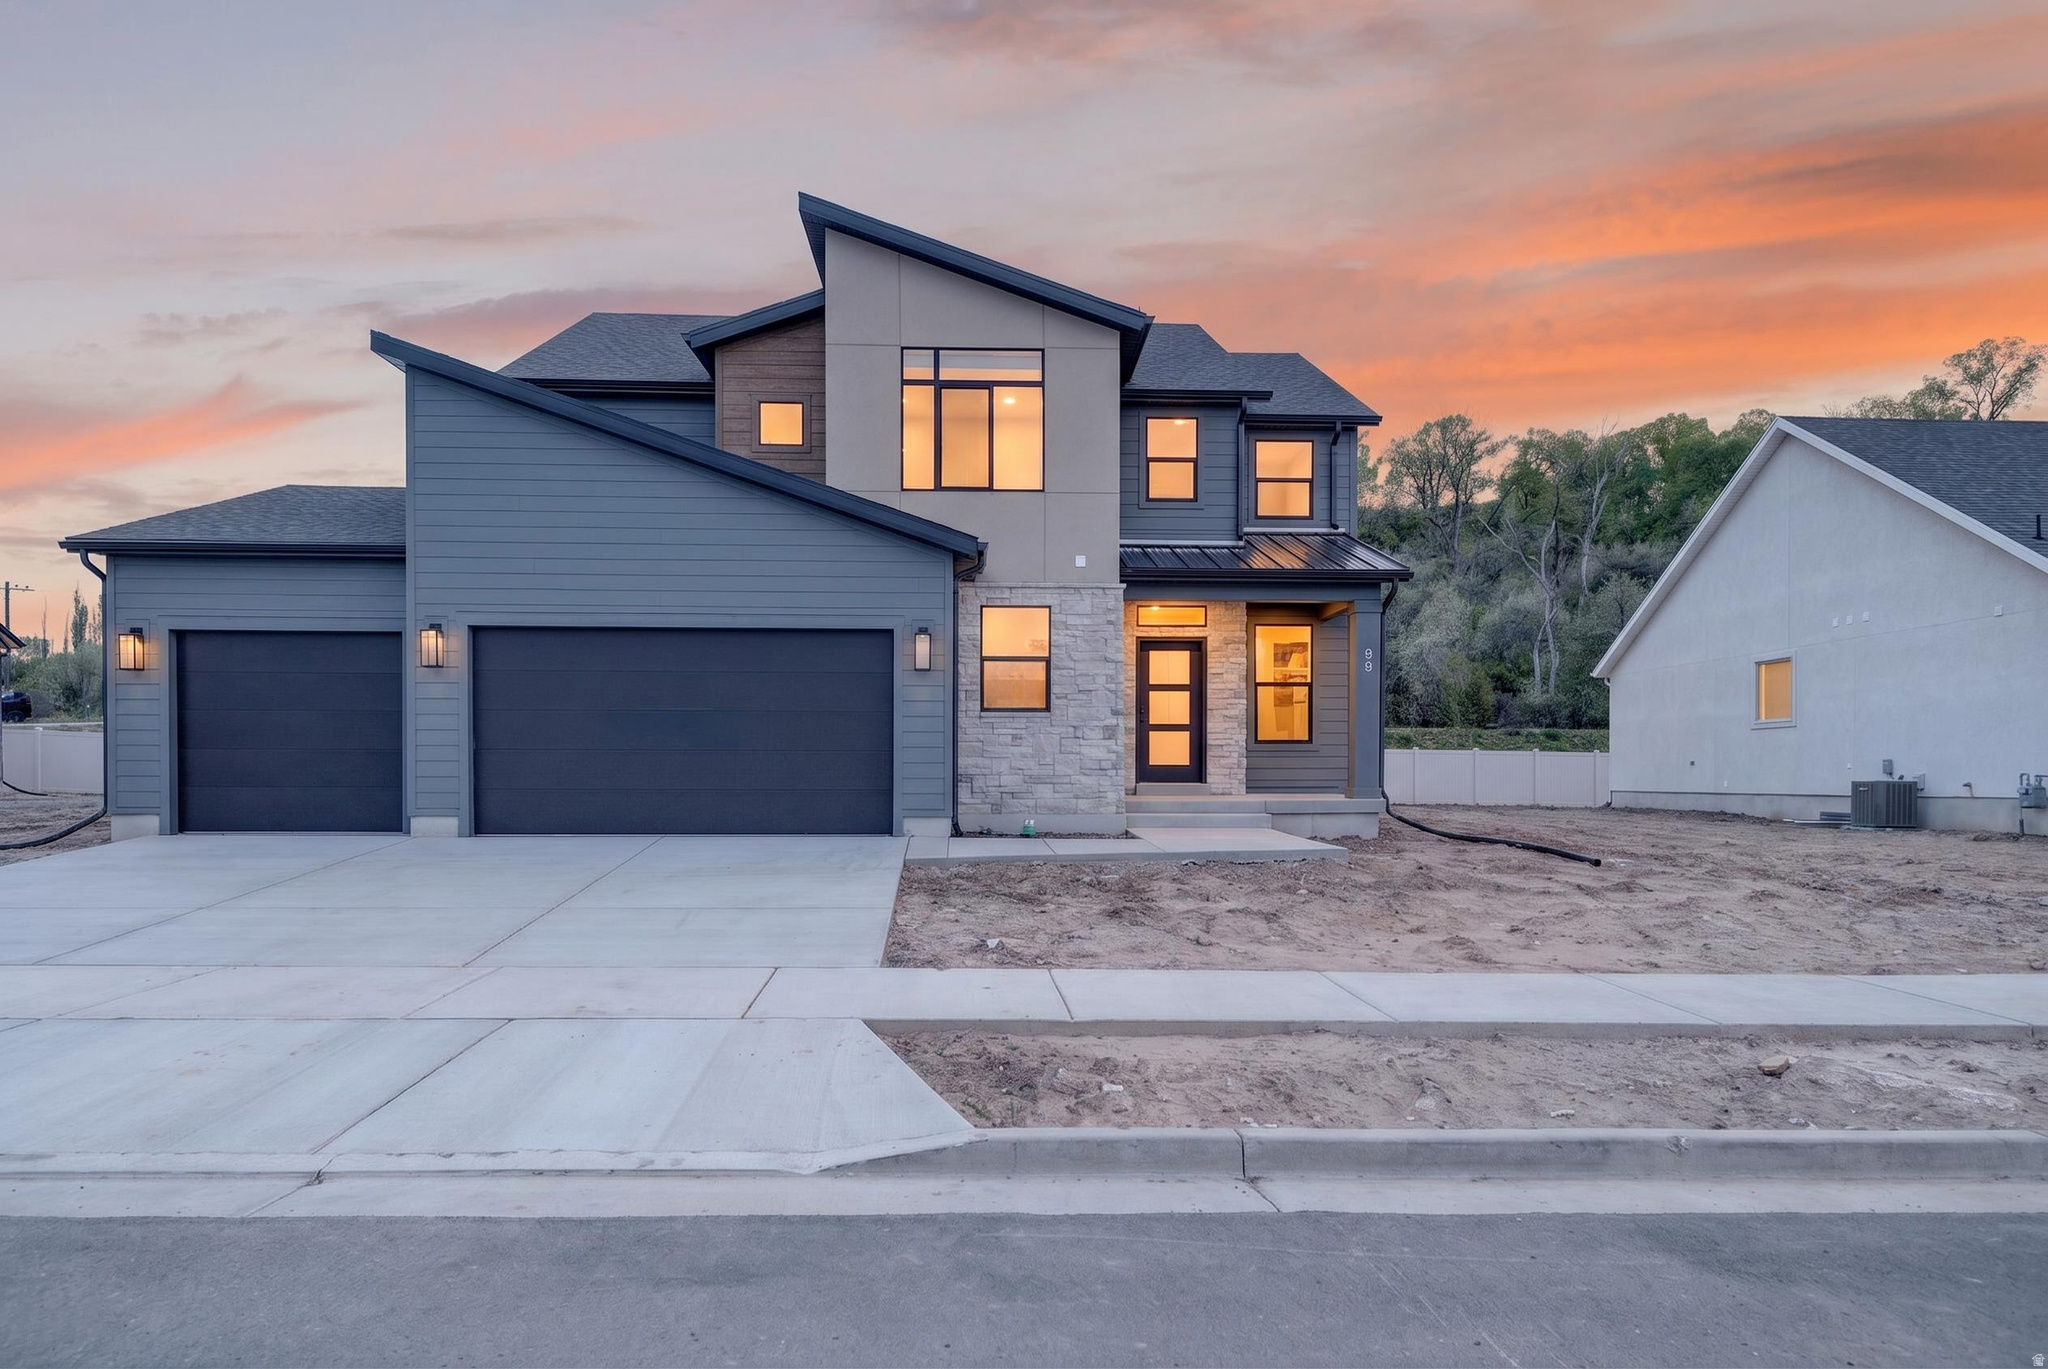
A two-story home that actually has the master bedroom on the main floor! Come see this beautiful brand-new home and brand-new community for yourself!
#2151417

Grantsville

1069 VEGAS ST W

4 Beds

2 Baths

2,445 Sq.Ft.

$534,900

MLS#: 2151417

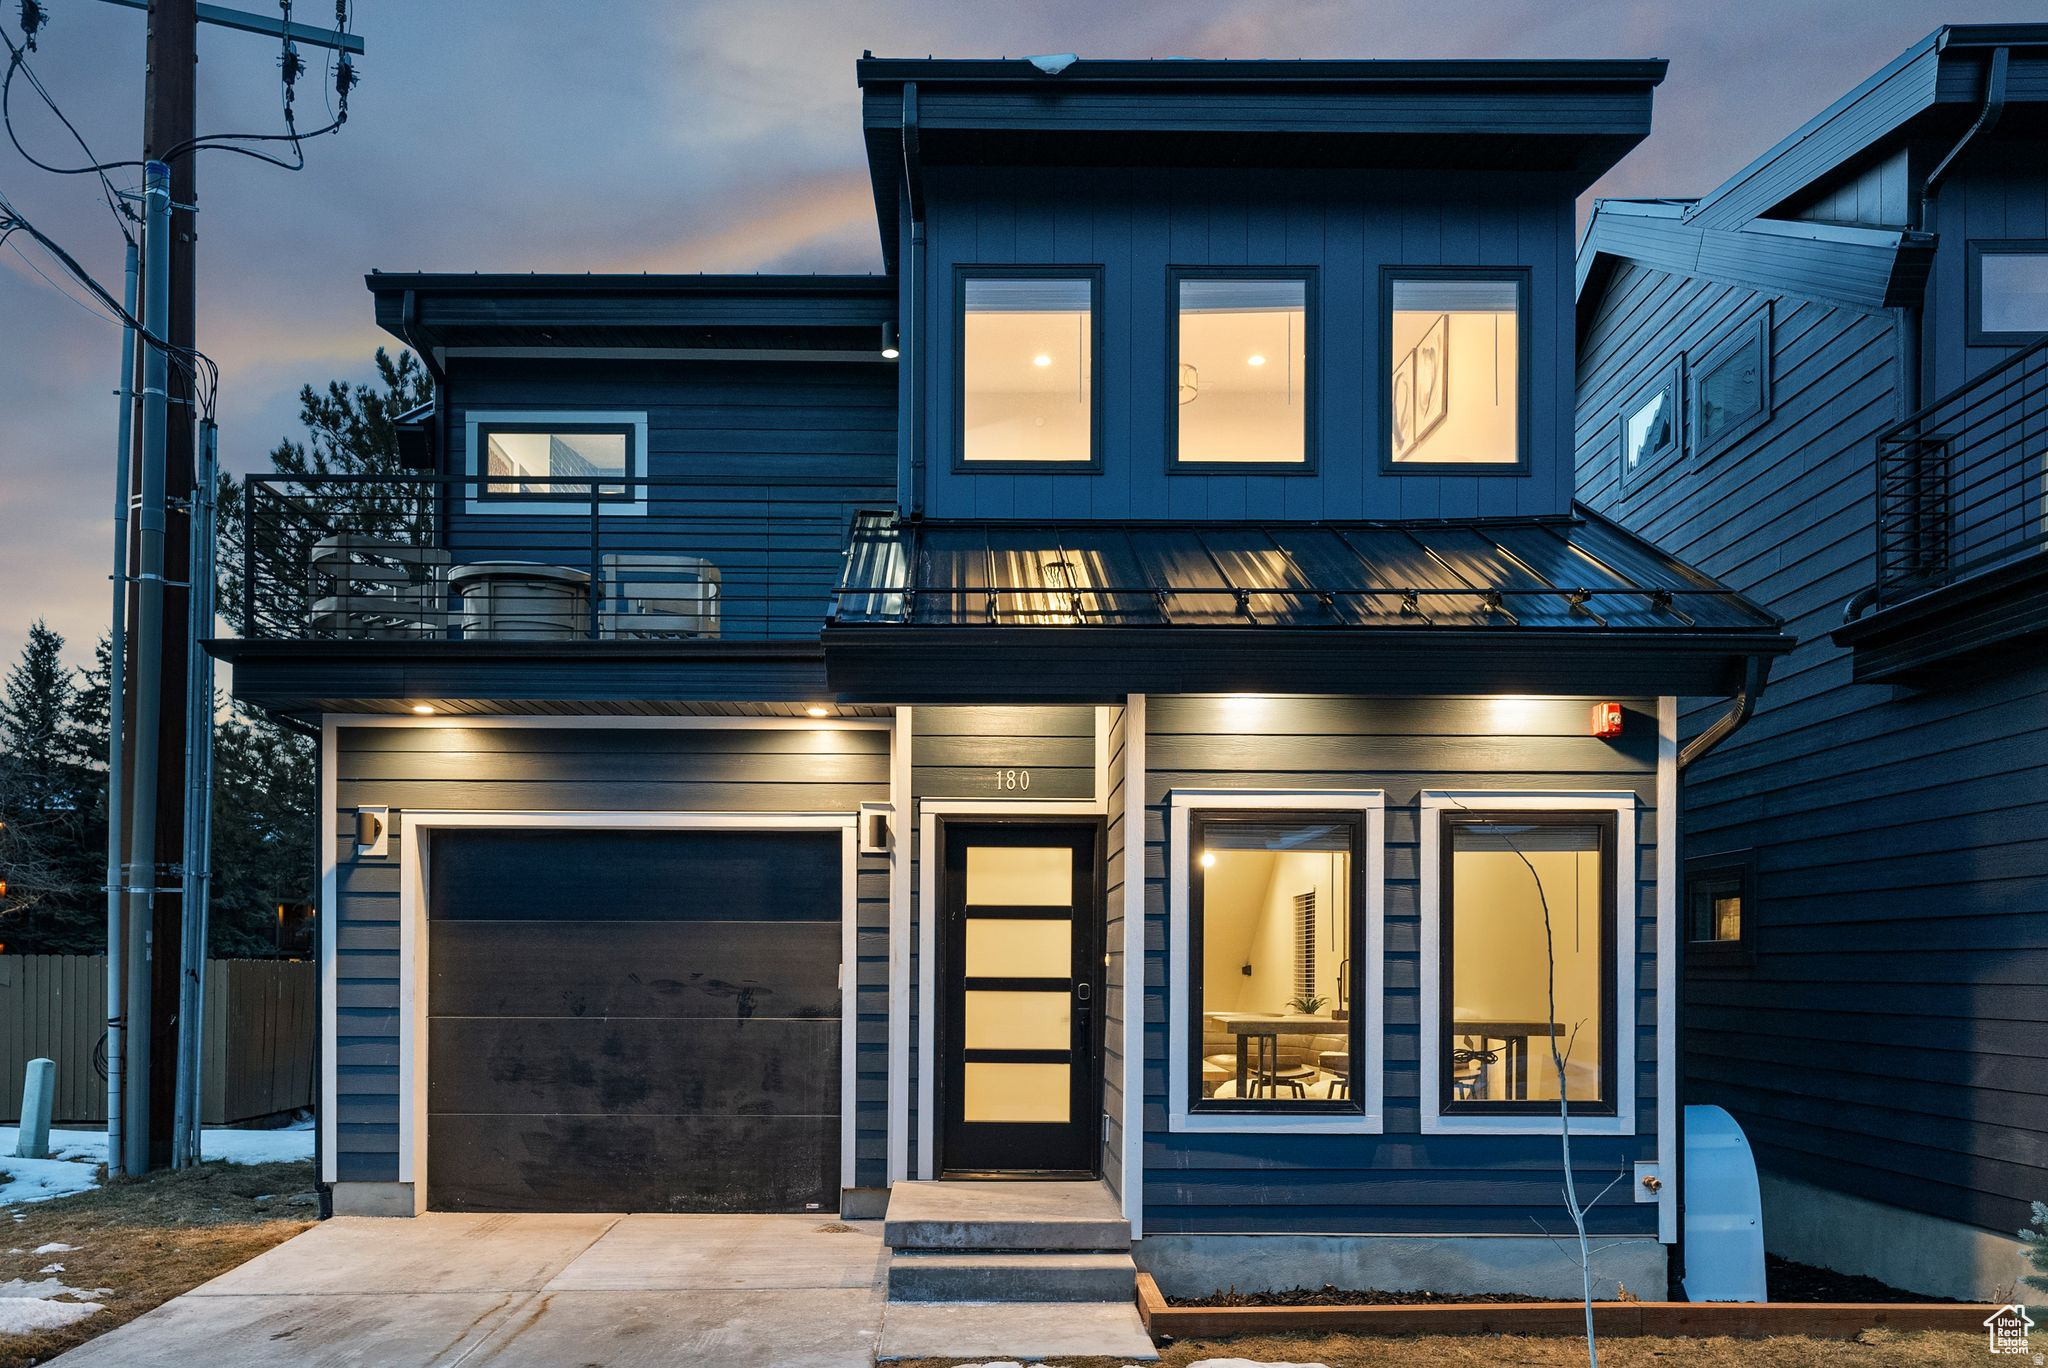
The Solace Floorplan is a welcoming 3-bedroom, 2.5-bath home designed for comfort and connection, offering an open-concept layout with white cabinetry and a cozy fireplace at the heart of the living space. The generous rooftop deck, partially covered, invites you to relax, entertain, or unwind in your own private outdoor oasis. Set within a nature-focused community with 33% open space, residents can enjoy peaceful biking and hiking trails that make coming home feel like a retreat.  *******Home Completion July/August 2026*******
#2154882

West Jordan

6893 W GRAVEL CROSS WAY S 290

3 Beds

2 Baths

1,685 Sq.Ft.

$530,621

MLS#: 2154882

* Listings identified with the FMLS IDX logo come from FMLS and are held by brokerage firms other than the owner of this website. The listing brokerage is identified in any listing details. Information is deemed reliable but is not guaranteed. If you believe any FMLS listing contains material that infringes your copyrighted work please click here to review our DMCA policy and learn how to submit a takedown request. © 2024. First Multiple Listing Service, Inc.
Provo Community Living!

Featured listing

Provo Community Living!

Browse Properties

Categories

Homes Tailored to Your Lifestyle

Buyers Guide

Buying a home is one of the most exciting milestones of your life.

View more

Sellers Guide

Putting your home on the market can be a stressful process, especially when you don’t know what to expect.

View more

Market report

With just a few clicks, you'll gain instant access to valuable insights about the real estate market, including trends, property values, and community analytics.

View more

Home value

Unlike automated valuations, our hands-on review will provide a comprehensive opinion of your home’s value while considering important interior elements and other location intangible factors that machine algorithms so often miss.

View more

Buyers resources

Guides on financing, inspections, and choosing the right Realtor for a smooth home purchase.

Sellers resources

Practical tips on staging, pricing, and preparing your home to attract buyers and maximize your sale.

 - property

Send a message

Message successfully sent.

Preferred Agent

Reason for contacting?

I agree to receive email communication and understand I can unsubscribe at any time.

I agree to be contacted by OnX Realty via call, email, and text for real estate services. To opt out, you can reply 'stop' at any time or reply 'help' for assistance. You can also click the unsubscribe link in the emails. Message and data rates may apply. Message frequency may vary. Privacy Policy

Sign In Sign Out

Virtual Assistant

Would you like to take the next step with this property? We can help you schedule a showing or virtual tour, or send you more details.

Yes, I would like more information.

Thank You for Your Reply, One of Our Agents will contact you as soon as possible

No, maybe later.

Thank you, you can always contact me via email, phone number or through the contact form.

Realhub AI

Lucy - Your AI-Powered Realtor

Update Your Temporary Password

Personalize your search

Enter your email and we'll notify you immediately when new listings match what you're looking for.

or enter email address

Already have an account ? Login here

Continue your home search

I agree to receive communications and understand I can unsubscribe at any time.

I agree to be contacted by OnX Realty via call, email, and text for real estate services. To opt out, you can reply 'stop' at any time or reply 'help' for assistance. You can also click the unsubscribe link in the emails. Message and data rates may apply. Message frequency may vary. Privacy Policy

Already have an account ? Login here

We use cookies

We use cookies primarily for analytics to enhance your experience. By accepting, you agree to our use of these cookies. You can manage your preferences or learn more about our cookies policy.