Thinking of selling?

Utah's Premier |OnX Realty

  • Nearby me

Popular Features

Community Features

Association

Property Features

Waterfront

View

Exterior Features

Interior Features

Style

E-Alert name

Properties

10000 properties match your criteria

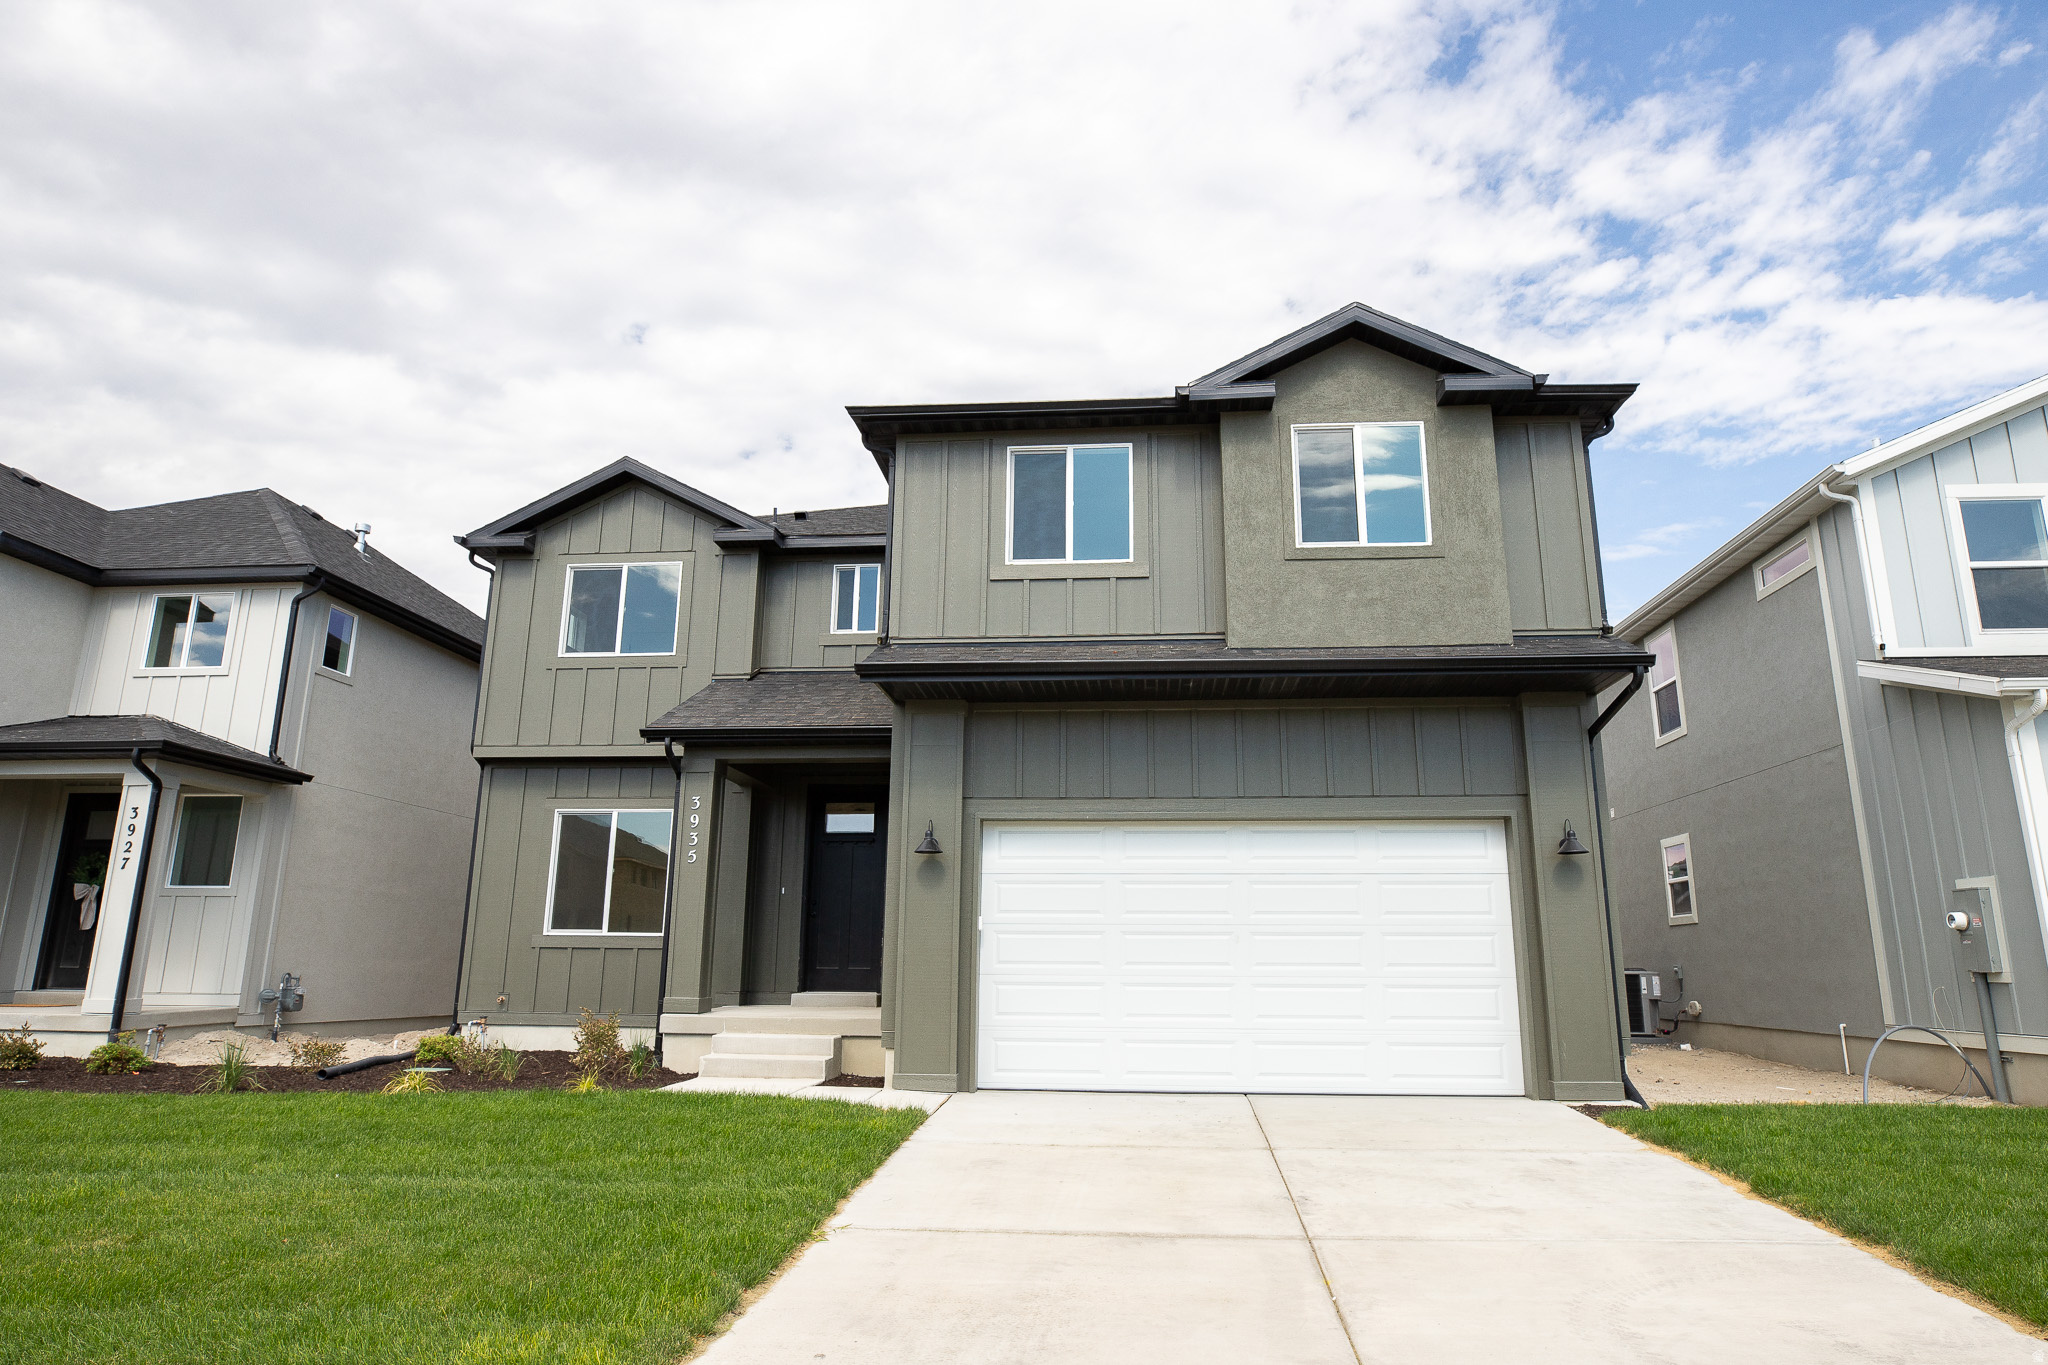
AMAZING $15,000 INCENTIVE TOWARDS CLOSING COSTS, RATE BUYDOWN, OR PRICE REDUCTION REGARDLESS OF LENDER! Must-see Harmony Community in Eagle Mountain! Move-in ready! This beautiful home built by Flagship Homes features 4 bedrooms, 2.5 bathrooms, quartz slab countertops, painted cabinets, laminate flooring on the main level, a large loft on the 2nd floor, a completed basement entrance with plumbing for kitchen and washer in basement, landscaped front yard, 2 car garage, and backyard (can be landscaped for an additional charge). The primary bedroom has a vaulted ceiling, large walk-in closet, and dual sinks with a separate tub/shower. With an unfinished basement, this home provides an opportunity for an ADU as well as space for storage and room to grow. (If preferred, basement can be finished for an additional charge.) Call for more information or stop by our model home at 616 E. Nathan St., Eagle Mountain for a tour. Model home hours: Monday-Saturday 11 AM - 6 PM. Buyers to verify all information. Square footage is from house plans.
#2174528

Eagle Mountain

3935 N CALISTA WAY LOT 158

4 Beds

2 Baths

3,386 Sq.Ft.

$525,534

MLS#: 2174528

Price reduced
Highly sought-after David Weekly home located in Heights Park! Exceptional craftsmanship meets modern comfort in this beautifully updated and exceptionally maintained 4-bedroom home. Thoughtfully designed with a spacious main-level primary suite, this home offers the perfect balance of luxury, functionality, and privacy, all within walking distance to the best of what Daybreak has to offer. The Cottage Court location paired with the distinctive brick elevation, steep rooflines, inviting front porch, mature landscaping, and paseo create the charm and character of a custom home. The main-level primary suite offers comfort and convenience, complete with a stackable washer and dryer conveniently located inside the primary suite-one of the home's favorite features. A second laundry area in the basement adds even more functionality.  The basement also features a kitchenette and separate living space, providing an ideal setup for guests, extended family, or additional private living quarters. Located in the highly desirable Heights Park area of Daybreak, this David Weekly home offers exceptional craftsmanship, thoughtful design, and a wonderful sense of community. This is one you won't want to miss! Here's what the sellers have to say about living here: "We love the peace and quiet. Having the paseo in front of the house is so nice." "We spend hours on the front porch enjoying the quiet while drinking our morning coffee." "The house is so energy efficient. Our power bill is incredibly low." "The laundry room in the primary closet is one of my favorite features of this house."
#2175206

South Jordan

5147 W DOCK ST

4 Beds

2 Baths

3,084 Sq.Ft.

$649,999

MLS#: 2175206

Price reduced
The Magnolia is a thoughtfully designed single-level home that combines timeless style with a functional layout. The exterior features steep gables, a side-entry garage, and high-end finishes that give the home a distinctive, welcoming look.  Step inside to a tall-ceiling foyer with beautiful arched openings that lead into a spacious vaulted great room, complete with a fully rocked gas fireplace. The kitchen features custom cabinetry, a large walk-in pantry, and plenty of space for gathering with family and friends.  One of the home's most practical features is its layout. The primary suite includes a tiled walk-in shower, dual-sink vanity, and a spacious walk-in closet that connects directly to the laundry room and mudroom, making everyday living just a little easier.  Located on a corner lot in River's Edge, this home is just above the Tremonton River Bottoms and nearby walking trails, offering a quiet setting with easy access to the outdoors. With its open layout, quality finishes, and step-free design, the Magnolia is built to be both comfortable and easy to live in.
#2175040

Tremonton

314 N 870 E

3 Beds

2 Baths

1,750 Sq.Ft.

$474,500

MLS#: 2175040

Welcome to this beautifully maintained rambler, ideally situated on a fully fenced 0.34-acre lot offering privacy and space. Step outside to enjoy a large covered patio and a yard designed for relaxing and entertaining. With an oversized three-car garage, there's plenty of room for vehicles, storage, and more. Inside, you'll find an open and bright layout with over 4,900 sq. ft. of living space. The home features five spacious bedrooms and five bathrooms, creating comfort and flexibility for everyday living and hosting guests. The fully finished basement stands out as a true bonus, offering a second kitchen plus a separate entrance from the garage -perfect for accommodating visitors or supporting potential rental opportunities. Convenience is also a highlight, with shopping, dining, and entertainment all just minutes away. This is a standout home that combines space, functionality, and location-ready for you to move in and make it your own.
#2180659

South Jordan

10653 S 3210 W

5 Beds

4 Baths

4,903 Sq.Ft.

$1,085,000

MLS#: 2180659
Price reduced
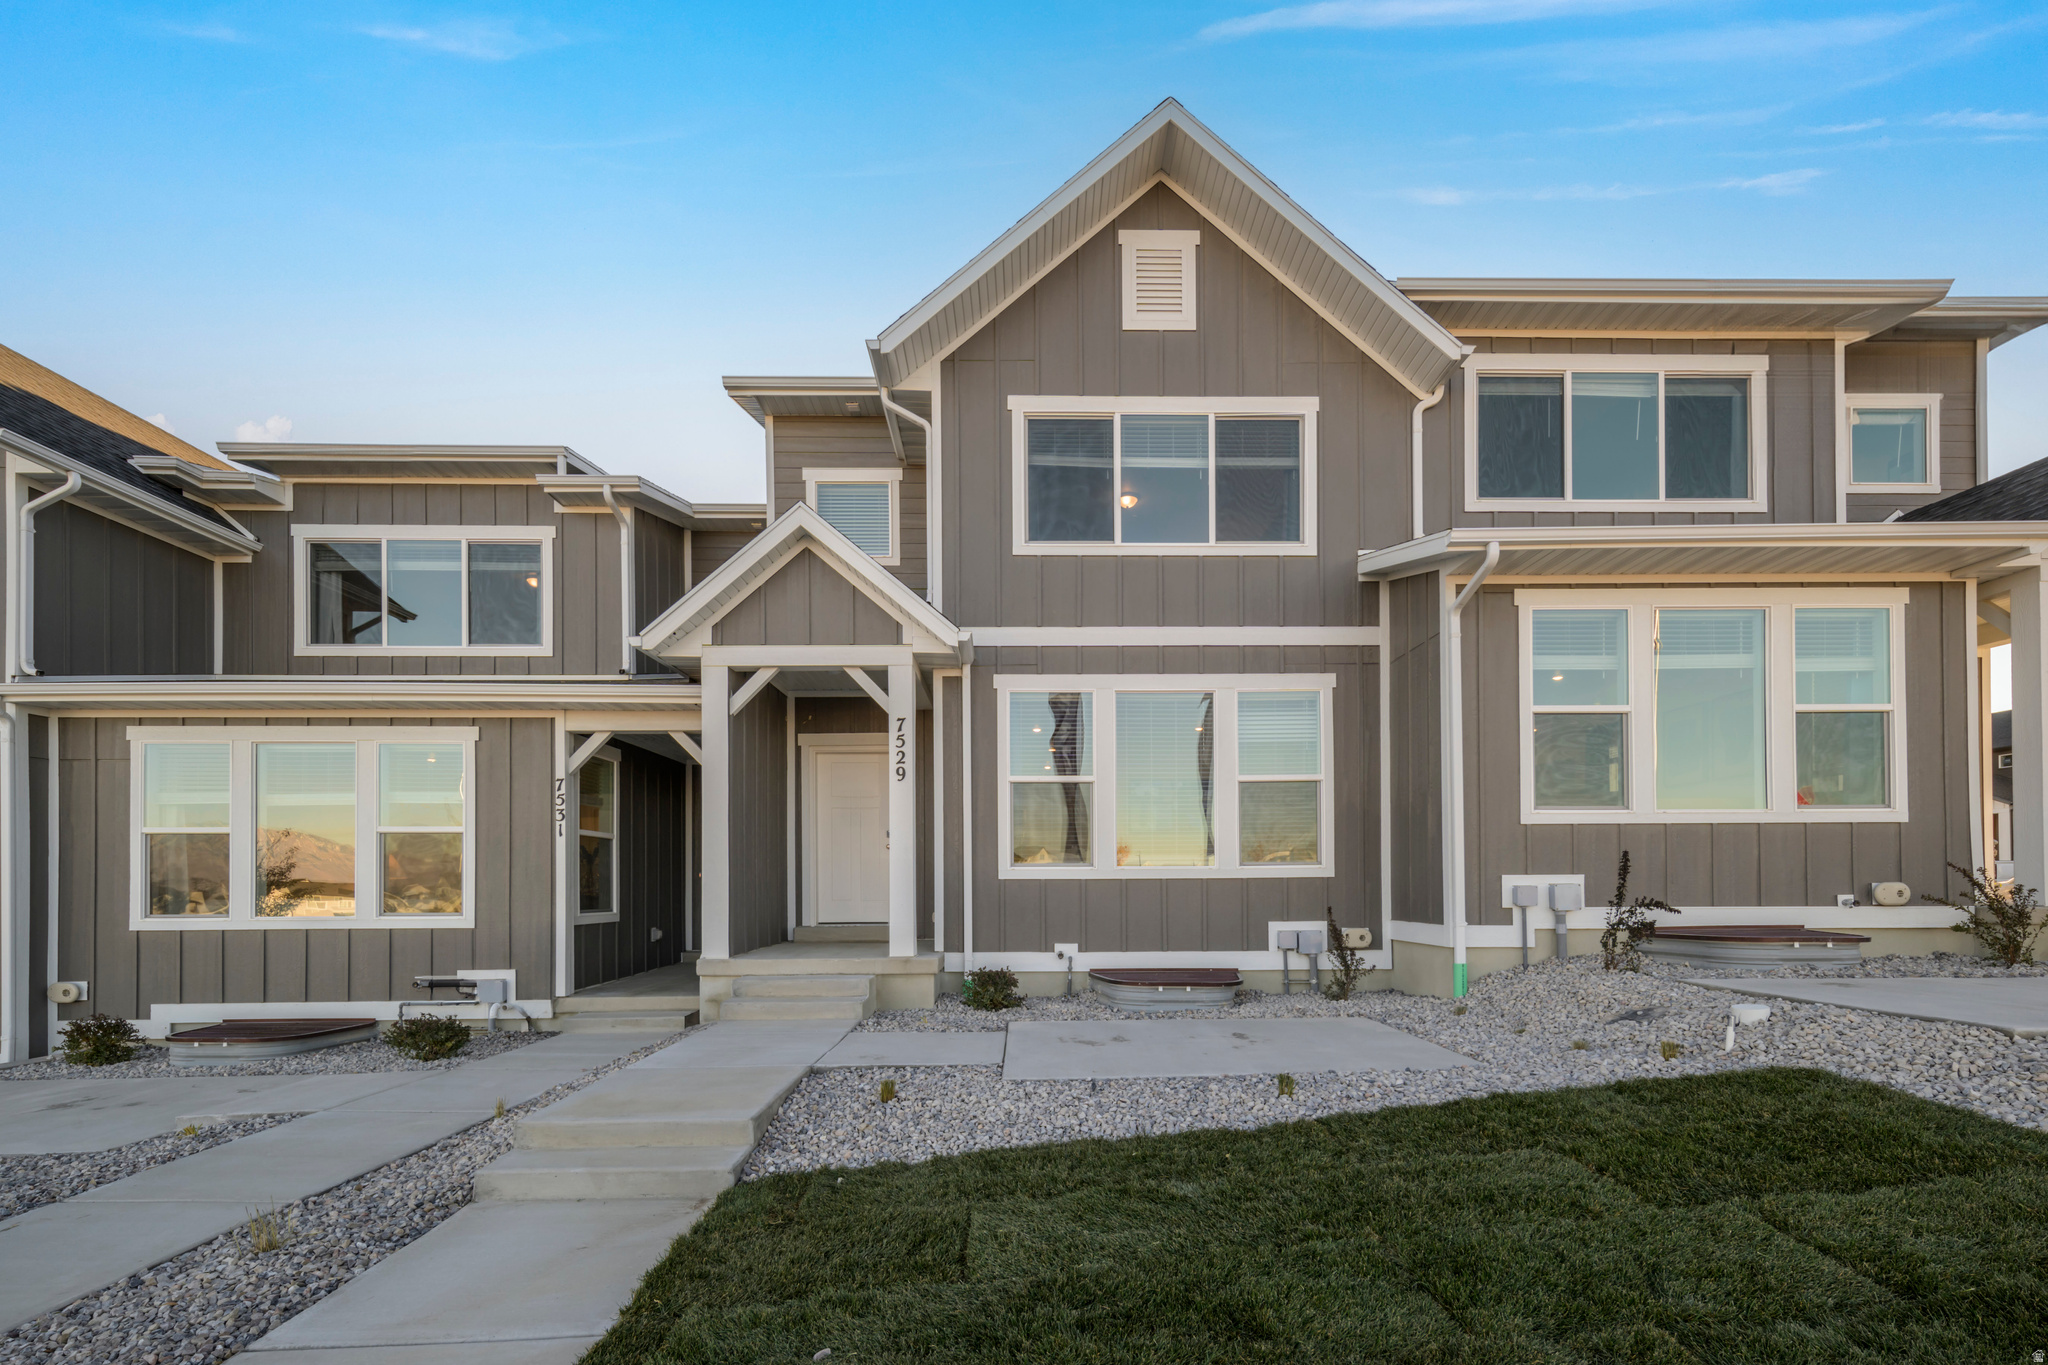
West Jordan Model Home - Brand New & Move-In Ready! Here's your chance to own the original model home - never lived in and ready for its first owners. Spacious, bright, and thoughtfully designed, it combines all the best of this floor plan with the feel of a true home.  Key Features 3 bedrooms, 2.5 bathrooms with smart layout and a versatile upstairs loft - perfect for play, office, or lounge. Natural light floods the home through large windows, highlighting the clean, move-in ready condition. Subtle accents like feature walls give the home personality without being over the top. Functional kitchen and upstairs laundry for everyday convenience. Full unfinished basement - big potential for a future media room, gym, or extra bedrooms. 2 - car garage and community amenities including pool, clubhouse, and playground. Excellent West Jordan location - close to shopping, dining, schools, parks, and everything the southwest valley offers.
#2140543

West Jordan

7529 S TOPAZ SKY LN

3 Beds

2 Baths

2,689 Sq.Ft.

$484,950

MLS#: 2140543
Price reduced
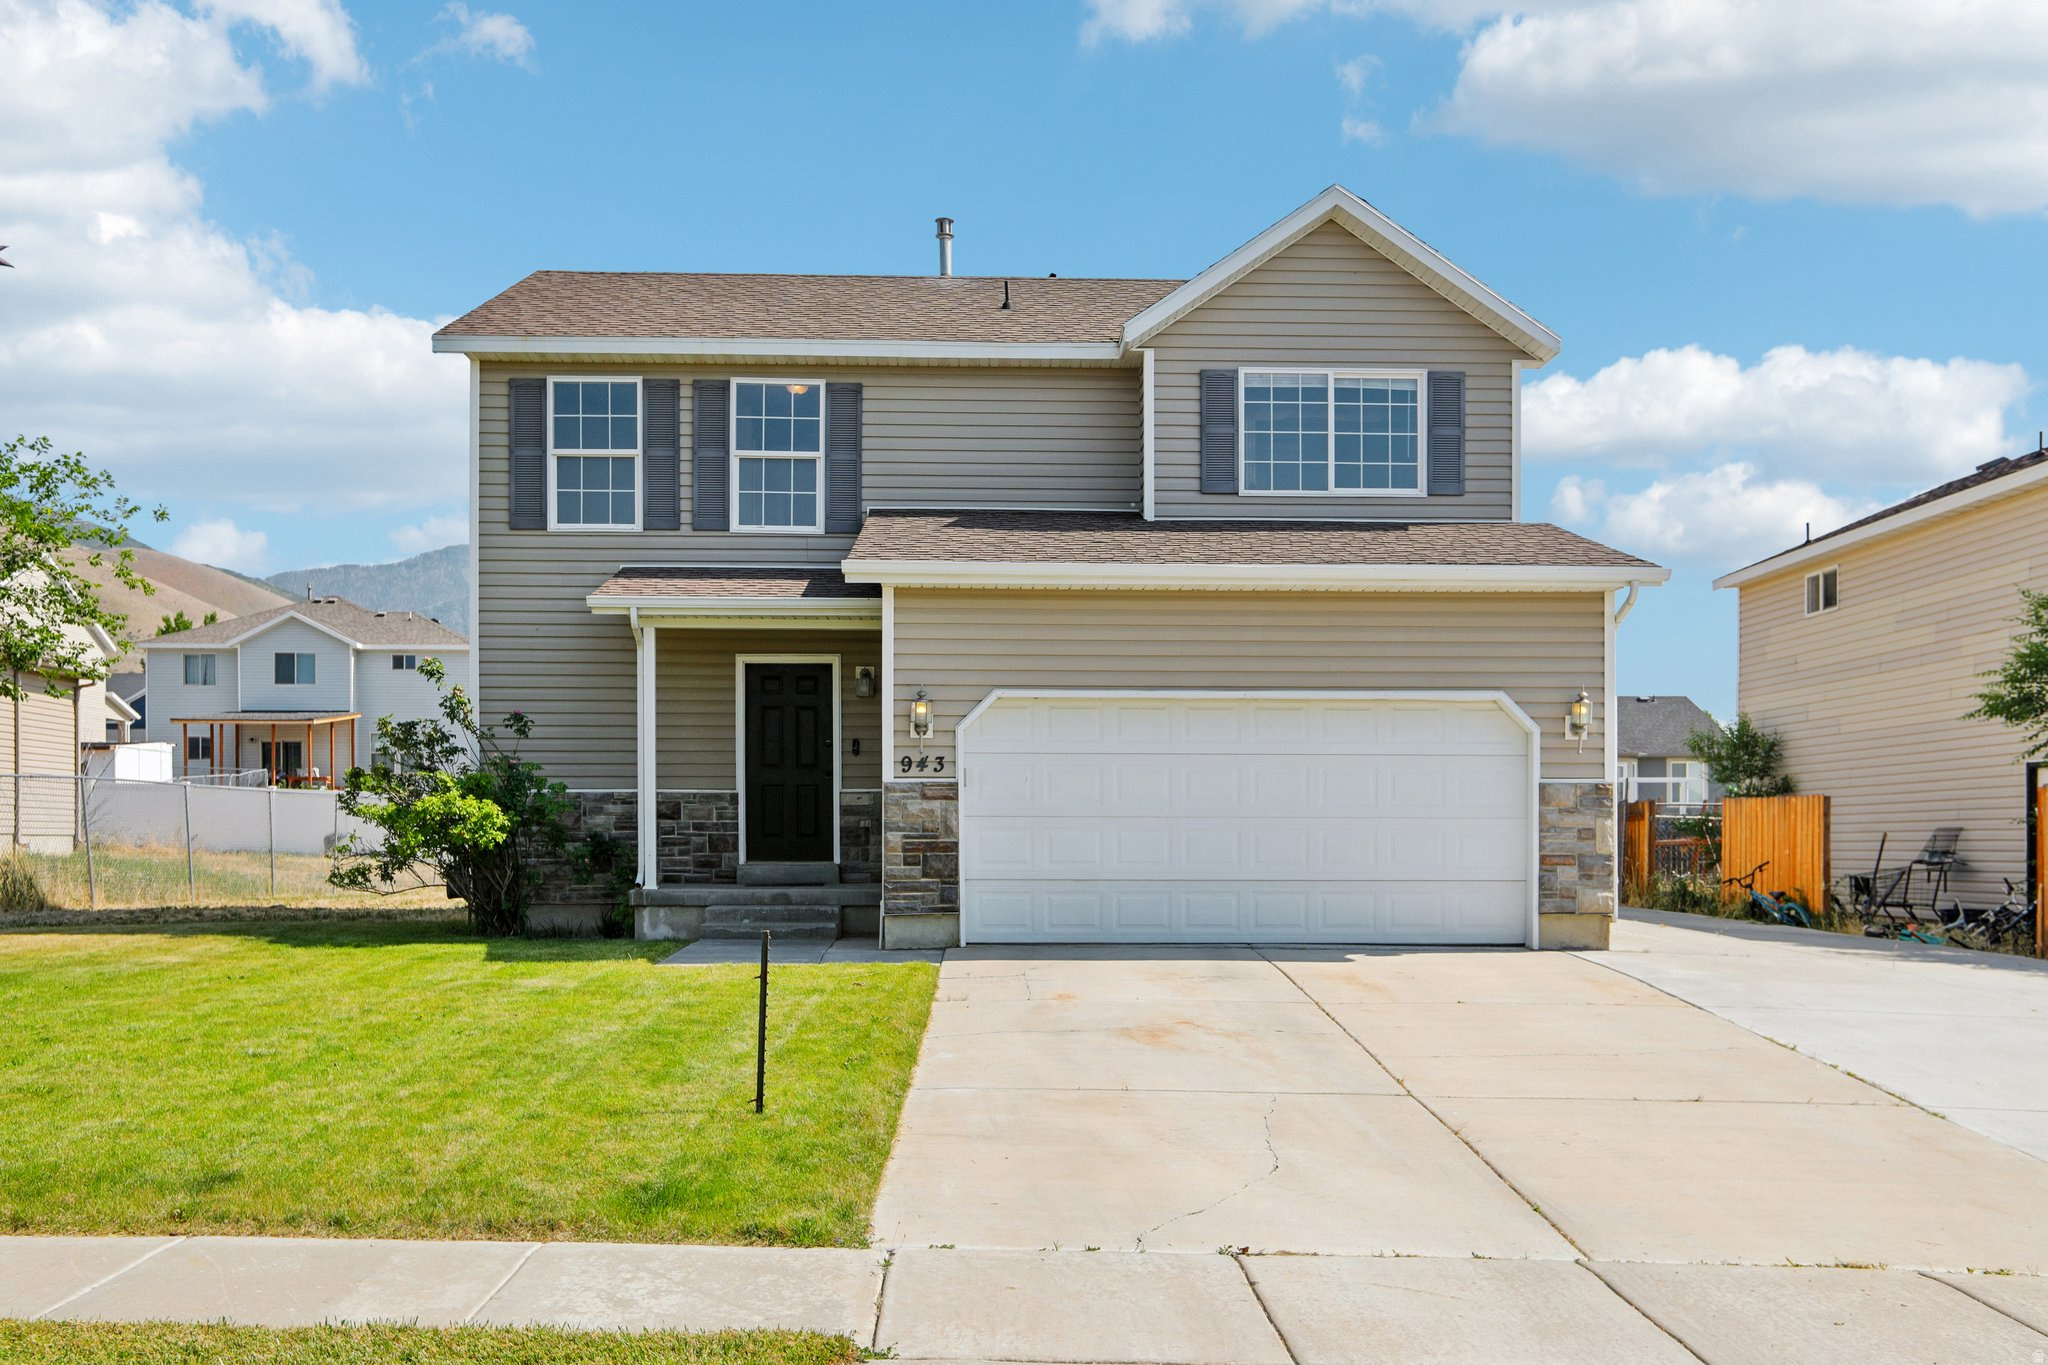
Beautiful move-in ready home located in a sought-after Tooele neighborhood, offering comfort, space, and room to grow. The open-concept main level is filled with natural light and features a spacious living area that flows seamlessly into the updated kitchen, complete with granite countertops, newer appliances, new paint and flooring installed in 2019. Upstairs, you'll find generously sized bedrooms, including a spacious primary suite with a walk-in closet and a private bathroom. Outside, enjoy a fully landscaped front yard with an automatic sprinkler system, a dedicated RV pad added in 2021, and a spacious backyard ideal for entertaining, relaxing, or creating your own outdoor retreat. The seller is also offering $2,000 toward upstairs carpet stretching. The unfinished basement offers exceptional potential for additional bedrooms, a family room, a home gym, storage, or a custom layout tailored to your needs. This well-maintained home combines modern updates and functional living space.
#2167089

Tooele

943 W 1140 S

3 Beds

2 Baths

2,138 Sq.Ft.

$400,000

MLS#: 2167089

2% BUILDER INCENTIVE  Beautiful two-story home with timeless design and quality finishes throughout. The thoughtfully designed main level features an open  Kitchen, dining area, and great room, along with a spacious primary suite with French doors, private bathroom, and walk-in closet. The laundry room is also conveniently located on the main floor. The custom kitchen features wood cabinetry, quartz countertops, and upgraded appliances. Upstairs offers spacious bedrooms and an oversized bonus room that can be used as a fourth bedroom or additional living space. Other highlights include 9' ceilings on the main level, an impressive 18' ceiling in the entry and great room, quartz fireplace surround, a covered front porch and back patio, and a deep three-car garage that is fully finished and painted. Located behind West Field High School with no HOA. Ask about another 1% with our preferred lender.  Buyer is advised to obtain an independent measurement.
#2180338

West Haven

2132 S 4520 W

4 Beds

2 Baths

2,151 Sq.Ft.

$649,900

MLS#: 2180338

Don't let the front faade fool you-this home lives BIG, offering over 3,000 square feet of thoughtfully updated living space. Step inside to find designer touches throughout, including brand-new LVP flooring and newer appliances, creating a fresh, move-in-ready feel. The finished basement offers a wealth of storage and flexible space, with easy potential to add one or two additional bedrooms to suit your needs. Outside, the expansive backyard is a rare find-complete with direct road access through a gated entry, perfect for storing RVs, trailers, or toys, along with a large metal shed and high-quality metal fencing throughout. The garage is equipped with two 220V outlets, ideal for a workshop, EV charging, or hobbyist projects, and a water softener adds everyday convenience. No need to buy any appliances or blinds - everything is included in this home! Enjoy raised planter boxes for your garden ambitions, all while backing up to the mountains for endless hiking and biking, yet just minutes from city center shopping, dining, and entertainment. This is a rare blend of space, function, and location-schedule your showing today!
#2174233

Eagle Mountain

2065 E JORDAN WAY N

5 Beds

3 Baths

3,132 Sq.Ft.

$519,000

MLS#: 2174233

The Park City Mountain base lot is closer to your front door than most people's parking spot is to the lifts. From #P4 at Edelweiss Haus, you walk to the snow with boots on, skis over your shoulder, no parking fees, no reservation apps, while your own car stays in the heated garage. Inside: Turnkey unit with a full 2024 remodel, light and bright throughout, with an open floorplan around a stone feature wall and gas fireplace, crisp designer finishes, and a sun-filled palette that makes it live large. Single-level, pool-level living, step out to the year-round heated pool, hot tub, and saunas. Sells fully furnished and rental-ready: walk in, store your skis in the ski storage. Investors: nightly rentals allowed. no mandated rental management company. self-manage or hire anyone, plus lock-out capability most Old Town condos can't offer. Active, highly rated short-term rental, transferring furnished and booking-ready. Portable A/C unit included. HOA dues cover every utility! electricity, gas, water, sewer, internet, cable, plus insurance, security, snow removal, and amenities, so carrying costs are genuinely predictable. Heated garage space, ski storage, and on-site laundry. On the free bus route, minutes to Main Street.
#2172252

Park City

1482 EMPIRE AVE P4

2 Beds

2 Baths

748 Sq.Ft.

$860,000

MLS#: 2172252
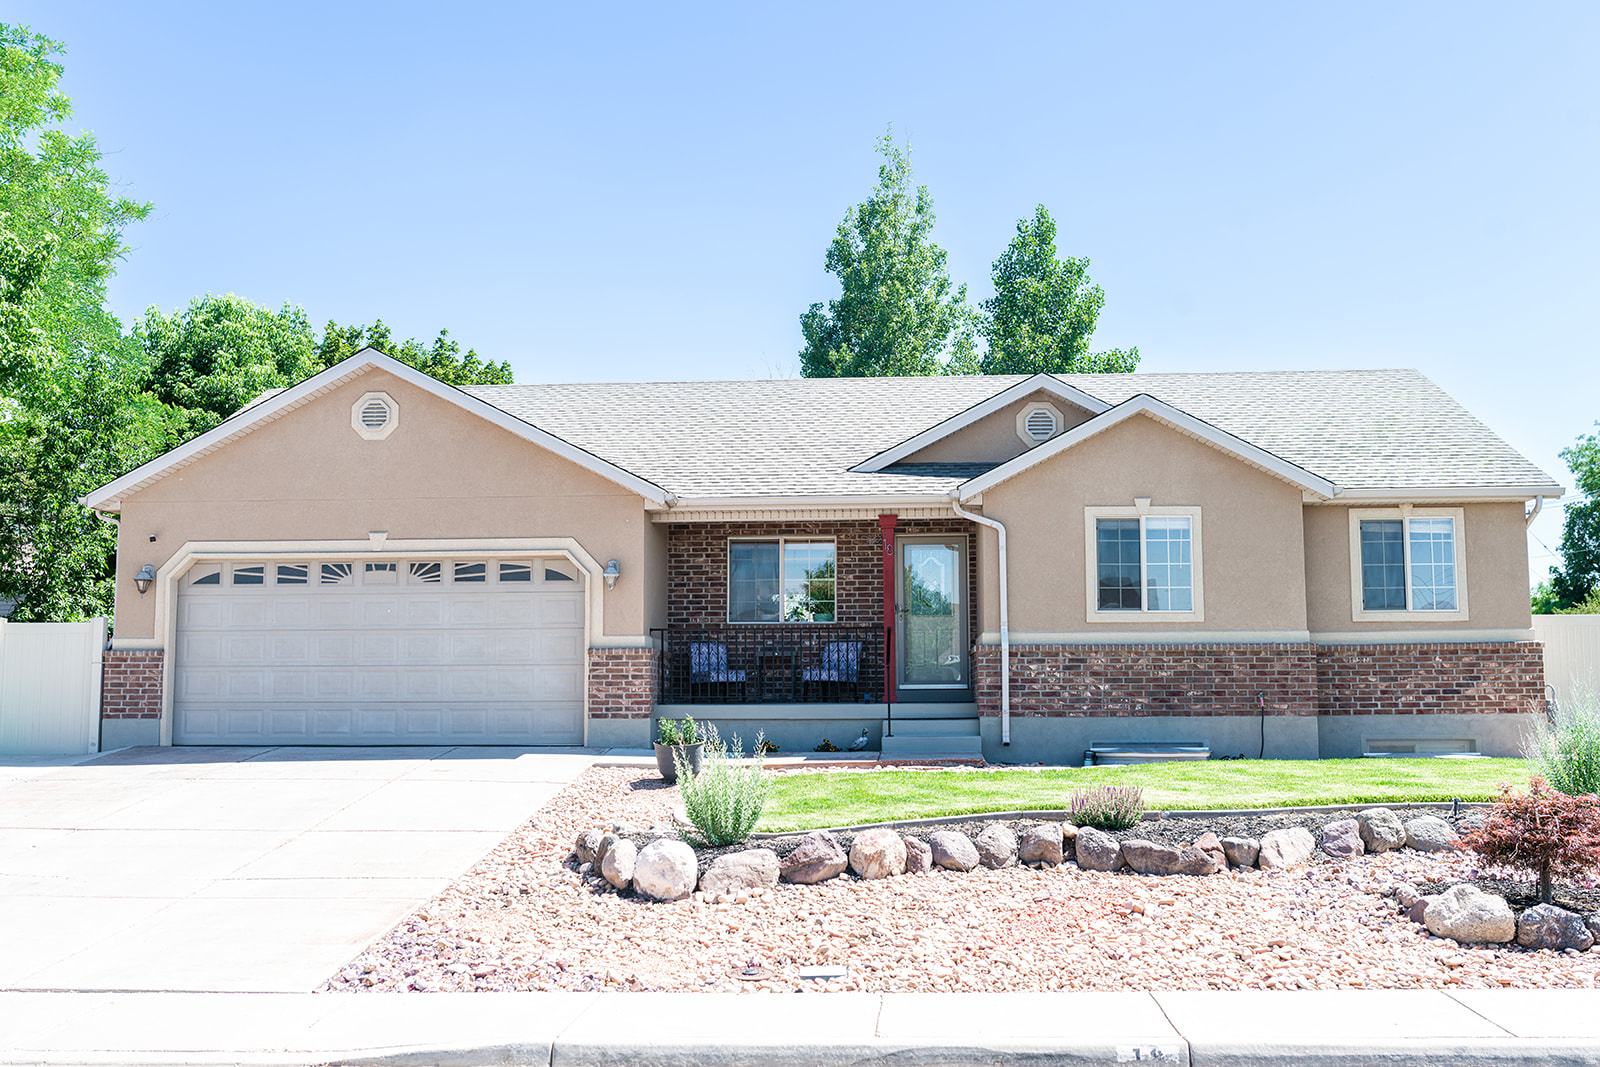
A must see, pictures don't do this home justice! This turn key home is on an amazing corner lot across the street from a beautiful orchard.  Just minutes from 1-15 and main street, this home has been carefully kept up and maintained to the highest degree just waiting for you and your family to enjoy. There is lots of flex space with an beautifully landscaped yard and RV parking!. It is ready for you to enjoy relaxing evenings on the patio or at the fire pit/seating area. It is energy efficient with solar panels on a brand new roof with a back up battery in the garage. The interior has a fresh coat of paint, new carpet, and vaulted ceilings with lots of windows to let in all the light. The walkout basement with dry bar and mini fridge are set up for all your game nights or additional living quarters! Sellers are leaving kitchen & laundry appliances, mini fridge, patio furniture and fire pit to help you get started enjoying your new home even sooner! Contact Kelly today for a private showing!
#2171537

Santaquin

18 E 580 N

4 Beds

2 Baths

2,238 Sq.Ft.

$499,999

MLS#: 2171537

Welcome home to this charming two-story in a quiet Tooele neighborhood! The spacious primary suite features its own cozy wood-burning fireplace, creating a unique and inviting retreat. Two additional bedrooms and a full bathroom complete the upper level. The main floor offers a second fireplace, convenient half bath, laundry room, and comfortable living and dining spaces. Fresh paint and updated flooring throughout much of the home give it a clean, refreshed feel. Enjoy a 2-car garage with RV parking and a great location close to schools, parks, shopping, and everyday conveniences. Come see everything this Tooele home has to offer!
#2178137

Tooele

487 ONTARIO ST

3 Beds

2 Baths

1,493 Sq.Ft.

$379,000

MLS#: 2178137

LOT#150 "Summerhill" is one of Centerville's newest communities. This 'Rose' floor plan by Symphony Homes is a spacious 2-story with modern appeal, lots of upgrades throughout, and classy interior design and finishes! Price includes full yard landscaping which is already done and ready for summer! Large galley kitchen with Zline appliances including a 36" gas range, walk-in butler's pantry, and dining nook. Family room features a fireplace and large windows for plenty of natural light. Entry is open to upper level loft, and loft has room for a desk space. Beautiful Primary suite has a recessed ceiling and bathroom features a dual vanity, oversized garden tub, separate shower, and a custom finished and spacious walk-in closet. Finished basement with large family/game room, 1 large bedroom with a walk-in closet and spacious bathroom! 3 car garage with 3rd stall 30' deep. 12x26 covered deck, upgraded insulation, LVP flooring, lots of storage space throughout. Secondary water stubbed.
#2182221

Centerville

461 W SUMMERHILL LN W

4 Beds

3 Baths

3,951 Sq.Ft.

$1,149,900

MLS#: 2182221

Single-Level Farmhouse Style Home ***No HOA***Full Yard Landscaping Included! Enjoy main-level living in this beautifully designed home, offering the perfect blend of charm, comfort, and functionality. Featuring 3 bedrooms, 2 bathrooms, and a versatile front office/flex room, this thoughtfully designed floor plan provides the flexibility you need for working from home, a playroom, or an additional sitting area.  Contact us today for more information and to schedule your tour
#2182462

Tremonton

642 W 760 N 204

3 Beds

2 Baths

1,626 Sq.Ft.

$414,900

MLS#: 2182462
Price reduced
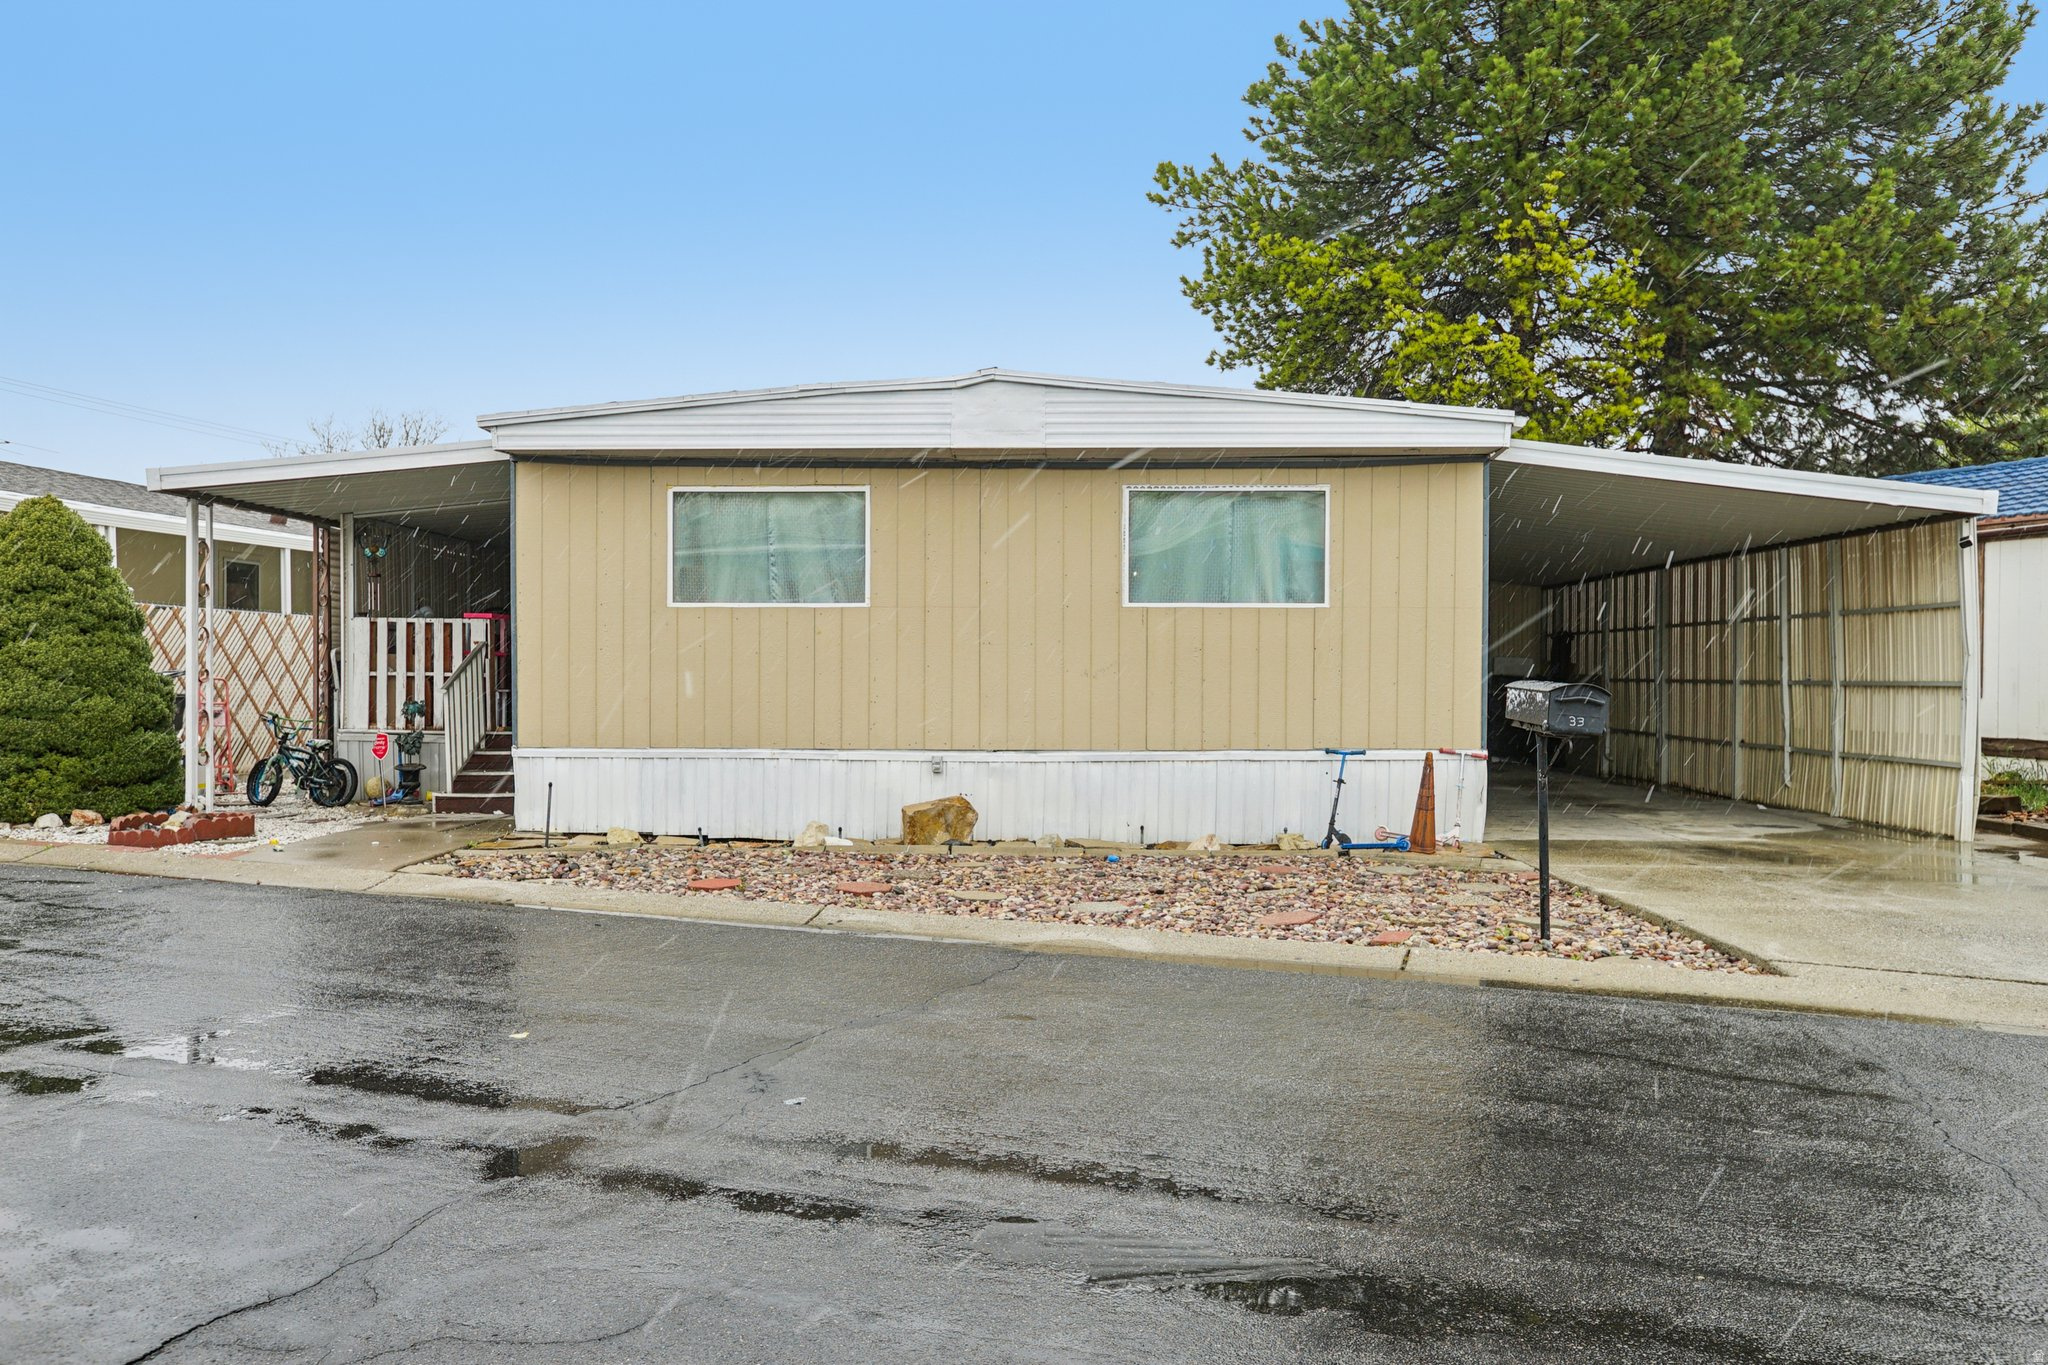
Welcome to Majestic Meadow! Located in a quiet, family-friendly community, this double-wide features *Newer flooring * New Central AC (2025) offering both comfort and convenience. Enjoy being just minutes from shopping, entertainment, and easy freeway access. The community offers great amenities such as a gym, community pool and the security of a gated community! Plus, you'll appreciate the extra storage space available in the shed.
#2146415

Taylorsville

1146 W CARMELLIA DR 33

3 Beds

2 Baths

1,300 Sq.Ft.

$85,000

MLS#: 2146415

This listing is for 1 FULL building which includes six individual townhomes! DON'T MISS THIS OPPORTUNITY!  They are completed New Construction townhomes.  Each unit has a beautifully appointed kitchen with quartz countertops, upgraded stainless steel appliances, a gas oven/range, upgraded cabinetry & an open-concept layout perfect for everyday living & entertaining. Elegant metal stair railings, spacious living areas & quality finishes throughout. The luxurious primary suite offers a large walk-in closet with custom built-in shelving, a dual-sink vanity, tiled garden tub surround, separate walk-in shower. Additional tiled bathrooms & thoughtful upgrades throughout add to the home's appeal. Enjoy the convenience of a fully finished 2-car garage with durable epoxy-coated floors, extra parking spaces, low-maintenance living & breathtaking mountain views right outside your door. Ideally located near shopping, restaurants, schools, parks & outdoor recreation, Cove Mountain Village offers the perfect blend of comfort, style & convenience. Whether you're a first-time buyer, investor, or looking to downsize without sacrificing quality, these homes deliver exceptional value. Schedule your private tour today & take advantage of introductory pricing while it lasts! Exterior unit photos and interior units differ in floorplan but have the same upgrades and quality.
#2175455

Richfield

1198 S VILLAGE LN B1-B6

18 Beds

None Baths

9,208 Sq.Ft.

$1,850,000

MLS#: 2175455

* Listings identified with the FMLS IDX logo come from FMLS and are held by brokerage firms other than the owner of this website. The listing brokerage is identified in any listing details. Information is deemed reliable but is not guaranteed. If you believe any FMLS listing contains material that infringes your copyrighted work please click here to review our DMCA policy and learn how to submit a takedown request. © 2024. First Multiple Listing Service, Inc.
Provo Community Living!

Featured listing

Provo Community Living!

Browse Properties

Categories

Homes Tailored to Your Lifestyle

Buyers Guide

Buying a home is one of the most exciting milestones of your life.

View more

Sellers Guide

Putting your home on the market can be a stressful process, especially when you don’t know what to expect.

View more

Market report

With just a few clicks, you'll gain instant access to valuable insights about the real estate market, including trends, property values, and community analytics.

View more

Home value

Unlike automated valuations, our hands-on review will provide a comprehensive opinion of your home’s value while considering important interior elements and other location intangible factors that machine algorithms so often miss.

View more

Buyers resources

Guides on financing, inspections, and choosing the right Realtor for a smooth home purchase.

Sellers resources

Practical tips on staging, pricing, and preparing your home to attract buyers and maximize your sale.

 - property

Send a message

Message successfully sent.

Preferred Agent

Reason for contacting?

I agree to receive email communication and understand I can unsubscribe at any time.

I agree to be contacted by OnX Realty via call, email, and text for real estate services. To opt out, you can reply 'stop' at any time or reply 'help' for assistance. You can also click the unsubscribe link in the emails. Message and data rates may apply. Message frequency may vary. Privacy Policy

Sign In Sign Out

Virtual Assistant

Would you like to take the next step with this property? We can help you schedule a showing or virtual tour, or send you more details.

Yes, I would like more information.

Thank You for Your Reply, One of Our Agents will contact you as soon as possible

No, maybe later.

Thank you, you can always contact me via email, phone number or through the contact form.

Realhub AI

Lucy - Your AI-Powered Realtor

Update Your Temporary Password

Personalize your search

Enter your email and we'll notify you immediately when new listings match what you're looking for.

or enter email address

Already have an account ? Login here

Continue your home search

I agree to receive communications and understand I can unsubscribe at any time.

I agree to be contacted by OnX Realty via call, email, and text for real estate services. To opt out, you can reply 'stop' at any time or reply 'help' for assistance. You can also click the unsubscribe link in the emails. Message and data rates may apply. Message frequency may vary. Privacy Policy

Already have an account ? Login here

We use cookies

We use cookies primarily for analytics to enhance your experience. By accepting, you agree to our use of these cookies. You can manage your preferences or learn more about our cookies policy.