Thinking of selling?

Utah's Premier |OnX Realty

  • Nearby me

Popular Features

Community Features

Association

Property Features

Waterfront

View

Exterior Features

Interior Features

Style

E-Alert name

Properties

10000 properties match your criteria

Price reduced
Beautifully maintained, one-owner split-entry home offering exceptional care and pride of ownership. Clean, well-kept and move-in ready! Enjoy summer evenings and entertain with ease in the large, private, fully fenced backyard featuring a spacious patio, mature trees and beautiful landscaping. Whether you're hosting family and friends or simply unwinding after a long day, this inviting outdoor space offers the perfect setting for relaxation and year-round enjoyment.Exceptional parking and storage with an oversized 2-car garage (24' x 30') featuring a built-in workbench, plus a spacious 30' x 13' RV pad with room to expand. There's plenty of space for vehicles, RVs, boats, trailers and all of your outdoor toys. Centrally located in the heart of Murray. This home offers quick access to freeway, shopping, dining, parks, entertainment and is just minutes from Fashion Place Mall. Agent related to Seller
#2170754

Murray

6117 S GLEN OAKS ST

4 Beds

1 Baths

2,276 Sq.Ft.

$650,000

MLS#: 2170754
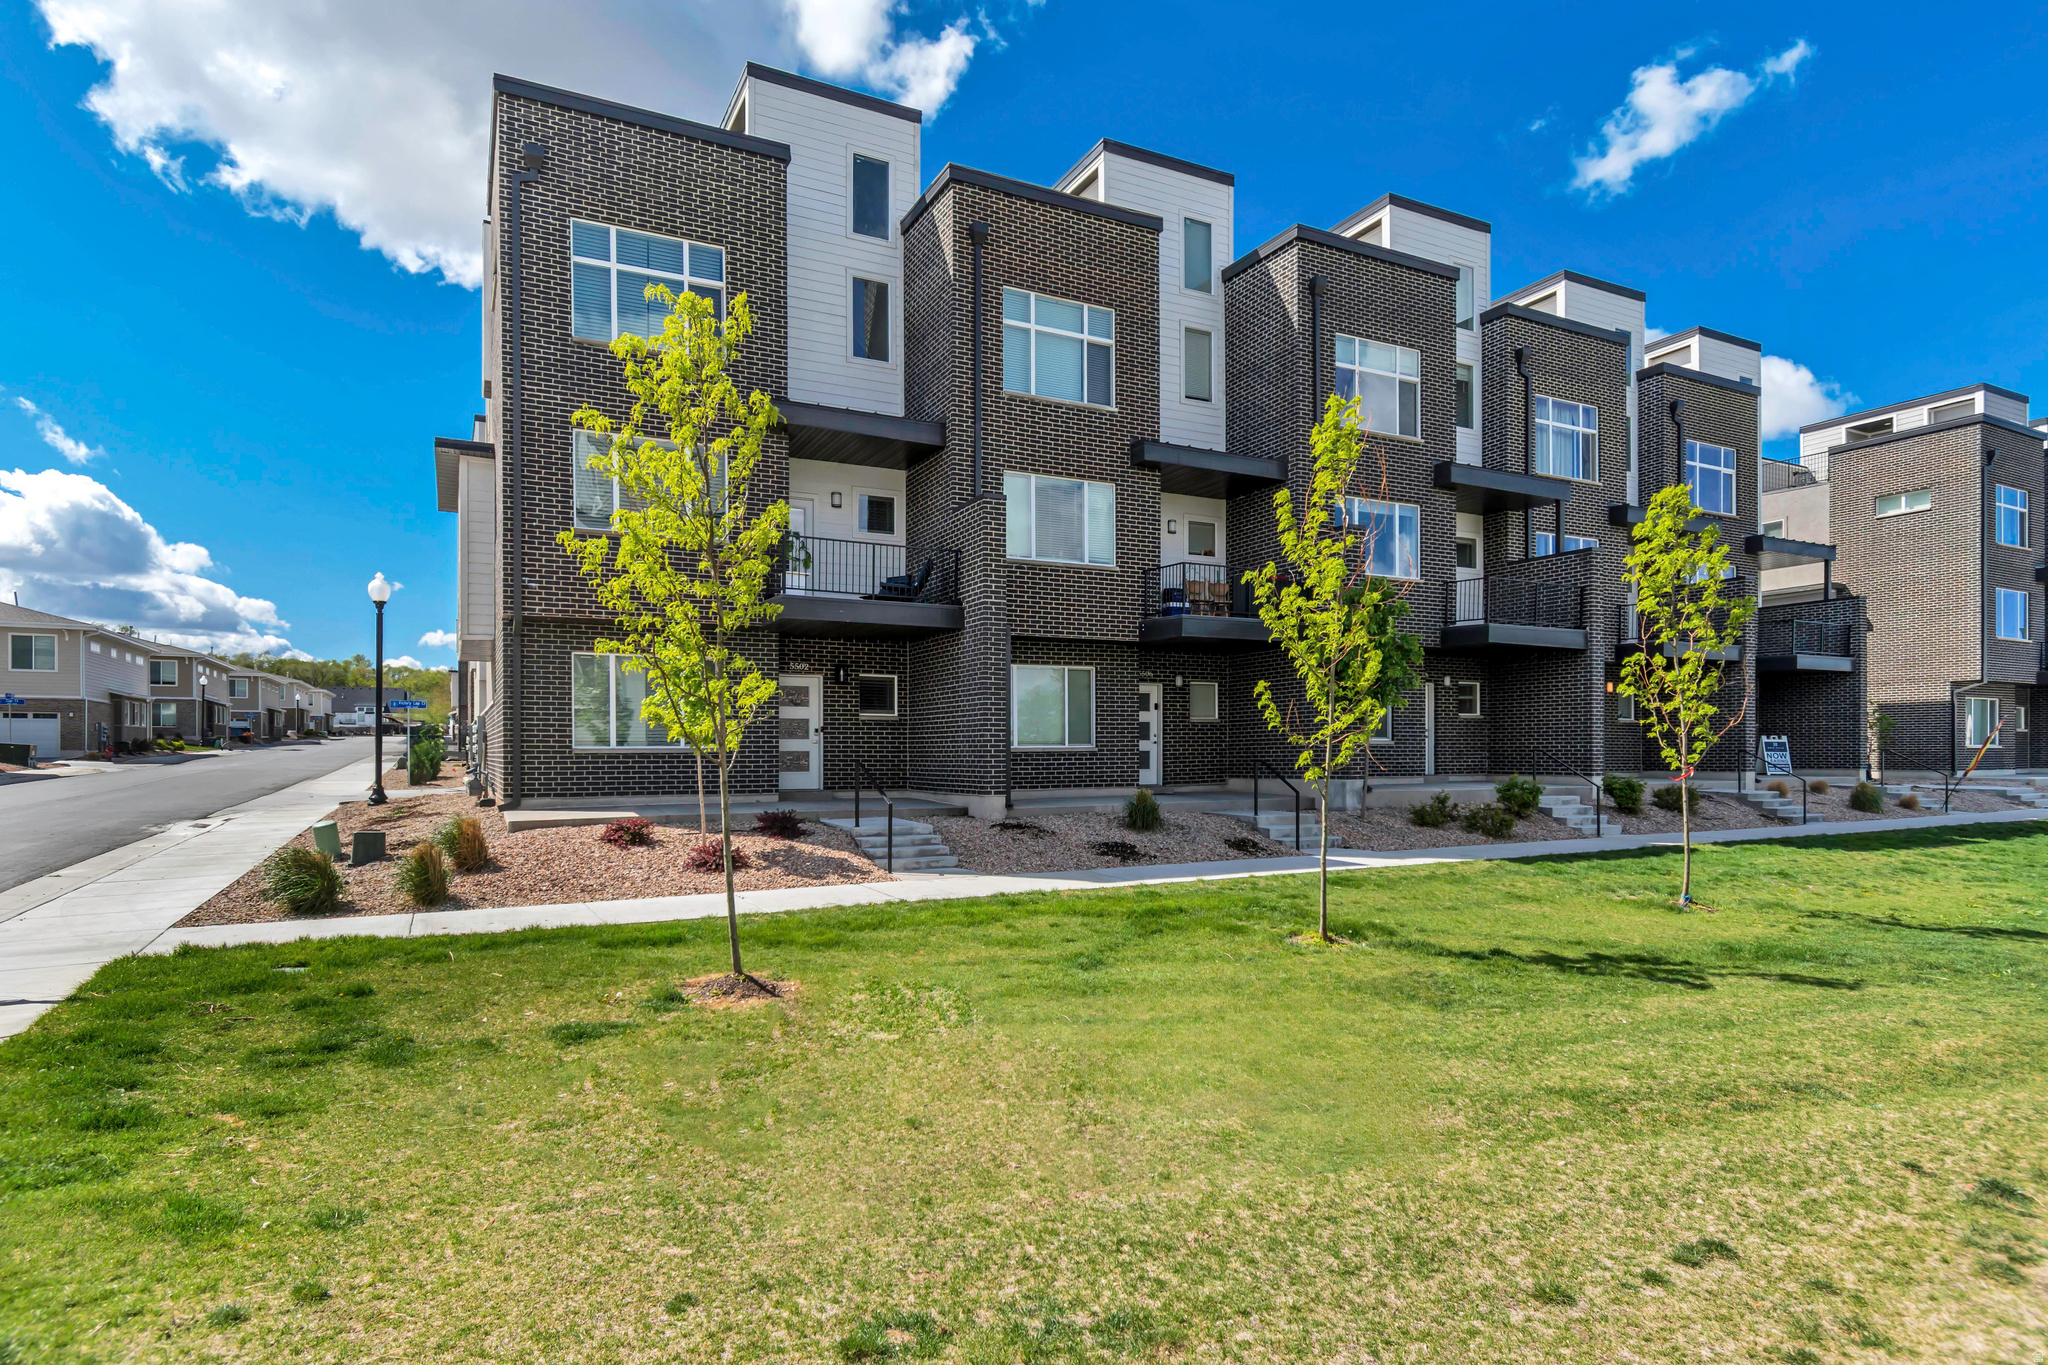
Modern design, unbeatable views, and rare investment flexibility make this exceptional end-unit townhome in the highly sought-after Erin Hills Townhomes a standout opportunity in the heart of the Salt Lake Valley! Conveniently located near schools, shopping, restaurants, and the new University of Utah Hospital site, this home offers both lifestyle and location! This contemporary multi-level floor plan features 4 bedrooms and 4 bathrooms, including two spacious primary suites-perfect for guests, roommates, multi-generational living, or added rental appeal. As a highly desirable end unit, large windows on three sides fill the home with natural light and create a bright, airy feel throughout! The beautifully appointed kitchen features quartz countertops, stainless steel appliances, and a functional layout designed for everyday living and entertaining. A second-level deck just off the main living space provides the perfect spot for morning coffee, outdoor dining, or weekend BBQs! The crown jewel of the home is the private fourth-level rooftop deck, where you'll enjoy stunning mountain views, sparkling valley lights, and unforgettable sunsets! Ideal primary residence, second home, or investment property! Residents also enjoy access to community amenities including a playground, pickleball courts, and a picnic area with a gazebo for gatherings and celebrations! Opportunities like this don't come along often! Stylish, versatile, and perfectly located, this home truly has it all! Buyer to verify square footage and all listing details.
#2173240

West Valley City

5502 W VICTORY LAP CT

4 Beds

1 Baths

2,243 Sq.Ft.

$469,900

MLS#: 2173240

True slopeside living at Powder Mountain. This 2-bedroom, 2-bath mountain retreat puts ski-in/ski-out access right outside your door, and with short-term rental zoning in place, it's as much an investment as it is an escape. Sold fully furnished, it's ready to move in or start renting from day one. Inside, the open living space centers on a chef-level kitchen: quartz countertops, a powerful induction range, and a high-performance hood built for real cooking, not just show. Large sliding glass doors off the kitchen and living area face northeast, filling the space with natural light and framing views toward the ski lift and surrounding peaks. The primary suite is where the day ends well - a private steam shower turns post-slope recovery into ritual. This is a rare opportunity to live literally on top of the mountain, surrounded by endless views stretching across the Wasatch Range and beyond. Wake up to alpine sunrises and finish your day skiing right to your door in one of the most exclusive mountain communities in the country. With eligibility to join the Private Powder Haven Membership (additional fees apply), owners can enjoy private terrain, crowd-free skiing, and access to world-class amenities including the new 72,000 sq ft Arc lodge opening winter 2028. Square footage figures are provided as a courtesy estimate only. Buyer is advised to obtain an independent measurement.
#2183196

Eden

7844 E HEARTWOOD DR LOT 7

2 Beds

1 Baths

1,088 Sq.Ft.

$2,885,000

MLS#: 2183196

Price reduced
AFFORDABLE LIVING WITH MOUNTAIN VIEWS Move-in ready, big on light, easy on the budget. This home is located in a Cul-de-Sac giving it a private feel. This brand-new home gives you that "ahh, I'm home" feeling the second you walk in. Bright, open layout with vaulted ceilings + large windows. Major systems handled: New roof, new water heater, and new furnace = no big-ticket surprises for years Clean, maintained, and ready - skip the fixer-upper stress and start living First home? Smart. Downsizing? Smarter. Want affordable homeownership with mountain views and a community that feels like one? This is it. Monthly space FEE of $455. Lila Canyon is offering first 3 months free of lot rent! Credit/background requirements, pet rules and approximate approval time. Financing available.
#2174479

Price

1101 S CARBON AVE S 98

3 Beds

2 Baths

1,800 Sq.Ft.

$119,000

MLS#: 2174479
Price reduced
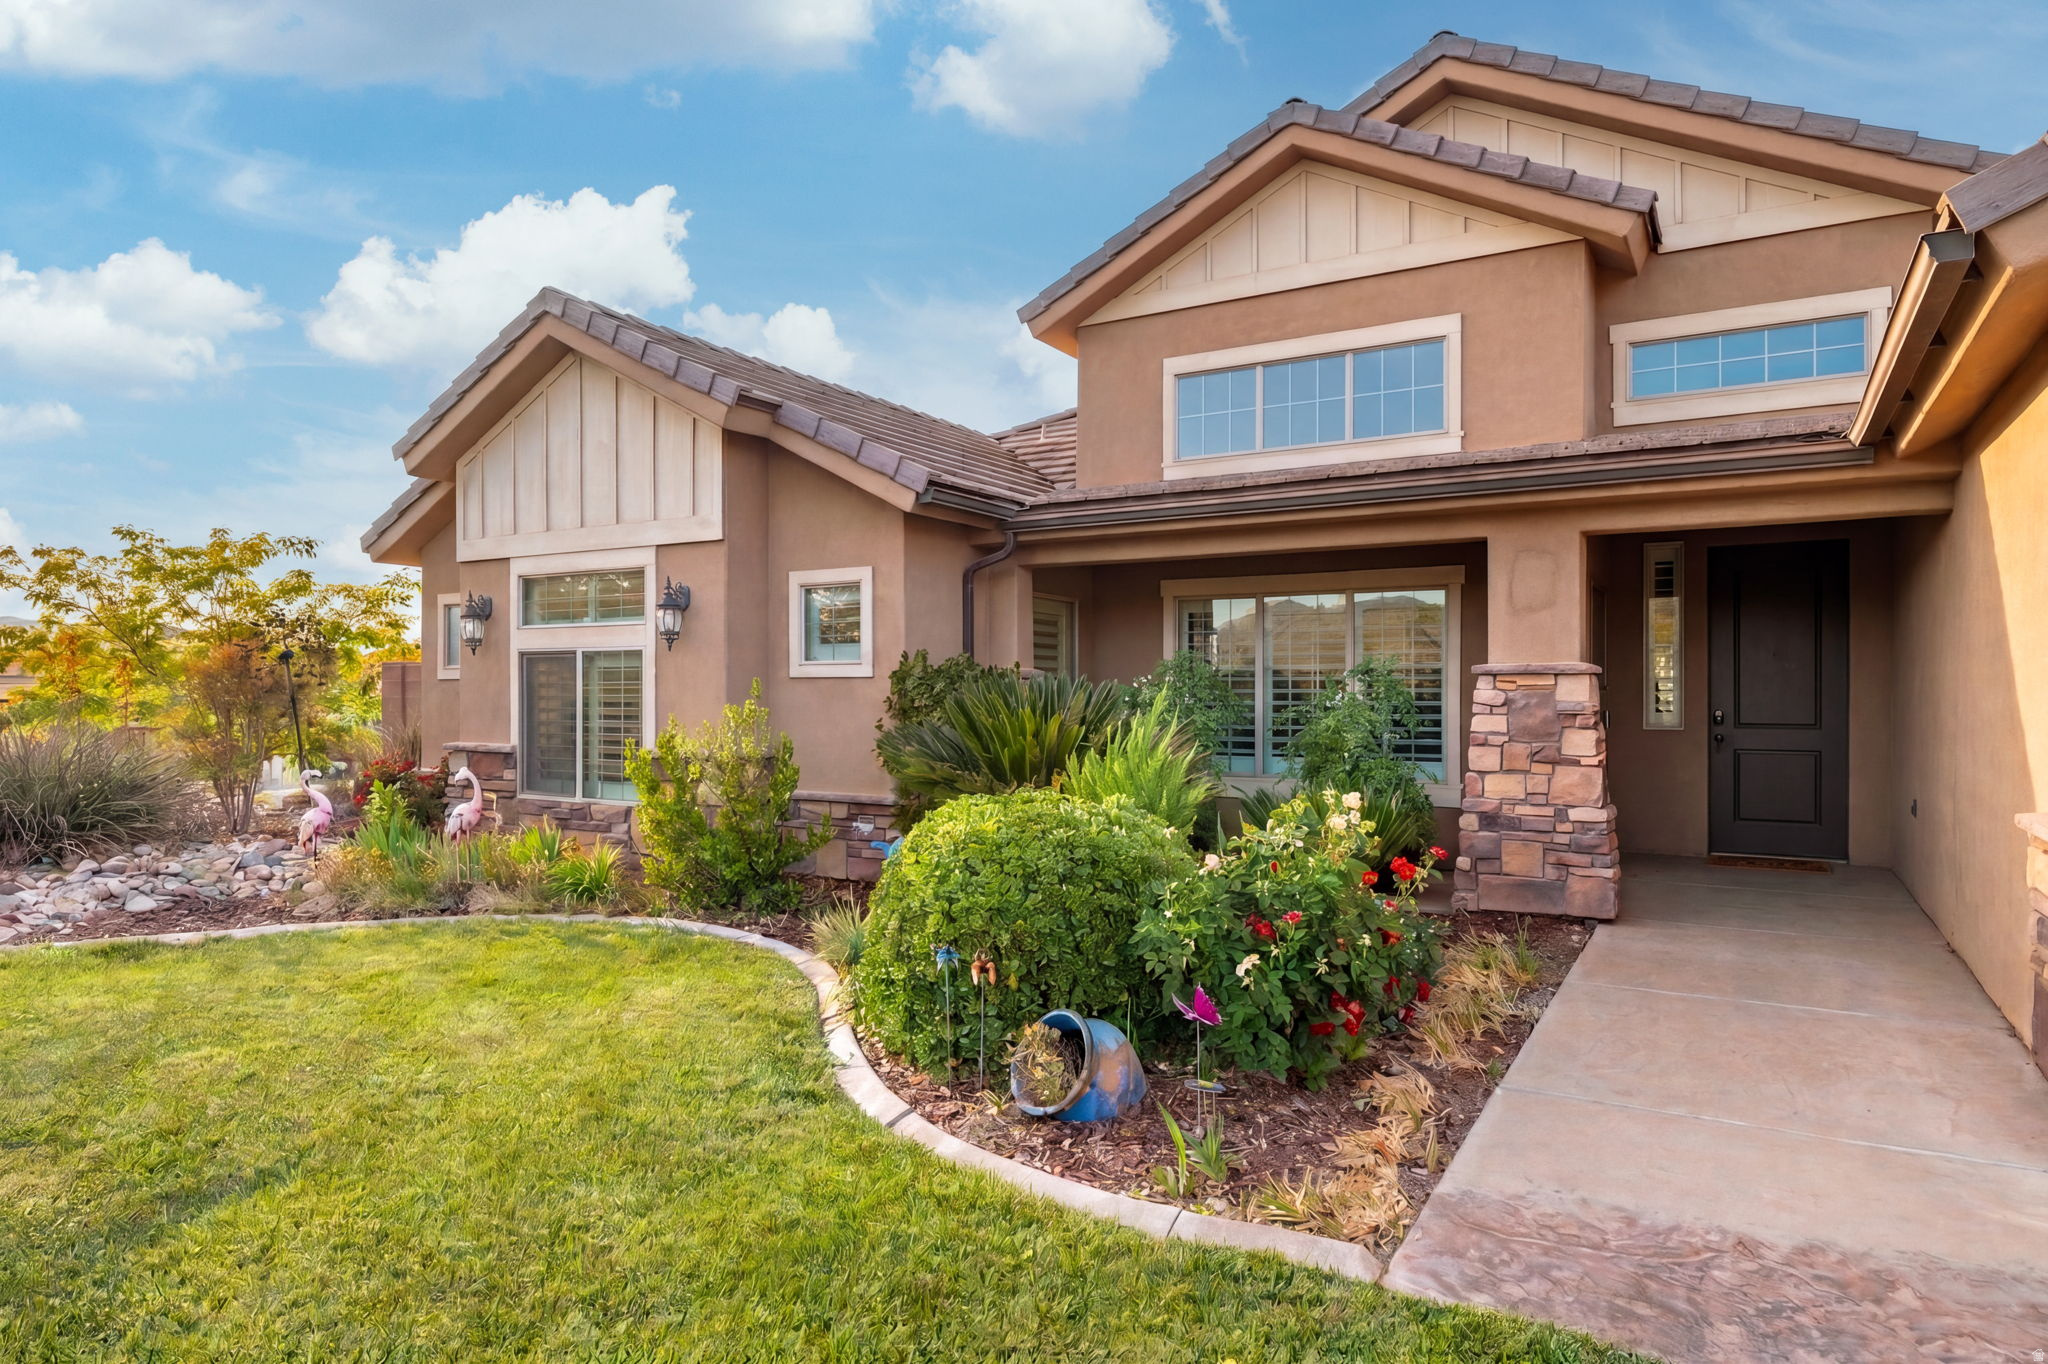
This house is awesome. No, really - it is. And here's why. Nearly 3,000 square feet, all on one level, with a split-bedroom floor plan that gives every part of the home room to breathe. At the front of the home, a flexible fifth bedroom is currently being used as an office. From there, the layout opens into a fabulous kitchen, dining, and living space designed for gathering, entertaining, and everyday life. On one side of the home, you'll find two generously sized bedrooms and two bathrooms, including the spacious primary suite. Both bedrooms are quietly tucked away from one another for added privacy. On the opposite side are two additional bedrooms and a full bathroom. The laundry room is perfectly appointed, with thoughtful storage and a designated place for everything--making it much easier to keep life tidy and organized. Then there's the corner lot. Behind the gated side entrance is an impressive amount of additional parking for vehicles, trailers, toys, or whatever else needs a place to land. On the other side of the yard, mature landscaping and a thriving garden create a completely different experience. Out back, the covered patio and grassy yard provide a cool, comfortable place to relax while taking in the Pine Valley Mountain views. And did we mention the roomy driveway and three-car garage? Oh yes--and the price is out of this world. Located in desirable Little Valley near Crimson Ridge Park, Burn Boot Camp, Alumni Creamery, schools, recreation, and everyday conveniences, this home delivers the space, layout, yard, parking, and location buyers are looking for--at a price that is hard to ignore. More house. More yard. More parking. More value. (The buyer is responsible for verifying all listing information to the buyer's own satisfaction.)
#2154852

St. George

2893 E CARMINE DR

5 Beds

3 Baths

2,983 Sq.Ft.

$679,900

MLS#: 2154852

Welcome to Freedom View Cove, ideally situated just off the north shores of Utah Lake. Built by premier custom home builder, Sage Valley Construction, this residence offers luxury, craftsmanship and thoughtful design. From the entry to the open-concept main living area the space is highlighted by 9' ceilings, expansive windows, and abundant natural light, creating an inviting space ideal for family gatherings and entertaining. But that's just the beginning. You'll love the extensive custom cabinetry throughout the entire home including the kitchen, oversized butler's pantry, bathrooms, mudroom lockers, laundry room, and custom cabinet shelving/organizers in every closet. High-end finishes continue with quartz countertops, upgraded LVP flooring across the main and basement living areas, designer bathroom floor tile and shower surrounds, upgraded carpet in the bedrooms, and elevated hardware and plumbing fixtures. Storage options are impressive with walk-in closets in nearly every bedroom, extra closets on every floor, multiple storage rooms in the finished walkout basement, and a spacious 3-car garage with extra height ceilings perfect for storage racks and recreational gear. Take in the picturesque mountain and lake views all while staying close to restaurants, shopping, Costco, Walmart, Fat Cats Theater, freeway access, and more!
#2184036

Saratoga Springs

157 N HUSKER LN

6 Beds

3 Baths

5,722 Sq.Ft.

$1,074,990

MLS#: 2184036
Price reduced
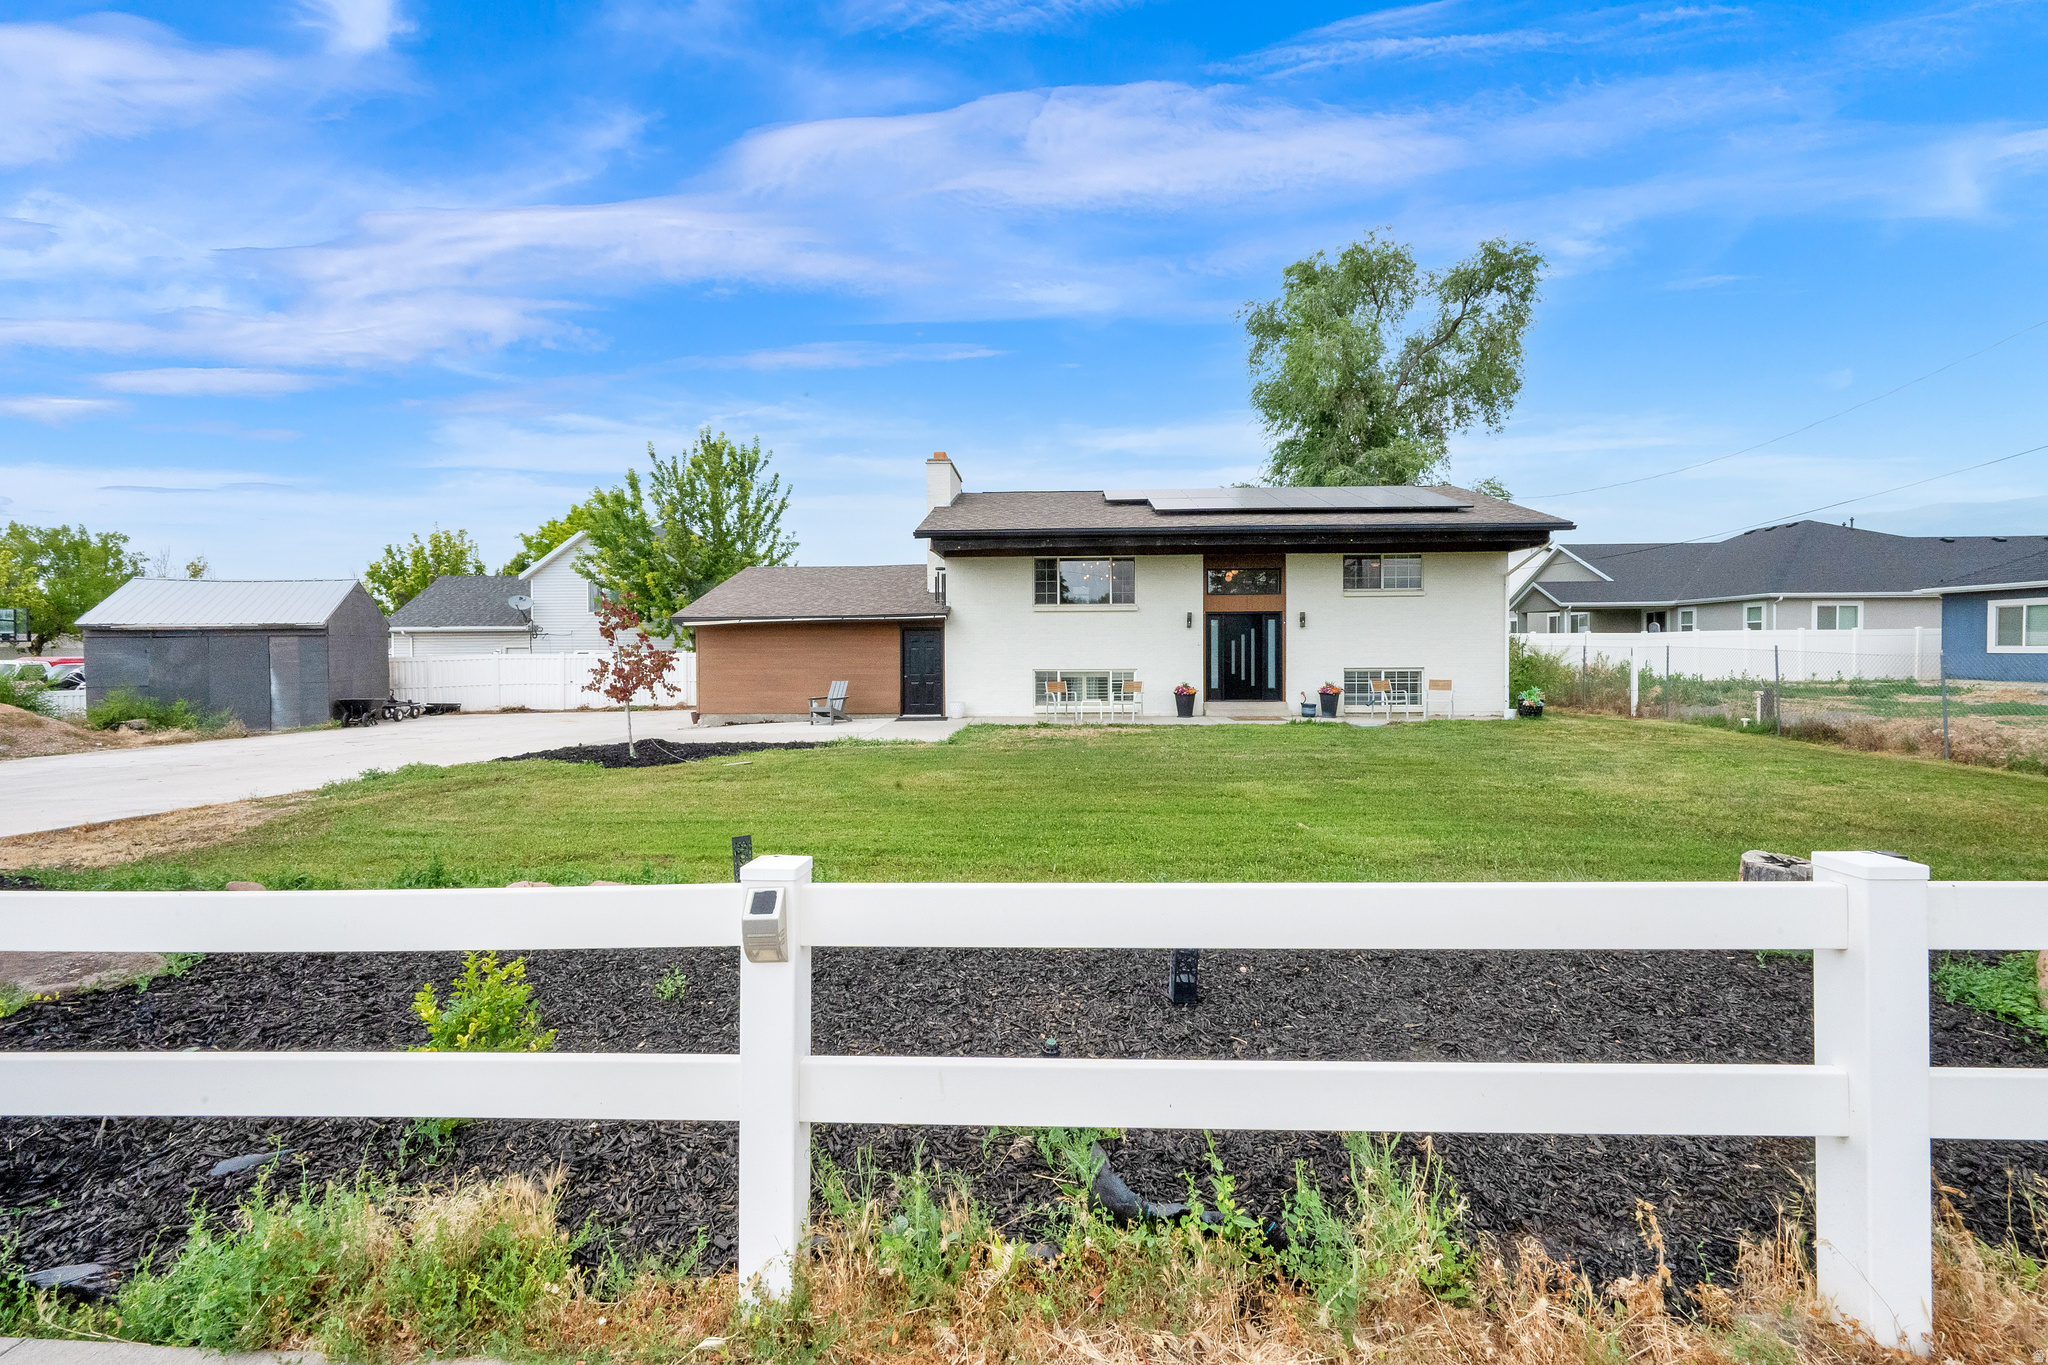
PRICE ADJUSTMENT!! This charming Woods Cross home offers a functional layout with thoughtful updates throughout, including an updated kitchen, newer flooring, and a new front door. Solar panels help keep utility costs lower, adding everyday value and efficiency.  With 4 bedrooms and 3 bathrooms, there's plenty of space for comfortable living. Situated on a generous 0.32-acre lot in a quiet, established neighborhood, you'll enjoy being close to parks, schools, shopping, dining, and convenient access to I-15. The partially finished basement offers a great opportunity to customize the remaining space to fit your needs and personal style. Schedule your private showing today!
#2167819

Woods Cross

1440 W 1500 S

4 Beds

3 Baths

2,422 Sq.Ft.

$509,000

MLS#: 2167819

Take advantage of this "Better than new" home! Located in Kaysville's premier Preserve community! Built just six years ago by Symphony Homes, (one of Davis County's leading homebuilders), this beautifully maintained home offers the quality and feel of new construction without the 12-month build time-or the expense and hassle of starting landscaping from scratch. The striking contemporary exterior features stone accents, modern garage doors, mature landscaping, an expansive driveway, and an inviting covered entry. Inside, soaring ceilings and abundant windows create a bright, open atmosphere, complemented by a dramatic stone fireplace, warm wood flooring, and clean architectural details. The heart of the home is the impressive open-concept kitchen and great room. The kitchen showcases an oversized quartz-topped island with generous seating, rich cabinetry, stainless-steel appliances, gas cooktop, statement pendant lighting, and a stylish tile backsplash. A nearby dining area is surrounded by windows and opens to the covered outdoor living space. A thoughtfully designed walk-in pantry provides exceptional storage and countertop space. The finished lower level was made for entertaining, with an expansive family room, game space, and room for everyone to gather (plumbed for a future kitchenette). Throughout the home, the neutral finishes and timeless design have been exceptionally well cared for, giving the property a truly move-in-ready feel. Outside, the landscaping is already complete and established, with lush lawn, mature trees and shrubs, a covered patio, and a fantastic backyard gathering area featuring a circular fire pit surrounded by natural stone seating. It's the kind of outdoor space that can take years to create. Located in The highly sought after Preserve community this home is surrounded by other luxury estates and convenient to neighborhood parks, walking paths, shopping, dining, and everyday amenities. With quick access to both the West Davis Corridor and I-15, commuting throughout Davis County and beyond is easy. Skip the long construction timeline and enjoy the best of both worlds: the condition and finishes of a newer home with the landscaping, upgrades, and spaces already completed. This exceptional Kaysville home is ready to enjoy from day one.
#2181523

Kaysville

91 N MORNING MIST LN

6 Beds

3 Baths

4,790 Sq.Ft.

$1,699,900

MLS#: 2181523

Price reduced
Spacious Stonehaven Townhome with Incredible Community Amenities! Welcome to the highly sought-after Stonehaven Community! This spacious and beautifully designed townhome offers an abundance of living space, and access to amenities that truly set this community apart. The main level features 2 bedrooms and 2 bathrooms, including a generous primary suite. Head downstairs to the fully finished basement, where you'll find 3 additional bedrooms and 1 bathroom. As a resident of Stonehaven, you'll have access to resort-style community amenities, including an impressive pool with a water slide, lazy river, and kids' splash pad. The community clubhouse is perfect for entertaining and gathering, featuring a full kitchen, large gathering area, and attached game room. With 5 bedrooms, 3 bathrooms, a spacious finished basement, and exceptional community amenities, this Stonehaven townhome offers the space, convenience, and lifestyle you've been looking for. Don't miss your opportunity to make this one your own-schedule your private showing today!  Square footage figures are provided as a courtesy estimate only. Buyer is advised to obtain an independent measurement.
#2182130

Smithfield

137 E 650 S

5 Beds

3 Baths

2,822 Sq.Ft.

$414,900

MLS#: 2182130

Charming Central City bungalow offering a great combination of vintage character and everyday convenience. Original wood floors add warmth and personality, while the large kitchen and functional layout make the home comfortable and easy to live in.  A spacious covered front porch provides the perfect spot to relax and enjoy the neighborhood. Conveniently located near Downtown, the University of Utah, 9th and 9th, Trolley Square, and neighborhood shops and restaurants, with quick access to 700 East and nearby freeways for an easy commute. Walk to shopping and restaurants at Trolley Square and 9th and 9th.  Square footage figures are provided as a courtesy estimate only and were obtained from county records. Buyer to verify all.
#2184084

Salt Lake City

619 S HARMONY CT E

3 Beds

1 Baths

1,392 Sq.Ft.

$479,000

MLS#: 2184084

Price reduced
This home qualifies for up to 100% loan-to-value financing with the option of no PMI and up to $5,000 in closing cost credit. Contact Heidi Dillier at Keybank for details. Charming bungalow offering the perfect blend of character and functionality. A rare main level primary suite with an en suite bathroom and main level laundry provide the convenience, while the tall basement ceilings and separate basement entrance create excellent potential for a future accessory apartment, guests, or roommate setup.  Enjoy an ideal location with quick access to downtown Salt Lake City, the University of Utah, and major freeways, making commuting a breeze. Outdoor enthusiasts will love being just minutes from the International Peace Gardens and the Jordan River Parkway, offering miles of trails, parks, and recreation. Whether you're looking for a place to call home or a property with future flexibility, this bungalow is full of opportunity. Paid off solar panels included! Square footage figures are provided as a courtesy estimate only and were obtained from county records .  Buyer to verify all.
#2177057

Salt Lake City

1207 S MISSION RD W

6 Beds

1 Baths

1,879 Sq.Ft.

$449,000

MLS#: 2177057

Stunning 6-bedroom home on the beautiful south end of Cache Valley. Discover the perfect blend of space and function in this fully finished 3,150 sq. ft. home. Boasting 6 spacious bedrooms and 3 baths.  Huge 4 car garage offers abundant storage for all your gear. Situated on a large, fully fenced lot,  the yard features auto sprinklers, oversize patio and varieties of young fruit trees, still with plenty of room to play. Located minutes from grocery and hardware store, Hyrum State Park and Reservoir for boating and fishing, plus premier hiking, biking, and one of the West's top skate parks with lighted pickleball and splash pad and dog park. Your ultimate outdoor lifestyle starts here!
#2157715

Hyrum

592 E 600 S

6 Beds

1 Baths

3,150 Sq.Ft.

$614,900

MLS#: 2157715
Price reduced
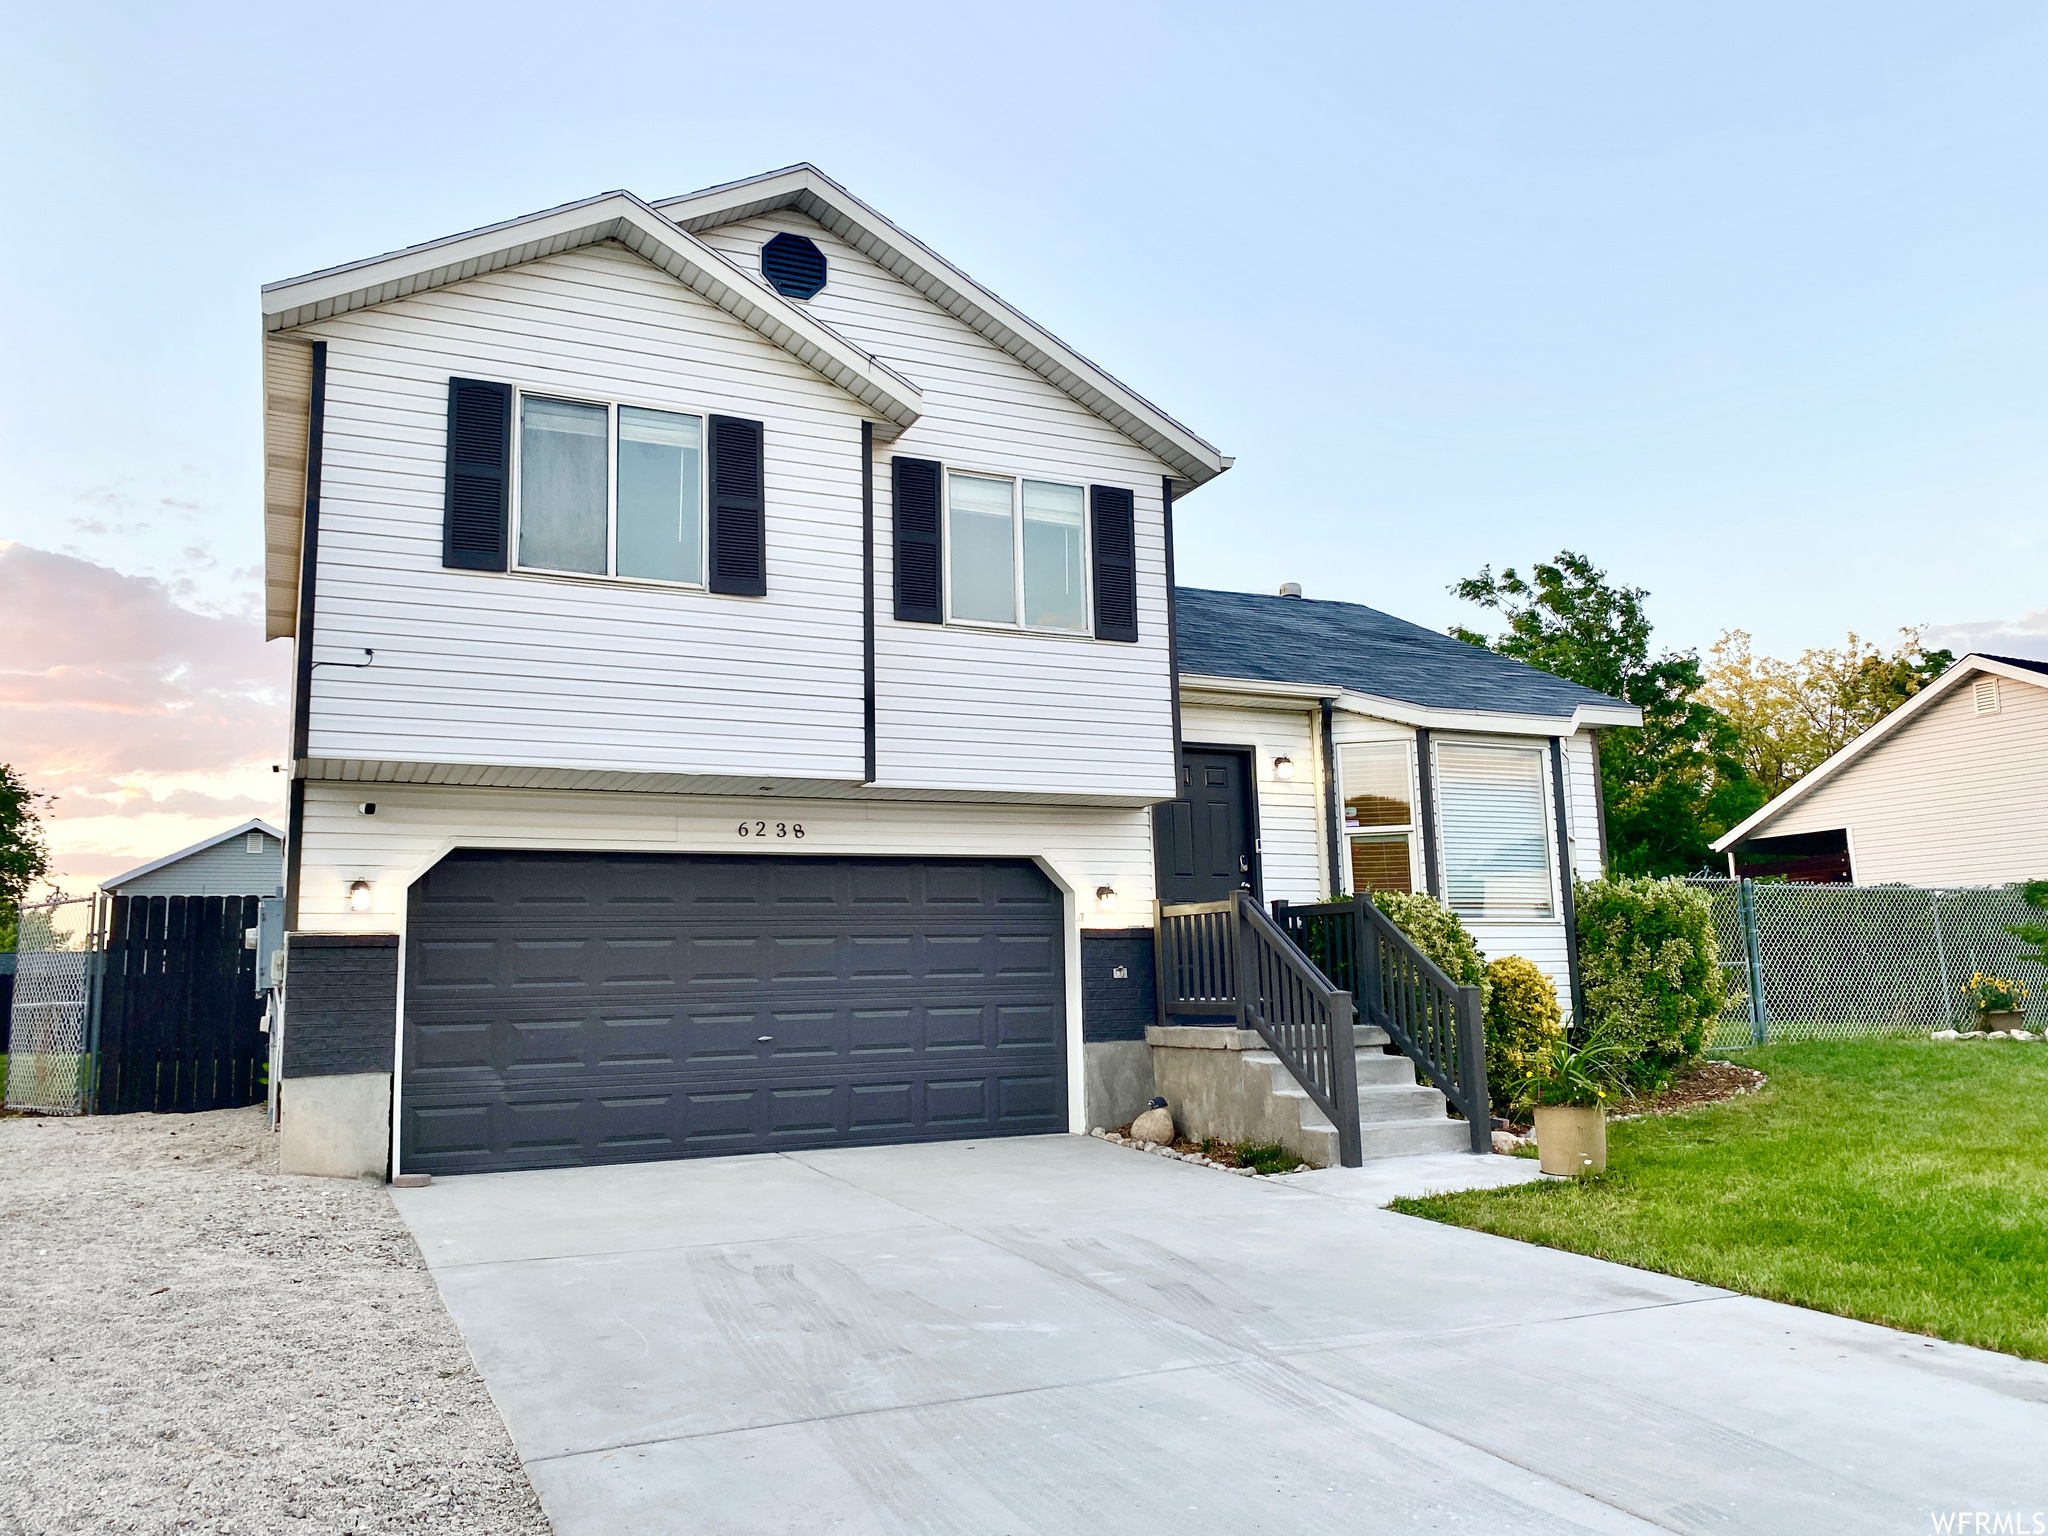
Step into this inviting multi-level home offering space, functionality, and a layout designed for everyday living. The open feel is enhanced by vaulted ceilings and abundant natural light, creating a warm and welcoming atmosphere throughout. The updated kitchen features granite countertops and a stylish design that flows seamlessly into the main living areas.  Enjoy the flexibility of multiple living spaces, with room for a second family area, home office, or additional bedroom options. Outside, the fully fenced backyard offers plenty of space for entertaining, pets, play, or relaxing evenings on the deck. A spacious 2-car garage plus extra parking provides room for vehicles, toys, or potential RV parking. Conveniently located with quick access to Mountain View Corridor, shopping, dining, and commuter routes, this home combines comfort and convenience in one great location. Buyer to verify all information.  Square footage figures are provided as a courtesy estimate only and were obtained from county tax data/county assessor .  Buyer is advised to obtain an independent measurement.  Photo Disclosure: Photos used in this listing were obtained from a prior listing and are approximately several years old. Photos will be updated. Photos are provided for general reference only and may not accurately represent the home's present condition. Buyers are encouraged to conduct their own inspections and due diligence.
#2158638

West Valley City

6238 W CONTADORA DR S

4 Beds

2 Baths

1,376 Sq.Ft.

$469,999

MLS#: 2158638

This Midvale two-bedroom bungalow is as cute as they come. Grandma and Grandpa have moved on, making this cute home available for the first time in 70 years.  Two family rooms on the main level, along with a large dining/kitchen area. The basement is a shelf design, unfinished, and has a low ceiling. Cozy enclosed front porch. The same family has owned this home and the one next door for over seven decades; BOTH are for sale. The property next door is 664 W, MLS # 2184966. Purchase one, or both! Both properties share the same driveway, and the recorded easement (attached) makes sharing the driveway cut-and-dried.  The seller has painted dots on the concrete and a painted post to show an approximate property line starting at the front sidewalk. This property has a deep 0.19-acre lot and an additional storage shed. Large, mature trees abound. Perfect yard for children and pets. Showing starts MONDAY 2PM. Call your Realtor today!
#2184969

Midvale

658 W WASATCH ST S

2 Beds

1 Baths

1,244 Sq.Ft.

$395,000

MLS#: 2184969

New on site 4 days ago
Great house in a great location! You truly get the best of both worlds being minutes away from great schools and fantastic shopping in the heart of Sandy, while still being nestled in a beautiful, quiet neighborhood. This kitchen is truly breathtaking with granite countertops, custom cabinetry, a new backsplash, massive 11' island and stainless steel appliances (including double ovens and two dishwashers). Large windows allow for abundant natural light and the layout is perfect for those who love to cook and entertain. Off the kitchen there is large dining area with enough room to seat the whole family. Natural light from both sides of the main floor make this a perfect area to spend time with friends and family.   There is new carpet on the main and upper levels. Some of the main and upper floors have been freshly painted as well. Plantation shutters run through the main and upper floors. The finished basement, with a full kitchen and a separate entrance, adds substantial additional living and entertaining space, along with a large storage area under the garage.  A tankless water heater with a water softener hookup serves the whole house, backed by a dedicated point-of-use heater at the kitchen sink for instant hot water. Google Fiber is already running to the property.  Enjoy stunning mountain views AND direct access to the Sandy Canal Trail through your backyard. When it's too cold, your beautiful sunroom will allow you to take advantage of Utah's beauty through every season.  Square footage figures are provided as a courtesy estimate only and were obtained from county assessor records. Buyer is advised to obtain an independent measurement.
#2185014

Sandy

808 E SAVANNAH DR

4 Beds

3 Baths

4,378 Sq.Ft.

$889,000

MLS#: 2185014

* Listings identified with the FMLS IDX logo come from FMLS and are held by brokerage firms other than the owner of this website. The listing brokerage is identified in any listing details. Information is deemed reliable but is not guaranteed. If you believe any FMLS listing contains material that infringes your copyrighted work please click here to review our DMCA policy and learn how to submit a takedown request. © 2024. First Multiple Listing Service, Inc.
Provo Community Living!

Featured listing

Provo Community Living!

Browse Properties

Categories

Homes Tailored to Your Lifestyle

Buyers Guide

Buying a home is one of the most exciting milestones of your life.

View more

Sellers Guide

Putting your home on the market can be a stressful process, especially when you don’t know what to expect.

View more

Market report

With just a few clicks, you'll gain instant access to valuable insights about the real estate market, including trends, property values, and community analytics.

View more

Home value

Unlike automated valuations, our hands-on review will provide a comprehensive opinion of your home’s value while considering important interior elements and other location intangible factors that machine algorithms so often miss.

View more

Buyers resources

Guides on financing, inspections, and choosing the right Realtor for a smooth home purchase.

Sellers resources

Practical tips on staging, pricing, and preparing your home to attract buyers and maximize your sale.

 - property

Send a message

Message successfully sent.

Preferred Agent

Reason for contacting?

I agree to receive email communication and understand I can unsubscribe at any time.

I agree to be contacted by OnX Realty via call, email, and text for real estate services. To opt out, you can reply 'stop' at any time or reply 'help' for assistance. You can also click the unsubscribe link in the emails. Message and data rates may apply. Message frequency may vary. Privacy Policy

Sign In Sign Out

Virtual Assistant

Would you like to take the next step with this property? We can help you schedule a showing or virtual tour, or send you more details.

Yes, I would like more information.

Thank You for Your Reply, One of Our Agents will contact you as soon as possible

No, maybe later.

Thank you, you can always contact me via email, phone number or through the contact form.

Realhub AI

Lucy - Your AI-Powered Realtor

Update Your Temporary Password

Personalize your search

Enter your email and we'll notify you immediately when new listings match what you're looking for.

or enter email address

Already have an account ? Login here

Continue your home search

I agree to receive communications and understand I can unsubscribe at any time.

I agree to be contacted by OnX Realty via call, email, and text for real estate services. To opt out, you can reply 'stop' at any time or reply 'help' for assistance. You can also click the unsubscribe link in the emails. Message and data rates may apply. Message frequency may vary. Privacy Policy

Already have an account ? Login here

We use cookies

We use cookies primarily for analytics to enhance your experience. By accepting, you agree to our use of these cookies. You can manage your preferences or learn more about our cookies policy.

