Thinking of selling?

Utah's Premier |
OnX Realty

  • Nearby me

Popular Features

Community Features

Association

Property Features

Waterfront

View

Exterior Features

Interior Features

Style

E-Alert name

Properties

10000 properties match your criteria

Don't miss this incredible opportunity to own a pristine, like-new townhouse in the highly sought-after Little Valley Gateway master-planned community. Featuring the popular Dalton plan, this home offers a perfectly designed three-bedroom, two-bathroom layout spanning 1,399 total square feet. The main level boasts a wide-open great room that seamlessly connects the kitchen and dining areas, complete with premium laminate flooring, elegant quartz countertops, and a gas range. Designed for modern living and peace of mind, the property comes fully equipped with a comprehensive Smart Home package and an active radon mitigation system. High-efficiency forced-air heating and central air conditioning keep utility costs optimized year-round, while the exterior features low-maintenance stucco and an attached two-car garage with an automatic opener. Residents can enjoy full access to fantastic neighborhood amenities, including a community clubhouse, a swimming pool, and neighborhood playgrounds and parks. The home is vacant and easy to show, making it a perfect turnkey option for your buyers. All information, including square footage, taxes, and school boundaries, should be verified independently by the buyer.
#2166868

Magna

8637 W PATRON WAY 1126

3 Beds

2 Baths

1,399 Sq.Ft.

$416,000

MLS#: 2166868

The Engelberg is a charming two-story home with 3,150 sq ft of warm, comfortable living. The main floor features an open-concept layout with a volume ceiling that blends the kitchen, dining, and living areas, perfect for everyday living and entertaining, and extends to a spacious outdoor patio complemented by a wrap-around front porch for seamless indoor-outdoor enjoyment. Upstairs, the private primary suite offers an en suite bathroom and walk-in closet for a peaceful retreat, while two additional bedrooms, thoughtfully separated from the primary, share a full bathroom to provide comfort and flexibility for family or guests. The Engelberg balances cozy, modern living with smart design in a welcoming layout. Located in Firefly, a master-planned community designed for kids to live life unplugged, this neighborhood encourages connection, play, and adventure. Firefly spans over 350 acres of parks, trails, and amenities including a skate and wheels park, bike pump track, downhill mountain bike course, pickleball and basketball courts, playgrounds, and miles of trails. Firefly also features the region's only full-time Activities Director, hosting weekly events that bring neighbors together. Located in Eagle Mountain with easy access to Silicon Slopes, shopping, and entertainment-just 40 miles south of Salt Lake City and 30 miles north of Provo. Tour this beautiful Candlelight home and experience why Firefly is one of Utah County's fastest-growing and most family-focused communities.
#2155826

Eagle Mountain

3101 N STARDEW ST 321

3 Beds

2 Baths

3,150 Sq.Ft.

$564,191

MLS#: 2155826

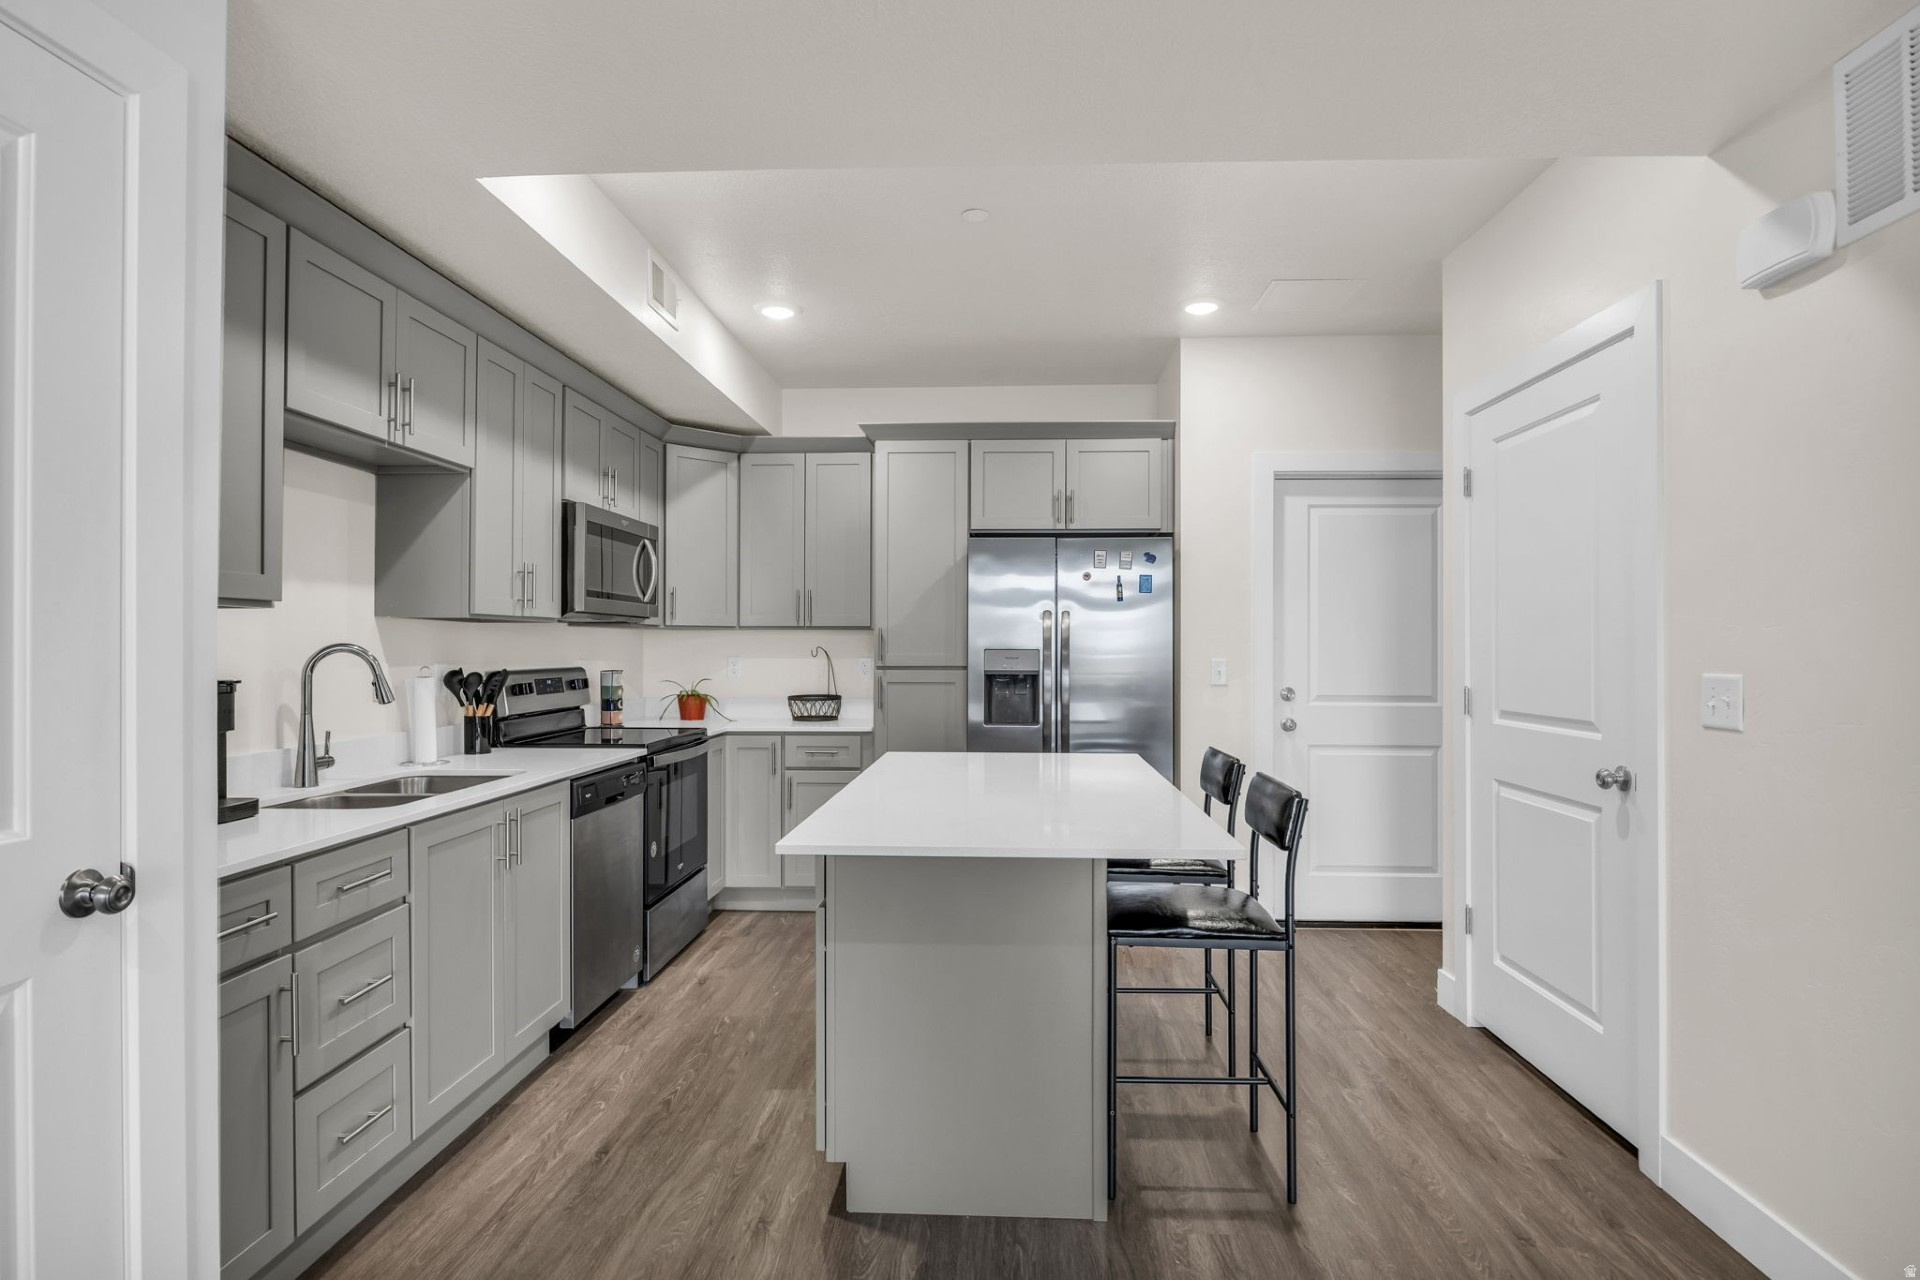
Great bi-level home centrally located near schools, Oquirrh Park, and commuter routes. You will love the convenient main-level living with upstairs laundry. The fully finished walkout basement is a huge bonus, featuring a private entrance, a second kitchen, and separate laundry-an absolutely ideal mother-in-law setup or private guest space!   Square footage figures are provided as a courtesy estimate only and were obtained from County Records .  Buyer is advised to obtain an independent measurement.
#2167882

Kearns

5029 W 5400 S

4 Beds

2 Baths

2,016 Sq.Ft.

$420,000

MLS#: 2167882

This beautiful rambler does not disappoint, you'll love the finishes that are hard to find in this price range! Expected completion in October 2026, builder offers a $5k lender incentive on this home. Please contact agent for access instructions, thanks for showing!
#2169079

Eagle Mountain

2329 E SEGO LILY DR 491

3 Beds

2 Baths

2,449 Sq.Ft.

$449,900

MLS#: 2169079

This spacious 5-bedroom, 2.5-bath rambler offers an open floor plan, modern updates, and an incredible amount of garage and storage space-all situated on a large lot. The heart of the home features maple cabinetry, a center island, pantry, stainless steel appliances, and durable LVP flooring throughout the main level. Recent updates include some remodeled bathrooms, new baseboards, casings, doors, and new windows installed in 2025.  The finished basement provides excellent flexibility with a large family room, cozy fireplace, separate laundry area, and a beautifully updated second kitchen complete with quartz countertops, stainless steel appliances, and stylish backsplash-perfect for multi-generational living, entertaining, or guests.  Car enthusiasts, hobbyists, and business owners will love the massive 24' x 29' detached 4-car garage featuring heating, air conditioning, a new garage door, and an EV charger. Major system updates provide peace of mind, including a new furnace (2019) and A/C (2020), new vinyl fencing, a newer roof on the home (2020), and a brand-new garage roof (2025). The home also includes a solar system with backup battery installed in 2025, offering energy efficiency, low power bills and reliability. Seller would prefer the buyer assume the existing solar loan. This move-in-ready property combines comfort, functionality, and valuable upgrades throughout.
#2166122

West Jordan

7222 S ROBIN WAY W

5 Beds

2 Baths

2,057 Sq.Ft.

$560,000

MLS#: 2166122

This stunning 5-bed, 3-bath custom-built rambler is a true modern industrial masterpiece-perfectly blending warmth, character, and high-end design. Thoughtfully curated with luxurious finishes throughout, the home features a showstopping chef's kitchen anchored by a dramatic 15-foot center island with Taj Mahal quartzite countertops, complemented by corten steel accents, clear alder cabinetry, and striking honeycomb calcite pendant lighting. Top-of-the-line appliances include a 60" Viking Professional Series cooktop, Monogram refrigerator, Bosch dishwasher, and a sleek 60" stainless steel hood. Exotic Guanacaste wood, exposed beams, skylights, limestone accent walls, a built-in breakfast nook, and dedicated office space elevate both form and function. The main-level primary suite offers a private retreat with vaulted ceilings and a spa-inspired en-suite featuring a steam shower with triple heads, separate soaking tub, bidet, laundry chute, cedar paneling, custom closet system, and a statement barn door. All bathrooms have been beautifully remodeled with cohesive honeycomb and steel design elements. The lower level includes a functional workshop, an ideal floor plan, and additional access to the oversized 2-car garage with mezzanine entry to the kitchen. Set on a serene and private half-acre, the outdoor living is equally impressive-featuring an in-ground hot tub, terraced backyard staircase, and a redwood deck with firepit where you can take in breathtaking 360-degree views of the mountains, canyon, and valley.
#2152522

Sandy

10873 S LOSTWOOD DR

5 Beds

1 Baths

3,720 Sq.Ft.

$1,549,000

MLS#: 2152522

Such a great opportunity - 27.11 acres zoned Industrial and RA-2.  Industrial frontage off from 1500 East and Right of Way to area that sits behind Ironwood Subdivision. Access available from 500 South also.   Water meter, sewer line and power.  There are two manholes on the property. Taxes are based on Greenbelt - buyer to pay rollback taxes.  Buyer to verify all information.
#2077562

Vernal

1698 E 500 S

None Beds

None Baths

27.11 acres

$1,355,500

MLS#: 2077562

Located in one of the most highly sought-after neighborhoods in the heart of American Fork, this stunning two-story home with a fully finished walkout basement offers the perfect combination of space, function, and location. Set on a  0.29-acre lot, the property boasts 5,075 total square feet with five bedrooms and four and a half bathrooms, thoughtfully designed for both comfortable living and effortless entertaining.  The main level flows seamlessly with thoughtful living spaces, while the upper level provides well-appointed bedrooms and privacy. The walkout basement adds incredible versatility, offering additional living space with direct backyard access-ideal for gatherings, guests, or multi-generational living. A three-car garage is paired with an abundance of concrete along the side of the home, providing exceptional parking options for trailers, toys, or extra vehicles, a rare and highly desirable feature in this area.  Step outside to enjoy the covered patio, perfect for relaxing or hosting while overlooking  the Utah valley. With its prime location near schools, parks, shopping, and convenient commuter access, this home delivers the lifestyle and setting buyers are actively searching for in American Fork.    Square footage figures are provided as a courtesy estimate only and were obtained from county records.  Buyer is advised to obtain an independent measurement.
#2158949

American Fork

673 W 1040 N

5 Beds

3 Baths

5,075 Sq.Ft.

$1,099,000

MLS#: 2158949

Forever Views at 7,000 Feet in Promontory -- Perched at 7,000 feet in the prestigious Promontory Club, this extraordinary mountain retreat lives like you're floating above the clouds. Set on a massive and rare 2.79-acre homesite with guaranteed privacy and no future construction to block your panoramic, forever views, this is a true legacy property. Built by Sherman Construction and thoughtfully designed by Darling Architecture, the 4,688 square foot home blends timeless mountain architecture with refined modern comfort. Featuring 4 spacious bedrooms, a dedicated wine room, a private theatre, and a view-inspired workout room, every space is crafted for elevated living and effortless entertaining. Walls of glass frame the jaw-dropping scenery, seamlessly connecting indoor elegance to stunning outdoor living areas designed for sunset gatherings, peaceful mornings, and star-filled nights. The oversized 3-car garage provides ample room for mountain toys and gear, while thoughtful design makes everyday living effortless. Located in an established neighborhood just minutes from Promontory's main gate, convenience meets serenity in one of Park City's most coveted private communities. Enjoy the peace of mind that comes with gated security, impeccably maintained roads, and a true sense of neighborhood connection. A Social Membership is available, opening the door to world-class amenities, dining, golf, fitness, spa experiences, and year-round adventure--all just moments from your front door. Whether you're seeking a full-time mountain sanctuary or a luxurious lock-and-leave escape, this home offers the ultimate ease of life: privacy, space, security, and low-maintenance luxury surrounded by nature. This is elevated mountain living at its finest in Promontory.
#2138112

Park City

2665 LONGSPUR LN

4 Beds

3 Baths

4,688 Sq.Ft.

$4,199,000

MLS#: 2138112

Situated in the quiet, private "Field of Dreams" subdivision.  Must see to appreciate this upscale upgraded Gem. vaulted ceiling and recessed lighting,Spa-like bathroom: 126 sq ft walk-in tile shower, heated floors, double marble sinks, bidet, and 73 sq ft walk-in closet with custom built-ins  Guest Bedrooms: 144 sq ft each with carpet flooring and closet organizers,Guest Bathroom: Custom cabinetry, pull-out drawers, tall toilet, tile walls, and marble countertop,Flooring: Plank tile throughout main areas, carpet in bedrooms,chisled edge Marble countertops, full-height subway tile backsplash, Double oven, gas cooktop inset, matching custom vent hood, Farmhouse porcelain sink and dishwasher in island,Recessed can lighting; open concept to dining and living,Rock gas fireplace with shiplap and dimmable lighting,Large covered deck accessible from master bedroom and dining area with scenic views,Custom wood front entry door, Carpeted stairs with custom metal railing to basement,Finished Walk-Out Basement: Convertible Bar Area (ideal for second kitchen setup), Theater Room: 336 sq ft, fully wired with high end Denon, and Klipsch sound system including 15" sub-woofer system, includes leather reclining theater seating (2 rows), with raised second row. Craft/Guest Room: 372 sq ft, custom shelving, carpet floors Under-Stair Kids' Play Area: TV wired, includes sensory boards, Full Bathroom: Spa tub, Cold Storage Room: 232 sq ft, Security & System Upgrades, 2 Vault-style Security Doors leading to secure rooms, CCTV System with transfer panel + security cameras, Central Vacuum System Upgraded Fixtures & Windows throughout, Decorated Window Wells Over 5000ft of low voltage wiring, full house Klipsch sound system in every room,including porches, all controllable from phone app. Full whole house Cat-6 Copper network with custom "network center",Garage & Shop Facilities,Attached Garage,5-Car Drive-Through Garage, Custom Metal Workbench + Wall & Hanging Shelving, Water Hose Hookup (hot and cold soft water line for car washing), Gas Heater Installed,Detached Shop (40x60 ft) Extra-Height Electric Garage Doors, Huge Covered RV Carport with Dump Station, Gas Heater Installed,  Bathroom,2 Large Custom Metal Workbenches, Wall Shelving Units, Fully finished 60 ft Loft with HVAC & Heating, custom cabinets, Ample Storage Cabinets Fiber connection to house network with media converters, Wi-Fi setup,Exterior & Landscaping,Fully fenced white vinyl yard fencing,Custom landscaping with: Large waterfall feature in front yard, two waterfalls, Fruit trees and garden beds,Energy & Backup Power, Two Tesla Solar Systems that include: 6 Tesla Power Walls, Solar Panels, 12 kW Hours of generation,Generac 26 Kw Standby Generator,All systems wired to automatically support both house and shop power if a power outage is detected.,Sound Proofing, Main floor has spray foam, All walls have RockWool Safe 'n' Sound Soundproofing and Fire-Resistant Stone Wool Insulation Batt
#2094221

Erda

4311 N DIAMOND LN

4 Beds

2 Baths

4,462 Sq.Ft.

$1,690,000

MLS#: 2094221

Be sure to check out the 3D tour. This stunning townhome shows like a 10 and is perfectly situated on the north end of Payson, right near the Salem/Payson border. Backing to a nature reserve with fantastic views and walking trails nearby, this home offers a peaceful setting while still being close to shopping, dining, freeway access, the future UVU campus, and the new Payson Parkway freeway exit. Inside, you'll find modern finishes throughout, including 9-foot ceilings on all three levels, LVP flooring, low-profile carpet, upgraded recessed lighting, and abundant windows that fill the home with natural light. The upgraded kitchen features white 42-inch soft-close cabinets, quartz countertops, a stainless gas range, and the fridge is included. A balcony off the kitchen brings in even more natural light and provides beautiful views of the nature reserve. Additional highlights include two spacious family rooms, a half bath on the main level, tile surrounds in the bathrooms, laundry cabinetry, under-stairs storage, and an extra-length garage. The home also includes energy-efficient upgrades such as a high-efficiency furnace, 2x6 exterior walls, and upgraded insulation for added comfort and efficiency. The primary suite offers a generous walk-in closet and a comfortable retreat at the end of the day. Located within Salem school boundaries and, best of all, this property is not located in a PID!
#2163339

Payson

1608 N 1280 E

3 Beds

2 Baths

2,126 Sq.Ft.

$389,900

MLS#: 2163339

None
#2166239

Provo

2086 PARK ST

5 Beds

3 Baths

2,954 Sq.Ft.

$675,000

MLS#: 2166239

Available month to month beginning in March! On park city / high valley transit FREE bus route. New and fully furnished townhome in the new Silver Creek Village community. Offering short term Month to Month lease or longer terms. This townhome has a two car garage, a full bathroom in every bedroom, laundry room and brand new furniture throughout. It is located in the new Silver creek village which has soccer fields, boardwalk trails, bike trails into town, a splash pad and play ground. Soon to come is an amphitheater, shops and restaurants.
#2109007

Park City

1383 GAMBEL OAK WAY

3 Beds

1 Baths

2,254 Sq.Ft.

$5,000

MLS#: 2109007

Welcome to the next phase of Homes on the Knoll. 32 lots in this phase, the expected completion date is September 2026. A variety of sizes and prices, all with lovely views of the mountain and valley. Call for an updated availability list. Ideal Providence north bench location. Buyer to verify all information.
#2161244

Providence

181 N SHERWOOD DR 22

None Beds

None Baths

0.44 acres

$210,000

MLS#: 2161244

Massive Price Improvement! Seller Is Highly Motivated! One of the lowest priced homes in Saratoga Springs with a mother in law apartment. Priced to sell and offering exceptional value, this immaculate home presents a rare opportunity to own a spacious, upgraded property in a neighborhood surrounded by million dollar homes. The seller has priced the home for a timely sale and is offering it as is, creating an outstanding opportunity for buyers seeking maximum value.  This stunning residence features a modern exterior, a spacious three story layout, and endless potential to create your dream backyard. Enjoy the perfect blend of suburban comfort and breathtaking views of Utah Lake and the surrounding mountains. With 4,260 square feet of living space, the home offers 6 spacious bedrooms, 5 beautifully finished bathrooms, two dedicated office/den spaces, and an open concept main level filled with natural light and contemporary design.  The fully equipped mother in law apartment includes a private entrance, separate laundry, and a full kitchen, making it ideal for multigenerational living, guests, or rental income potential. Opportunities like this are becoming increasingly difficult to find in Saratoga Springs. This property delivers exceptional space, versatility, and value. Seller is a licensed real estate agent. Square footage figures are provided as a courtesy estimate only. Buyer is advised to obtain an independent measurement.
#2134208

Saratoga Springs

3429 S SPINNAKER BAY DR E

6 Beds

4 Baths

4,260 Sq.Ft.

$995,000

MLS#: 2134208

* Listings identified with the FMLS IDX logo come from FMLS and are held by brokerage firms other than the owner of this website. The listing brokerage is identified in any listing details. Information is deemed reliable but is not guaranteed. If you believe any FMLS listing contains material that infringes your copyrighted work please click here to review our DMCA policy and learn how to submit a takedown request. © 2024. First Multiple Listing Service, Inc.
Provo Community Living!

Featured listing

Provo Community Living!

Browse Properties

Categories

Homes Tailored to Your Lifestyle

Buyers Guide

Buying a home is one of the most exciting milestones of your life.

View more

Sellers Guide

Putting your home on the market can be a stressful process, especially when you don’t know what to expect.

View more

Market report

With just a few clicks, you'll gain instant access to valuable insights about the real estate market, including trends, property values, and community analytics.

View more

Home value

Unlike automated valuations, our hands-on review will provide a comprehensive opinion of your home’s value while considering important interior elements and other location intangible factors that machine algorithms so often miss.

View more

Buyers resources

Guides on financing, inspections, and choosing the right Realtor for a smooth home purchase.

Sellers resources

Practical tips on staging, pricing, and preparing your home to attract buyers and maximize your sale.

 - property

Send a message

Message successfully sent.

Preferred Agent

Reason for contacting?

I agree to receive email communication and understand I can unsubscribe at any time.

I agree to be contacted by OnX Realty via call, email, and text for real estate services. To opt out, you can reply 'stop' at any time or reply 'help' for assistance. You can also click the unsubscribe link in the emails. Message and data rates may apply. Message frequency may vary. Privacy Policy

Sign In Sign Out

Virtual Assistant

Would you like to take the next step with this property? We can help you schedule a showing or virtual tour, or send you more details.

Yes, I would like more information.

Thank You for Your Reply, One of Our Agents will contact you as soon as possible

No, maybe later.

Thank you, you can always contact me via email, phone number or through the contact form.

Realhub AI

Lucy - Your AI-Powered Realtor

Update Your Temporary Password

Personalize your search

Enter your email and we'll notify you immediately when new listings match what you're looking for.

or enter email address

Already have an account ? Login here

Continue your home search

I agree to receive communications and understand I can unsubscribe at any time.

I agree to be contacted by OnX Realty via call, email, and text for real estate services. To opt out, you can reply 'stop' at any time or reply 'help' for assistance. You can also click the unsubscribe link in the emails. Message and data rates may apply. Message frequency may vary. Privacy Policy

Already have an account ? Login here

We use cookies

We use cookies primarily for analytics to enhance your experience. By accepting, you agree to our use of these cookies. You can manage your preferences or learn more about our cookies policy.