Thinking of selling?

Utah's Premier |OnX Realty

  • Nearby me

Popular Features

Community Features

Association

Property Features

Waterfront

View

Exterior Features

Interior Features

Style

E-Alert name

Properties

10000 properties match your criteria

Beautifully updated brick rambler in Midvale offering 5 bedrooms, including a spacious primary suite with a cozy fireplace. This move-in-ready home features an updated kitchen, fresh interior paint, new LVP flooring, brand-new carpet, and a recently installed main-floor laundry, creating a clean, modern, and functional living space.  The basement offers excellent potential for multi-generational living or an ADU setup, complete with its own kitchen, separate back-door entrance, and direct stair access to the lower level. The upstairs can be secured with a lockable privacy door, helping create separation between the two living areas. The basement entrance also benefits from plenty of dedicated parking and a concrete walkway leading directly to the rear entrance for convenient access.  Situated on a desirable south-facing lot, the property includes a long RV pad, fully fenced front yard, and low-maintenance landscaping-ideal for convenience and outdoor enjoyment. Additional upgrades include updated vinyl windows, a reverse osmosis water system, and all appliances included. Enjoy added peace of mind with a newer architectural shingle roof installed in 2020.  Conveniently located just minutes from I-15, shopping, dining, and Fashion Place Mall, this home combines updated living space, flexible living arrangements, ample parking, and excellent accessibility. Secluded back yard as well. Basement ADU use and any rental-related requirements are subject to applicable city regulations; information deemed reliable - buyer to verify all information.
#2180172

Midvale

215 CAROL WAY

5 Beds

2 Baths

2,442 Sq.Ft.

$575,000

MLS#: 2180172

Price reduced
Get everything you'd want from new construction without the wait, or the burden of needing to landscape. This 2-year-old rambler still feels brand new, but comes complete with the finished basement, established landscaping, and outdoor living space that new builds simply don't have yet. Move-in ready from day one: large fully finished basement, automatic sprinkler system, mature landscaping with newly planted trees, raised garden boxes, and a storage shed - all already in place. Inside, enjoy 5 bedrooms and 3 bathrooms with plenty of room for family and entertaining, plus the peace of mind of a home that's barely been lived in.  Located in the quiet yet convenient community of Richmond, Utah, minutes from a new grocery store and pharmacy, with world-class recreation at Cherry Peak Resort - skiing in winter, concerts and events all summer. Stunning mountain views, small-town quiet, everyday convenience.  Priced at $599,000 - schedule your showing today.
#2171421

Richmond

364 E 300 N

5 Beds

3 Baths

3,320 Sq.Ft.

$589,900

MLS#: 2171421

Fantastic 3-bedroom home in a desirable Provo neighborhood, conveniently located near BYU, shopping, dining, parks, and everything this highly sought-after area has to offer. This spacious home features two large family rooms, a dedicated office with built-in cabinetry, guest bathroom, and a comfortable primary bedroom with access to a private deck. The loft provides beautiful views and is surrounded by large storage rooms, offering exceptional flexibility and storage space. Enjoy the warmth and character of the gorgeous fireplace, plus the unique bonus of an existing sauna (currently not functioning). The home sits on a solid cement slab, with a newer furnace and newer water heater. Refrigerator, washer, and dryer are included. An excellent Provo real estate opportunity for buyers looking for a home close to BYU with generous living space, views, storage, and a convenient central Provo location.
#2184863

Provo

2828 MARRCREST W

3 Beds

2 Baths

2,265 Sq.Ft.

$579,000

MLS#: 2184863

Move-in ready with an unbeatable financing package: Buy with just 3% down, zero mortgage insurance, a 2-1 rate buydown, and a $12,500 builder incentive!Welcome to the Towns at 45th & 5th, a premier collection of modern residences perfectly positioned in the heart of Millcreek. This exceptionally crafted, turn-key townhome delivers an open-concept layout designed for seamless living and entertaining. The stunning kitchen and great room feature soaring 9-foot ceilings, premium quartz countertops, and custom soft-close cabinetry. Built with high-end efficiency in mind, the home also includes a tankless water heater and an expansive two-car garage.Step outside your door into a vibrant, resort-style community boasting a luxury clubhouse, fully equipped gym, sparkling pool, playground, and an outdoor lounge complete with a fire pit, BBQs, and picnic areas. Located just minutes from downtown Salt Lake City, world-class skiing, scenic hiking, and Millcreek's best dining and shopping, this property offers the ultimate Utah lifestyle.Don't miss your chance to secure this unit or explore other available floor plans today! Note: Photos are of a previous model home. Buyer to verify all information and square footage.
#2181258

Millcreek

4459 S 500 E 2

3 Beds

2 Baths

1,599 Sq.Ft.

$521,500

MLS#: 2181258

Price reduced
Buyer incentives available! Need more space? This Cedar City home delivers nearly 3,900 finished square feet with 6 bedrooms, 3.5 baths, a 3-car garage and an oversized .37-acre lot-all in an established neighborhood with NO HOA. The fully finished walkout basement adds exceptional flexibility with 3 bedrooms, a full bath, spacious family room, second laundry area and abundant storage-ideal for guests, multigenerational living, home offices, hobbies or simply room to spread out. Upstairs, enjoy comfortable main-level living, a gas fireplace, formal dining space and beautiful mountain views. The extra-deep 3-car garage includes dedicated workshop space, while the landscaped yard, mature trees, backyard shed and low-maintenance outdoor areas provide even more usable space. An OWNED solar panel system with Sonnen battery backup adds energy efficiency and peace of mind-with no solar loan to assume. Conveniently located just minutes from downtown Cedar City, this home offers the space, storage, flexibility, established landscaping and mountain setting that can be difficult to find at this price.
#2155522

Cedar City

308 S 2050 W

6 Beds

3 Baths

3,860 Sq.Ft.

$519,000

MLS#: 2155522

Coming soon
Imagine turning onto a tree-lined street, with pride of ownership visible in each neighboring house you pass, arriving to a home that makes you feel happy to pull into the driveway. Whether you're welcoming friends on the front porch you haven't seen in too long, celebrating a life milestone with a birthday or graduation sign in the yard, or sip coffee on the front porch looking at the mountains, this home will be happy to see you too. Welcome to 11736 Twin Ridge Drive, an address that when mentioned you can feel the sense of establishment, positioned on almost a quarter of an acre among custom landscaping. A two-story open foyer says hello, giving you multiple paths to enjoy. Whether you head left to the front sitting room (hello, mountain views) and dining room, head right to a future office or reading nook or head forward to an expansive great room, no route is a mistake. This kitchen? It's made for entertaining - plenty of counter space for cooking, hosting breakfast at the massive island, plus making a coffee or cocktail creation at the bar. With the kitchen opening up to an inviting bright living area, you won't feel left out for holidays, tucked away making grandma's all-day recipes. Head upstairs to find a massive primary suite appointed with vaulted ceilings, more mountain views, plus an ensuite bathroom where no expense was spared. Down the hallway you'll find three additional bedrooms, a full guest bathroom, plus a laundry room to avoid hauling those clothes up and down. Rounding out the over 4,100 sqft, on the lower level you'll find three more bedrooms (or an additional office), a cozy den, paired with a kitchenette that is already plumbed to expand and create a larger kitchen for a future full mother-in-law apartment - complete with a private walkout entrance and dedicated parking spot. Entertaining is not meant just for the indoors. Step outside to a low-maintenance xeriscaped backyard with custom patio and pergola, creating an additional living space for those cozy fall nights. The location? Shopping, restaurants, fantastic schools. Brand new roof and windows? It's all there, the house is the one waiting on you.
#2184727

Draper

11736 S TWIN RIDGE DR

7 Beds

2 Baths

4,156 Sq.Ft.

$994,000

MLS#: 2184727
Price reduced
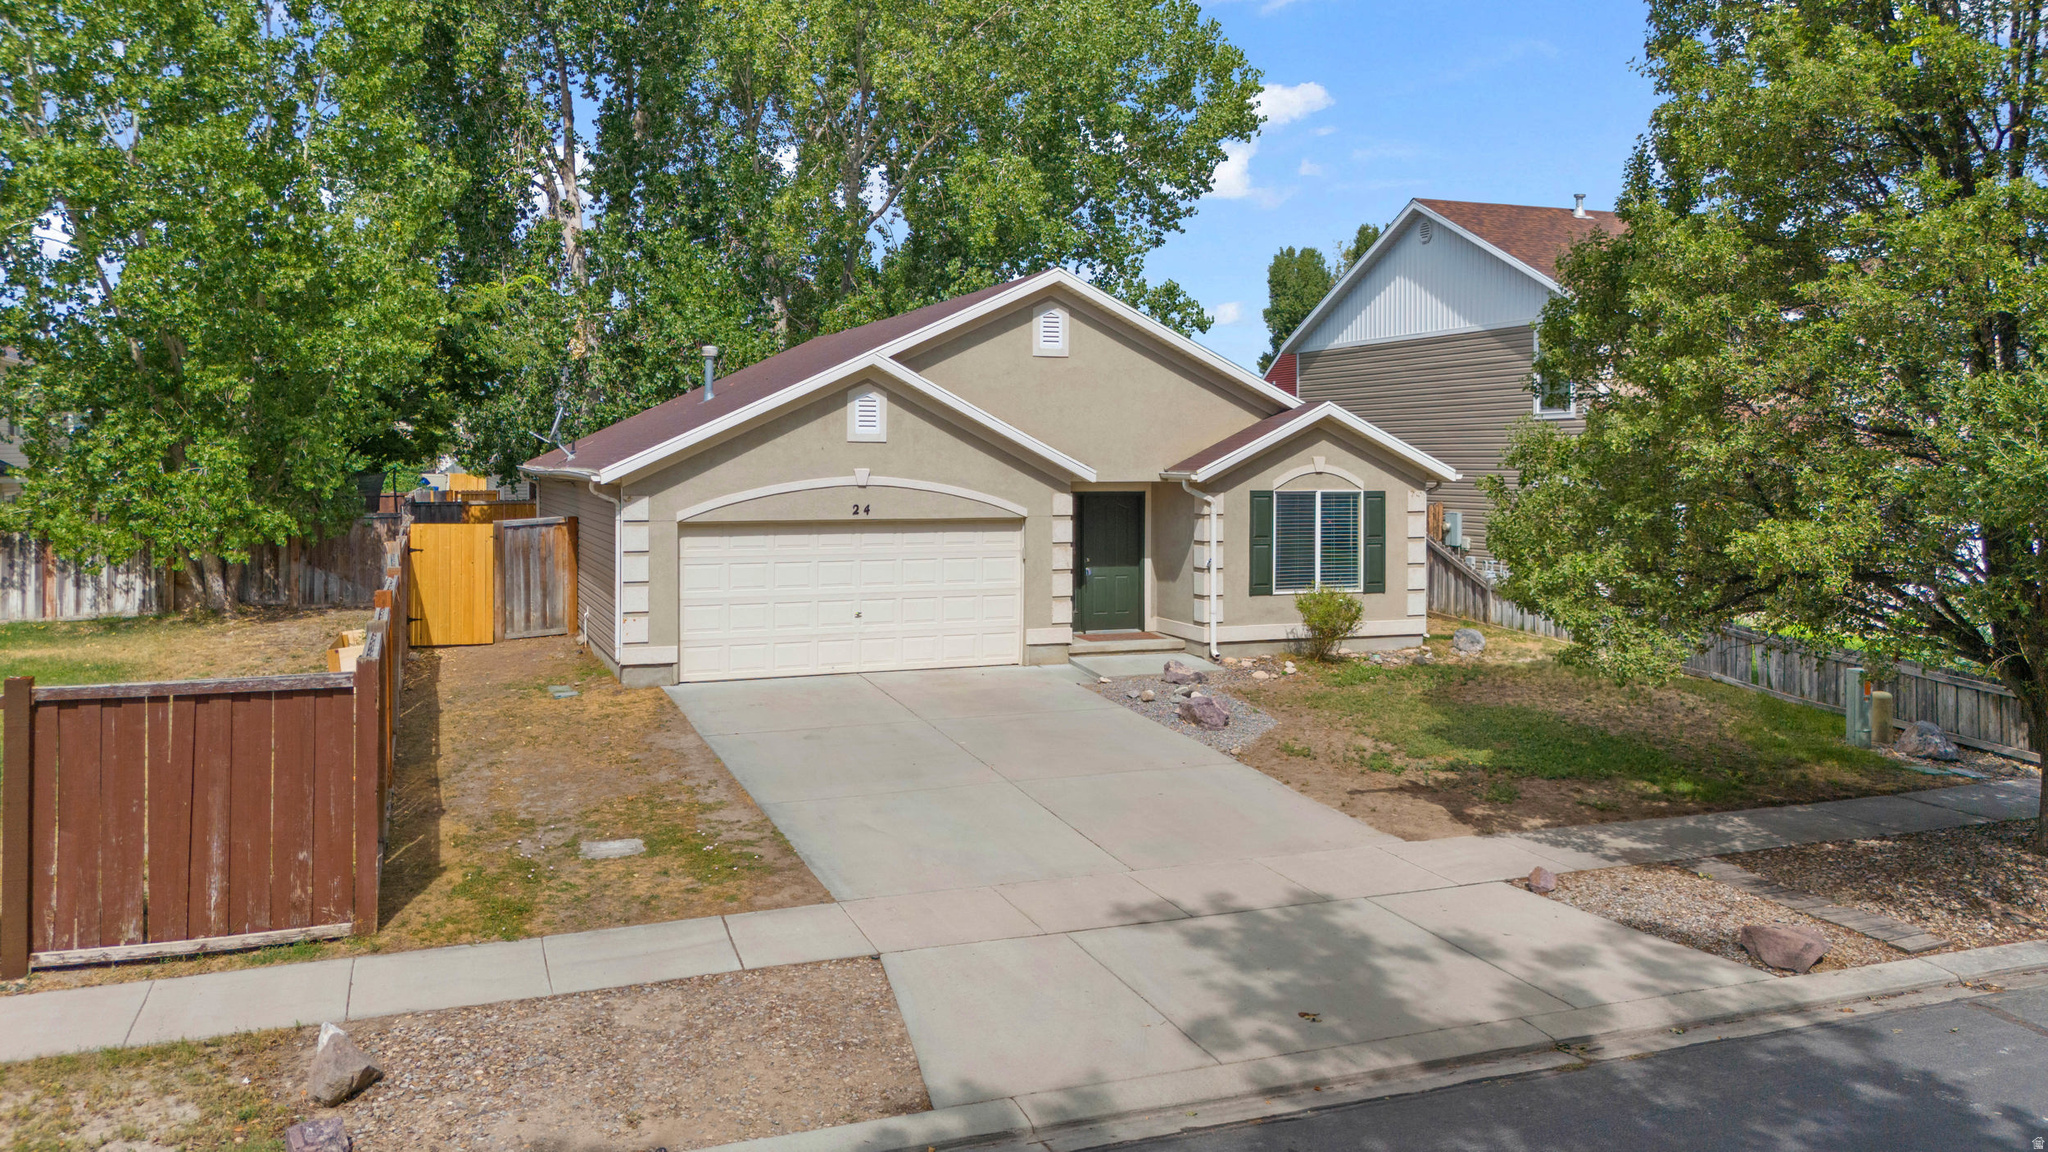
Price Reduction! Nestled in the Loch Lomond neighborhood of Saratoga Springs, this well-loved rambler offers easy single-level living with a warm, comfortable feel. Featuring brand new paint and fresh carpets, this home is ready for its next Owner! The open living area features vaulted ceilings, great natural light, and a functional layout that keeps things simple but cozy. The kitchen opens nicely to the main living space and features brand new flooring. The sliding glass walkout door leads to a peaceful, fully fenced backyard with mature trees. With 3 bedrooms, 2 full baths, a 2-car garage, no HOA, and a beautiful park directly across the street, this one-owner home is the kind of place that feels easy to settle into. Close by is access to the Utah Lake Parkway Trail that connects to the Jordan River Trail with 50+ miles of walking and biking trails, and on foot access to 3 ponds and the lake shore. Clean, well cared for and loved, this home is ready for its next chapter! *A recent appraisal has been done*
#2173333

Saratoga Springs

24 N MONTROSE LN

3 Beds

2 Baths

1,208 Sq.Ft.

$489,000

MLS#: 2173333

Price reduced
Located in a premier 55+ community. Enjoy living just across from pickleball courts and the 10,000 sq ft community clubhouse.  This inviting three-bedroom, three-bath home offers a well-designed layout with an upstairs suite that includes a private family room, ideal for guests or additional living space. The primary bedroom is located on the main level and features an upgraded en-suite bath with a beautifully patterned tile floor, a spacious walk-in shower, ample cabinetry, and a large walk-in closet. The chef's kitchen is perfect for entertaining, offering abundant countertop space and room for two to three people to prep comfortably. Barstool seating creates a welcoming gathering spot to enjoy watching the chef in action. All cabinetry includes rollout shelves for easy access to cookware. The kitchen is fully equipped with Whirlpool appliances, including a gas range and a separate gas Whirlpool oven positioned below the microwave.  Enjoy time in the living room with a gas fireplace. The back patio is enhanced with a dedicated gas line directly from the kitchen, making it ideal for a gas grill with no need for propane. The two-car garage provides exceptional storage with a spacious storage room that wraps behind the laundry room and extends beneath the stairs.The fully fenced yard is maintenance-free, with front and backyard care provided by the HOA. Enjoy the Daybreak lifestyle with a golf simulator, pickleball, large community kitchen and gathering spaces, fitness rooms, pools and hot tubs, lake recreation and fishing, walking trails, parks, and convenient access to shopping and entertainment. Square footage figures are provided as a courtesy estimate only and were obtained from county records. Buyer is advised to obtain an independent measurement.
#2128643

South Jordan

6043 W STONE MOUNT WAY

3 Beds

3 Baths

1,861 Sq.Ft.

$589,999

MLS#: 2128643

Price reduced
European charm and quality workmanship throughout this beautiful home.  Large, open and airy kitchen with oversized pantry and plenty of natural light.  Convenient Primary suite and laundry on main level. Primary suite features a stylish freestanding tub and large shower with built in niche. Three additional good sized rooms upstairs.  Tons of room to grow, or add an ADU to the unfinished basement with separate entrance.  Builder is open to finishing the basement for an additional cost. Great views of mountains, beautiful nearby Saratoga Springs temple, and Utah lake from many areas.  Yard will be finished in the near future as part of the purchase price.
#2163304

Saratoga Springs

847 S ENSIGN DR 173

4 Beds

2 Baths

5,447 Sq.Ft.

$1,199,900

MLS#: 2163304

OPEN HOUSE SATURDAY 9-12-26 FROM 11:00AM to 1:00PM. UNBELIEVABLE MOBILE HOME ON ITS OWN LOT! This home has been fully renovated, move in ready, large size lot, .28 acres, 3 bedrooms, 2 bathrooms, primary bedroom has its own bath! Great potential on this one due to zoning changes allowing for multifamily, current zoning is R-M-7. Please call the city of Grantsville for any further information. Square footage figures are provided as a courtesy estimate only and were obtained from County records. Buyer is advised to obtain an independent measurement.
#2184268

Grantsville

135 S WILLOW ST E

3 Beds

2 Baths

980 Sq.Ft.

$299,900

MLS#: 2184268

Welcome to this stunning end-unit townhome in the heart of Daybreak, where space, comfort, and lifestyle come together beautifully! Before you even step inside, you'll appreciate the expansive green space right out front, creating a park-like setting that feels open, inviting, and perfect for kids, pets, and outdoor gatherings. Located directly across from Eastlake Elementary School, convenience is truly at your doorstep. Inside, you're welcomed by a bright and spacious family room filled with natural light, highlighted by stylish laminate flooring and a ceiling fan for year-round comfort. The kitchen is the centerpiece of the home, featuring a large island with bar seating, gorgeous floor-to-ceiling cabinetry, tile flooring, pendant lighting, a spacious pantry, and a semi-formal dining area that's ideal for everyday living and entertaining alike. A convenient half bath completes the main level. Upstairs, you'll find three generously sized bedrooms, including a spacious primary suite offering abundant natural light, laminate flooring, a ceiling fan, a large walk-in closet, and a private ensuite bath with tile flooring. Two additional bedrooms, both with ceiling fans, share the upper level along with a conveniently located laundry room. The finished basement adds even more versatility with a large second family room, an additional bedroom, a three-quarter bathroom, and a bonus nook that makes the perfect play area, reading corner, office space, or hobby room. Outside, enjoy one of the home's most desirable features a fully fenced side yard that's ideal for children, pets, gardening, or simply relaxing on the patio. Major mechanical updates provide peace of mind, with the furnace, air conditioner, and water heater all replaced around 2022. The garage also includes additional shelving for extra storage. The location is exceptional, offering quick access to Mountain View Corridor, nearby shopping, restaurants, WinCo Foods, and the Salt Lake Bees Ballpark. Best of all, you'll enjoy the unmatched Daybreak lifestyle with access to lakes, pools, parks, miles of trails, community events, and countless recreational amenities that make this one of Utah's most sought-after communities. This is more than just a home, it's a lifestyle you'll love coming home to every day. Buyer and Buyers agent to verify all information. Square footage figures are provided as a courtesy estimate only. Buyer is advised to obtain an independent measurement.
#2181362

South Jordan

10767 S OZARKS DR W

4 Beds

2 Baths

2,398 Sq.Ft.

$400,000

MLS#: 2181362

Welcome to this Brand New, Corner lot, Spacious 70' x 70' Hangar! This 4,900 SQFT Hangar comes fully equipped with 3-Phase Electrical, Plumbing, Schweiss Bi-Fold Door, Hose Bib, R29 Insulation in ceilings, R19 on walls and more! Door opening dimensions: 65' x18' clear. Heating: Radiant tube ceiling heating. KSPK - Spanish Fork Airport offers a unique blend of affordability, convenience, and community: Friendly GA community with monthly summer breakfasts at the field, Hangar-ownerfriendly 50-year lease (30 year with 2-10 extensions). Excellent on-field mechanics and responsive airport staff, 100LL self-serve and Jet A fuel available through the FBO, and quick taxi to the runway. Welcome to your Brand-New Hangar! (Information deemed reliable and provided as courtesy. Buyer advised to verify any information buyer deems necessary.)
#2184643

Spanish Fork

2050 N 300 W 202

None Beds

None Baths

N/A

$1,122,100

MLS#: 2184643

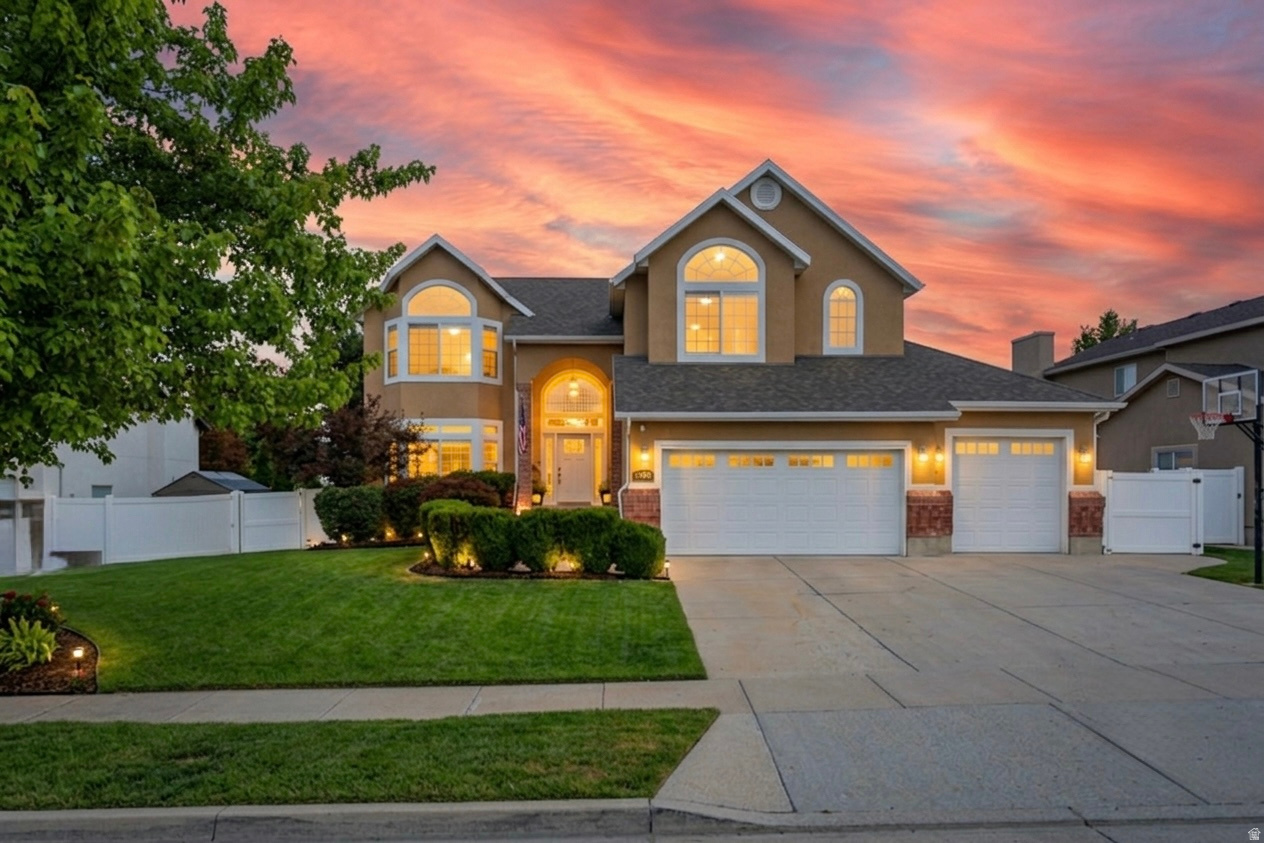
Move-in ready townhome in a convenient Ogden location! The main floor offers a comfortable family room with a brick fireplace, a spacious kitchen and dining area, and plenty of natural light. Upstairs you'll find two large bedrooms with double closets, while the finished basement provides an additional bedroom and bathroom. All new exterior doors. Enjoy relaxing outdoors on the covered deck or private patio. Located near the Ogden Athletic Club, shopping, restaurants, and Nature Park, with easy access to Hill Air Force Base.
#2184859

South Ogden

5826 S CLUB VIEW LN

3 Beds

2 Baths

1,938 Sq.Ft.

$369,000

MLS#: 2184859
Price reduced
** OPEN HOUSE 9/12 FROM11-1pm $100k PRICE REDUCTION!! BACK ON MARKET!!! BUYERS CONTINGENT SALE FAILED. INSPECTION WAS EXCELLENT!**  Don't miss this rare opportunity to own a beautifully remodeled home in the highly sought-after East Sandy benches, tucked on a quiet cul-de-sac with nearly 5,000 square feet of turnkey living. Enjoy direct access to walking, hiking, biking, and dog-friendly trails leading to Bell Canyon, walking distance to elementary & intermediate top rated schools, minutes from world-class ski resorts, and close to Willow Creek Country Club. Designed for gathering, the stunning, updated kitchen showcases an impressive 20-foot island, while the fully finished basement with a second kitchen offers exceptional flexibility for entertaining or multigenerational living. Extensive renovations include a new roof, three furnaces, two A/C units, tankless water heater, remodeled kitchen and bathrooms, new flooring, doors, trim, lighting, windows, appliances, garage doors, fireplaces, paint, and more. No surface has been left untouched!  Enjoy outdoor living with an elevated deck featuring a hot tub, TV, and entertainment area-perfect for soaking in the hot tub while watching your favorite sports game or a movie night under the stars. Retreat to the primary suite complete with a spa-like steam shower for the ultimate unwind. This is a rare opportunity to own a truly move-in ready home in one of Sandy's most sought after east bench neighborhoods.  Buyer to verify all information.
#2169964

Sandy

2749 E GLENN ABBEY CIR S

7 Beds

2 Baths

4,742 Sq.Ft.

$1,390,000

MLS#: 2169964

Excellent opportunity to acquire an established, fully equipped restaurant business in Cedar City. Northside Grill is being offered as a turnkey operation, allowing a new owner to step into an existing restaurant with the brand, equipment, menu, recipes, digital presence and operating infrastructure already in place.  Located on North Main Street, Northside Grill is known for its casual, family-friendly atmosphere and broad menu featuring breakfast favorites, burgers, sandwiches, salads, loaded fries, specialty drinks, coffee, shakes and more. The restaurant offers dine-in seating for approximately 35 guests, along with a drive-through, takeout, online ordering and delivery options.  The sale includes the Northside Grill business and restaurant equipment; no real estate is included. The existing lease is assumable, providing a new owner the opportunity to continue operating from the current location, subject to landlord approval and the terms of the lease.  In addition to the furniture, fixtures and restaurant equipment, the sale includes the Northside Grill name and brand, logo, recipes, website and social media accounts, providing continuity from day one and allowing the buyer to benefit from the business's established identity and customer recognition.  The seller will also provide training and transition assistance to help the new owner become familiar with the restaurant's operations, menu and systems.  This could be an excellent fit for an owner-operator, family business, experienced restaurateur or entrepreneur looking to enter the Cedar City market without the substantial time and expense involved in developing and equipping a restaurant from the ground up.
#2184874

Cedar City

1944 N MAIN ST

None Beds

None Baths

1,800 Sq.Ft.

$125,000

MLS#: 2184874

* Listings identified with the FMLS IDX logo come from FMLS and are held by brokerage firms other than the owner of this website. The listing brokerage is identified in any listing details. Information is deemed reliable but is not guaranteed. If you believe any FMLS listing contains material that infringes your copyrighted work please click here to review our DMCA policy and learn how to submit a takedown request. © 2024. First Multiple Listing Service, Inc.
Provo Community Living!

Featured listing

Provo Community Living!

Browse Properties

Categories

Homes Tailored to Your Lifestyle

Buyers Guide

Buying a home is one of the most exciting milestones of your life.

View more

Sellers Guide

Putting your home on the market can be a stressful process, especially when you don’t know what to expect.

View more

Market report

With just a few clicks, you'll gain instant access to valuable insights about the real estate market, including trends, property values, and community analytics.

View more

Home value

Unlike automated valuations, our hands-on review will provide a comprehensive opinion of your home’s value while considering important interior elements and other location intangible factors that machine algorithms so often miss.

View more

Buyers resources

Guides on financing, inspections, and choosing the right Realtor for a smooth home purchase.

Sellers resources

Practical tips on staging, pricing, and preparing your home to attract buyers and maximize your sale.

 - property

Send a message

Message successfully sent.

Preferred Agent

Reason for contacting?

I agree to receive email communication and understand I can unsubscribe at any time.

I agree to be contacted by OnX Realty via call, email, and text for real estate services. To opt out, you can reply 'stop' at any time or reply 'help' for assistance. You can also click the unsubscribe link in the emails. Message and data rates may apply. Message frequency may vary. Privacy Policy

Sign In Sign Out

Virtual Assistant

Would you like to take the next step with this property? We can help you schedule a showing or virtual tour, or send you more details.

Yes, I would like more information.

Thank You for Your Reply, One of Our Agents will contact you as soon as possible

No, maybe later.

Thank you, you can always contact me via email, phone number or through the contact form.

Realhub AI

Lucy - Your AI-Powered Realtor

Update Your Temporary Password

Personalize your search

Enter your email and we'll notify you immediately when new listings match what you're looking for.

or enter email address

Already have an account ? Login here

Continue your home search

I agree to receive communications and understand I can unsubscribe at any time.

I agree to be contacted by OnX Realty via call, email, and text for real estate services. To opt out, you can reply 'stop' at any time or reply 'help' for assistance. You can also click the unsubscribe link in the emails. Message and data rates may apply. Message frequency may vary. Privacy Policy

Already have an account ? Login here

We use cookies

We use cookies primarily for analytics to enhance your experience. By accepting, you agree to our use of these cookies. You can manage your preferences or learn more about our cookies policy.

