Thinking of selling?

Utah's Premier |OnX Realty

  • Nearby me

Popular Features

Community Features

Association

Property Features

Waterfront

View

Exterior Features

Interior Features

Style

E-Alert name

Properties

10000 properties match your criteria

Price reduced
Essentially two income-producing properties in one, this unique vacation rental features a spacious main residence plus a detached private casita--allowing you to generate rental income from both.  Experience the best of Southern Utah resort living with this exceptional 6-bedroom, 6-bathroom residence, one of the few properties approved for nightly rentals within the highly sought-after Desert Color community.  Designed with luxury, entertaining, and flexibility in mind, this impressive floor plan features a separate detached loft-style casita, creating additional private accommodations and enhancing the property's appeal for both personal use and vacation rental guests.   Like New! Purchased new in 2025, never rented nor had any pets. The home is offered fully furnished, providing a turnkey opportunity for the discerning buyer seeking a seamless transition into luxury vacation ownership.  The location is truly exceptional--just one block from Desert Color's renowned 2.5-acre lagoon. Step outside your door and enjoy access to resort-style amenities including multiple pools, pickleball courts, and miles of scenic trails, all set against the backdrop of Southern Utah's year-round sunshine and spectacular outdoor recreation.  Whether you're looking for an extraordinary second home, a luxury retreat for family and friends, or a high-end nightly rental investment, this property delivers an exceptional combination of location, amenities, design, and income potential.  *No seller financing.
#2179008

St. George

778 W PERIWINKLE LN

6 Beds

6 Baths

3,040 Sq.Ft.

$1,149,000

MLS#: 2179008

Welcome to a beautiful Saratoga Springs home where breathtaking mountain, lake, and temple views take center stage.  This spacious home offers the convenience of a main-level primary suite, a formal living space, and an impressive two-story great room filled with natural light.  The open kitchen features quartz countertops and flows easily into the main living areas, creating a warm and inviting gathering space. Large windows throughout the home capture the stunning surroundings and bring the beauty of Utah's landscape indoors. The finished basement adds an entirely new level of possibilities, with generous living space, a game/recreation area, and a theater room ready for movie nights, gatherings, and weekend entertainment. Plumbing and electrical are already in place for an additional kitchen, offering the flexibility to create an exceptional second living area, guest space, or future separate living quarters. This location puts shopping, dining, Costco, Smith's, Walmart, and other amenities just minutes away. A rare opportunity to enjoy spacious living, incredible views, and exceptional flexibility in one of Saratoga Springs' most desirable areas.
#2184897

Saratoga Springs

1478 S MOUNTAIN RIDGE DR

6 Beds

3 Baths

4,119 Sq.Ft.

$775,000

MLS#: 2184897
Price reduced
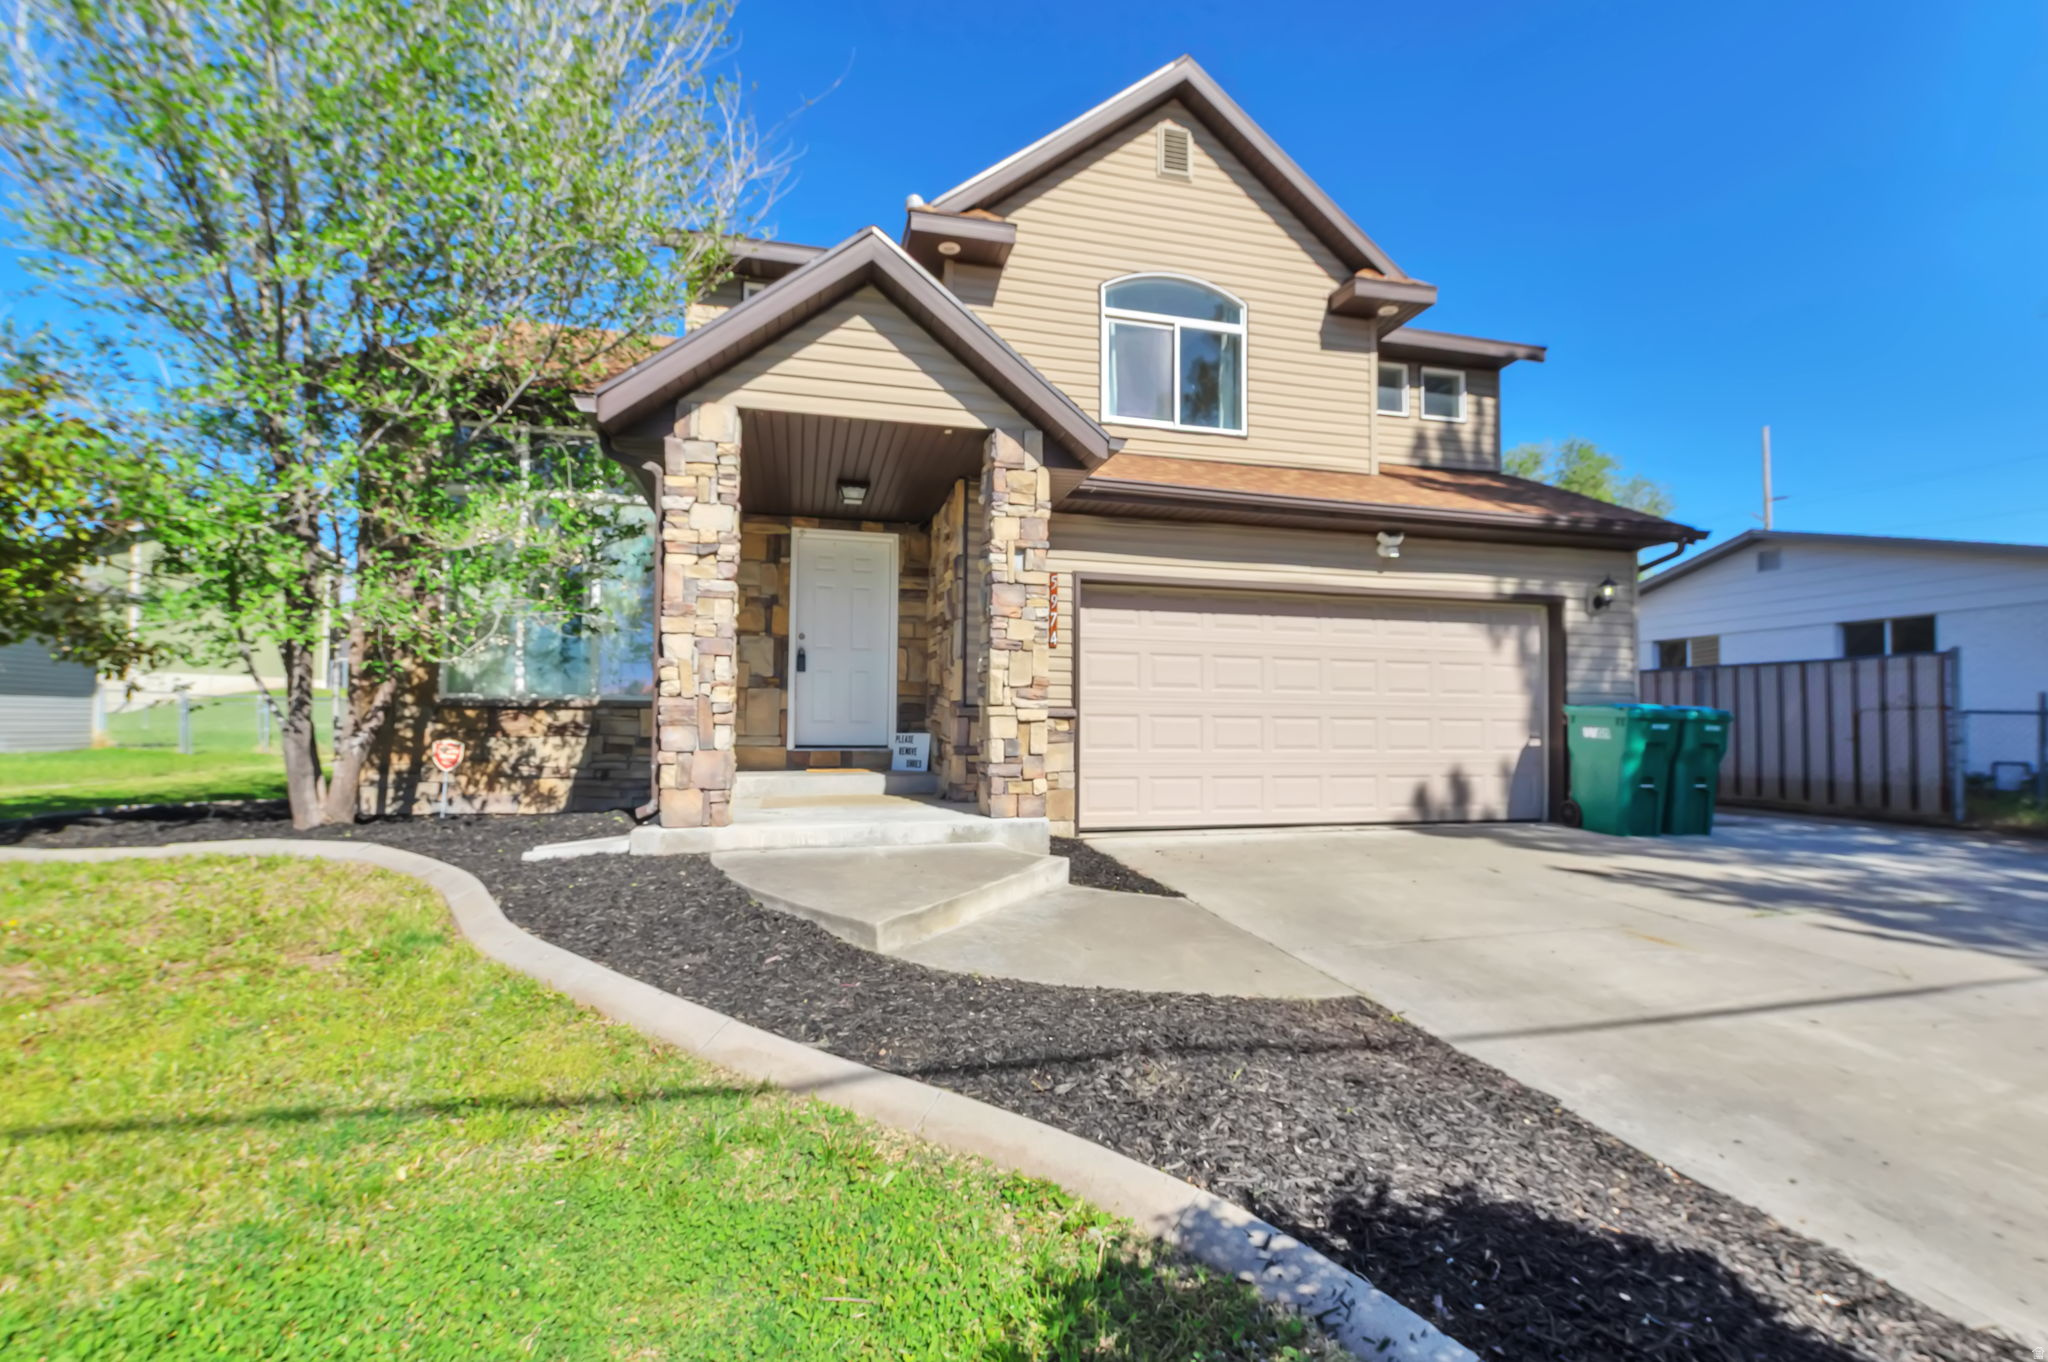
This amazing home is a must see! Includes an oversize detached garage with heating and professional metal shelving, huge family room, big yard with mature trees, new carpet, new paint, new water heater and some new appliances and a new garage door opener.
#2156166

Roy

5974 S 2700 ST W

4 Beds

3 Baths

2,060 Sq.Ft.

$499,900

MLS#: 2156166

Welcome to this spacious 2021 Willow Point townhome in Lehi, offering 4 bedrooms, 3.5 bathrooms, and 2,402 square feet designed for flexible living. The standout feature is the finished basement apartment with a full second kitchen-an ideal setup for an extended household, close friend, or long-term guest who would appreciate added independence while remaining close. The rest of the home offers an inviting great room, a comfortable primary suite with a walk-in closet, and plenty of space to gather or unwind. An attached two-car garage, mountain views, and access to the community clubhouse, pool, fitness center, playground, and barbecue area complete the package. More than extra space, this is a home that can adapt as life changes.
#2184785

Lehi

2051 N 3860 W

4 Beds

3 Baths

2,402 Sq.Ft.

$500,000

MLS#: 2184785

Functional light industrial space offering a large garage/work area, private front office, and private bathroom. The unit features a 12' x 12' garage door, approximately 17' clear height, 3-phase power (tenant to verify), swamp cooler, gas heater, and three dedicated parking spaces.  The property offers convenient access to I-15, along with signage opportunities and potential tenant improvements. This space is well suited for a variety of approved light industrial, warehouse, storage, or service-based uses.  Rent: $1,800/month NNN: $500/month Security deposit: $4,600 on approved credit  Please Note: No dealerships, automotive mechanics, large events, or churches permitted.
#2184871

Sandy

533 W 9460 S

None Beds

None Baths

N/A

$0

MLS#: 2184871
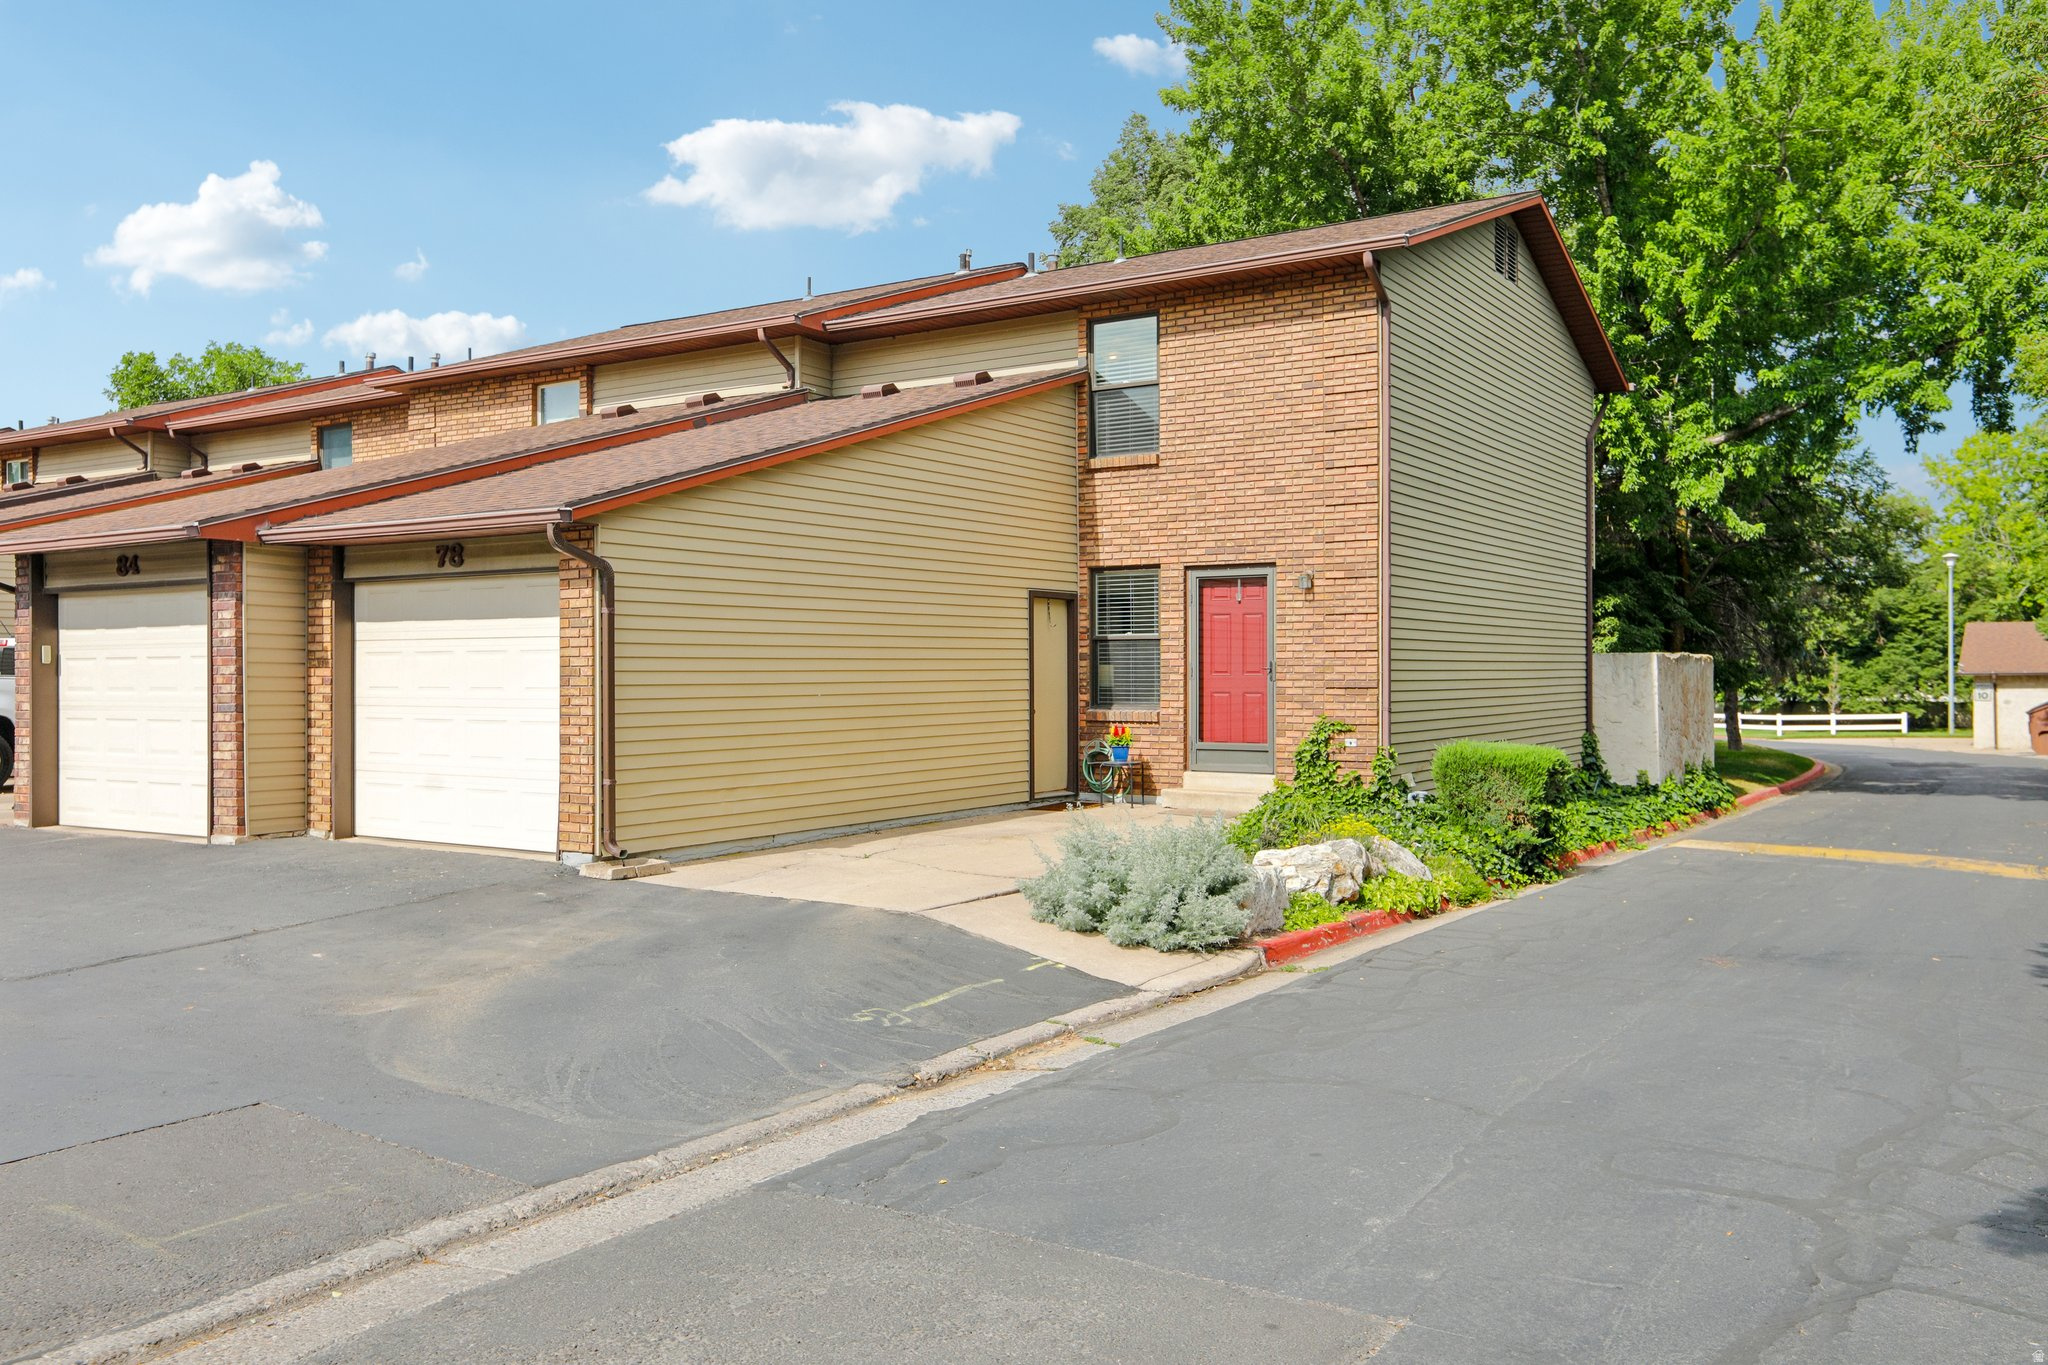
Tucked into a quiet Centerville setting, this row-end townhome offers the kind of comfort, privacy, and everyday convenience that makes a home feel easy to settle into. Updated with engineered hardwood floors, new baseboards and casing, new paint, a new HVAC system, new water heater, and thoughtful improvements throughout, the home feels bright, clean, and move-in ready. The main living spaces offer a warm and welcoming flow, while the three bedrooms provide flexibility for sleeping, working from home, guests, or hobbies. Out back, the fully fenced patio creates a private outdoor retreat perfect for morning coffee, pets, summer dinners, or simply unwinding at the end of the day. With mature trees, a one-car garage, an additional parking space, and a location close to shopping, dining, schools, and freeway access, this home blends comfort, convenience, and charm in one inviting package.  Square footage figures are provided as a courtesy estimate only.  Buyer is advised to obtain an independent measurement.
#2167686

Centerville

78 E 735 S

3 Beds

1 Baths

1,204 Sq.Ft.

$359,900

MLS#: 2167686

Price reduced
A condo that doesn't feel like every other condo. The only listing in the community with its own EV charging station. This top-level home has been upgraded throughout and offers something condo buyers rarely get: a private garage plus your own driveway. Step outside and enjoy resort-style HOA perks like a pool, clubhouse, pickleball courts, and playgrounds, all set minutes from the shores of Utah Lake, the Vineyard FrontRunner station, and the fast-rising Utah City development transforming the area. This is low-maintenance living in one of Utah County's fastest-growing spots. Come see it for yourself!  Square footage figures are provided as a courtesy estimate only and were obtained from county records.  Buyer is advised to obtain an independent measurement.
#2181960

Vineyard

352 W 785 N

3 Beds

2 Baths

1,272 Sq.Ft.

$349,000

MLS#: 2181960

Nestled between the Wasatch Mountains and Salt Lake City, this extraordinary 7,500 sq. ft. Sandy estate offers six bedrooms, four-and-a-half baths, and half an acre of pristine grounds. Recent upgrades include a private gate, new luxury carpet, custom window coverings, automatic shades in select rooms, and a whole-home water filtration system.  A dramatic 20-ft entry with wrought-iron doors and a grand staircase leads into soaring 15-ft ceilings, 10-ft main-level ceilings, and panoramic mountain views. Features include an executive office, central vacuum, Savant Smart Home security, custom woodwork, Italian Travertine and walnut floors, two stone fireplaces, and built-in speakers throughout.  The gourmet kitchen boasts Thermador appliances, a wood-paneled fridge, four ovens, a six-burner range, two islands, granite counters, and a walk-in pantry, plus a formal dining room with its own fireplace.  The main-level primary suite offers a sitting area, expansive walk-in closet, and spa bath with soaking tub, dual vanities, and a steam shower. Four additional bedrooms provide ample space for family or guests.  The lower level features 9-ft ceilings, limestone walls, a 500-bottle wine cellar, a full second kitchen, and a home gym with a steam shower. Outdoor living shines with mature landscaping, a firepit, gas grill with rotisserie, and a brick pizza oven. A radon mitigation system adds peace of mind.  Minutes from top ski resorts, Dimple Dell Canyon, and scenic trails, this gated estate sits in Sandy - named one of Money.com's "Best Places to Live" and one of the nation's safest cities.All information, figures, and documentation provided as a courtesy, buyer to verify all information.
#2184856

Sandy

3149 E 10000 S

6 Beds

3 Baths

7,495 Sq.Ft.

$2,580,000

MLS#: 2184856
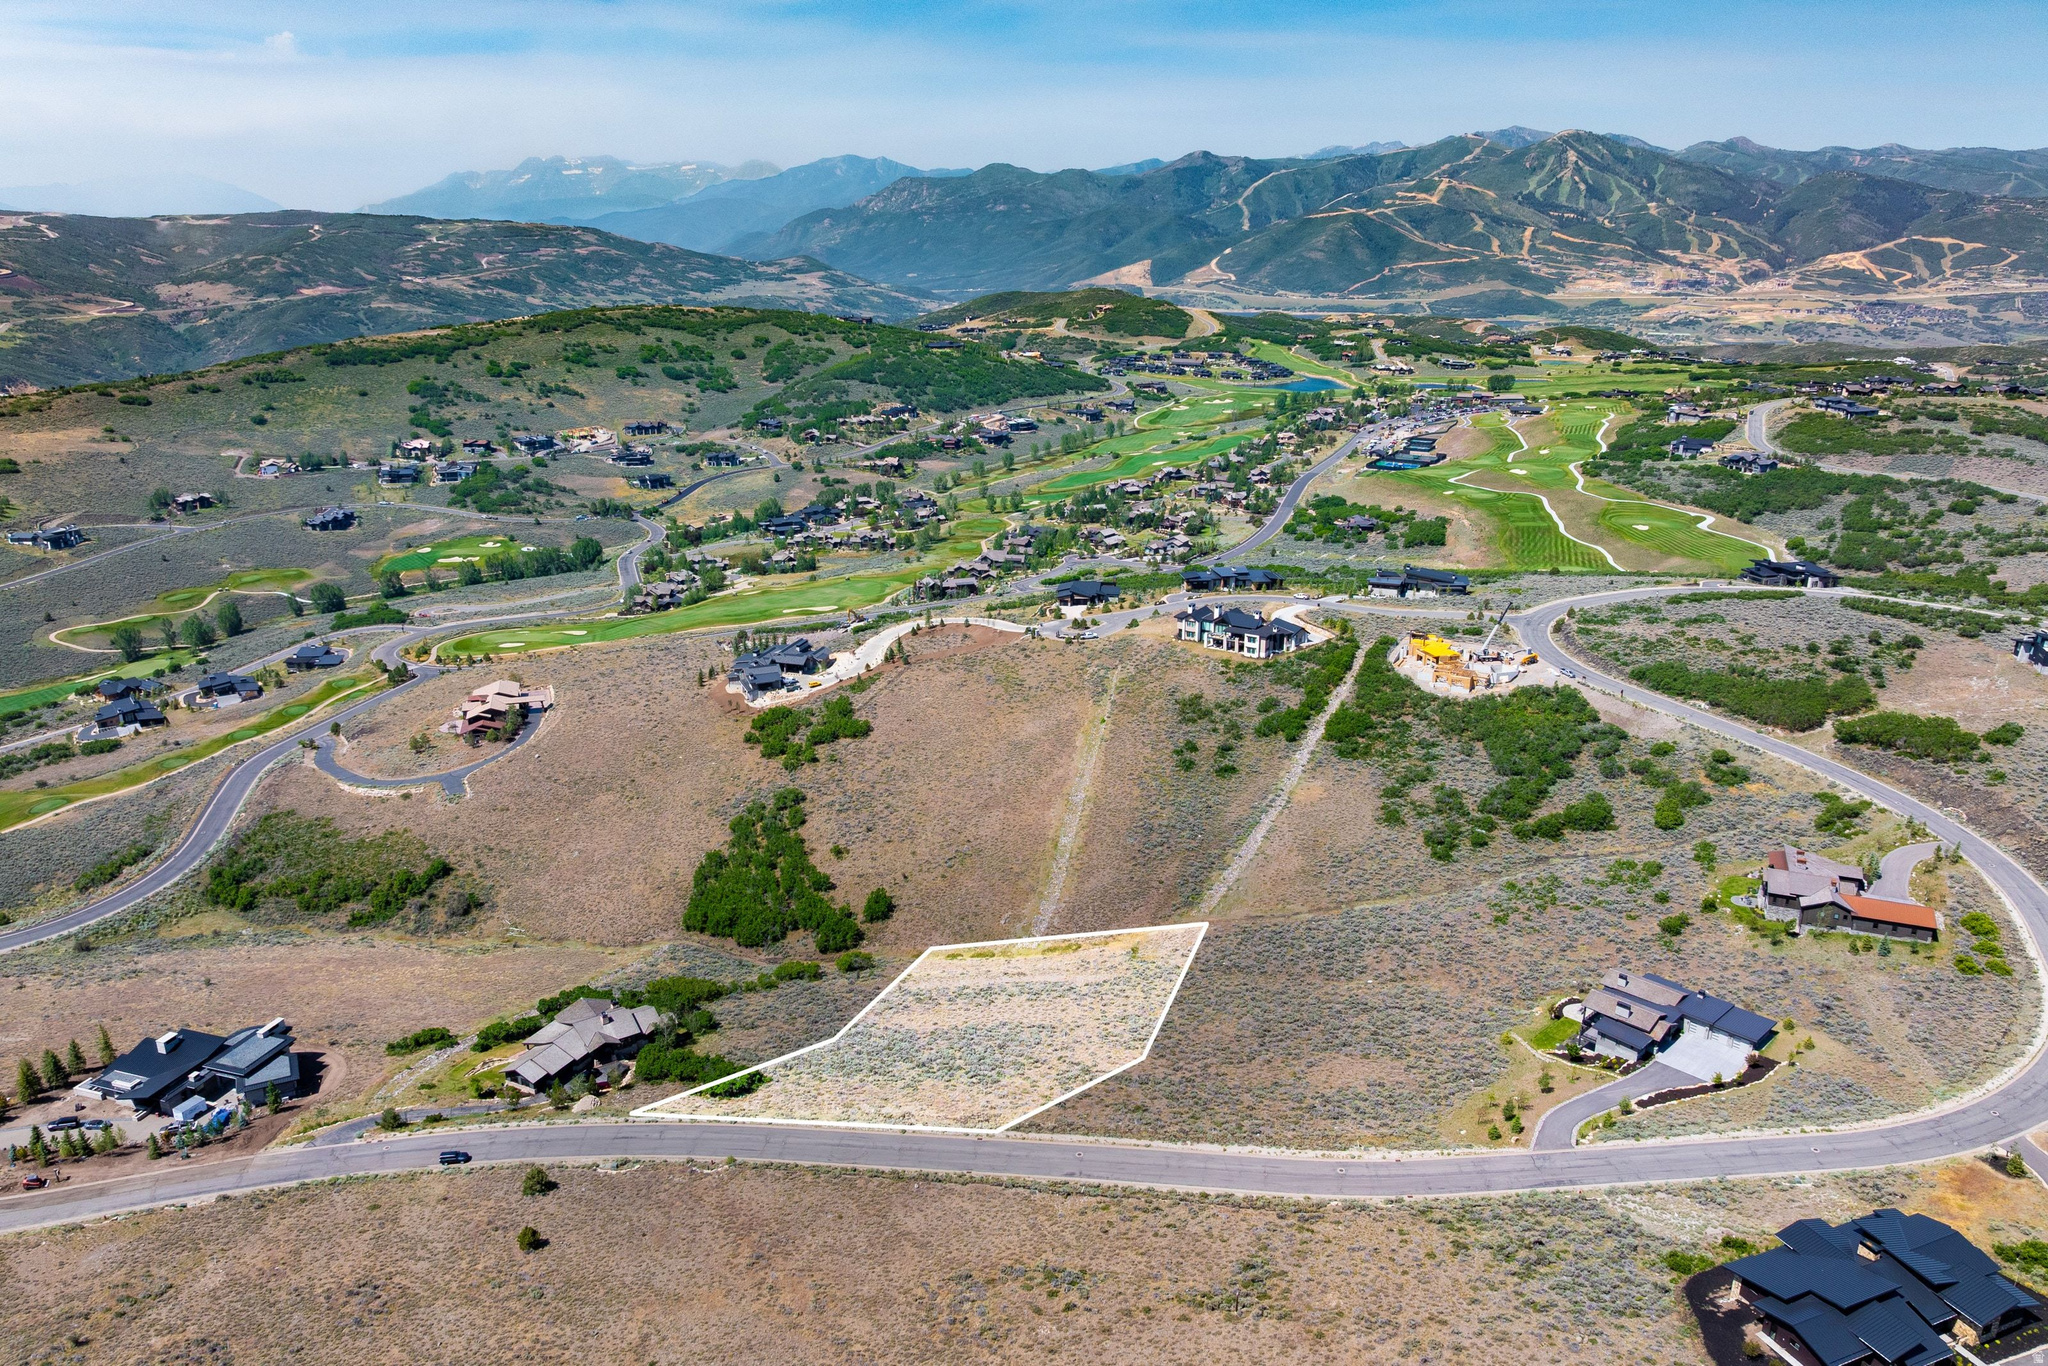
An exceptional opportunity to build your dream mountain retreat on this gently sloping 1.84-acre downhill homesite in Tuhaye, with a fullTalisker Club membership included in the list price. One of the largest homesites currently available in this price range, the property showcases sweeping views of the upper Wasatch Range, picturesque golf course vistas, and a coveted south/southeast orientation that fills the future home with abundant natural light throughout the day. Offering generous separation from neighboring homesites, this spaciousparcel in one of Tuhaye's most coveted neighborhoods provides a spacious and tranquil setting rarely found at this price point. An exceptional combination of size, scenery, buildability, and value within Tuhaye.  This homesite includes a full $200,000 Talisker Club Membership Deposit, with access to four private club locations featuring championship golf, world-class skiing, exceptional dining, fitness and wellness amenities, year-round programming, and endless four-season outdoor adventures.
#2168629

Heber City

3508 E RIDGEWAY DR 31

None Beds

None Baths

1.84 acres

$1,590,000

MLS#: 2168629

Experience a rare opportunity to own an exceptional luxury residence in the highly desirable Capital Park community of the High Avenues. Built in 2001 and thoughtfully designed with timeless architecture, impeccable craftsmanship, and effortless livability, this spectacular home offers the perfect blend of sophistication, comfort, privacy, and breathtaking views. A welcoming front porch framed by mature landscaping leads into a dramatic two-story entry, where walnut hardwood floors and an inviting floor plan immediately set the tone. The beautifully appointed gourmet kitchen is designed for both everyday living and entertaining, featuring pristine stone countertops, warm butcher-block bar counters, a Sub-Zero refrigerator, ultra-luxury appliances, two dishwashers, a warming drawer, a spacious walk-in pantry, and a charming eat-in nook. The main level flows seamlessly into the comfortable family room, where a fireplace and expansive windows showcase the incredible views. A private office with beautiful French doors opens to a wisteria-covered pergola, creating a peaceful indoor-outdoor retreat. With an attached bath, this flexible space could easily serve as an additional main-floor ensuite bedroom. Upstairs,the extraordinary primary suite is a true private retreat, featuring a turreted sitting area, fireplace, walk-in closet, luxurious soaking tub, steam shower, and private deck overlooking the stunning surroundings. Two additional generously sized bedrooms share an adjoining bath, offering a flexible layout for family and guests. The fully finished lower level is an entertainer's dream, featuring a dedicated theater room with custom built-ins and a newer 100-inch screen, a stylish bar, wine cellar, full bath, additional bedroom, and generous storage. The oversized workroom offers exceptional flexibility. Whether used as a dedicated workshop, art studio, hobby room, gear room, or storage space-this generous room provides the kind of versatile space that is rarely found in the Avenues. The attached garage with parking for three vehicles provides secure parking with room for vehicles, recreational equipment, bikes, and additional storage, while connecting directly to a large mudroom with custom lockers and the workroom. Outside, beautifully designed patios, classic stonework, mature plantings, and professionally landscaped gardens create a private oasis overflowing with color and character. Whether enjoying alfresco dining, entertaining guests, or savoring a quiet morning coffee beneath the wisteria-covered pergola, every outdoor space feels like a retreat. This is more than a home-it is an opportunity to own a truly special residence. With breathtaking views, a luxury kitchen, an extraordinary primary suite, expansive entertaining spaces, abundant storage, a versatile oversized workroom, a three-car attachedgarage, and beautifully established grounds, this exceptional property offers an unmatched combination of luxury, functionality, and timeless appeal.
#2181503

Salt Lake City

423 E 12TH AVE

4 Beds

3 Baths

5,413 Sq.Ft.

$2,300,000

MLS#: 2181503

Beautifully updated brick rambler in Midvale offering 5 bedrooms, including a spacious primary suite with a cozy fireplace. This move-in-ready home features an updated kitchen, fresh interior paint, new LVP flooring, brand-new carpet, and a recently installed main-floor laundry, creating a clean, modern, and functional living space.  The basement offers excellent potential for multi-generational living or an ADU setup, complete with its own kitchen, separate back-door entrance, and direct stair access to the lower level. The upstairs can be secured with a lockable privacy door, helping create separation between the two living areas. The basement entrance also benefits from plenty of dedicated parking and a concrete walkway leading directly to the rear entrance for convenient access.  Situated on a desirable south-facing lot, the property includes a long RV pad, fully fenced front yard, and low-maintenance landscaping-ideal for convenience and outdoor enjoyment. Additional upgrades include updated vinyl windows, a reverse osmosis water system, and all appliances included. Enjoy added peace of mind with a newer architectural shingle roof installed in 2020.  Conveniently located just minutes from I-15, shopping, dining, and Fashion Place Mall, this home combines updated living space, flexible living arrangements, ample parking, and excellent accessibility. Secluded back yard as well. Basement ADU use and any rental-related requirements are subject to applicable city regulations; information deemed reliable - buyer to verify all information.
#2180172

Midvale

215 CAROL WAY

5 Beds

2 Baths

2,442 Sq.Ft.

$575,000

MLS#: 2180172

Price reduced
Get everything you'd want from new construction without the wait, or the burden of needing to landscape. This 2-year-old rambler still feels brand new, but comes complete with the finished basement, established landscaping, and outdoor living space that new builds simply don't have yet. Move-in ready from day one: large fully finished basement, automatic sprinkler system, mature landscaping with newly planted trees, raised garden boxes, and a storage shed - all already in place. Inside, enjoy 5 bedrooms and 3 bathrooms with plenty of room for family and entertaining, plus the peace of mind of a home that's barely been lived in.  Located in the quiet yet convenient community of Richmond, Utah, minutes from a new grocery store and pharmacy, with world-class recreation at Cherry Peak Resort - skiing in winter, concerts and events all summer. Stunning mountain views, small-town quiet, everyday convenience.  Priced at $599,000 - schedule your showing today.
#2171421

Richmond

364 E 300 N

5 Beds

3 Baths

3,320 Sq.Ft.

$589,900

MLS#: 2171421

Fantastic 3-bedroom home in a desirable Provo neighborhood, conveniently located near BYU, shopping, dining, parks, and everything this highly sought-after area has to offer. This spacious home features two large family rooms, a dedicated office with built-in cabinetry, guest bathroom, and a comfortable primary bedroom with access to a private deck. The loft provides beautiful views and is surrounded by large storage rooms, offering exceptional flexibility and storage space. Enjoy the warmth and character of the gorgeous fireplace, plus the unique bonus of an existing sauna (currently not functioning). The home sits on a solid cement slab, with a newer furnace and newer water heater. Refrigerator, washer, and dryer are included. An excellent Provo real estate opportunity for buyers looking for a home close to BYU with generous living space, views, storage, and a convenient central Provo location.
#2184863

Provo

2828 MARRCREST W

3 Beds

2 Baths

2,265 Sq.Ft.

$579,000

MLS#: 2184863

Move-in ready with an unbeatable financing package: Buy with just 3% down, zero mortgage insurance, a 2-1 rate buydown, and a $12,500 builder incentive!Welcome to the Towns at 45th & 5th, a premier collection of modern residences perfectly positioned in the heart of Millcreek. This exceptionally crafted, turn-key townhome delivers an open-concept layout designed for seamless living and entertaining. The stunning kitchen and great room feature soaring 9-foot ceilings, premium quartz countertops, and custom soft-close cabinetry. Built with high-end efficiency in mind, the home also includes a tankless water heater and an expansive two-car garage.Step outside your door into a vibrant, resort-style community boasting a luxury clubhouse, fully equipped gym, sparkling pool, playground, and an outdoor lounge complete with a fire pit, BBQs, and picnic areas. Located just minutes from downtown Salt Lake City, world-class skiing, scenic hiking, and Millcreek's best dining and shopping, this property offers the ultimate Utah lifestyle.Don't miss your chance to secure this unit or explore other available floor plans today! Note: Photos are of a previous model home. Buyer to verify all information and square footage.
#2181258

Millcreek

4459 S 500 E 2

3 Beds

2 Baths

1,599 Sq.Ft.

$521,500

MLS#: 2181258

Price reduced
Buyer incentives available! Need more space? This Cedar City home delivers nearly 3,900 finished square feet with 6 bedrooms, 3.5 baths, a 3-car garage and an oversized .37-acre lot-all in an established neighborhood with NO HOA. The fully finished walkout basement adds exceptional flexibility with 3 bedrooms, a full bath, spacious family room, second laundry area and abundant storage-ideal for guests, multigenerational living, home offices, hobbies or simply room to spread out. Upstairs, enjoy comfortable main-level living, a gas fireplace, formal dining space and beautiful mountain views. The extra-deep 3-car garage includes dedicated workshop space, while the landscaped yard, mature trees, backyard shed and low-maintenance outdoor areas provide even more usable space. An OWNED solar panel system with Sonnen battery backup adds energy efficiency and peace of mind-with no solar loan to assume. Conveniently located just minutes from downtown Cedar City, this home offers the space, storage, flexibility, established landscaping and mountain setting that can be difficult to find at this price.
#2155522

Cedar City

308 S 2050 W

6 Beds

3 Baths

3,860 Sq.Ft.

$519,000

MLS#: 2155522

* Listings identified with the FMLS IDX logo come from FMLS and are held by brokerage firms other than the owner of this website. The listing brokerage is identified in any listing details. Information is deemed reliable but is not guaranteed. If you believe any FMLS listing contains material that infringes your copyrighted work please click here to review our DMCA policy and learn how to submit a takedown request. © 2024. First Multiple Listing Service, Inc.
Provo Community Living!

Featured listing

Provo Community Living!

Browse Properties

Categories

Homes Tailored to Your Lifestyle

Buyers Guide

Buying a home is one of the most exciting milestones of your life.

View more

Sellers Guide

Putting your home on the market can be a stressful process, especially when you don’t know what to expect.

View more

Market report

With just a few clicks, you'll gain instant access to valuable insights about the real estate market, including trends, property values, and community analytics.

View more

Home value

Unlike automated valuations, our hands-on review will provide a comprehensive opinion of your home’s value while considering important interior elements and other location intangible factors that machine algorithms so often miss.

View more

Buyers resources

Guides on financing, inspections, and choosing the right Realtor for a smooth home purchase.

Sellers resources

Practical tips on staging, pricing, and preparing your home to attract buyers and maximize your sale.

 - property

Send a message

Message successfully sent.

Preferred Agent

Reason for contacting?

I agree to receive email communication and understand I can unsubscribe at any time.

I agree to be contacted by OnX Realty via call, email, and text for real estate services. To opt out, you can reply 'stop' at any time or reply 'help' for assistance. You can also click the unsubscribe link in the emails. Message and data rates may apply. Message frequency may vary. Privacy Policy

Sign In Sign Out

Virtual Assistant

Would you like to take the next step with this property? We can help you schedule a showing or virtual tour, or send you more details.

Yes, I would like more information.

Thank You for Your Reply, One of Our Agents will contact you as soon as possible

No, maybe later.

Thank you, you can always contact me via email, phone number or through the contact form.

Realhub AI

Lucy - Your AI-Powered Realtor

Update Your Temporary Password

Personalize your search

Enter your email and we'll notify you immediately when new listings match what you're looking for.

or enter email address

Already have an account ? Login here

Continue your home search

I agree to receive communications and understand I can unsubscribe at any time.

I agree to be contacted by OnX Realty via call, email, and text for real estate services. To opt out, you can reply 'stop' at any time or reply 'help' for assistance. You can also click the unsubscribe link in the emails. Message and data rates may apply. Message frequency may vary. Privacy Policy

Already have an account ? Login here

We use cookies

We use cookies primarily for analytics to enhance your experience. By accepting, you agree to our use of these cookies. You can manage your preferences or learn more about our cookies policy.

