Thinking of selling?

Utah's Premier |OnX Realty

  • Nearby me

Popular Features

Community Features

Association

Property Features

Waterfront

View

Exterior Features

Interior Features

Style

E-Alert name

Properties

10000 properties match your criteria

Inspired by Parade of Homes design, this exceptional residence offers a perfect blend of luxury, style, and elevated desert living. The home showcases high-end upgrades throughout, including thick-cut quartz countertops, custom lighting, designer flooring, and beautifully crafted tile work. Positioned on a rare view lot, you'll enjoy breathtaking vistas of St. George and Snow Canyon, with abundant natural light filling the open-concept floor plan. The chef-inspired kitchen flows seamlessly into the living and dining areas, creating an ideal space for both everyday living and entertaining. Cascading rear sliding glass doors open to a private backyard, offering effortless indoor-outdoor living. The primary suite is a true retreat, perfectly positioned to capture the incredible views, while an oversized 3-car garage with epoxy floors completes this stunning home. Located in the highly sought-after Ledges of St. George community, the home offers close proximity to Snow Canyon and sidewalks that lead to the Chuckwalla bike and running trail. With an affordable HOA that covers lawn maintenance, residents enjoy the ease and convenience of low-maintenance, resort-style living. Piano is excluded. Buyer to verify all information, deemed reliable, however buyer to verify all info including utilities, rental restrictions, and HOA information if applicable.
#2147226

St. George

1559 W FIREPIT DR

4 Beds

3 Baths

2,364 Sq.Ft.

$714,000

MLS#: 2147226

Price reduced
Enjoy low-maintenance living in this 3-bedroom, 2-bath condo in Eagle Mountain. The open-concept layout offers a comfortable flow between the living, dining, and kitchen areas, with plenty of natural light throughout. The kitchen features a convenient breakfast bar, while the primary bedroom includes a walk-in closet and private bathroom. A covered parking space and additional uncovered parking provide added convenience. Residents also enjoy access to community amenities including a clubhouse, swimming pool, and playground. Conveniently located near shopping, restaurants, schools, parks, and everyday amenities, this condo is a great opportunity for homeowners or investors alike!
#2175014

Eagle Mountain

3635 E CLEAR ROCK RD L6

3 Beds

2 Baths

1,236 Sq.Ft.

$260,000

MLS#: 2175014

This immaculate 2019-built rambler sits on a desirable corner lot with generous yard space and convenient guest parking right next to the home, offering easy, low-maintenance single-level living throughout; inside, quartz countertops and durable LVP flooring bring a clean, modern feel to the open living spaces, while thoughtful accessibility features, including a walk-in soaking tub and a garage ramp for step-free entry into the home, make this property a rare fit for buyers seeking comfort and ease of movement without sacrificing style. The home also includes a radon mitigation system for added peace of mind, a full basement offering ample storage or future expansion potential, and an attached two-car garage, all wrapped up in a meticulously maintained package that shows true pride of ownership from top to bottom.
#2184343

Magna

3194 S WOODEN NICKEL LN

3 Beds

2 Baths

2,886 Sq.Ft.

$475,000

MLS#: 2184343
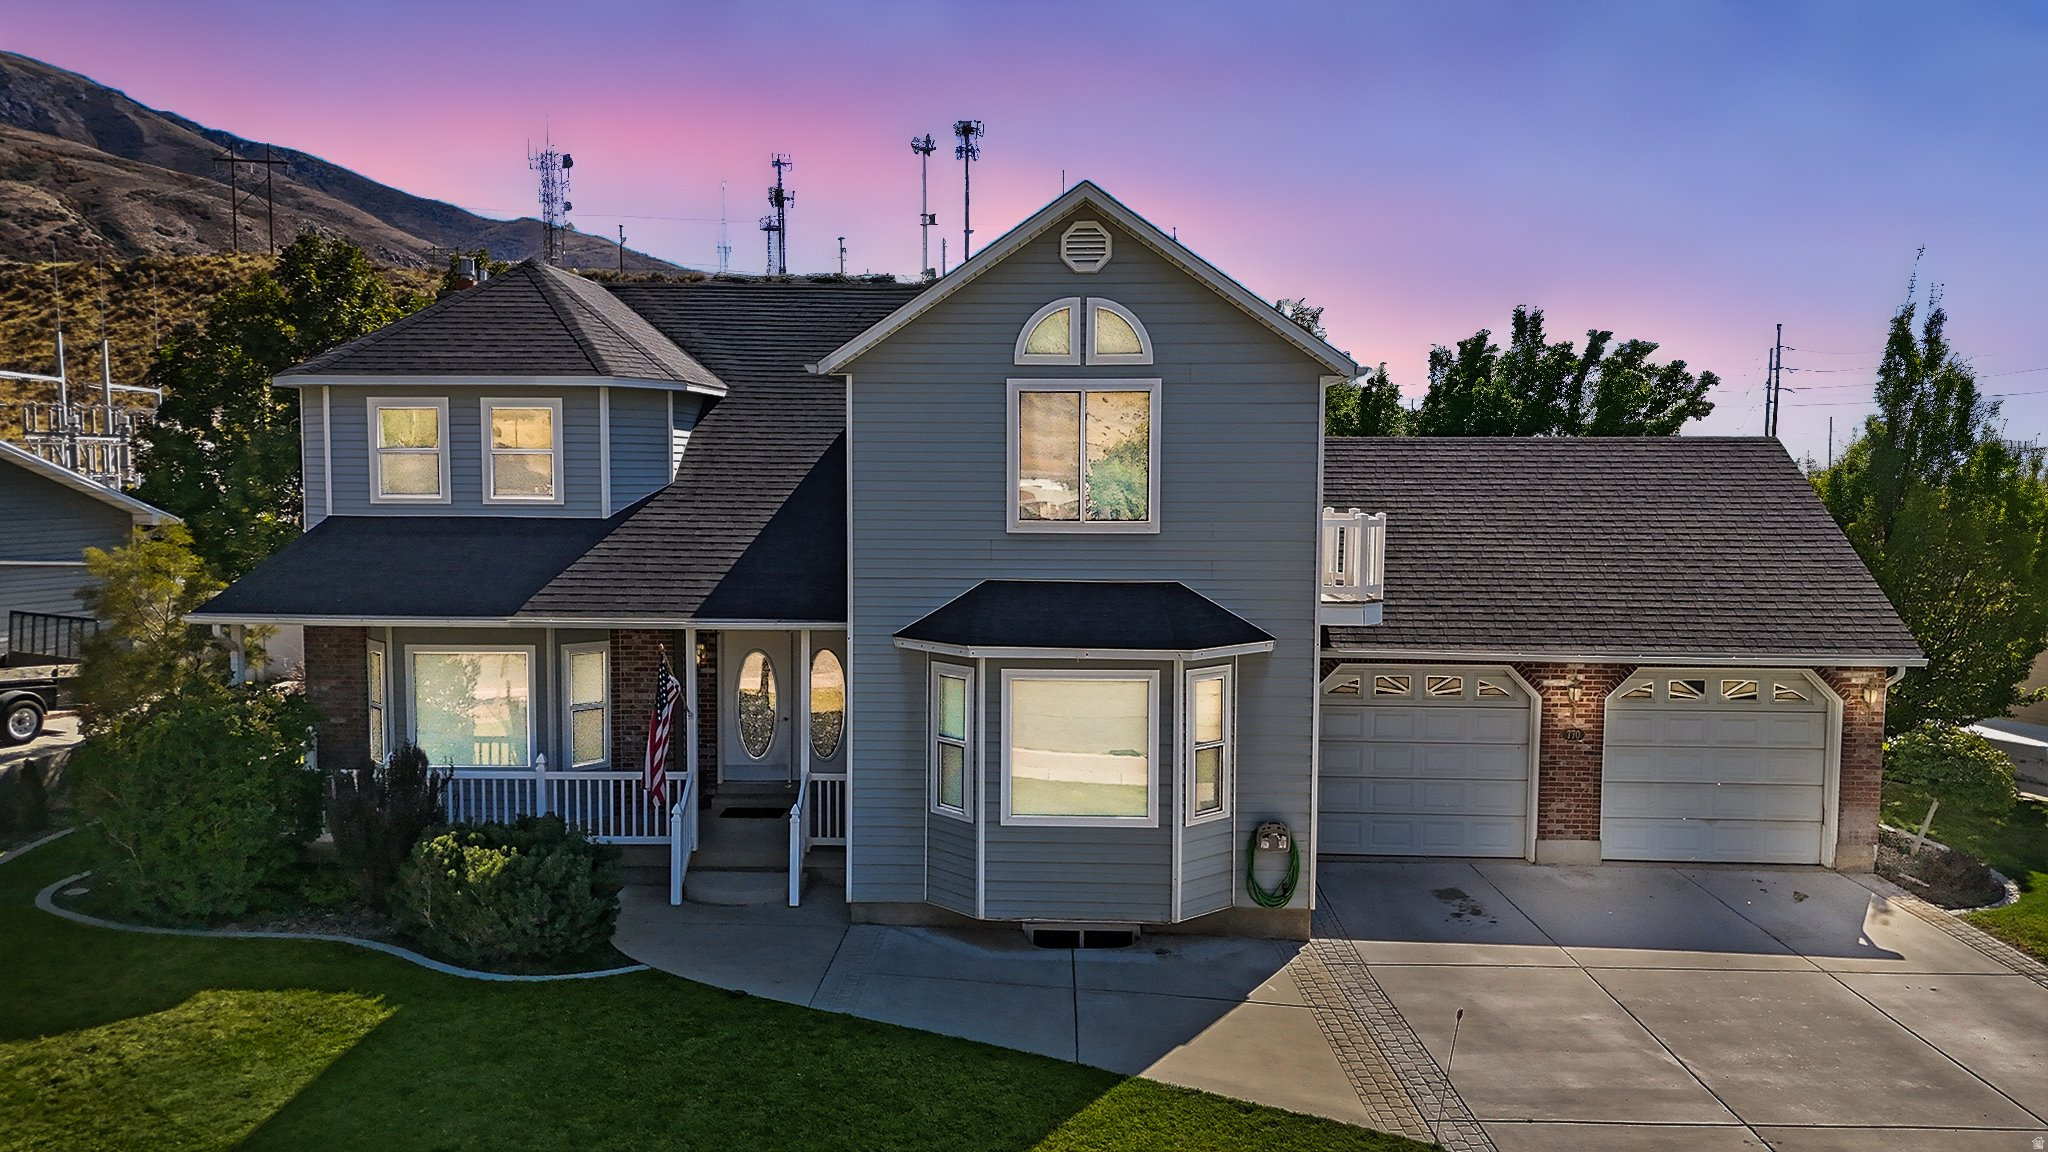
Discover this stunning 2-story home offering 4,321 sq. ft. of beautifully designed living space with 6 bedrooms and 4 bathrooms, perfectly situated on a .28-acre fully fenced lot. Surrounded by mature landscaping and fruit trees-including peach, cherry, and American sweet crabapple-the backyard provides both beauty and functionality.  Inside, the home is thoughtfully designed for comfort and efficiency with three furnaces (one for each level), two A/C units, and two gas-log fireplaces, each with its own thermostat. The spacious kitchen is a dream for any home chef, featuring custom cabinetry, granite countertops, and a double gas range.  The owner's suite offers a private retreat and even includes a convenient laundry chute, while multiple living areas provide ample space for gatherings and everyday living. The basement has been freshly painted, adding a bright and updated feel to the lower level.  Step outside to a covered composite deck, perfect for entertaining or relaxing while enjoying the landscaped yard and mountain views. Additional highlights include new carpet on the main and upper levels (2022), a 2-car garage with 220V power, and a roof replaced within the last 10 years.  The home also features a privately owned trunk line for fiber optics, eliminating the need to rent equipment from a provider. Conveniently located with easy access to downtown Brigham City and Sardine Canyon, this home blends thoughtful updates, space, and timeless comfort-ready to welcome its next owners.
#2141470

Brigham City

770 E 350 S

6 Beds

1 Baths

4,321 Sq.Ft.

$600,000

MLS#: 2141470
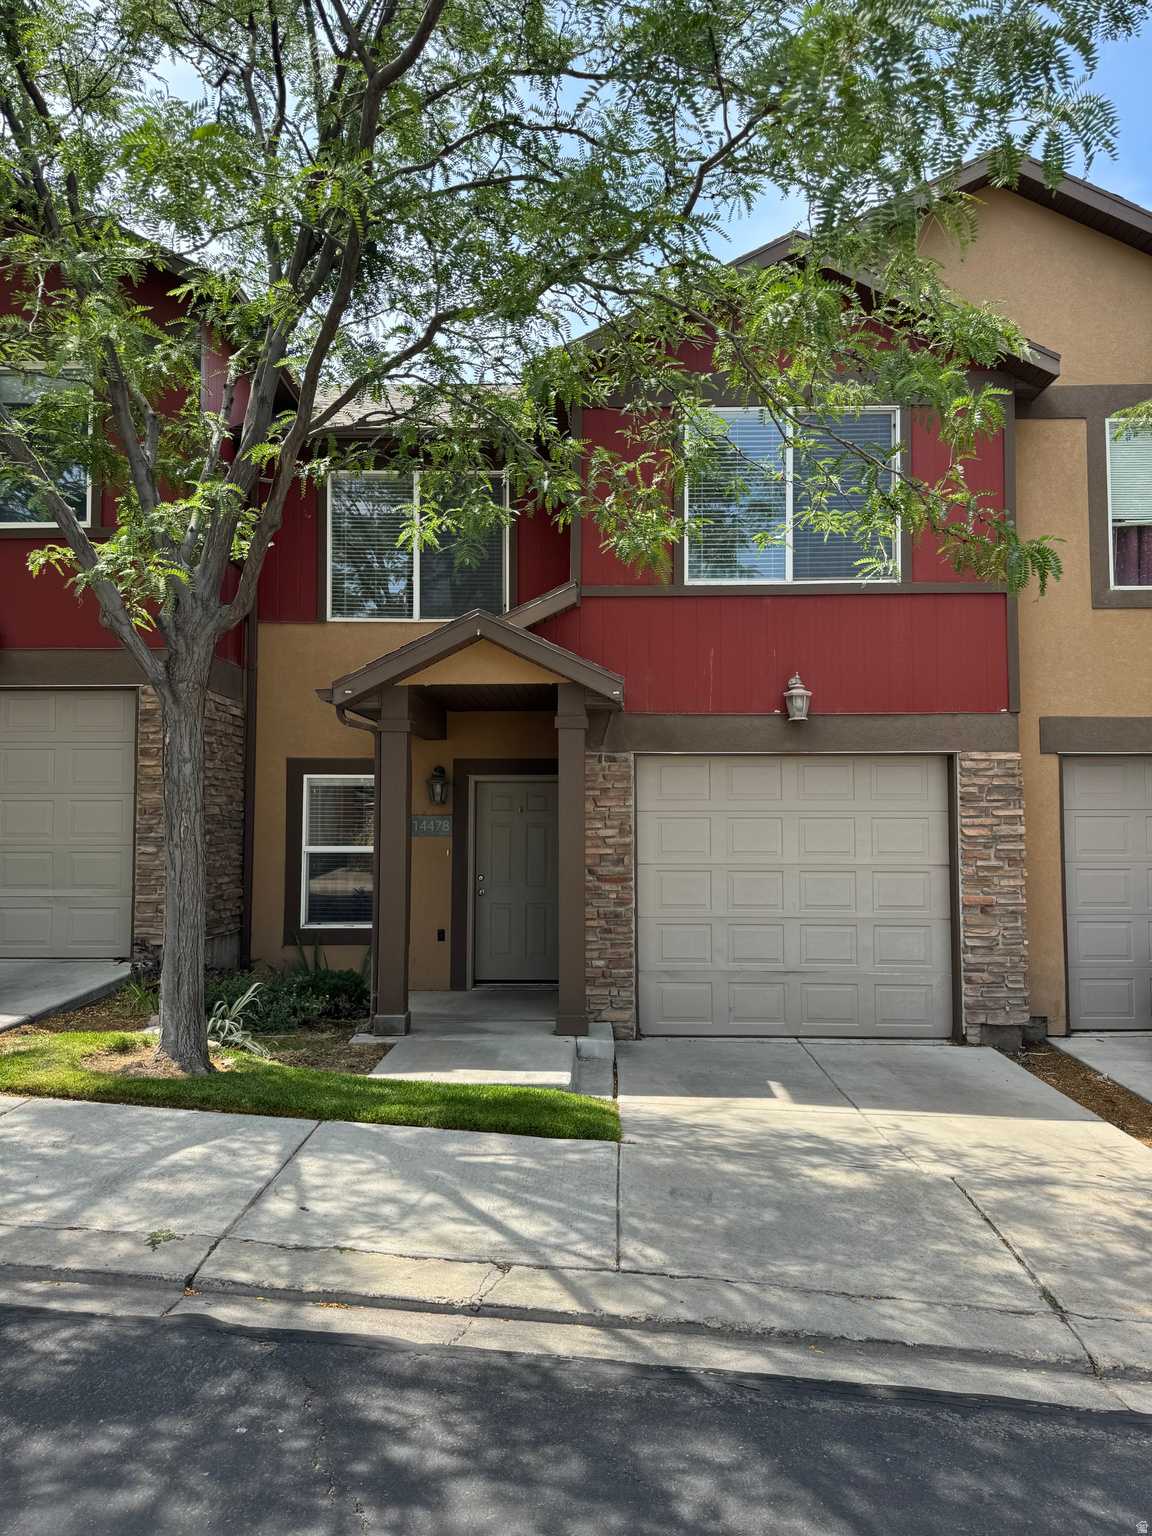
The *only* 2-car garage in the community! This home is the only one in the development that includes ownership of a large detached garage just steps from the front door (see photos), providing additional secure 1-car parking *and* tons of storage space. Beautiful upgrades to the interior include LVP flooring, tile and newer carpet. Community amenities include pool, spa and workout facility. Great schools and convenient proximity to prime shopping and dining at Mountain View Village and the upcoming Commons at Herriman Towne Center.  Square footage figures are provided as a courtesy estimate only and were obtained from the owner. Buyer is advised to obtain an independent measurement.
#2168903

Herriman

14478 S ROCKMONT DR

3 Beds

1 Baths

1,294 Sq.Ft.

$389,000

MLS#: 2168903

Move-in ready condo with fridge, washer & dryer included! Enjoy an open layout and resort-style amenities including clubhouse, pool, pickleball, tot lot, trails & green space. Near Meadow Brook Golf Course, Valley Fair Mall, shopping, dining & recreation!
#2160540

West Valley City

3721 S DALBERGIA DR B203

3 Beds

2 Baths

1,272 Sq.Ft.

$370,900

MLS#: 2160540

Price reduced
Rare opportunity to purchase in Orchard Estates! The 2017 home has been extremely well maintained and includes four bedrooms and 2.5 baths. Main-level living and a functional layout with plenty of space for guests, an office, or everyday living. Tight knit community with a large common area available for use. One of the standout features is the huge storage area underneath the garage, perfect for a home gym, game room, workshop, or extra storage. The home has been cared for exceptionally well by the current owner and offers the benefits of newer construction in an established Provo neighborhood. Just minutes from The Shops at Riverwoods, BYU, shopping, dining, and everything Provo has to offer, this is a great opportunity to own a unique home in a convenient location. Other notable items: Epoxy Garage floors, water softener, and engineered hardwood. The home also falls within Provo's ADU Overlay Zone. Buyer and/or Buyer's Agent to verify all information.
#2182022

Provo

25 E 3990 N

4 Beds

1 Baths

4,299 Sq.Ft.

$949,900

MLS#: 2182022

Built in 2023 and located in Tonaquint Terrace, this home offers over 4,000 square feet with 6 bedrooms, 4.5 bathrooms, and in my opinion the absolute best view of Pine Valley Mountain. A separate ADU provides immediate rental income (currently rented for $1500 a month through March 2027), and is a great future option for extended family. The three-car garage is extra deep, with room for a workshop. Additionally there is a dedicated safe room, a gym area and loads of extra living spaces throughout.
#2184359

St. George

1264 W 2370 S

6 Beds

4 Baths

4,082 Sq.Ft.

$975,000

MLS#: 2184359

Designed for homebuyers who love to entertain, The Ruth is a luxury three-story townhome featuring expansive windows, abundant natural light, and thoughtfully designed living spaces. Located just steps from America First Square and The Ballpark, you'll be in the heart of Downtown Daybreak's newest entertainment district. ** Best of all, buyers who reserve early still have the opportunity to personalize their home by selecting many of their own finishes, colors, and upgrade options **
#2184376

South Jordan

5348 W CENTER FIELD DR S 106

4 Beds

3 Baths

2,295 Sq.Ft.

$590,460

MLS#: 2184376
Price reduced
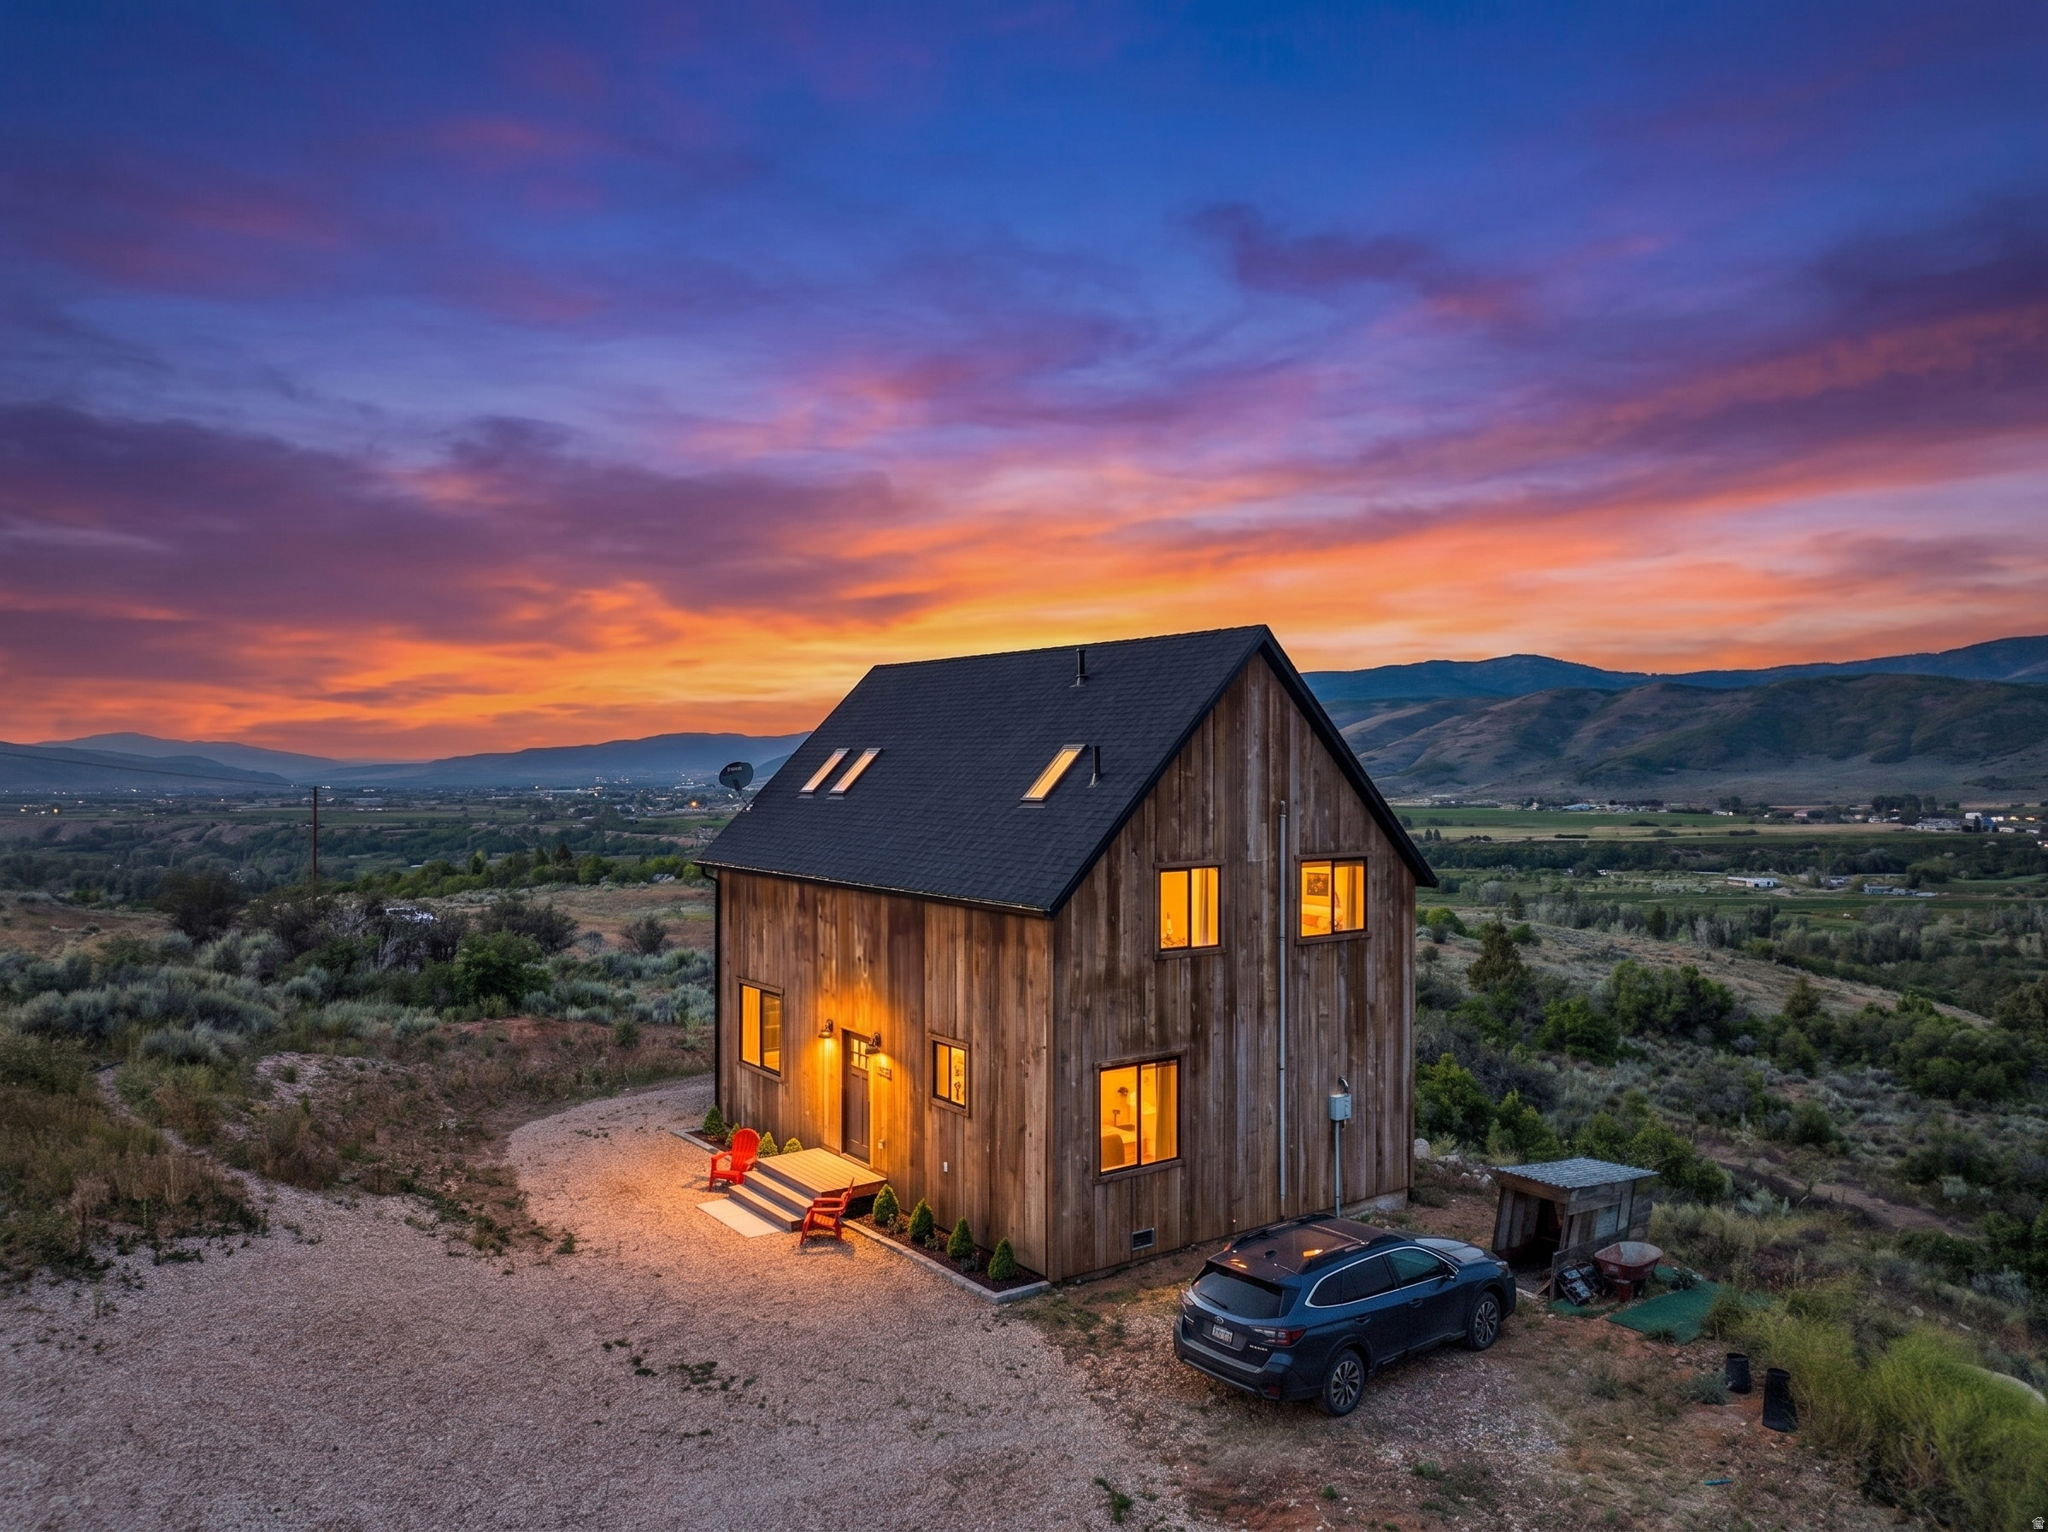
Tucked inside a gated Woodland neighborhood with year-round access, 4405 Red Oak offers privacy, space, and sweeping mountain views in every direction. Most lots in the community are over 5 acres, creating a low-density setting with plenty of elbow room.  Recently constructed with a modern cabin feel, the home features timber frame beams full of character and large windows that frame the surrounding landscape. Close to the Provo River, national forest trails, Park City, and Deer Valley's new East Village, this property offers a rare mix of privacy, recreation, and convenience.
#2166994

Woodland

4405 RED OAK DR

2 Beds

1 Baths

1,728 Sq.Ft.

$795,000

MLS#: 2166994
Price reduced
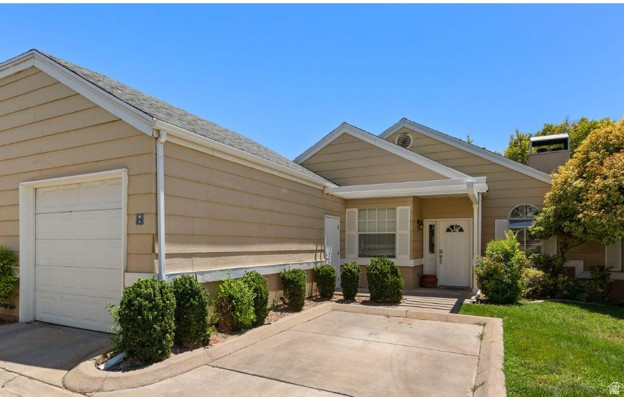
Move-in ready and thoughtfully updated, this 2-bedroom, 2-bath condo offers comfortable, low-maintenance living in the desirable Cotton Manor community. Step outside to a private back patio surrounded by mature trees, creating a peaceful retreat perfect for relaxing or entertaining.  Recent improvements include a new AC unit, new plumbing throughout the home completed in June 2026, new windows, new carpet, new tile in the laundry room, updated kitchen countertops, and a refreshed primary bathroom featuring mosaic tile, new fixtures, a double vanity, and added storage.  The functional single-level floor plan features vaulted ceilings, a wood-burning fireplace, abundant storage, and a well-equipped kitchen with all appliances included. The washer and dryer are also included, making this home truly move-in ready. A deep one-car garage offers additional storage, along with a dedicated parking space.  Enjoy convenient access to the community amenities located just steps away, including a heated swimming pool with a covered lounge area and separate restroom facilities, tennis and pickleball courts, basketball, and a covered picnic area. HOA dues include all utilities except electricity.  Conveniently located, beautifully maintained, and filled with valuable updates, this Cotton Manor condo is a wonderful opportunity you will not want to miss.
#2171262

St. George

345 N 2450 E 115

2 Beds

2 Baths

1,163 Sq.Ft.

$295,000

MLS#: 2171262

Price reduced
This fully remodeled 6-bedroom home has been transformed from top to bottom, with thoughtful design and attention to detail at every turn. The open-concept family room flows into the dining area and kitchen, featuring an oversized fridge and freezer, a butler's pantry, and double ovens, perfect for entertaining or everyday living. The primary suite feels like a retreat, with a private balcony, a spa-like ensuite bathroom and the added convenience of washer/dryer hookups  in the walk-in closet. Upstairs, you'll find  four bedrooms and three bathrooms in total. Downstairs, the finished basement offers even more flexibility with an additional bedroom and bathroom, a wet bar, a family room, and a workout room that could easily serve as a 6th bedroom. Don't miss your chance to see this beautiful home in the sought-after Haven Grove neighborhood, where the HOA includes access to a tennis court and community pool. Square footage figures are provided as a courtesy estimate only and were obtained from county records.  Buyer is advised to obtain an independent measurement.
#2179117

Murray

6183 S HAVEN MOOR CIR E

6 Beds

4 Baths

5,105 Sq.Ft.

$1,749,900

MLS#: 2179117
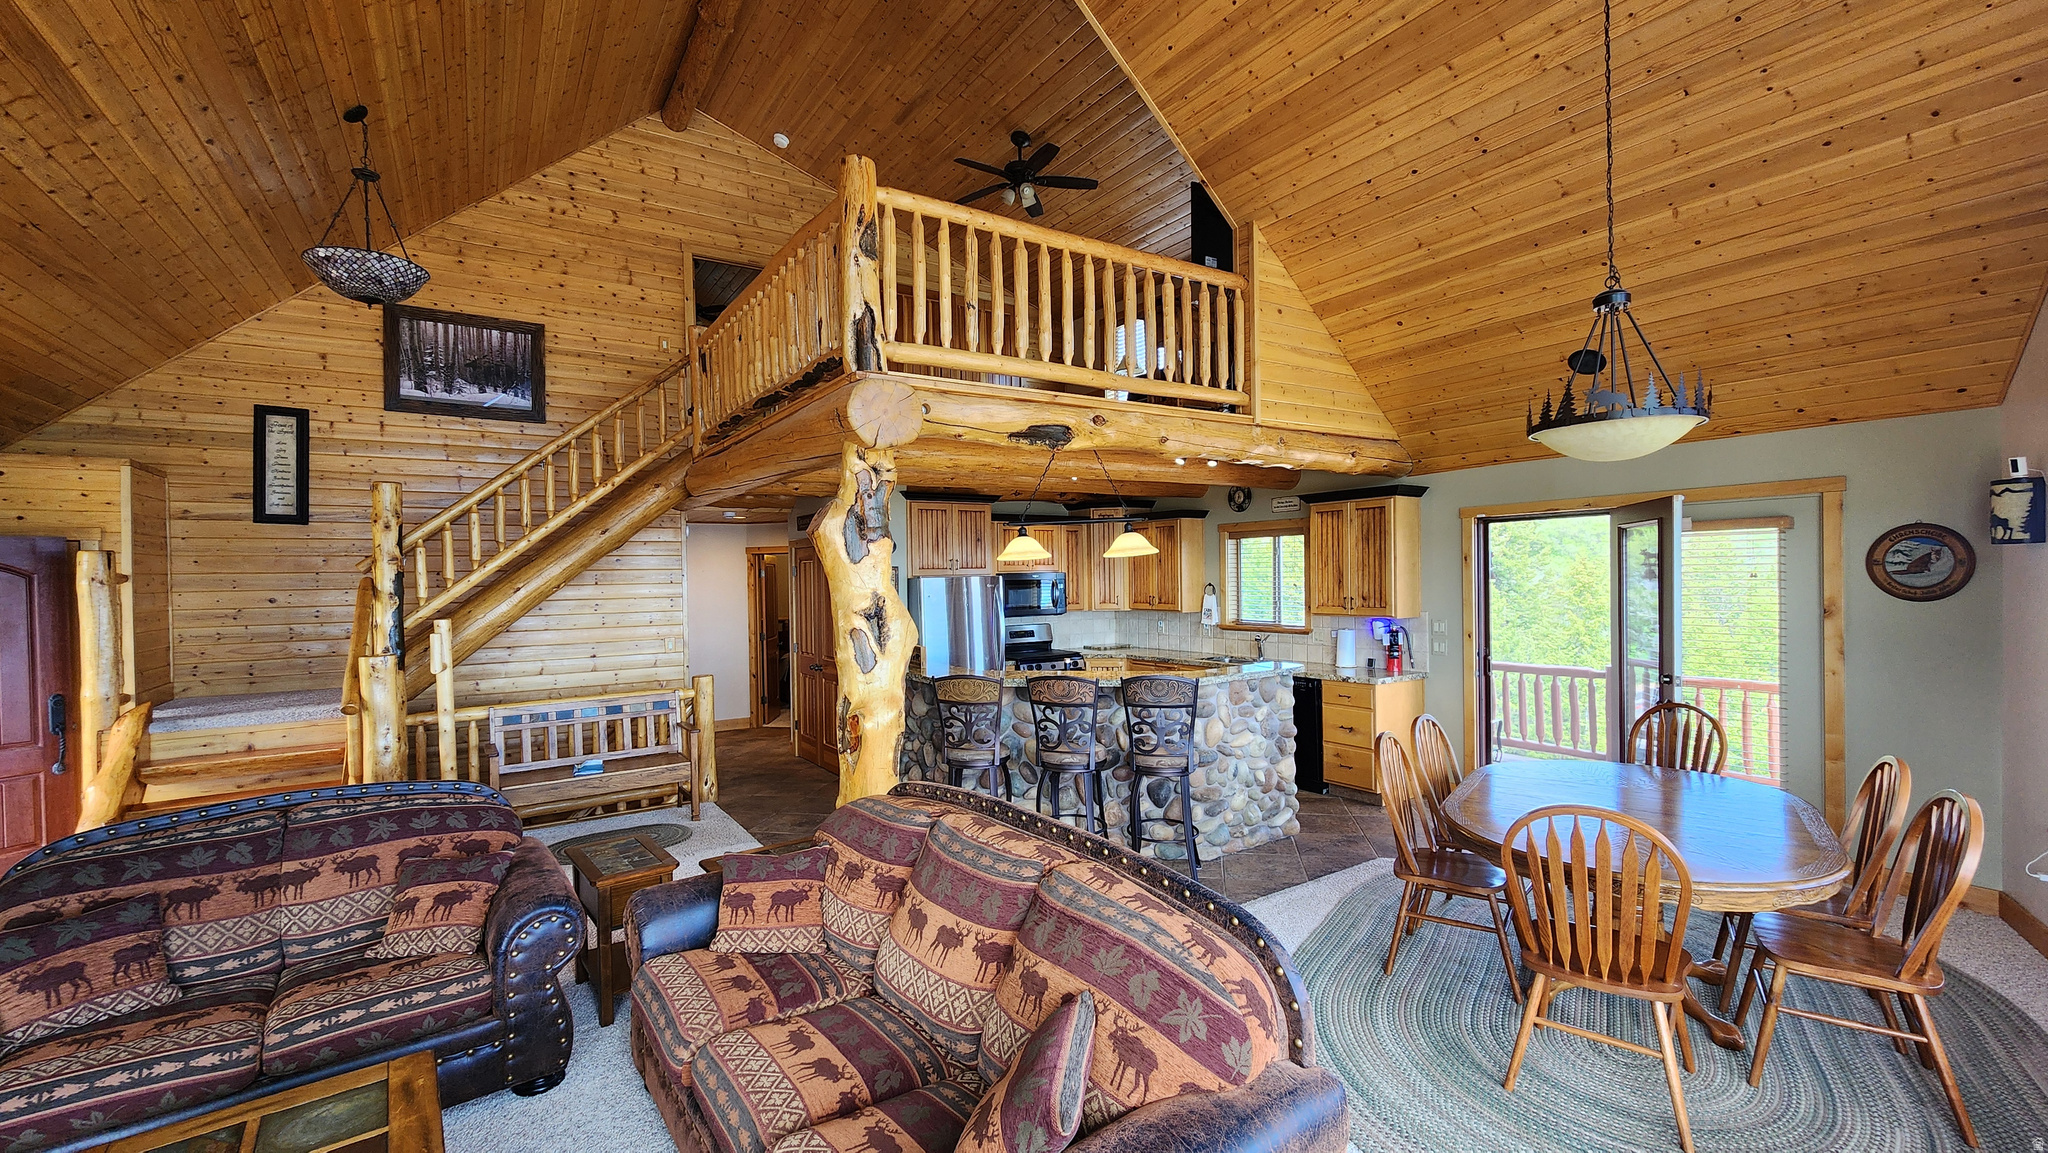
Breathtaking lake view cabin. Furnished MOVE IN READY, room for fun and entertaining, 3bd 3ba with murphy bed loft area, large bonus room, large den, deck and patio areas. Storage for toys and gear one 2 car garage and a 1 car garage for side by side and outdoor gear., Buried storage container, 1700 gal. water storage tank, two 1000 gal propane tanks. Ample drive for extra parking, RV, boats, trailers, and all of your toys. MUST SEE!
#2163511

Garden City

1695 W CEDAR RIDGE DR W

3 Beds

3 Baths

3,172 Sq.Ft.

$875,000

MLS#: 2163511

Price reduced
$100k price drop. Walk in with some equity in this home. Fantastic home in  a well-desired, area of Herriman. Offering both comfort and luxury. Surrounded by high end homes.  Step inside with vaulted & high ceilings throughout. This well thought out floor plan offering a bright, beautiful open kitchen with island, granite countertops, newer appliances and walk in pantry. Living room and big family room with fireplace. Brand new LVP flooring throughout. It also comes with a den/office and an extra play room on the main level. (ideally you could make into another master bedroom or library.) Has a deck for those summer evenings. 3 car garage that is finished with epoxy flooring. Plenty of parking and RV parking too. Upstairs is the master suite that has vaulted ceilings and remodeled bathroom with sit alone tub and walk in shower with a good size walk-in closet. Another full bathroom with new flooring and 3 other bedrooms. Basement is made with your very own Theatre room with 1/2 bathroom, a few extra storage areas and bedroom. Water softener.The other side ADU can be rented  ($1200-$2200) with either 1,2, 3  bedrooms option. It has a newer kitchen, living room and full bathroom with a stackable laundry area. The exterior is stucco and stone with a NEWER ROOF 2023,  RV parking. Back yard is a little oasis with beautiful landscaping on a decent size lot with fruit trees, apricots, peaches, apples,, bushes, &  garden areas. You can use most of home while making some money with an investment with the ADU if you desired. Layout in basement is pretty neat by being able to rent some of it or all of it. Must see! Sewer Line has also be replaced.
#2175955

Herriman

6042 W TRAILVIEW WAY S

7 Beds

3 Baths

5,421 Sq.Ft.

$1,000,000

MLS#: 2175955
Price reduced
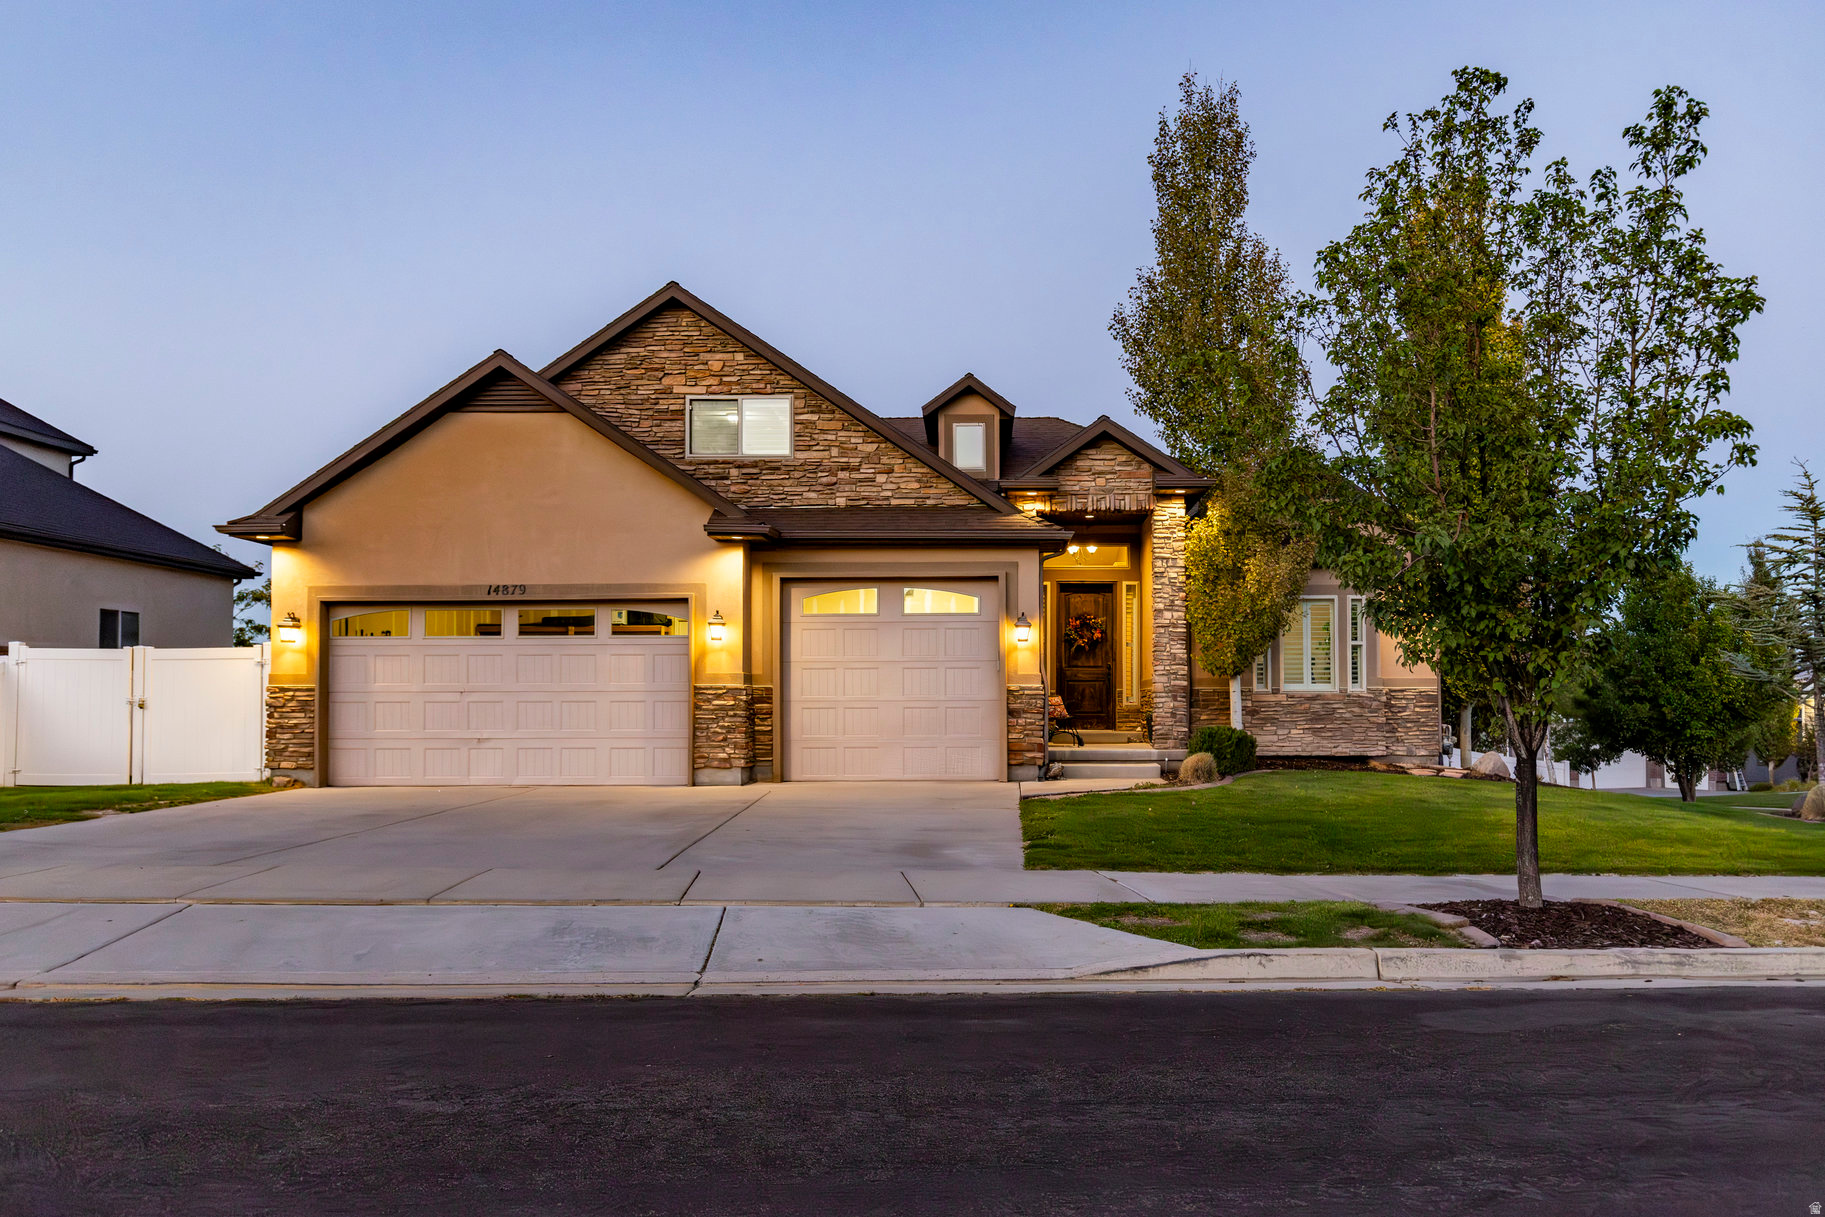
Welcome to Rosecrest living at its finest! Perfectly positioned on a corner lot, this home offers stunning Wasatch Mountain views and blends quality craftsmanship with thoughtful design. Enjoy main floor living with vaulted ceilings, an open floor plan ideal for entertaining, an impressive stone fireplace, and rich natural wood floors throughout. The chef's kitchen features a large island, granite countertops, and stainless steel appliances, including a gas range perfect for your culinary creations. A spacious bonus room upstairs adds even more flexibility. Outdoor living is a dream with a covered deck, complete with gas hookups for your BBQ, accessible from both the great room and the private primary suite, perfect for soaking in sunrise and sunset views. The fully finished walk-out basement offers additional gathering space, ample storage, and a covered patio enhanced with a TV mount, firepit, and 220v ready for a future hot tub, all overlooking the beautifully terraced and landscaped yard. A large shed provides extra storage for toys and outdoor gear. Vast windows with custom plantation shutters fill the home with natural light. The spacious 3-car garage includes 220v power and built-in shelving. Close to Blackridge Reservoir, Mountain View Village shopping, dining, and entertainment, plus scenic trails just steps away. Originally built by Sage, this is a home you'll love coming back to every day!
#2135331

Herriman

14879 S HEADROSE DR

6 Beds

3 Baths

4,891 Sq.Ft.

$895,000

MLS#: 2135331

* Listings identified with the FMLS IDX logo come from FMLS and are held by brokerage firms other than the owner of this website. The listing brokerage is identified in any listing details. Information is deemed reliable but is not guaranteed. If you believe any FMLS listing contains material that infringes your copyrighted work please click here to review our DMCA policy and learn how to submit a takedown request. © 2024. First Multiple Listing Service, Inc.
Provo Community Living!

Featured listing

Provo Community Living!

Browse Properties

Categories

Homes Tailored to Your Lifestyle

Buyers Guide

Buying a home is one of the most exciting milestones of your life.

View more

Sellers Guide

Putting your home on the market can be a stressful process, especially when you don’t know what to expect.

View more

Market report

With just a few clicks, you'll gain instant access to valuable insights about the real estate market, including trends, property values, and community analytics.

View more

Home value

Unlike automated valuations, our hands-on review will provide a comprehensive opinion of your home’s value while considering important interior elements and other location intangible factors that machine algorithms so often miss.

View more

Buyers resources

Guides on financing, inspections, and choosing the right Realtor for a smooth home purchase.

Sellers resources

Practical tips on staging, pricing, and preparing your home to attract buyers and maximize your sale.

 - property

Send a message

Message successfully sent.

Preferred Agent

Reason for contacting?

I agree to receive email communication and understand I can unsubscribe at any time.

I agree to be contacted by OnX Realty via call, email, and text for real estate services. To opt out, you can reply 'stop' at any time or reply 'help' for assistance. You can also click the unsubscribe link in the emails. Message and data rates may apply. Message frequency may vary. Privacy Policy

Sign In Sign Out

Virtual Assistant

Would you like to take the next step with this property? We can help you schedule a showing or virtual tour, or send you more details.

Yes, I would like more information.

Thank You for Your Reply, One of Our Agents will contact you as soon as possible

No, maybe later.

Thank you, you can always contact me via email, phone number or through the contact form.

Realhub AI

Lucy - Your AI-Powered Realtor

Update Your Temporary Password

Personalize your search

Enter your email and we'll notify you immediately when new listings match what you're looking for.

or enter email address

Already have an account ? Login here

Continue your home search

I agree to receive communications and understand I can unsubscribe at any time.

I agree to be contacted by OnX Realty via call, email, and text for real estate services. To opt out, you can reply 'stop' at any time or reply 'help' for assistance. You can also click the unsubscribe link in the emails. Message and data rates may apply. Message frequency may vary. Privacy Policy

Already have an account ? Login here

We use cookies

We use cookies primarily for analytics to enhance your experience. By accepting, you agree to our use of these cookies. You can manage your preferences or learn more about our cookies policy.

