14879 S HEADROSE DR

Herriman, UT 84096
Rambler/Ranch

Herriman, UT 84096
14879 S HEADROSE DR

$925,000

MLS#: 2135331

Status: Active

Listing provided by: Summit Sotheby's International Realty

Listing agent phone: None

Last update: a month ago

On site: 5 months ago

ROSECREST - Residential

About

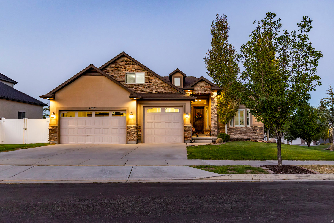
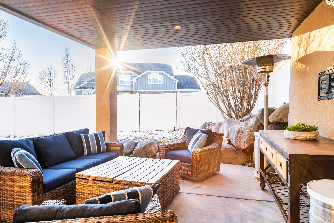
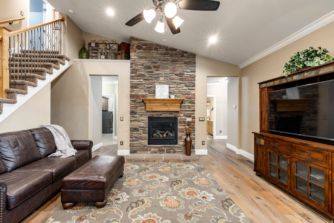
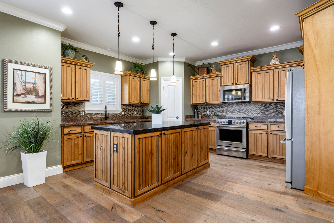
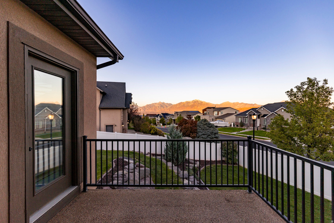
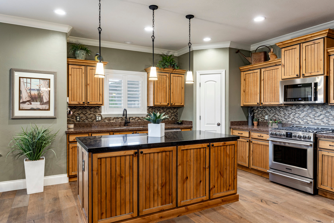
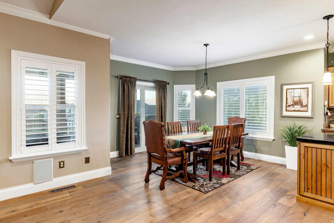
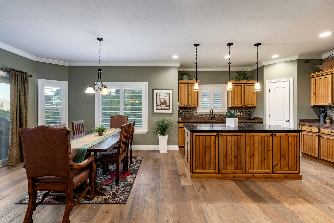
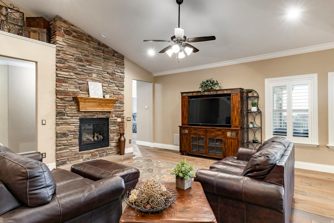
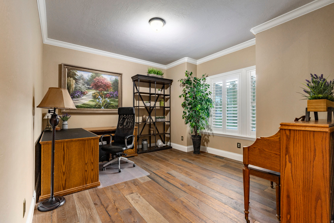
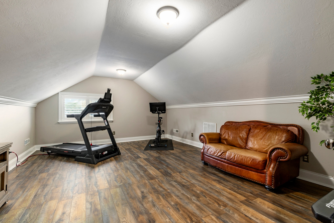
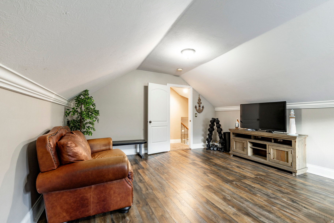
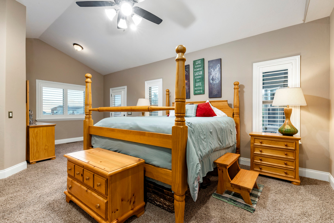
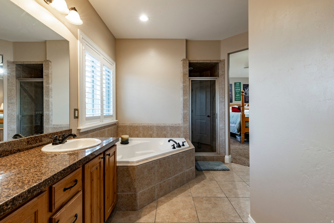
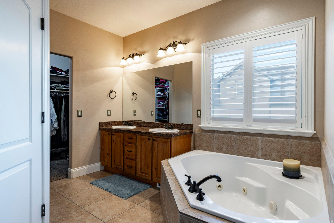
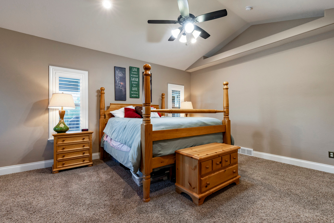
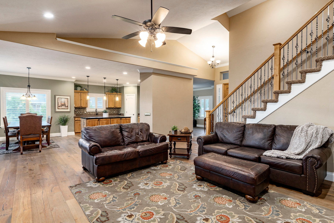
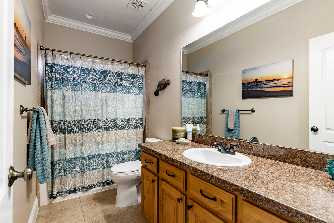
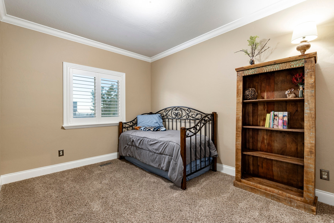
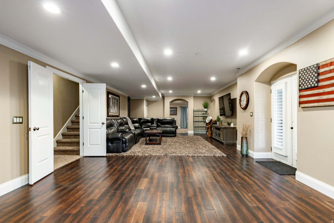
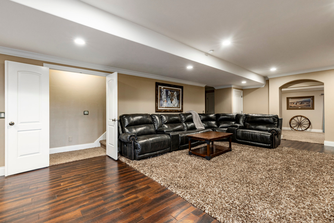
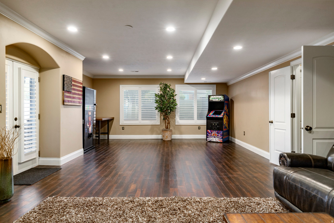
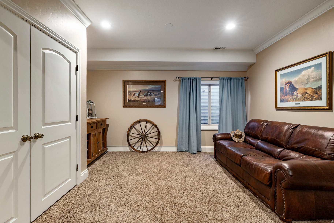
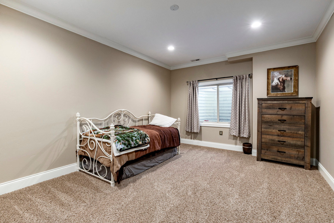
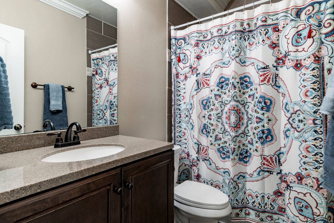
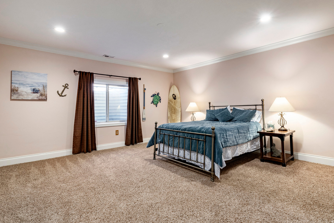
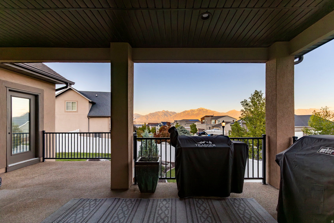
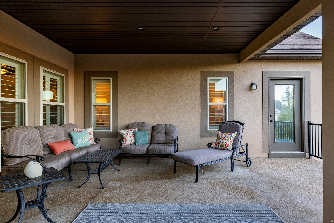
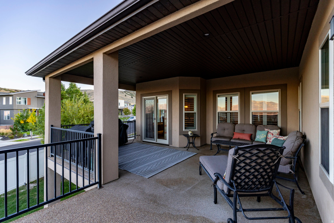
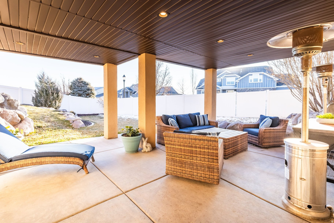
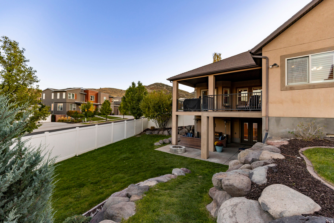
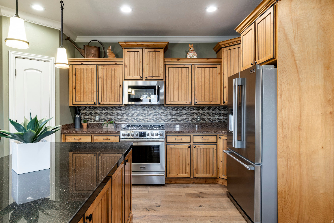
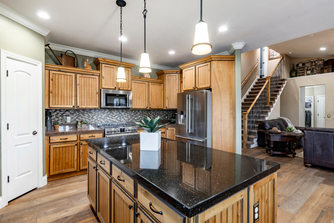
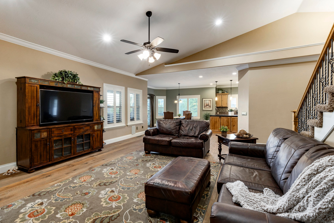
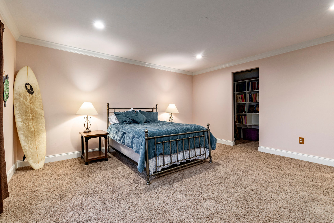
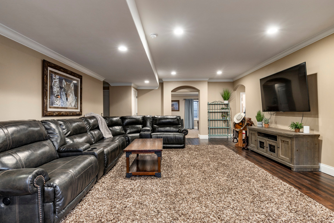
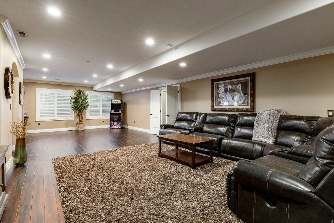
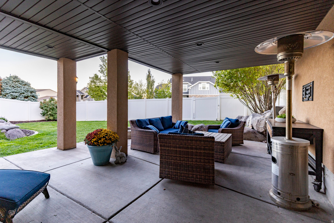
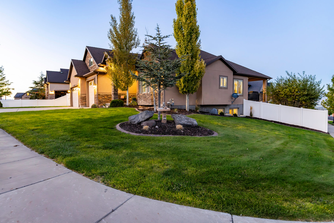
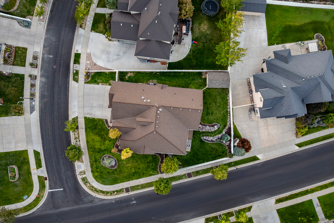
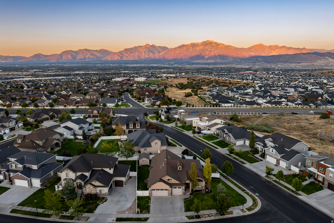
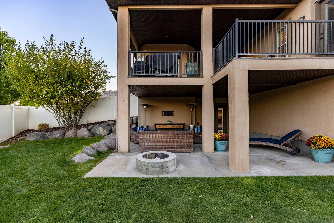
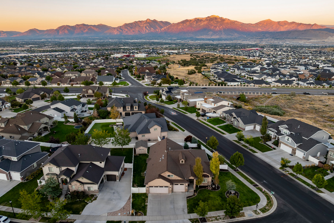
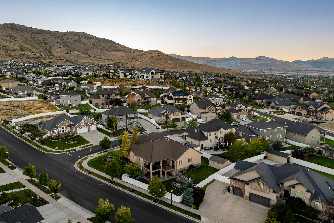
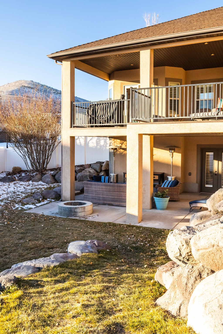
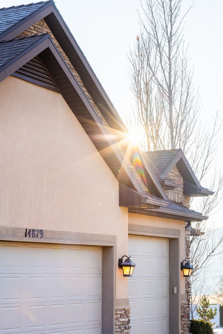
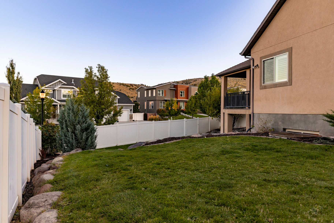
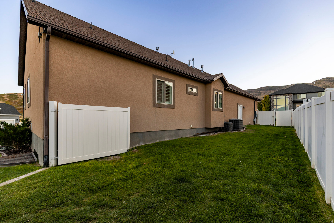
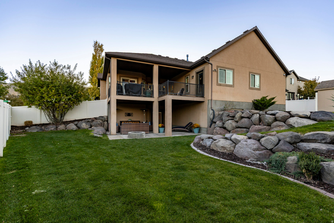
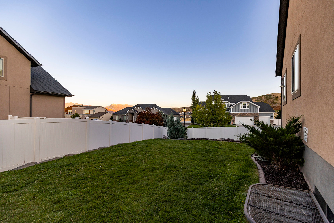
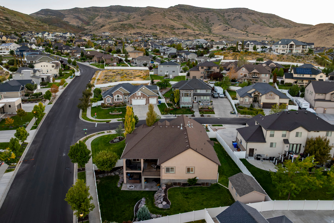
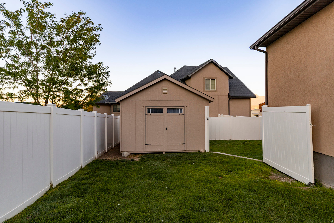
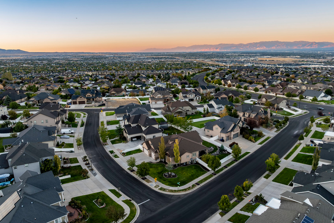
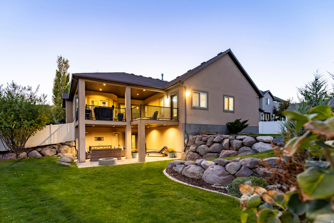
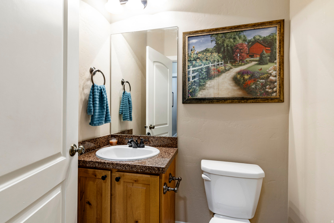
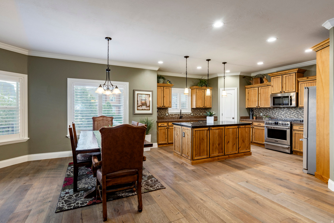
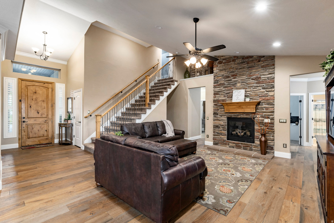
Welcome to Rosecrest living at its finest! Perfectly positioned on a corner lot, this home offers stunning Wasatch Mountain views and blends quality craftsmanship with thoughtful design. Enjoy main floor living with vaulted ceilings, an open floor plan ideal for entertaining, an impressive stone fireplace, and rich natural wood floors throughout. The chef's kitchen features a large island, granite countertops, and stainless steel appliances, including a gas range perfect for your culinary creations. A spacious bonus room upstairs adds even more flexibility. Outdoor living is a dream with a covered deck, complete with gas hookups for your BBQ, accessible from both the great room and the private primary suite, perfect for soaking in sunrise and sunset views. The fully finished walk-out basement offers additional gathering space, ample storage, and a covered patio enhanced with a TV mount, firepit, and 220v ready for a future hot tub, all overlooking the beautifully terraced and landscaped yard. A large shed provides extra storage for toys and outdoor gear. Vast windows with custom plantation shutters fill the home with natural light. The spacious 3-car garage includes 220v power and built-in shelving. Close to Blackridge Reservoir, Mountain View Village shopping, dining, and entertainment, plus scenic trails just steps away. Originally built by Sage, this is a home you'll love coming back to every day!

Property

Beds

6

Full Baths

3

1/2 Baths

1

Year Built

2006

Sq.Footage

4,891

Features

Features & Amenities

Interior

  • Other Interior Features

    Walk-In Closet(s), Vaulted Ceiling(s), Granite Counters, Master Downstairs

  • Total Bedrooms

    6

  • Bathrooms

    3

  • 1/2 Bathrooms

    1

  • Basement YN

    YES

  • Cooling YN

    YES

  • Cooling

    Central Air

  • Fireplace YN

    YES

  • Heating YN

    YES

  • Heating

    Central, Natural Gas, Forced Air

  • Main Level Bedrooms

    3

  • Pet friendly

    N/A

Exterior

  • Garage

    Yes

  • Garage spaces

    3

  • Construction Materials

    Asphalt, Brick, Stone, Stucco

  • Other Exterior Features

    Balcony, Lighting

  • Parking

    Attached, Garage

  • Patio and Porch Features

    Deck, Covered, Porch

  • Pool

    No

  • Waterfront YN

    NO

  • View

    Mountain(s), Valley

Area & Lot

  • Lot Features

    Corner Lot

  • Lot Size(acres)

    0.26

  • Lot Size(square feet)

    11,325

  • Property Type

    Residential

  • Property Sub Type

    Single Family Residence

  • Architectural Style

    Rambler/Ranch

Price

  • Sales Price

    $925,000

  • Tax Amount

    $5,259

  • Zoning

    RES

  • Sq. Footage

    4,891

  • Price/SqFt

    $189

HOA

  • Association

    No

Property Resources

  • Horse Property

    NO

School District

  • Elementary School

    Jordan

  • Middle School

    N/A

  • High School

    N/A

Property Features

  • New Construction

    NO

  • Accessibility Features

    Therapeutic Whirlpool, Accessible Hallway(s)

  • Senior Community YN

    NO

  • Sewer

    Public Sewer

Schedule

Schedule a Showing

Showing scheduled successfully.

What is 3 + 4 ?


Change time

Mortgage calculator

Estimate your monthly mortgage payment, including the principal and interest, property taxes, and HOA. Adjust the values to generate a more accurate rate.

Your payment

Principal and Interest:

$

Property taxes:

$

HOA fees:

$

Total loan payment:

$

Total interest amount:

$

Location

  • County

    Salt Lake

  • Elementary School

    Jordan

  • Middle School

  • High School

Listing Courtesy of Carlye Webb , Summit Sotheby's International Realty

RealHub Information is provided exclusively for consumers' personal, non-commercial use, and it may not be used for any purpose other than to identify prospective properties consumers may be interested in purchasing. All information deemed reliable but not guaranteed and should be independently verified. All properties are subject to prior sale, change or withdrawal. RealHub website owner shall not be responsible for any typographical errors, misinformation, misprints and shall be held totally harmless.

Agent Lindsey Pili

Lindsey Pili

Agent / Realtor®

Call Lindsey today to schedule a private showing.


* Listings on this website come from the FMLS IDX Compilation and may be held by brokerage firms other than the owner of this website. The listing brokerage is identified in any listing details. Information is deemed reliable but is not guaranteed. If you believe any FMLS listing contains material that infringes your copyrighted work please click here to review our DMCA policy and learn how to submit a takedown request.© 2024 FMLS.

Properties

Related properties

New on site 1 day ago
Executive-level home in Herriman featuring spectacular Wasatch Front views and an open, thoughtfully designed floor plan. The gourmet kitchen offers stainless steel appliances, quartz countertops, a large center island, and an oversized butler's pantry with abundant storage and  a second refrigerator.  The spacious great room showcases a gas fireplace, expansive east-facing windows, and automatic solar shades that provide comfort while preserving the views. The primary suite features automatic blackout shades, a spa-inspired bath with a freestanding tub, large walk-in shower, and a large walk-in closet with built-in organizers. The finished lower level includes additional bedrooms and a generous family room with wet bar perfect for entertaining, movies, or games. Car enthusiasts will appreciate the large 4-car garage measuring approximately 40' deep by 25' wide. Enjoy peaceful mountain living with convenient access to the Mountain View Corridor, shopping, dining, theater , Silicon Slopes, Salt Lake International Airport, world-class skiing, and the nearby Yellow Fork Canyon trail system.  Square footage figures are provided as a courtesy estimate only and were obtained from appraisal.  Square footage figures are provided as a courtesy estimate only and were obtained from appraisal.  Buyer is advised to obtain an independent measurement.
#2173311

Herriman

14224 S SUMMIT CREST LN

5 Beds

1 Baths

3,859 Sq.Ft.

$1,075,000

MLS#: 2173311

New on site 2 days ago
Welcome to one of Herriman's most exceptional homes, ideally situated in the prestigious Oaks community where mature landscaping, established homes, and quiet streets create one of southwest Salt Lake County's most desirable places to live.  Offering over 5,000 square feet of beautifully finished living space, this thoughtfully designed residence features 6 spacious bedrooms, 3.5 bathrooms, a fully finished walkout basement with a second full kitchen, a dedicated theater room, an oversized 4-car garage, and additional RV and boat parking. Every detail has been carefully considered to create a home that is equally suited for everyday living, entertaining, and multigenerational flexibility.  From the moment you enter, you'll appreciate the open floor plan, abundant natural light, fresh interior paint, granite countertops, new double oven, and spacious gathering areas designed to bring family and friends together. Quality craftsmanship, generous room sizes, and timeless finishes create a warm, welcoming atmosphere that feels both refined and comfortable.  The fully finished walkout basement expands the home's versatility with a second full kitchen, making it ideal for multigenerational living, extended family, long-term guests, or a private entertaining space. The dedicated theater room with included projector offers an exceptional home entertainment experience for movie nights, sporting events, and special occasions.  Step outside and discover what truly makes this property special. Backing directly to a scenic walking and biking trail with no backyard neighbors, the backyard offers a level of privacy that is increasingly difficult to find. Mature shade trees, producing grape vines, established fruit trees, raised garden beds, professionally designed landscaping, and a custom fire pit create an outdoor retreat that has been cultivated over time and simply cannot be duplicated in new construction.  The location is equally impressive. Just minutes from Mountain View Village, you'll enjoy premier shopping, restaurants, entertainment, coffee shops, fitness centers, and everyday conveniences. Outdoor recreation is right outside your door with nearby Blackridge Reservoir, Butterfield Park, the JL Sorenson Recreation Center, golf courses, hiking and biking trails, and highly regarded schools. Convenient access to Mountain View Corridor and Bangerter Highway provides an easy commute throughout the Salt Lake Valley while allowing you to come home to the peace, privacy, and beauty of one of Herriman's premier neighborhoods.  Property Highlights:  Over 5,000 square feet of finished living space  6 bedrooms | 3.5 bathrooms  Fully finished walkout basement  Second full kitchen  Ideal for multigenerational living or mother-in-law suite  Dedicated theater room with included projector  Oversized 4-car garage  RV and boat parking  Fresh interior paint  Granite countertops  New double oven  Professionally landscaped yard  Mature shade trees  Producing grape vines  Mature fruit trees  Raised garden beds  Custom fire pit  Direct backyard access to walking and biking trails  No backyard neighbors  Located in the highly desirable Oaks community  Select furnishings available by separate agreement  Homes offering this combination of size, privacy, established landscaping, premium outdoor living, and exceptional flexibility rarely become available. More than just a beautiful home, this is a place designed for gathering, entertaining, and creating lasting memories in one of Herriman's most sought-after communities.  Square footage figures are provided as a courtesy estimate only and were obtained from original building plans .  Buyer is advised to obtain an independent measurement.
#2173008

Herriman

6522 W DAVIN VIEW DR

6 Beds

3 Baths

5,100 Sq.Ft.

$1,099,900

MLS#: 2173008

New on site 2 days ago
Welcome to 14496 S Fox Creek Dr, a residence featuring a straightforward design and a layout crafted for everyday functionality. Its well-structured spaces provide a balanced flow, emphasizing durability and ease of maintenance for long-term comfort. This property provides practical comfort and thoughtful design for daily living.. Included 100-Day Home Warranty with buyer activation
#2173027

Herriman

14496 S FOX CREEK DR
5 Beds

4 Baths

3,970 Sq.Ft.

$815,000

MLS#: 2173027

Former Parade of Homes showcase, this exceptional home blends country charm with modern luxury. Soaring vaulted ceilings, expansive bay windows, and an open-concept floor plan create a bright, inviting atmosphere, while customizable lighting and a whole-home sound system throughout the main level, bonus room, and covered patio make entertaining effortless. The gourmet kitchen features a stainless steel gas range, granite countertops, and elegant bronze fixtures. The luxurious primary suite offers a private sauna, oversized walk-in shower, and radiant heated floors. Built-in Cat 5 ethernet wiring provides reliable connectivity for working from home. The unfinished basement is a blank slate with endless possibilities, including the potential for an ADU (buyer to verify), making it ideal for multigenerational living or house hacking. A standout feature is the oversized six-car garage with 110V and 220V power, offering ample space for vehicles, a workshop, storage, or hobbies. Expansive RV parking with a dedicated 30-amp hookup adds even more versatility. Outside, enjoy raised garden beds, a greenhouse, mature apricot, apple, and cherry trees, and a low-pressure irrigation system. Located near hiking and biking trails,Close to Mountain View Village and coming soon Target and Trader Joe's, a beautiful reservoir, and stunning mountain views, this one-of-a-kind property offers the perfect blend of luxury, functionality, and outdoor living.
#2172614

Herriman

14278 S FRIENDSHIP DR W

3 Beds

3 Baths

4,691 Sq.Ft.

$874,900

MLS#: 2172614

Come make our house your home in our beautiful Mountain Ridge community! Local elementary and high schools are just a short walk away. Enjoy top-tier amenities like clubhouses, a fully equipped gym, sparkling pools, parks, and pickleball courts. Plus, take advantage of quick and easy access to both Mountain View Corridor and Bangerter Highway. Discover everything this exceptional community has to offer! Reach out today to learn more or schedule your visit! (PEYTON LOT 2912)
#2172615

Herriman

4387 W LEDGER DR 2912

3 Beds

2 Baths

3,810 Sq.Ft.

$847,900

MLS#: 2172615

New on site 4 days ago
Welcome to the heart of Herriman! Situated on a desirable corner lot, this spacious 3,683-square-foot home offers the perfect blend of comfort, style, and functionality. Featuring 4 generously sized bedrooms and 2.5 bathrooms, there's plenty of room for family living, entertaining, and working from home. The thoughtfully designed floor plan provides expansive living spaces filled with natural light, with quartz countertops and beautiful tile backsplash creating an ideal gathering place. The spacious primary suite offers a private retreat with an en-suite bathroom with separate tub and Shower and ample closet space. Outside, the corner lot provides excellent curb appeal with room to enjoy outdoor living, gardening, or play. Conveniently located near parks, schools, shopping, dining, and recreation, this home offers everything you need in one of Herriman's most sought-after neighborhoods. Don't miss this incredible opportunity to own a beautiful home with space to grow in a prime Herriman location!
#2172792

Herriman

13886 S GREENFORD LN 409

4 Beds

2 Baths

3,683 Sq.Ft.

$749,900

MLS#: 2172792

Come make our house your home in our beautiful Mountain Ridge community! Local elementary and high schools are just a short walk away. Enjoy top-tier amenities like clubhouses, a fully equipped gym, sparkling pools, parks, and pickleball courts. Plus, take advantage of quick and easy access to both Mountain View Corridor and Bangerter Highway. Discover everything this exceptional community has to offer! Reach out today to learn more or schedule your visit! (CALEB LOT 2909)
#2171996

Herriman

4386 W LEDGER DR 2909

5 Beds

3 Baths

3,258 Sq.Ft.

$771,900

MLS#: 2171996

Come make our house your home in our beautiful Mountain Ridge community! Local elementary and high schools are just a short walk away. Enjoy top-tier amenities like clubhouses, a fully equipped gym, sparkling pools, parks, and pickleball courts. Plus, take advantage of quick and easy access to both Mountain View Corridor and Bangerter Highway. Discover everything this exceptional community has to offer! Reach out today to learn more or schedule your visit! (MORGAN LOT 2919)
#2171763

Herriman

4331 W LEDGER DR 2919

4 Beds

2 Baths

3,434 Sq.Ft.

$809,900

MLS#: 2171763

Nestled in the desirable foothills of Herriman, this beautifully designed 5-bedroom, 4.5-bathroom home offers the perfect blend of space, comfort, and scenic surroundings. The bright, open-concept floor plan is filled with natural light, creating an inviting atmosphere ideal for both everyday living and entertaining. The spacious layout features well-appointed living areas, a thoughtfully designed kitchen, and generous bedrooms, including a luxurious primary suite. A fully finished walk-out basement provides additional living space with easy access to the outdoors-perfect for gatherings, recreation, or multi-generational living. Situated on a meticulously landscaped 0.33-acre lot, the property offers ample room to relax, play, and enjoy the peaceful foothill setting. With its combination of modern design, functional layout, and prime location, this home is a standout opportunity in one of Herriman's most sought-after areas.
#2171501

Herriman

6628 W SKY BIRD CIR

5 Beds

3 Baths

4,558 Sq.Ft.

$1,039,000

MLS#: 2171501

Welcome to this stunning, better-than-new rambler nestled in the highly desirable Denali Estates community of Herriman. Built in 2023, this meticulously crafted home perfectly blends modern luxury with highly functional design, offering true single-level living at its absolute finest. Expansive Main-Level Living: Featuring 1,929 square feet on the main floor alone, the layout boasts a bright, open-flow design complete with a grand entry foyer, a spacious living room, and high-end finishes throughout.  Gourmet Updated Kitchen: A chef's dream come true, the beautifully updated kitchen is equipped with premium wall ovens, a sleek countertop range, and a massive walk-in closet/pantry for ultimate storage.  Luxurious Primary Suite: Retreat to the main-floor primary bedroom featuring a generous walk-in closet and an elegant ensuite layout designed for relaxation. Two additional main-floor bedrooms provide plenty of space for family or guests.  Massive Potential Downstairs: The huge, full basement spans an matching 1,929 square feet and is already framed and insulated, providing a massive head start to customize your dream theater room, home gym, or extra bedrooms.  Premium Upgrades & Efficiency: Enjoy ultimate energy efficiency with a 95%+ high-efficiency furnace and central air. Premium flooring choices-including durable Luxury Vinyl Plank (LVP), elegant tile, and plush carpet-tie the home together beautifully.
#2171315

Herriman

12292 S EMORY PEAK CV W 410

3 Beds

2 Baths

3,858 Sq.Ft.

$951,000

MLS#: 2171315

Welcome to Rosecrest living at its finest! Perfectly positioned on a corner lot, this home offers stunning Wasatch Mountain views and blends quality craftsmanship with thoughtful design. Enjoy main floor living with vaulted ceilings, an open floor plan ideal for entertaining, an impressive stone fireplace, and rich natural wood floors throughout. The chef's kitchen features a large island, granite countertops, and stainless steel appliances, including a gas range perfect for your culinary creations. A spacious bonus room upstairs adds even more flexibility. Outdoor living is a dream with a covered deck, complete with gas hookups for your BBQ, accessible from both the great room and the private primary suite, perfect for soaking in sunrise and sunset views. The fully finished walk-out basement offers additional gathering space, ample storage, and a covered patio enhanced with a TV mount, firepit, and 220v ready for a future hot tub, all overlooking the beautifully terraced and landscaped yard. A large shed provides extra storage for toys and outdoor gear. Vast windows with custom plantation shutters fill the home with natural light. The spacious 3-car garage includes 220v power and built-in shelving. Close to Blackridge Reservoir, Mountain View Village shopping, dining, and entertainment, plus scenic trails just steps away. Originally built by Sage, this is a home you'll love coming back to every day!

14879 S HEADROSE DR

Message successfully sent.

I agree to receive email communication and understand I can unsubscribe at any time.

I agree to be contacted by OnX Realty via call, email, and text for real estate services. To opt out, you can reply 'stop' at any time or reply 'help' for assistance. You can also click the unsubscribe link in the emails. Message and data rates may apply. Message frequency may vary. Privacy Policy

 - property

Send a message

Message successfully sent.

Preferred Agent

Reason for contacting?

I agree to receive email communication and understand I can unsubscribe at any time.

I agree to be contacted by OnX Realty via call, email, and text for real estate services. To opt out, you can reply 'stop' at any time or reply 'help' for assistance. You can also click the unsubscribe link in the emails. Message and data rates may apply. Message frequency may vary. Privacy Policy

Sign In Sign Out

Virtual Assistant

Would you like to take the next step with this property? We can help you schedule a showing or virtual tour, or send you more details.

Yes, I would like more information.

Thank You for Your Reply, One of Our Agents will contact you as soon as possible

No, maybe later.

Thank you, you can always contact me via email, phone number or through the contact form.

Realhub AI

Lucy - Your AI-Powered Realtor

Update Your Temporary Password

Personalize your search

Enter your email and we'll notify you immediately when new listings match what you're looking for.

or enter email address

Already have an account ? Login here

Continue your home search

I agree to receive communications and understand I can unsubscribe at any time.

I agree to be contacted by OnX Realty via call, email, and text for real estate services. To opt out, you can reply 'stop' at any time or reply 'help' for assistance. You can also click the unsubscribe link in the emails. Message and data rates may apply. Message frequency may vary. Privacy Policy

Already have an account ? Login here

We use cookies

We use cookies primarily for analytics to enhance your experience. By accepting, you agree to our use of these cookies. You can manage your preferences or learn more about our cookies policy.