Thinking of selling?

Utah's Premier |OnX Realty

  • Nearby me

Popular Features

Community Features

Association

Property Features

Waterfront

View

Exterior Features

Interior Features

Style

E-Alert name

Properties

10000 properties match your criteria

Price reduced
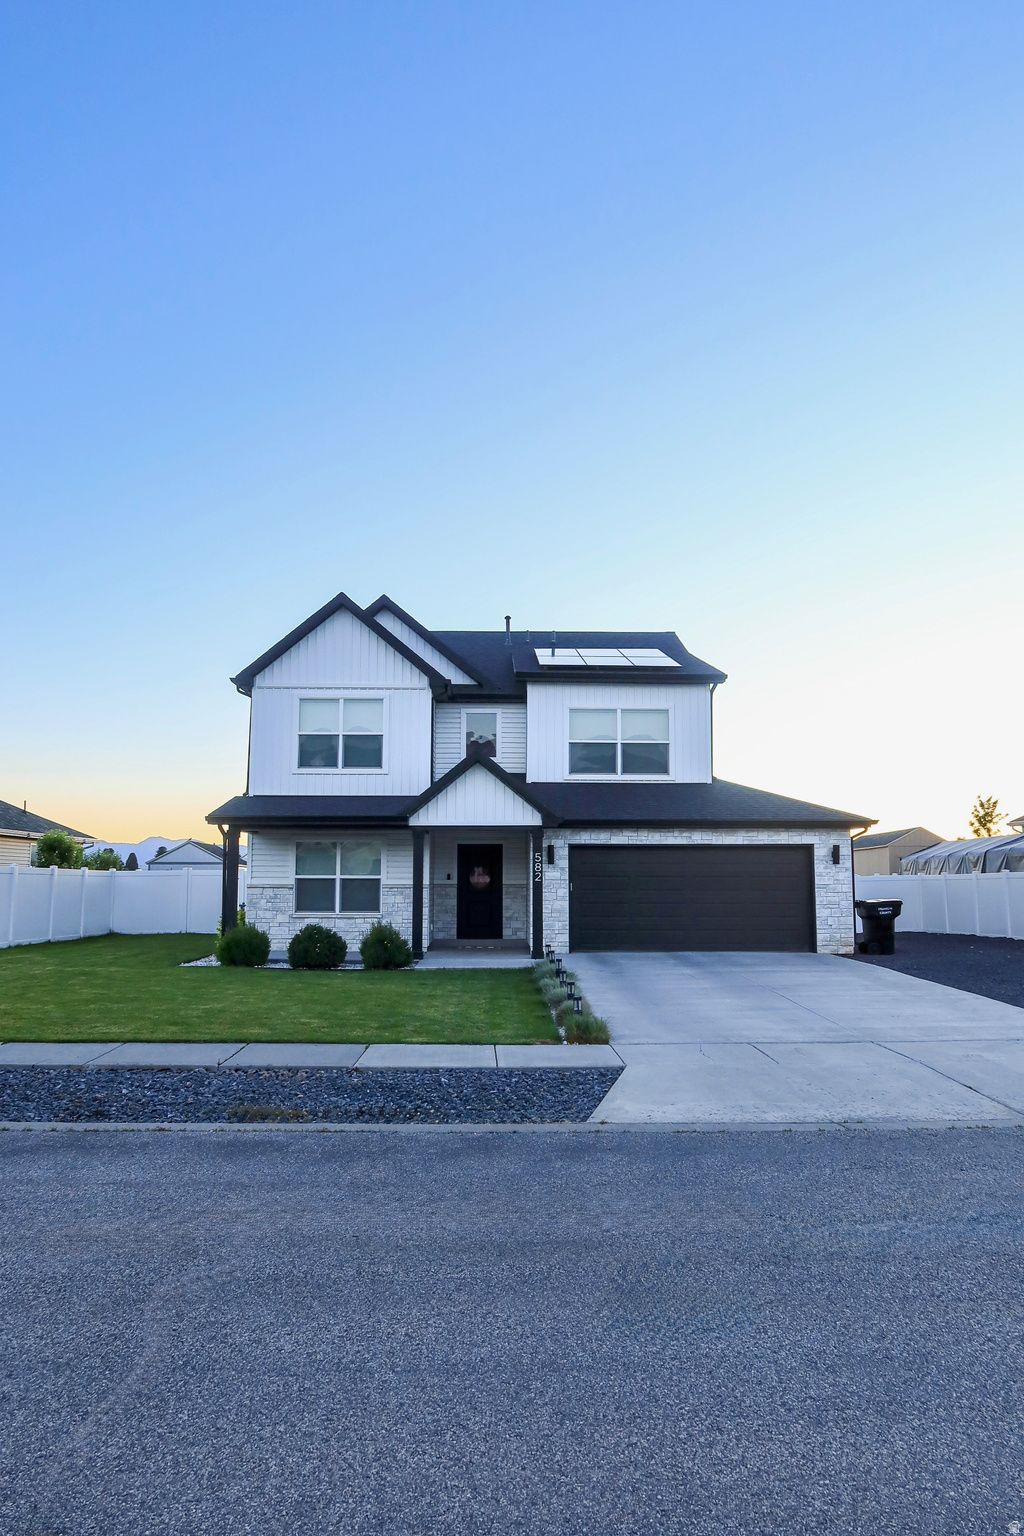
Welcome to Legacy Ranch in beautiful Franklin, Idaho! This beautifully maintained home offers the perfect blend of comfort, functionality, and scenic surroundings. Enjoy breathtaking mountain views, peaceful waterways behind the property, and access to a private neighborhood pond.  Designed for both everyday living and entertaining, this home features a spacious open layout, a luxurious primary suite with a walk-in closet and Mirage walk-in shower, and plenty of room for family and friends.  Outside, you'll find a beautifully landscaped yard with a full automatic sprinkler system, a vinyl privacy fence, and extra parking-perfect for RVs, trailers, or additional vehicles.  Designed with energy independence in mind, this home features owned solar panels, a Tesla charging station, and battery backup to help keep you powered even when the grid goes down while also providing long-term energy savings.  Located in one of Legacy Ranch's most desirable neighborhoods, this home offers the perfect combination of modern amenities, outdoor beauty, and small-town Idaho living.  *Buyers/Buyers Agents to verify all info. Square footage is supplied as an estimate*
#2156612

Franklin

582 S LAKESIDE DR

3 Beds

2 Baths

2,150 Sq.Ft.

$550,000

MLS#: 2156612

Price reduced
Be sure to check out the 2 property video tours! Gorgeous fully custom home on an elevated lot with panoramic lake and mountain views.  The setting gives you a commanding, estatelike presence-private, open, and surrounded by scenery in every direction. Private oasis with no backyard neighbors ever; the backyard features a beautiful, long, terraced waterfall.  This property was crafted with every upgrade. A key highlight is the full ADU which has a separate, private entrance from the owner's portion of the basement.  The ADU includes its own kitchen, laundry, bedroom, bathroom, family room, and foyer-perfect for multigenerational living or rental income. The owner's additional basement space is large and could be finished to have a gathering area, another room and a bathroom.   Animal rights including zoned for horses and other livestock; very large space for RV parking and extra vehicles, and NO HOA.  Property features wideopen entertaining spaces. Massive windows fill the home with natural light, 18ft vaulted ceilings in the entertaining area on the main level, and 9-ft base ceiling on the main level and basement.   The home features two full kitchens and a laundry space on each level.  The gourmet main kitchen features: dual sinks, pot filler, oversized quartz surfaces, two pantries, and a large dining nook overlooking the backyard waterfall and garden boxes.   The luxury master suite includes backyard access and a spa bathroom with upgraded plumbing, soaker tub, and a premium Moen digital steam shower system that controls music, lighting, temperature, and more.  Mechanical upgrades include two tankless water heaters, a combi boiler system (provides highefficiency heating plus endless hot water), two furnaces, two AC units, reverse osmosis with drinking fountain, smart water shutoff, water alert system, separate basement power/water systems, gas/electric dryer hookups, hot & cold hose bibs, and smart garage doors.  A rare combination of luxury, privacy, upgrades and toptier systems-this home truly has it all.  Square footage figures are provided as a courtesy estimate. Buyer is advised to obtain an independent measurement.
#2179935

Eagle Mountain

2417 E PATRIOT DR

6 Beds

5 Baths

5,496 Sq.Ft.

$999,900

MLS#: 2179935

Beautifully remodeled 5-bedroom, 3-bathroom home on 1.05 acres in Hooper! Extensively updated in 2025, including a redesigned open main level and a custom kitchen featuring deep pull out pantry shelving, granite countertops, double ovens and under cabinet lighting.  Additional upgrades include tinted windows throughout, a fully finished garage with epoxy flooring,  240 RV Amp hookup, exterior Glow Lighting, and motorized patio shades. The fully vinyl-fenced property also features a full sprinkler system for the yard & field, plus TWO  sheds- one 10x20' fully finished with electricity and an additional 12x14 storage shed.   A rare combination of acreage, modern updates and functional outdoor space.
#2184901

Hooper

5648 S 6950 W

5 Beds

1 Baths

1,992 Sq.Ft.

$749,000

MLS#: 2184901

Build your dream home with a view! Located in Phase 2 of Ridgeview Estates, this 0.39-acre homesite offers spectacular views of Mt. Loafer, Utah Valley, and the Wasatch Front. The lot is build-ready with utilities stubbed and a gentle slope, creating a great setting for your future home. Surrounded by beautiful custom homes and incredible scenery, this is an opportunity to design a home around your family, lifestyle, and the setting. Imagine waking up to mountain and valley views, enjoying beautiful sunsets, and creating a home that takes full advantage of this incredible location. Bring your vision and make this Ridgeview Estates homesite yours! BUILDER INCENTIVE PRICING AVAILABLE FOR THIS LOT! Ask for details on the opportunity to build with Hope Custom Building and take advantage of available builder incentive pricing.
#2184900

Salem

844 E 1520 S 38

None Beds

None Baths

0.39 acres

$314,900

MLS#: 2184900

Breathtaking lake and mountain views fill the double-vaulted living room through expansive windows and continue outdoors onto the stunning covered deck. This well maintained home has been thoughtfully updated over the years with numerous refined finishes.  The open-concept main level welcomes family and friends for gathering and entertaining, while the formal living room and formal dining room offer private spaces when desired.  Downstairs, the walkout basement features a generous open-concept layout that seamlessly combines a family room, recreation area, and an inviting sitting space all beside abundant daylight windows. Built-in cabinetry and generous storage are thoughtfully integrated throughout both the main-level living room and the basement family/rec room, including convenient bench seating.  The main-level covered deck shelters the walkout basement below, creating additional outdoor living space that includes a charming custom-built clubhouse-perfect for children. The primary suite offers generous space throughout, with a bedroom area that easily accommodates a full suite of furniture while retaining an open, airy feel. The luxurious ensuite features refined finishes throughout, a separate shower and soaking tub, and a spacious walk-in closet. A charming reading nook with beautiful built-in cabinetry completes this private retreat. The upgrades in this home are simply too numerous to list-come see for yourself why it stands among the finest residences in the area.  Square footage figures are provided as a courtesy estimate only and were obtained from an appraisal. Buyer is advised to obtain an independent measurement.
#2184903

Saratoga Springs

3422 S PEREGRINE TRL

6 Beds

4 Baths

4,286 Sq.Ft.

$730,000

MLS#: 2184903

Price reduced
Step into this beautiful Millcreek condo offering the perfect blend of comfort, style, and versatility in a highly desirable community. Featuring 4 bedrooms, 3 bathrooms, and a 2-car garage, this home includes a spacious primary suite with a private attached bath. The bright and functional layout is designed for everyday living, with inviting living spaces that flow seamlessly throughout the home. Thoughtful updates add a modern touch while maintaining a warm, welcoming feel. Ideally located in the heart of the beautiful Millcreek area, this home offers unbeatable convenience with close proximity to shopping, dining, and everyday amenities. Residents also enjoy access to excellent HOA amenities, while nearby mountain access provides year-round outdoor recreation.
#2144105

Millcreek

1907 E 3380 S

4 Beds

2 Baths

2,184 Sq.Ft.

$499,000

MLS#: 2144105

GOLF COURSE LIVING WITH STUNNING BEN LOMOND VIEWS! Enjoy an exceptional location on the White Barn Golf Course with one of the course's picturesque ponds right in your backyard and beautiful views of majestic Ben Lomond Peak. This inviting two-story home offers the perfect combination of comfortable living, updated finishes, and an incredible setting.  The primary bedroom is conveniently located on the main floor and features three spacious closets along with a private bathroom complete with a separate soaking tub and shower. With three bedrooms and two full bathrooms, the home offers a functional layout with plenty of room for family and guests.  The updated kitchen, fresh new paint, and new flooring throughout give the home a clean, refreshed, move-in-ready feel. Step outside and enjoy the peaceful golf-course setting, pond views, and spectacular mountain backdrop right from your own backyard.  This is an ideal location for enjoying the White Barn Golf Course lifestyle and everything this beautiful setting has to offer. Golf cart is negotiable and may be included with an acceptable offer. A wonderful opportunity to own a home in a truly special golf-course location!
#2184823

Pleasant View

317 WILLOW WAY

3 Beds

2 Baths

2,048 Sq.Ft.

$449,900

MLS#: 2184823
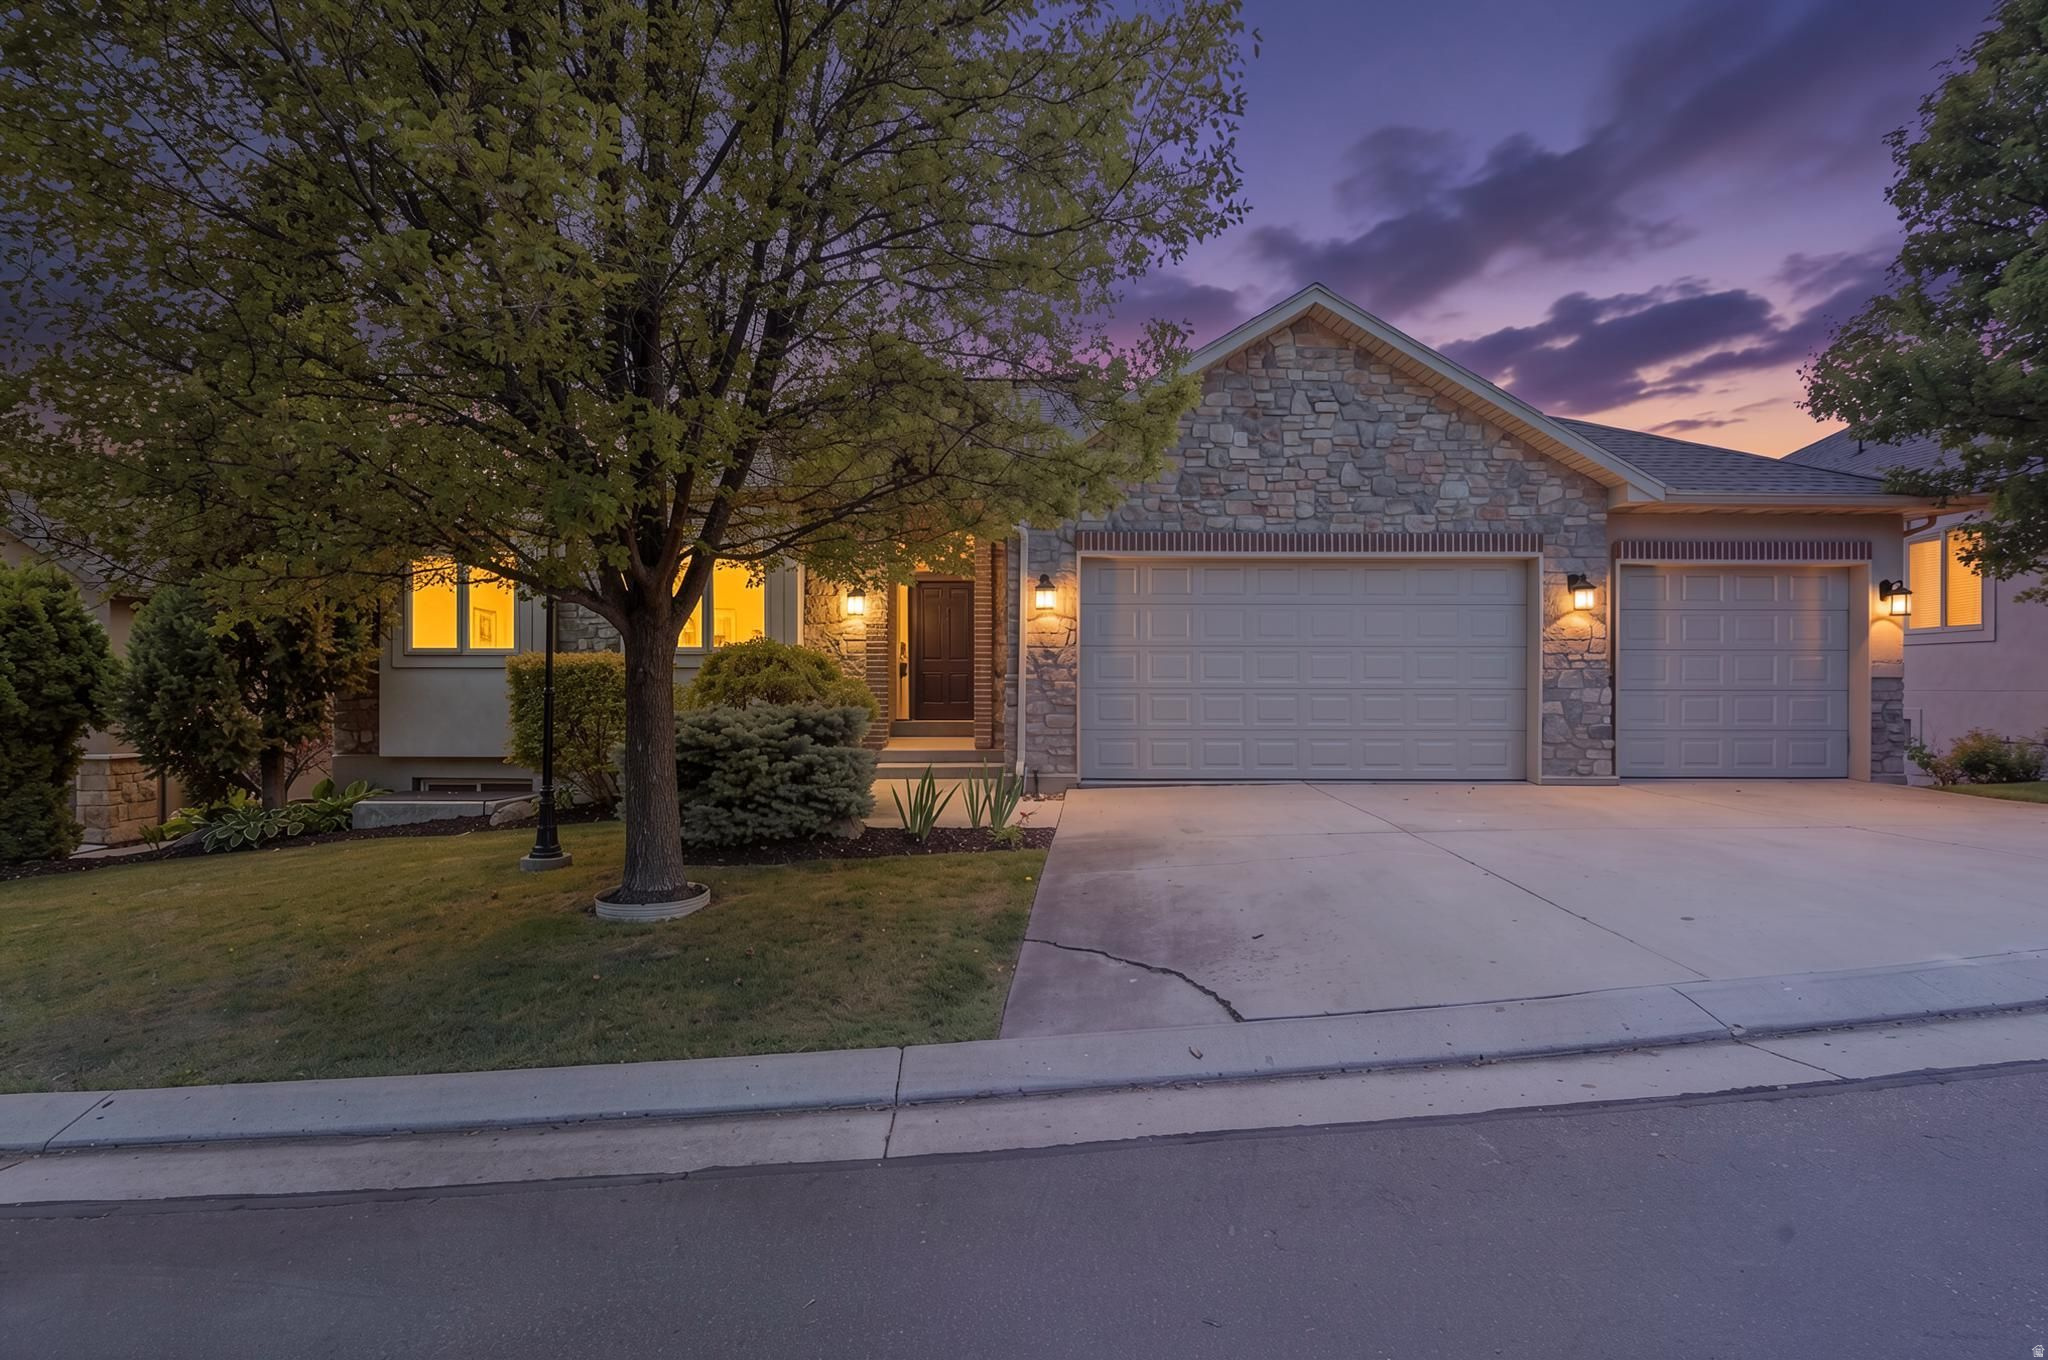
Nestled in a private gated community of just 22 homes, this Cottonwood Heights home offers breathtaking mountain and valley views, exceptional privacy, and a light-filled open floor plan. Covered outdoor living spaces and a prime location near I-215, downtown Salt Lake City, Big and Little Cottonwood Canyons, hiking, shopping, and dining complete the package.
#2171240

Cottonwood Heights

6698 S HIDDEN MILL CV

4 Beds

3 Baths

3,759 Sq.Ft.

$1,250,000

MLS#: 2171240

Beautifully updated 6-bedroom, 6-bath home offering of thoughtfully designed living space with expansive valley and mountain views. The bright, open main level features vaulted ceilings, abundant natural light, updated finishes, and a spacious kitchen with a large center island that opens to the dining and living areas. Multiple windows and outdoor spaces showcase the home's elevated setting and impressive views. The recently finished basement provides exceptional additional living space with a separate entrance, kitchenette, dedicated furnace and A/C system, recreation area, movie theater, bedrooms, and bathrooms. Additional highlights include a private office, multiple living and entertaining areas, generous storage, and an oversized 3-car garage. Cosmetic updates throughout the upper levels complement the newly finished lower level, creating a spacious and functional home with flexible living options and beautiful views throughout.
#2184848

Draper

317 E MANILLA DR

6 Beds

5 Baths

5,563 Sq.Ft.

$1,399,999

MLS#: 2184848
Price reduced
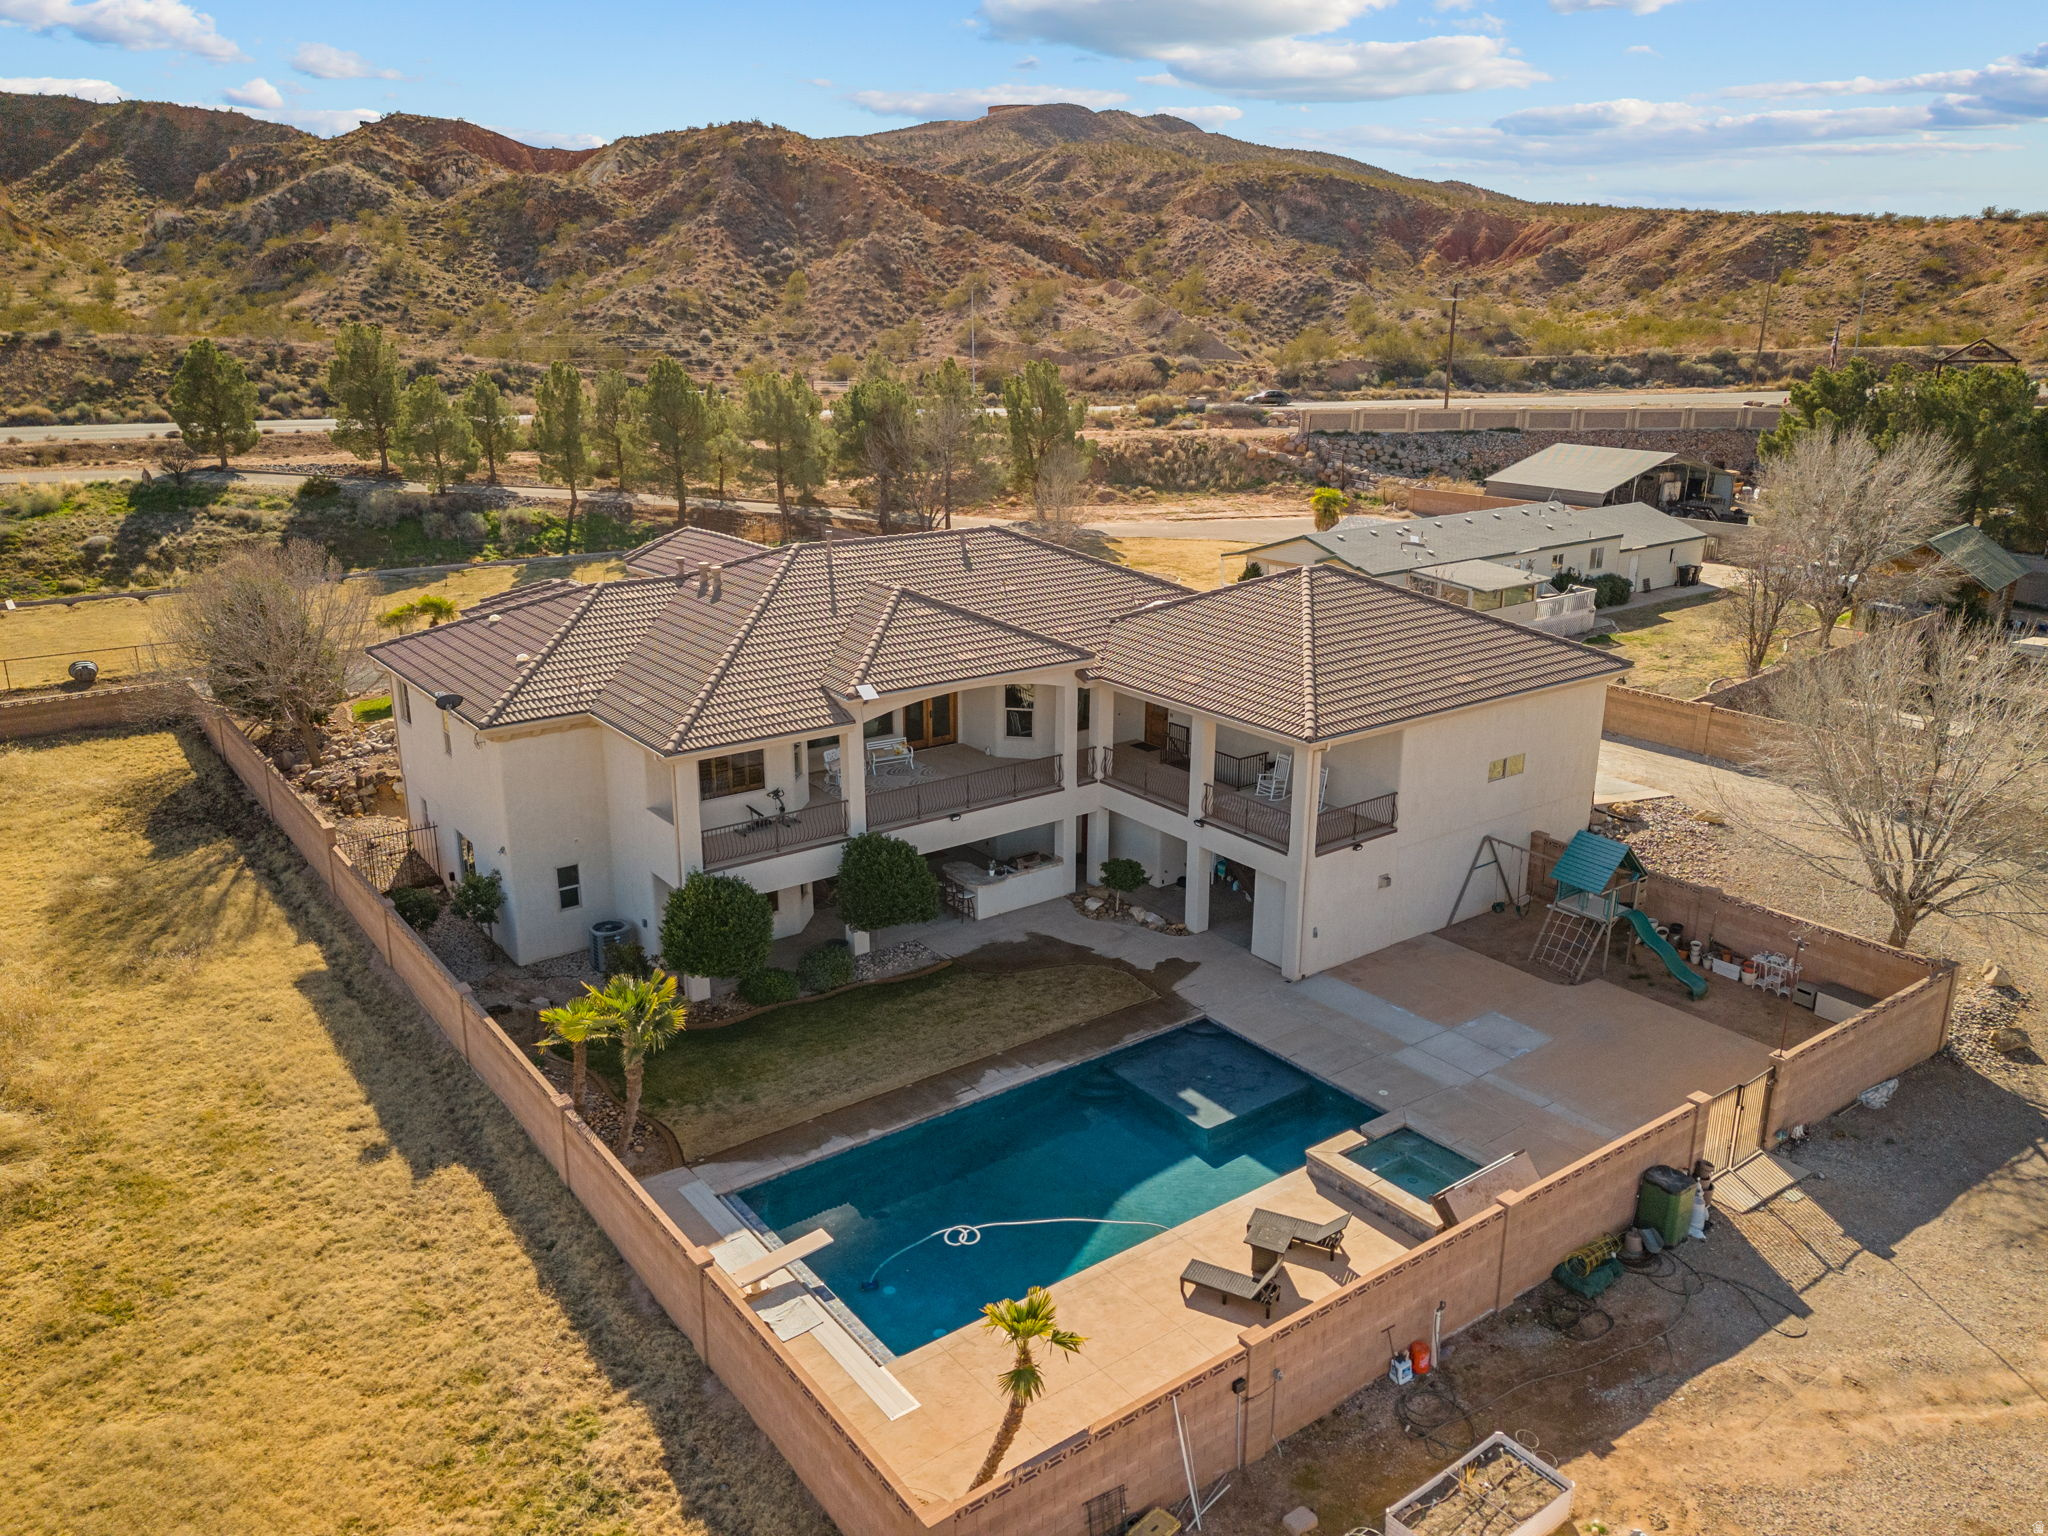
our very own PRIVATE Virgin River Equestrian Estate on 2 ACRES with all your DREAM FEATURES, stunning VIEWS and the ultimate OUTDOOR LIVING. This fine LUXURY CRAFTED home is finished with engineered hardwood and travertine flooring throughout. The Main WALK-OUT BASEMENT Home is 5,800 sq. ft. w/ 6 bedrooms, 4 full bathrooms, & 2 half bathrooms & 2 large gathering areas. The Primary Owner Suite is on the MAIN LEVEL and the 2nd OWNER SUITE is in the basement. The spacious kitchen has 2 COPPER SINKS, Built-in APPLIANCES and GIANT HIDDEN PANTRY. The basement has a FULL 2nd KITCHEN, private THEATER with all the equipment, a 2nd LAUNDRY Room & several storage rooms. The detached GUEST QUARTERS / ADU is 600+ Sq. Ft. and comes with 1 Bedroom, 1 Bathroom, laundry area and full kitchen.  The RV GARAGE is insulated with a mini-split system and includes a car lift. Total garage space is 2305 Sq. Ft., so tons of parking for cars, trailers and toys. This estate is ideal for hobby farm and very animal friendly w/ horse corrals, tack shed, and pastor w/ access to the Virgin River. The BACKYARD OASIS includes a pristine SWIMMING POOL, hot tub, playground, full bathroom and BUILT-IN BBQ. 3,000 sq. ft. of COVERED PATIO space for beautiful views of Pinevalley Mountain, Virgin River and the Red Rock Candy Cliffs.
#2138001

Washington

2911 E WASHINGTON DAM RD

5 Beds

4 Baths

5,880 Sq.Ft.

$2,440,000

MLS#: 2138001
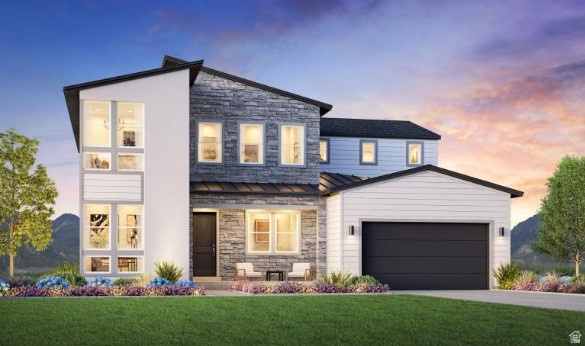
Projected completion December 2026! This stunning Millcreek Mountain Modern home offers luxury living with breathtaking mountain views and an exceptional floor plan. A welcoming foyer opens to a dramatic two-story great room that flows seamlessly into the dining area and gourmet kitchen featuring a large center island, breakfast bar, and spacious walk-in pantry. Step outside to the deck and enjoy beautiful mountain vistas. The main level includes a private bedroom suite with a walk-in closet and full bath, ideal for guests or multigenerational living. Upstairs, the luxurious primary suite features an expansive walk-in closet and spa-inspired bath with dual vanities, soaking tub, separate shower, and private water closet. Two additional bedrooms share a full hall bath, and a versatile loft provides flexible living space. An unfinished basement offers abundant storage and future expansion potential. Additional highlights include **dramatic 10' ceiling throughout the main floor, 9' basement foundation wall height, 8' interior doors on main and second floors,** a powder room, everyday entry, and oversized four-car tandem garage. Exceptional design, modern finishes, and a prime Mapleton Heights location make this home a rare opportunity.
#2165131

Mapleton

759 W SUGAR MAPLE DR 159

4 Beds

3 Baths

4,292 Sq.Ft.

$980,000

MLS#: 2165131

**Calling all Investors** Cash only sale! Tons of potential on this home!  This one will need an entire remodel inside and out and will need to close quickly! Property line extends back behind the shop out back and includes the fenced in area behind the shop.  House will be sold in As-Is condition.  Please call listing agent for additional info/showing instructions.
#2183087

Brigham City

260 N 200 E

4 Beds

2 Baths

2,684 Sq.Ft.

$220,000

MLS#: 2183087

$50,000 Design Studio Credit Included!! For a limited time, personalize your new home with your preferred interior finishes and design selections to create a home that reflects your style-all while enjoying professionally curated structural options already included.  The Brooke offers a thoughtfully designed floor plan with an open-concept layout ideal for everyday living and entertaining. A welcoming 12' tall foyer leads to a spacious great room, casual dining area, and gourmet kitchen featuring a large center island with breakfast bar and a generous pantry. The luxury outdoor living area extends the main living space for seamless indoor-outdoor enjoyment.  The primary suite includes a spacious walk-in closet and an en-suite bath with dual vanities, a soaking tub, separate shower, and private water closet. Two secondary bedrooms each feature ample closet space and a private full bath. An unfinished basement provides the opportunity for future expansion and additional living space. **Additional features include 10' ceilings throughout the main floor, 8' interior doors on the main floor, and 9' basement foundation wall height, **a powder room, everyday entry, and a three-car tandem garage with extra storage.
#2175514

Mapleton

762 W ROCK RIDGE DR 277

3 Beds

3 Baths

4,622 Sq.Ft.

$875,000

MLS#: 2175514

Updated and move-in ready in Orem. 6 bedrooms, 2,430 total sq ft, with a fully finished basement mother-in-law apartment. Main level features an updated kitchen with stainless steel appliances, 3 bedrooms, and an open living space with mountain views. The lower level mirrors the layout with its own 3 bedrooms, kitchen, laundry hookups, and private access, currently leased through 7/31/27. Recent updates include new windows on the back of the home (2021), an updated electrical box (2025), a new water heater (2025), and a backflow system installed (2021). Full 2-car attached garage plus covered carport with 6 total parking spaces. Fully landscaped, mature trees, auto sprinklers, and part-fenced flat lot. Measurements provided as a courtesy only, buyer to verify all info.
#2184465

Orem

608 S 520 W

6 Beds

2 Baths

2,430 Sq.Ft.

$560,000

MLS#: 2184465
Price reduced
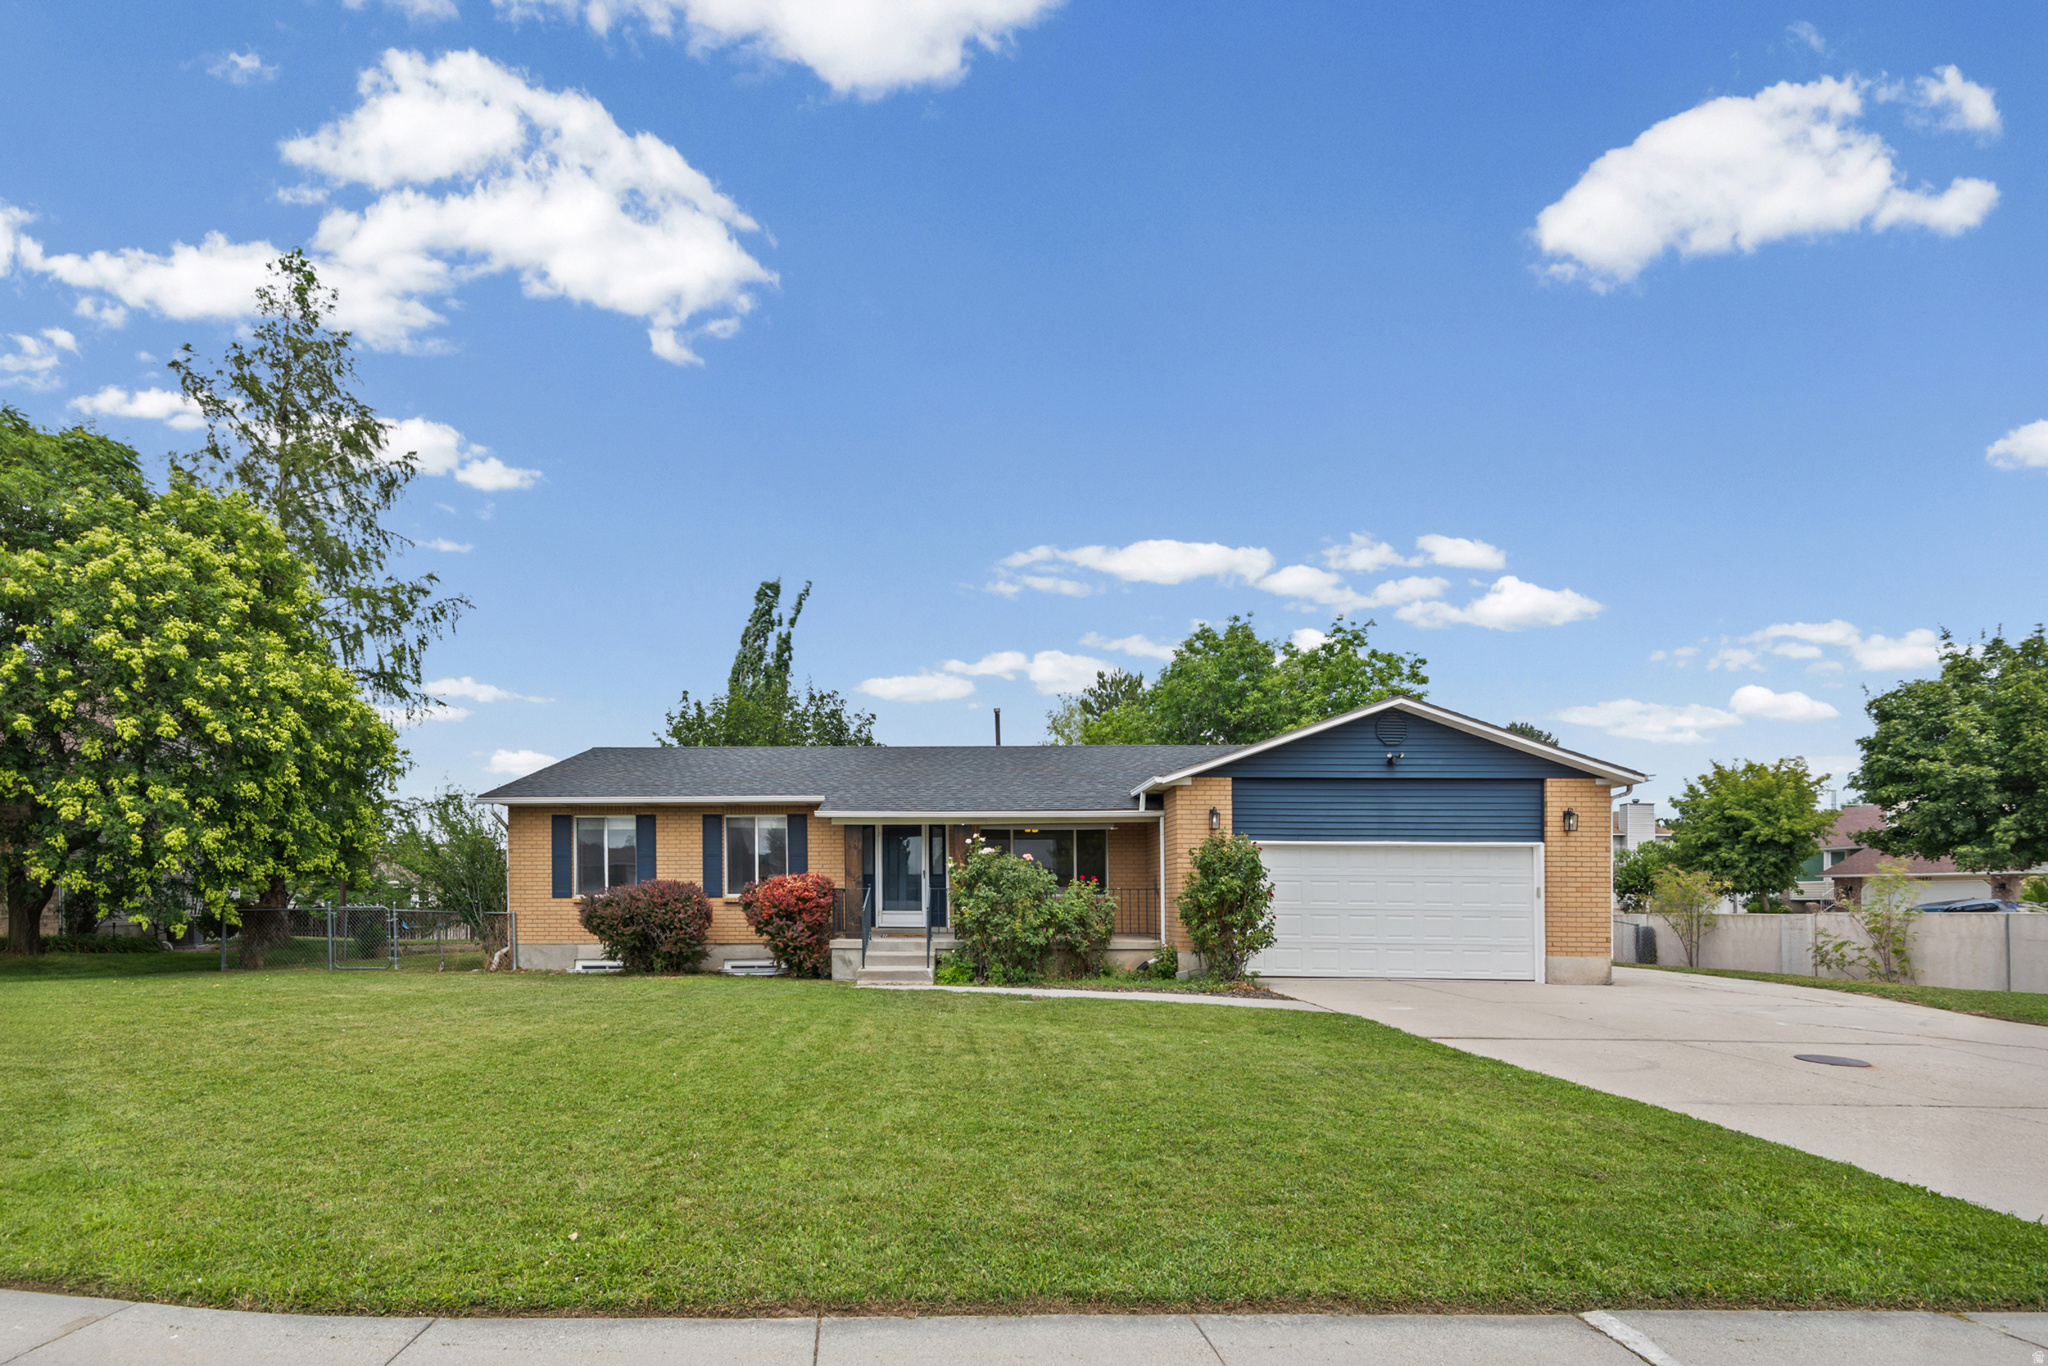
Great opportunity in a convenient location! This spacious home offers plenty of room for multigenerational living, two families, or potential   rental income with walk-out basement located in garage--featuring a separate mother-in-law apartment. Both the main level and basement include their own kitchen and gas fireplace. RV parking, fenced backyard, cul-de-sac, covered patio, a brand-new roof.  Easy access to freeways, the TRAX rail system, shopping and restaurants.
#2172088

Sandy

341 E HEATHER RIDGE CIR

5 Beds

1 Baths

3,330 Sq.Ft.

$699,900

MLS#: 2172088

* Listings identified with the FMLS IDX logo come from FMLS and are held by brokerage firms other than the owner of this website. The listing brokerage is identified in any listing details. Information is deemed reliable but is not guaranteed. If you believe any FMLS listing contains material that infringes your copyrighted work please click here to review our DMCA policy and learn how to submit a takedown request. © 2024. First Multiple Listing Service, Inc.
Provo Community Living!

Featured listing

Provo Community Living!

Browse Properties

Categories

Homes Tailored to Your Lifestyle

Buyers Guide

Buying a home is one of the most exciting milestones of your life.

View more

Sellers Guide

Putting your home on the market can be a stressful process, especially when you don’t know what to expect.

View more

Market report

With just a few clicks, you'll gain instant access to valuable insights about the real estate market, including trends, property values, and community analytics.

View more

Home value

Unlike automated valuations, our hands-on review will provide a comprehensive opinion of your home’s value while considering important interior elements and other location intangible factors that machine algorithms so often miss.

View more

Buyers resources

Guides on financing, inspections, and choosing the right Realtor for a smooth home purchase.

Sellers resources

Practical tips on staging, pricing, and preparing your home to attract buyers and maximize your sale.

 - property

Send a message

Message successfully sent.

Preferred Agent

Reason for contacting?

I agree to receive email communication and understand I can unsubscribe at any time.

I agree to be contacted by OnX Realty via call, email, and text for real estate services. To opt out, you can reply 'stop' at any time or reply 'help' for assistance. You can also click the unsubscribe link in the emails. Message and data rates may apply. Message frequency may vary. Privacy Policy

Sign In Sign Out

Virtual Assistant

Would you like to take the next step with this property? We can help you schedule a showing or virtual tour, or send you more details.

Yes, I would like more information.

Thank You for Your Reply, One of Our Agents will contact you as soon as possible

No, maybe later.

Thank you, you can always contact me via email, phone number or through the contact form.

Realhub AI

Lucy - Your AI-Powered Realtor

Update Your Temporary Password

Personalize your search

Enter your email and we'll notify you immediately when new listings match what you're looking for.

or enter email address

Already have an account ? Login here

Continue your home search

I agree to receive communications and understand I can unsubscribe at any time.

I agree to be contacted by OnX Realty via call, email, and text for real estate services. To opt out, you can reply 'stop' at any time or reply 'help' for assistance. You can also click the unsubscribe link in the emails. Message and data rates may apply. Message frequency may vary. Privacy Policy

Already have an account ? Login here

We use cookies

We use cookies primarily for analytics to enhance your experience. By accepting, you agree to our use of these cookies. You can manage your preferences or learn more about our cookies policy.