Thinking of selling?

Utah's Premier |OnX Realty

  • Nearby me

Popular Features

Community Features

Association

Property Features

Waterfront

View

Exterior Features

Interior Features

Style

E-Alert name

Properties

10000 properties match your criteria

Price reduced
Rare Burningham Floor Plan in Meadowbrook   Welcome to one of the most sought-after homes in Meadowbrook. This rare Burningham model is no longer available through the builder, offering a unique opportunity to own one of the community's most distinctive floor plans.  Unlike many townhomes, this home offers an abundance of storage space throughout, including generous bedroom closets, pantry storage and flexible spaces that can easily accommodate seasonal items, hobbies, home gym equipment, and growing families.  Designed with both style and functionality in mind, this home features a dramatic two-story great room that fills the living space with natural light and creates an open, airy feel rarely found in townhome living. The open-concept main level seamlessly connects the kitchen, dining, and living areas, making it perfect for entertaining and everyday life.   The beautifully upgraded kitchen showcases quartz countertops, an oversized island with seating, sleek black cabinetry paired with warm wood-tone accents, under-cabinet lighting, and designer fixtures throughout. The adjacent dining area and spacious great room provide the perfect backdrop for gatherings with family and friends.  Throughout the home you'll find thoughtfully selected upgrades, including custom accent walls, modern lighting, contemporary finishes, and a cohesive designer aesthetic. A versatile office, music, or flex space provides flexibility for remote work, creative pursuits, gaming, fitness, or hobbies.  The spacious primary suite offers a comfortable retreat, while additional bedrooms provide room for family, guests, or additional workspace. The attached two-car garage provides convenient parking and additional storage space.  Located in the heart of American Fork, Meadowbrook offers easy access to shopping, dining, parks, schools, recreation, and commuter routes while maintaining a welcoming neighborhood atmosphere.  This is a rare opportunity to own a discontinued floor plan with architectural character, thoughtful upgrades, and a layout that stands apart from other homes in the area.  Features Include:  Rare Burningham floor plan no longer offered by the builder  Dramatic two-story great room with open-to-below design  Open-concept layout ideal for entertaining  Quartz countertops throughout  Large kitchen island with seating  Designer lighting and custom accent walls  Dedicated office/flex/studio space  Spacious primary suite  Attached two-car garage  Convenient American Fork location near shopping, dining, parks, and freeway access  Move-in ready and thoughtfully upgraded throughout, this home combines modern design, functionality, and a truly unique floor plan.
#2170611

American Fork

774 W 480 S

3 Beds

2 Baths

1,649 Sq.Ft.

$434,750

MLS#: 2170611

Price reduced
This home is perfect for relaxing or entertaining! Recent improvements include new hardy board siding, and new main sewer line, providing peace of mind for years to come. The property features a 2-car garage, RV parking, storage shed, covered patio, and a beautifully landscaped fully fenced back yard, large finished versatile basement ideal for a theater room, game room, or family entertainment space. With generous living space, important updates, and great indoor and outdoor amenities, this home is ready to welcome its next owners!
#2179191

West Valley City

4631 S CARNEGIE TECH ST W

4 Beds

1 Baths

2,386 Sq.Ft.

$489,000

MLS#: 2179191

Price reduced
Tucked at the end of a quiet cul-de-sac, where traffic disappears and privacy takes over. This home offers a large kitchen built for real life - tons of cabinets, a corner pantry, and counter space galore. The kitchen flows out to a covered deck, made for entertaining, grilling, and long evenings relaxing in the shade. A separate patio gives you a second spot to gather, and the garden area is ready for whatever you want to grow. Retreat to a large primary suite with a walk-in closet and a bathroom that checks every box - separate tub and shower, your own space to unwind. The bonus room in the basement can easily serve as a home office, playroom, craft room or home gym. This home is a must see. No through-traffic. Just space, privacy, and a layout that works. Schedule your showing today.     Square footage figures are provided as a courtesy estimate only and were obtained from public records.  Buyer is advised to obtain an independent measurement.
#2178213

Roy

4710 S 2625 W

4 Beds

2 Baths

2,226 Sq.Ft.

$475,000

MLS#: 2178213

This incredible lot featuring breathtaking views and spectacular sunsets in a quiet cul-de-sac is waiting for you to bring your vision to life! Build your dream home just across from beautiful Clyde Lake where you can paddle board and kayak and even ice skate on in the winter. Truly a magical peaceful mountain setting! With the perc test and survey already completed, it will be easy to start planning your custom home! Enjoy the perfect blend of privacy, natural beauty, and year-round accessibility, all while being just minutes from Heber Valley Midway, and Park City. Whether you're seeking world-class skiing, championship golf, blue-ribbon fishing, miles of hiking and biking trails, or exceptional dining and shopping, everything is within easy reach.
#2184931

Heber City

8956 CLYDE LAKE CIR 364

None Beds

None Baths

1.07 acres

$175,000

MLS#: 2184931

A rare 1.17-acre canyon-corridor lot poised for a luxury estate rebuild. Tucked into the established East Sandy foothills - in the sought-after Sandy/Alta/Snowbird/Granite corridor just minutes from the mouths of Big and Little Cottonwood Canyons - this 1.17-acre parcel offers something almost impossible to find in the area: land. The current 1,980-square-foot, 4-bedroom rambler occupies just a fraction of the site, leaving an oversized, mostly unimproved lot roughly four to five times larger than the typical quarter-acre parcel found on neighboring streets.  Zoning is R-1-20.  Very close to Pebblebrook Golf Course.  Special water agreement from Sandy City for the next 18 years.  Please be sure to schedule an appointment.
#2182561

Sandy

8730 S HARVARD DR

4 Beds

1 Baths

1,980 Sq.Ft.

$1,100,000

MLS#: 2182561

ULTIMATE MOAB LIFESTYLE on this EXCEPTIONAL 1.53-acre GOLF COURSE ESTATE, offering privacy, panoramic red rock views, a custom-built home, and a spacious workshop designed for entertaining and outdoor adventure. The beautifully maintained home features large windows, light-filled interiors, oak hardwood floors, and updated amenities. The open layout is perfect for gatherings, while the modern kitchen showcases custom cabinetry, Corian countertops, and a custom tile backsplash. The kitchen flows effortlessly into the enclosed porch, creating an exceptional indoor/outdoor entertaining space with stunning red rock views. The updated bathrooms feature custom-tiled walk-in showers, rain-glass doors, new cabinetry, Quartz countertops, and wall-hung toilets. Step outside and discover your own private oasis. Multiple stained and stamped concrete patios, lush lawns, mature landscaping, fruit trees, and towering evergreens invite you to slow down and enjoy. If you live for adventure, bring all your Moab toys! The spacious workshop provides abundant room for Jeeps, UTVs, RV equipment, boats, motorcycles, tools, and more. It also offers an ideal space for hobbies and projects. Located next to the world-famous Moab Golf Course and minutes from Moab's legendary outdoor recreation, this is a rare opportunity to enjoy privacy, spectacular scenery, and the ultimate Moab lifestyle all in one exceptional property. All information is deemed reliable, but buyer to verify all.
#2183738

Moab

2720 BENCH RD E

3 Beds

1 Baths

3,687 Sq.Ft.

$1,250,000

MLS#: 2183738
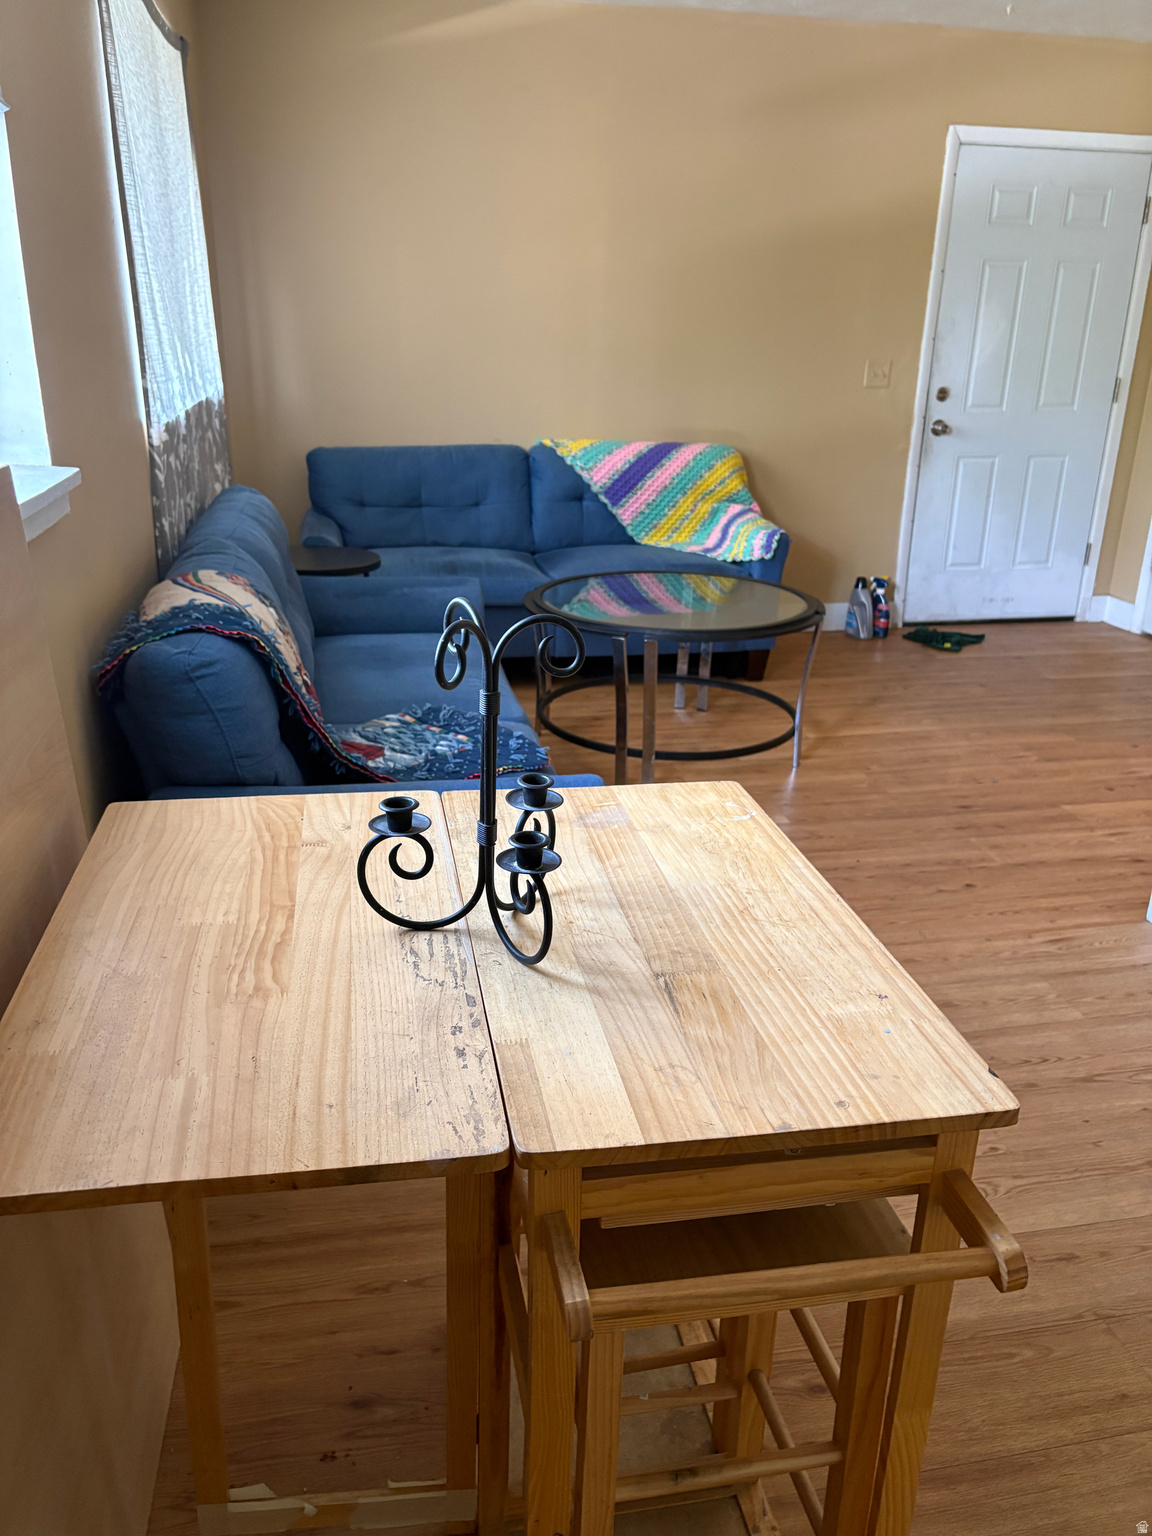
Beautifully updated with new flooring and fresh paint throughout, this affordable 2-bedroom, 1-bath condo is located in a desirable gated community in Salt Lake City. Situated on the top floor, the unit offers added privacy and overlooks mature trees that provide a peaceful setting.  The condo includes one designated covered parking space and comes complete with all major appliances, including the refrigerator, stackable washer and dryer, range, dishwasher, and microwave, making it truly move-in ready. Square footage figures are provided as a courtesy estimate only and were obtained from Old Listing .  Buyer is advised to obtain an independent measurement.
#2170022

Salt Lake City

217 S FOSS ST C-302

2 Beds

1 Baths

672 Sq.Ft.

$199,000

MLS#: 2170022
Price reduced
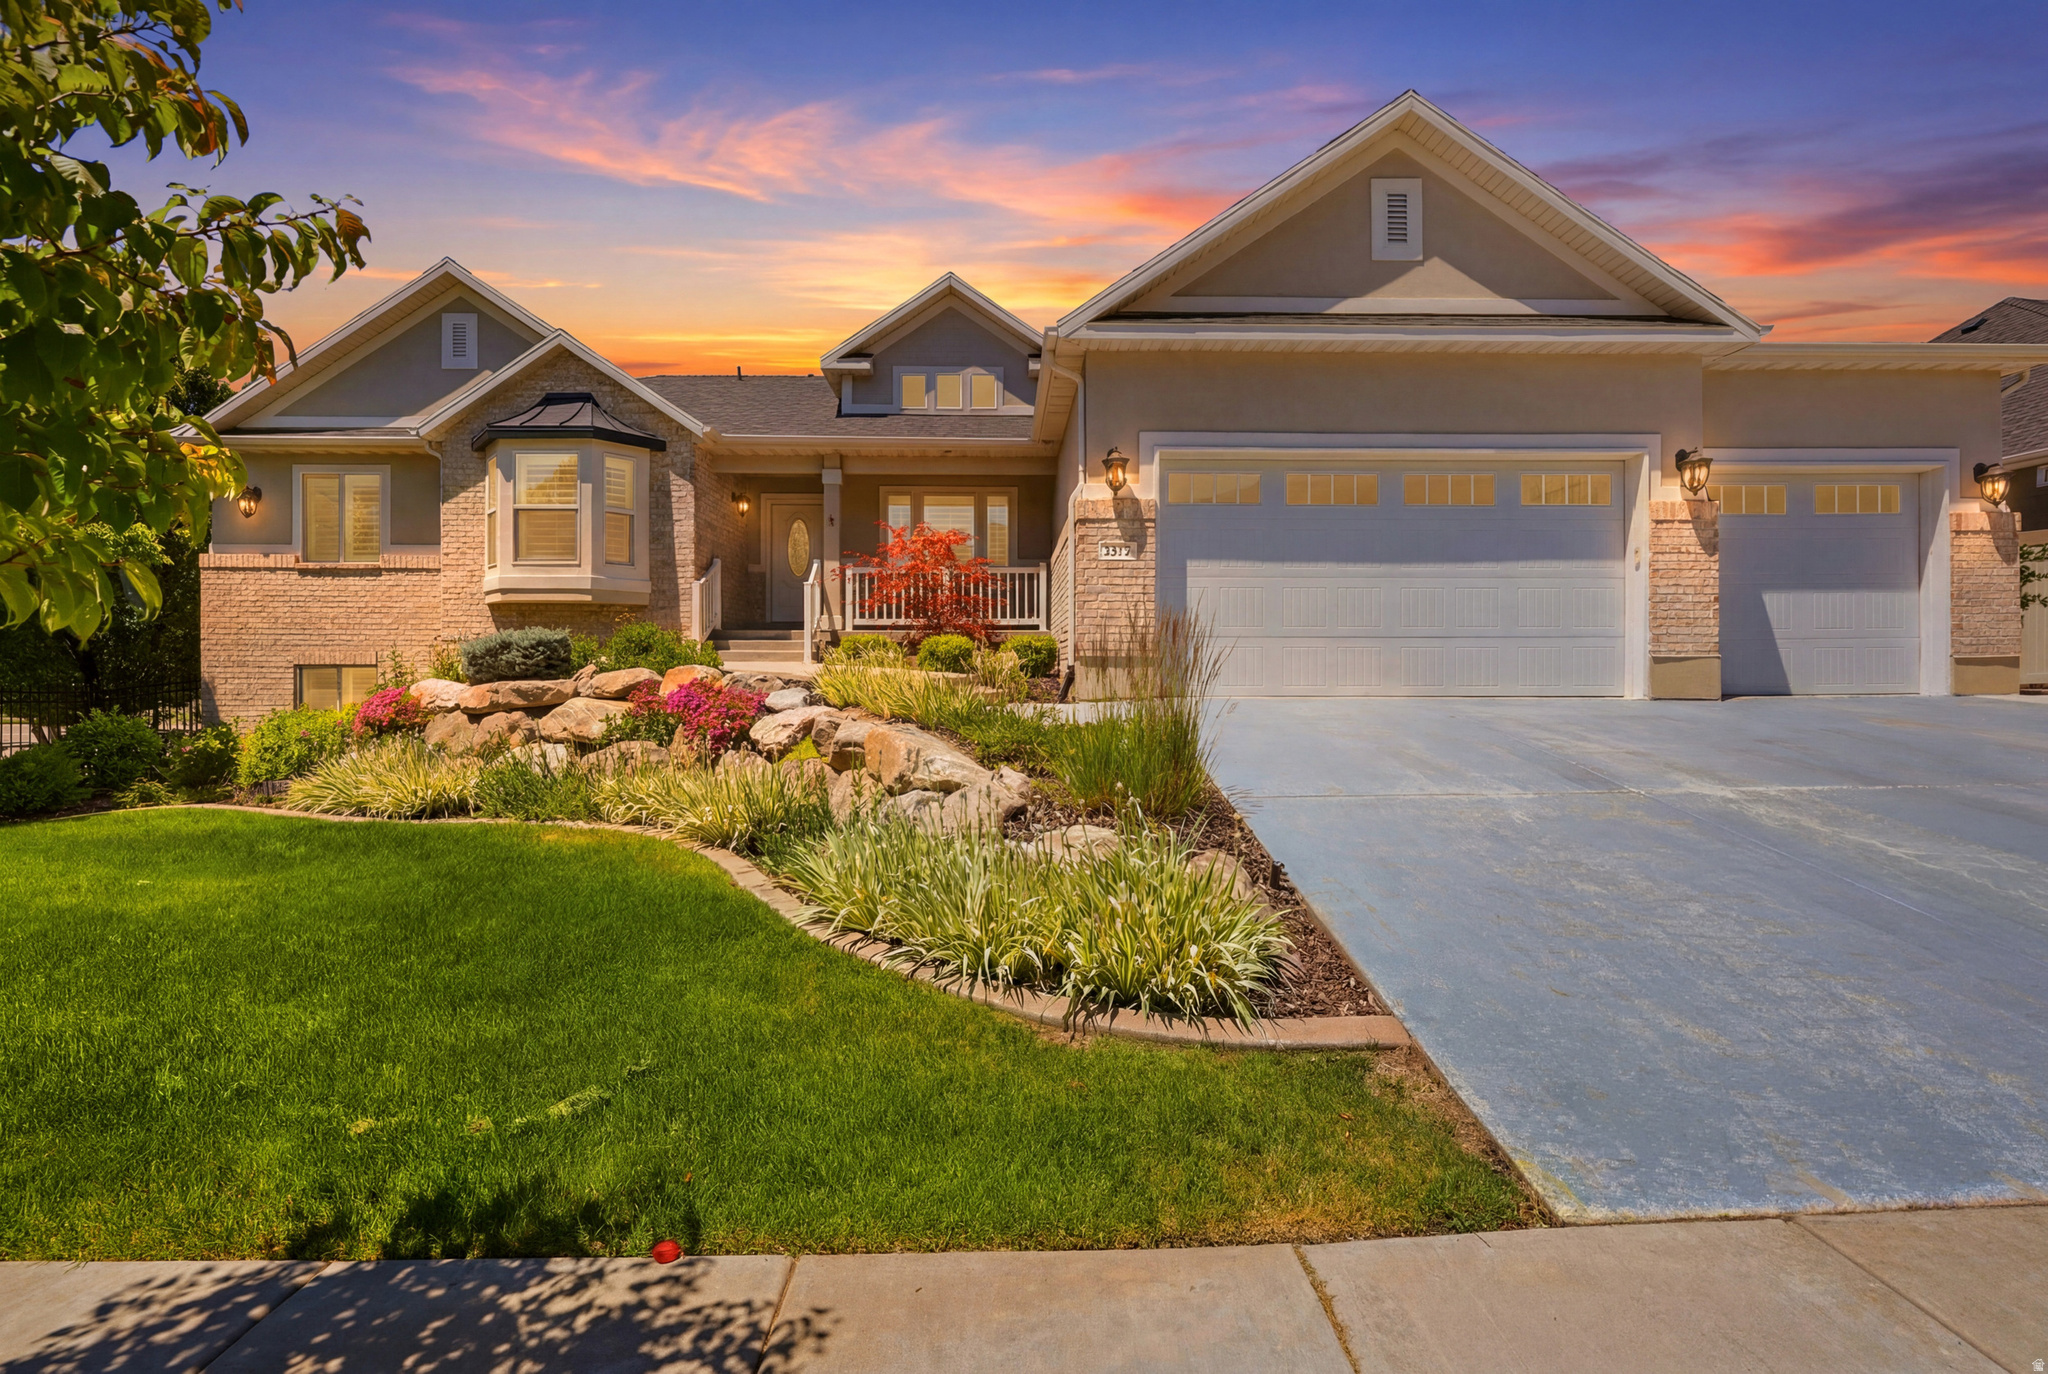
**Buyer couldn't close which means YOU have the opportunity to buy this beauty!!** Built in 2018 in Tuscan Estates, South Ogden, this 4,251 sq ft, five-bedroom, three-bath single-family home offers space, versatility, and modern comfort. The open-concept living with a fully finished walkout basement, providing abundant living and entertaining areas. The chef's kitchen features double ovens with a warming drawer, a gas range with a built-in hood, and smart climate control for year-round comfort. The family room centers around a gas log fireplace, with an additional gas log heater for added warmth. A backup generator provides peace of mind during outages, and a built-in sound system adds ambiance for gatherings. The 0.29-acre lot offers mountain views from a covered deck and walkout access to a private backyard. A four-car garage provides ample parking and storage, and the lovely shed out back adds extra storage or workspace. The HOA at $285/month covers front and back yard lawn mowing, front planter maintenance, sprinkler system and pump upkeep, and winterization, plus access to a clubhouse, pool, playground, pickleball court, and more. This home is zoned in the Weber School District (Uintah Elementary, South Ogden Junior High, Bonneville High). Pets are welcome, and short-term rentals are not allowed. Move-in ready and ready for your next chapter.
#2165639

South Ogden

5575 S 1350 E

5 Beds

3 Baths

4,251 Sq.Ft.

$969,900

MLS#: 2165639

Ask about our 1% credit through Intercap Lending. Tucked into a quiet Holladay neighborhood, this 2-bedroom, 3-bath townhome offers comfortable living in an easy, convenient location. East-facing windows bring in morning light along with great views, while fresh interior paint gives the home a clean, move-in-ready feel. The flexible basement space is perfect for a home gym, office, or additional storage, while the attached two-car garage adds even more functionality. Enjoy a peaceful setting with quick access to shopping, dining, freeways, and everything Holladay has to offer.
#2184858

Millcreek

4513 S EMERALD SPRING LN E

2 Beds

2 Baths

1,837 Sq.Ft.

$525,000

MLS#: 2184858
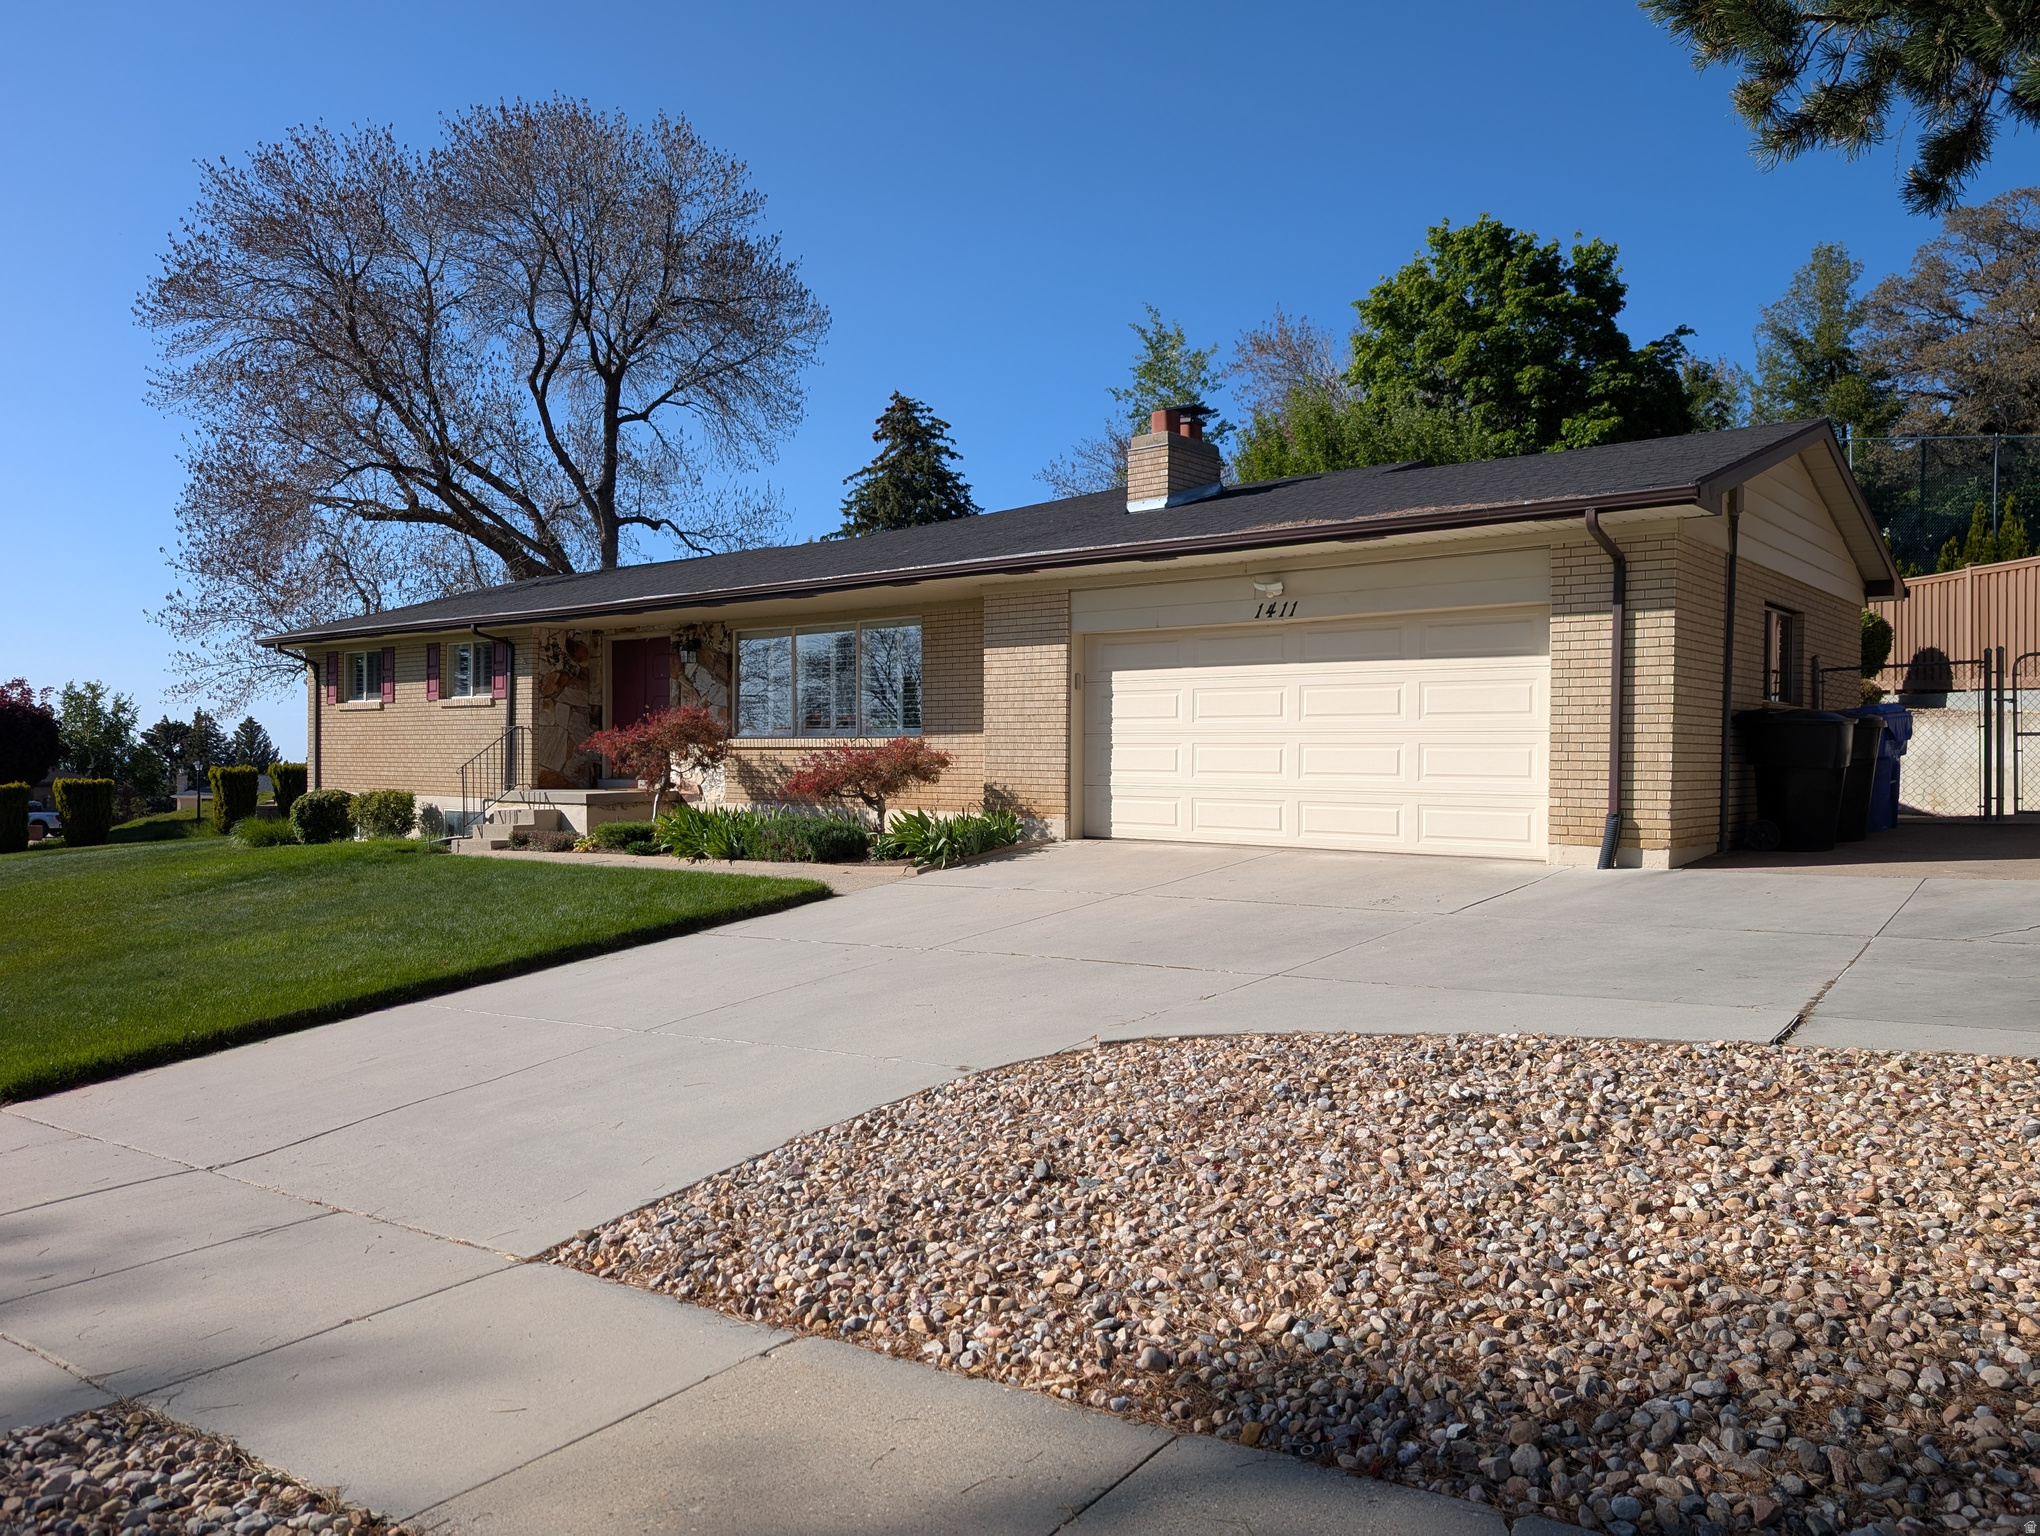
*** PRICE REDUCED! *** Perched on the prestigious high east bench of Bountiful, this residence is offered for the first time by its original owner. The home opens with a spacious, light-filled living room that transitions naturally into the heart of the main level. Here, a large kitchen with ample cabinetry serves as a functional hub, flanked by a formal dining room and an expansive family room that was added to the home in 2001 that is designed for comfortable daily living. Three bedrooms and two bathrooms reside on this level, complemented by a practical mudroom off the garage entry featuring built-in coat hooks and storage cabinets to keep the home organized.  The basement is 90% finished, offering a versatile footprint that significantly expands the living space. It includes an additional family room, a bathroom, and a bedroom, alongside a large multipurpose room that can easily function as a grand fifth bedroom or a home office. The laundry room is equipped with an oversized countertop for sorting and folding. Nearby, a dedicated craft room and a secondary storage room with built-in shelving provide designated spaces for hobbies and seasonal organization.  The exterior of the home features a beautifully landscaped yard shaded by mature trees. For outdoor hosting, a covered porch offers a protected space for entertaining, while an additional uncovered patio area behind the garage provides a more secluded retreat for quiet evenings. Modern essentials are already in place, including a radon ventilation system and a water softener. Square footage figures are provided as a courtesy estimate only and were obtained from an appraiser's measurements .  Buyer is advised to obtain an independent measurement.
#2157397

Bountiful

1411 E MILLBROOK WAY

4 Beds

1 Baths

3,436 Sq.Ft.

$660,000

MLS#: 2157397

Adorable and updated! This home is so cute and is interviewing for new owners! 3 bedroom, 1.5 bathrooms with detached garage on 0.58 acres! Fenced backyard with oversized covered deck! Updated kitchen and bathrooms, metal roof and LVP flooring! Square foot per county records and previous listings. Buyer to verify all information including square foot. Livestock panels and black temporary dog fence not included.
#2168663

Vernal

125 W 1500 S

3 Beds

1 Baths

1,608 Sq.Ft.

$295,000

MLS#: 2168663

Price reduced
Located in the heart of Desert Color, this thoughtfully designed 4 bedroom, 2.5 bathroom home offers 2,978 square feet of modern living with warm, timeless finishes.  Soaring 20 foot ceilings, abundant natural light, wide-plank flooring, custom white oak cabinetry, integrated Fisher & Paykel appliance, and a moving glass wall that opens to the backyard create a seamless indoor-outdoor living experience.  Enjoy access to two resort-style pools, the 2.5 acre crystal lagoon, a fitness center, pickleball courts, parks, trails, and Freedom Preparatory Academy(K-5).  Move-in ready and thoughtfully designed for everyday living.  Listing information is provided as a courtesy. Buyers are advised to verify all information independently.
#2158154

St. George

772 W RUST BLUFF DR

4 Beds

2 Baths

2,978 Sq.Ft.

$859,000

MLS#: 2158154
Price reduced
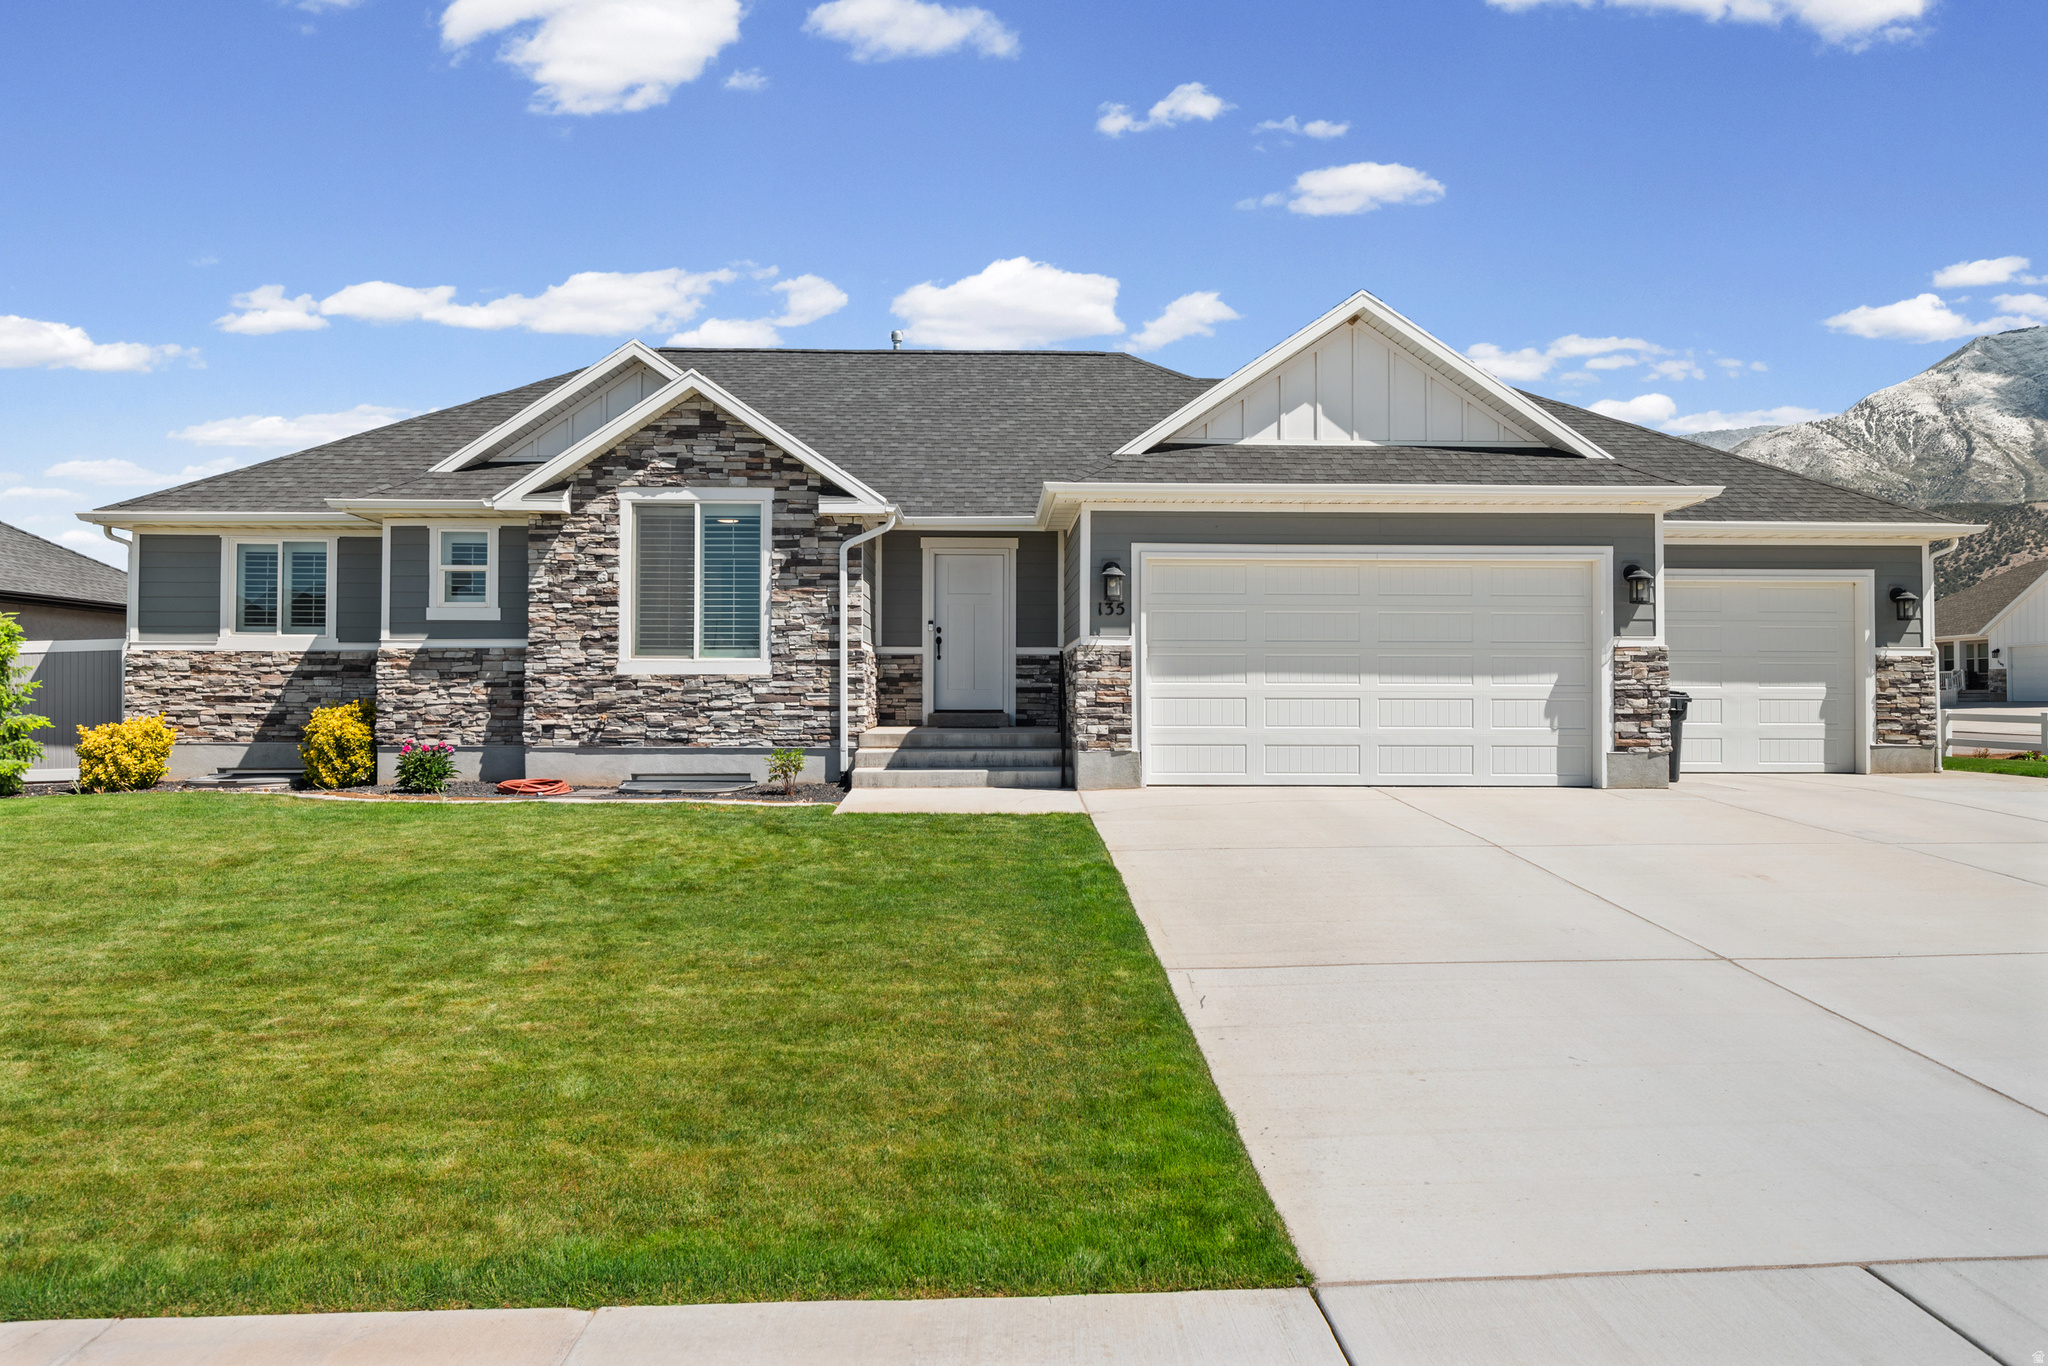
Welcome to this beautifully finished 3,188 sq. ft. home located on a desirable south facing corner lot, offering the perfect combination of comfort, functionality, and curb appeal.  The south facing orientation helps make winter snow removal easier while providing excellent natural light throughout the year.  Featuring 6 bedrooms and 3.5 bathrooms, this home provides plenty of space.  The fully landscaped front and back yards are equipped with automatic sprinklers designed for easy maintenance and outdoor enjoyment.  The vinyl fenced backyard includes planter boxes, a storage shed, and a covered back patio ideal for relaxing or entertaining year round.  Inside you'll find a thoughtfully designed layout featuring a walk-in basement and a dedicated beauty salon space, offering excellent flexibility for a home business, studio, bonus room or for creating a future potential kitchen and Accessory Dwelling Unit.  The insulated and painted 3-car garage is a standout feature, complete with professionally finished floors and two solid work benches, making it perfect for projects, storage or hobby space.  Additional upgrades include stone and cement board siding surrounding the entire home, fiber internet directly to the house, a water loop system for instant hot water, and window well covers for added convenience and protection.  This move-in ready home combines quality finishes, practical upgrades, and exceptional outdoor space in one impressive package.
#2159491

Nephi

135 E 1100 N

6 Beds

3 Baths

3,188 Sq.Ft.

$579,900

MLS#: 2159491

Come check out this beautiful NEW townhome in our awesome new community: Sugar Creek. Just minutes away from Logan River Golf Course, Costco and the Logan Aquatic Center. Beautiful townhome with 9-foot ceilings on the main floor, soft close cabinets and drawers, and quartz countertops. Great primary suite with a walk-in closet. Loft on the second floor that can be used as an office, play space or second living area! Photos are of a previously completed home and new homes may have minor differences. UNDER CONSTRUCTION. Estimated completion date is  January.
#2184980

Logan

1293 W 500 S

3 Beds

2 Baths

1,523 Sq.Ft.

$319,900

MLS#: 2184980
Price reduced
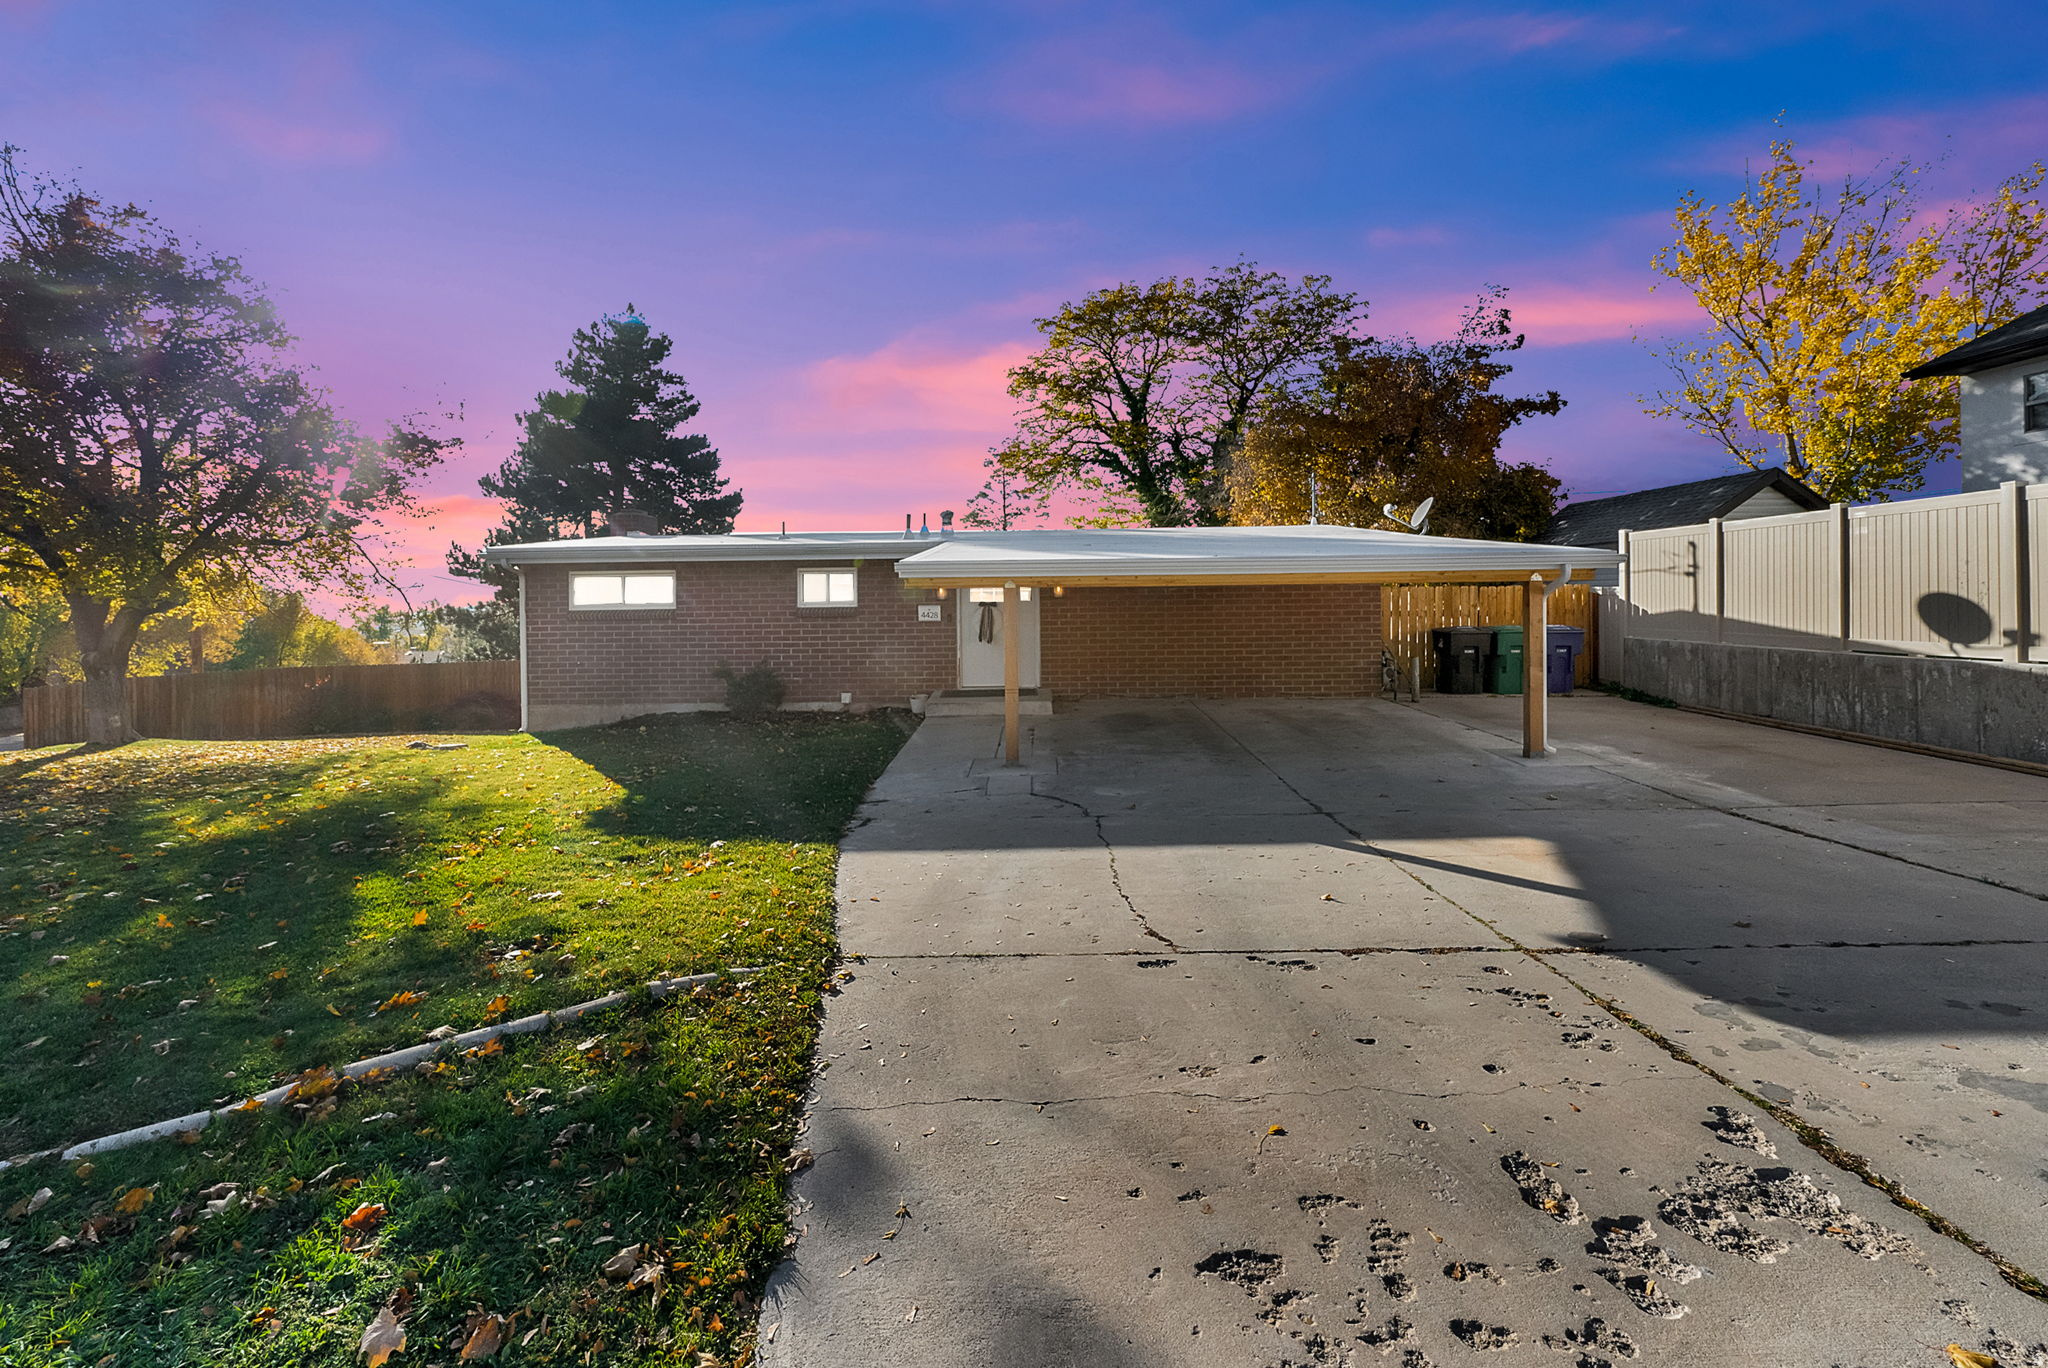
HUGE PRICE DROP, now is your chance! 4 beds 2 baths with space to entertain this home features a 45-foot deck with amazing sunset and valley views. Main level living in addition to family rooms both up and downstairs. Additional unfinished square footage in basement with a walk-out has tons of potential. Sewer main on the home has been replaced.
#2136983

Holladay

4428 S 3065 E

4 Beds

1 Baths

2,539 Sq.Ft.

$619,999

MLS#: 2136983

* Listings identified with the FMLS IDX logo come from FMLS and are held by brokerage firms other than the owner of this website. The listing brokerage is identified in any listing details. Information is deemed reliable but is not guaranteed. If you believe any FMLS listing contains material that infringes your copyrighted work please click here to review our DMCA policy and learn how to submit a takedown request. © 2024. First Multiple Listing Service, Inc.
Provo Community Living!

Featured listing

Provo Community Living!

Browse Properties

Categories

Homes Tailored to Your Lifestyle

Buyers Guide

Buying a home is one of the most exciting milestones of your life.

View more

Sellers Guide

Putting your home on the market can be a stressful process, especially when you don’t know what to expect.

View more

Market report

With just a few clicks, you'll gain instant access to valuable insights about the real estate market, including trends, property values, and community analytics.

View more

Home value

Unlike automated valuations, our hands-on review will provide a comprehensive opinion of your home’s value while considering important interior elements and other location intangible factors that machine algorithms so often miss.

View more

Buyers resources

Guides on financing, inspections, and choosing the right Realtor for a smooth home purchase.

Sellers resources

Practical tips on staging, pricing, and preparing your home to attract buyers and maximize your sale.

 - property

Send a message

Message successfully sent.

Preferred Agent

Reason for contacting?

I agree to receive email communication and understand I can unsubscribe at any time.

I agree to be contacted by OnX Realty via call, email, and text for real estate services. To opt out, you can reply 'stop' at any time or reply 'help' for assistance. You can also click the unsubscribe link in the emails. Message and data rates may apply. Message frequency may vary. Privacy Policy

Sign In Sign Out

Virtual Assistant

Would you like to take the next step with this property? We can help you schedule a showing or virtual tour, or send you more details.

Yes, I would like more information.

Thank You for Your Reply, One of Our Agents will contact you as soon as possible

No, maybe later.

Thank you, you can always contact me via email, phone number or through the contact form.

Realhub AI

Lucy - Your AI-Powered Realtor

Update Your Temporary Password

Personalize your search

Enter your email and we'll notify you immediately when new listings match what you're looking for.

or enter email address

Already have an account ? Login here

Continue your home search

I agree to receive communications and understand I can unsubscribe at any time.

I agree to be contacted by OnX Realty via call, email, and text for real estate services. To opt out, you can reply 'stop' at any time or reply 'help' for assistance. You can also click the unsubscribe link in the emails. Message and data rates may apply. Message frequency may vary. Privacy Policy

Already have an account ? Login here

We use cookies

We use cookies primarily for analytics to enhance your experience. By accepting, you agree to our use of these cookies. You can manage your preferences or learn more about our cookies policy.

