Thinking of selling?

Utah's Premier |OnX Realty

  • Nearby me

Popular Features

Community Features

Association

Property Features

Waterfront

View

Exterior Features

Interior Features

Style

E-Alert name

Properties

10000 properties match your criteria

Price reduced
Parkway Fields  4148  Sequoia. Estimated completion in September! Receive up to $30,000 toward closing costs, or ask about our special financing options when financing with our preferred lender. This impressive home features 4 bedrooms, 2.5 bathrooms, a tandem 3-car garage, an open-to-below design, and a full unfinished basement. The main floor offers a spacious family room, mudroom, dining area, and a beautifully appointed kitchen with gray craftsman-style cabinets, linen cream quartz countertops, and stainless steel appliances-including the refrigerator. Upstairs, you'll find four bedrooms, including a luxurious owner's suite with a walk-in closet and a private bathroom featuring dual vanities. Square-footage figures are provided as a courtesy estimate only and were obtained from the builder. Buyer is advised to obtain an independent measurement. Interior photos are of the same style of home but not the actual home. Rendering is for illustrative purposes only.
#2168819

Eagle Mountain

2124 E PORCUPINE DR 4148

4 Beds

2 Baths

3,496 Sq.Ft.

$529,900

MLS#: 2168819
None
#2171578

Saratoga Springs

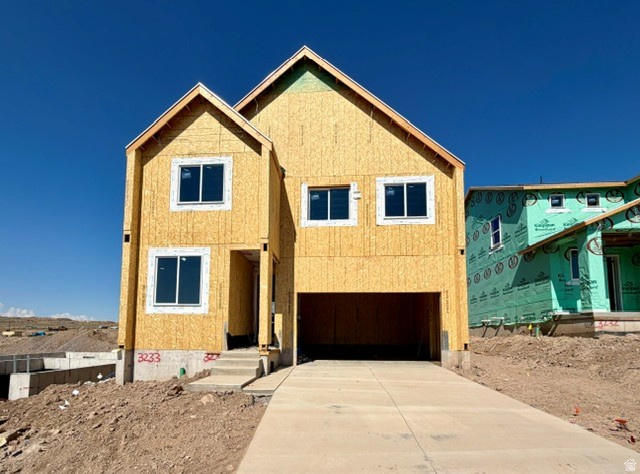
1917 N AUGUST BEAUTY LN 3233

4 Beds

2 Baths

2,798 Sq.Ft.

$539,900

MLS#: 2171578

Welcome to this well cared for spacious three-bedroom, two bath townhome located close to shopping, freeways and major amenities. This end unit backs the park and playground and makes it one of the most desirable units in the community. Contact agent for your own private showing! Up to 1% closing costs paid by preferred lender, contact the listing agent for details. Buyer and buyer agent to verify all characteristics and data.
#2183547

Payson

803 W BROOKSIDE CT

3 Beds

2 Baths

1,292 Sq.Ft.

$320,000

MLS#: 2183547

The Valley at Wildflower  3237 Mesa.  Receive up to $30,000 toward closing costs when financing with our preferred lender!  Estimated completion in December.  This home features a Traditional elevation with Virtual Taupe exterior siding and includes 4 bedrooms, 2.5 bathrooms, a 2-car garage, and a full unfinished basement.  The main floor offers an open and functional layout with a family room, mudroom, dining area, and kitchen featuring white cabinets and Linen Cream quartz countertops with golden-beige veining.  Upstairs, you'll find the laundry room, spacious owner's suite with private bathroom, three additional bedrooms, and another full bathroom.  Square footage figures are provided as a courtesy estimate only and were obtained from the builder. Buyer is advised to obtain an independent measurement. Interior photos are of the same style of home but are not of the actual home. Rendering is for illustrative purposes only; actual features and elevations may vary.
#2182041

Saratoga Springs

1887 N AUGUST BEAUTY LN 3237

4 Beds

2 Baths

3,479 Sq.Ft.

$585,900

MLS#: 2182041

Price reduced
Rare opportunity to own 1.25 acres with breathtaking panoramic views adjacent to Butterfield Park. This exceptional horse property features a single family dwelling, along with two versatile outbuildings offering endless possibilities for storage, workshops, equipment, hobbies, or agricultural use. The expansive 1.25 acre lot provides ample space for horses, livestock, recreation, and a variety of rural lifestyles while still being conveniently located near shopping, schools, parks, and other city amenities. Properties like this rarely become available!!!! PROPERTY IS SOLD AS IS!!!! Buyer to verify all information, including zoning, land use, and intended uses.
#2170959

Herriman

6141 W 13900 S

4 Beds

2 Baths

1,708 Sq.Ft.

$510,000

MLS#: 2170959

Nestled in the shadow of Ogden Valley's beautiful mountain range, this charming and meticulously cared-for home is an absolute must-see!  From the moment you arrive, the pride of ownership shines through in every detail, reflecting years of dedicated care and thoughtful upgrades.  Step inside to discover a perfect blend of historic character and modern comfort. The interior is highlighted by gorgeous original wood trimwork that flows seamlessly throughout the home, offering a warmth and craftsmanship that is rare to find. The bathroom features a stunning vintage clawfoot bathtub, creating a private, spa-like retreat to unwind in.  The beauty extends outdoors to a perfectly landscaped, fully fenced yard-your own private oasis for entertaining, gardening, or relaxing. For those who need extra space, the property features an oversized 2-car garage with workspace and plenty of room for storage.  The large driveway offers plenty of parking.  This home offers the ultimate convenience with effortless access to major commuting routes, shopping, and outdoor recreation. You are going to absolutely fall in love with this home!  This home does qualify for FHA financing, but it has not met the 90 Day seasoning requirement as of yet. The 90 seasoning requirement will be met on 10/30/26. Feel free to reach out to the Listing Agent with any questions that you might have. Square footage figures are provided as a courtesy estimate only and were obtained from county records. Buyer is advised to obtain an independent measurement. Buyer & buyers agent to verify all accuracy, including sq ft., acreage, zoning, & HOA information. The property information herein is derived from various sources that may include, but not limited to, county records and the Multiple Listing Service, and it may include approximations. Although the information is believed to be accurate, it is not warranted and you should not rely upon it without personal verification. The Seller has never resided in the home. Seller is part owner of the listing brokerage, but is not a licensed agent. The Broker for Aspen Ridge Real Estate helps to manage the Seller's
#2183453

Ogden

955 E 20TH ST S

3 Beds

1 Baths

1,624 Sq.Ft.

$289,900

MLS#: 2183453
Price reduced
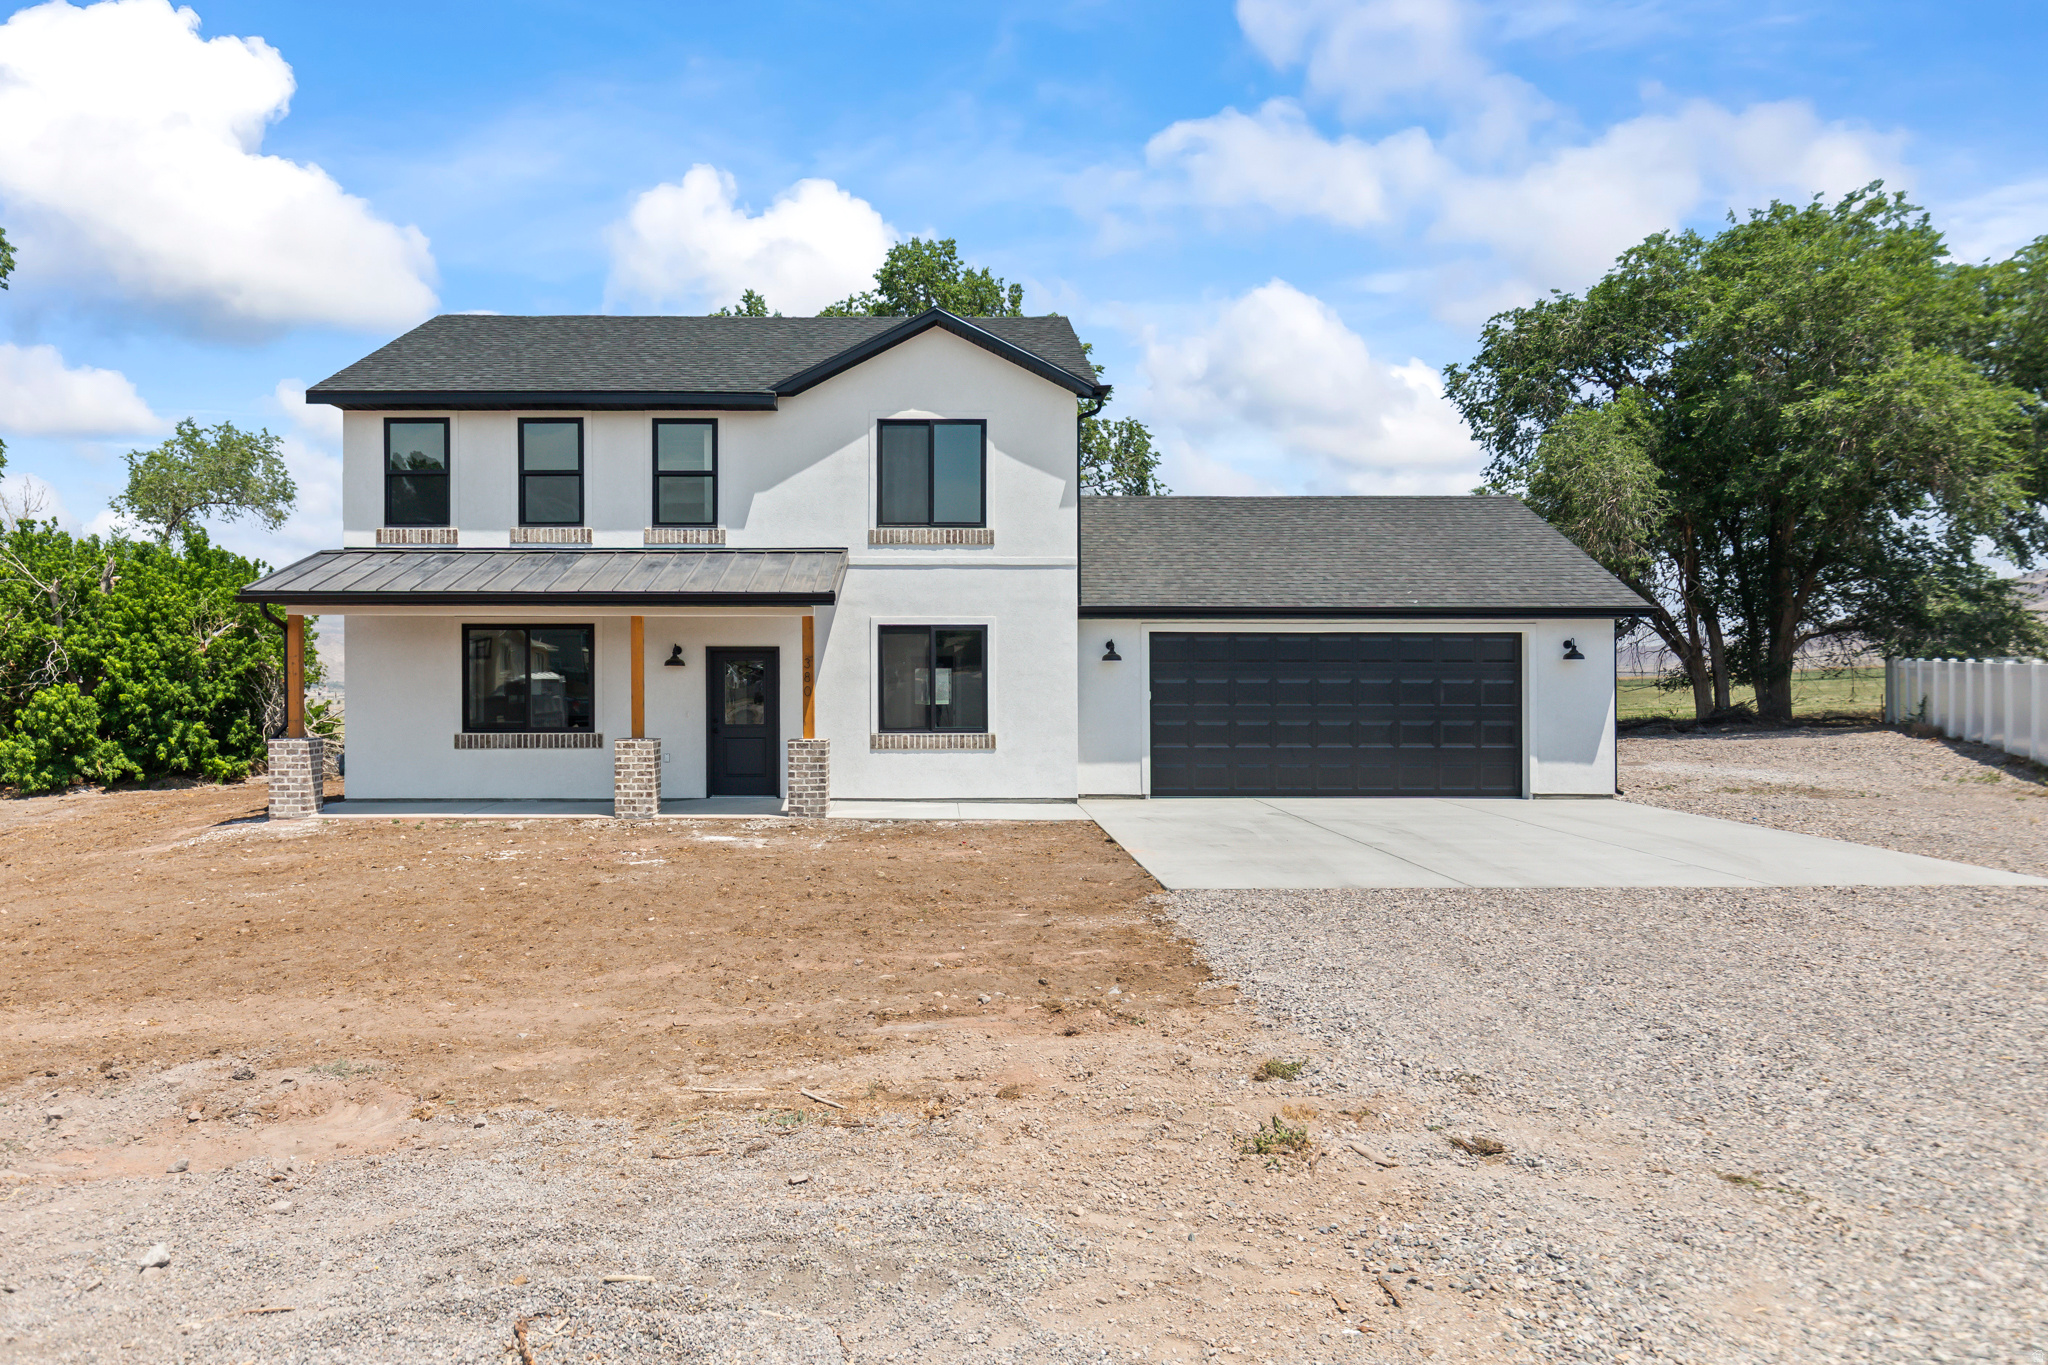
Welcome to 380 N 430 E in Monroe, Utah! This beautiful brand-new two-story home is located in a quiet cul-de-sac and offers the perfect combination of modern living and small-town charm.  Featuring 4 bedrooms, 2.5 bathrooms, and an oversized 2-car garage, this thoughtfully designed home boasts a functional floor plan with high-end finishes throughout. Enjoy stunning mountain views, peaceful surroundings, and convenient access to nearby trails and outdoor recreation.  Located in the charming community of Monroe, this new construction home offers quality craftsmanship, beautiful curb appeal, and a desirable setting you'll love coming home to.  Don't miss this opportunity to own a brand-new home in one of Central Utah's most sought-after communities.
#2167468

Monroe

380 N 430 E

4 Beds

1 Baths

1,808 Sq.Ft.

$425,000

MLS#: 2167468

Nestled high up on Ogden's coveted East Bench, this trendy 1971 townhouse perfectly blends classic mid-century architecture with sleek, modern upgrades. Positioned just one block from the Bonneville Shoreline Trail, this exceptionally manicured and well maintained unit offers the ultimate launchpad for outdoor adventure paired with sophisticated living. Inside, a mindful lighting aesthetic illuminates a fresh, move-in-ready interior featuring brand-new paint, new luxury vinyl plank (LVP) flooring, and plush newer carpeting throughout. The thoughtful layout boasts an airy, design-forward vibe that flows seamlessly down to the lower-level walkout, where elegant French doors open to a lovely, private outdoor sitting area perfect for morning coffee or evening unwinding. Complete with a dedicated carport offering ample storage, amazing mountain views, and a low-maintenance lifestyle where the HOA fully covers water, sewer, garbage, snow removal, and common area maintenance, this stylish East Bench property delivers an unparalleled experience in one of Ogden's most desirable locations for such an attractive price. This unit is sure to move fast. Book your private showing today!
#2184024

Ogden

1565 E 775 S 14

2 Beds

1 Baths

1,024 Sq.Ft.

$249,900

MLS#: 2184024

Price reduced
In the heart of Sandy is this gem! A gorgeous home with room for everyone and the Goldilocks yard-not too big, not too small, just right. Don't settle for an older home that needs work when you can own this move-in ready masterpiece, conveniently located near all the shopping, dining, recreation, and amenities Sandy has to offer, with an easy commute anywhere in the valley.  Designed for exceptional indoor and outdoor living. This home features both a spacious deck and patio, making it perfect for entertaining or relaxing. Thoughtful upgrades include custom built-in cabinets and illuminated bookshelves in the main family room with integrated outlets, custom tall interior and entry doors with oversized sliding patio doors that create an open, luxurious feel, and luxury vinyl plank flooring installed in 2019. You'll also appreciate the abundant storage with custom shelving in the backyard shed, garage, and cold storage area.  This is a home that has been beautifully maintained and thoughtfully upgraded from top to bottom. Did we mention it has solar? Call today to schedule your private showing!
#2176902

Sandy

9203 S BRIGHTON VIEW DR

6 Beds

3 Baths

4,153 Sq.Ft.

$795,000

MLS#: 2176902

This 2-story Ogden home has 2,383 square feet of living space and was built in 2011 on a cul-de-sac. The kitchen includes an island for meal preparation, stainless steel appliances, and cabinet storage. A fireplace anchors the main living area, adding warmth, while a separate office provides space for focused work. The primary bedroom has a walk-in closet for organization, and the adjoining bathroom includes double sinks, a tub, and a separate shower. A rear deck connects to the fully fenced backyard for outdoor use. An attached two-car garage completes the home with sheltered parking and practical storage. Included 100-Day Home Warranty with buyer activation
#2184026

Plain City

2997 N 3400 W

4 Beds

2 Baths

2,383 Sq.Ft.

$545,000

MLS#: 2184026

Price reduced
PRICE REDUCED! Welcome home to this Clean, well-maintained 5-bedroom, 3-bathroom split-entry home in a quiet Roy neighborhood. Offering 1,848 square feet of functional living space, this move-in ready property delivers great value and practical updates.  The main level features a bright living room with recessed lighting, large front windows, and a classic floor-to-ceiling stone fireplace. The space connects to the dining area with easy maintenance flooring and French doors leading out to the oversized back deck. The kitchen comes equipped with granite countertops, a tile backsplash, dark wood cabinetry, and a kitchen peninsula.  The primary bedroom includes a private full bath, while four additional bedrooms offer plenty of room for family, guests, or a home office.  Outside, the large backyard features mature shade trees and room to relax. The oversized 2-car garage includes built-in shelving for tools and storage, complemented by a wide driveway with extra parking space. Great location close to local schools, parks, and dining. Priced to sell. Call today to schedule a private showing!
#2176016

Roy

4385 S 2900 W

5 Beds

1 Baths

1,848 Sq.Ft.

$405,000

MLS#: 2176016

Price reduced
Move-In-Ready Centerville Townhome! Welcome home to this beautiful 3 bedroom, 3 bathroom townhome located in a quiet, highly desirable Centerville neighborhood. This move in ready home features a bright, open concept floor plan with high ceilings and custom accent walls, creating a spacious and inviting atmosphere. The beautiful kitchen showcases granite countertops, blending style and functionality for everyday living.  Enjoy the convenience of a fully fenced backyard. Perfect for relaxing, entertaining, or pets. The community includes access to a fenced dog park, playground, and picnic area. The home is conveniently located within walking distance of popular dining and shopping, just minutes from the movie theater, and offers quick freeway access for an easy commute.  Square footage figures are provided as a courtesy estimate only and were obtained from county records. Buyer is advised to verify all information, including square footage, and obtain an independent measurement.
#2181417

Centerville

288 S 600 W

3 Beds

2 Baths

1,652 Sq.Ft.

$460,000

MLS#: 2181417

**THIS PROPERTY QUALIFIES FOR SPECIAL LOWER RATE FINANCING THROUGH LUMINARY LENDING, CONTACT AGENT FOR DETAILS** Light, bright and beautifully maintained, this 2023-built end-unit townhome puts you right in the middle of everything that makes Daybreak such a great place to call home. The open main floor brings the kitchen, dining and living spaces together in a comfortable layout that's equally suited to everyday life or entertaining, with abundant natural light and generously sized rooms throughout. Upstairs, the spacious primary suite features its own private bathroom and walk-in closet, with two additional bedrooms and a second full bath providing plenty of flexibility for guests, work-from-home space or whatever life requires. An attached two-car garage with EV charging set up adds convenience and storage without the hassle of detached parking. But the real bonus is the lifestyle outside your front door. Daybreak offers an incredible collection of parks, trails, pools, community spaces, shopping and dining, plus signature amenities like Oquirrh Lake and The Watercourse. Whether your idea of a good day is a morning walk, a bike ride, time on the water, an afternoon at the pool or grabbing dinner close to home, it's all part of the Daybreak experience.
#2184022

South Jordan

6698 W 11800 S

3 Beds

1 Baths

1,364 Sq.Ft.

$400,000

MLS#: 2184022
Price reduced
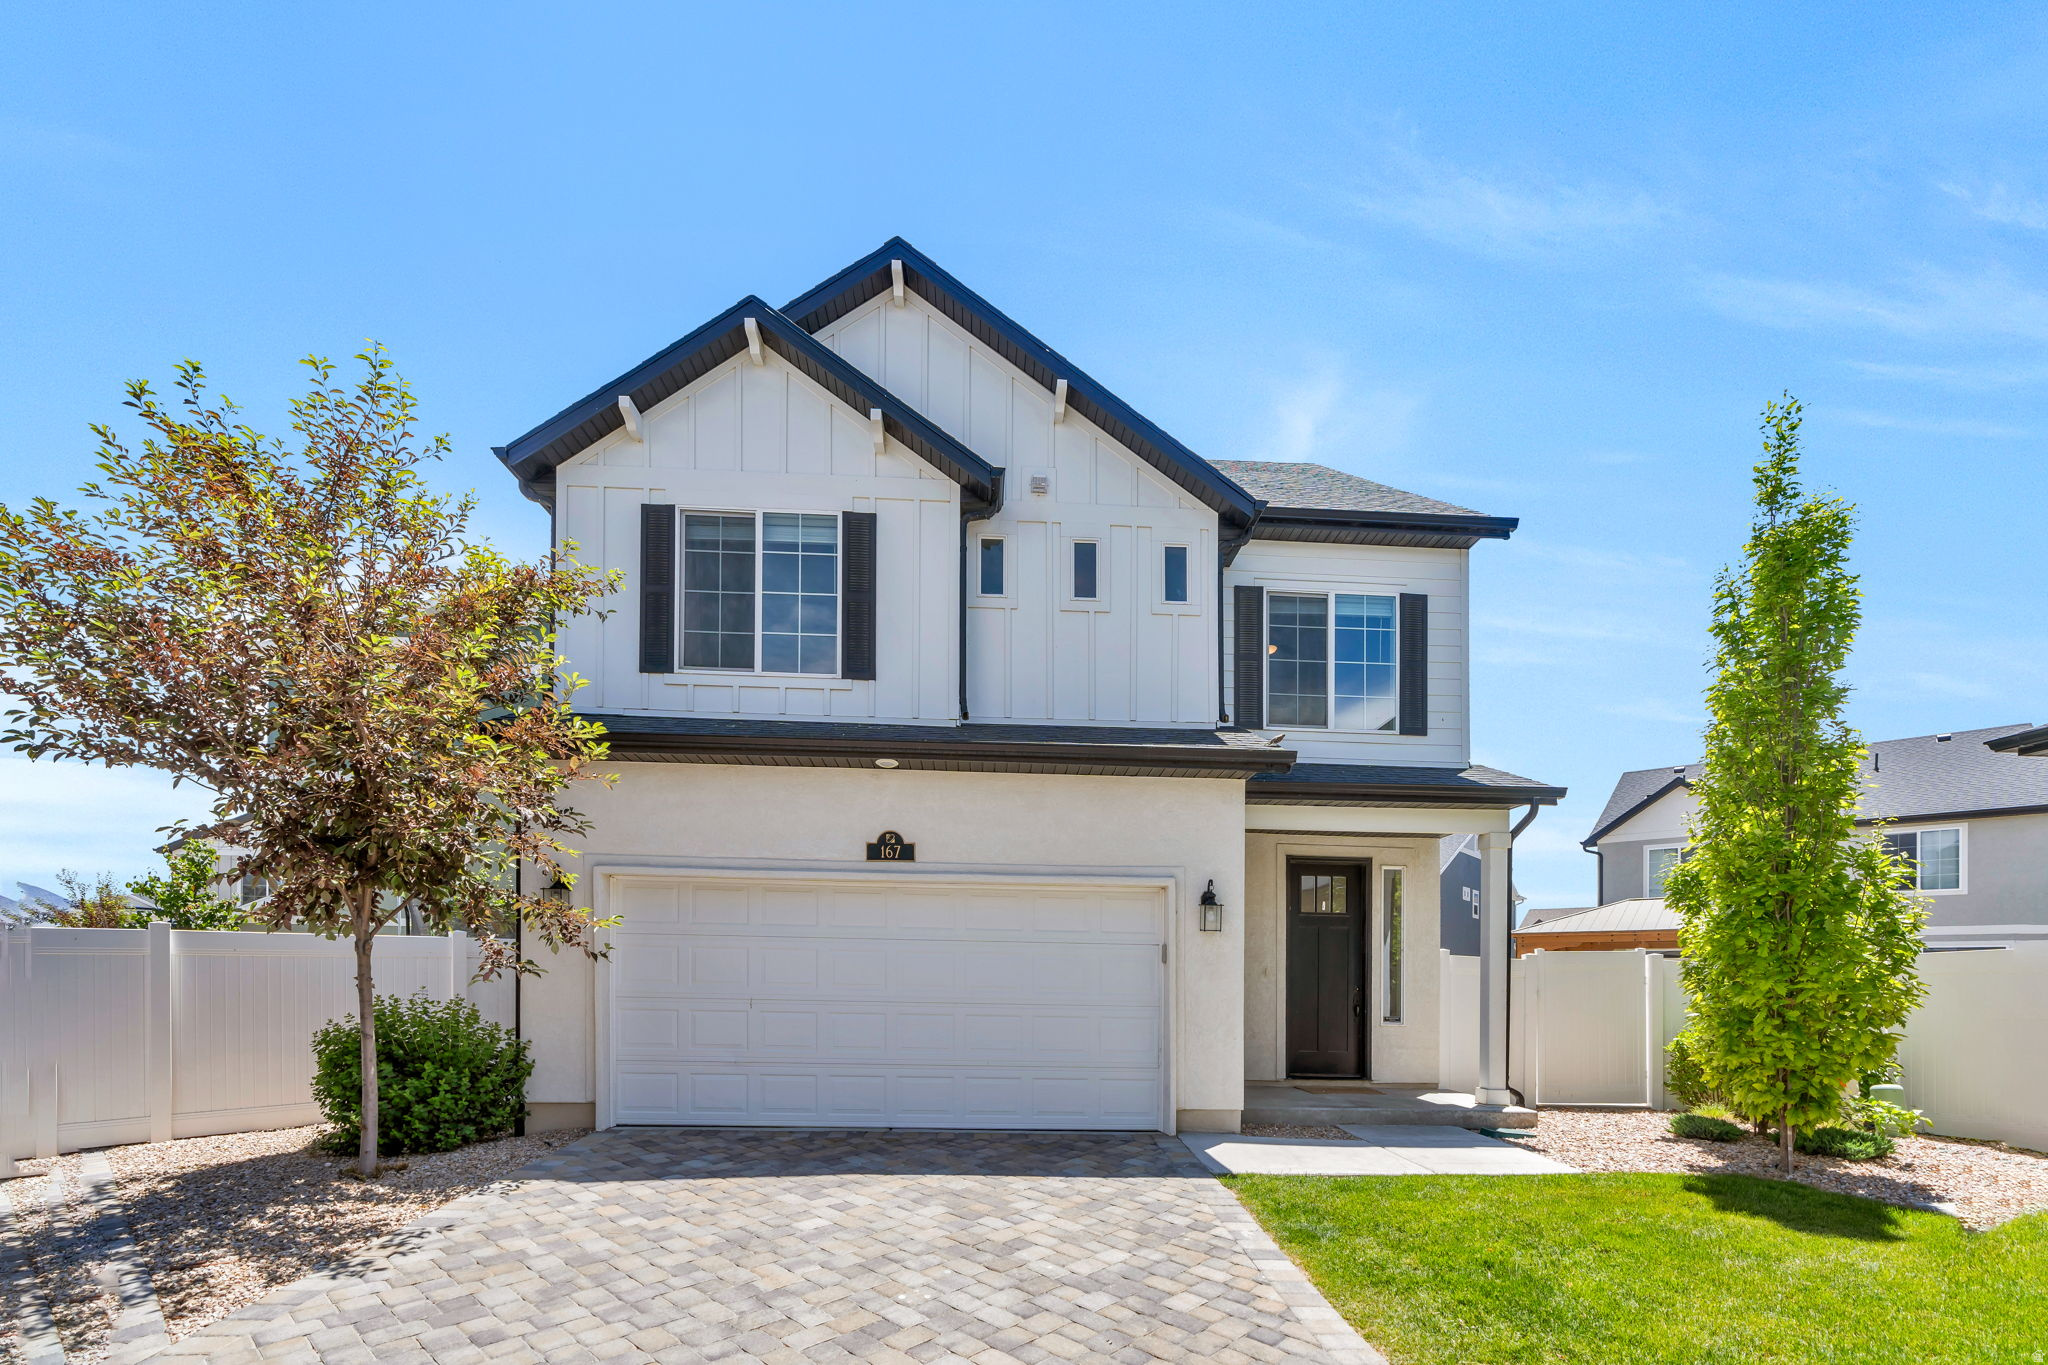
Seller is willing to offer closing cost assistance. Welcome home to this bright, modern, and beautifully maintained property in Saratoga Springs' highly sought-after Wander community. Offering 1,933 sq ft of functional living space with 4 bedrooms and 2.5 bathrooms, this residence stands out from the rest by featuring a true, dedicated fourth bedroom rather than a converted space. The warm and inviting main level boasts a sleek, contemporary kitchen equipped with glacier grey cabinetry, modern countertops, a large island with bar seating, a spacious pantry, and direct access to a fully fenced backyard-perfect for entertaining. Upstairs, the primary suite serves as a sun-drenched retreat, complete with a walk-in closet and a luxurious ensuite bathroom featuring a dual-sink vanity and a walk-in shower. One of the property's best highlights is the versatile upstairs flex space, which has effortlessly transitioned over the years to serve as a playroom, media room, guest space, and hangout area. The additional bedrooms offer ultimate flexibility for a growing family, nursery, or dedicated home office. Unbeatable Community Amenities & Location: The Wander neighborhood delivers an incredible Utah lifestyle. Enjoy literal steps to four distinct parks, walking trails right along the Jordan River, playgrounds, open green space, a community pool, sports fields, and pickleball courts, all backdropped by breathtaking views of Utah Lake and the surrounding mountains. Commuting and errands are a breeze with unmatched proximity to local schools, regional dining, and major commuter routes. You are just minutes away from Costco, Smith's, the local public library, and the vibrant commercial hubs in town. All information, figures, and documentation provided as a courtesy; buyer to verify all information.
#2160634

Saratoga Springs

167 E POLARIS DR

4 Beds

2 Baths

1,933 Sq.Ft.

$474,900

MLS#: 2160634
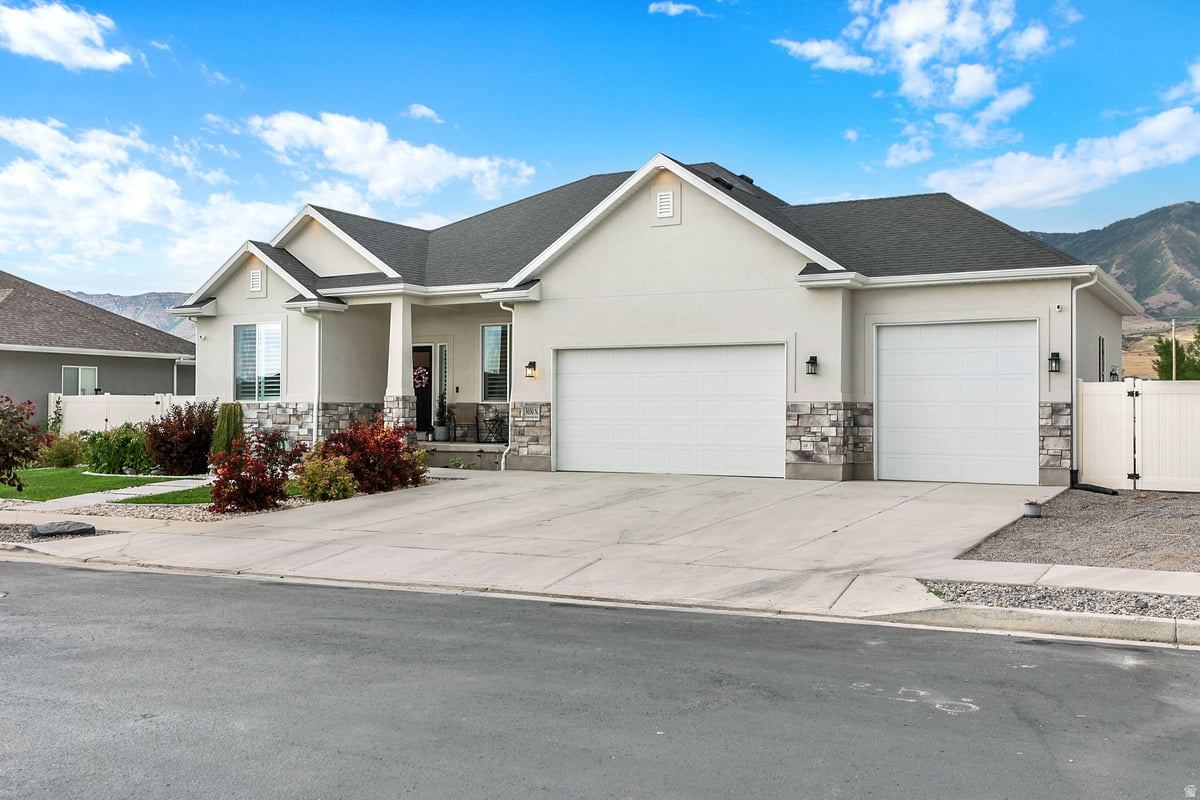
Show Stopper! This gorgeous property is full of high-end upgrades where no expense has been spared. Better than new! Fully finished basement with wet bar, ready to be a Mother in Law / second kitchen-just add a stove. Two Laundry areas, two dens/offices and the option for a completely separate living space. You do not want to miss this one. Enjoy peace and privacy with no rear neighbors, no road noise, all within one of Stansbury Park's most sought-after communities. The beautifully landscaped yard is designed for both relaxation and entertaining while the oversized parking area includes  TRUE RV Parking with plenty of room for all your vehicles and toys.  Buyer and agent to verify information provided.  Please remove shoes. No Seller Financing.
#2168083

Stansbury Park

5050 N CAMBRIDGE WAY

6 Beds

2 Baths

4,156 Sq.Ft.

$789,000

MLS#: 2168083

* Listings identified with the FMLS IDX logo come from FMLS and are held by brokerage firms other than the owner of this website. The listing brokerage is identified in any listing details. Information is deemed reliable but is not guaranteed. If you believe any FMLS listing contains material that infringes your copyrighted work please click here to review our DMCA policy and learn how to submit a takedown request. © 2024. First Multiple Listing Service, Inc.
Provo Community Living!

Featured listing

Provo Community Living!

Browse Properties

Categories

Homes Tailored to Your Lifestyle

Buyers Guide

Buying a home is one of the most exciting milestones of your life.

View more

Sellers Guide

Putting your home on the market can be a stressful process, especially when you don’t know what to expect.

View more

Market report

With just a few clicks, you'll gain instant access to valuable insights about the real estate market, including trends, property values, and community analytics.

View more

Home value

Unlike automated valuations, our hands-on review will provide a comprehensive opinion of your home’s value while considering important interior elements and other location intangible factors that machine algorithms so often miss.

View more

Buyers resources

Guides on financing, inspections, and choosing the right Realtor for a smooth home purchase.

Sellers resources

Practical tips on staging, pricing, and preparing your home to attract buyers and maximize your sale.

 - property

Send a message

Message successfully sent.

Preferred Agent

Reason for contacting?

I agree to receive email communication and understand I can unsubscribe at any time.

I agree to be contacted by OnX Realty via call, email, and text for real estate services. To opt out, you can reply 'stop' at any time or reply 'help' for assistance. You can also click the unsubscribe link in the emails. Message and data rates may apply. Message frequency may vary. Privacy Policy

Sign In Sign Out

Virtual Assistant

Would you like to take the next step with this property? We can help you schedule a showing or virtual tour, or send you more details.

Yes, I would like more information.

Thank You for Your Reply, One of Our Agents will contact you as soon as possible

No, maybe later.

Thank you, you can always contact me via email, phone number or through the contact form.

Realhub AI

Lucy - Your AI-Powered Realtor

Update Your Temporary Password

Personalize your search

Enter your email and we'll notify you immediately when new listings match what you're looking for.

or enter email address

Already have an account ? Login here

Continue your home search

I agree to receive communications and understand I can unsubscribe at any time.

I agree to be contacted by OnX Realty via call, email, and text for real estate services. To opt out, you can reply 'stop' at any time or reply 'help' for assistance. You can also click the unsubscribe link in the emails. Message and data rates may apply. Message frequency may vary. Privacy Policy

Already have an account ? Login here

We use cookies

We use cookies primarily for analytics to enhance your experience. By accepting, you agree to our use of these cookies. You can manage your preferences or learn more about our cookies policy.

