Thinking of selling?

Utah's Premier |OnX Realty

  • Nearby me

Popular Features

Community Features

Association

Property Features

Waterfront

View

Exterior Features

Interior Features

Style

E-Alert name

Properties

10000 properties match your criteria

Price reduced
Meadow Creek 917  Receive up to $30,000 toward closing costs when financing through our preferred lender! This beautiful home offers 3 bedrooms, 2.5 bathrooms, a spacious family room, and an impressive 3-car garage. The bright, inviting kitchen features white craftsman-style cabinetry, elegant white quartz countertops with gold veining, and stainless steel appliances-including the refrigerator. Upstairs, you'll find a conveniently located laundry room, a spacious owner's suite with a private bathroom, two additional bedrooms, and a full secondary bathroom. Don't miss your opportunity to make this stunning home yours-call today to schedule a tour! Square-footage figures are provided as a courtesy estimate only and were obtained from the builder. Buyer is advised to obtain an independent measurement.
#2180405

Spanish Fork

1576 N 400 E 917

3 Beds

2 Baths

1,678 Sq.Ft.

$494,900

MLS#: 2180405

Price reduced
The Valley at Wildflower - 4076 - Laurel. Estimated completion in September. Receive up to $30,000 toward closing costs when financing with our preferred lender, or ask about available rate buydown options! This home offers 4 bedrooms, 3 bathrooms, an attached 2-car garage and a full, unfinished basement! The main floor features a bedroom and a full bathroom, a spacious kitchen that offers craftsman-style cabinets, quartz countertops, stainless steel appliances including the refrigerator, and a HUGE pantry! Upstairs is the owner's bedroom with ensuite bathroom, laundry area, two additional bedrooms, a full secondary bathroom, and extra large loft space. Square footage figures are provided as a courtesy estimate only and were obtained from builder. Buyer is advised to obtain an independent measurement. Interior photos are of same style of home, but not the actual home. Rendering is for illustrative purposes only.
#2174498

Saratoga Springs

1496 W EVERBLOOMING DR 4076

4 Beds

2 Baths

3,940 Sq.Ft.

$624,900

MLS#: 2174498

Price reduced
The Valley at Wildflower   Residence M.  Estimated completion in October! Receive up to $25,000 toward closing costs or ask about our special financing options when financing with our preferred lender.  This thoughtfully designed home offers 3 bedrooms, 2.5 bathrooms, an attached 2-car garage, and a full unfinished walkout basement with room to grow. The main floor features a stylish kitchen with craftsman-style cabinets, quartz countertops, stainless steel appliances (including the refrigerator), and included blinds. Upstairs, you'll find a private owner's suite with an en-suite bathroom, a convenient laundry area, two additional bedrooms, and a full secondary bathroom.  Enjoy all that The Valley at Wildflower has to offer, including a private lake, walking trails, pickleball courts, parks, playgrounds, and more. Call today to tour one of our 13 beautifully decorated model homes!  Square footage figures are provided as a courtesy estimate only and were obtained from the builder. Buyer is advised to obtain an independent measurement. Interior photos are of the same floor plan, but not the actual home. Rendering is for illustrative purposes only.
#2176762

Saratoga Springs

1611 W VIOLA LN 3068

3 Beds

2 Baths

2,422 Sq.Ft.

$439,900

MLS#: 2176762
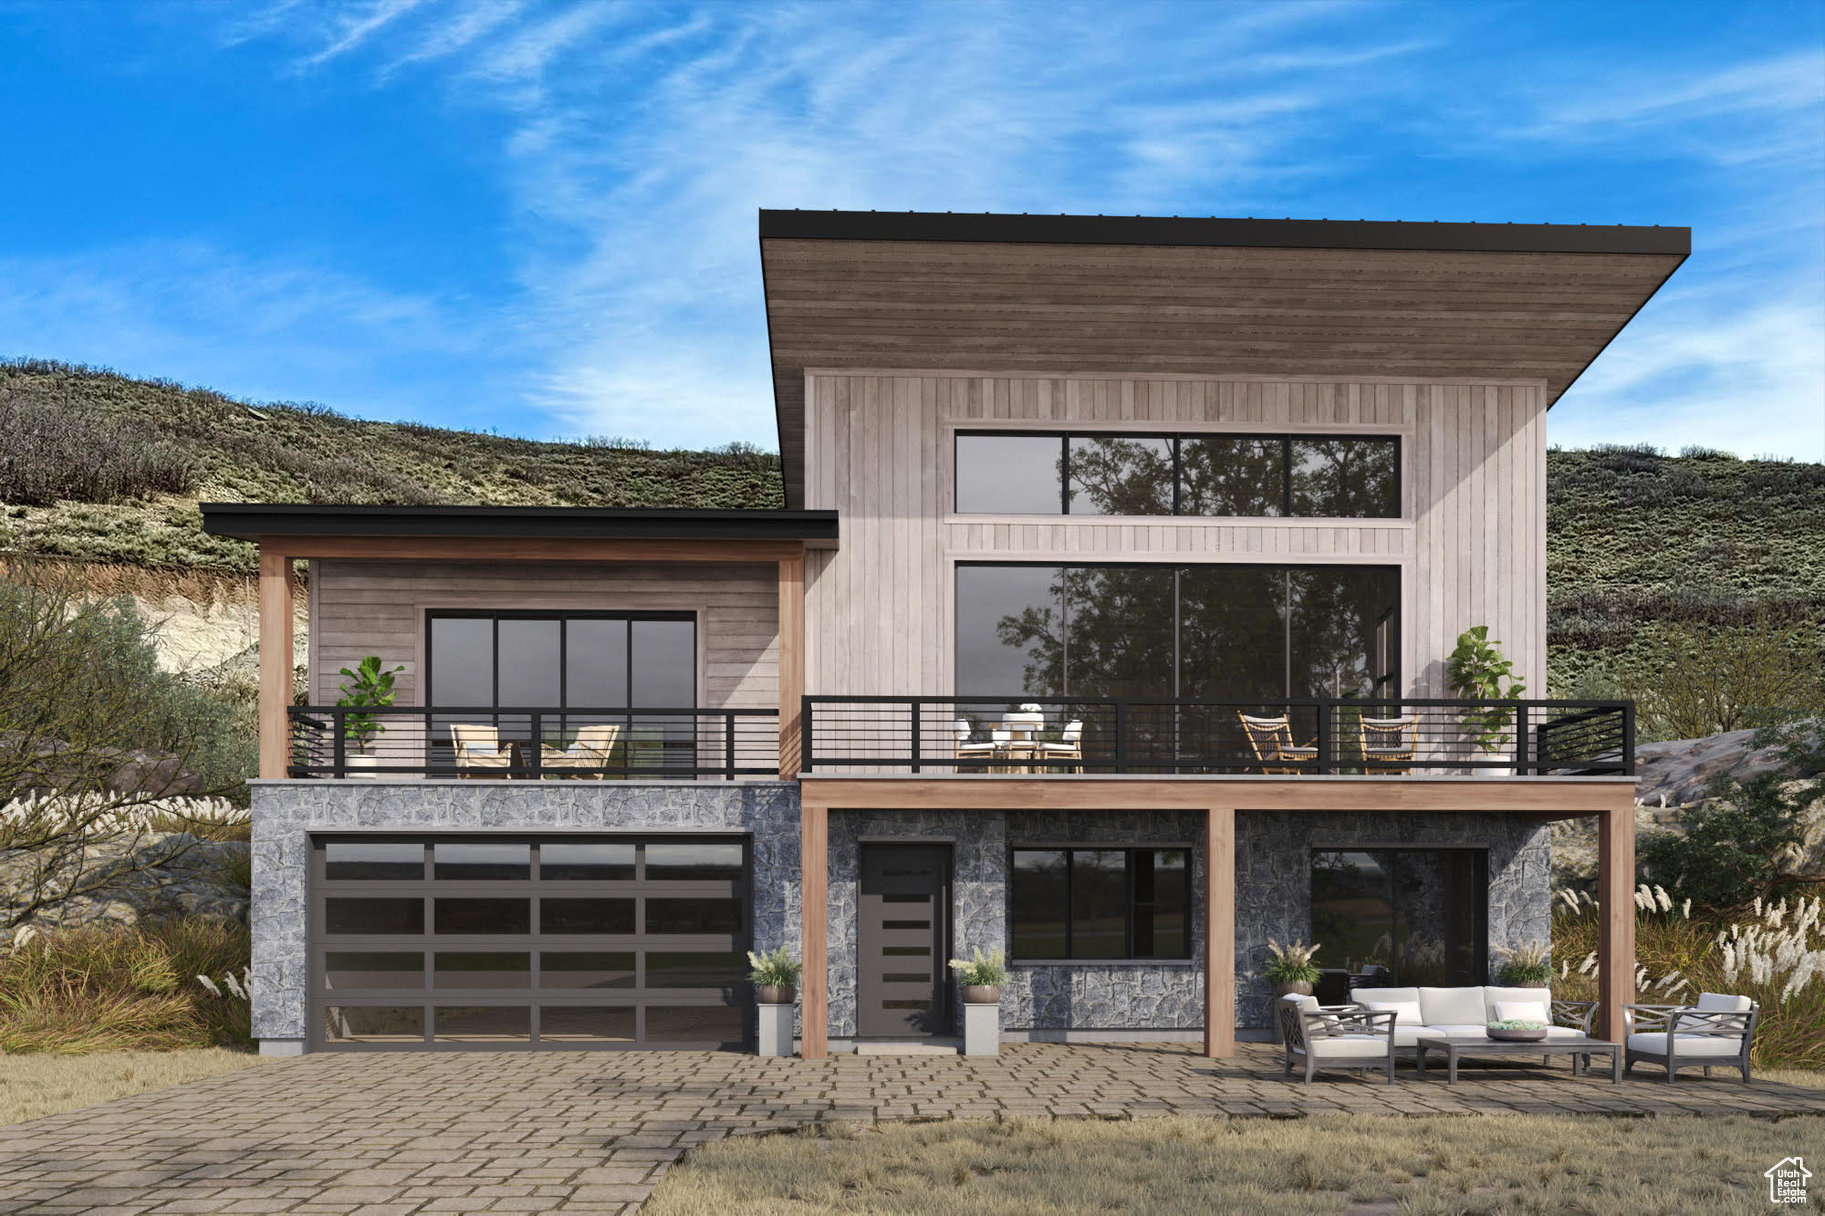
Welcome toTimp Grove by PH | Omni, an exclusive gated community offering a luxurious lifestyle at the pinnacle of Jordanelle Ridge. This intimate enclave features just 27 custom homesites, thoughtfully arranged in two private cul-de-sacs, providing a serene and private living environment. Perched atop Jordanelle Ridge, each homesite boastsunobstructed, panoramic viewsof the majestic Mt. Timpanogos, the picturesque Heber Valley, and the shimmering Deer Creek Reservoir. Homebuyers can select from eight distinct elevations and models, ranging from3,743 to 5,216 square feet, each designed to maximize space, comfort, and the breathtaking surroundings. Whether your preference is mountain modern or moretraditional, Timp Grove offers two architectural designs to reflect your personal taste and complement the natural beauty of the area. In addition to the stunning homes and vistas, Timp Grove includes aJordanelle Ridge Club membership, providing residents with exclusive access to the club's amenities. Embrace a lifestyle of elegance, privacy, and unparalleled natural beauty atTimp Grove by PH | Omni.
#2104827

Heber City

1223 E GROUSE RIDGE CIRCLE 207

4 Beds

3 Baths

3,817 Sq.Ft.

$1,850,000

MLS#: 2104827

Discover a truly unique 20-acre property in peaceful Ferron, Utah! This spacious 5,000 sq. ft. home features 6 bedrooms, 3 bathrooms, updated countertops, and large windows showcasing beautiful views in every direction. The highlight of the property is a one-of-a-kind, fully lined private pond designed for endless outdoor fun complete with an in-water trampoline, paddle boats, canoes, and zip line, with the option to use it as a fishing pond. The beautifully established grounds feature a variety of fruit trees, colorful flowers and plants, mature trees, two garden areas, and three hay fields. A large picnic area with tables, serving counter, and BBQ grill makes entertaining easy. With its spacious grounds, beautiful scenery, and endless recreation, this property is an ideal setting for weddings, family reunions, company retreats, youth camps, and other special gatherings. Additional features include a powered workshop perfect for toys and projects, a cozy treehouse with a wood-burning stove for relaxing or movie nights, 8 water shares, and plenty of room for horses. A rare property offering recreation, usable acreage, mature landscaping, and peaceful country living all in one!
#2184070

Ferron

1040 W MILL RD

6 Beds

3 Baths

5,088 Sq.Ft.

$2,000,000

MLS#: 2184070

Parkway Fields - 4147 - Redwood. Don't miss out! Receive up to $30,000 toward closing costs when financing with our preferred lender, or ask about available rate buydown options!  Estimated completion in September. This home offers 5 bedrooms, 3 bathrooms, a tandem 2 car garage with space for 3 cars, and a full, unfinished basement. The first floor offers a large family room, mudroom, bedroom, full bathroom, dining area, and a kitchen that boasts white craftsman style cabinets with pale gray quartz countertops and stainless steel appliances, including the refrigerator! Upstairs you'll find 4 bedrooms, including the luxurious owner's suite with walk-in closet and a bathroom with dual vanities. Square footage figures are provided as a courtesy estimate only and were obtained from builder. Buyer is advised to obtain an independent measurement. Interior photos are of same style of home, but not the actual home. Rendering is for illustrative purposes only.
#2173791

Eagle Mountain

2138 E PORCUPINE DR 4147

5 Beds

3 Baths

3,922 Sq.Ft.

$569,900

MLS#: 2173791

Meadow Creek  1019  Dune. Estimated completion in November! Receive up to $20,000 toward closing costs when financing through our preferred lender. This home features a traditional elevation, no HOA, unobstructed views, a spacious 2-car garage, and a full unfinished walkout basement. Offering 4 bedrooms, 3 bathrooms, a versatile loft, and an open-concept design, the main level includes a bright kitchen, spacious family room, bedroom, and full bathroom. Upstairs, you'll find the laundry room, owner's suite with a private bathroom, two additional bedrooms, and a full hall bathroom. Square footage figures are provided as a courtesy estimate only and were obtained from the builder. Buyer is advised to obtain an independent measurement. Interior photos are of the same home style but are not of the actual home. Rendering is for illustrative purposes only.
#2181357

Spanish Fork

1597 N 1400 DR E 1019

4 Beds

3 Baths

3,347 Sq.Ft.

$602,900

MLS#: 2181357

The Valley at Wildflower Cottages  Sequoia.  Estimated completion in October! Don't miss out! Receive up to $20,000 toward closing costs when financing with our preferred lender, or ask about available rate buydown options!  Don't miss this opportunity to own one of our most popular floor plans on a corner homesite.  This thoughtfully designed home features 4 bedrooms, 2.5 bathrooms, a tandem 3-car garage, vaulted ceilings, and a full unfinished basement ready for your future plans. The bright, open kitchen showcases Craftsman-style cabinets, quartz countertops, and stainless steel appliances, including the refrigerator. Upstairs, you'll find four spacious bedrooms, including a relaxing owner's suite with a walk-in closet and dual vanities.  Square footage figures are provided as a courtesy estimate only and were obtained from the builder. Buyer is advised to obtain an independent measurement. Interior photos are of the same floor plan but not the actual home. Rendering is for illustrative purposes only.
#2176772

Saratoga Springs

1511 EVERBLOOMING DR 4070

4 Beds

2 Baths

3,497 Sq.Ft.

$654,900

MLS#: 2176772

The Valley at Wildflower  3236 Pinnacle. Estimated completion in November! Receive up to $30,000 toward closing costs when financing with our preferred lender. This beautiful white farmhouse-style home features 4 bedrooms, 2.5 bathrooms, a 2-car garage, and a full unfinished daylight basement, offering plenty of room for future expansion. Full front and backyard landscaping and fencing are also included!  The main level offers a bright, open, and functional layout with a welcoming family room, dining area, mudroom, and stylish kitchen featuring white Craftsman-style cabinets, Miami Vena quartz countertops, and stainless steel appliances. Upstairs, you'll find a spacious owner's suite with a walk-in closet and private bathroom, three additional bedrooms, another full bathroom, and a conveniently located laundry room. Square footage figures are provided as a courtesy estimate only and were obtained from the builder. Buyer is advised to obtain an independent measurement. Interior photos are of the same style of home but are not of the actual home. Rendering is for illustrative purposes only; actual features and elevations may vary.
#2182043

Saratoga Springs

1893 N AUGUST BEAUTY LN 3236

4 Beds

2 Baths

3,016 Sq.Ft.

$565,900

MLS#: 2182043

Welcome to elevated urban living on the 11th floor, where stunning views of Downtown Salt Lake City surround you from every room. This beautifully updated 2-bedroom, 2-bathroom condo offers a stylish and convenient lifestyle in the heart of the city. The updated kitchen features quartz countertops, stainless steel appliances, and thoughtfully designed pull-out cabinetry for added storage and functionality. Enjoy breathtaking city views featuring iconic landmarks including the Walker Center, Wells Fargo Center, and City Hall. With an impressive Walk Score of 94/100, daily conveniences are just steps away.  Watch the parades from your balcony.  Enjoy easy access to the University of Utah, TRAX stations, the Salt Lake City Public Library, Gallivan Center, local coffee shops, restaurants, shopping, entertainment, and so much more. Whether you're looking for a full-time residence, city retreat, or low-maintenance urban lifestyle, this condo puts you right where the action is, while giving you a front-row seat to the beauty of Salt Lake City.
#2181833

Salt Lake City

230 E BROADWAY S #1109

2 Beds

1 Baths

938 Sq.Ft.

$475,000

MLS#: 2181833

Wilcox Farms  120  Granite. Estimated completion in November. Receive up to $30,000 in closing costs with our preferred lender. This Granite plan features 4 bedrooms, 2.5 bathrooms, an open-concept layout, Stone Gray craftsman-style cabinets, Miami white quartz countertops with gray veining, a deck off the dining area, and a full unfinished basement. Upstairs offers a convenient laundry room, a spacious owner's suite with a large walk-in closet, plus three additional bedrooms and a full bath. Finished with a Scandinavian elevation, this home also includes a rear-loaded garage. Enjoy community amenities including pickleball, a playground, hammock park, and fiber internet, all just minutes from shopping and dining. Square footage figures are provided as a courtesy estimate only. Buyer is advised to obtain an independent measurement. Square footage figures are provided as a courtesy estimate only; buyer is advised to obtain an independent measurement. Rendering is for illustrative purposes only. Interior photos depict the same home design but are not of the actual home. Actual features, finishes, and elevations may vary.
#2181436

Clearfield

1558 S 950 W 120

4 Beds

2 Baths

2,508 Sq.Ft.

$504,900

MLS#: 2181436

Parkway Fields  Teton 4201. Estimated completion in November! Receive up to $30,000 toward closing costs when financing with our preferred lender.  This beautiful home offers five bedrooms, three bathrooms, a three-bay garage, and a full unfinished basement. The main floor features a spacious family room, a large kitchen with craftsman-style cabinets, quartz countertops, and stainless steel appliances-including a gas range and refrigerator. A main-level guest bedroom and nearby full bathroom provide added flexibility.  Upstairs, you'll find four additional bedrooms, including the owner's suite, along with a secondary full bathroom.  Square footage figures are provided as a courtesy estimate only and were obtained from the builder. Buyer is advised to obtain an independent measurement. Interior photos are of the same home design but are not of the actual home.
#2179283

Eagle Mountain

1973 E BADGER AVE 4201

5 Beds

3 Baths

4,444 Sq.Ft.

$669,900

MLS#: 2179283

Wilcox Farms  Homesite 121  Everglade | Estimated Completion December 2026! Receive up to $30,000 toward closing costs when financing with our preferred lender, or ask about our special low-interest financing options. This popular Everglade plan offers 3 bedrooms, 2.5 bathrooms, an open-concept layout, white Craftsman-style cabinets, Linen Cream quartz countertops, stainless steel appliances, and a full unfinished basement. Upstairs features a convenient laundry room, a spacious owner's suite with a large walk-in closet, plus two additional bedrooms and a full bath. Complete with a Farmhouse elevation, rear-loaded garage, and community amenities including a pickleball court, hammock park, playground, and fiber internet, all just minutes from shopping and dining. Square footage figures are provided as a courtesy estimate only. Buyer is advised to obtain an independent measurement.
#2181433

Clearfield

1552 S 950 W 121

3 Beds

2 Baths

2,157 Sq.Ft.

$463,900

MLS#: 2181433
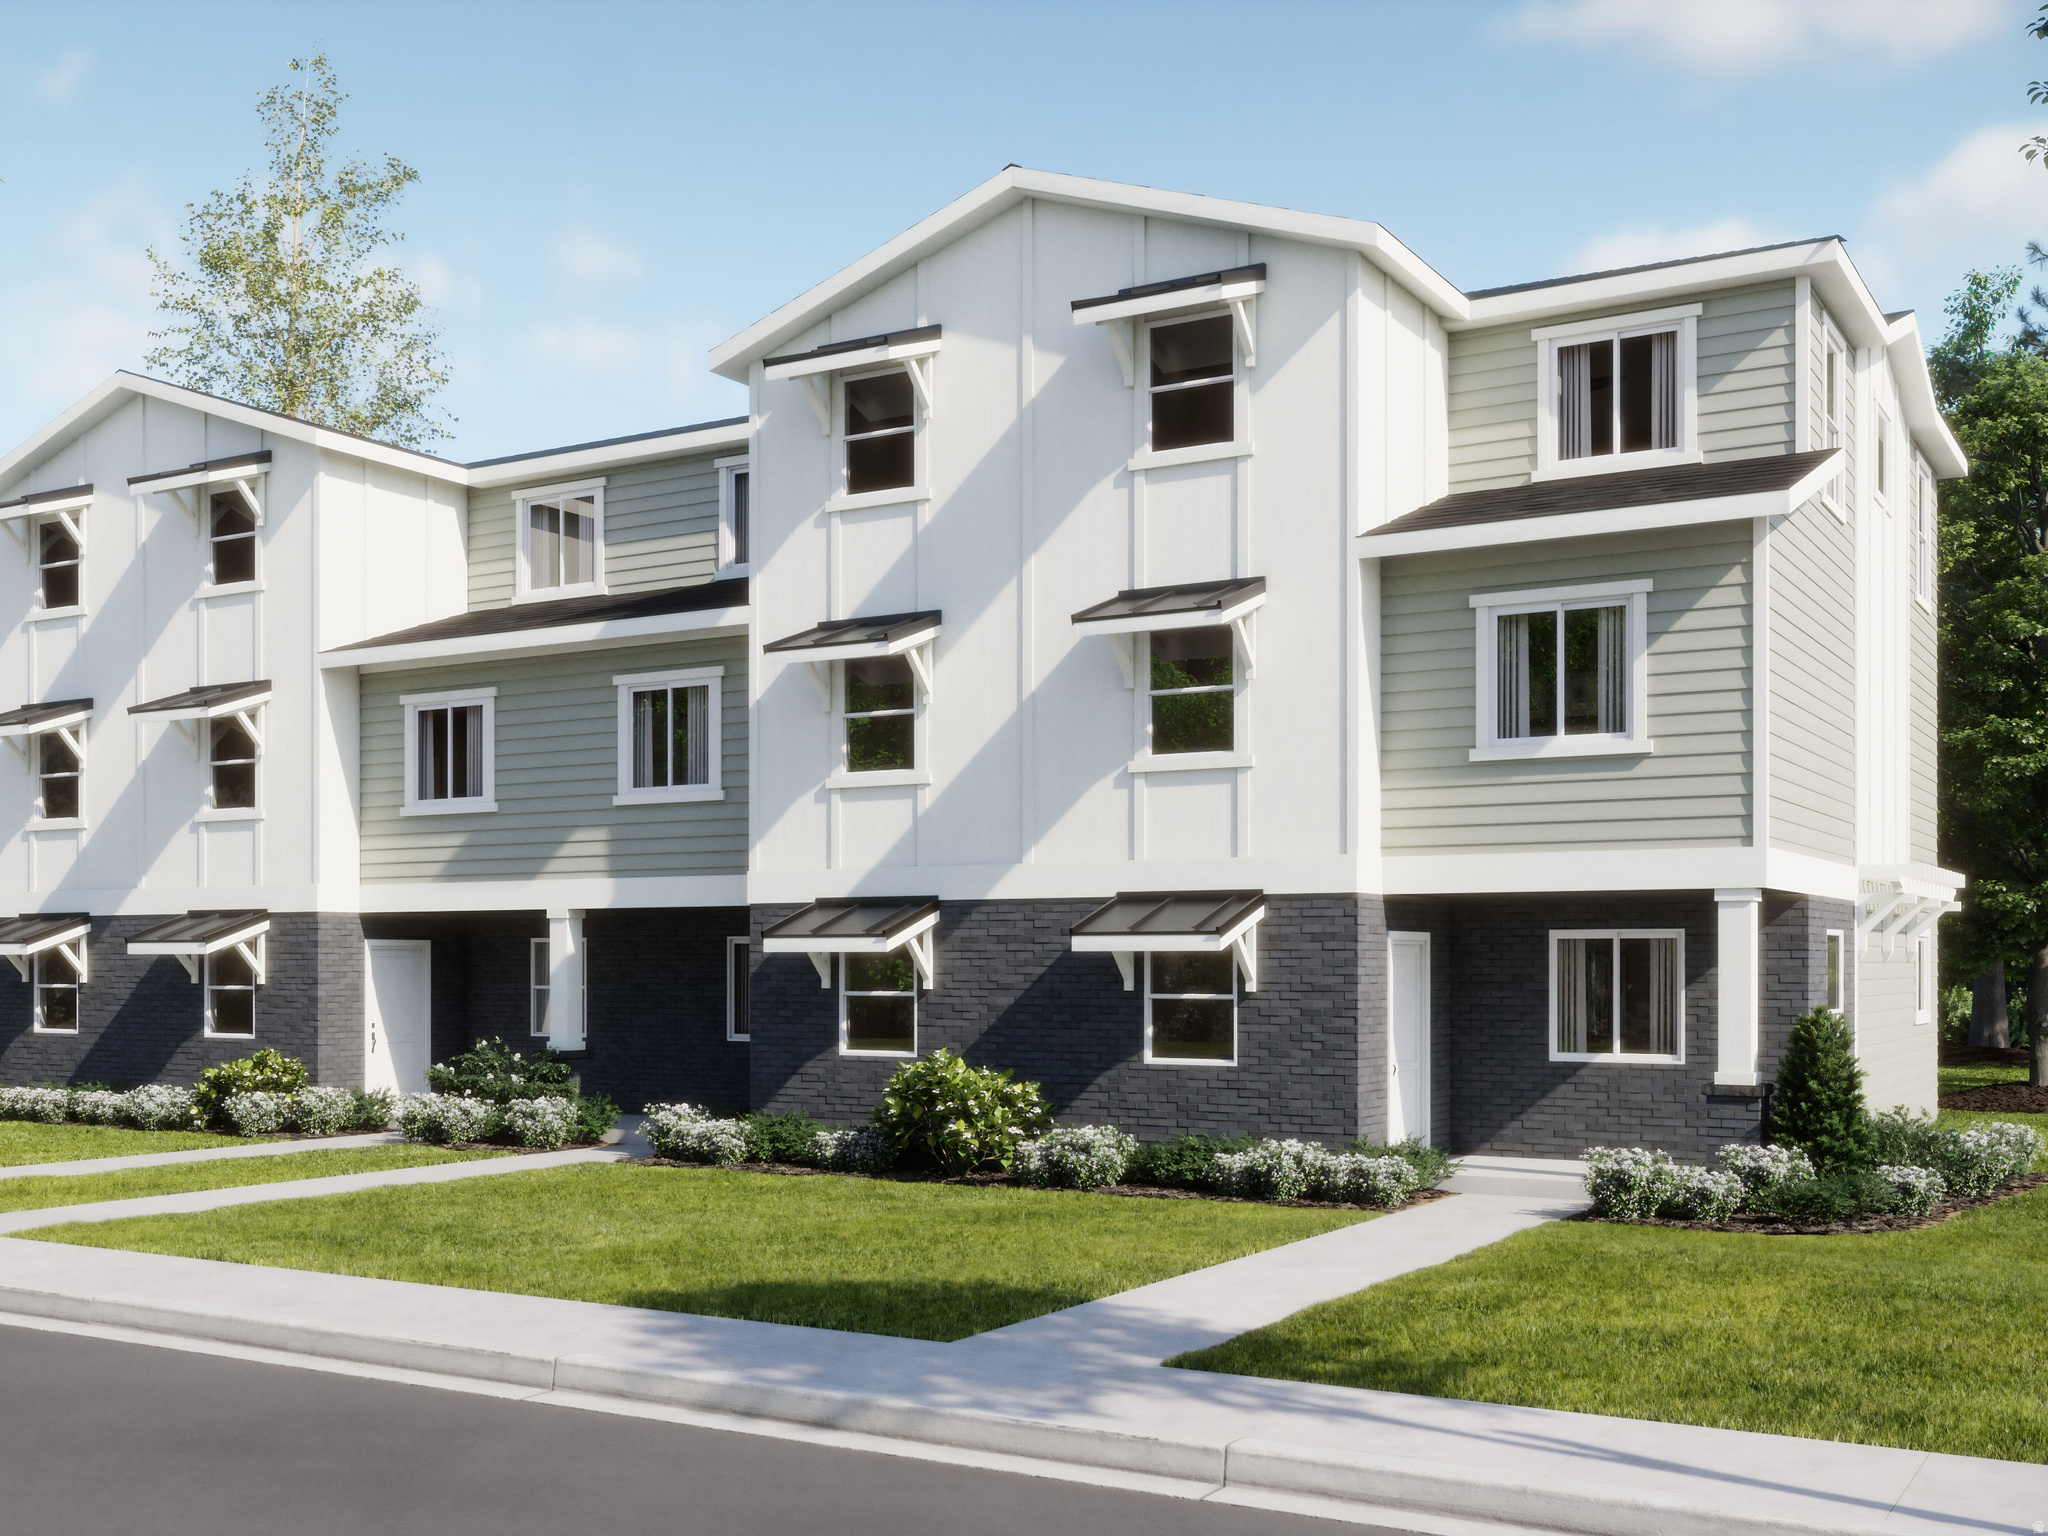
Silver Oaks #44- Pendleton - Offering up to $15,000 towards closing costs when financing with our preferred lender! Estimated completion in September. This home offers 3 bedrooms, 2 bathrooms, and an attached 2-car garage. On the first floor is the 2-car garage and entryway. On the second floor, the kitchen offers white craftsman-style cabinets, white quartz countertops, and stainless steel appliances including the refrigerator! Window coverings are also included. Also on the second floor is the owner's suite with owner's suite bathroom. The third floor offers a laundry room, two additional bedrooms with walk-in closets, and a full secondary bathroom. Square footage figures are provided as a courtesy estimate only and were obtained from builder. Buyer is advised to obtain an independent measurement. Interior photos are of same style of home, but not the actual home. **INVESTORS WELCOME**
#2168626

Santaquin

558 W EMPRESS ST 44

3 Beds

2 Baths

1,570 Sq.Ft.

$329,900

MLS#: 2168626

Price reduced
Parkway Fields  4148  Sequoia. Estimated completion in September! Receive up to $30,000 toward closing costs, or ask about our special financing options when financing with our preferred lender. This impressive home features 4 bedrooms, 2.5 bathrooms, a tandem 3-car garage, an open-to-below design, and a full unfinished basement. The main floor offers a spacious family room, mudroom, dining area, and a beautifully appointed kitchen with gray craftsman-style cabinets, linen cream quartz countertops, and stainless steel appliances-including the refrigerator. Upstairs, you'll find four bedrooms, including a luxurious owner's suite with a walk-in closet and a private bathroom featuring dual vanities. Square-footage figures are provided as a courtesy estimate only and were obtained from the builder. Buyer is advised to obtain an independent measurement. Interior photos are of the same style of home but not the actual home. Rendering is for illustrative purposes only.
#2168819

Eagle Mountain

2124 E PORCUPINE DR 4148

4 Beds

2 Baths

3,496 Sq.Ft.

$529,900

MLS#: 2168819

* Listings identified with the FMLS IDX logo come from FMLS and are held by brokerage firms other than the owner of this website. The listing brokerage is identified in any listing details. Information is deemed reliable but is not guaranteed. If you believe any FMLS listing contains material that infringes your copyrighted work please click here to review our DMCA policy and learn how to submit a takedown request. © 2024. First Multiple Listing Service, Inc.
Provo Community Living!

Featured listing

Provo Community Living!

Browse Properties

Categories

Homes Tailored to Your Lifestyle

Buyers Guide

Buying a home is one of the most exciting milestones of your life.

View more

Sellers Guide

Putting your home on the market can be a stressful process, especially when you don’t know what to expect.

View more

Market report

With just a few clicks, you'll gain instant access to valuable insights about the real estate market, including trends, property values, and community analytics.

View more

Home value

Unlike automated valuations, our hands-on review will provide a comprehensive opinion of your home’s value while considering important interior elements and other location intangible factors that machine algorithms so often miss.

View more

Buyers resources

Guides on financing, inspections, and choosing the right Realtor for a smooth home purchase.

Sellers resources

Practical tips on staging, pricing, and preparing your home to attract buyers and maximize your sale.

 - property

Send a message

Message successfully sent.

Preferred Agent

Reason for contacting?

I agree to receive email communication and understand I can unsubscribe at any time.

I agree to be contacted by OnX Realty via call, email, and text for real estate services. To opt out, you can reply 'stop' at any time or reply 'help' for assistance. You can also click the unsubscribe link in the emails. Message and data rates may apply. Message frequency may vary. Privacy Policy

Sign In Sign Out

Virtual Assistant

Would you like to take the next step with this property? We can help you schedule a showing or virtual tour, or send you more details.

Yes, I would like more information.

Thank You for Your Reply, One of Our Agents will contact you as soon as possible

No, maybe later.

Thank you, you can always contact me via email, phone number or through the contact form.

Realhub AI

Lucy - Your AI-Powered Realtor

Update Your Temporary Password

Personalize your search

Enter your email and we'll notify you immediately when new listings match what you're looking for.

or enter email address

Already have an account ? Login here

Continue your home search

I agree to receive communications and understand I can unsubscribe at any time.

I agree to be contacted by OnX Realty via call, email, and text for real estate services. To opt out, you can reply 'stop' at any time or reply 'help' for assistance. You can also click the unsubscribe link in the emails. Message and data rates may apply. Message frequency may vary. Privacy Policy

Already have an account ? Login here

We use cookies

We use cookies primarily for analytics to enhance your experience. By accepting, you agree to our use of these cookies. You can manage your preferences or learn more about our cookies policy.

