Thinking of selling?

Utah's Premier |OnX Realty

  • Nearby me

Popular Features

Community Features

Association

Property Features

Waterfront

View

Exterior Features

Interior Features

Style

E-Alert name

Properties

10000 properties match your criteria

Price reduced
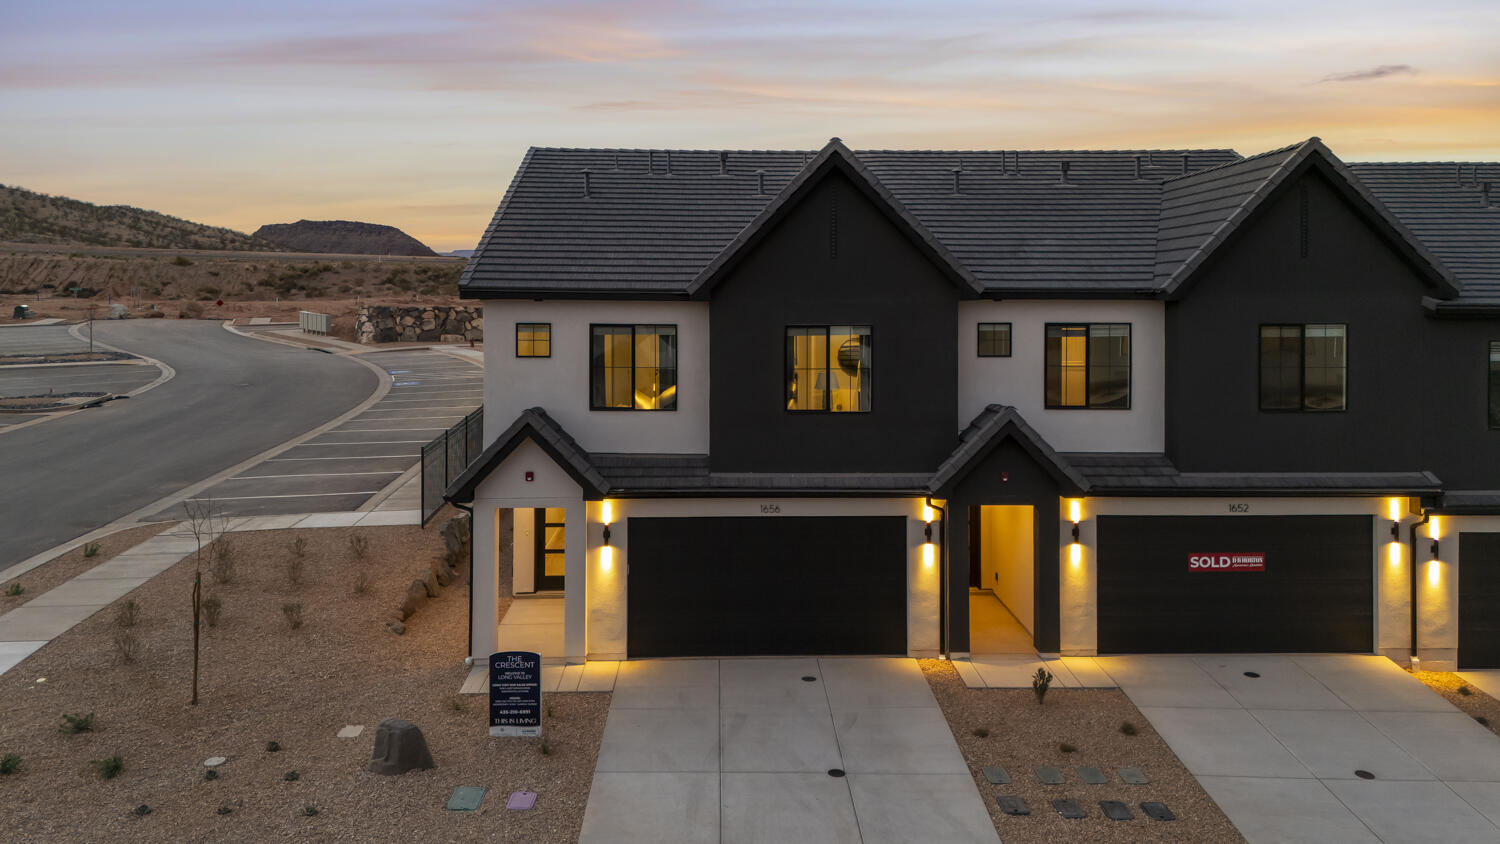
NIGHTLY RENTAL APPROVED!! You'll find a smartly designed townhome with the Crescent floor plan in our Long Valley community, in Washington City. The Crescent is a 2-story townhome with 4 bedrooms, 4.5 baths, a 2-car garage. On the first floor, the home can be accessed through a covered front porch, or a garage that leads to the kitchen. A powder bath is conveniently tucked away between the garage and kitchen, providing privacy for guests. The main living space is an airy, open-concept kitchen, nook and family room with plenty of space. The attractive kitchen has a large center island, stainless steel appliances such as a dishwasher, range, and microwave as well as shaker-style cabinets. A covered patio on the main floor provides shade for outdoor dining and relaxing.
#26-272666

Washington

1744 S Viewcrest Dr 3078

4 Beds

None Baths

2,082 Sq.Ft.

$499,990

MLS#: 26-272666

Meticulously maintained inside and out, this spacious single-level home offers 3 bedrooms, 2.5 baths and 2,559 sq ft on a .26-acre corner lot with NO HOA. An inviting entry opens to the formal living room, while elevated ceilings, abundant windows and natural light create a bright, open feel throughout. A separate office features an impressive wall of wood built-ins, providing a beautiful and functional dedicated workspace.

At the heart of the home, the open-concept kitchen and family room create a wonderful gathering space. The kitchen offers generous cabinetry and counter space, a center island and large walk-in pantry, while the adjoining family room features a fireplace surrounded by built-in shelving and cabinetry. A spacious, light-filled laundry room with its own window and a convenient half bath for guests add to the thoughtful floor plan.

The generously sized primary suite features a double-door entry, elevated ceiling, multiple windows and direct access to the covered back patio. The primary bath includes a separate shower and soaking tub, generous vanity and cabinet space, and a large walk-in closet with built-in shelving. Two additional nicely sized bedrooms share a full bath.

Outdoor spaces are designed for both enjoyment and easy care, with low-maintenance xeriscaping, artificial turf and a substantial covered patio. A dedicated raised-bed garden area sits beneath its own pergola, providing welcome shade from the Southern Utah summer sun.

The oversized 3-car garage offers a workbench, extensive storage and plenty of room for vehicles and projects. Two water heaters add another practical bonus. Conveniently located near schools, shopping, dining and everyday services, with Costco approximately five minutes away and the hospital approximately ten minutes away.

Exceptionally well cared for and thoughtfully designed, this home offers the space, storage and comfortable single-level living that can be so hard to find.
#26-276020

St George

215 S 2200 E

3 Beds

None Baths

2,559 Sq.Ft.

$694,900

MLS#: 26-276020
Price reduced
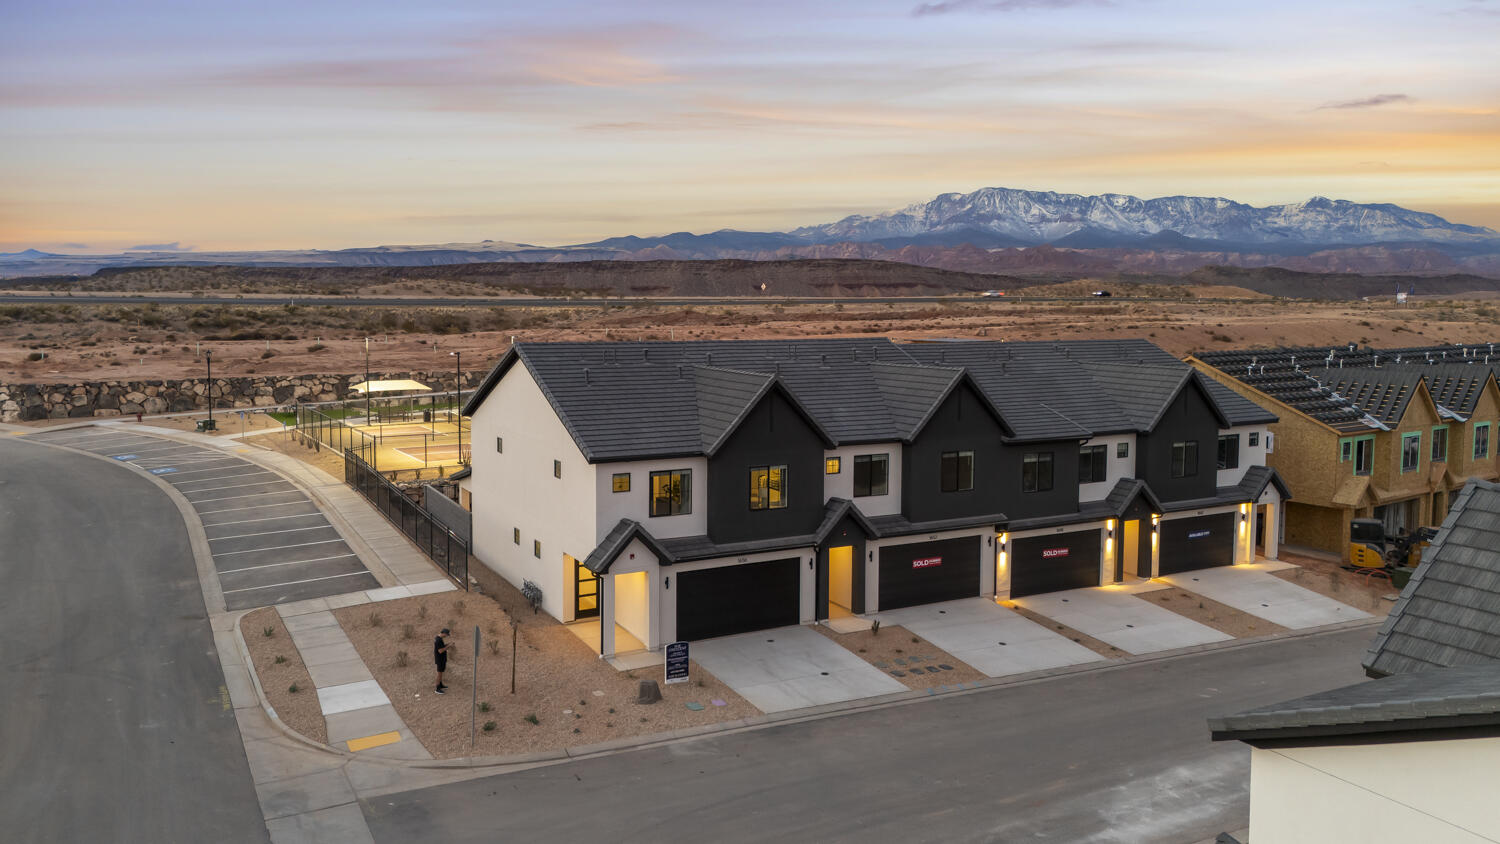
Welcome to the DR Horton Long Valley. Skyline subdivision in Long Valley. Experience a spacious upgraded 4 bed, 4 on-suite bathroom townhome with best-in-class amenities that redefine everyday living. You will enjoy the finished outdoor living space to customize to your own preference. Completed Park areas, heated pool, pickleball courts, and more. Ask me about our generous home warranty and smart home package! $13,000 toward closing costs when you use our preferred lender DHI Mortgage. Interior pictures are of a finished home of the same floor plan and may contain different options, upgrades. Square footage figures are provided as a courtesy.
#26-272648

Washington

1754 S Viewcrest DR 3076

4 Beds

None Baths

2,082 Sq.Ft.

$499,990

MLS#: 26-272648

Price reduced
NIGHTLY RENTAL APPROVED, END UNIT & FULLY FURNISHED!!! You'll find a smartly designed townhome with the Crescent floor plan in our Long Valley community, in Washington City. The Crescent is a 2-story townhome with 4 bedrooms, 4.5 baths, a 2-car garage. On the first floor, the home can be accessed through a covered front porch, or a garage that leads to the kitchen. A powder bath is conveniently tucked away between the garage and kitchen, providing privacy for guests. The main living space is an airy, open-concept kitchen, nook and family room with plenty of space. The attractive kitchen has a large center island, stainless steel appliances such as a dishwasher, range, and microwave as well as shaker-style cabinets. A covered patio on the main floor provides shade for outdoor dining and relaxing. More... ** Actual home may differ in color, material, and/or options. Pictures are of a finished home of the same floor plan and the available home may contain different options, upgrades, and exterior color and/or elevation style. Buyer to verify square footage. No representation or warranties are made regarding school districts and assignments; please conduct your own investigation regarding current/future school boundaries. Furniture may differ from photos.
#26-271583

Washington

2818 Corral Hollow DR 3030

4 Beds

None Baths

2,082 Sq.Ft.

$559,990

MLS#: 26-271583

This NEW beautiful Desert Modern Palisade floorplan featured in the desirable community of Long Valley. You will enjoy an open floorplan that boasts a kitchen with generous pantry, a large kitchen island with breakfast bar, quartz countertops and laminate flooring throughout the main level. Enjoy our community pools, hot tub, pickleball courts, 18 hole putting course and more! Ask me about our generous home warranty and smart home package! **$7,000 towards closing costs when using DHI Mortgage. More... Actual home may differ in color, material, and/or options. Pictures are of a finished home of the same floor plan and the available home may contain different options, upgrades, and exterior color and/or elevation style. Buyer to verify square footage. No representation or warranties are made regarding school districts and assignments; please conduct your own investigation regarding current/future school boundaries.
#26-275552

Washington

1897 S Forbidding way DR 4294

4 Beds

None Baths

2,267 Sq.Ft.

$589,990

MLS#: 26-275552

Price reduced
Own the ultimate mountain getaway in the heart of Brian Head! This true ski-in/ski-out condo offers unbeatable access to the slopes, just steps from the lifts making it a dream for adventures. This fully furnished 2-bedroom + a loft, 3-bath condo is completely turnkey and ready to continue generating income from day one. Vaulted ceilings and expansive windows flood the space with natural light and showcase stunning alpine views. The open-concept layout creates a warm and welcoming environment, perfect for gathering after a full day on the mountain. Whether you're relaxing by the fire, hosting family and friends, or enjoying a quiet morning overlooking the snow-covered peaks, this condo delivers the ideal balance of comfort and charm. Enjoy year-round recreation with world-class skiing and snowboarding in the winter, and hiking, mountain biking, fishing, and ATV trails throughout the summer months.
HOA amenities include an indoor pool, hot tub, laundry facilities, and inviting common areas, adding convenience and value for both owners and guests. Whether you're looking for a personal retreat, a dual-use vacation home, or a proven income-producing property, this mountain condo checks every box in one of Utah's most desirable alpine destinations.
#26-269450

Brian Head

407 S VASELS RD 24

2 Beds

None Baths

1,305 Sq.Ft.

$359,000

MLS#: 26-269450
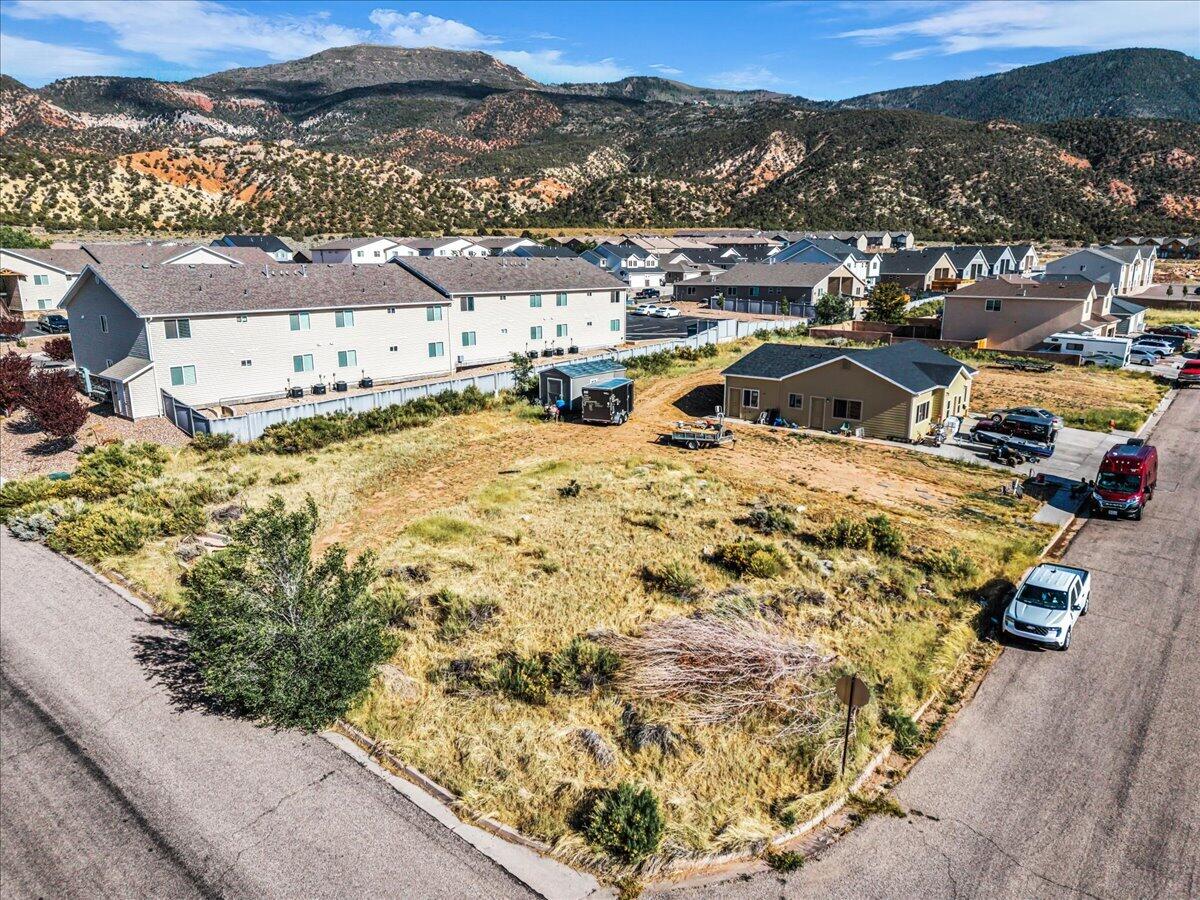
Nestled on a desirable corner lot in Cedar City, this .25 acre lot offers outstanding opportunities with R-3-M zoning that include single family homes, apartment buildings, duplex and other multifamily dwellings. This property presents a rare opportunity for builders or investors. Quick access to shopping and SUU. Don't miss this amazing opportunity.
#26-272890

Cedar City

100 W 820 S

None Beds

None Baths

0.25 acres

$87,500

MLS#: 26-272890
Price reduced
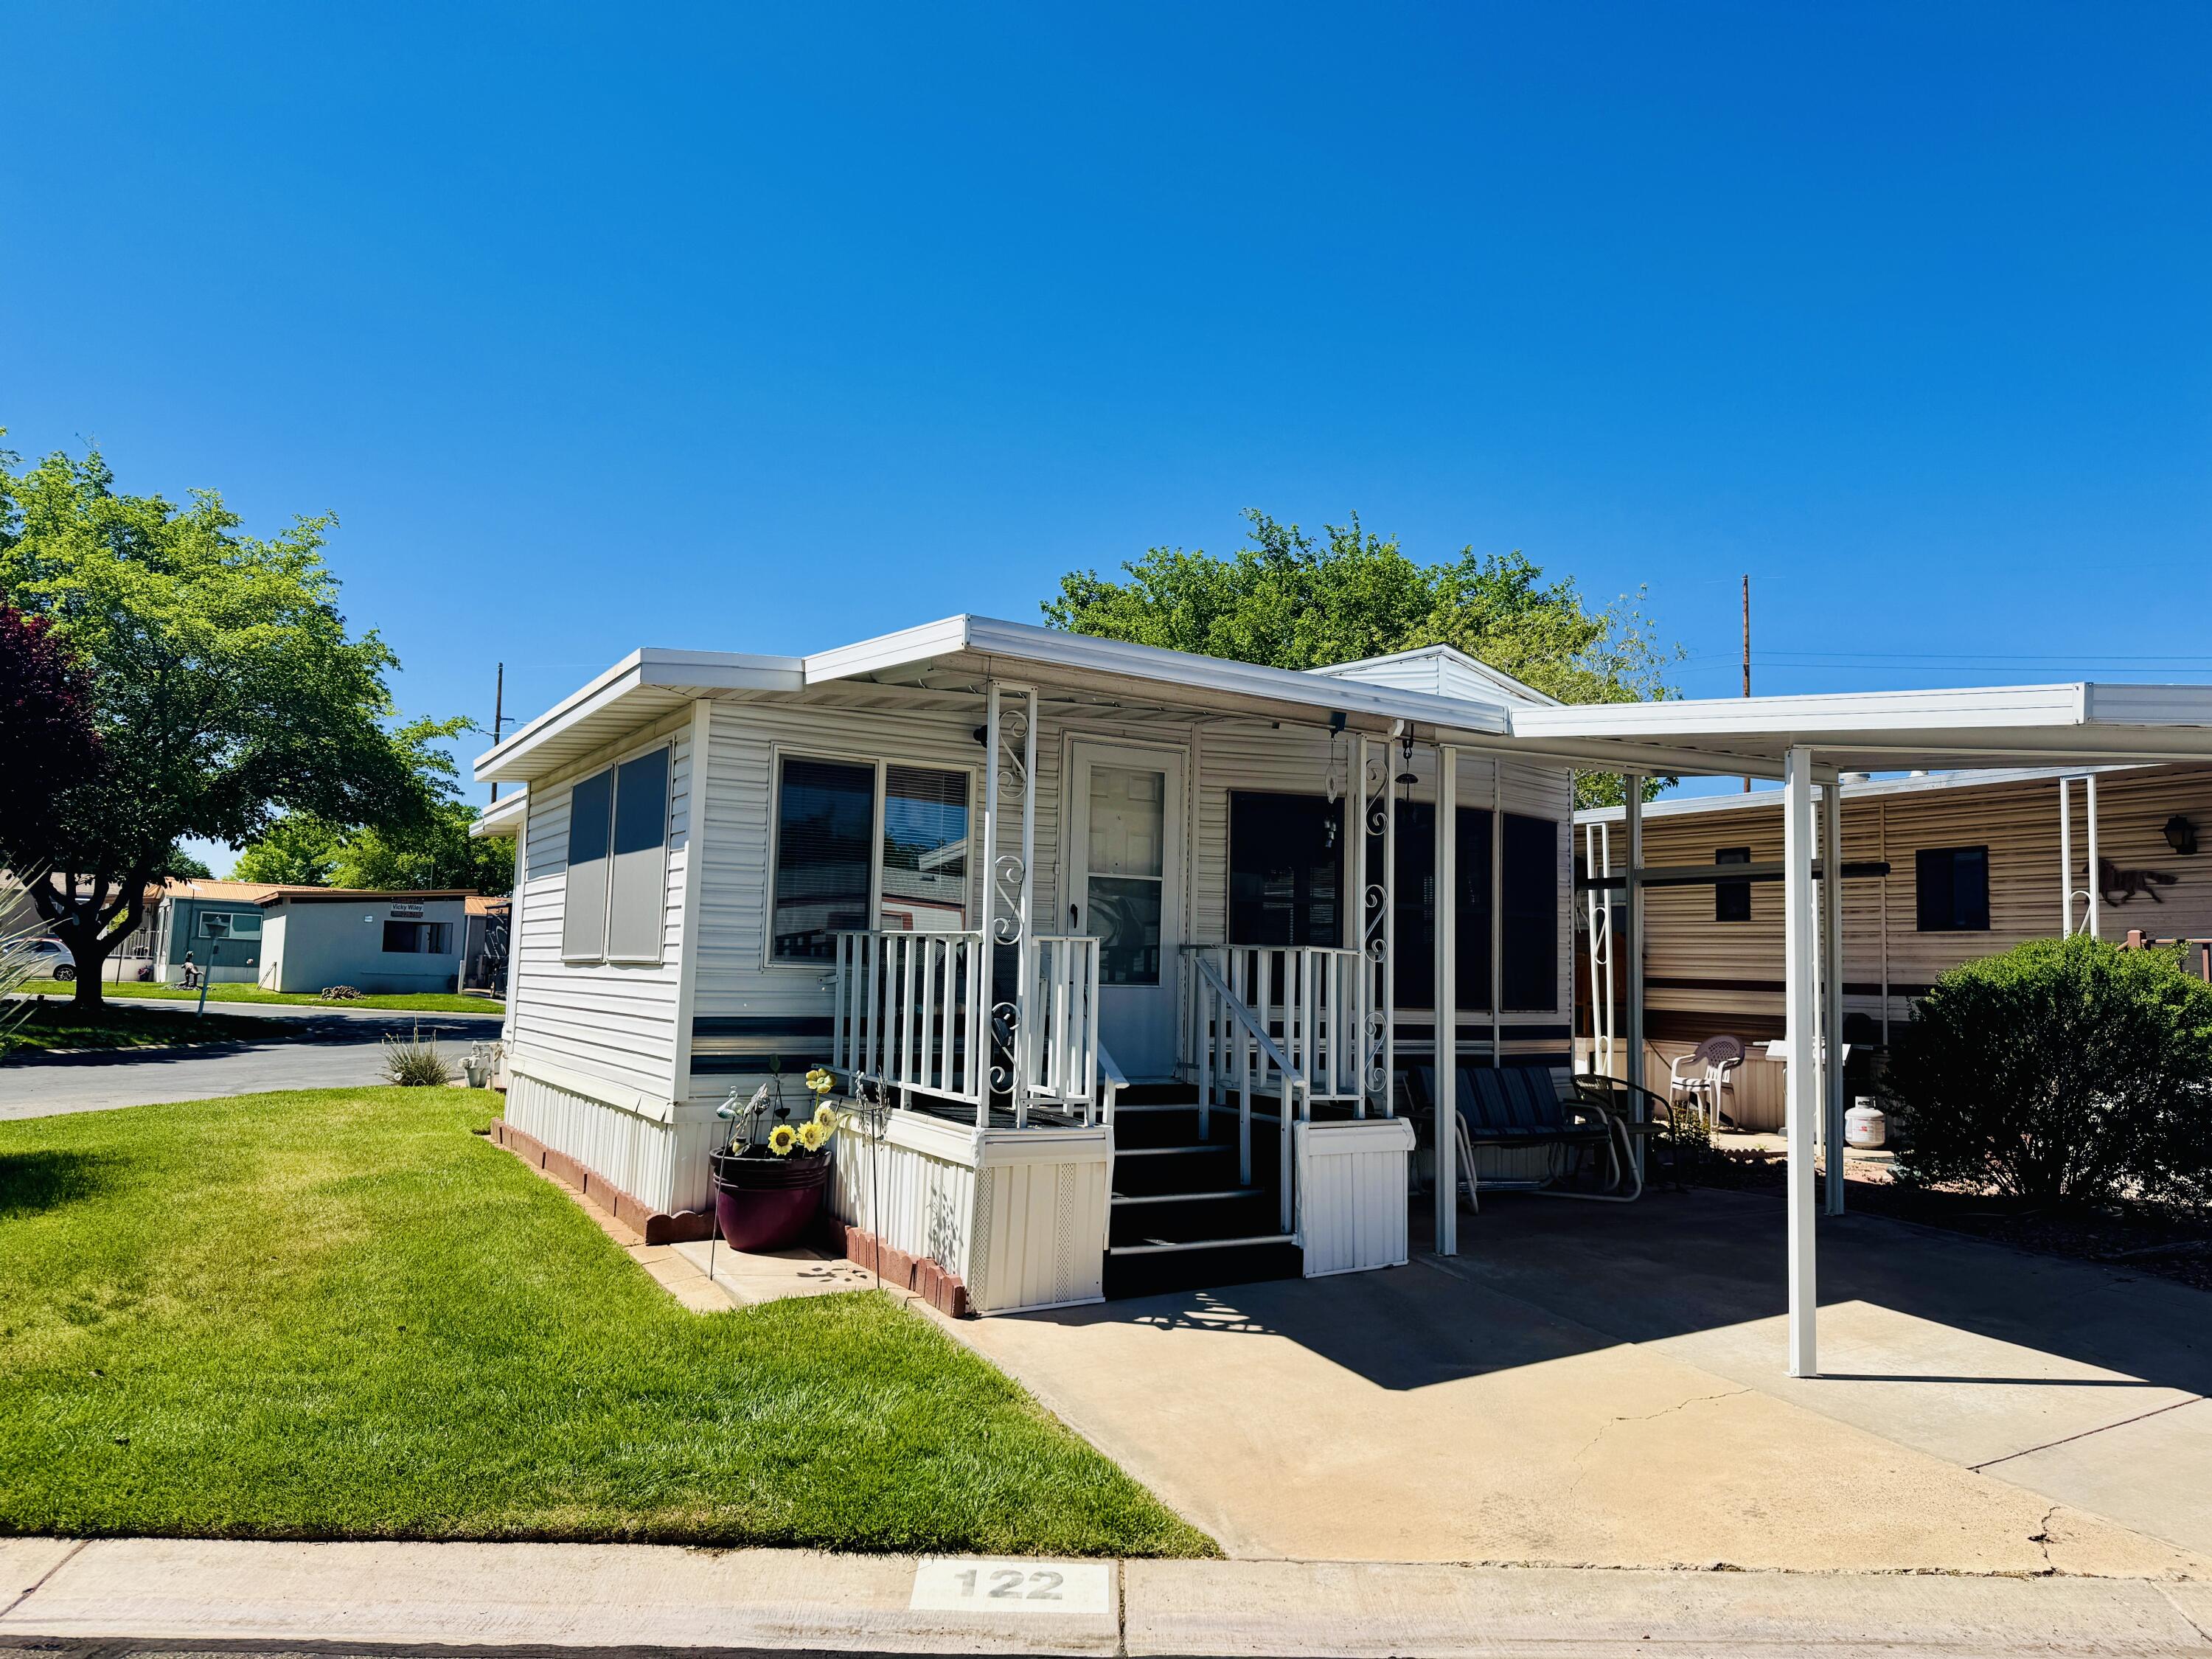
Rare find in Worldwide Sun Resort! This furnished 1 bed, 1.5 bath home sits on a desirable corner lot filled with natural light and offers a spacious, flexible floor plan featuring an extended living room, an additional living/sitting area, and a separate office space--perfect for relaxing, entertaining, or working from home.
Enjoy peace of mind with a roof just 2 years old, newer HVAC, and a never-used stove. The main bathroom features a step-in shower for easy accessibility. Outside, you'll love the large shed for extra storage.
Located in a sought-after 55+ community, residents enjoy access to a clubhouse, pool, fitness center, and more--all with an affordable HOA. Low-maintenance, move-in ready, and full of charm, this home offers comfortable living with versatile spaces that truly set it apart. Buyer to verify all information
#26-271020

Washington

1160 E TELEGRAPH ST #122

2 Beds

None Baths

706 Sq.Ft.

$139,900

MLS#: 26-271020

Welcome to Sage Haven in Desert Color! This stunning end-unit townhome offers the perfect blend of modern design, comfort, and resort-style living. Featuring 3 bedrooms, 2.5 bathrooms, and a spacious 2-car garage, this beautifully upgraded home showcases stylish finishes, an open-concept layout, and thoughtfully selected upgrades throughout. Enjoy added privacy and natural light that come with an end unit, all while being just steps away from the brand-new resident-only pool. Experience the unmatched Desert Color lifestyle with incredible amenities, scenic surroundings, and the iconic lagoon just minutes away. Whether you're looking for a primary residence, second home, or investment opportunity, this is your chance to own in one of Southern Utah's most sought-after communities.
#26-275986

St George

6194 Buckskin DR

3 Beds

None Baths

1,555 Sq.Ft.

$450,373

MLS#: 26-275986
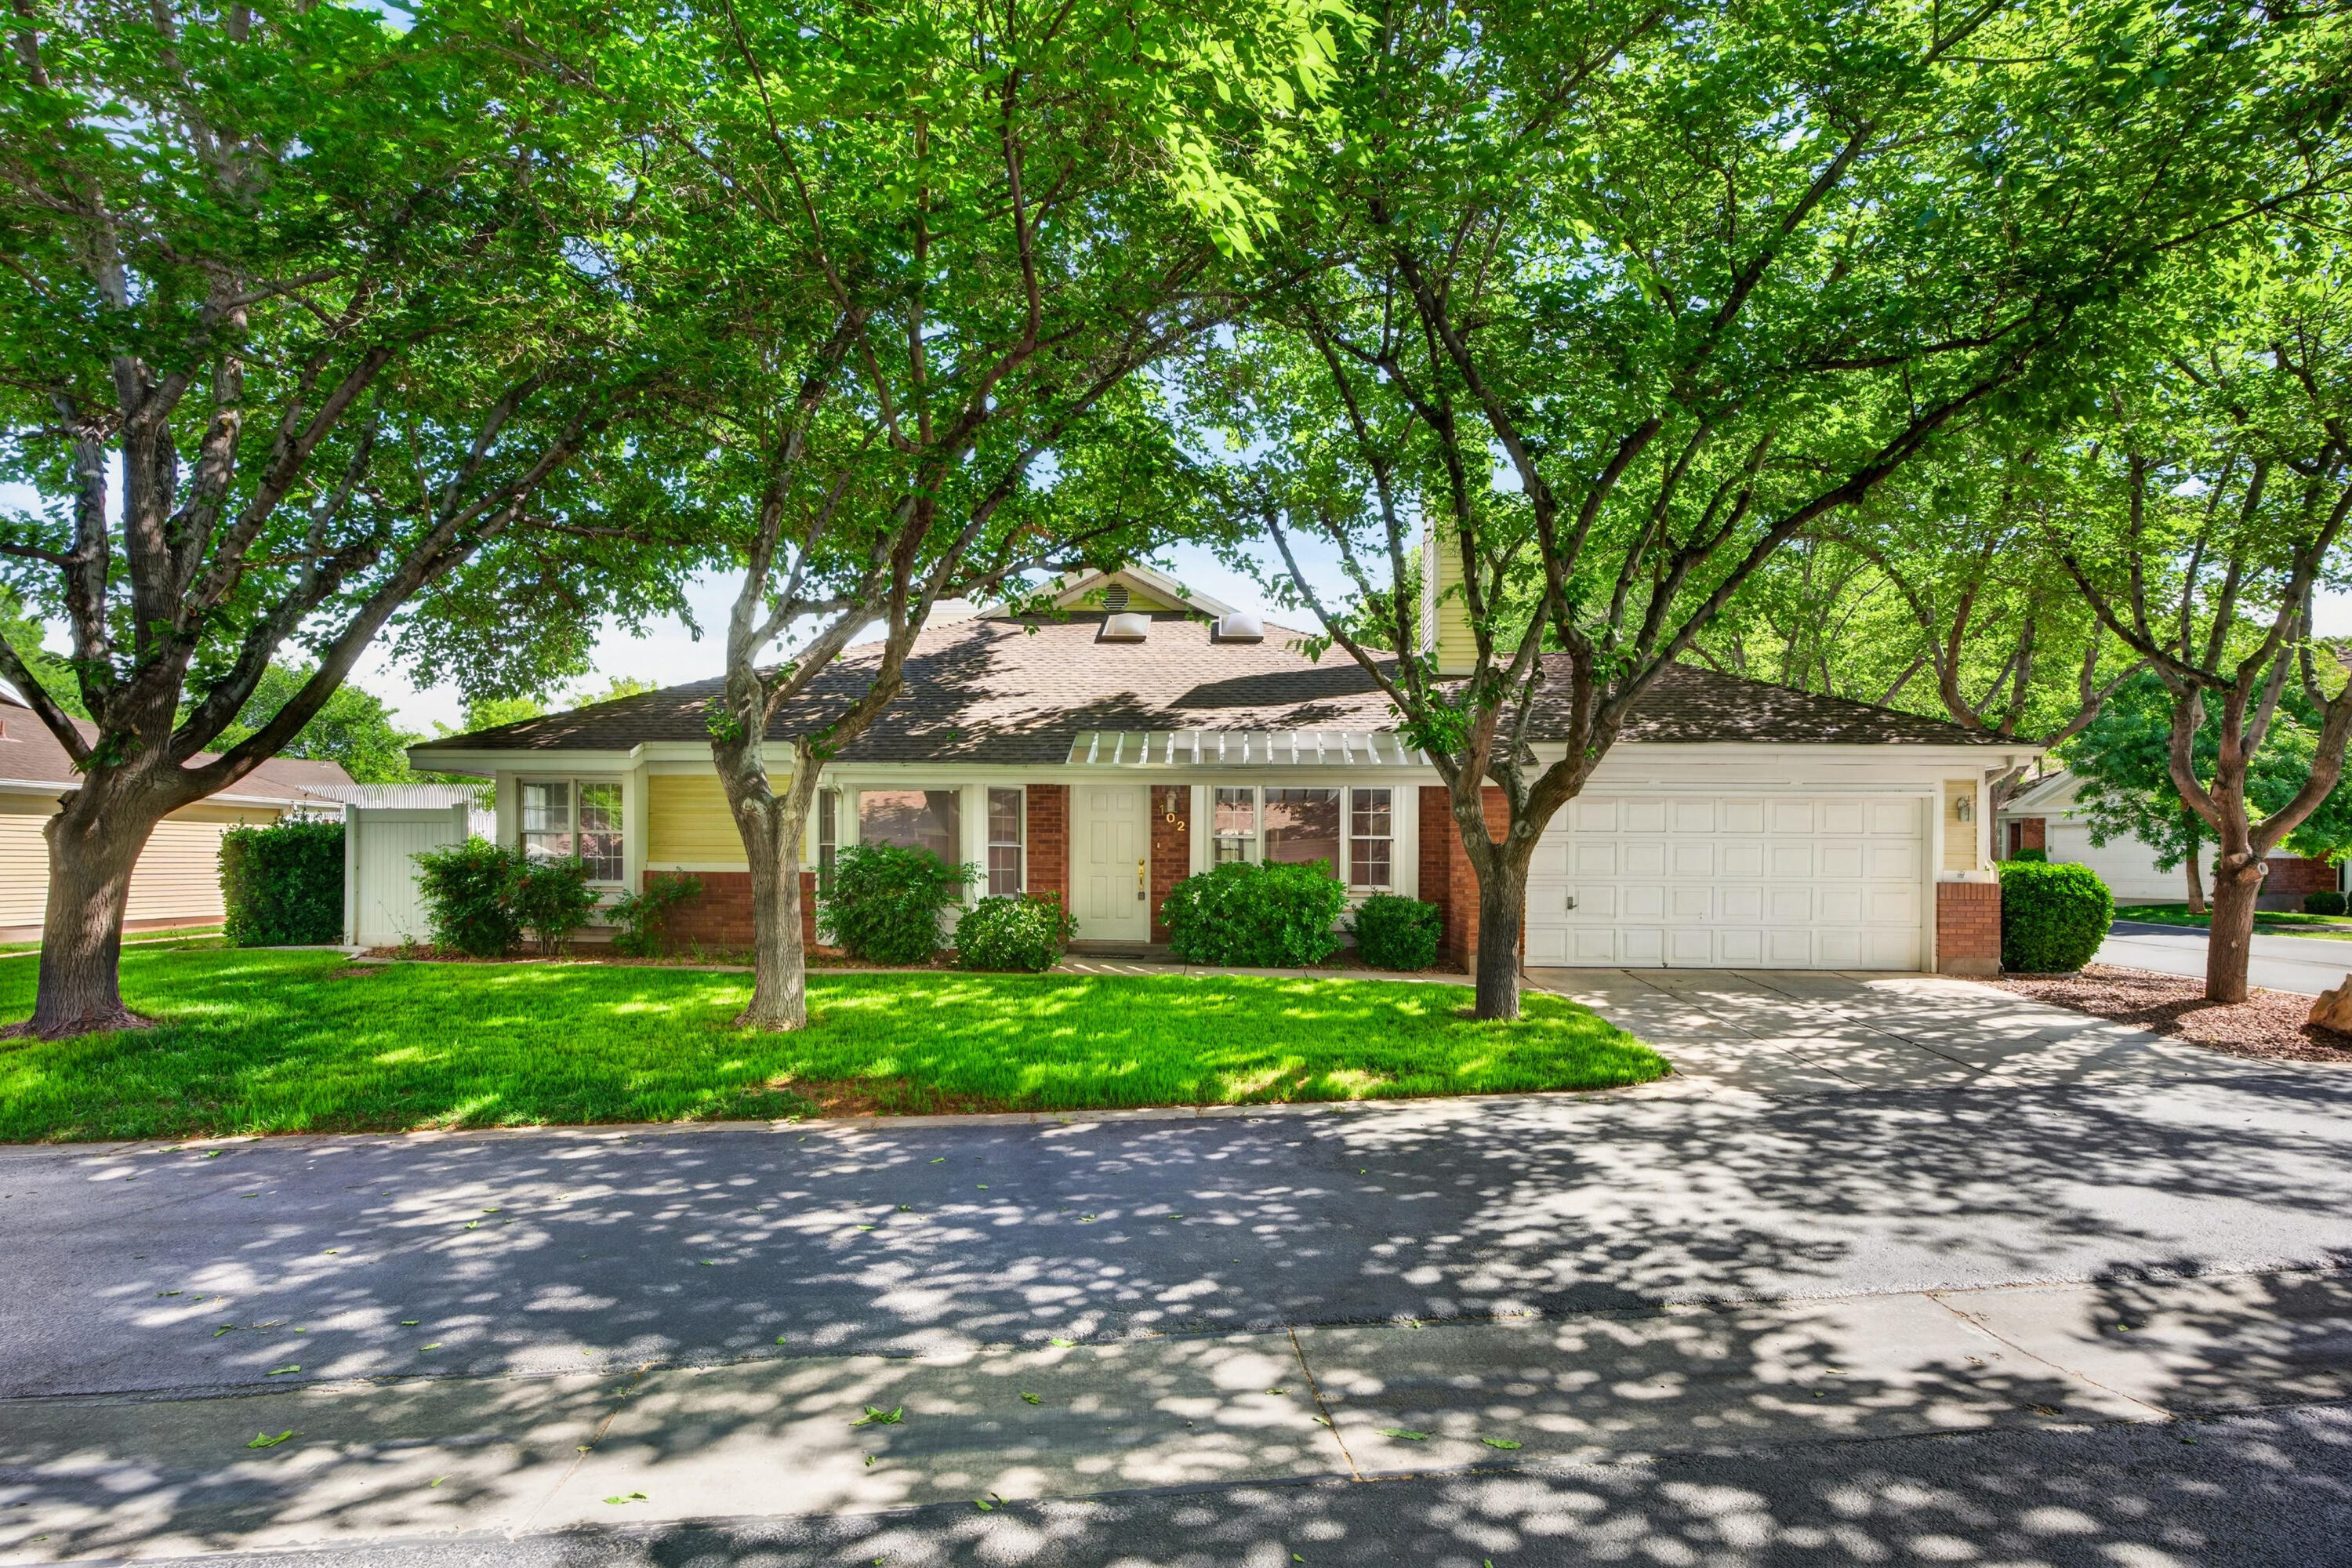
Charming 3-bedroom, 2-bathroom townhome located in the desirable Red Canyon Townhome Community. This well-maintained home offers a functional layout with comfortable living spaces and plenty of natural light throughout. The attached 2-car garage provides convenience and additional storage.

Nestled in a peaceful neighborhood surrounded by mature trees, this property offers a welcoming and serene atmosphere. Residents enjoy access and enjoyment to the community pool. 

Conveniently located near local amenities, shopping, and dining, this townhome combines comfort, convenience, and a great community setting.

Buyer to verify all listing information, including square footage, HOA details, fees, and transfer costs.
#26-271307

St George

845 N VALLEY VIEW DR #102

3 Beds

None Baths

1,405 Sq.Ft.

$365,000

MLS#: 26-271307

New on site 2 days ago
Outdoor spaces take center stage at this Little Valley home. Follow the paths through a landscaped backyard with mature trees, a lawn, and several distinct places to sit and stay awhile. Dine beneath the pergola, relax on the open patio, or gather near the in-ground spa, tucked beneath a gazebo beside a waterfall. The covered patio has a misting system for warmer days, while the screened patio offers another way to enjoy the yard. Landscape lighting brings the outdoor spaces to life after sunset.

Inside, the main level flows between the living room, dining area, and kitchen. A stone-surround fireplace anchors the living room, and wide openings keep the gathering spaces connected. The kitchen offers wood cabinetry, generous counter space, a breakfast bar, and a window above the sink overlooking the landscaping. A door near the dining area leads outside, making it easy to move between the kitchen and patio.

The main-level primary bedroom has a tray ceiling and an adjoining bath with dual vanities, a walk-in shower, and a large closet. Another main-level bedroom is currently set up as an office, offering flexibility in how you use the space. Upstairs, three additional bedrooms and two full bathrooms provide more room to spread out. Main-level laundry and under-stair storage add everyday convenience.

A rock-and-stucco exterior and tile roof frame the front entry, with desert-style plantings in front and greener spaces behind. Automatic sprinklers help care for the landscaping, and the spacious three-car garage is air-conditioned. From the shaded side yard to the spa and patios, this property offers a variety of places to enjoy inside and out.
#26-276165

St George

2528 S 2070 East CIR

5 Beds

None Baths

2,612 Sq.Ft.

$840,000

MLS#: 26-276165

Price reduced
Single-level St. George home with exceptional parking: a 3-car extra-depth/extra-width garage, 4-car attached carport and RV parking. Set on a fully fenced, fully landscaped 0.27-acre lot with no HOA, this 2018 home offers 1,931 sq ft, 4 bedrooms and 2 baths. Vaulted ceilings, a wet bar, walk-in closet and a primary bath with separate tub and shower add comfort inside, while covered and open patios extend the living space outdoors. Enjoy a secluded backyard, mountain and valley views, plus nearby access to a neighborhood park and walking, biking and hiking trails. Refrigerator, washer, dryer and window coverings are included. Convenient to shopping, dining and St. George Regional Airport, with Dixie Power service. A hard-to-find combination of single-level living, usable outdoor space. Amazing Home, Amazing Neighborhood, you do not want to miss this one.
#26-275661

St George

3726 E Desert Canyons Parkway

4 Beds

None Baths

1,931 Sq.Ft.

$534,900

MLS#: 26-275661
Price reduced
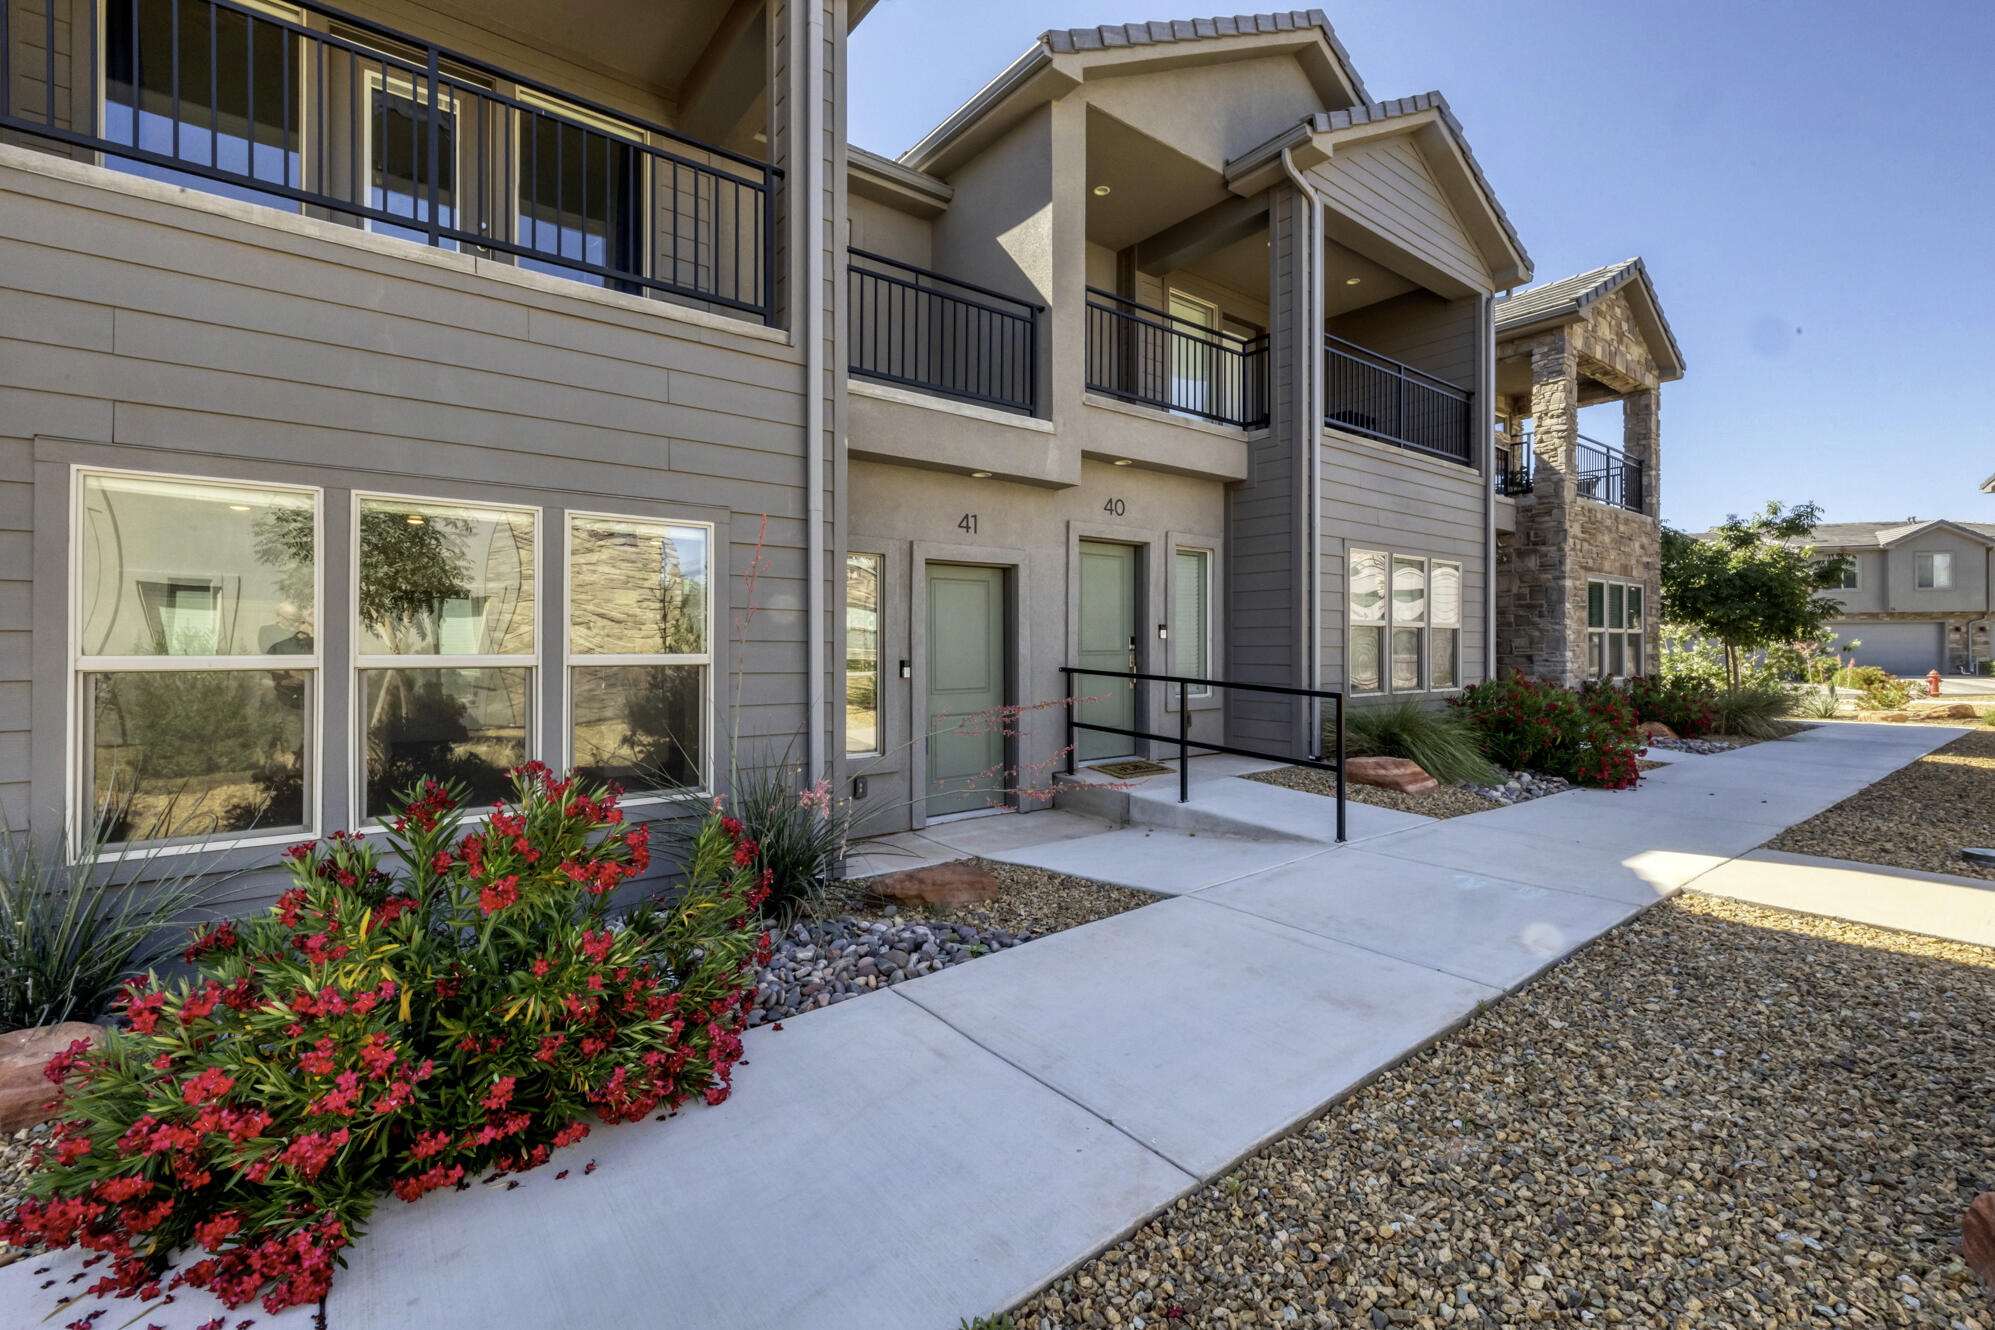
Welcome to this nearly-new 1,652 sq. ft. two-story townhome in the sought-after Azalea Townhomes community. Built in 2022, this turn-key home offers 3 bedrooms, 3 bathrooms, and a thoughtful layout with 826 sq. ft. on each level. NEW PRICE: $405,000
The spacious primary suite features a private balcony with fresh air and beautiful local views. Enjoy modern comfort with central A/C and forced-air heating, plus a brand-new refrigerator, washer, dryer, microwave, and window shades included with the sale. Soft water hookups are installed and ready to use.
The 2-car deep carport/garage includes an electric vehicle charger, adding convenience and sustainability.
Azalea Townhomes amenities include a community pool and spa, with an HOA fee of $153/month. Located in the Washington School District, with Red Mountain Elementary and Snow Canyon High School.
Whether you're looking for a primary residence, investment, or low-maintenance getaway near Southern Utah's iconic red rocks, this Ivins townhome is a fantastic opportunity.
Square footage figures are provided as courtesy estimates only and were obtained from county records. Buyer is advised to obtain an independent measurement.
#26-272339

Ivins

350 W Old Highway 91 41

3 Beds

None Baths

1,652 Sq.Ft.

$399,900

MLS#: 26-272339

Experience one of Northbridge Estates' most distinctive luxury homes, where breathtaking Pine Valley Mountain views are showcased through dramatic floor-to-ceiling windows that create an unforgettable first impression. Thoughtfully updated throughout, this exceptional residence offers over 10,000 square feet designed for both everyday living and effortless entertaining.

The resort-style backyard features a sparkling pool with slide, pickleball court, trampoline, playground, and inviting gathering spaces perfect for making lasting memories. Inside, enjoy a private movie theater, multiple living areas, and a comfortable casita with its own laundry and jacuzzi tub.

The luxurious primary suite is a true retreat, complete with a private view deck, hot tub, fireplace, TV, and spa-inspired bath.

Whether entertaining guests, accommodating extended family, or simply enjoying Southern Utah's incredible lifestyle, this remarkable home offers an exceptional blend of luxury, recreation, privacy, and unforgettable views in one of St. George's most sought-after neighborhoods. Priced below recent appraised value, this is an exceptional opportunity in today's luxury market.

Owner/Agent. Square footage figures are provided as a courtesy estimate only. Buyer is advised to obtain an independent measurement.
#26-274091

Washington

1528 N Potomac Ave

7 Beds

None Baths

10,410 Sq.Ft.

$3,495,000

MLS#: 26-274091

Welcome to your next home in Sand Hollow! This thoughtfully designed 2-story residence offers 2,744 SQFT of highly functional living space, perfect for both everyday comfort and entertaining. Featuring a highly sought-after RV garage, there's plenty of room for all your toys and storage needs.

Step inside to discover a gourmet kitchen with elevated finishes throughout, highlighted by a massive island that serves as the heart of the home--ideal for gatherings, meal prep, and making memories. The open-concept layout flows seamlessly to a large covered patio, creating the perfect indoor-outdoor living experience.

Upstairs, you'll find a spacious loft centrally located between the bedrooms, offering a versatile second living area, media space, or playroom. Every detail of this home has been designed with functionality and style in mind.

Enjoy unbeatable access to Southern Utah's outdoor lifestyle with Sand Hollow State Park just minutes away--offering boating, off-roading, hiking, and endless adventure right at your doorstep.

This is a home you won't want to miss!
#26-274760

Hurricane

3107 S 4850 W Lot 12

4 Beds

None Baths

2,744 Sq.Ft.

$698,990

MLS#: 26-274760

* Listings identified with the FMLS IDX logo come from FMLS and are held by brokerage firms other than the owner of this website. The listing brokerage is identified in any listing details. Information is deemed reliable but is not guaranteed. If you believe any FMLS listing contains material that infringes your copyrighted work please click here to review our DMCA policy and learn how to submit a takedown request. © 2024. First Multiple Listing Service, Inc.
Provo Community Living!

Featured listing

Provo Community Living!

Browse Properties

Categories

Homes Tailored to Your Lifestyle

Buyers Guide

Buying a home is one of the most exciting milestones of your life.

View more

Sellers Guide

Putting your home on the market can be a stressful process, especially when you don’t know what to expect.

View more

Market report

With just a few clicks, you'll gain instant access to valuable insights about the real estate market, including trends, property values, and community analytics.

View more

Home value

Unlike automated valuations, our hands-on review will provide a comprehensive opinion of your home’s value while considering important interior elements and other location intangible factors that machine algorithms so often miss.

View more

Buyers resources

Guides on financing, inspections, and choosing the right Realtor for a smooth home purchase.

Sellers resources

Practical tips on staging, pricing, and preparing your home to attract buyers and maximize your sale.

 - property

Send a message

Message successfully sent.

Preferred Agent

Reason for contacting?

I agree to receive email communication and understand I can unsubscribe at any time.

I agree to be contacted by OnX Realty via call, email, and text for real estate services. To opt out, you can reply 'stop' at any time or reply 'help' for assistance. You can also click the unsubscribe link in the emails. Message and data rates may apply. Message frequency may vary. Privacy Policy

Sign In Sign Out

Virtual Assistant

Would you like to take the next step with this property? We can help you schedule a showing or virtual tour, or send you more details.

Yes, I would like more information.

Thank You for Your Reply, One of Our Agents will contact you as soon as possible

No, maybe later.

Thank you, you can always contact me via email, phone number or through the contact form.

Realhub AI

Lucy - Your AI-Powered Realtor

Update Your Temporary Password

Personalize your search

Enter your email and we'll notify you immediately when new listings match what you're looking for.

or enter email address

Already have an account ? Login here

Continue your home search

I agree to receive communications and understand I can unsubscribe at any time.

I agree to be contacted by OnX Realty via call, email, and text for real estate services. To opt out, you can reply 'stop' at any time or reply 'help' for assistance. You can also click the unsubscribe link in the emails. Message and data rates may apply. Message frequency may vary. Privacy Policy

Already have an account ? Login here

We use cookies

We use cookies primarily for analytics to enhance your experience. By accepting, you agree to our use of these cookies. You can manage your preferences or learn more about our cookies policy.