
2528 S 2070 East CIR
St George, UT 84790


About
Outdoor spaces take center stage at this Little Valley home. Follow the paths through a landscaped backyard with mature trees, a lawn, and several distinct places to sit and stay awhile. Dine beneath the pergola, relax on the open patio, or gather near the in-ground spa, tucked beneath a gazebo beside a waterfall. The covered patio has a misting system for warmer days, while the screened patio offers another way to enjoy the yard. Landscape lighting brings the outdoor spaces to life after sunset. Inside, the main level flows between the living room, dining area, and kitchen. A stone-surround fireplace anchors the living room, and wide openings keep the gathering spaces connected. The kitchen offers wood cabinetry, generous counter space, a breakfast bar, and a window above the sink overlooking the landscaping. A door near the dining area leads outside, making it easy to move between the kitchen and patio. The main-level primary bedroom has a tray ceiling and an adjoining bath with dual vanities, a walk-in shower, and a large closet. Another main-level bedroom is currently set up as an office, offering flexibility in how you use the space. Upstairs, three additional bedrooms and two full bathrooms provide more room to spread out. Main-level laundry and under-stair storage add everyday convenience. A rock-and-stucco exterior and tile roof frame the front entry, with desert-style plantings in front and greener spaces behind. Automatic sprinklers help care for the landscaping, and the spacious three-car garage is air-conditioned. From the shaded side yard to the spa and patios, this property offers a variety of places to enjoy inside and out.
Property
Beds
5
Full Baths
None
1/2 Baths
None
Year Built
2004
Sq.Footage
2,612
Features
Features & Amenities
Interior
-
Other Interior Features
Central Vacuum
-
Total Bedrooms
5
-
Bathrooms
N/A
-
Above Grade Finished Area
1700.0
-
Cooling YN
YES
-
Cooling
Ceiling Fan(s)
-
Fireplace YN
YES
-
Heating YN
YES
-
Heating
Natural Gas, Heat Pump
-
Pet friendly
N/A
Exterior
-
Garage
Yes
-
Garage spaces
3
-
Construction Materials
Stone, Stucco
-
Parking
Attached, Garage Door Opener, Garage
-
Patio and Porch Features
Deck
-
Pool
No
Area & Lot
-
Lot Features
Sloped, Corner Lot, Gentle Sloping
-
Lot Size(acres)
0.28
-
Lot Size(square feet)
12,196
-
Property Type
Residential
-
Property Sub Type
Single Family Residence
Price
-
Sales Price
$840,000
-
Tax Amount
$2,264.11
-
Zoning
Residential
-
Sq. Footage
2,612
-
Price/SqFt
$321
HOA
-
Association
No
Property Resources
-
Horse Property
NO
School District
-
Elementary School
Crimson View Elementary
-
Middle School
Desert Hills Middle
-
High School
Desert Hills High
Property Features
-
New Construction
NO
-
Foundation Details
Slab
-
Senior Community YN
NO
Schedule
Schedule a Showing
Showing scheduled successfully.
Mortgage calculator
Estimate your monthly mortgage payment, including the principal and interest, property taxes, and HOA. Adjust the values to generate a more accurate rate.
Your payment
Principal and Interest:
$
Property taxes:
$
HOA fees:
$
Total loan payment:
$
Total interest amount:
$
Location
-
County
Washington
-
Elementary School
Crimson View Elementary
-
Middle School
Desert Hills Middle
-
High School
Desert Hills High

Listing Courtesy of Guy L Barlow, KW Ascend Keller Williams Realty
RealHub Information is provided exclusively for consumers' personal, non-commercial use, and it may not be used for any purpose other than to identify prospective properties consumers may be interested in purchasing. All information deemed reliable but not guaranteed and should be independently verified. All properties are subject to prior sale, change or withdrawal. RealHub website owner shall not be responsible for any typographical errors, misinformation, misprints and shall be held totally harmless.

Summer Luke
Principal Broker | Realtor®
Call Summer today to schedule a private showing.
Phone (801) 882-3300
Email Summer@OnXrealty.com

* Listings on this website come from the FMLS IDX Compilation and may be held by brokerage firms other than the owner of this website. The listing brokerage is identified in any listing details. Information is deemed reliable but is not guaranteed. If you believe any FMLS listing contains material that infringes your copyrighted work please click here to review our DMCA policy and learn how to submit a takedown request.© 2024 FMLS.
Properties
Related properties
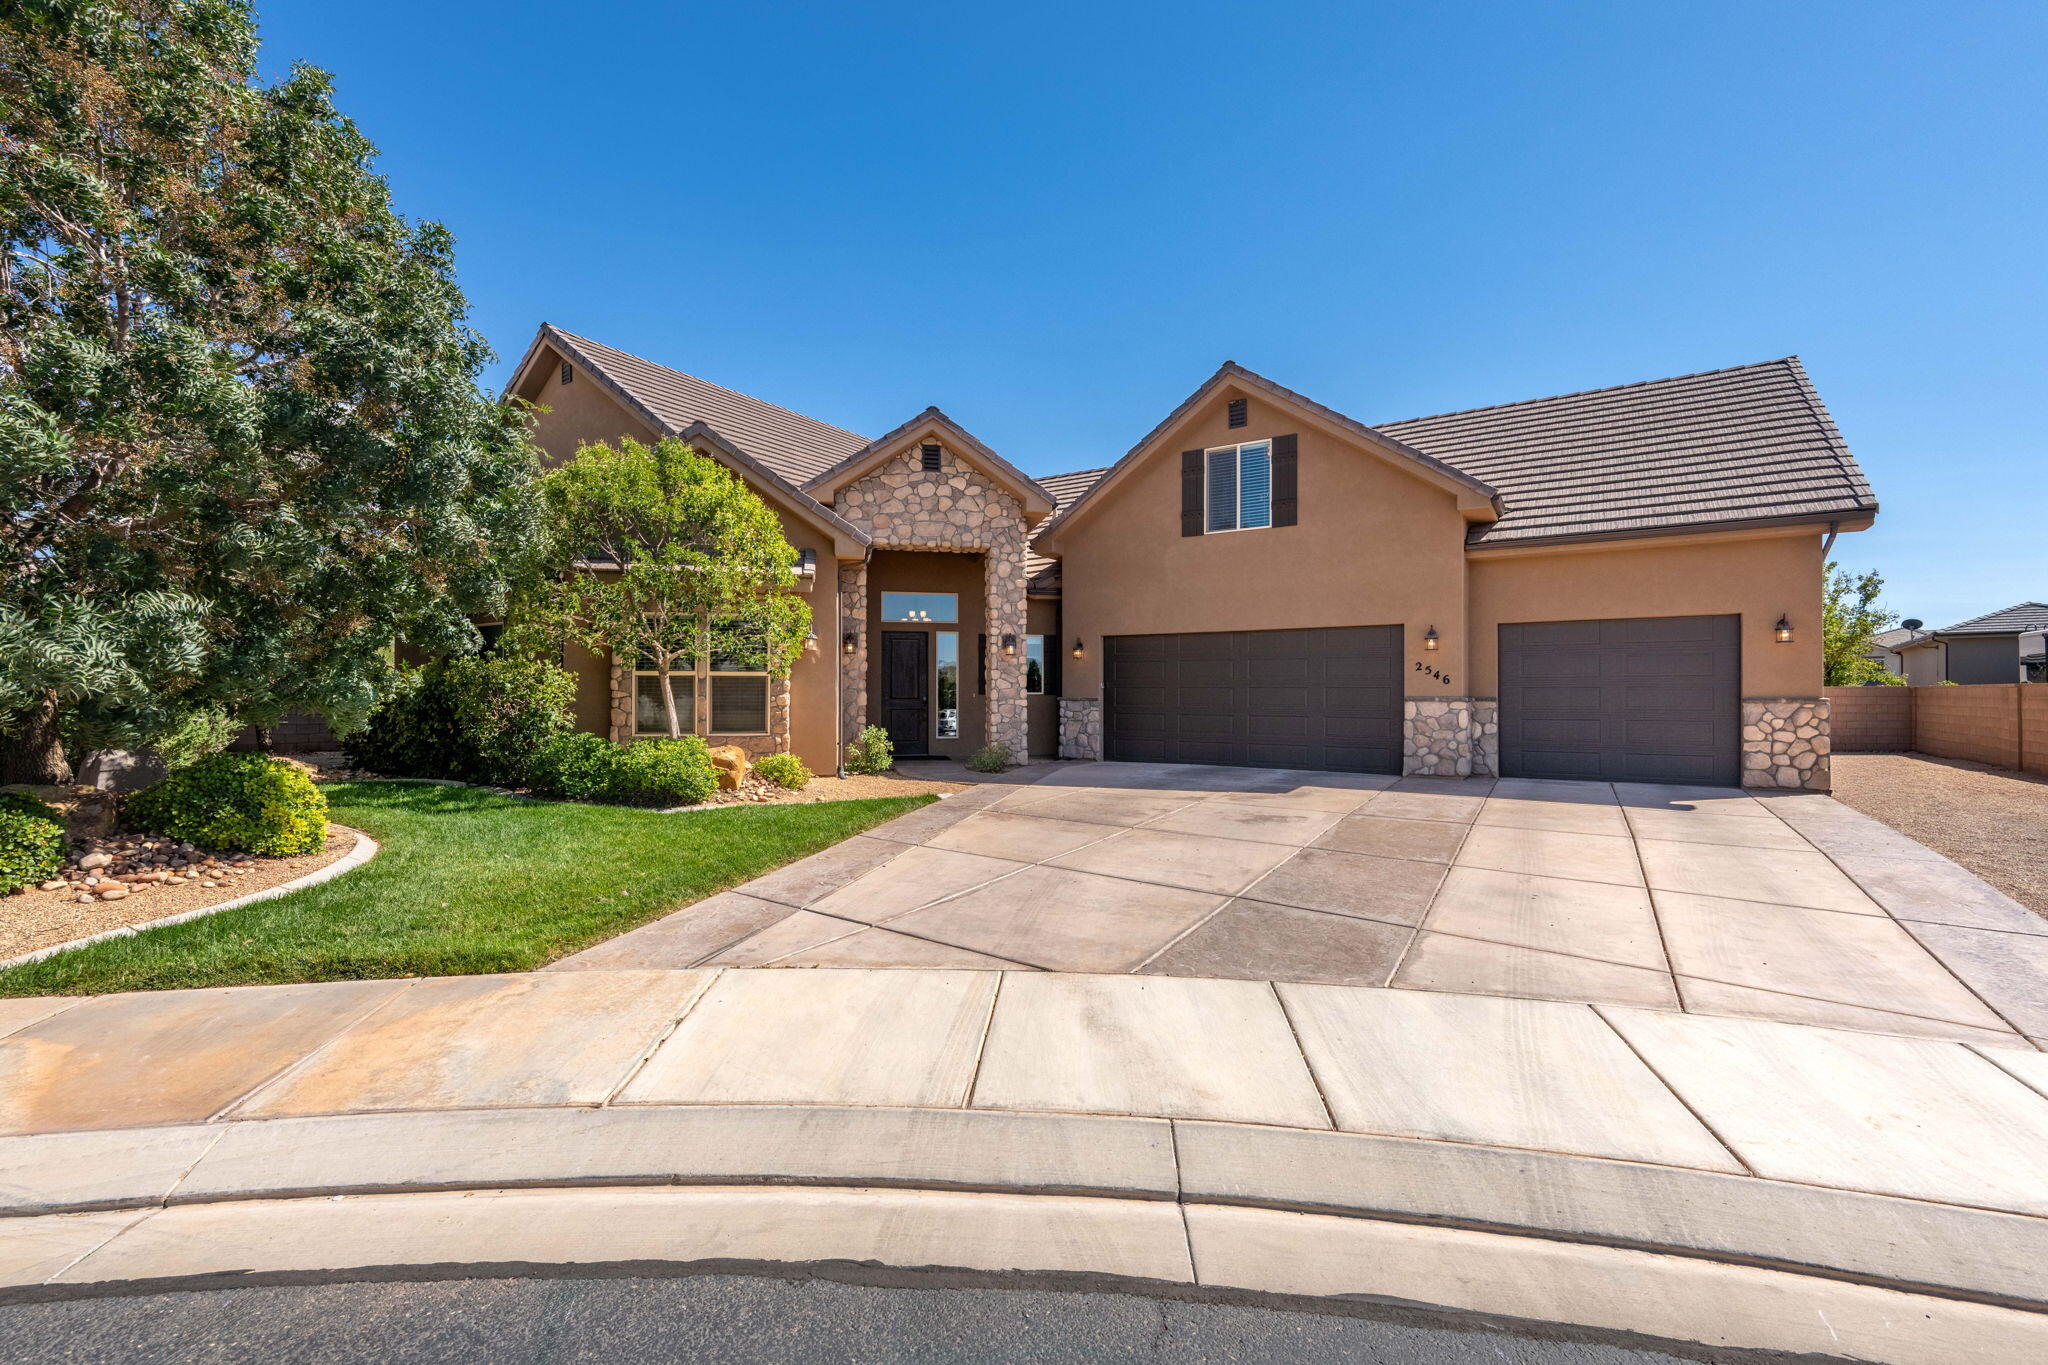
St George
2546 E 3000 S CIR
6 Beds
None Baths
4,007 Sq.Ft.
$849,000
MLS#: 25-265028

St George
2552 2860 South CIR
5 Beds
None Baths
3,055 Sq.Ft.
$729,000
MLS#: 26-276087

St George
2334 E Crimson Ridge DR
5 Beds
None Baths
2,842 Sq.Ft.
$790,000
MLS#: 26-276055
St George
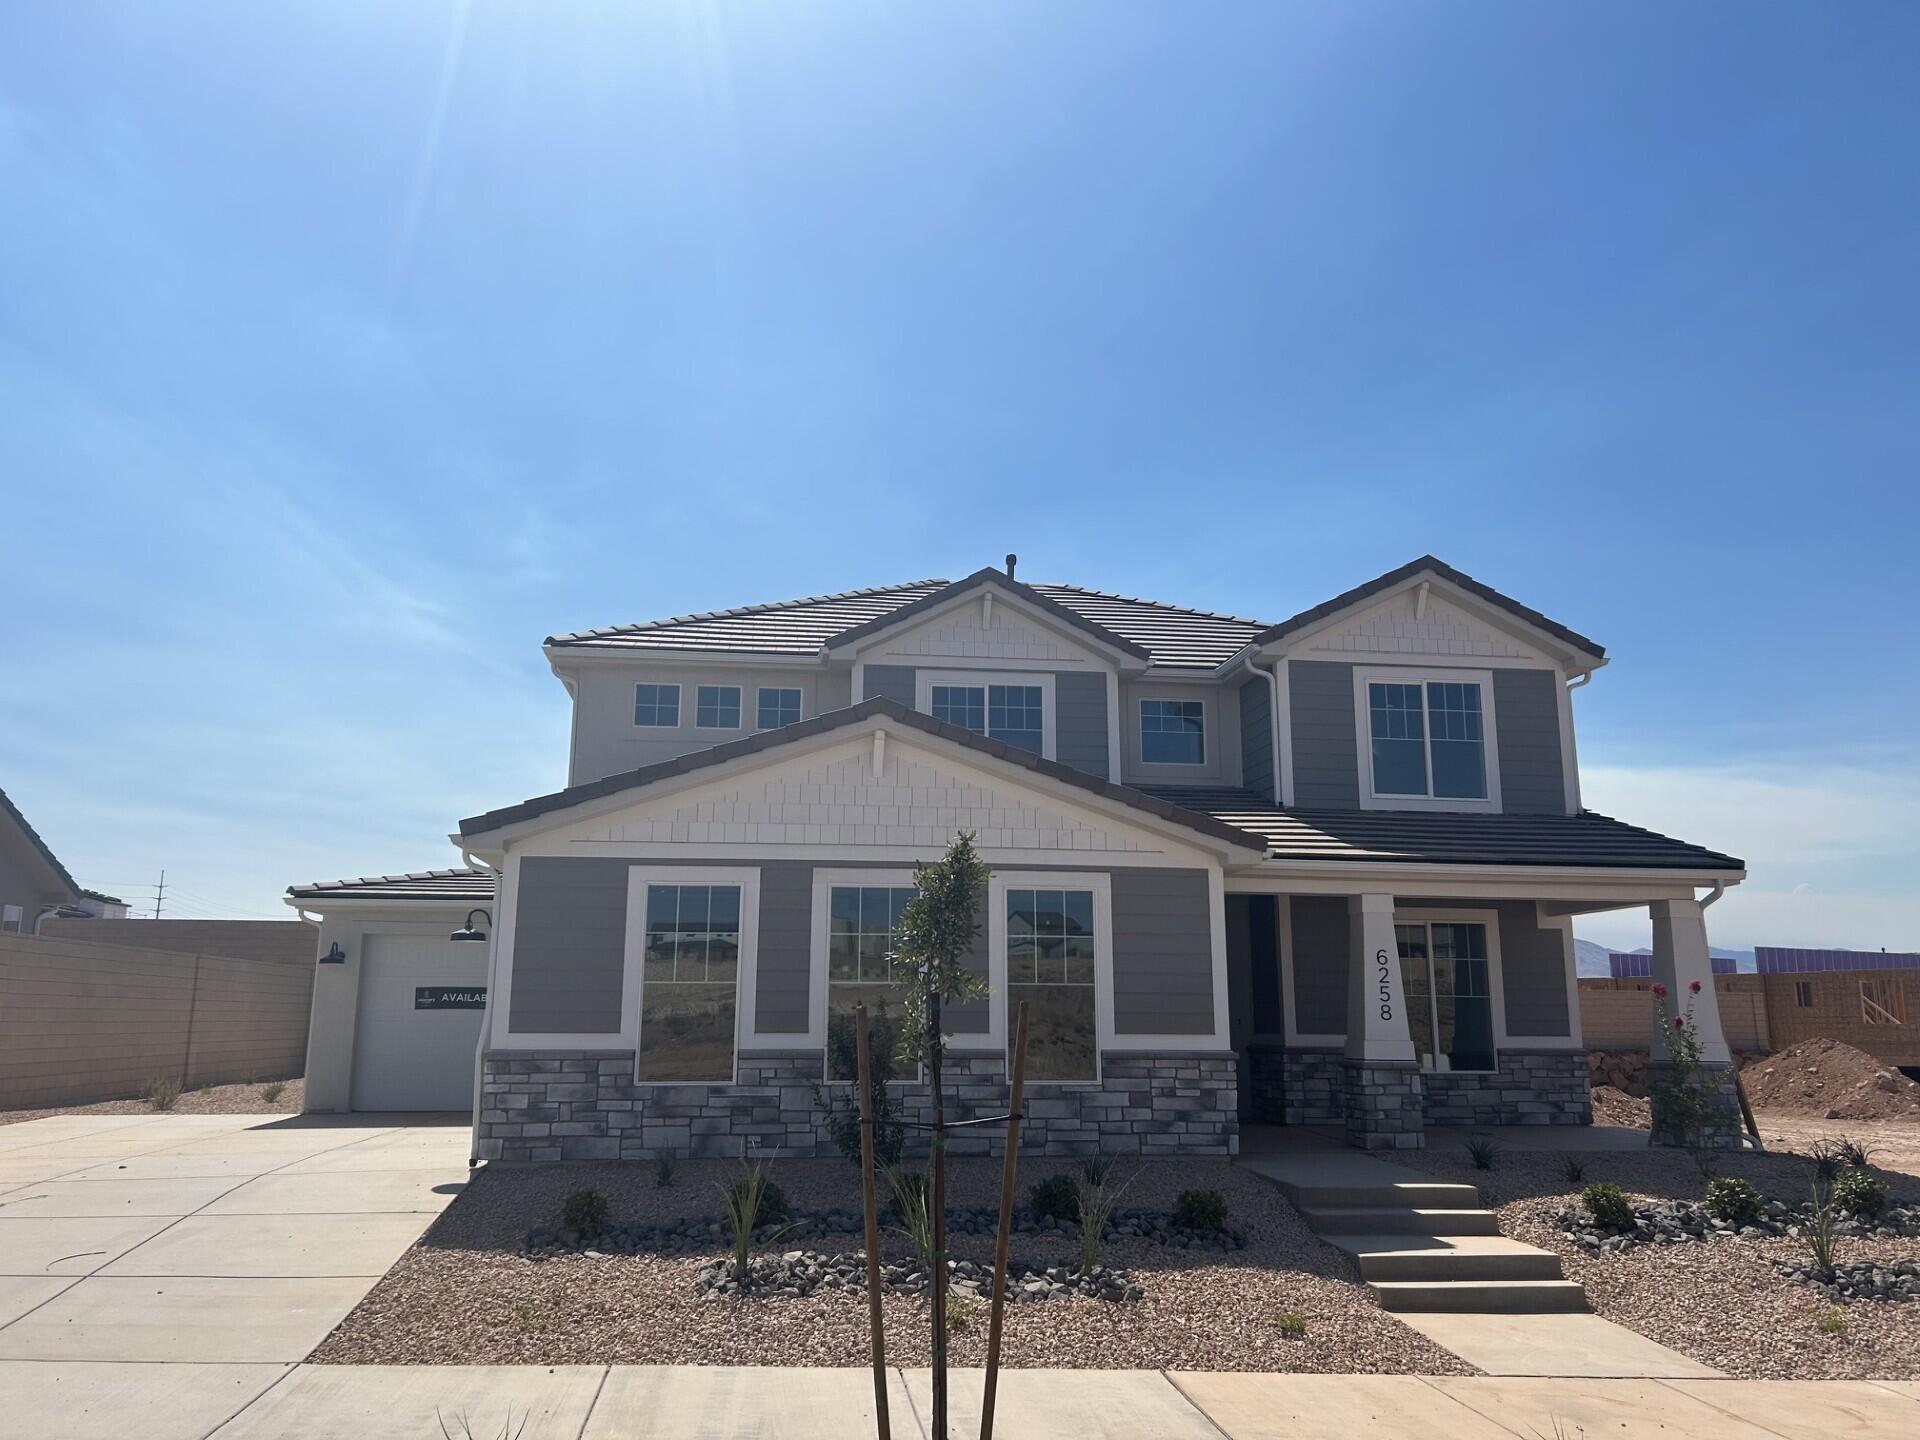
6258 S Rock Rose DR Lot 1507
4 Beds
None Baths
2,457 Sq.Ft.
$724,990
MLS#: 26-269982

St George
484 Paintbrush Way
4 Beds
None Baths
2,401 Sq.Ft.
$715,000
MLS#: 26-276033

St George
215 S 2200 E
3 Beds
None Baths
2,559 Sq.Ft.
$694,900
MLS#: 26-276020

St George
3125 E 2220 S
4 Beds
None Baths
2,307 Sq.Ft.
$889,900
MLS#: 26-275995

St George
2562 E Suniva Way
4 Beds
None Baths
2,808 Sq.Ft.
$790,000
MLS#: 26-276029

St George
620 S 700 E
7 Beds
None Baths
3,196 Sq.Ft.
$699,990
MLS#: 26-275960
