7776 N Wagon RD Diamond Valley

St George, UT 84770
St George, UT 84770
7776 N Wagon RD Diamond Valley

$798,000

MLS#: 26-274290

Status: Active

Listing provided by: MARKETPRO REAL ESTATE PLLC

Listing agent phone: None

Last update: 4 hours ago

New on site 1 day ago

PARADISE ESTATES - Residential

About

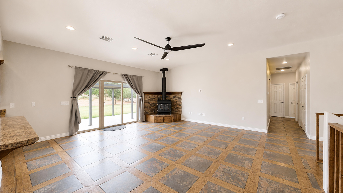
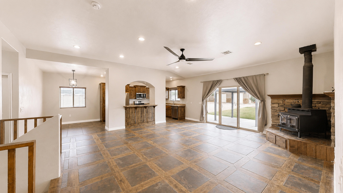
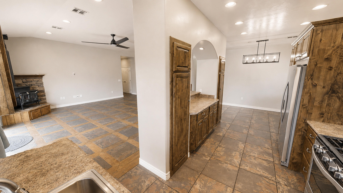
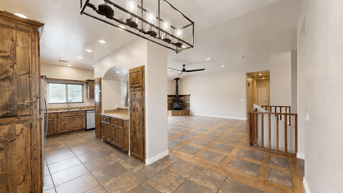
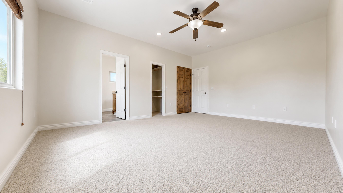
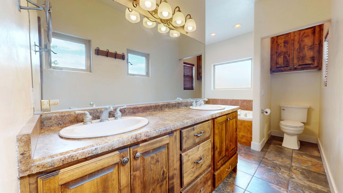
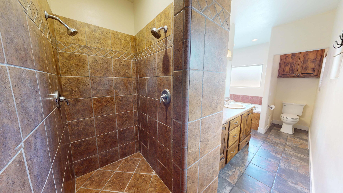
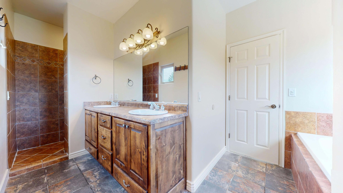
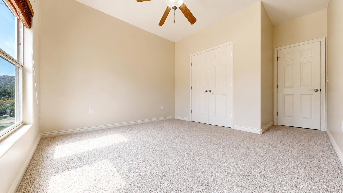
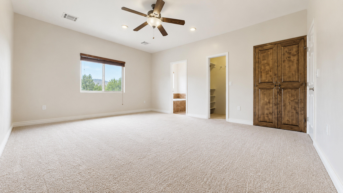
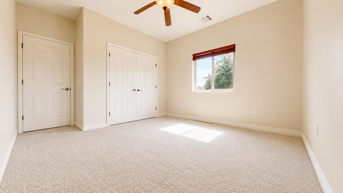
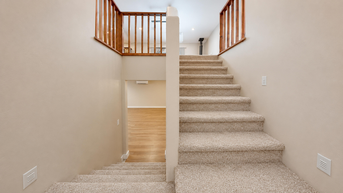
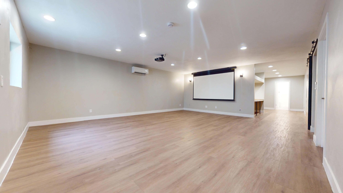
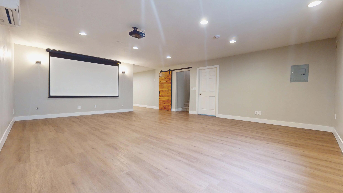
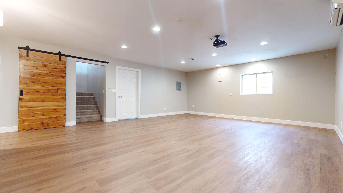
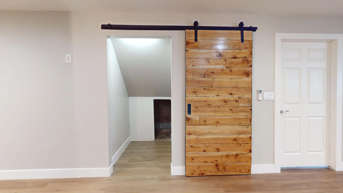
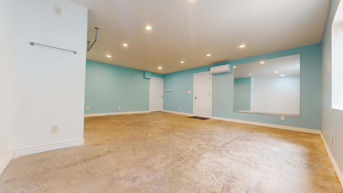
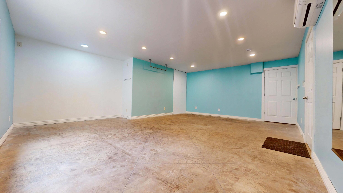
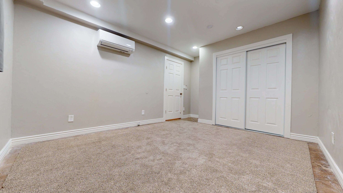
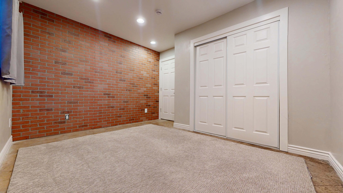
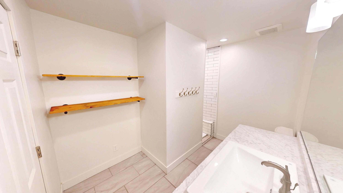
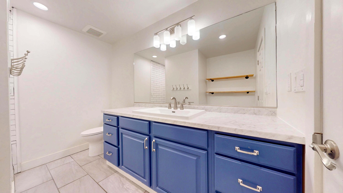
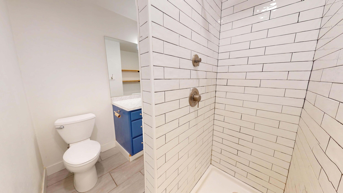
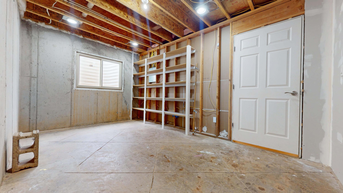
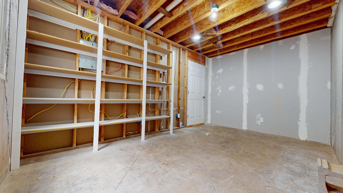
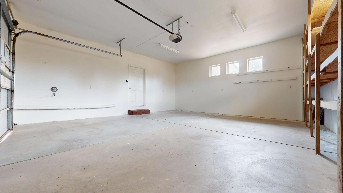
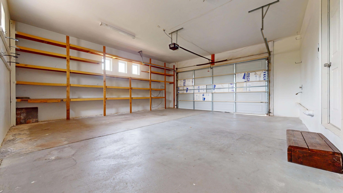
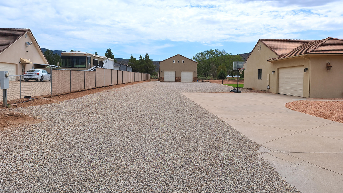
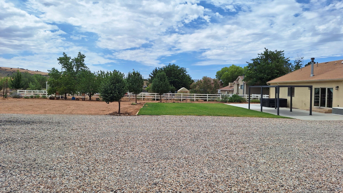
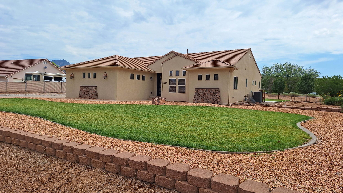
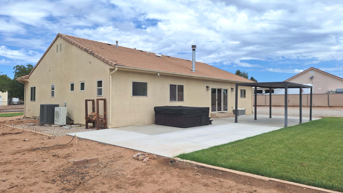
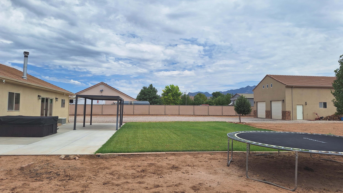
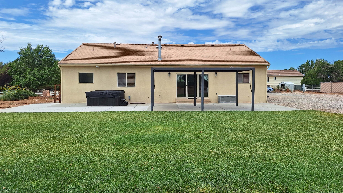
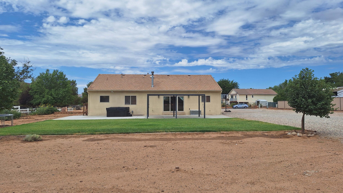
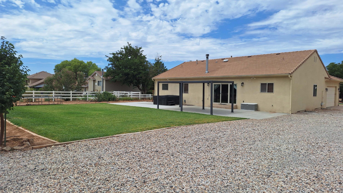
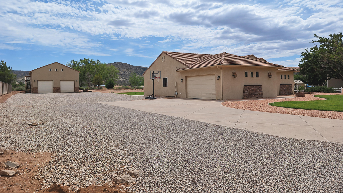
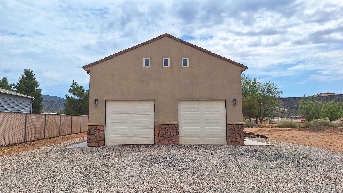
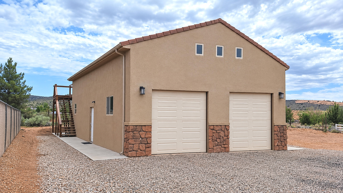
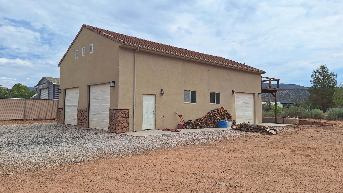
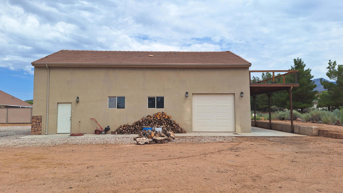
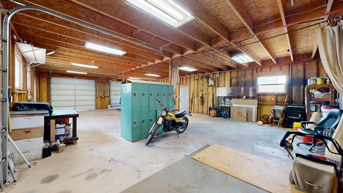
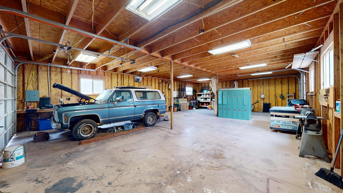
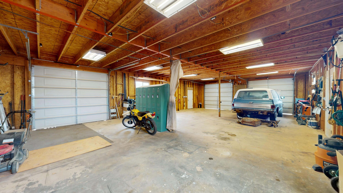
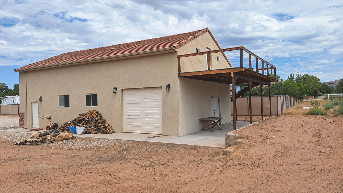
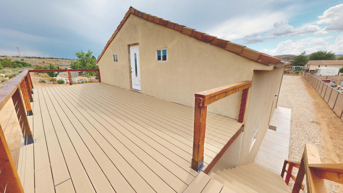
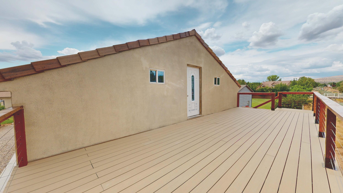
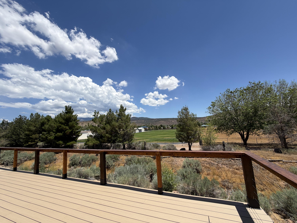
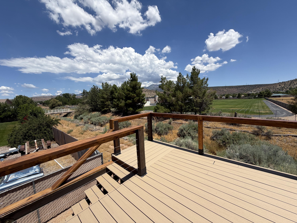
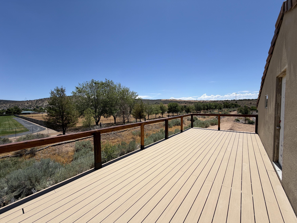
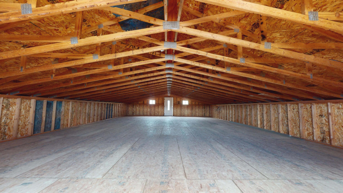
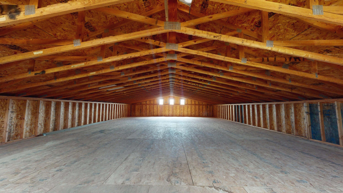
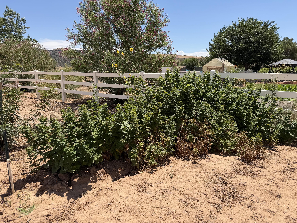
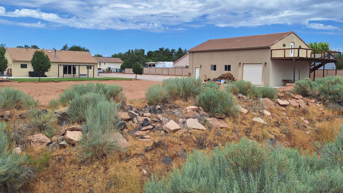
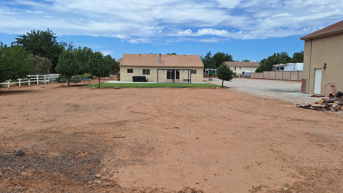
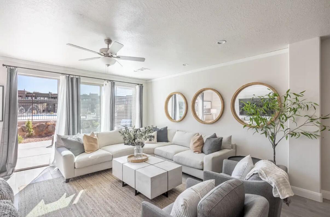
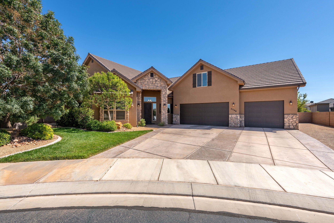
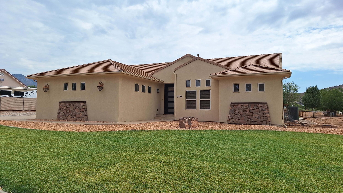
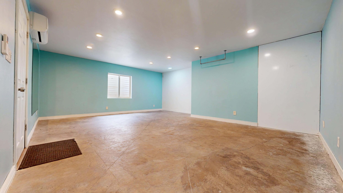
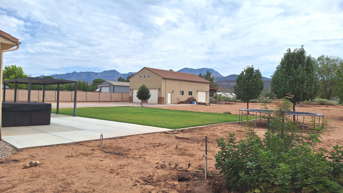
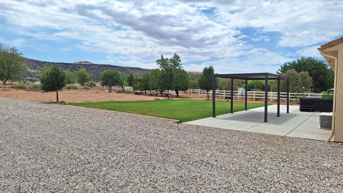
Experience the perfect blend of country living and modern comfort in this beautifully maintained home in Diamond Valley. Enjoy peaceful surroundings, cooler temperatures, and stunning panoramic views--all while being just minutes from town. Situated on horse property, this spacious 5-bedroom, 3.5-bath home offers exceptional versatility, quality finishes, and thoughtful updates throughout. Designed with both style and functionality in mind, the home features 10-foot ceilings, newer appliances, and a charming wood-burning stove that creates a warm and inviting atmosphere. The finished lower level adds incredible flexibility with luxury vinyl plank flooring, individual mini-split systems in every room, a large fitness or recreation area, dedicated office or workspace, abundant storage, and plumbing already in place for a future second kitchen--making it ideal for multigenerational living, guests, or extended entertaining. Step outside to enjoy the thoughtfully designed outdoor living space, complete with a pergola-covered patio, timed irrigation for the garden area, and established fruit trees, blackberries, raspberries, and mint. Whether you're relaxing with family or entertaining guests, you'll appreciate the peaceful setting and breathtaking views. A standout feature of the property is the impressive 30' x 60' detached shop with 220-volt power, a Trex deck, and an unfinished loft already equipped with water and power, offering endless possibilities for a workshop, hobbies, additional storage, or future living space. Additional highlights include a new front door, low utility costs, and numerous updates that enhance the home's comfort, efficiency, and functionality. Buyer to verify all information, including square footage, utilities, rental restrictions, and HOA information, if applicable. Information is deemed reliable but is not guaranteed.

Property

Beds

5

Full Baths

None

1/2 Baths

None

Year Built

2004

Sq.Footage

3,756

Features

Features & Amenities

Interior

  • Other Interior Features

    Walk-In Closet(s)

  • Total Bedrooms

    5

  • Bathrooms

    N/A

  • Above Grade Finished Area

    1878.0

  • Basement YN

    YES

  • Cooling YN

    YES

  • Cooling

    Ceiling Fan(s), Central Air

  • Heating YN

    YES

  • Heating

    Wood Stove, Wood, Natural Gas

  • Pet friendly

    N/A

Exterior

  • Garage

    Yes

  • Garage spaces

    8

  • Construction Materials

    Stucco

  • Parking

    Attached, Detached, Garage

  • Patio and Porch Features

    Deck

  • Pool

    No

  • View

    Mountain(s)

Area & Lot

  • Lot Features

    Level

  • Lot Size(acres)

    0.93

  • Lot Size(square feet)

    40,510

  • Property Type

    Residential

  • Property Sub Type

    Single Family Residence

Price

  • Sales Price

    $798,000

  • Tax Amount

    $2,438.57

  • Zoning

    Residential

  • Sq. Footage

    3,756

  • Price/SqFt

    $212

HOA

  • Association

    No

Property Resources

  • Horse Property

    YES

School District

  • Elementary School

    Diamond Valley Elementary

  • Middle School

    Dixie Middle

  • High School

    Dixie High

Property Features

  • New Construction

    NO

  • Senior Community YN

    NO

  • Sewer

    Septic Tank

Schedule

Schedule a Showing

Showing scheduled successfully.

What is 3 + 4 ?


Change time

Mortgage calculator

Estimate your monthly mortgage payment, including the principal and interest, property taxes, and HOA. Adjust the values to generate a more accurate rate.

Your payment

Principal and Interest:

$

Property taxes:

$

HOA fees:

$

Total loan payment:

$

Total interest amount:

$

Location

  • County

    Washington

  • Elementary School

    Diamond Valley Elementary

  • Middle School

    Dixie Middle

  • High School

    Dixie High

Listing Courtesy of Jonathan W Bowler , MARKETPRO REAL ESTATE PLLC

RealHub Information is provided exclusively for consumers' personal, non-commercial use, and it may not be used for any purpose other than to identify prospective properties consumers may be interested in purchasing. All information deemed reliable but not guaranteed and should be independently verified. All properties are subject to prior sale, change or withdrawal. RealHub website owner shall not be responsible for any typographical errors, misinformation, misprints and shall be held totally harmless.

Agent Lindsey Pili

Lindsey Pili

Agent / Realtor®

Call Lindsey today to schedule a private showing.


* Listings on this website come from the FMLS IDX Compilation and may be held by brokerage firms other than the owner of this website. The listing brokerage is identified in any listing details. Information is deemed reliable but is not guaranteed. If you believe any FMLS listing contains material that infringes your copyrighted work please click here to review our DMCA policy and learn how to submit a takedown request.© 2024 FMLS.

Properties

Related properties

New on site today
Tucked away in the desirable Fieldstone subdivision, this standout luxury home 'wows' the moment you step inside. Tastefully remodeled with meticulous attention to detail, it feels brand new. 

Updates include top quality LVP flooring, modern light fixtures, and fresh paint. Entertain effortlessly with a private pool, hot tub, firepit, and custom pergola for extra shade outside. The 4 car garage and RV parking ensure space for all of your toys. 

Inside, enjoy an open floorplan with high ceilings, large windows, and a cozy fireplace.  The chef's kitchen is complete with a large island, hidden pantry, and separate dining nook. The spacious primary bedroom is a personal sanctuary, while the ensuite bathroom features dual vanities, a separate tub, and plenty of room to unwind. 

The location is truly unbeatable -- near schools, parks, golf, shopping and much more. Come and see it while it lasts!
#26-274313

St George

2211 E Pasture DR

5 Beds

None Baths

2,853 Sq.Ft.

$875,000

MLS#: 26-274313

New on site today
Beautifully maintained home in the desirable Boulder Springs community offering 4 bedrooms, 3.5 bathrooms, and a spacious 2-car garage. The well-designed split floor plan features soaring ceilings, generously sized bedrooms, a gas cooktop, two HVAC systems, reverse osmosis water filtration, and a water softener for added comfort and convenience. Step outside to a mature, landscaped yard with a covered patio and expansive two-tier patios showcasing breathtaking views of Historic St. George, the Red Cliffs, Snow Canyon, Pine Valley, and the St. George Temple. Enjoy resort-style HOA amenities, including indoor and outdoor pools, a spa, pickleball, tennis, and basketball courts. Private stairs from the home provide direct access to the clubhouse and pool, making it easy to enjoy everything this exceptional community has to offer.
#26-274312

St George

1547 E Boulder Springs RD

4 Beds

None Baths

3,403 Sq.Ft.

$749,000

MLS#: 26-274312

New on site today
Welcome to a great home located in the highly sought after Little Valley Webb Acres subdivision--best of all, NO HOA fees! Built in 2019, this 2,232 sqft residence sits on a spacious 0.24-acre lot and offers the perfect blend of comfort and functionality. Featuring 5 bedrooms and 3 bathrooms, the home showcases granite countertops, LVP flooring, carpet in the bedrooms, an open and inviting layout with a spacious  living room ideal for both everyday living and entertaining. A standout feature is the detached casita with its own private entrance, providing an excellent opportunity for guest accommodations or potential rental income. Additional highlights include a 3 car garage, RV parking, utilities provided by Dixie Power, and a desirable location within the highly sought-after Crimson school boundaries. This is a rare opportunity to own a well maintained property in one of Little Valley's most desirable neighborhoods. It's a must see property. Buyer to verify all the information related to the property.
#26-274328

St George

2853 S 3210 E

5 Beds

None Baths

2,232 Sq.Ft.

$649,900

MLS#: 26-274328

Price reduced
Beautifully upgraded move in ready home in the highly sought after Tonaquint Terrace subdivision!  Sit back and enjoy the unobstructed views from this very well kept, walk-out basement home featuring 6 bedrooms, 3 baths, formal living room, family room, rec room, office, theater room / gym, granite/quartz counters, stainless appliances, plantation shutters, like new therapeutic Bullfrog spa, spacious primary bedroom with sitting area, central vac, low maintenance landscaping, No HOA!!  Call to setup showing today!
#26-268230

St George

2311 S 1340 W

6 Beds

None Baths

5,078 Sq.Ft.

$925,000

MLS#: 26-268230

Wake up to gorgeous views and a private pool--Southern Utah living at its finest! 1 level, 2052 sq ft with 4 beds, 2 baths, and a 3 car garage. Granite countertop, kitchen cabinets upgraded with glass-insert uppers.  Seller is downsizing, so some furniture available for purchase. Refrigerator is excluded.
#26-273555

St George

1544 W Firepit Knoll DR

4 Beds

None Baths

2,052 Sq.Ft.

$699,999

MLS#: 26-273555

New on site 4 days ago
Poolside living with Pine Valley Mountain views sets the tone. An immaculate single level home in the White Rocks neighborhood at The Ledges Golf Club community in St George. From the covered back patio to the in-ground pool, the outdoor space is designed for lingering afternoons, open air meals, to the Southern Utah landscape.
This well-cared for 4 bedroom, 2 bath home offers 2,300 square feet of comfortable, streamlined living on one level. The layout gives the home an easy sense of flow, with room to gather, room to recharge, and no stairs interrupting daily convenience. A large kitchen anchors the main living area, complete with a walk-in pantry that keeps everyday essentials close while preserving clean, open surfaces for cooking and hosting. Four bedrooms provide flexible space for rest, work, guests, hobbies or storage, while the 3-car garage adds valuable capacity for vehicles, gear, tools and the equipment that supports an active St George lifestyle.
Set in Greater St George in Washington County's 84770 area, White Rocks places you near the striking red-rock scenery and recreation that define this part of Utah. The Ledges Golf Club community brings a distinctive desert-golf setting, while nearby Snow Canyon State Park offers memorable hiking and biking trails amid some of the region's most recognizable terrain. With a pool, mountain views, single-level design, and a sought-after Ledges setting, this home is ready to be experienced in person.
#26-274220
St George

4792 N White Rocks DR

4 Beds

None Baths

2,300 Sq.Ft.

$755,000

MLS#: 26-274220

This DOWNTOWN ESTATE sits on a HUGE .44 ACRE LOT and includes CITY/VALLEY VIEWS. The modern style KITCHEN includes massive QUARTZ Island, Farmhouse Sink, Lighted Cabinets, and all Stainless Appliances. The Master Suite comes w/ it's PRIVATE BALCONY with Views, Fireplace, WALK-IN closet, WALK-IN shower/soaking tub, NEW DUAL VANITY w/ GRANITE countertops and fireplace. The Basement has the 2nd on-suite, HUGE 2nd Family Room, PLAYROOM,GYM Area and large storage room. The PRIVATE backyard borders the beautiful RED ROCKS of the Red Cliffs National Conservation Area, tons of parking and space for a pool. Walking distance to Downtown, quiet CUL DE SAC and NO HOA.
#26-274083

St George

600 N 260 CIR W

5 Beds

None Baths

3,882 Sq.Ft.

$925,000

MLS#: 26-274083

Located in Varano Vista at Divario. This home offers a premier view of the Pine Mountain Range and a valley view of St. George City. As you enter, the sophisticated European decor style unfolds. The reclaimed wood barn doors leading into the private art studio/office serves as a stunning focal point, and just one of the many creative features that this home has to offer. This home includes a spacious open concept floor plan, with high 9' ceilings throughout, and a 10' tray ceiling in the primary suite. The modern finishes include hard wood flooring, quarts counter tops, and 8' doors throughout contributing to an elevated living experience. The residence features a spacious covered patio, providing an enjoyable outdoor living experience complemented by the beautifully landscaped backyard.
#26-274161

St George

2796 Vico Way

3 Beds

None Baths

2,224 Sq.Ft.

$749,900

MLS#: 26-274161

Beautiful home on a 3rd of an acre in St George with basement apartment. Spacious master suite that includes a separate tub, shower, vanity and walk-in closet. Large entertainment area, outside covered patio, raised pool area with a cover, basketball standard and firepit. All the exterior landscaping has been redone with artificial turf, new drip lines, and rock. Property has a 3 bedroom (one without a window that has been used as an exercise room in the past) accessory apartment with large kitchen, family room, and a separate walk-out entrance. Two new furnaces were installed this year. Windows will be replaced in August. Beautiful Shadow Mountain Park is located across the street with a walking path, playground, and pond. Square footage figures are provided as a courtesy estimate only and were obtained from an appraisal. Buyer is advised to obtain an independent measurement.
#26-274143

St George

304 N Stone Mountain DR

5 Beds

None Baths

4,400 Sq.Ft.

$899,900

MLS#: 26-274143

Experience the perfect blend of country living and modern comfort in this beautifully maintained home in Diamond Valley. Enjoy peaceful surroundings, cooler temperatures, and stunning panoramic views--all while being just minutes from town. Situated on horse property, this spacious 5-bedroom, 3.5-bath home offers exceptional versatility, quality finishes, and thoughtful updates throughout. Designed with both style and functionality in mind, the home features 10-foot ceilings, newer appliances, and a charming wood-burning stove that creates a warm and inviting atmosphere. The finished lower level adds incredible flexibility with luxury vinyl plank flooring, individual mini-split systems in every room, a large fitness or recreation area, dedicated office or workspace, abundant storage, and plumbing already in place for a future second kitchen--making it ideal for multigenerational living, guests, or extended entertaining. Step outside to enjoy the thoughtfully designed outdoor living space, complete with a pergola-covered patio, timed irrigation for the garden area, and established fruit trees, blackberries, raspberries, and mint. Whether you're relaxing with family or entertaining guests, you'll appreciate the peaceful setting and breathtaking views. A standout feature of the property is the impressive 30' x 60' detached shop with 220-volt power, a Trex deck, and an unfinished loft already equipped with water and power, offering endless possibilities for a workshop, hobbies, additional storage, or future living space. Additional highlights include a new front door, low utility costs, and numerous updates that enhance the home's comfort, efficiency, and functionality. Buyer to verify all information, including square footage, utilities, rental restrictions, and HOA information, if applicable. Information is deemed reliable but is not guaranteed.

7776 N Wagon RD Diamond Valley

Message successfully sent.

I agree to receive email communication and understand I can unsubscribe at any time.

I agree to be contacted by OnX Realty via call, email, and text for real estate services. To opt out, you can reply 'stop' at any time or reply 'help' for assistance. You can also click the unsubscribe link in the emails. Message and data rates may apply. Message frequency may vary. Privacy Policy

 - property

Send a message

Message successfully sent.

Preferred Agent

Reason for contacting?

I agree to receive email communication and understand I can unsubscribe at any time.

I agree to be contacted by OnX Realty via call, email, and text for real estate services. To opt out, you can reply 'stop' at any time or reply 'help' for assistance. You can also click the unsubscribe link in the emails. Message and data rates may apply. Message frequency may vary. Privacy Policy

Sign In Sign Out

Virtual Assistant

Would you like to take the next step with this property? We can help you schedule a showing or virtual tour, or send you more details.

Yes, I would like more information.

Thank You for Your Reply, One of Our Agents will contact you as soon as possible

No, maybe later.

Thank you, you can always contact me via email, phone number or through the contact form.

Realhub AI

Lucy - Your AI-Powered Realtor

Update Your Temporary Password

Personalize your search

Enter your email and we'll notify you immediately when new listings match what you're looking for.

or enter email address

Already have an account ? Login here

Continue your home search

I agree to receive communications and understand I can unsubscribe at any time.

I agree to be contacted by OnX Realty via call, email, and text for real estate services. To opt out, you can reply 'stop' at any time or reply 'help' for assistance. You can also click the unsubscribe link in the emails. Message and data rates may apply. Message frequency may vary. Privacy Policy

Already have an account ? Login here

We use cookies

We use cookies primarily for analytics to enhance your experience. By accepting, you agree to our use of these cookies. You can manage your preferences or learn more about our cookies policy.