523 N NORTHSHORE DR 123

Saratoga Springs, UT 84045
Stories: 2

Saratoga Springs, UT 84045

523 N NORTHSHORE DR 123

$510,000

MLS#: 2170746

Status: Active

Listing provided by: Utah Key Real Estate, LLC

Listing agent phone: None

Last update: 2 days ago

New on site 2 days ago

NORTHSHORE - Residential

About

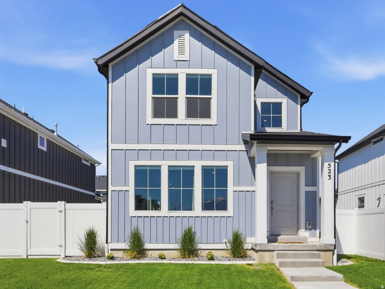
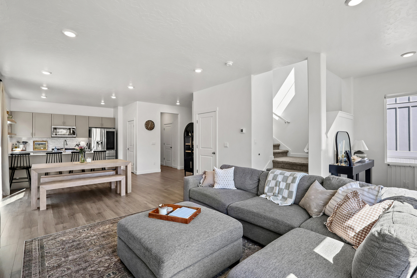
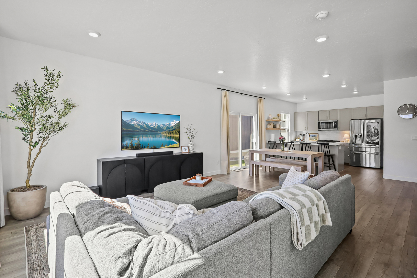
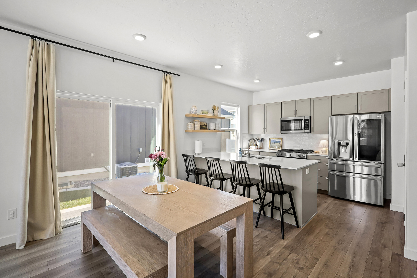
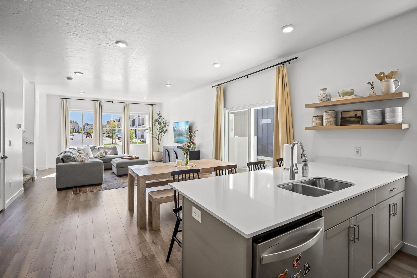
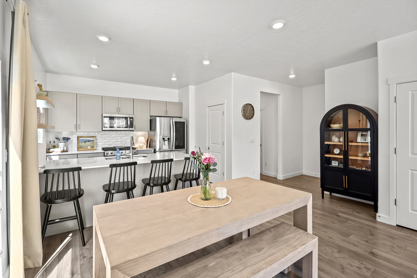
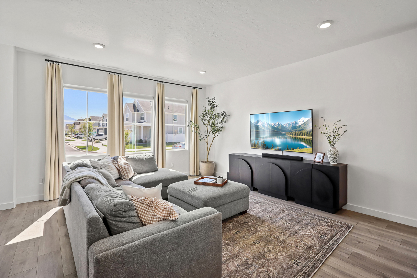
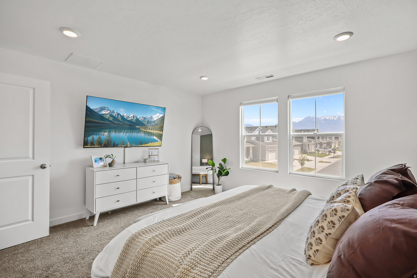
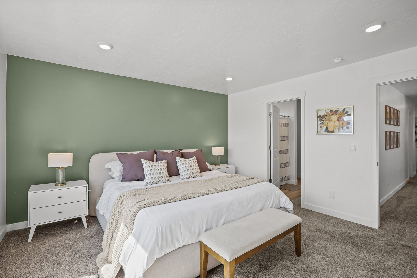
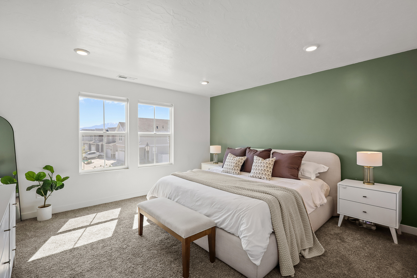
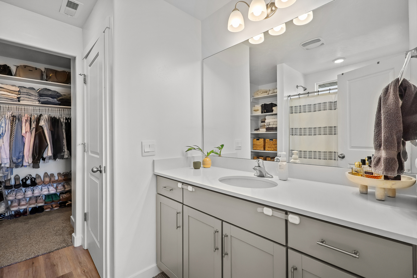
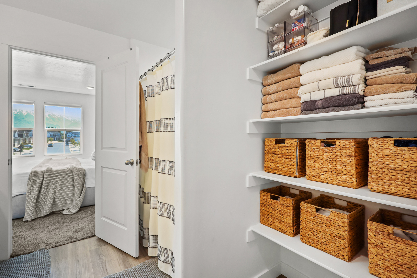
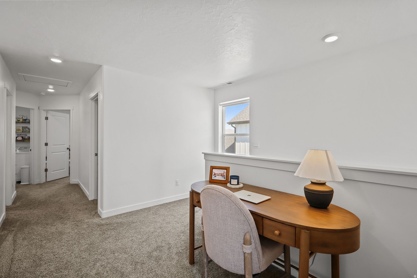
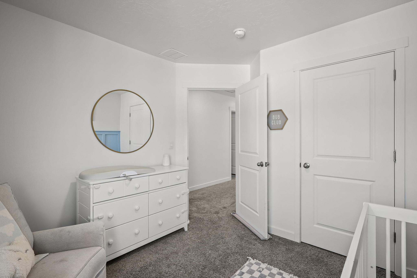
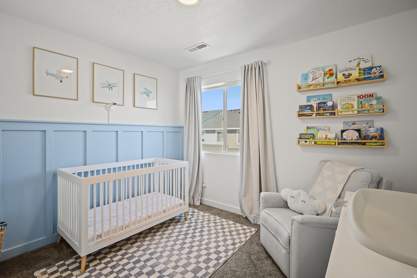
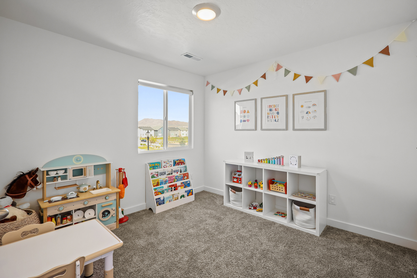
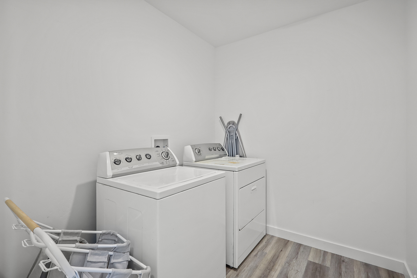
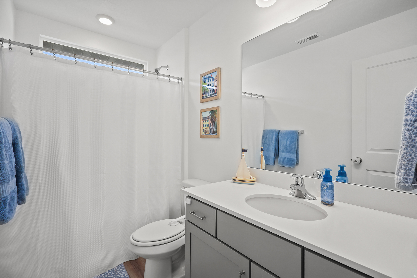
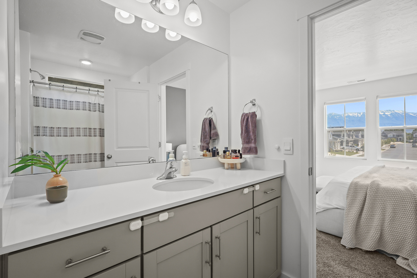
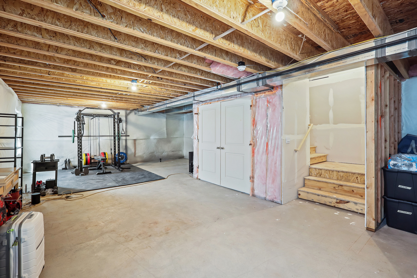
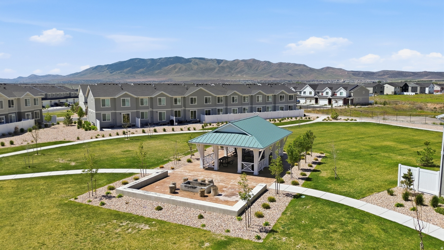
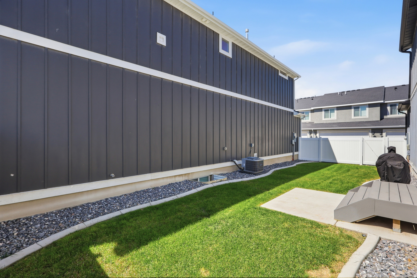
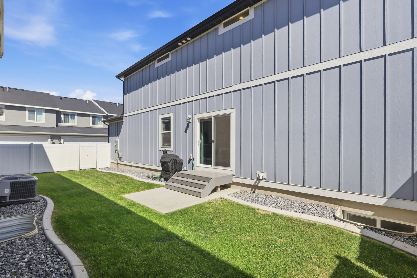
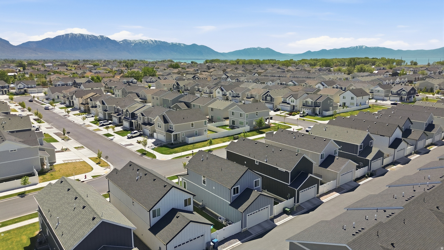
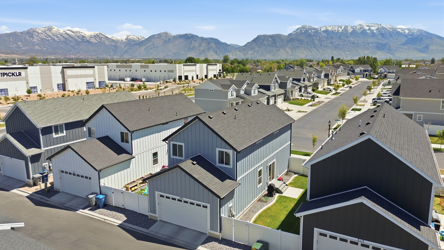
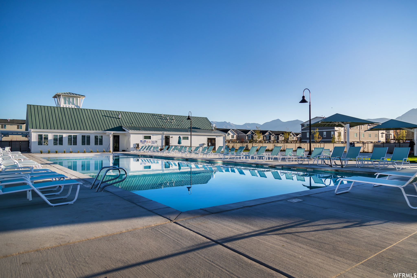
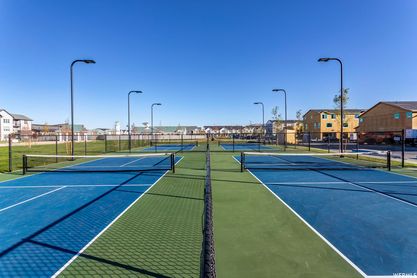
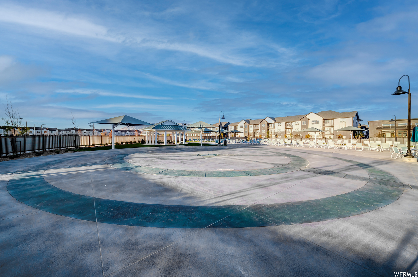
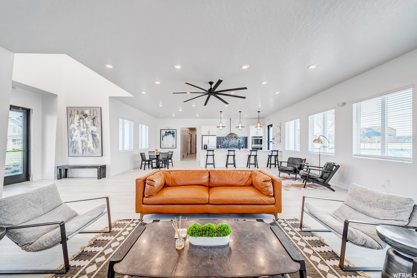
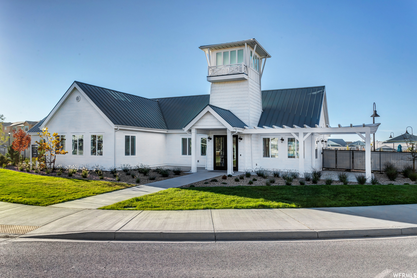
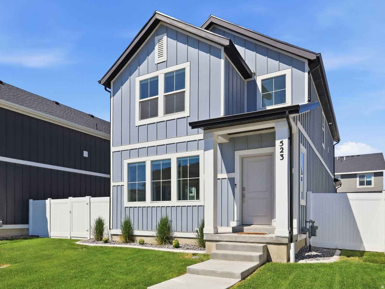
Welcome home to the Northshore community in Saratoga Springs! This spacious 3-bedroom, 2.5-bath home offers 2,460 square feet of thoughtfully designed living space, perfect for anyone who wants room to spread out without the upkeep of a large lot. Step inside to a bright, open living room that flows seamlessly into a modern kitchen outfitted with updated appliances - ideal for everything from quiet weeknight dinners to hosting friends and family. Storage won't be a problem here, with generous closet and cabinet space found throughout the home. Upstairs, the primary suite is a true retreat, offering plenty of room to create your own private sitting area, home office, or reading nook - whatever fits your lifestyle. Two additional bedrooms and a full bath round out the upper level, giving everyone their own space. Beyond the home itself, this property comes with access to fantastic HOA amenities, including a clubhouse, community pool, and tennis courts - resort-style living right in your own neighborhood. Saratoga Springs offers convenient access to shopping, dining, and Silicon Slopes, with Utah Lake just a short drive away for those weekend outdoor escapes. Low-maintenance living, great community amenities, and a location that puts everything within easy reach - this is a home you don't want to miss. Schedule your private showing today!

Property

Beds

3

Full Baths

2

1/2 Baths

1

Year Built

2023

Sq.Footage

2,460

Features

Features & Amenities

Interior

  • Total Bedrooms

    3

  • Bathrooms

    2

  • 1/2 Bathrooms

    1

  • Basement YN

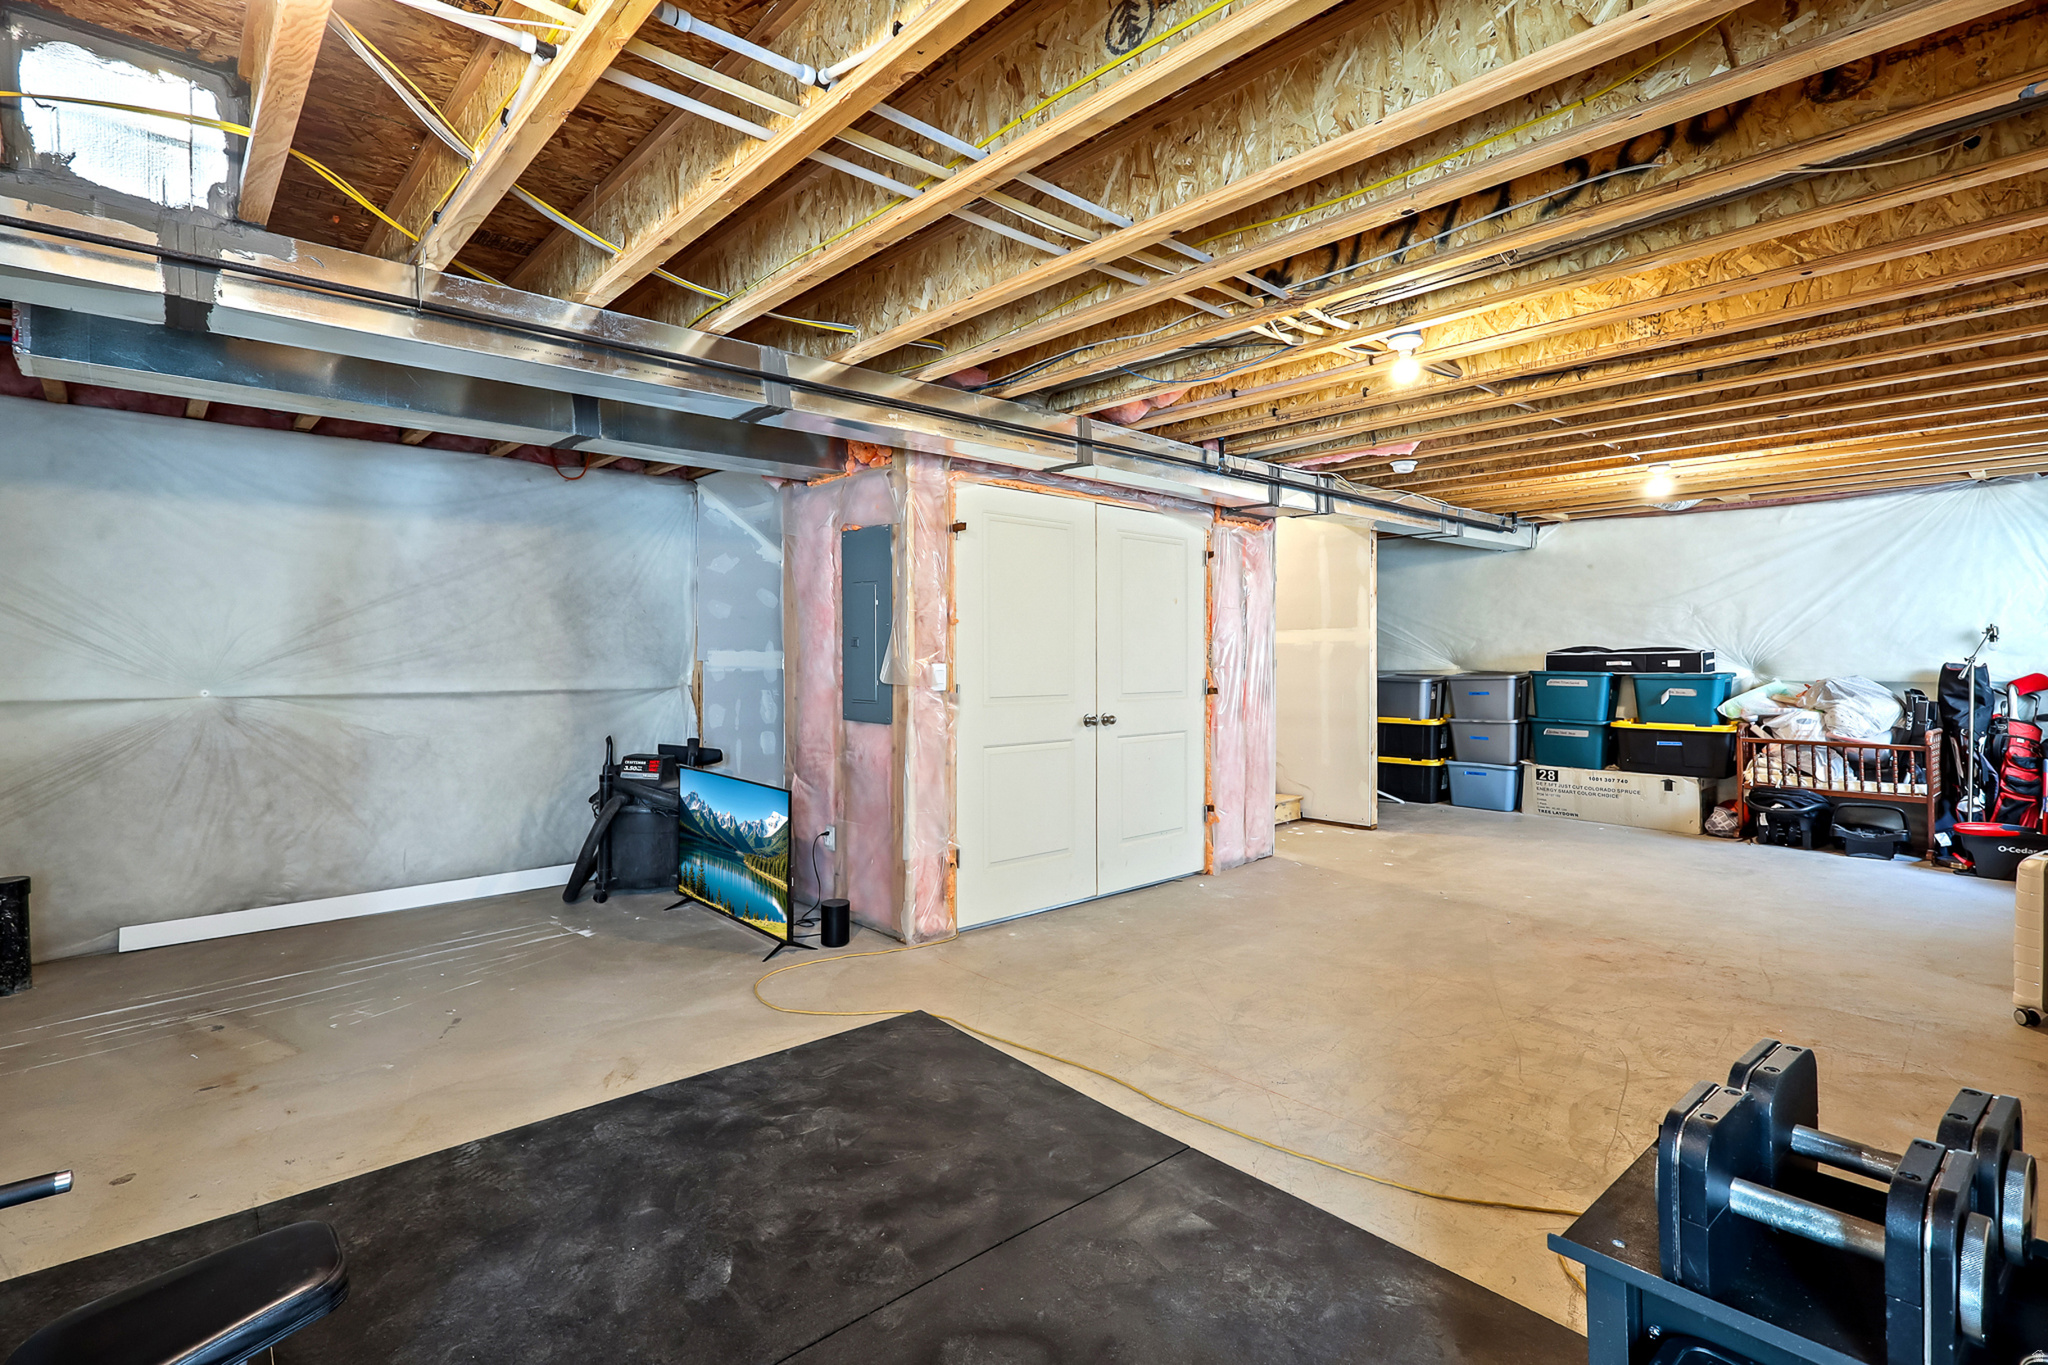
    YES

  • Cooling YN

    YES

  • Cooling

    Central Air

  • Fireplace YN

    NO

  • Heating YN

    YES

  • Heating

    Central, Natural Gas, Forced Air

  • Pet friendly

    N/A

Exterior

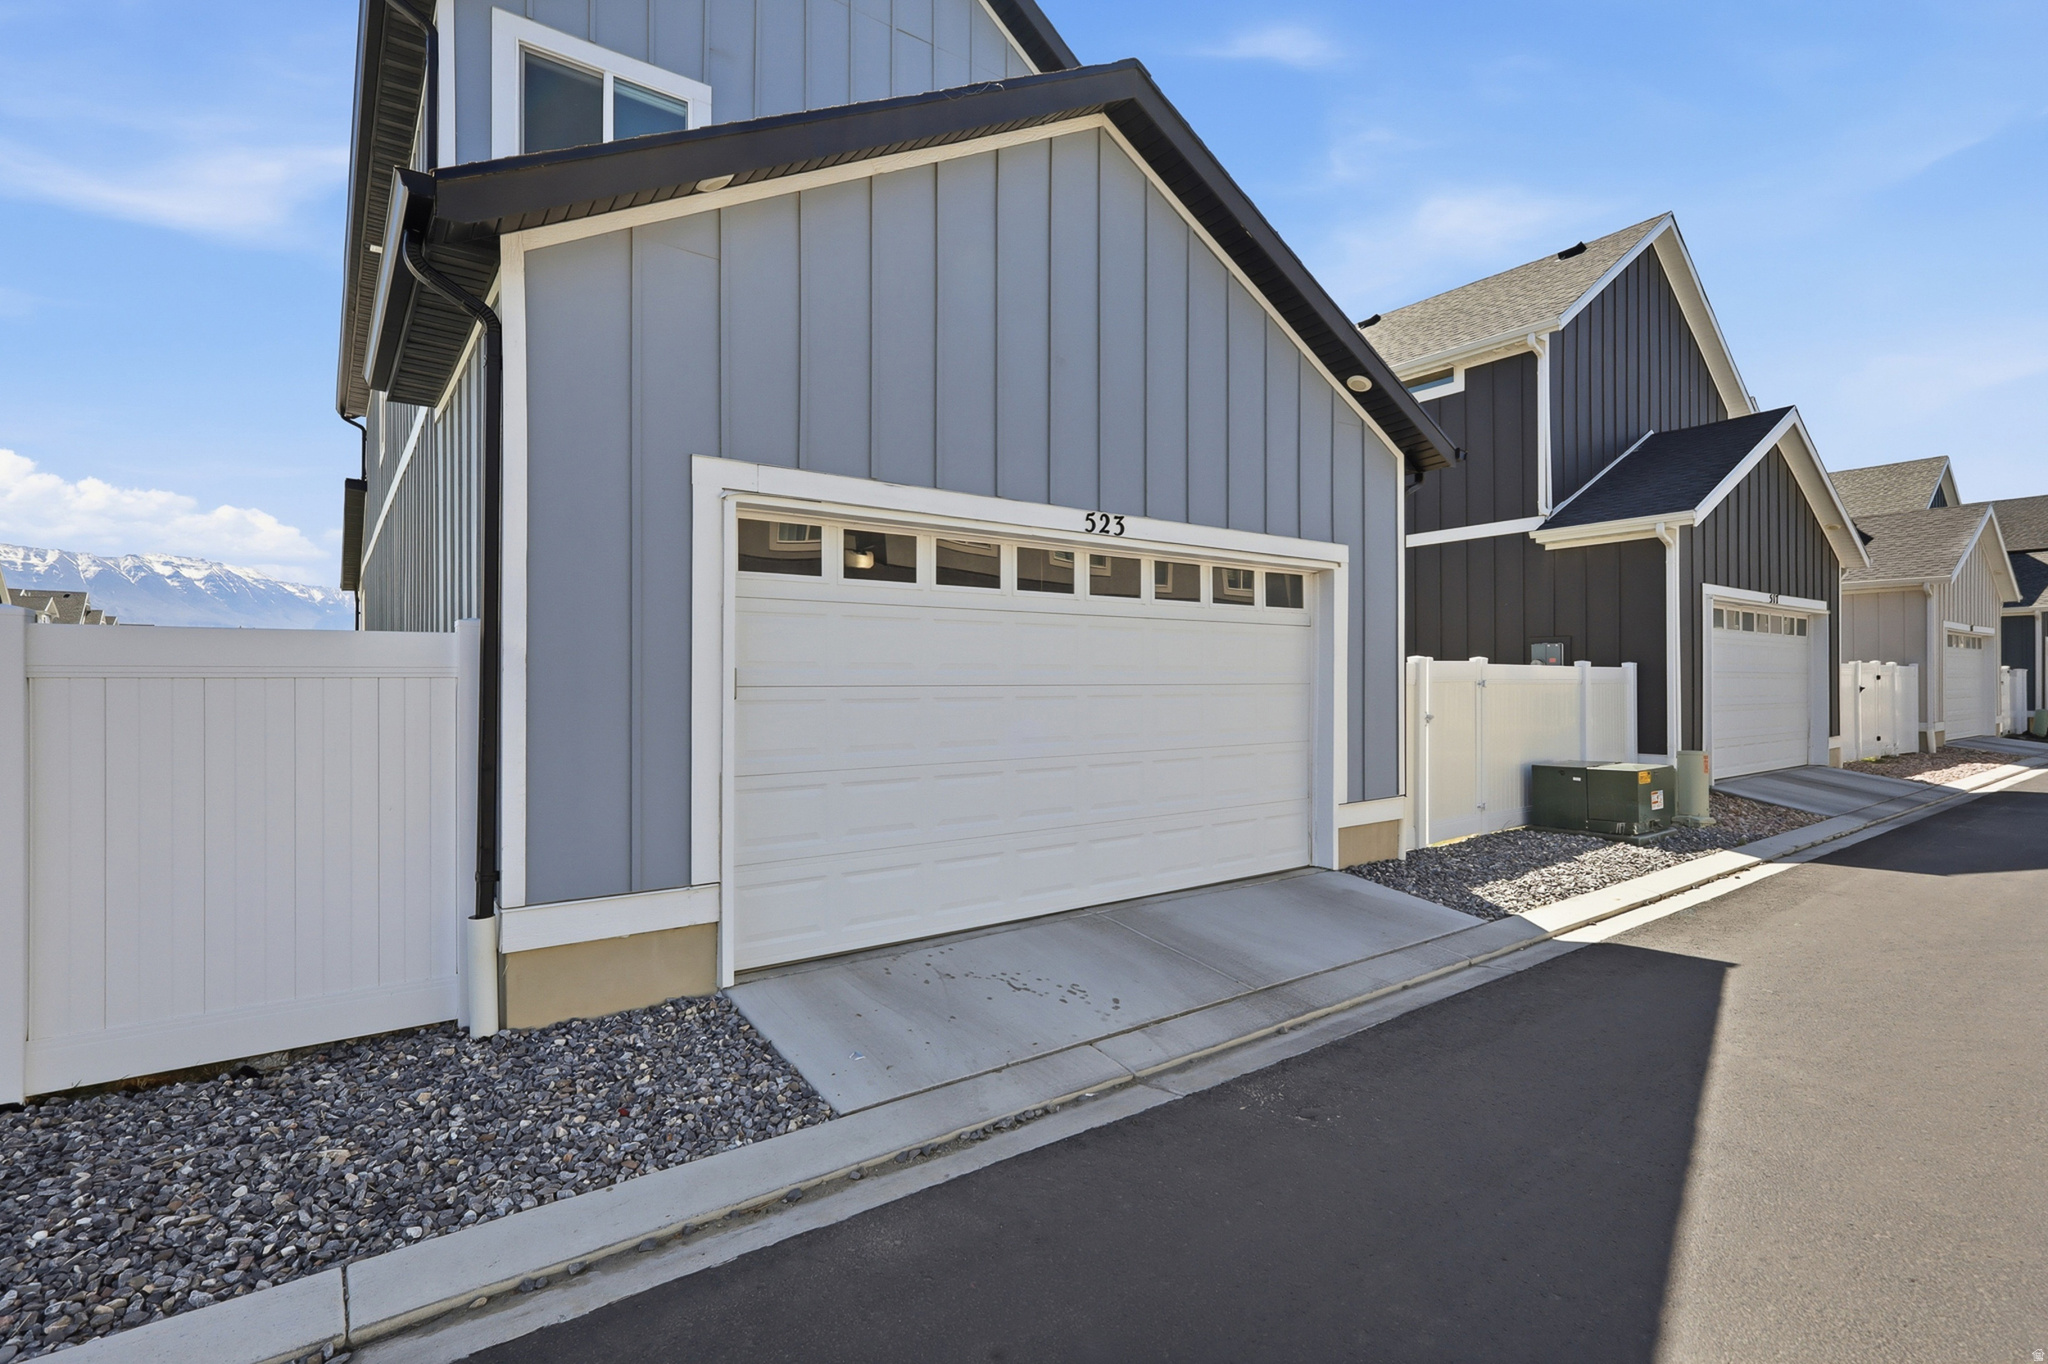
  • Garage

    Yes

  • Garage spaces

    2

  • Construction Materials

    Cement Siding

  • Patio and Porch Features

    Porch

  • Pool

    No

  • Waterfront YN

    NO

  • View

    Mountain(s)

Area & Lot

  • Lot Size(acres)

    0.08

  • Lot Size(square feet)

    3,484

  • Property Type

    Residential

  • Property Sub Type

    Single Family Residence

  • Architectural Style

    Stories: 2

Price

  • Sales Price

    $510,000

  • Tax Amount

    $2,117

  • Zoning

    R-1

  • Sq. Footage

    2,460

  • Price/SqFt

    $207

HOA

  • Association

    YES

  • Association Fee

    $47

  • Association Fee Frequency

    Monthly

  • Association Fee Includes

    N/A

Property Resources

  • Horse Property

    NO

School District

  • Elementary School

    Alpine

  • Middle School

    Willowcreek

  • High School

    Lehi

Property Features

  • New Construction

    NO

  • Association Amenities

    Clubhouse, Picnic Area, Playground, Pool, Snow Removal

  • Senior Community YN

    NO

Schedule

Schedule a Showing

Showing scheduled successfully.

What is 3 + 4 ?


Change time

Mortgage calculator

Estimate your monthly mortgage payment, including the principal and interest, property taxes, and HOA. Adjust the values to generate a more accurate rate.

Your payment

Principal and Interest:

$

Property taxes:

$

HOA fees:

$

Total loan payment:

$

Total interest amount:

$

Location

  • County

    Utah

  • Elementary School

    Alpine

  • Middle School

    Willowcreek

  • High School

    Lehi

Listing Courtesy of Stetson Rigby , Utah Key Real Estate, LLC

RealHub Information is provided exclusively for consumers' personal, non-commercial use, and it may not be used for any purpose other than to identify prospective properties consumers may be interested in purchasing. All information deemed reliable but not guaranteed and should be independently verified. All properties are subject to prior sale, change or withdrawal. RealHub website owner shall not be responsible for any typographical errors, misinformation, misprints and shall be held totally harmless.

Agent Damon Luke

Damon Luke

President / Real Estate Advisor

Call Damon today to schedule a private showing.


* Listings on this website come from the FMLS IDX Compilation and may be held by brokerage firms other than the owner of this website. The listing brokerage is identified in any listing details. Information is deemed reliable but is not guaranteed. If you believe any FMLS listing contains material that infringes your copyrighted work please click here to review our DMCA policy and learn how to submit a takedown request.© 2024 FMLS.

Properties

Related properties
New on site 2 days ago
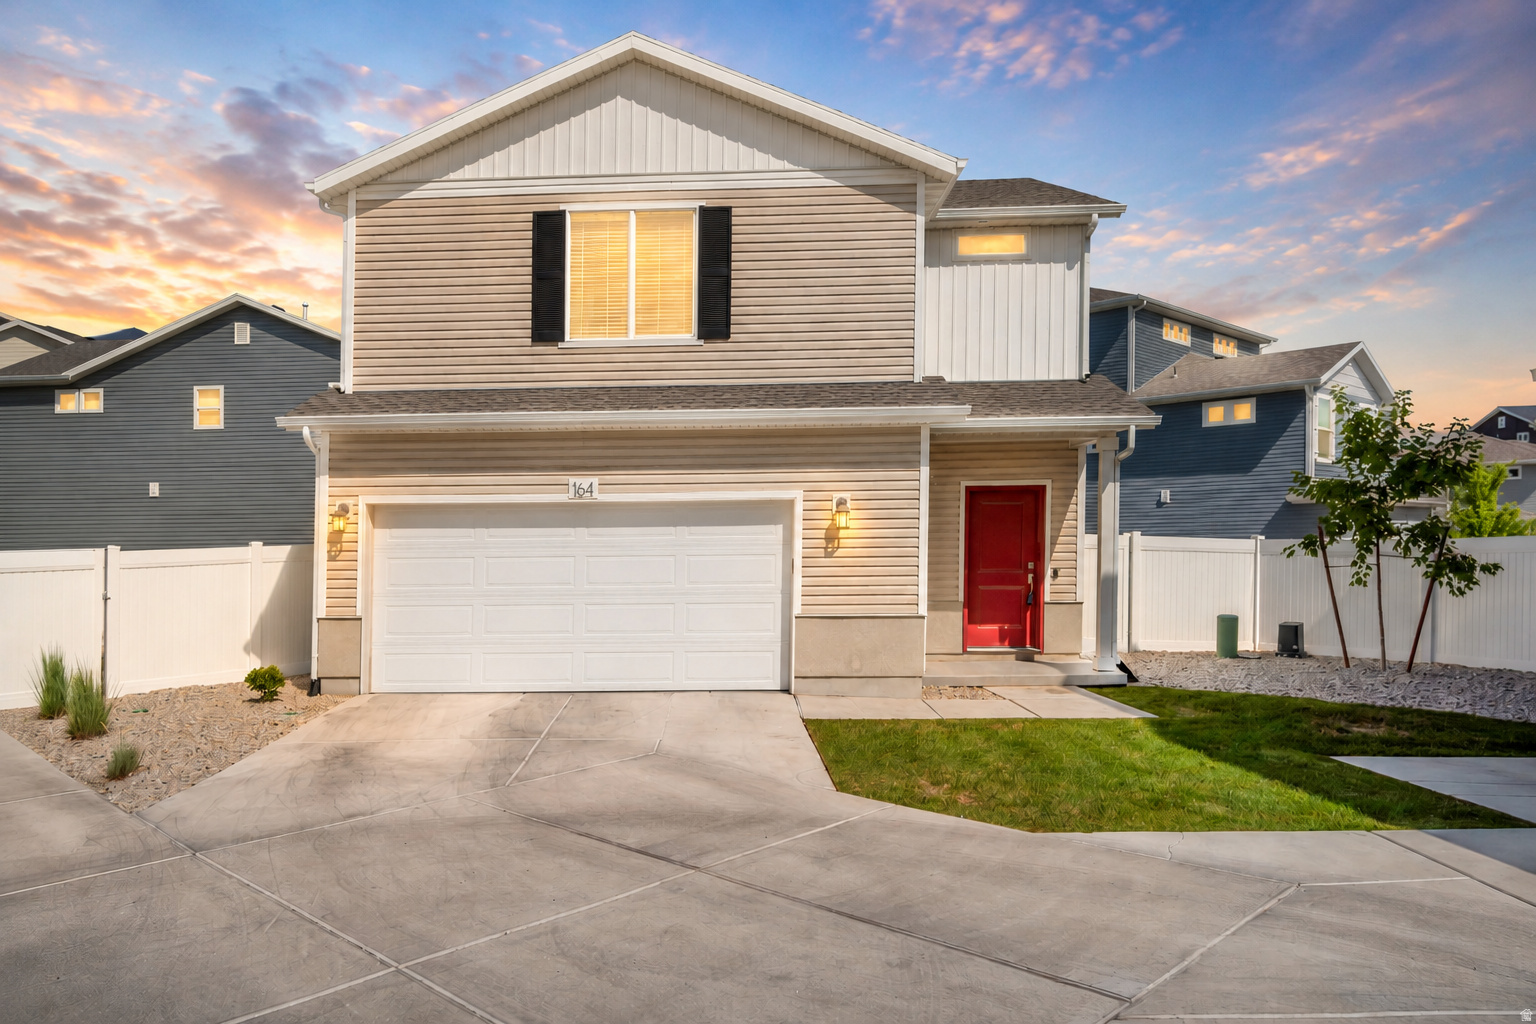
Why wait to build when this beautiful Percheron is ready for you now? Tucked away on a private cul-de-sac in the sought-after Wander community. Your own 4 walls, shared with no one- at the same price as a townhome and its fully fenced! This popular farmhouse-style floor plan offers a bright, wide open kitchen and great room. You'll love the spacious primary suite w/ walk-in closet & step in shower. Best of all, the yard is fully finished-so you can move in and start enjoying your new home right away! Surrounded by parks, playgrounds, huge community pool, miles of walking trails and every kind of shopping and dining just minutes away!
#2170665

Saratoga Springs

164 E PORTICO LN

3 Beds

2 Baths

1,442 Sq.Ft.

$444,900

MLS#: 2170665
New on site 2 days ago
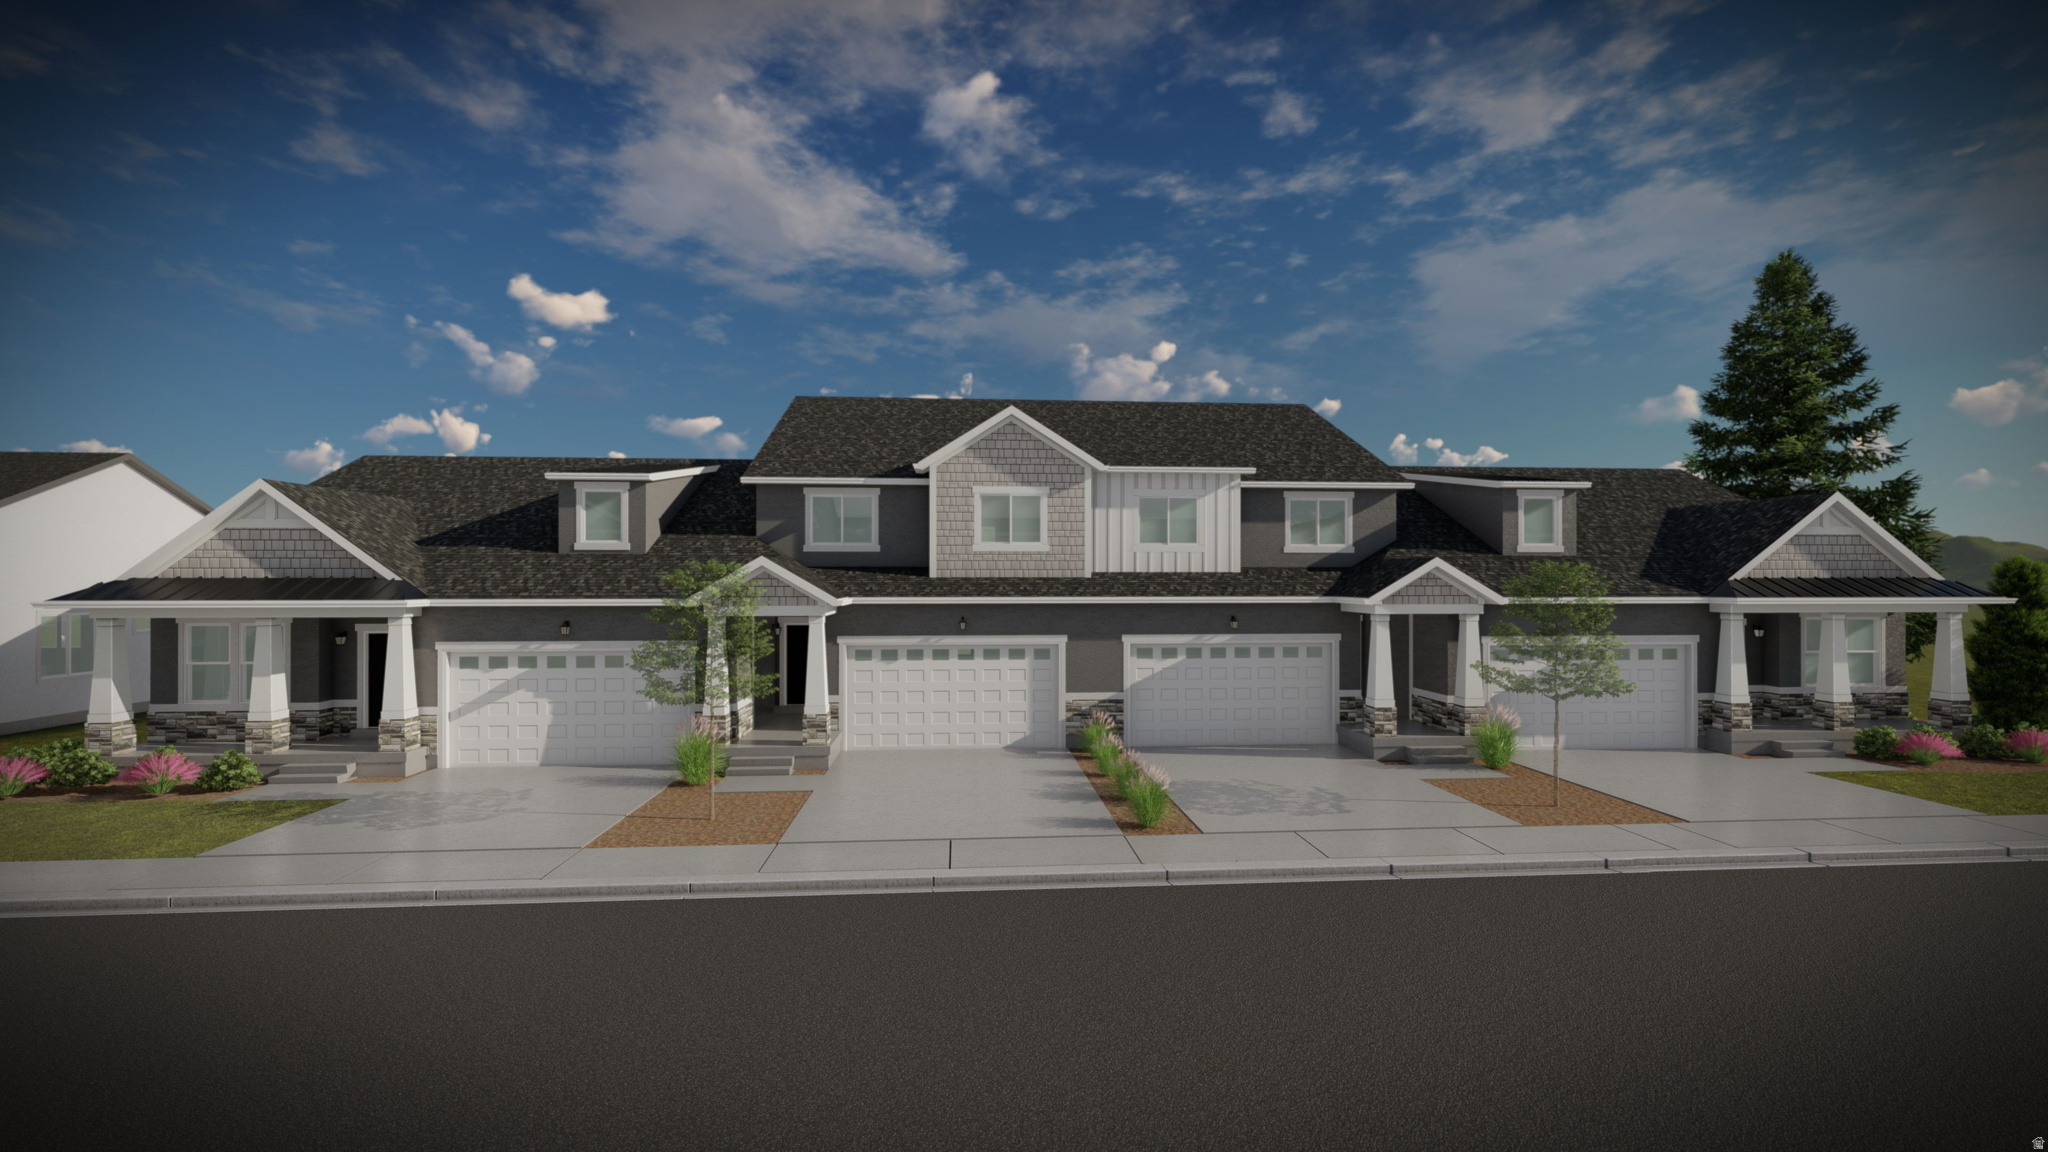
Discover the perfect mix of convenience and comfort with your new townhome at Highridge! Enjoy the benefits of multi-story living and a spacious two-car garage, without the upkeep of a single-family home. Love where you live with community perks like a clubhouse with a gym, a sparkling pool, and pickleball courts. Plus, you'll be part of the growing Mt. Saratoga master-planned community, designed with parks, trails, and open spaces for you to explore. Don't wait! Reach out today to learn more or schedule your visit!
#2170761

Saratoga Springs

811 N BANNER DR 640

5 Beds

3 Baths

3,672 Sq.Ft.

$575,900

MLS#: 2170761
New on site 2 days ago
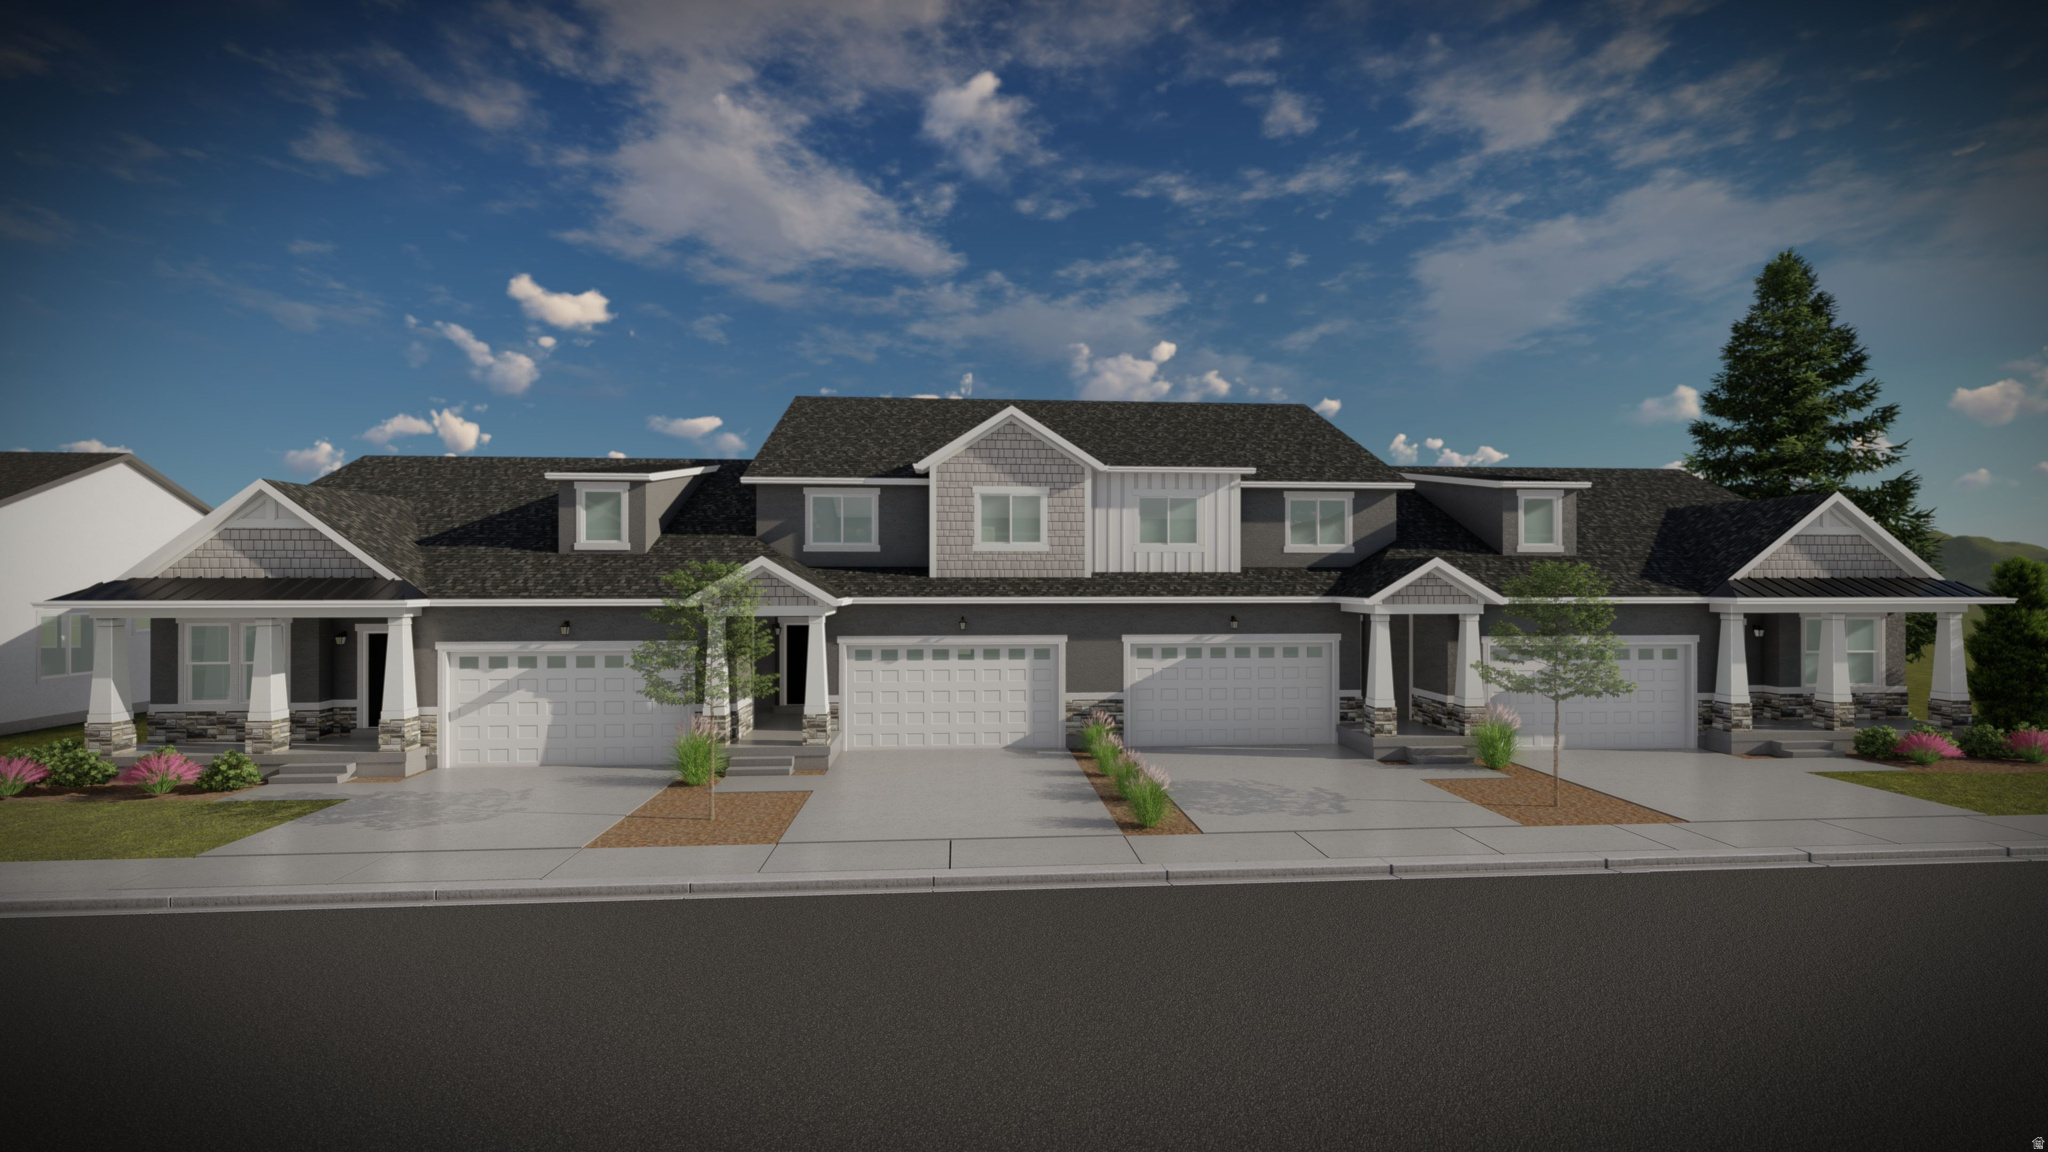
Discover the perfect mix of convenience and comfort with your new townhome at Highridge! Enjoy the benefits of multi-story living and a spacious two-car garage, without the upkeep of a single-family home. Love where you live with community perks like a clubhouse with a gym, a sparkling pool, and pickleball courts. Plus, you'll be part of the growing Mt. Saratoga master-planned community, designed with parks, trails, and open spaces for you to explore. Don't wait! Reach out today to learn more or schedule your visit!
#2170769

Saratoga Springs

797 N BANNER DR 642

5 Beds

3 Baths

3,672 Sq.Ft.

$575,900

MLS#: 2170769
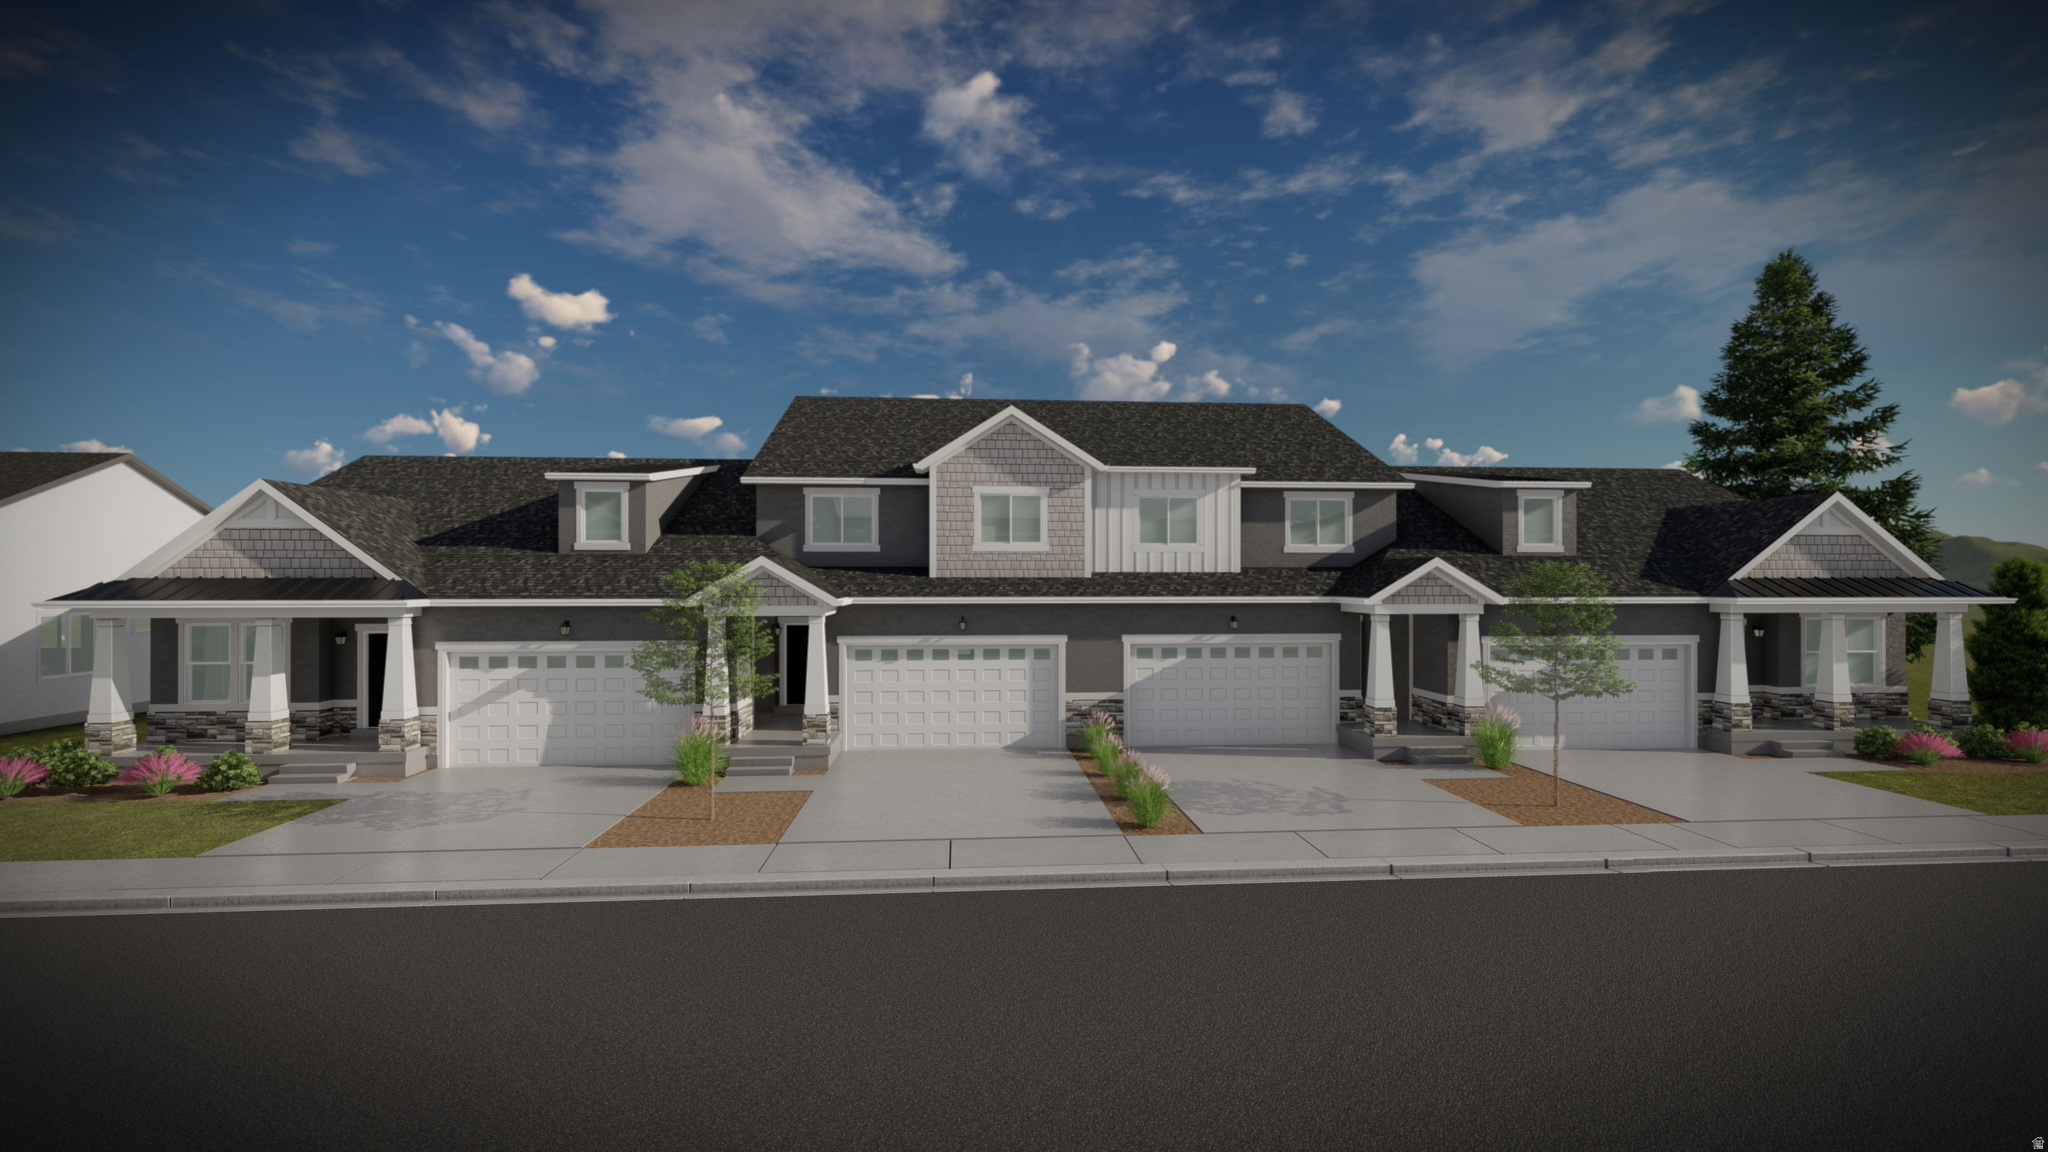
New on site 2 days ago
Discover the perfect mix of convenience and comfort with your new townhome at Highridge! Enjoy the benefits of multi-story living and a spacious two-car garage, without the upkeep of a single-family home. Love where you live with community perks like a clubhouse with a gym, a sparkling pool, and pickleball courts. Plus, you'll be part of the growing Mt. Saratoga master-planned community, designed with parks, trails, and open spaces for you to explore. Don't wait! Reach out today to learn more or schedule your visit!
#2170767

Saratoga Springs

803 N BANNER DR 641

3 Beds

2 Baths

2,280 Sq.Ft.

$475,900

MLS#: 2170767
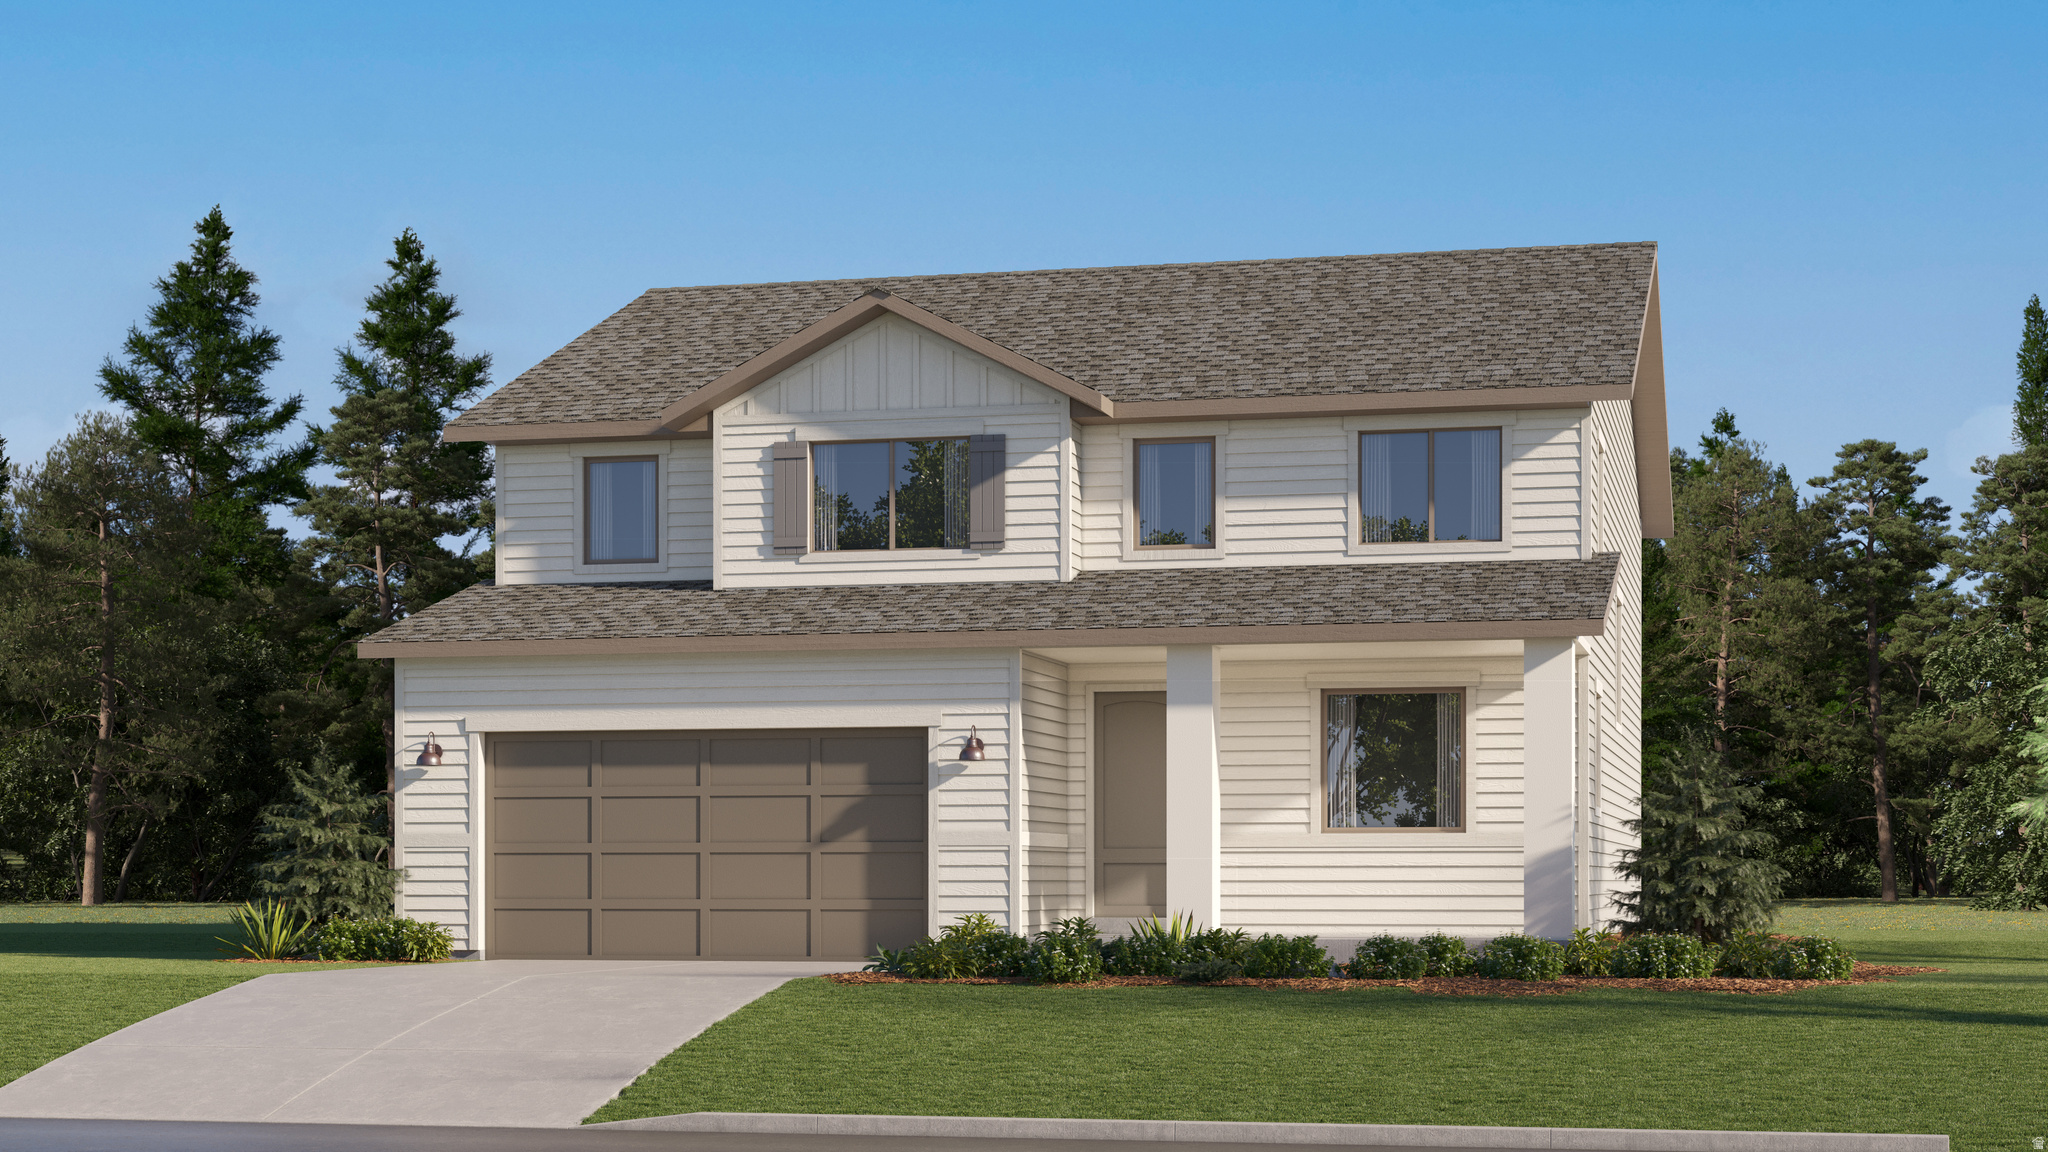
New on site 3 days ago
The Valley at Wildflower Cottages - 3202 - Sequoia. Offering up to $20,000 towards closing costs or ask about our rate buy downs when financing with our preferred lender! Estimated completion in September.  This home offers 4 bedrooms, 2.5 bathrooms, a tandem three-car garage, vaulted ceilings, and a full, unfinished basement. The first floor offers a large family room, mudroom, dining area, and a kitchen that boasts craftsman style cabinets with quartz countertops and stainless steel appliances, including the refrigerator! Upstairs you'll find 4 bedrooms, including the luxurious owner's suite with walk-in closet and a bathroom with dual vanities. Square footage figures are provided as a courtesy estimate only and were obtained from builder. Buyer is advised to obtain an independent measurement. Interior photos are of same style of home, but not the actual home. Rendering is for illustrative purposes only.
#2170392

Saratoga Springs

1851 W GOLDEN MAGIC LN 3202

4 Beds

2 Baths

3,497 Sq.Ft.

$579,900

MLS#: 2170392
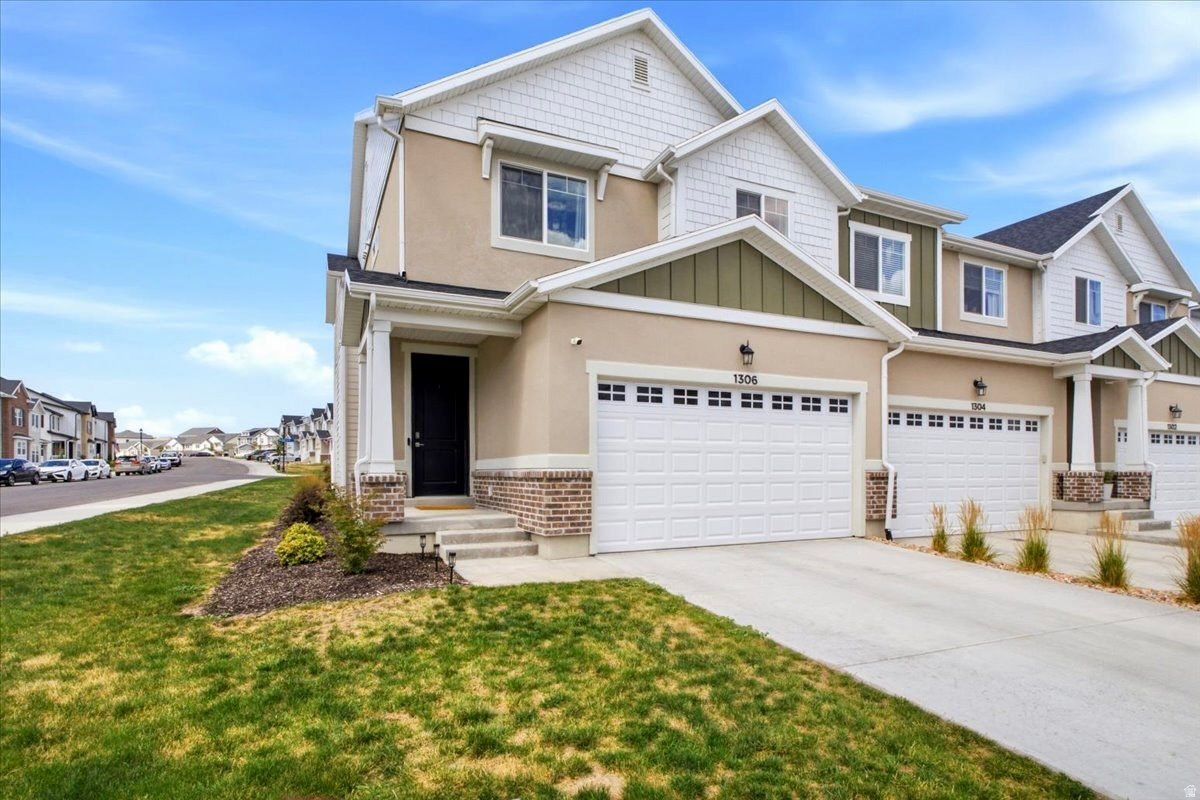
New on site 2 days ago
Move-In Ready Townhome with a Private Backyard. Why wait for new construction when this pristine, 2024-built townhome is completely ready for you? The sellers are motivated and ready to move, making a quick closing entirely possible. Step inside to a bright, open-concept main floor designed for modern living and seamless entertaining. Upstairs, you'll find 3 spacious bedrooms, including a lovely primary suite, alongside 2 full bathrooms and a dedicated laundry room for maximum convenience. The basement is already well underway! Framing, HVAC, electrical routing, and partial sheetrock in the main area are already installed. Bring your finishing touches (sheetrock completion, flooring, lighting, and a bathroom) to easily add a fourth bedroom, a third full bathroom, and a second living room. Plus there is a tankless water heater. Private Outdoor Space: Enjoy a newly installed backyard fence, a rare find that provides immediate privacy for pets, play, or weekend relaxation.
#2170608

Saratoga Springs

1306 W CAINE DR

3 Beds

2 Baths

2,321 Sq.Ft.

$467,000

MLS#: 2170608
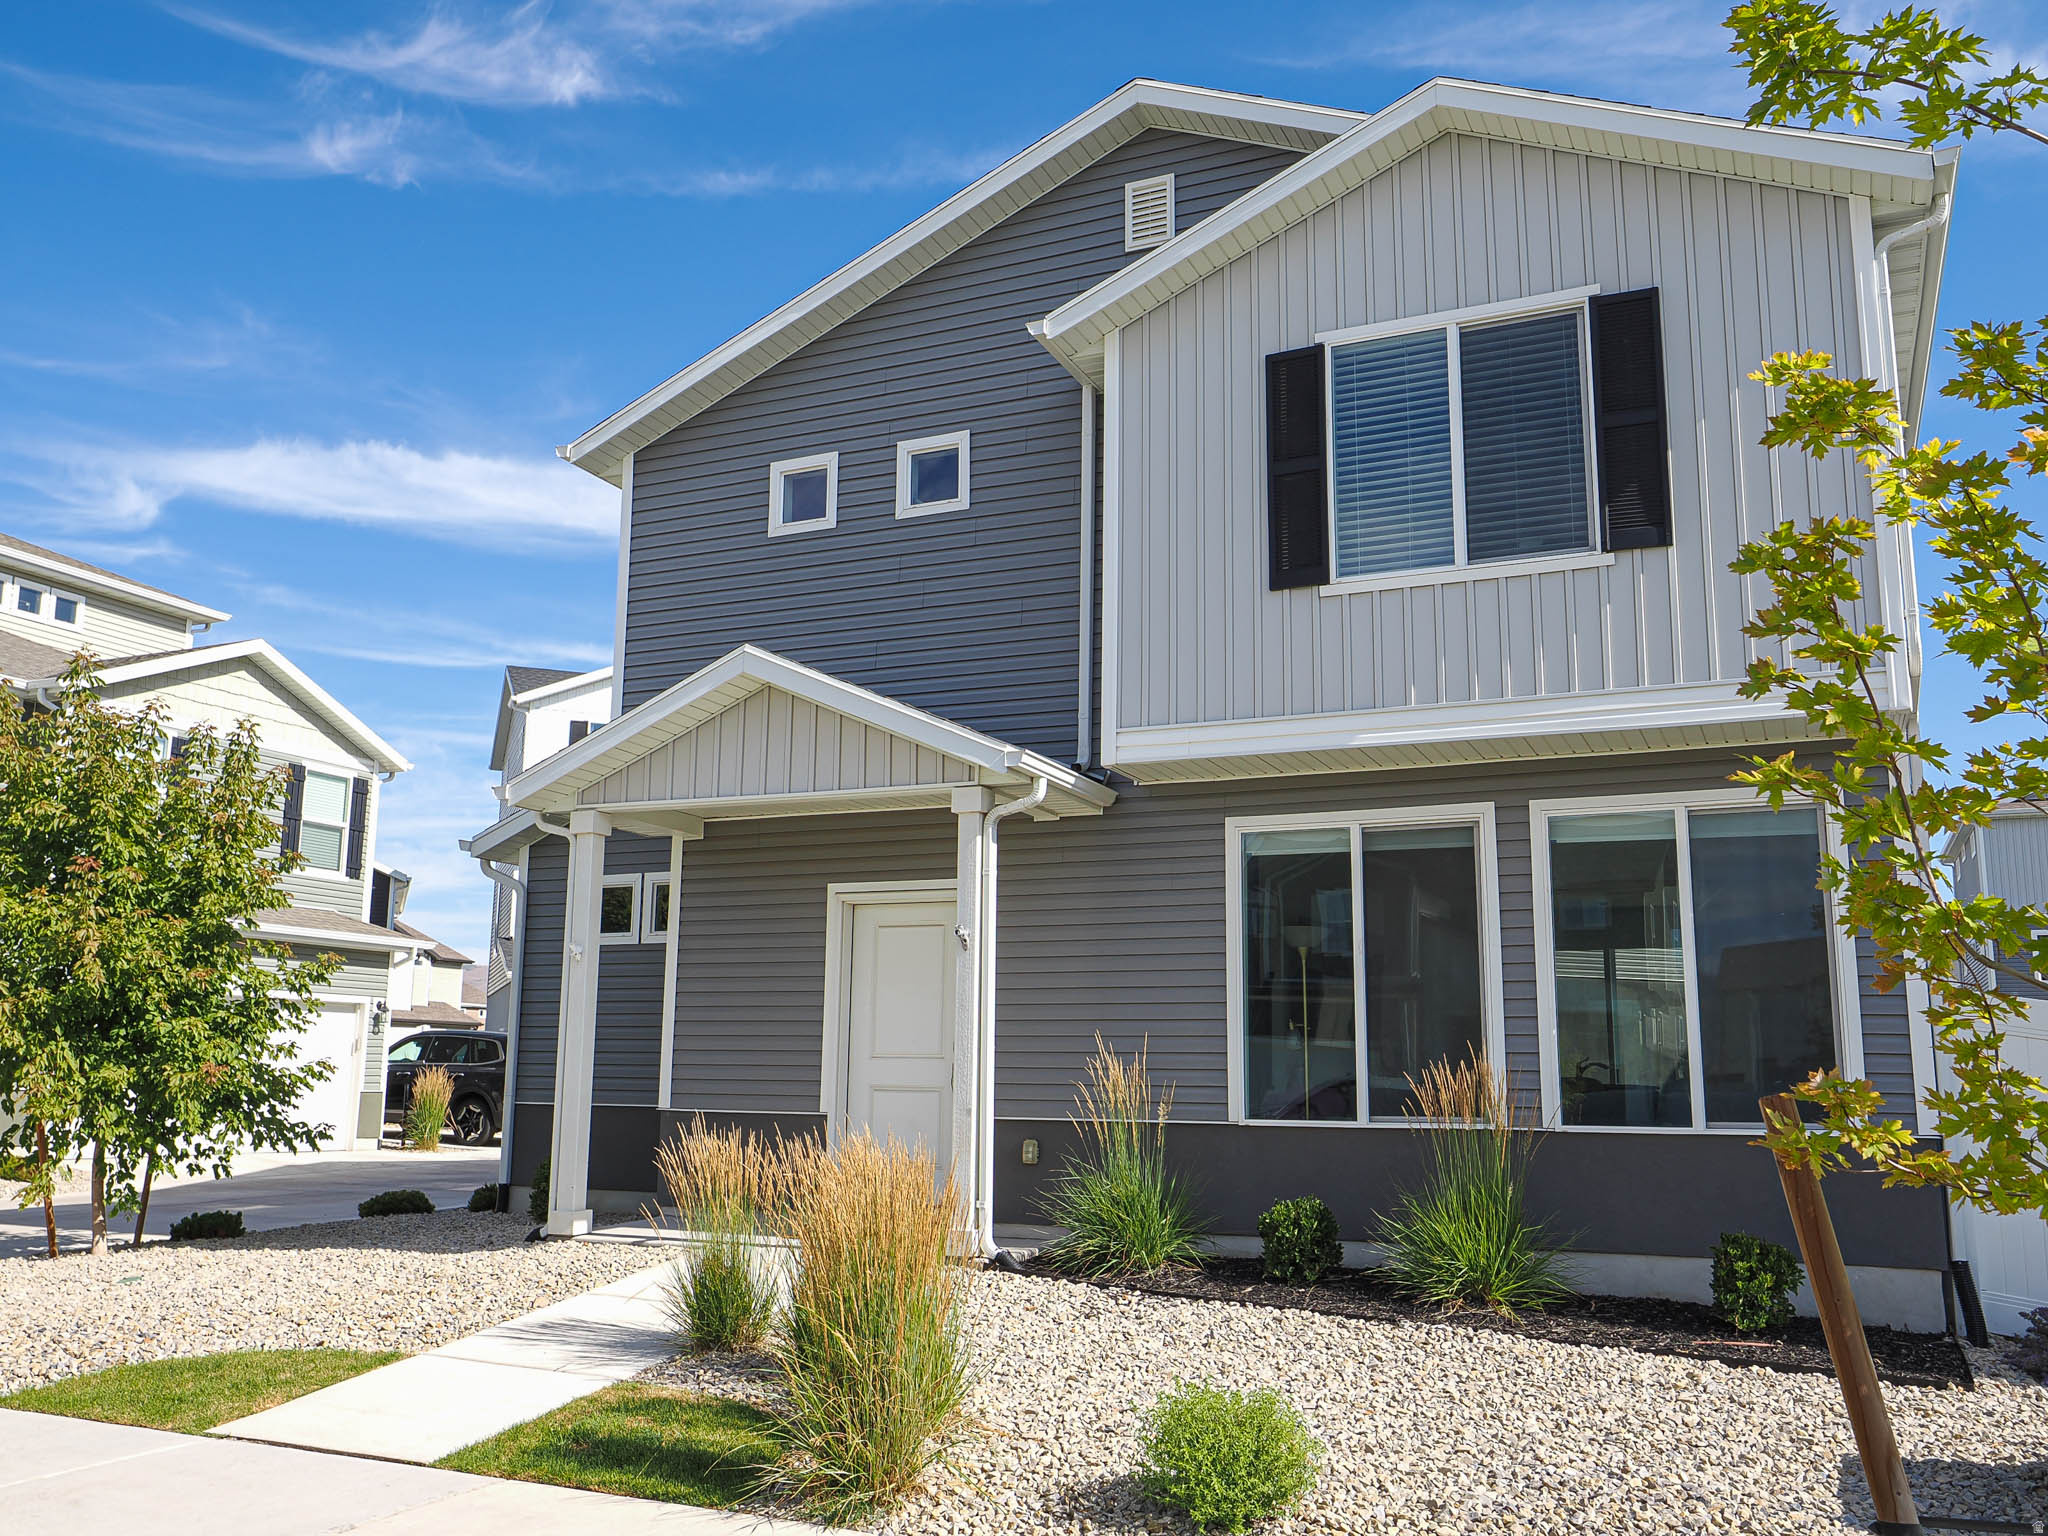
New on site 2 days ago
Discover the perfect starter home in a prime location on the LehiSaratoga Springs border. This nearly brand-new single-family home offers all the benefits of modern construction without the compromises of townhouse living. Enjoy the savings and sustainability of an owned solar system that can eliminate your monthly power bill, while relaxing in a beautifully designed home with contemporary finishes and an efficient layout. Conveniently located just minutes from the area's newest shopping, restaurants, entertainment, and outdoor recreation, you'll have everything you need close to home. With easy access to major commuter routes and all the exciting growth happening in the area, this home combines comfort, value, and an unbeatable location for first-time buyers or anyone looking for a low-maintenance, move-in-ready home.
#2170610

Saratoga Springs

136 E PORTICO LN #763

3 Beds

2 Baths

1,464 Sq.Ft.

$449,900

MLS#: 2170610
Price reduced
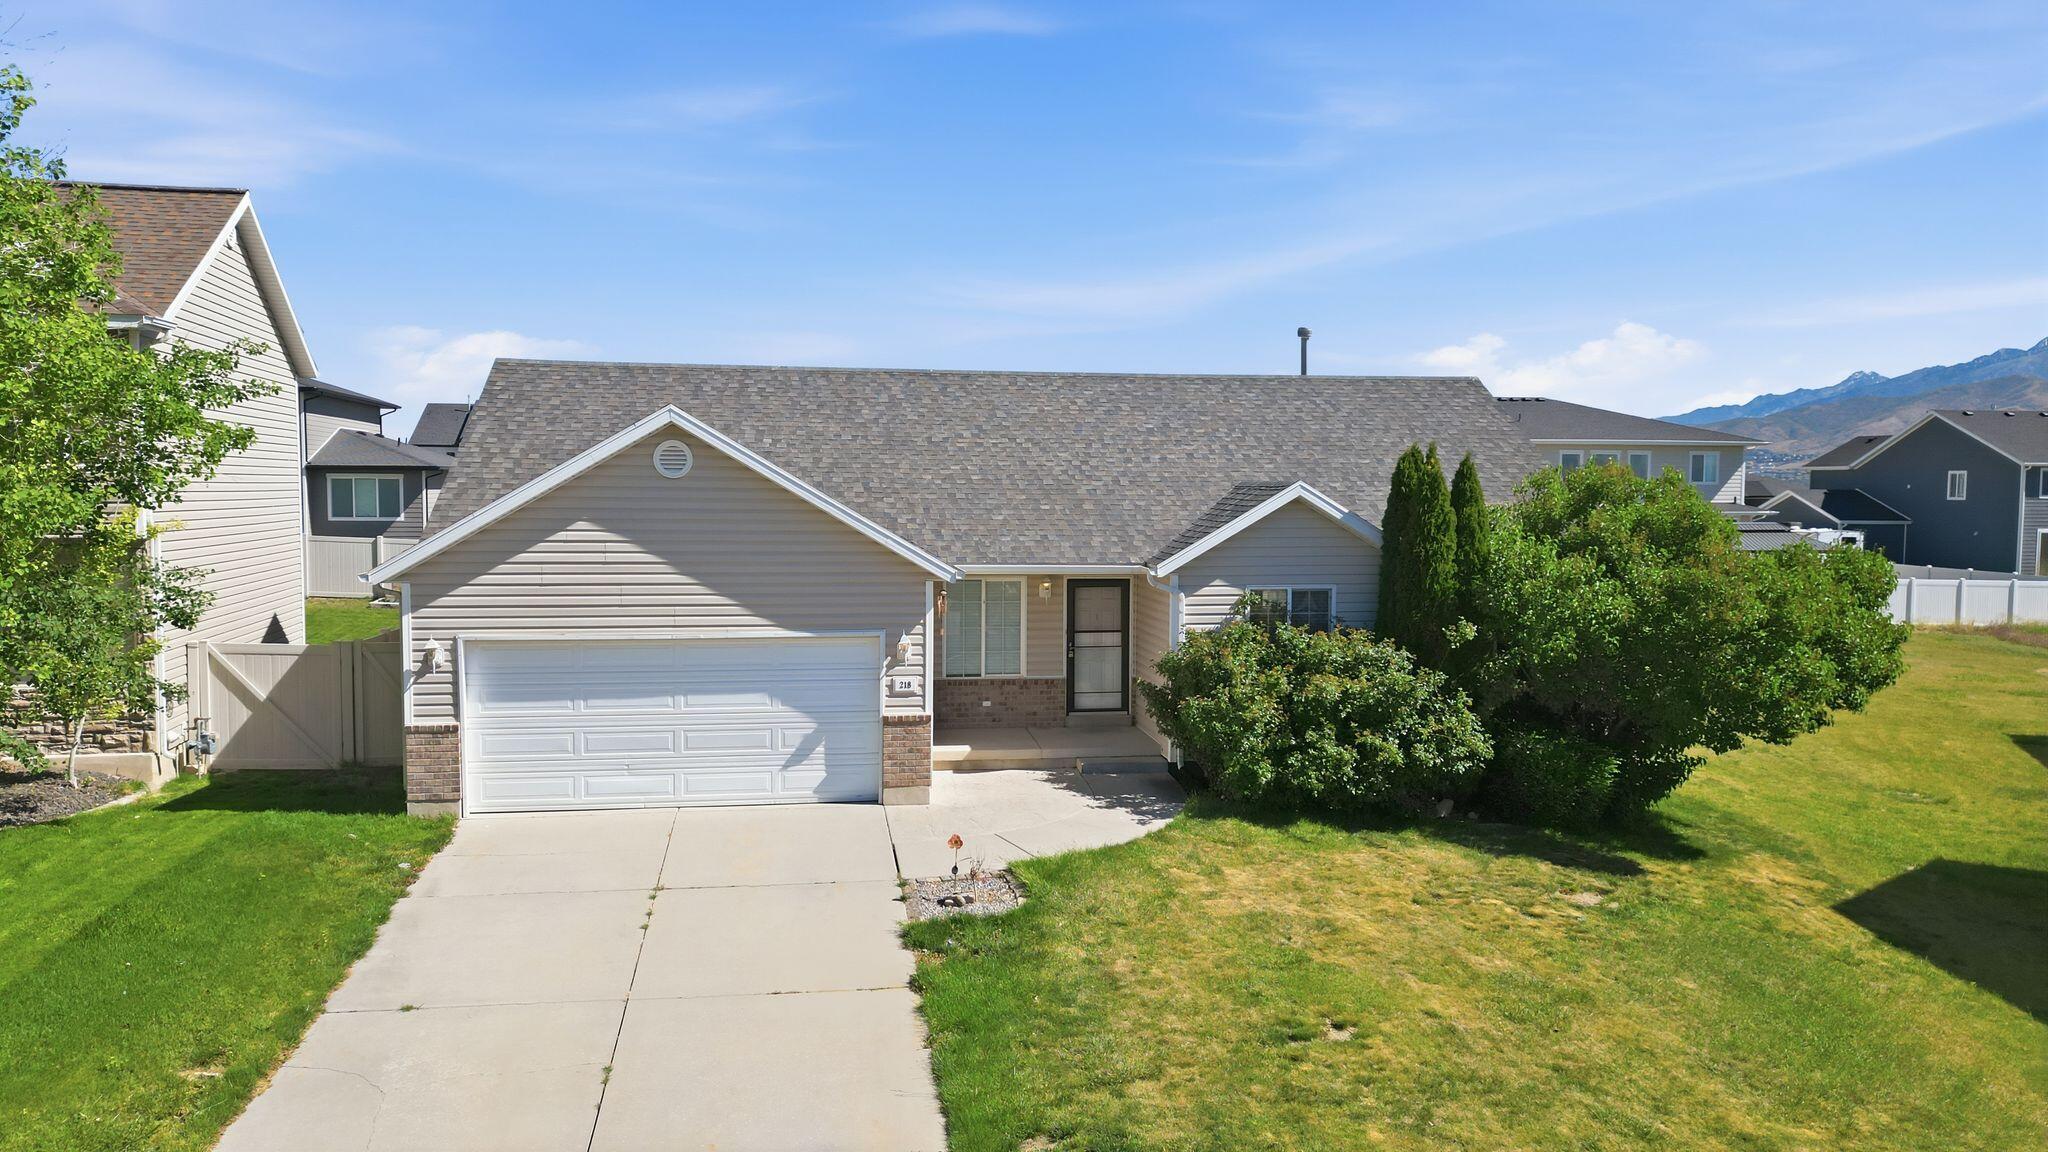
Beautifully updated rambler featuring new engineered bamboo flooring, fresh carpet, and a bright open-concept layout designed for comfortable living and entertaining. The modern kitchen showcases quartz countertops, white cabinetry, stainless steel appliances, and a spacious island with seating. The fully finished basement offers an expansive family room along with three additional bedrooms, providing plenty of space for guests, hobbies, or a growing household. Step outside to a large covered patio and generously sized backyard complete with hot tub, fire pit area, mature landscaping, and room to relax or entertain. Conveniently located with easy access to nearby amenities, this move-in ready home combines style, function, and space both inside and out.
#26-272465

Saratoga Springs

218 Jonathan Place

6 Beds

None Baths

2,568 Sq.Ft.

$530,000

MLS#: 26-272465
New on site 4 days ago
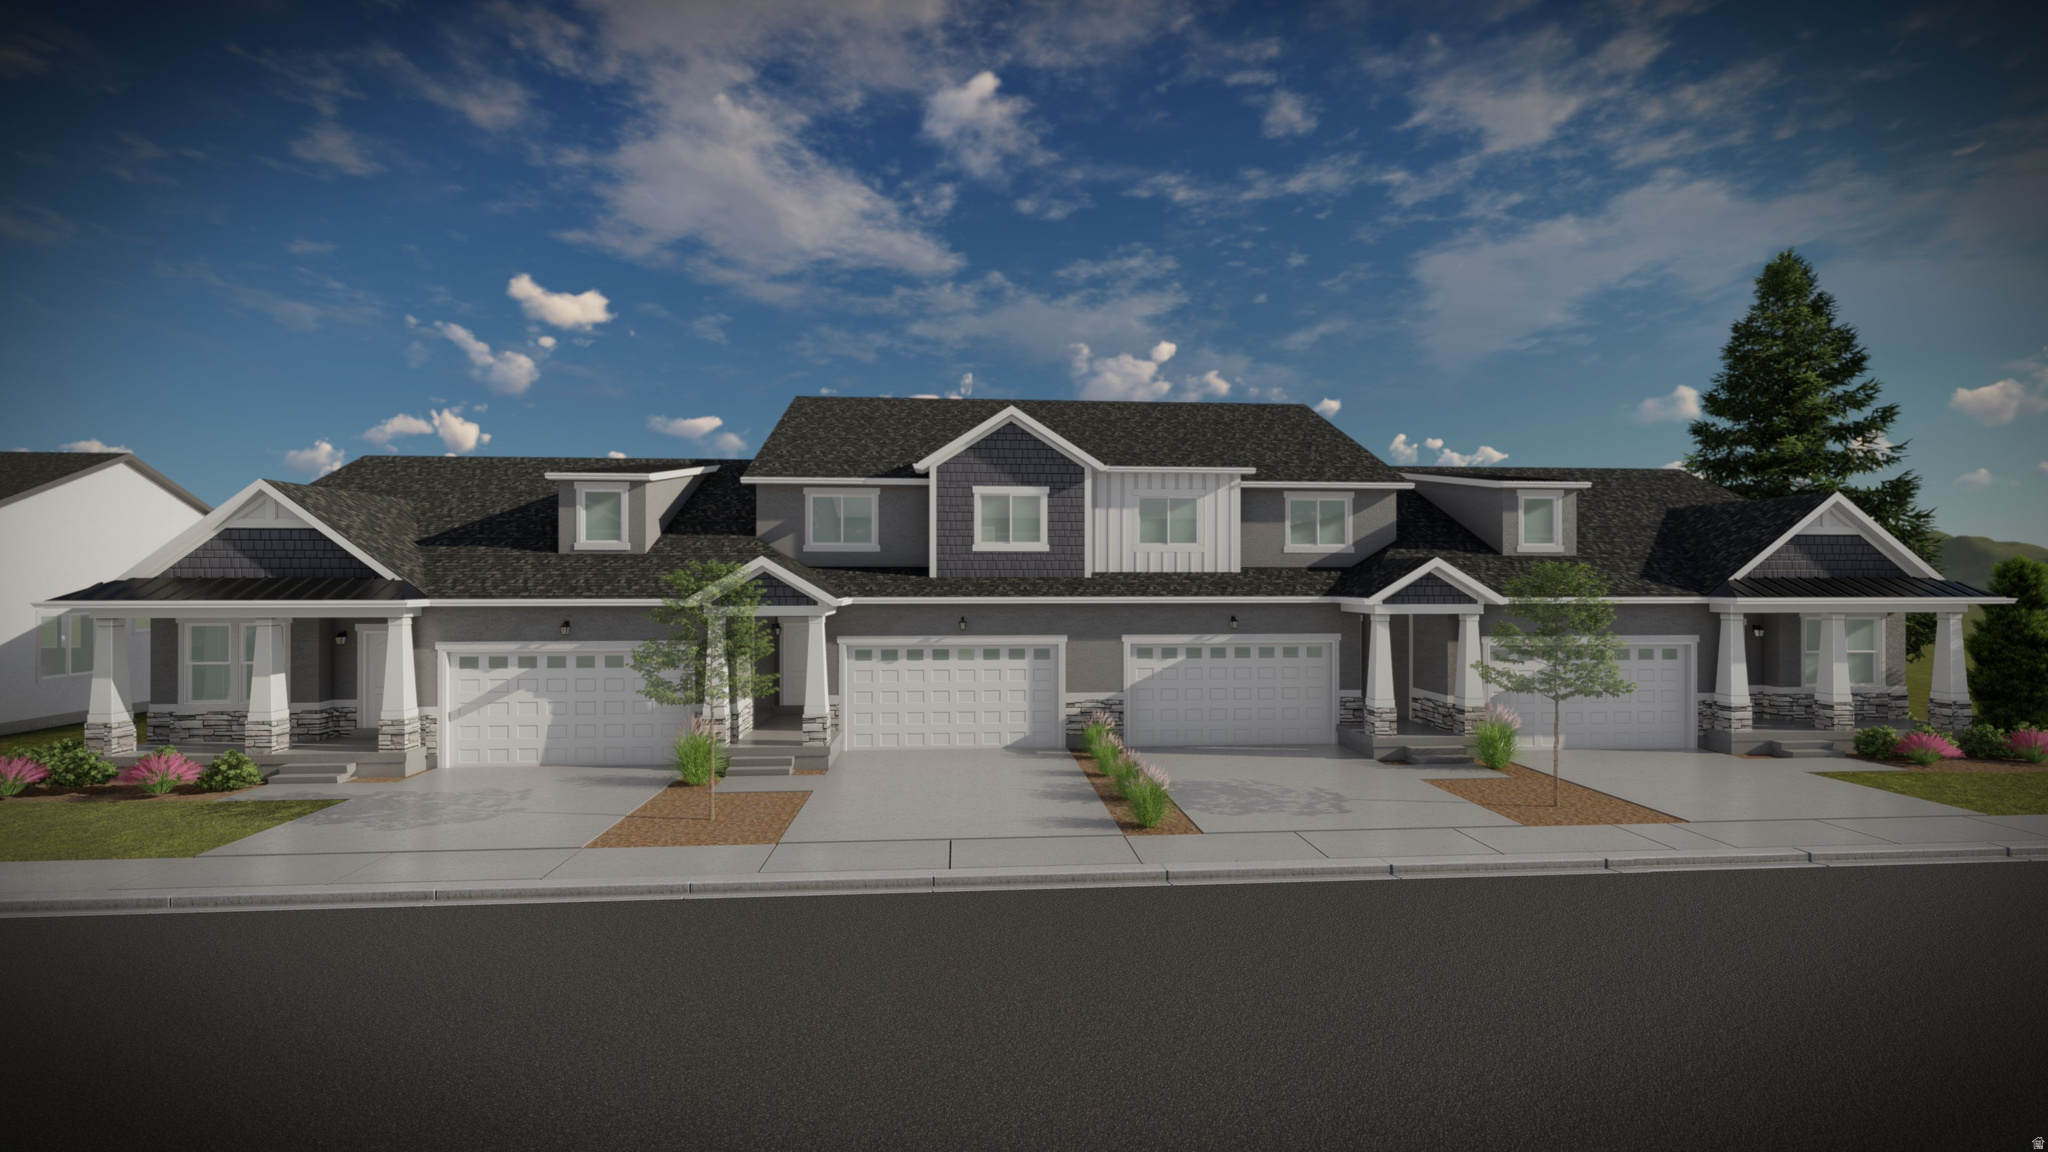
Discover the perfect mix of convenience and comfort with your new townhome at Highridge! Enjoy the benefits of multi-story living and a spacious two-car garage, without the upkeep of a single-family home. Love where you live with community perks like a clubhouse with a gym, a sparkling pool, and pickleball courts. Plus, you'll be part of the growing Mt. Saratoga master-planned community, designed with parks, trails, and open spaces for you to explore. Don't wait! Reach out today to learn more or schedule your visit!
#2170083

Saratoga Springs

789 N BANNER DR 643

5 Beds

3 Baths

3,672 Sq.Ft.

$573,900

MLS#: 2170083
New on site 3 days ago
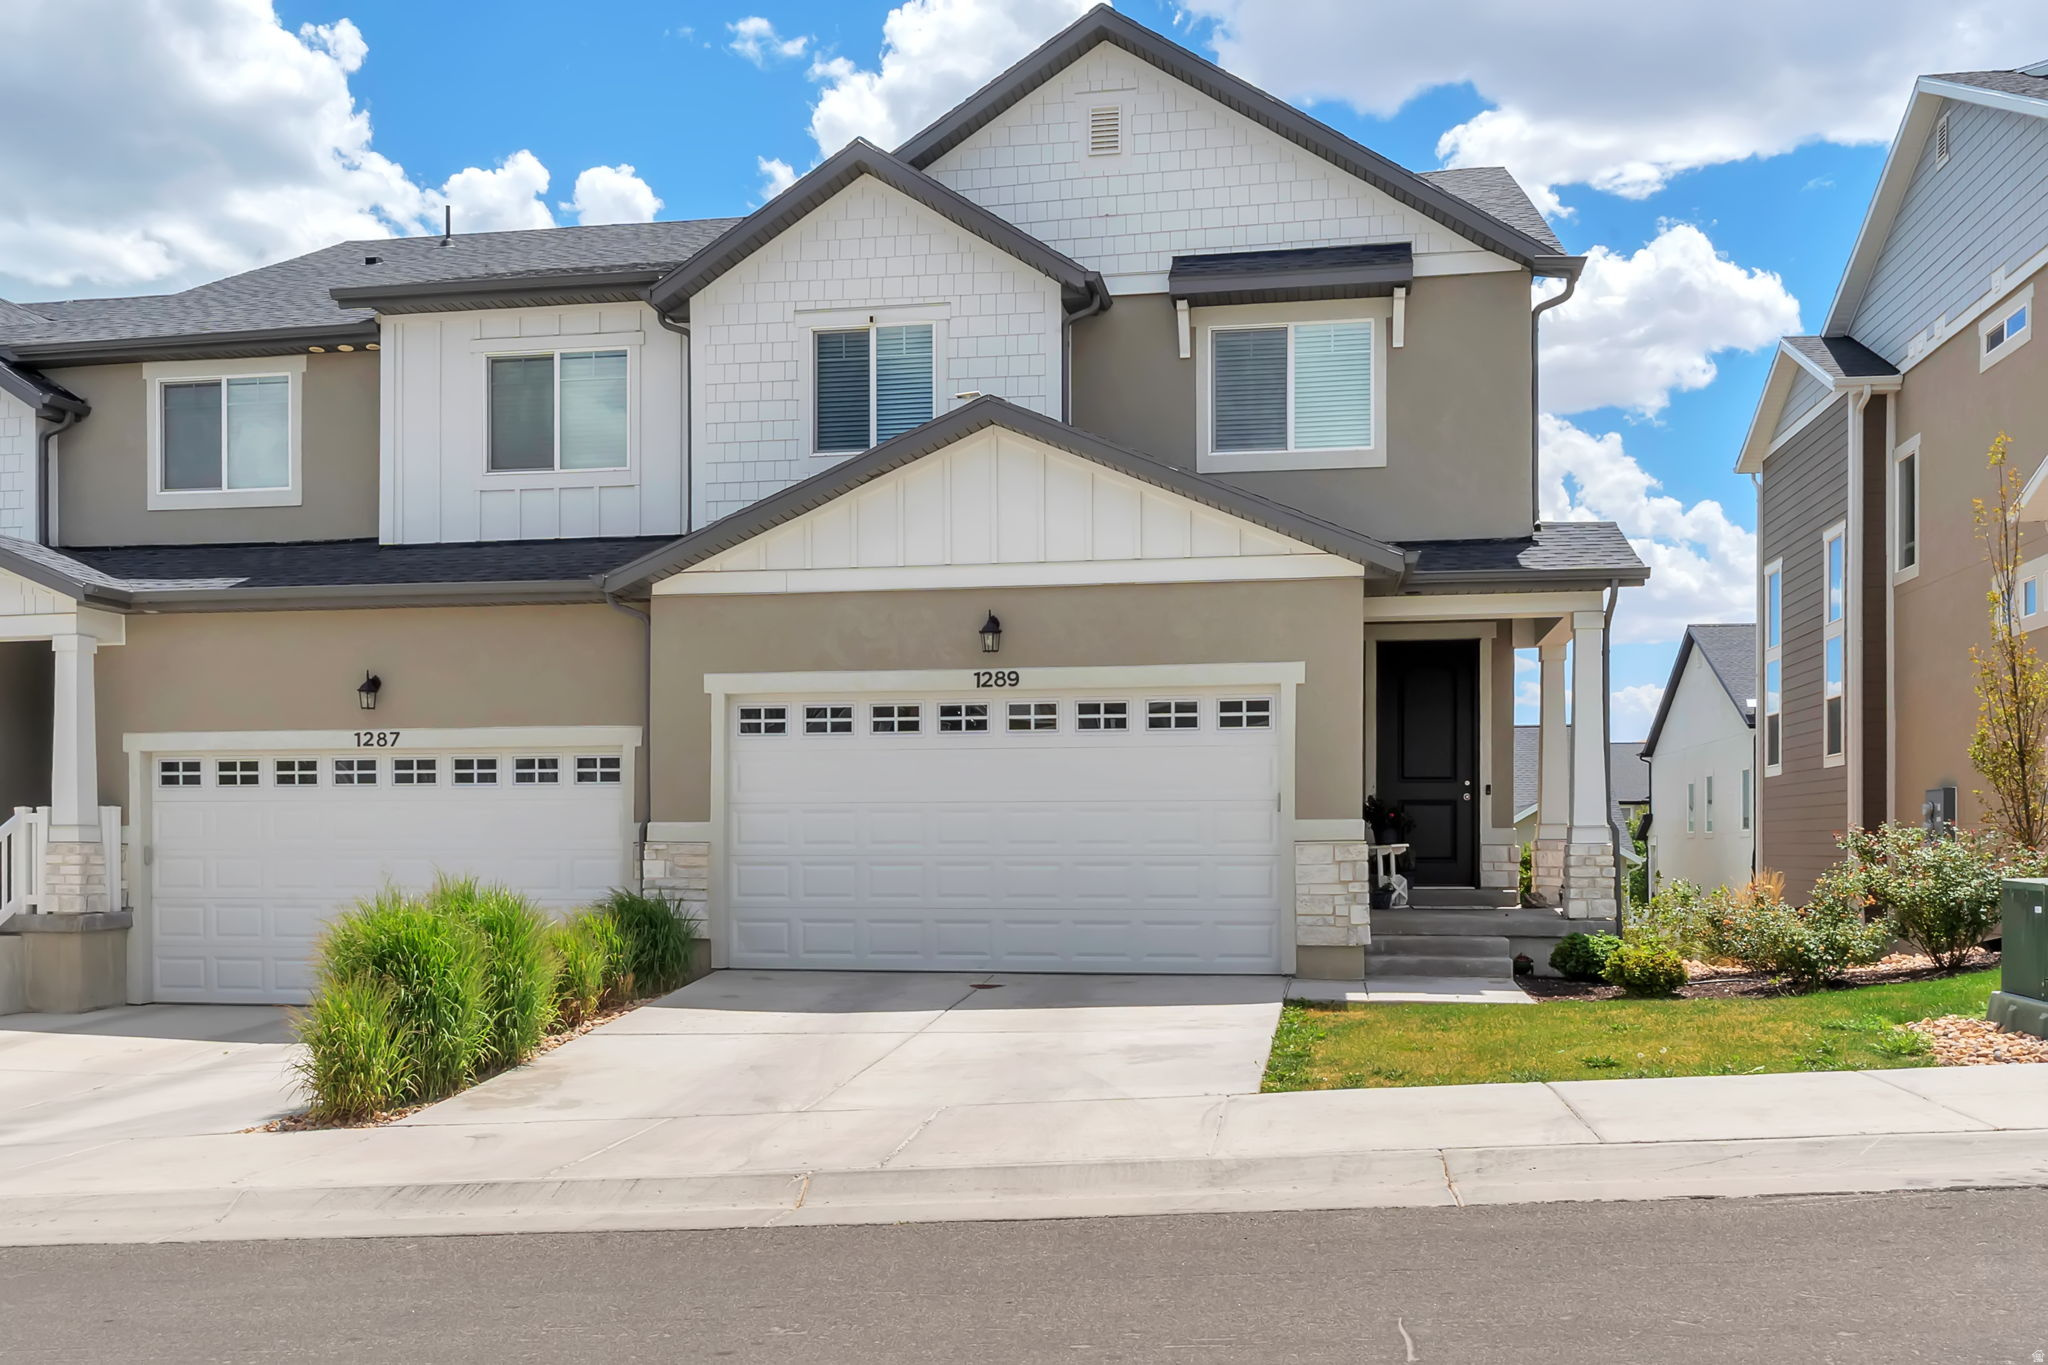
Amazing end unit townhome in Ridgehorne at Mt Saratoga. This beauty is so clean that it almost feels like brand new. Main area wall of windows makes the space so well lit and inviting. Kitchen is professional grade and well kept.  Great spaces!  2 car garage attached. 3 bedrooms, with primary and en suite upstairs.  Laundry on upper floor for ease of use also. Basement unfinished, but looking for your choice finishing touches. Community swimming pool is now open!  HOA amenities also include a club house and exercise room and park/picnic area.  Such a wonderful home!
#2170500

Saratoga Springs

1289 W CAINE DR

3 Beds

2 Baths

2,321 Sq.Ft.

$465,000

MLS#: 2170500

Welcome home to the Northshore community in Saratoga Springs! This spacious 3-bedroom, 2.5-bath home offers 2,460 square feet of thoughtfully designed living space, perfect for anyone who wants room to spread out without the upkeep of a large lot. Step inside to a bright, open living room that flows seamlessly into a modern kitchen outfitted with updated appliances - ideal for everything from quiet weeknight dinners to hosting friends and family. Storage won't be a problem here, with generous closet and cabinet space found throughout the home. Upstairs, the primary suite is a true retreat, offering plenty of room to create your own private sitting area, home office, or reading nook - whatever fits your lifestyle. Two additional bedrooms and a full bath round out the upper level, giving everyone their own space. Beyond the home itself, this property comes with access to fantastic HOA amenities, including a clubhouse, community pool, and tennis courts - resort-style living right in your own neighborhood. Saratoga Springs offers convenient access to shopping, dining, and Silicon Slopes, with Utah Lake just a short drive away for those weekend outdoor escapes. Low-maintenance living, great community amenities, and a location that puts everything within easy reach - this is a home you don't want to miss. Schedule your private showing today!

523 N NORTHSHORE DR 123

Message successfully sent.

I agree to receive email communication and understand I can unsubscribe at any time.

I agree to be contacted by OnX Realty via call, email, and text for real estate services. To opt out, you can reply 'stop' at any time or reply 'help' for assistance. You can also click the unsubscribe link in the emails. Message and data rates may apply. Message frequency may vary. Privacy Policy

 - property

Send a message

Message successfully sent.

Preferred Agent

Reason for contacting?

I agree to receive email communication and understand I can unsubscribe at any time.

I agree to be contacted by OnX Realty via call, email, and text for real estate services. To opt out, you can reply 'stop' at any time or reply 'help' for assistance. You can also click the unsubscribe link in the emails. Message and data rates may apply. Message frequency may vary. Privacy Policy

Sign In Sign Out

Virtual Assistant

Would you like to take the next step with this property? We can help you schedule a showing or virtual tour, or send you more details.

Yes, I would like more information.

Thank You for Your Reply, One of Our Agents will contact you as soon as possible

No, maybe later.

Thank you, you can always contact me via email, phone number or through the contact form.

Realhub AI

Lucy - Your AI-Powered Realtor

Update Your Temporary Password

Personalize your search

Enter your email and we'll notify you immediately when new listings match what you're looking for.

or enter email address

Already have an account ? Login here

Continue your home search

I agree to receive communications and understand I can unsubscribe at any time.

I agree to be contacted by OnX Realty via call, email, and text for real estate services. To opt out, you can reply 'stop' at any time or reply 'help' for assistance. You can also click the unsubscribe link in the emails. Message and data rates may apply. Message frequency may vary. Privacy Policy

Already have an account ? Login here

We use cookies

We use cookies primarily for analytics to enhance your experience. By accepting, you agree to our use of these cookies. You can manage your preferences or learn more about our cookies policy.