1306 W CAINE DR

Saratoga Springs, UT 84045
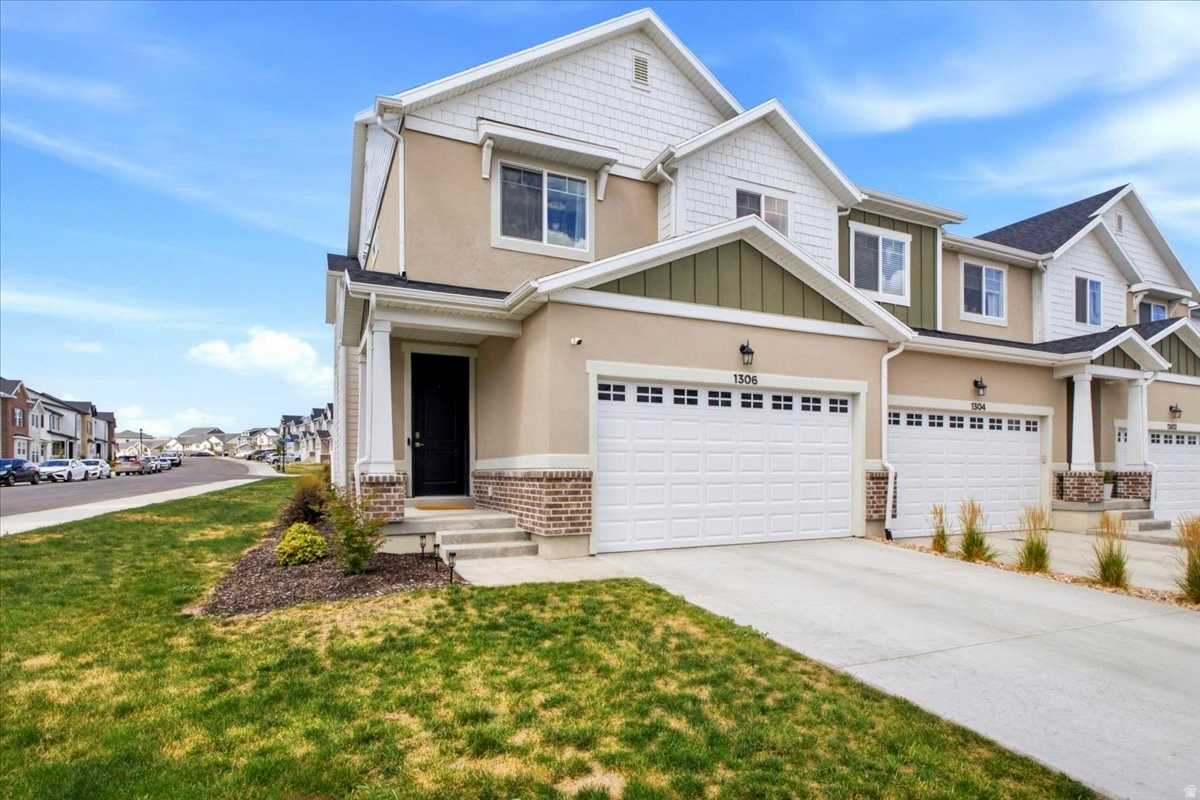
Townhouse; Row-end

Saratoga Springs, UT 84045
1306 W CAINE DR

$467,000

MLS#: 2170608

Status: Active

Listing provided by: Equity Real Estate (Advantage)

Listing agent phone: None

Last update: 46 minutes ago

New on site today

RIDGEHORNE - Residential

About

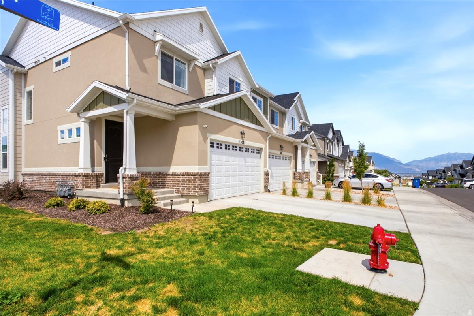
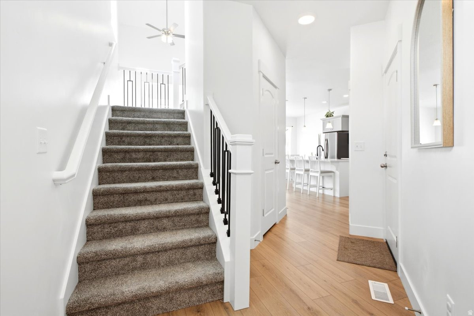
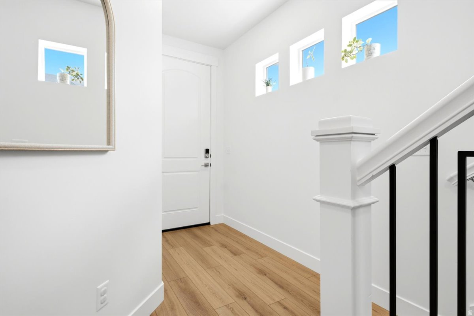
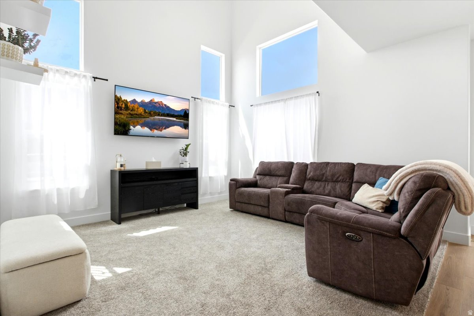
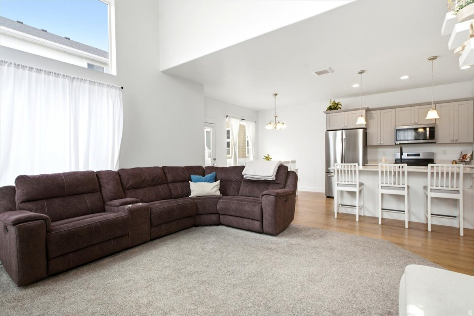
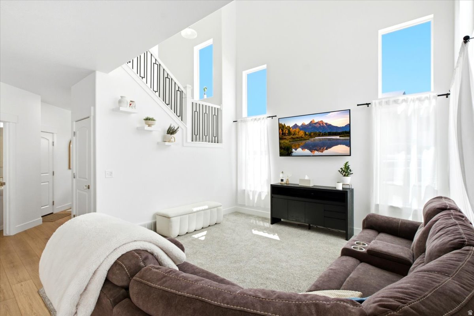
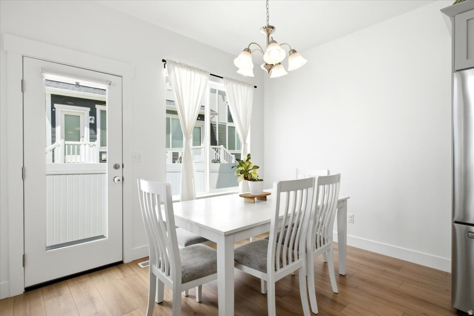
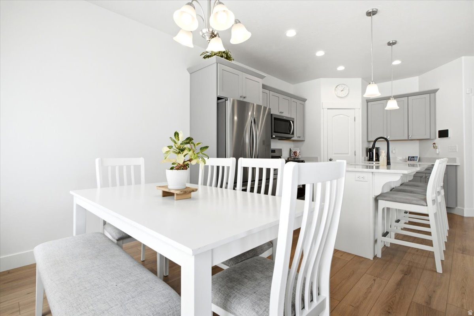
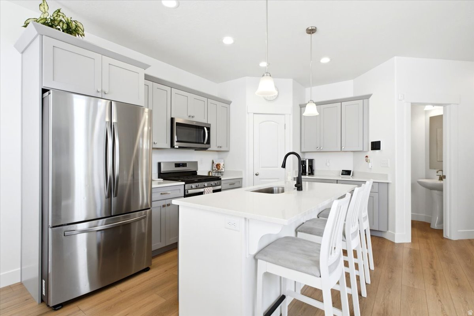
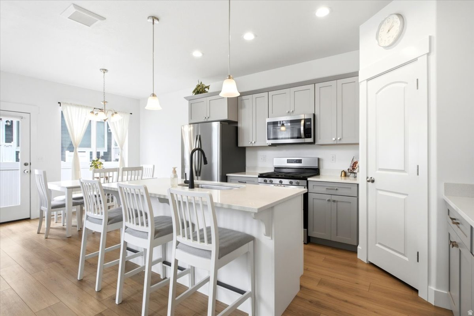
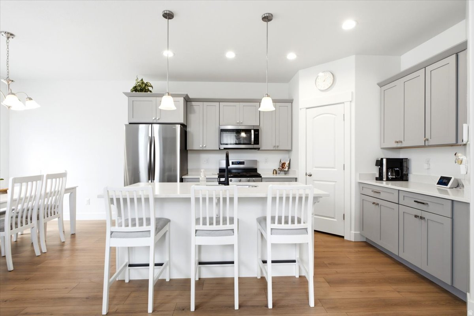
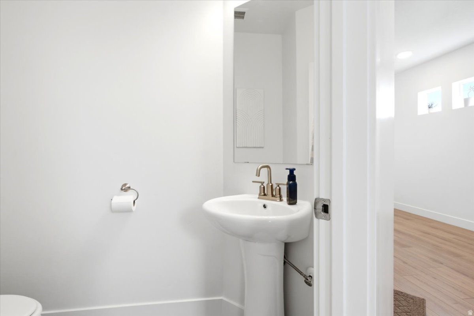
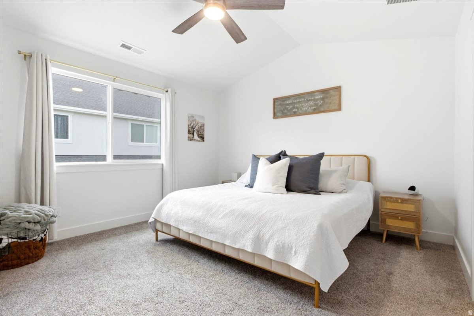
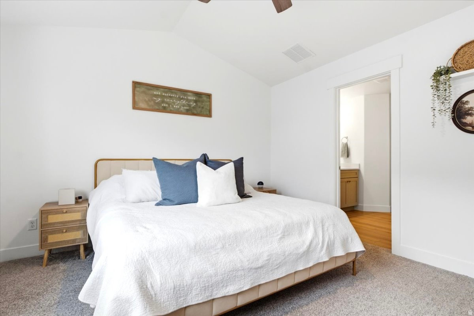
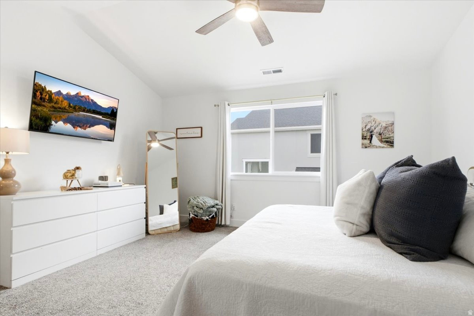
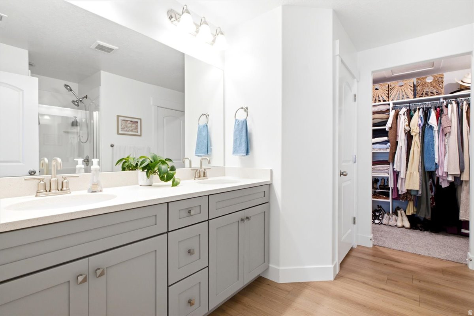
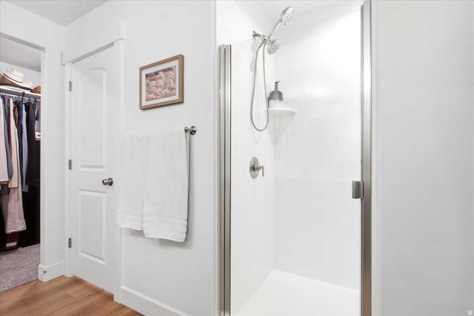
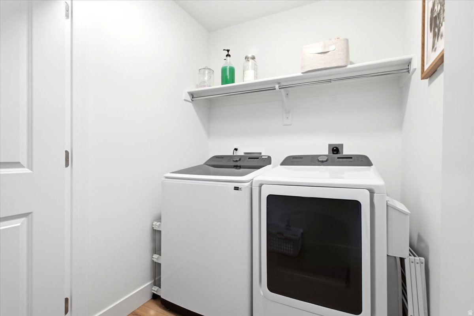
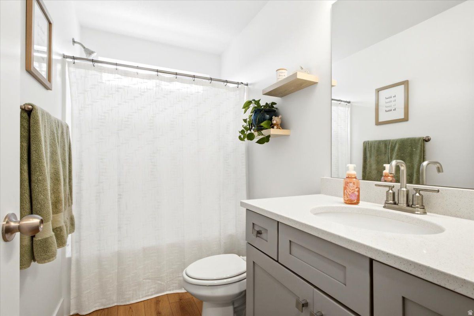
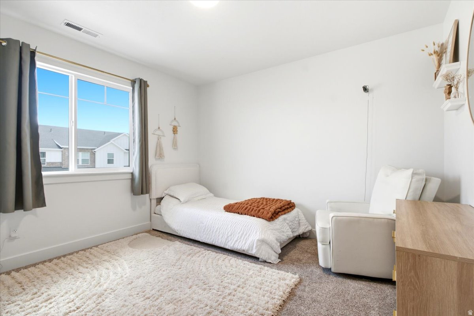
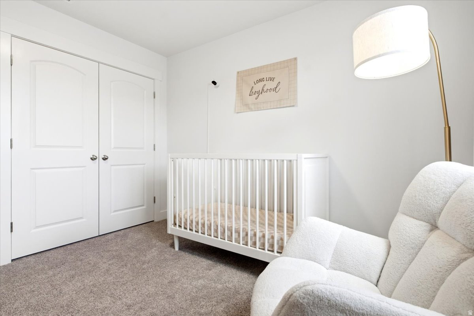
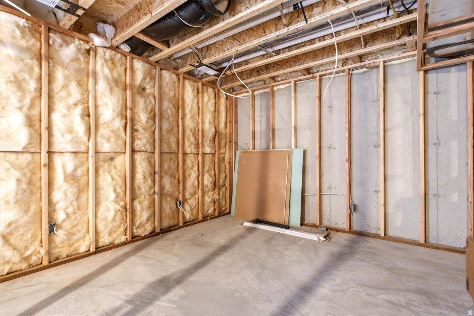
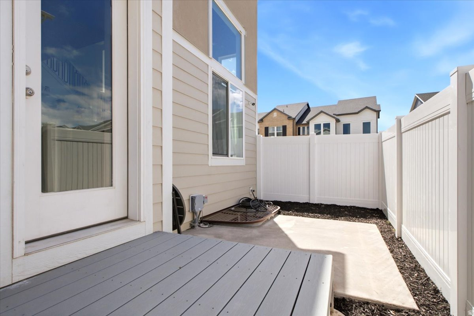
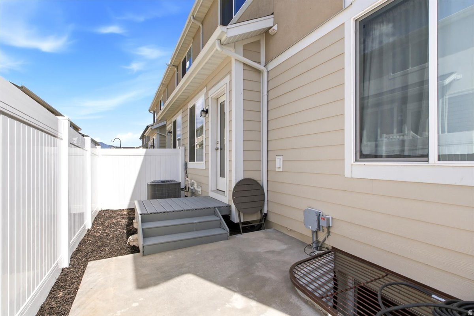
Move-In Ready Townhome with a Private Backyard. Why wait for new construction when this pristine, 2024-built townhome is completely ready for you? The sellers are motivated and ready to move, making a quick closing entirely possible. Step inside to a bright, open-concept main floor designed for modern living and seamless entertaining. Upstairs, you'll find 3 spacious bedrooms, including a lovely primary suite, alongside 2 full bathrooms and a dedicated laundry room for maximum convenience. The basement is already well underway! Framing, HVAC, electrical routing, and partial sheetrock in the main area are already installed. Bring your finishing touches (sheetrock completion, flooring, lighting, and a bathroom) to easily add a fourth bedroom, a third full bathroom, and a second living room. Plus there is a tankless water heater. Private Outdoor Space: Enjoy a newly installed backyard fence, a rare find that provides immediate privacy for pets, play, or weekend relaxation.

Property

Beds

3

Full Baths

2

1/2 Baths

1

Year Built

2024

Sq.Footage

2,321

Features

Features & Amenities

Interior

  • Other Interior Features

    Walk-In Closet(s), Vaulted Ceiling(s)

  • Total Bedrooms

    3

  • Bathrooms

    2

  • 1/2 Bathrooms

    1

  • Basement YN

    YES

  • Cooling YN

    YES

  • Cooling

    Ceiling Fan(s), Central Air

  • Fireplace YN

    NO

  • Heating YN

    YES

  • Heating

    Central, Natural Gas

  • Pet friendly

    N/A

Exterior

  • Garage

    Yes

  • Garage spaces

    2

  • Construction Materials

    Brick, Stucco

  • Parking

    Attached, Garage

  • Pool

    Yes

  • Pool Features

    In Ground, Private

  • Waterfront YN

    NO

  • View

    Mountain(s)

Area & Lot

  • Lot Features

    Corner Lot

  • Lot Size(acres)

    0.03

  • Lot Size(square feet)

    1306.8

  • Property Type

    Residential

  • Property Sub Type

    Townhouse

  • Architectural Style

    Townhouse; Row-end

Price

  • Sales Price

    $467,000

  • Tax Amount

    $1,911

  • Zoning

    RES

  • Sq. Footage

    2, 321

  • Price/SqFt

    $201

HOA

  • Association

    YES

  • Association Fee

    $147

  • Association Fee Frequency

    Monthly

  • Association Fee Includes

    N/A

School District

  • Elementary School

    Alpine

  • Middle School

    Vista Heights Middle School

  • High School

    Westlake

Property Features

  • New Construction

    NO

  • Association Amenities

    Clubhouse, Fitness Center, Maintenance, Playground, Pool, Snow Removal

  • Senior Community YN

    NO

Schedule

Schedule a Showing

Showing scheduled successfully.

What is 3 + 4 ?


Change time

Mortgage calculator

Estimate your monthly mortgage payment, including the principal and interest, property taxes, and HOA. Adjust the values to generate a more accurate rate.

Your payment

Principal and Interest:

$

Property taxes:

$

HOA fees:

$

Total loan payment:

$

Total interest amount:

$

Location

  • County

    Utah

  • Elementary School

    Alpine

  • Middle School

    Vista Heights Middle School

  • High School

    Westlake

Listing Courtesy of Lisa I. Montoya , Equity Real Estate (Advantage)

RealHub Information is provided exclusively for consumers' personal, non-commercial use, and it may not be used for any purpose other than to identify prospective properties consumers may be interested in purchasing. All information deemed reliable but not guaranteed and should be independently verified. All properties are subject to prior sale, change or withdrawal. RealHub website owner shall not be responsible for any typographical errors, misinformation, misprints and shall be held totally harmless.

Agent Summer Luke

Summer Luke

Principal Broker | Realtor®

Call Summer today to schedule a private showing.


* Listings on this website come from the FMLS IDX Compilation and may be held by brokerage firms other than the owner of this website. The listing brokerage is identified in any listing details. Information is deemed reliable but is not guaranteed. If you believe any FMLS listing contains material that infringes your copyrighted work please click here to review our DMCA policy and learn how to submit a takedown request.© 2024 FMLS.

Properties

Related properties
Price reduced
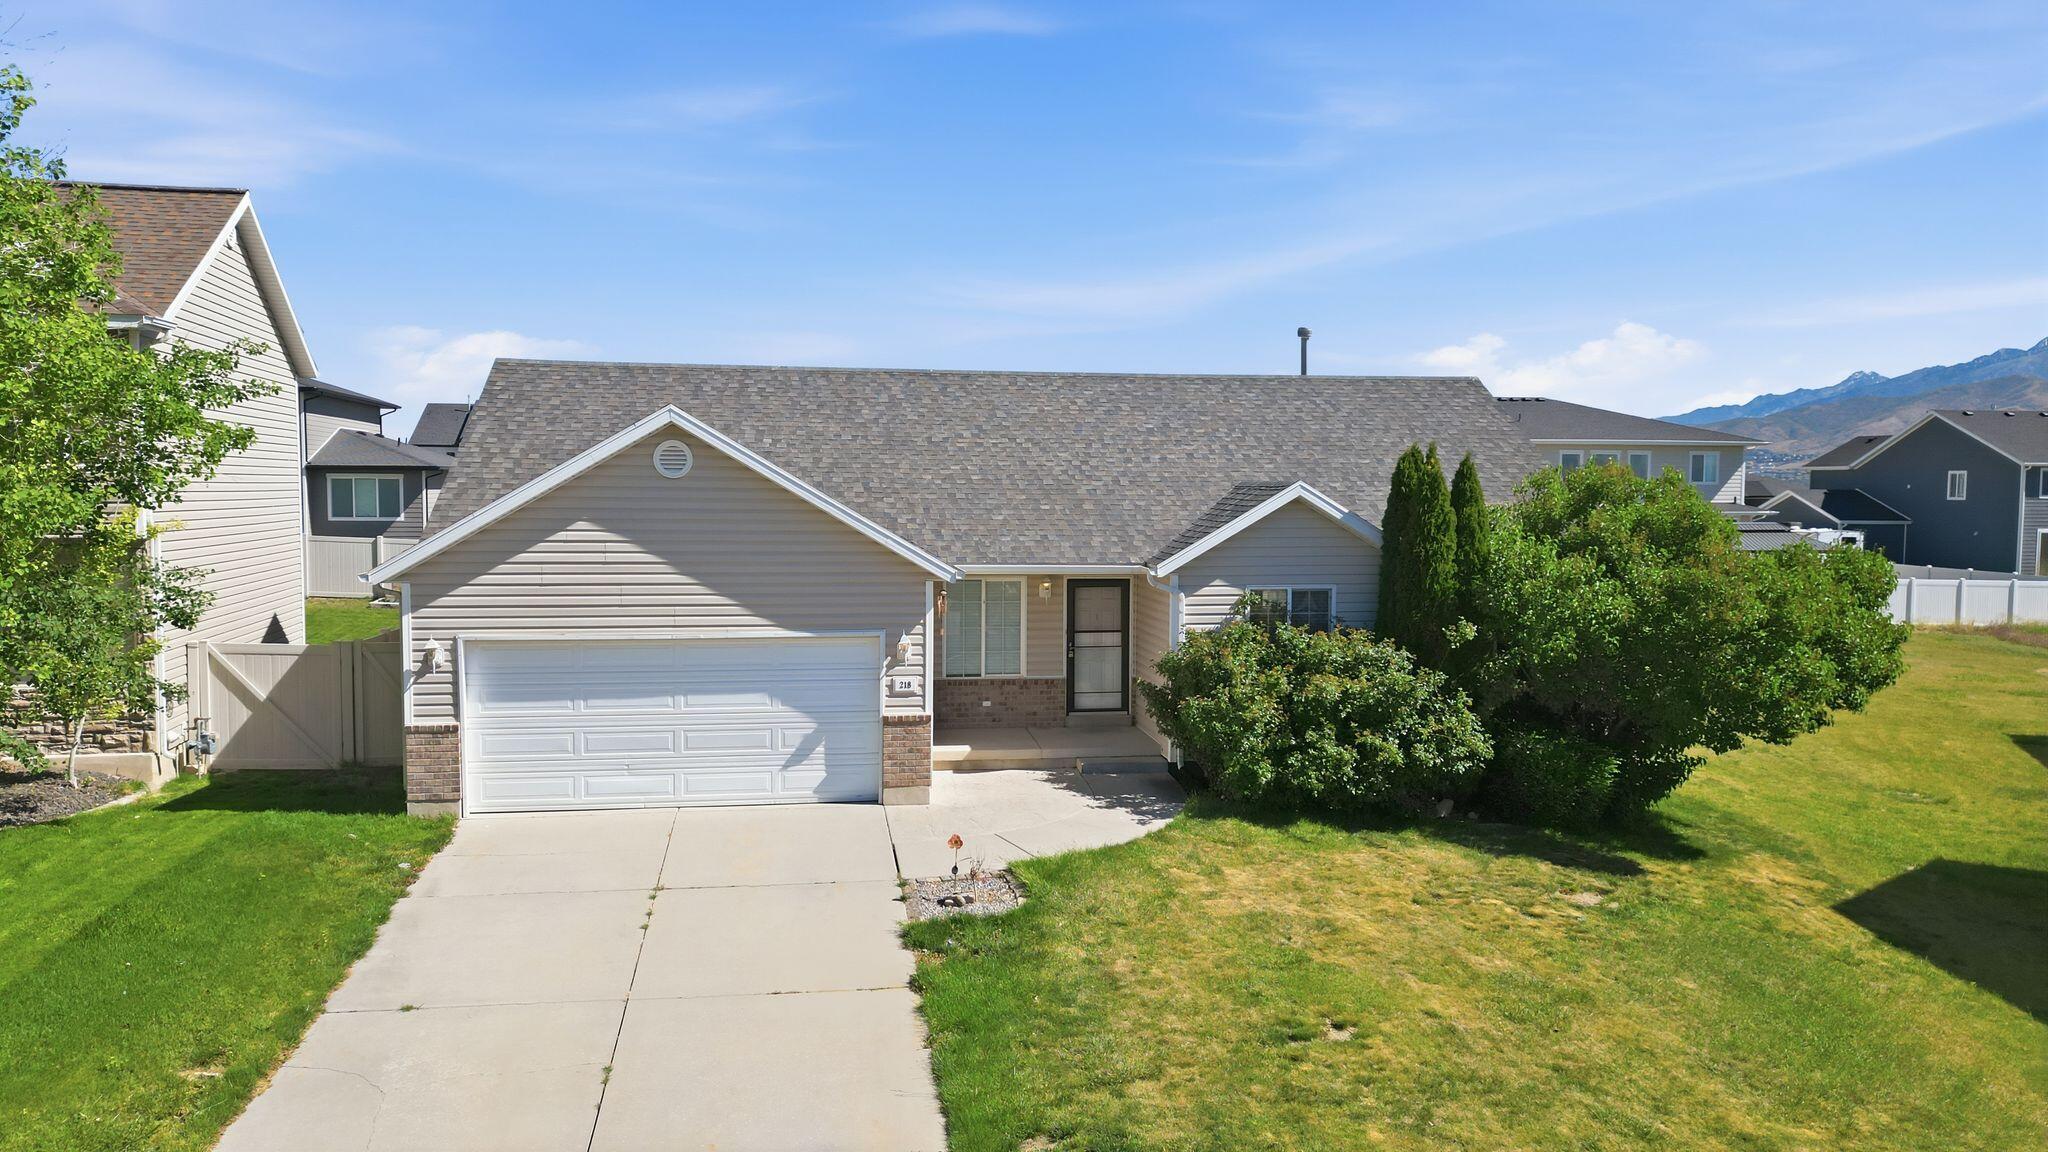
Beautifully updated rambler featuring new engineered bamboo flooring, fresh carpet, and a bright open-concept layout designed for comfortable living and entertaining. The modern kitchen showcases quartz countertops, white cabinetry, stainless steel appliances, and a spacious island with seating. The fully finished basement offers an expansive family room along with three additional bedrooms, providing plenty of space for guests, hobbies, or a growing household. Step outside to a large covered patio and generously sized backyard complete with hot tub, fire pit area, mature landscaping, and room to relax or entertain. Conveniently located with easy access to nearby amenities, this move-in ready home combines style, function, and space both inside and out.
#26-272465

Saratoga Springs

218 Jonathan Place

6 Beds

None Baths

2,568 Sq.Ft.

$545,000

MLS#: 26-272465
New on site today
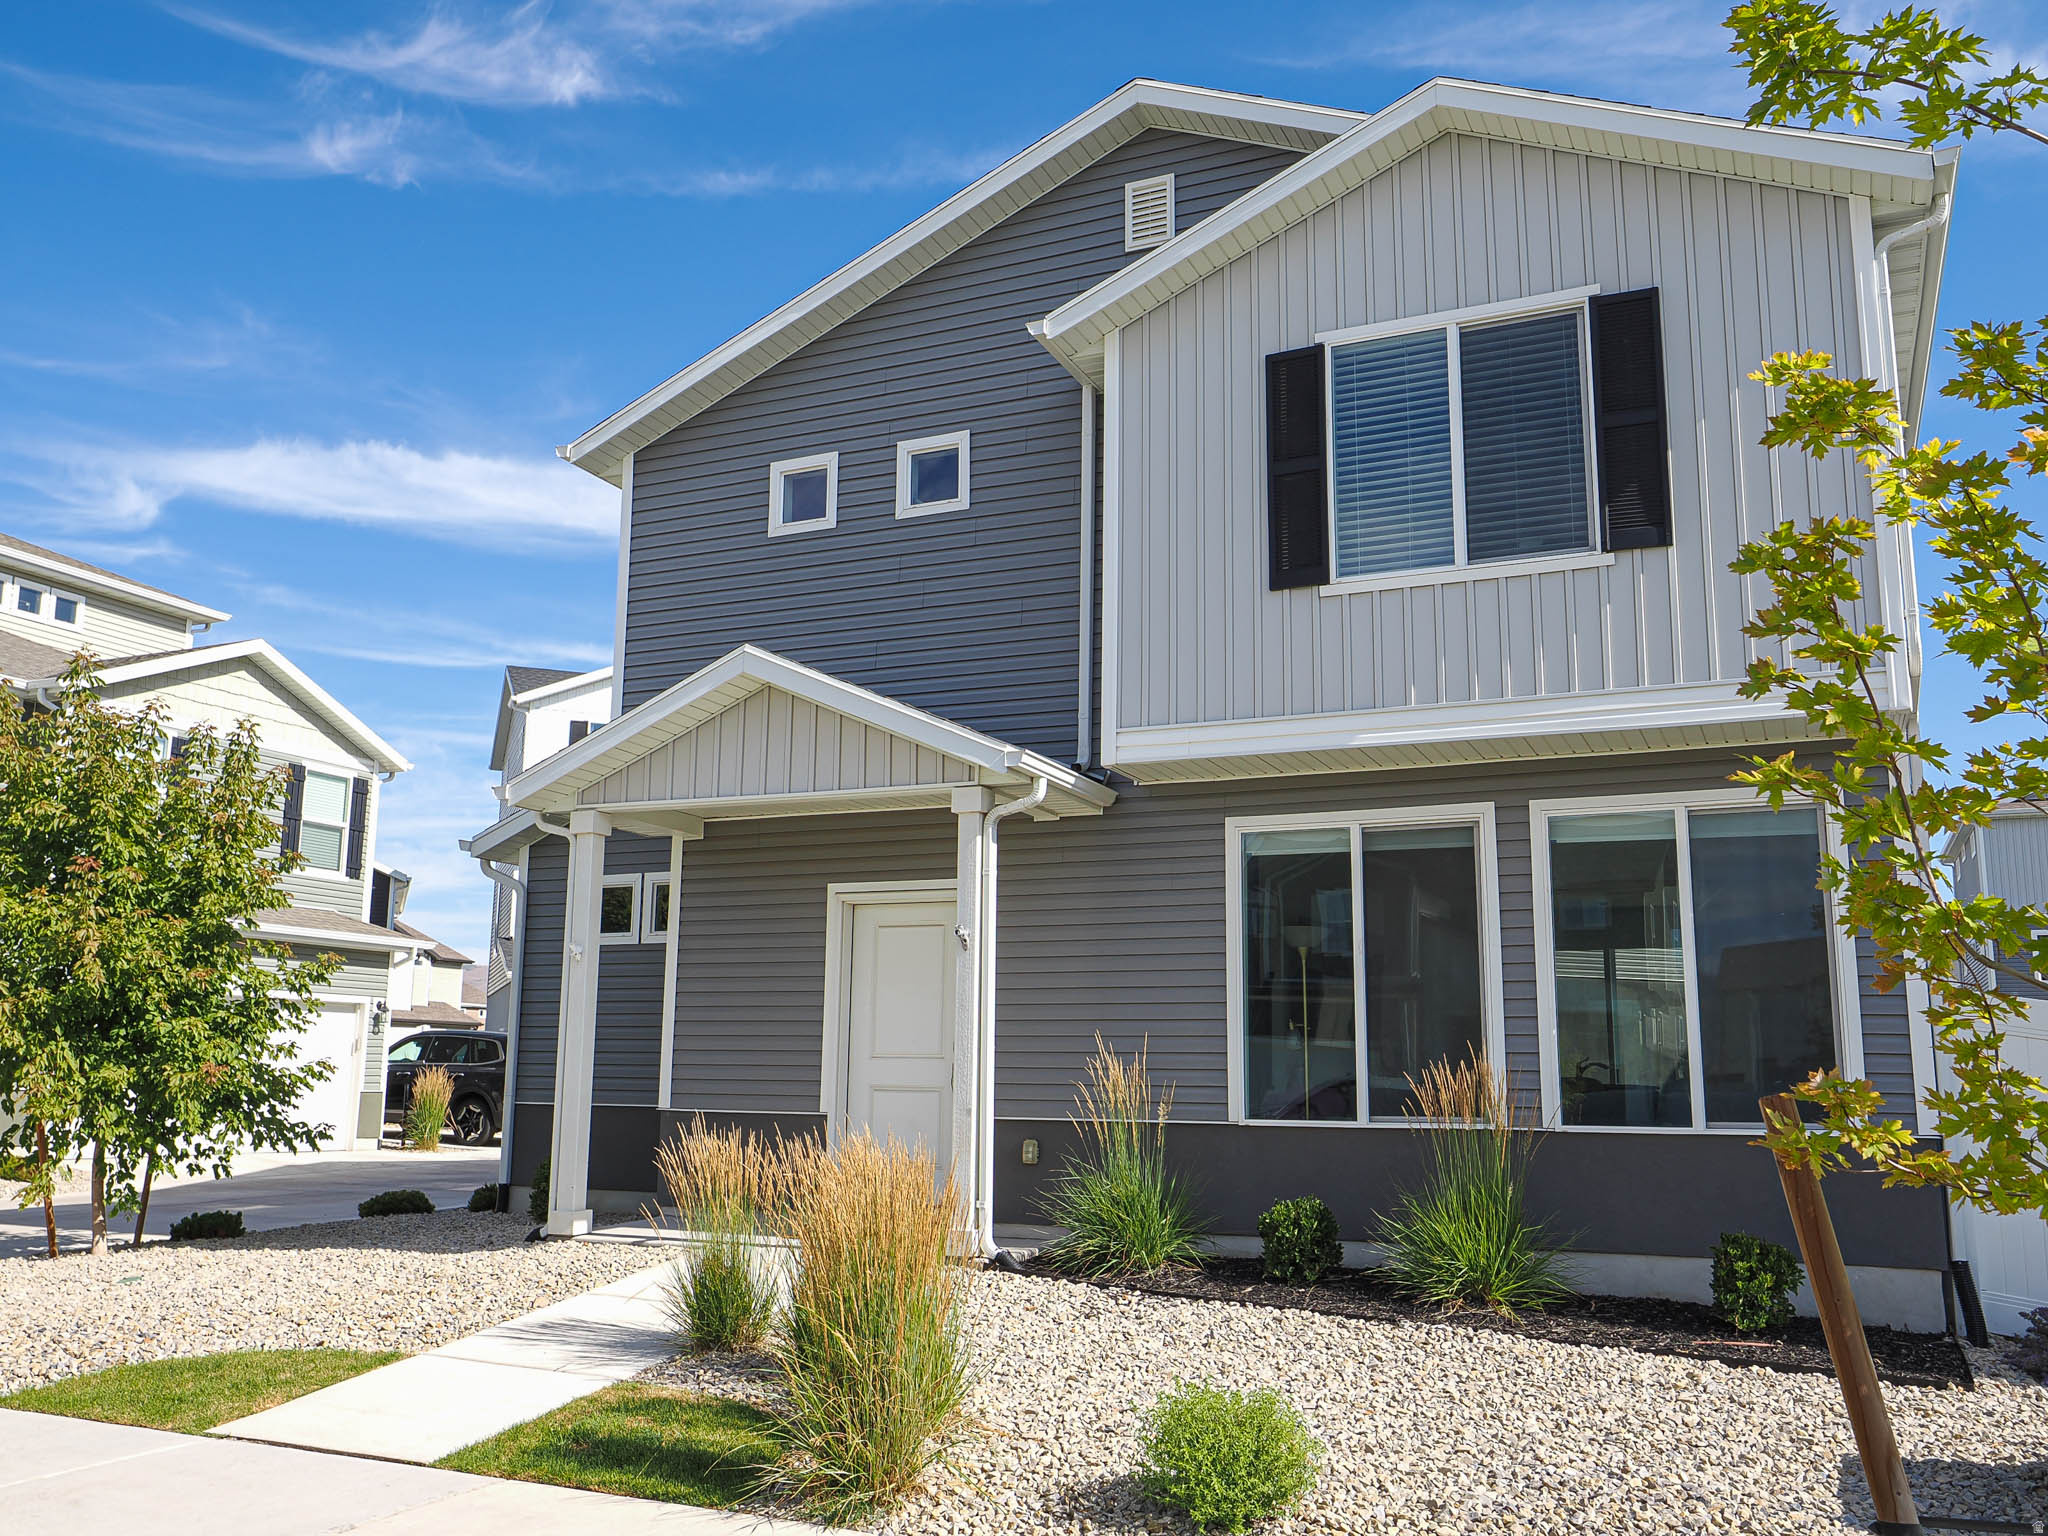
Discover the perfect starter home in a prime location on the LehiSaratoga Springs border. This nearly brand-new single-family home offers all the benefits of modern construction without the compromises of townhouse living. Enjoy the savings and sustainability of an owned solar system that can eliminate your monthly power bill, while relaxing in a beautifully designed home with contemporary finishes and an efficient layout. Conveniently located just minutes from the area's newest shopping, restaurants, entertainment, and outdoor recreation, you'll have everything you need close to home. With easy access to major commuter routes and all the exciting growth happening in the area, this home combines comfort, value, and an unbeatable location for first-time buyers or anyone looking for a low-maintenance, move-in-ready home.
#2170610

Saratoga Springs

136 E PORTICO LN #763

3 Beds

2 Baths

1,464 Sq.Ft.

$449,900

MLS#: 2170610
New on site 2 days ago
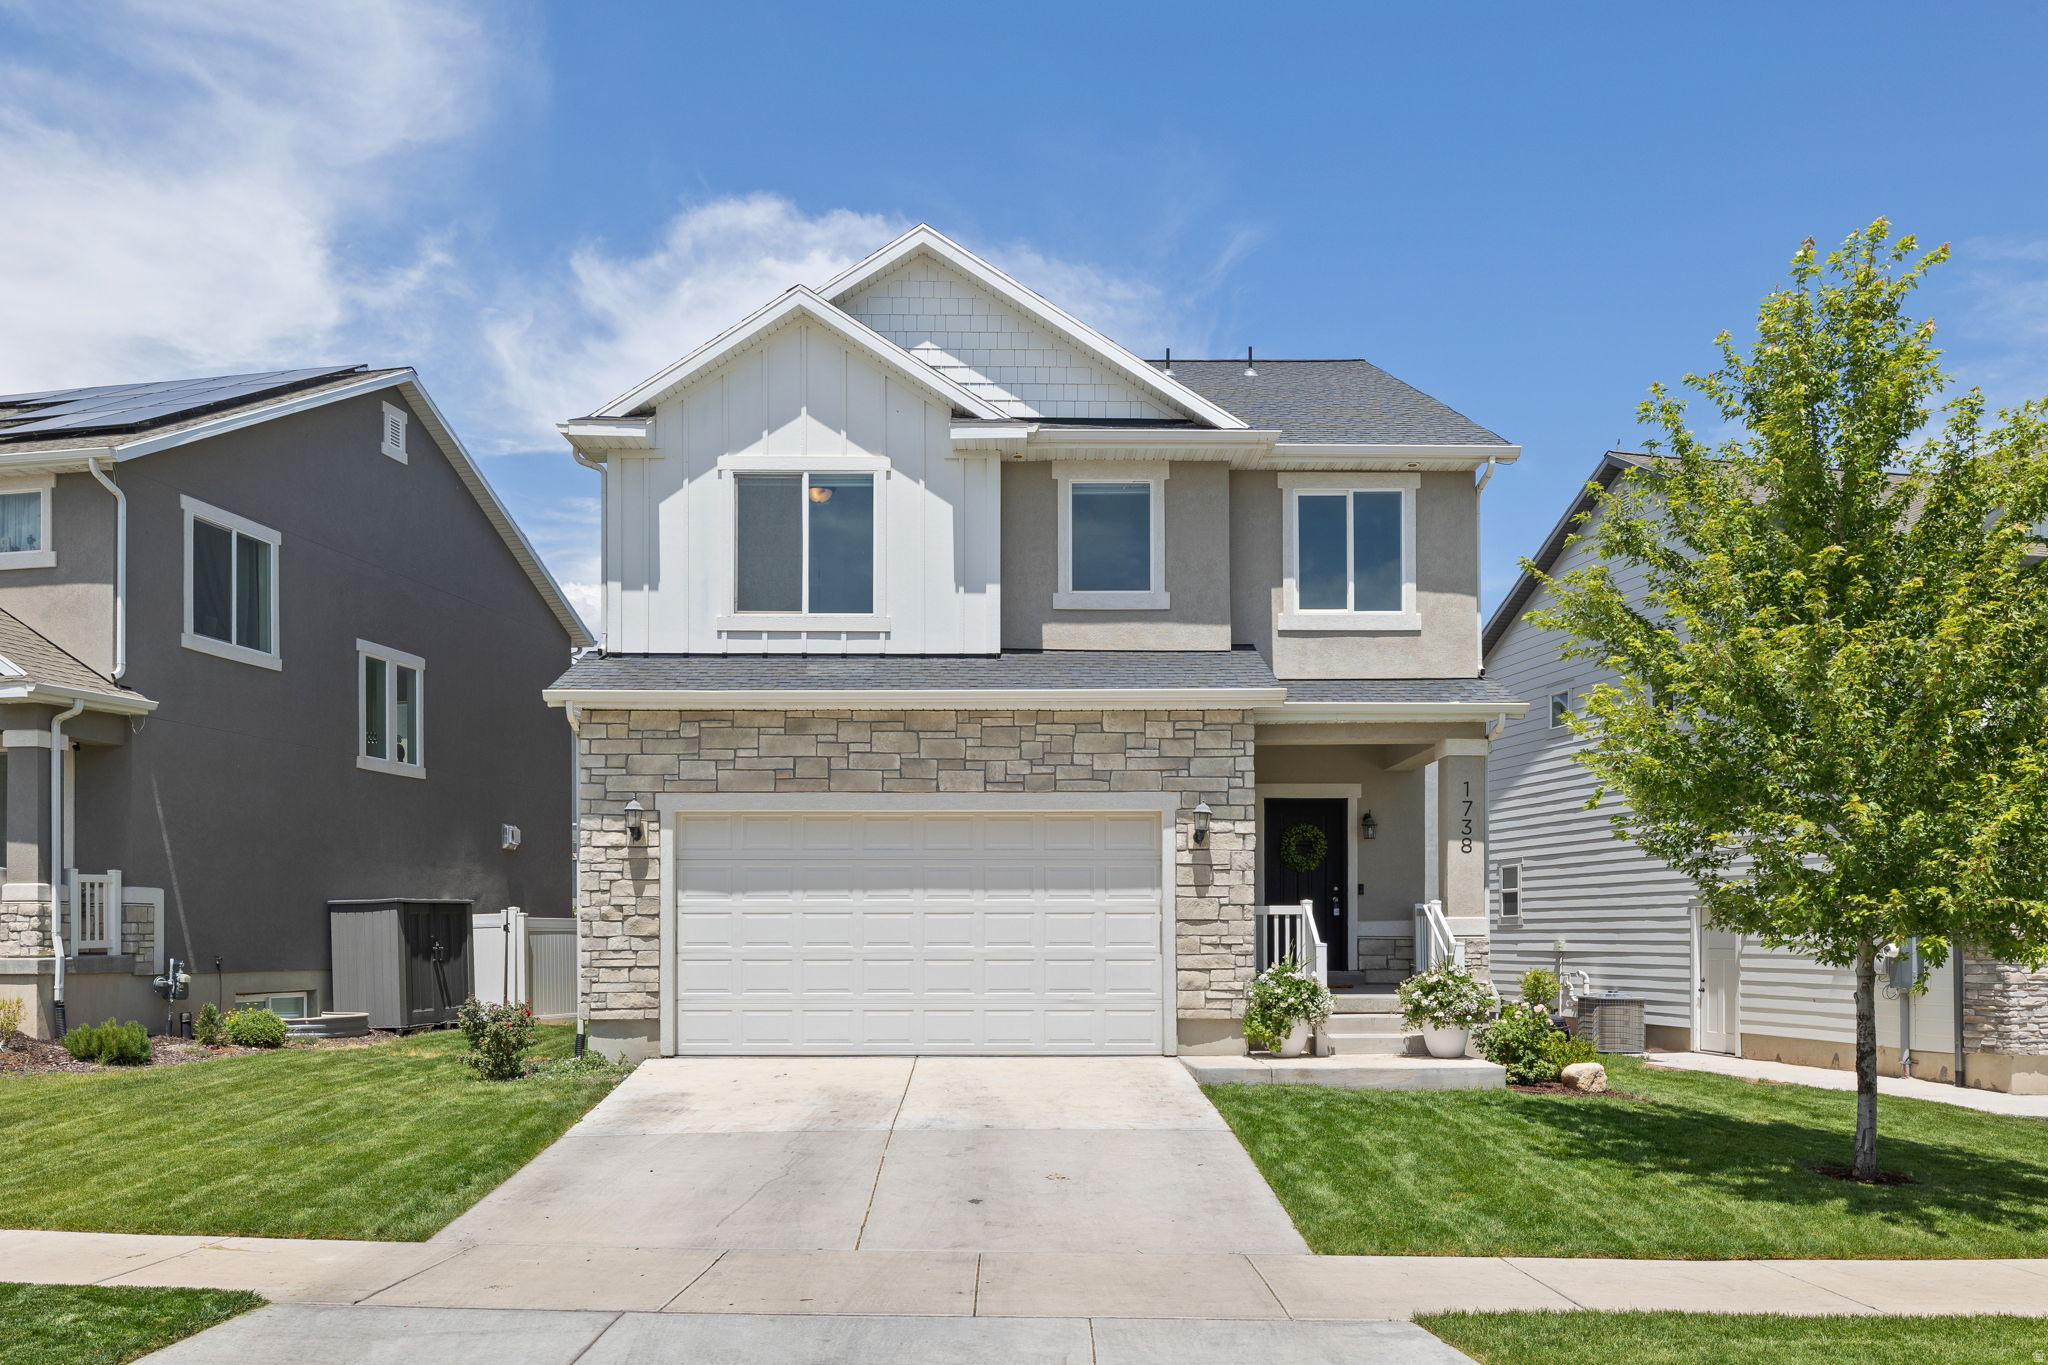
Welcome home to Quailhill, one of Saratoga Springs' most desirable communities. This well-maintained 3-bedroom, 2.5-bath home offers a comfortable, functional layout designed for both everyday living and entertaining. The spacious floor plan provides inviting living areas, abundant natural light, and the perfect blend of comfort and convenience. Whether you're relaxing at home or hosting family and friends, this property offers the low-maintenance lifestyle today's buyers are looking for. The garage is equipped with a 220-volt outlet, making it ideal for electric vehicle charging or workshop use. Located in a great neighborhood in the heart of Saratoga Springs, residents enjoy easy access to shopping, dining, parks, schools, and recreation. Nearby trails, open spaces, and community parks provide endless opportunities for outdoor enjoyment, while quick access to Pioneer Crossing and Redwood Road makes commuting throughout Utah County convenient. The area is also just minutes from Utah Lake, TalonsCove Golf Club, and the growing retail, dining, and entertainment options throughout Saratoga Springs and neighboring Lehi. With its desirable location, thoughtful floor plan, EV-ready garage, and close proximity to everything the area has to offer, this home is an exceptional opportunity to enjoy comfortable living in one of Utah County's fastest-growing communities. Square footage figures are provided as a courtesy estimate only and were obtained from county records.  Buyer is advised to obtain an independent measurement.
#2170213

Saratoga Springs

1738 W STONE GATE DR

3 Beds

2 Baths

2,881 Sq.Ft.

$499,900

MLS#: 2170213
New on site 1 day ago
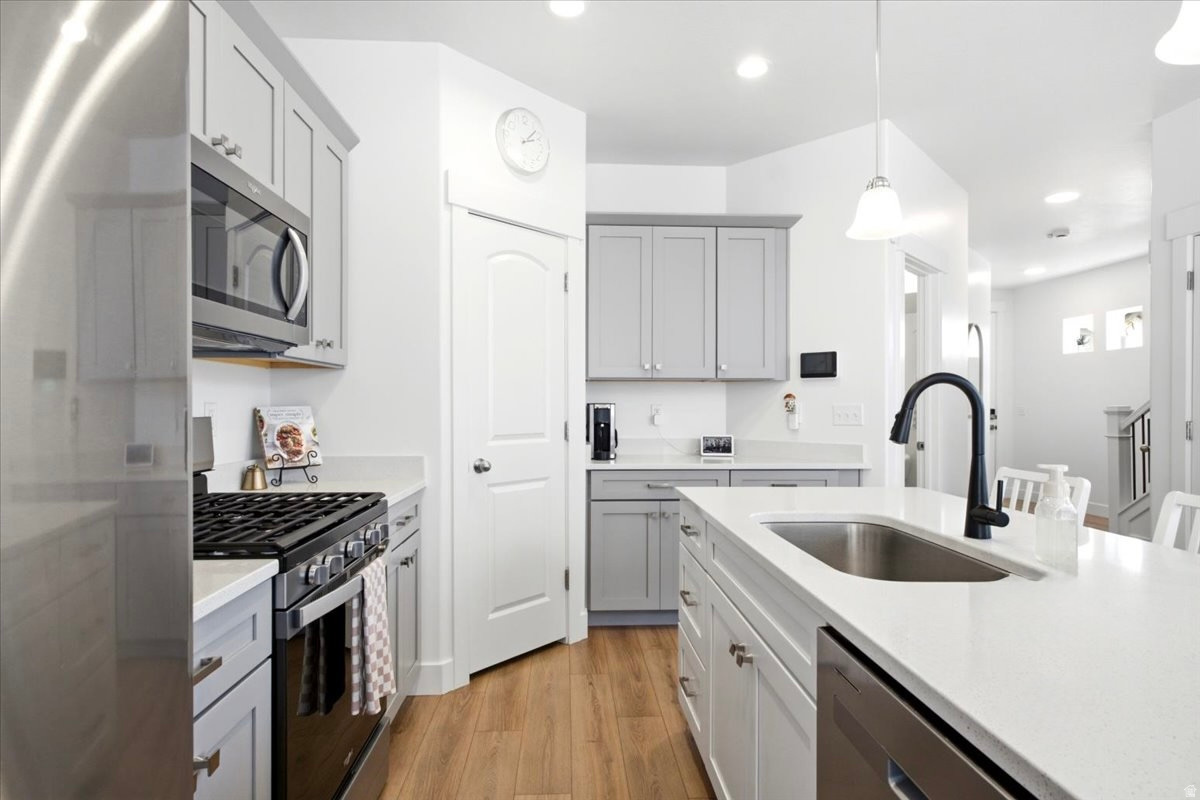
Amazing end unit townhome in Ridgehorne at Mt Saratoga. This beauty is so clean that it almost feels like brand new. Main area wall of windows makes the space so well lit and inviting. Kitchen is professional grade and well kept.  Great spaces!  2 car garage attached. 3 bedrooms, with primary and en suite upstairs.  Laundry on upper floor for ease of use also. Basement unfinished, but looking for your choice finishing touches. Community swimming pool is now open!  HOA amenities also include a club house and exercise room and park/picnic area.  Such a wonderful home!
#2170500

Saratoga Springs

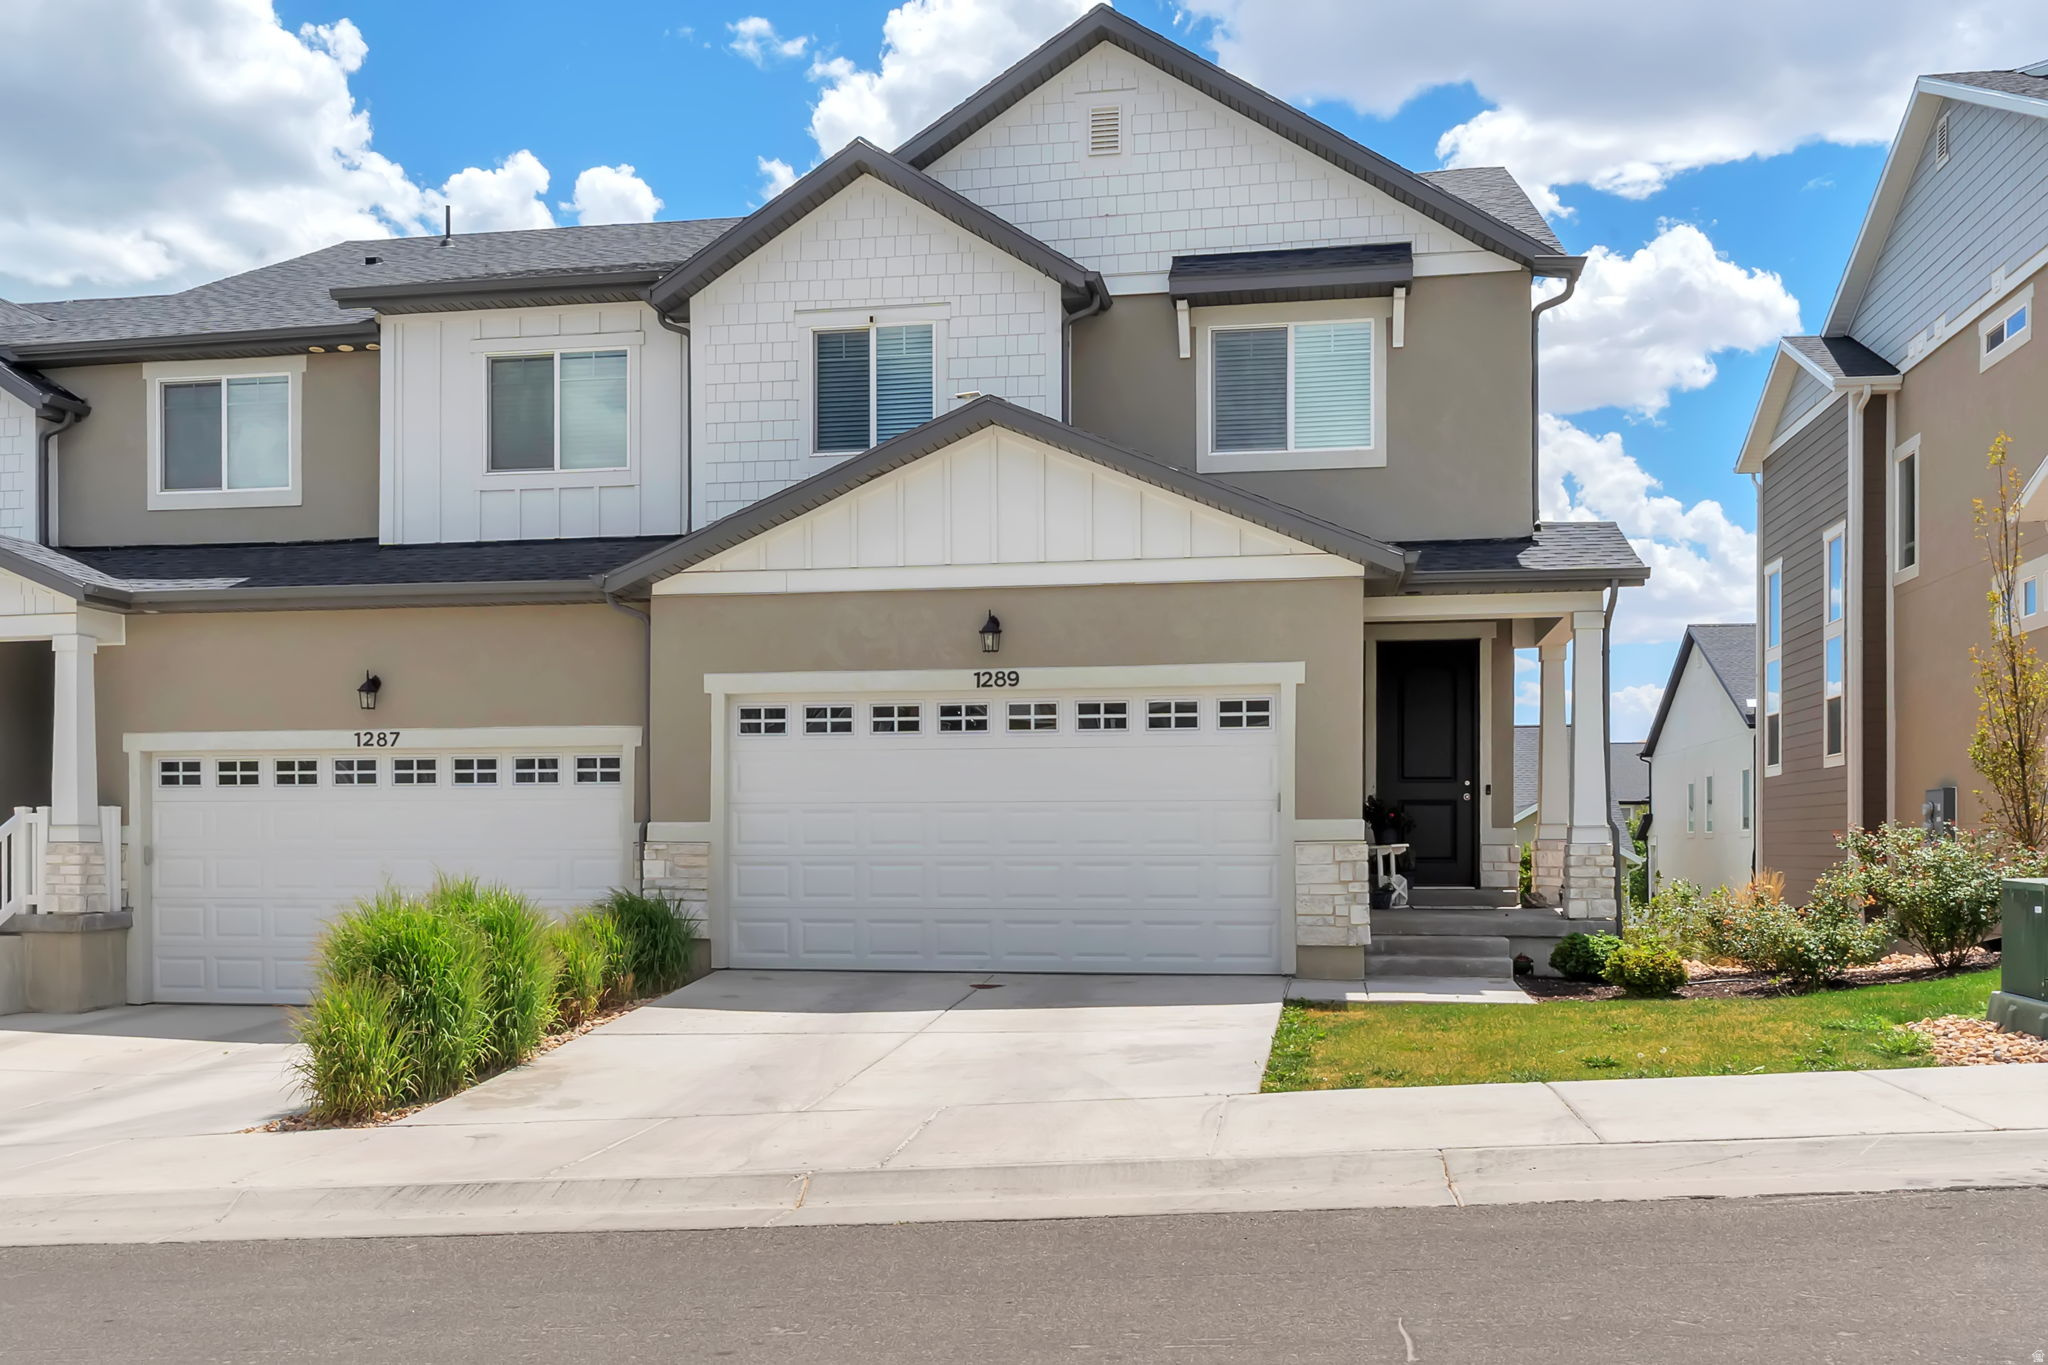
1289 W CAINE DR

3 Beds

2 Baths

2,321 Sq.Ft.

$465,000

MLS#: 2170500
New on site 2 days ago
Discover the perfect mix of convenience and comfort with your new townhome at Highridge! Enjoy the benefits of multi-story living and a spacious two-car garage, without the upkeep of a single-family home. Love where you live with community perks like a clubhouse with a gym, a sparkling pool, and pickleball courts. Plus, you'll be part of the growing Mt. Saratoga master-planned community, designed with parks, trails, and open spaces for you to explore. Don't wait! Reach out today to learn more or schedule your visit!
#2170084

Saratoga Springs

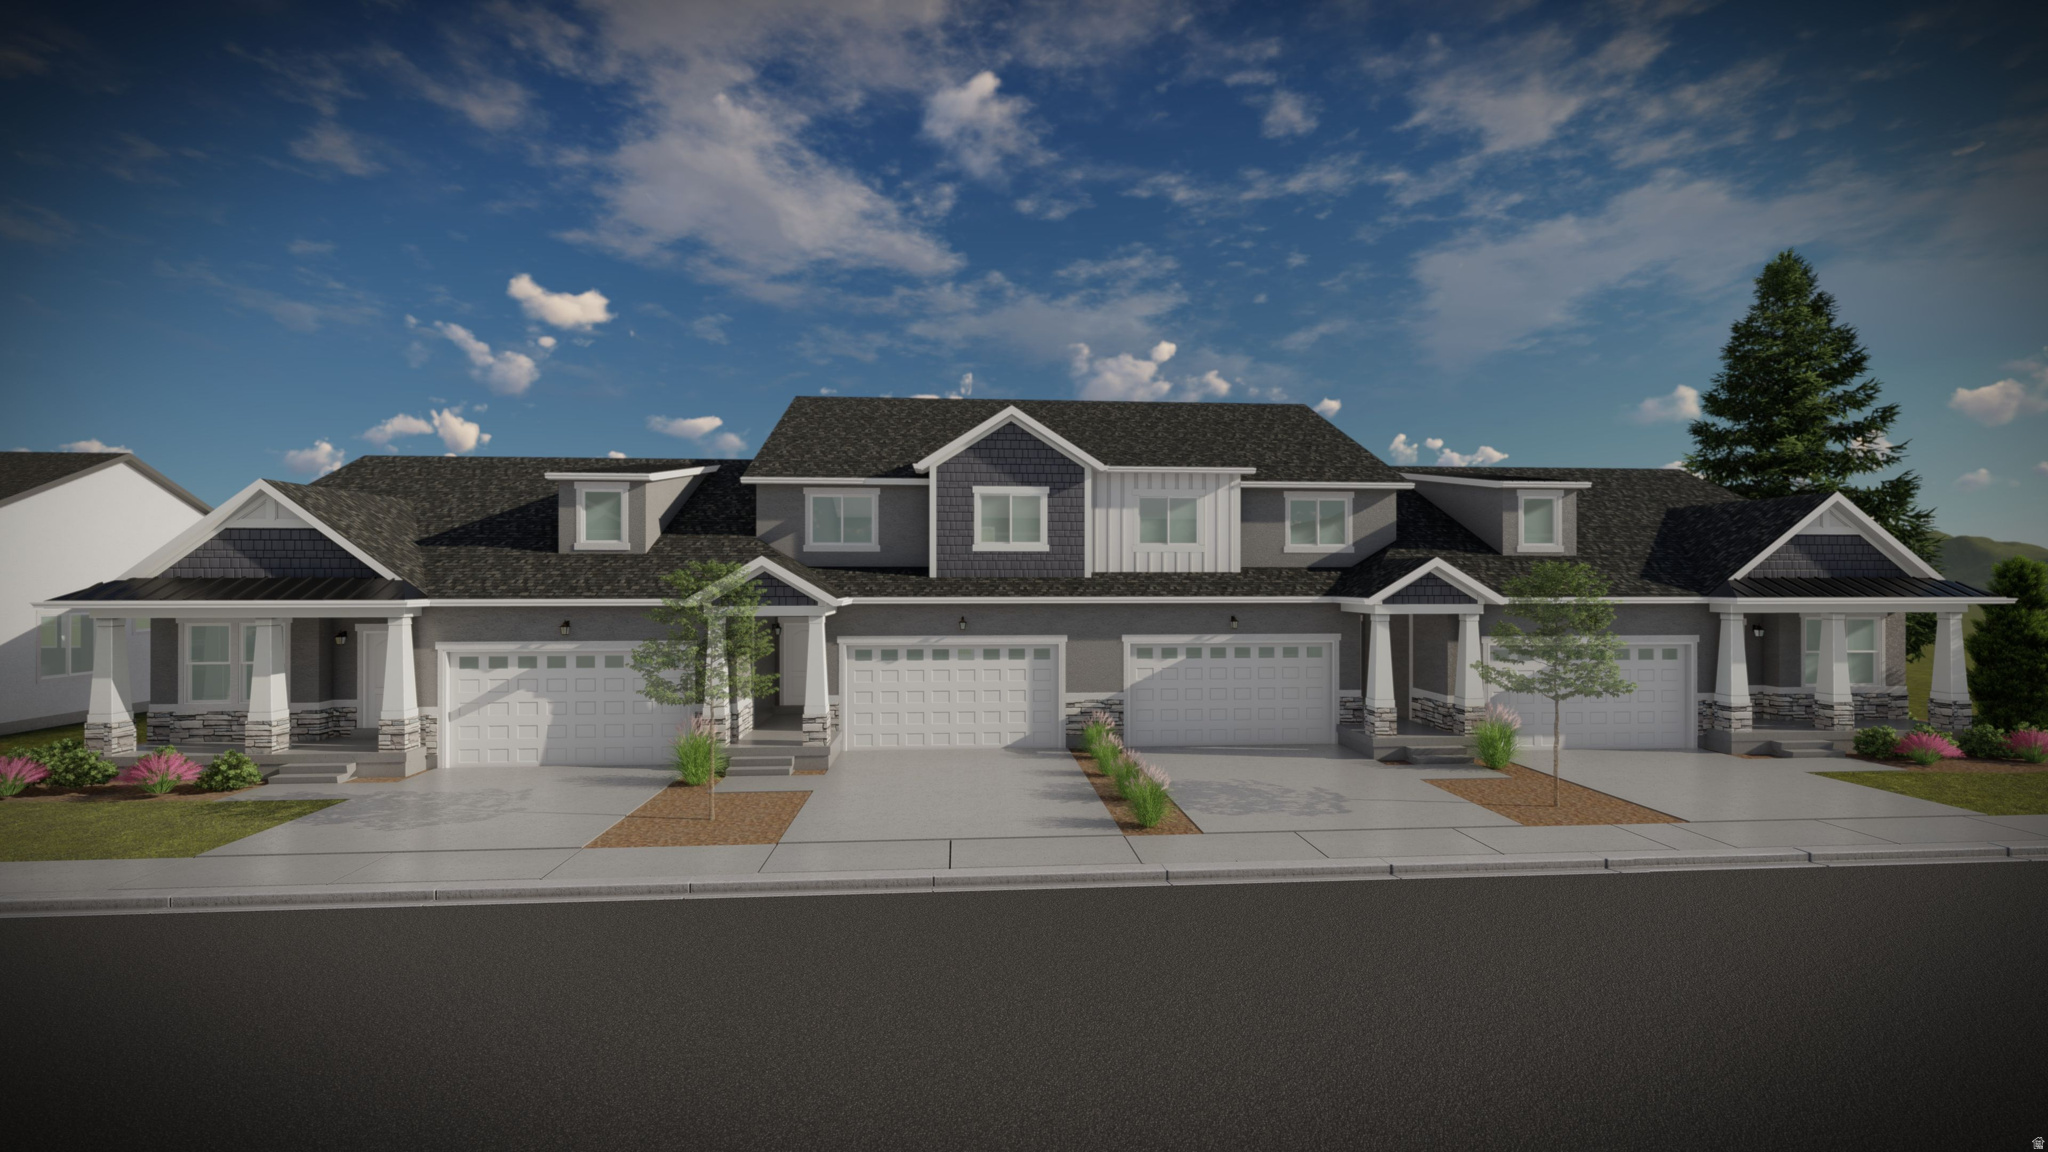
783 N BANNER DR 644

3 Beds

2 Baths

2,280 Sq.Ft.

$473,900

MLS#: 2170084
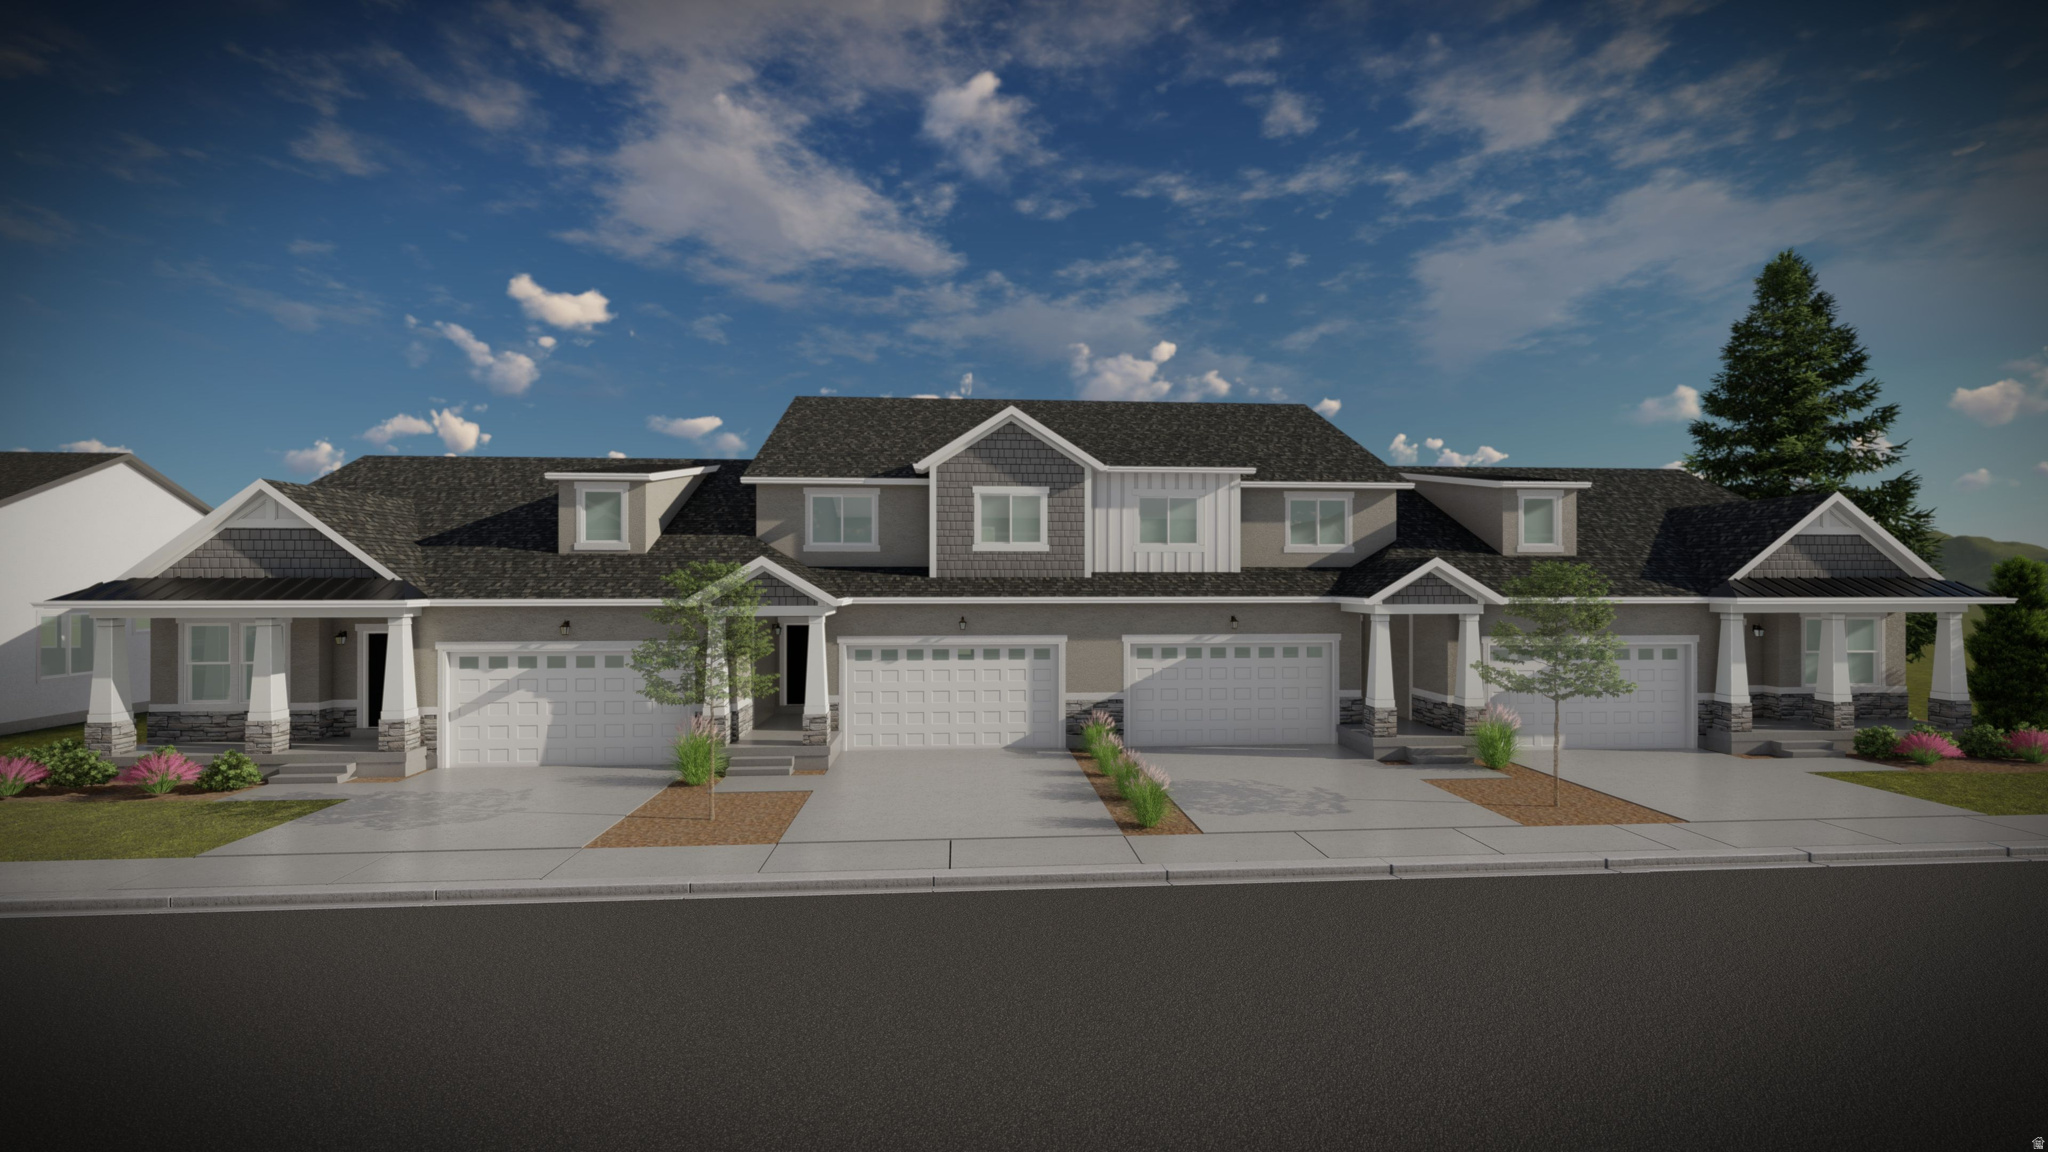
New on site 3 days ago
Discover the perfect mix of convenience and comfort with your new townhome at Highridge! Enjoy the benefits of multi-story living and a spacious two-car garage, without the upkeep of a single-family home. Love where you live with community perks like a clubhouse with a gym, a sparkling pool, and pickleball courts. Plus, you'll be part of the growing Mt. Saratoga master-planned community, designed with parks, trails, and open spaces for you to explore. Don't wait! Reach out today to learn more or schedule your visit!
#2169878

Saratoga Springs

763 N BANNER DR 647

3 Beds

2 Baths

2,280 Sq.Ft.

$475,900

MLS#: 2169878
New on site 3 days ago
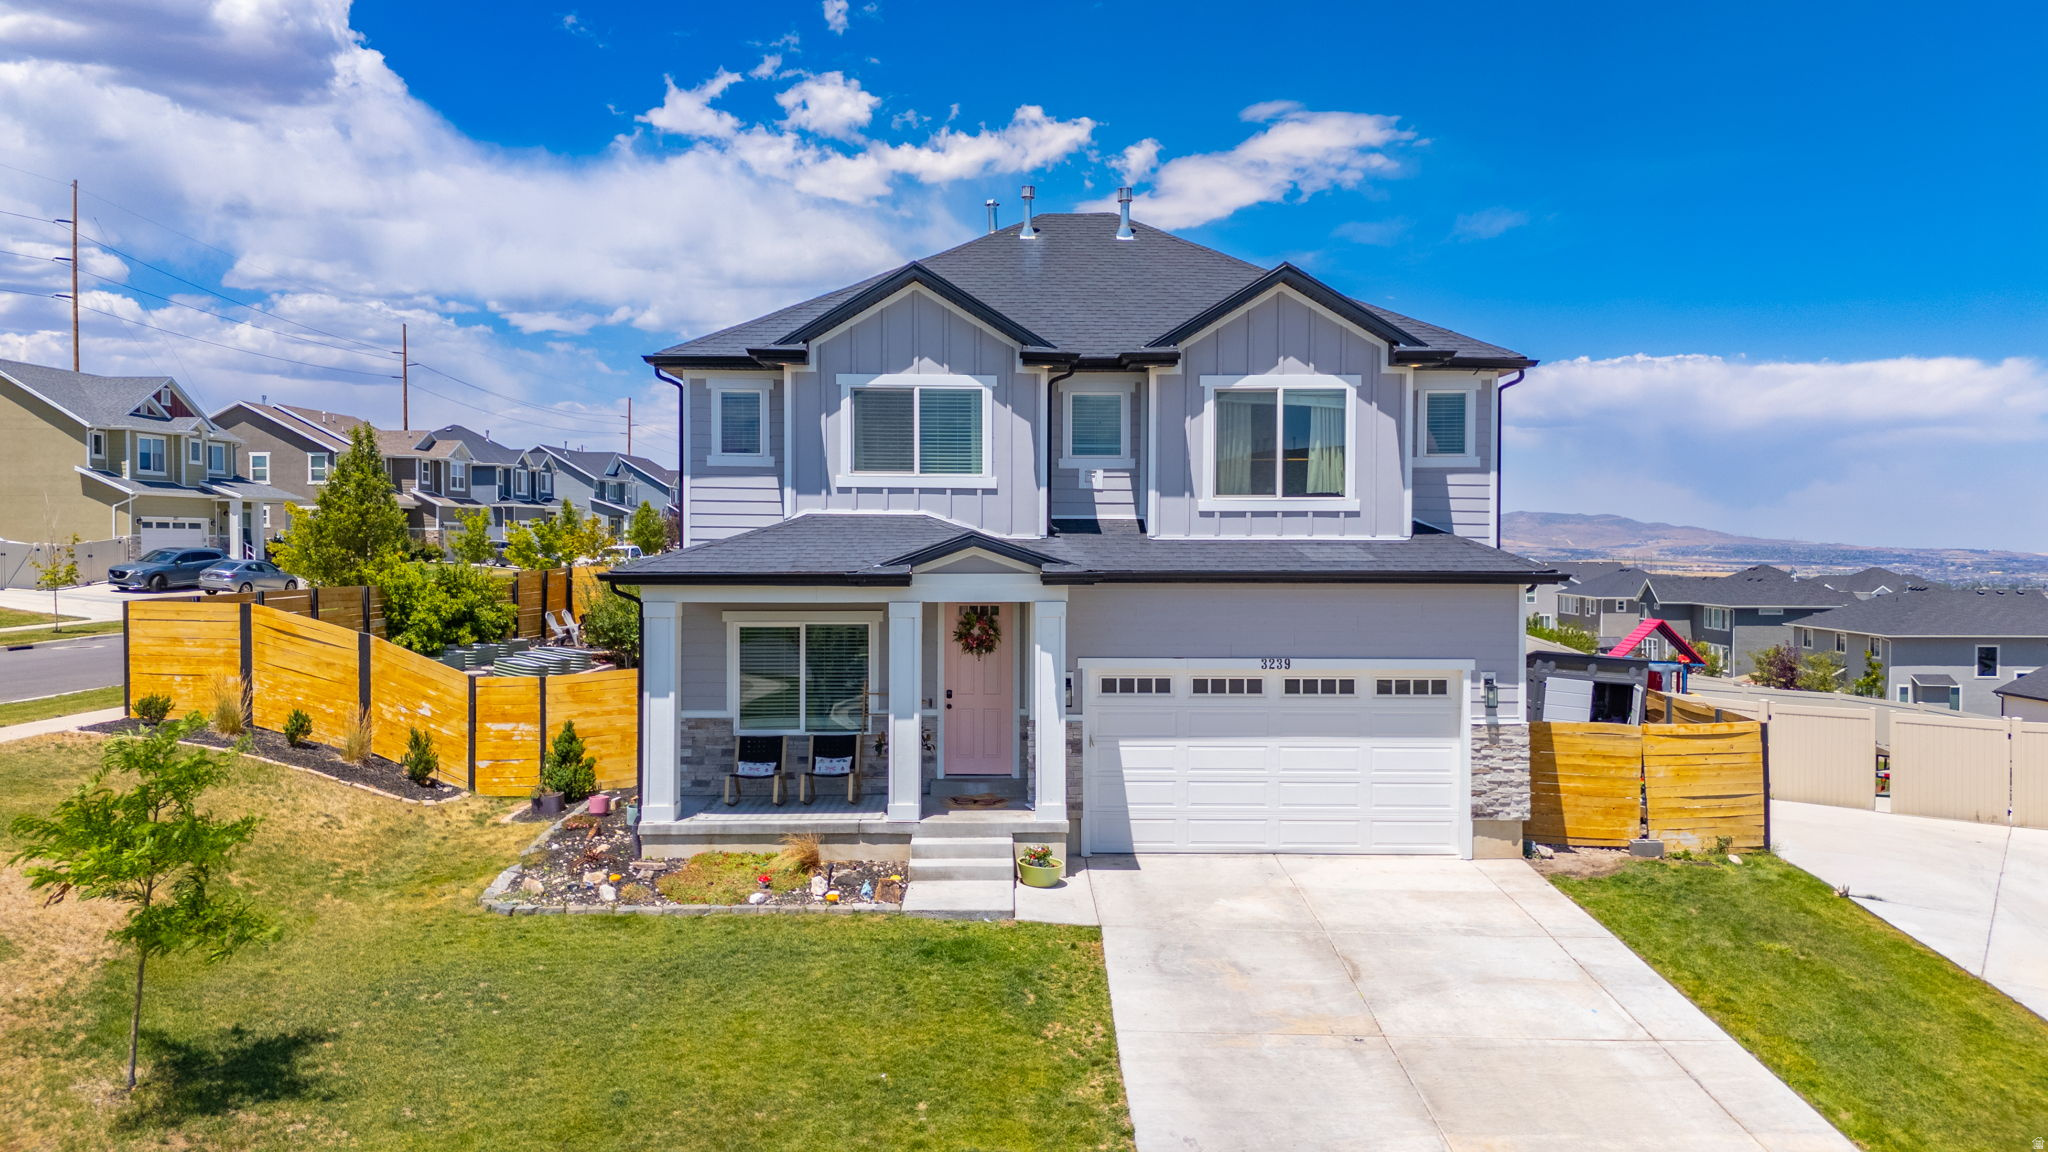
Welcome to Saratoga Springs, the fastest-growing city in Utah, where the population doubles every time you blink and the roundabouts multiply like they're going for exaltation. This 4-bed, 2.5-bath sits at the top of a quiet cul-de-sac with a fully fenced backyard and legitimately amazing lake and mountain views - the kind of scenery Utahns drive four hours to Instagram, except here it's just your Tuesday. Inside: tons of customization throughout (no builder-grade greige here), and a primary suite with double sinks, a large soaker tub, separate shower, and a walk-in closet big enough for your entire year's supply. Four beds upstairs, plus an unfinished basement - a blank canvas for your theater, sixth bedroom, or food storage room. Open House: Saturday, July 11th, 10am12pm. Come check it out. Fry sauce not included, but heavily encouraged.
#2169755

Saratoga Springs

3239 S IRON HILL CIR

4 Beds

2 Baths

3,084 Sq.Ft.

$560,000

MLS#: 2169755
New on site 2 days ago
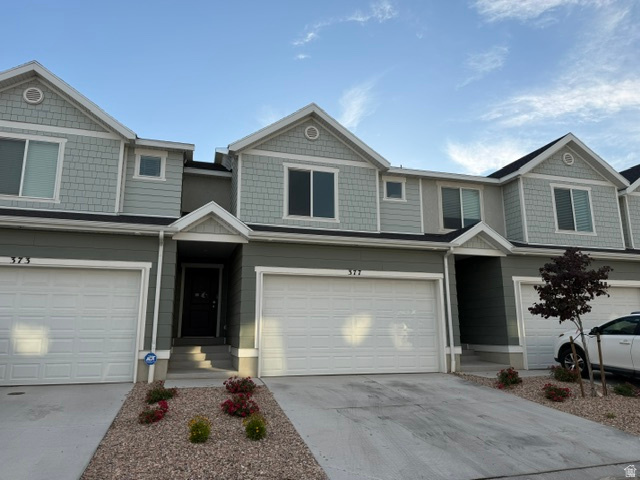
Awesome Northshore community, 3 bedroom, 2.5 bathroom, unfinished basement, small fenced yard, come see this great location. There is a $100 down payment program available for FHA buyers, ask your agent for details or call us! Equal housing opportunity
#2170013

Saratoga Springs

377 N TACK LN 2184

3 Beds

2 Baths

2,300 Sq.Ft.

$413,000

MLS#: 2170013
New on site 2 days ago
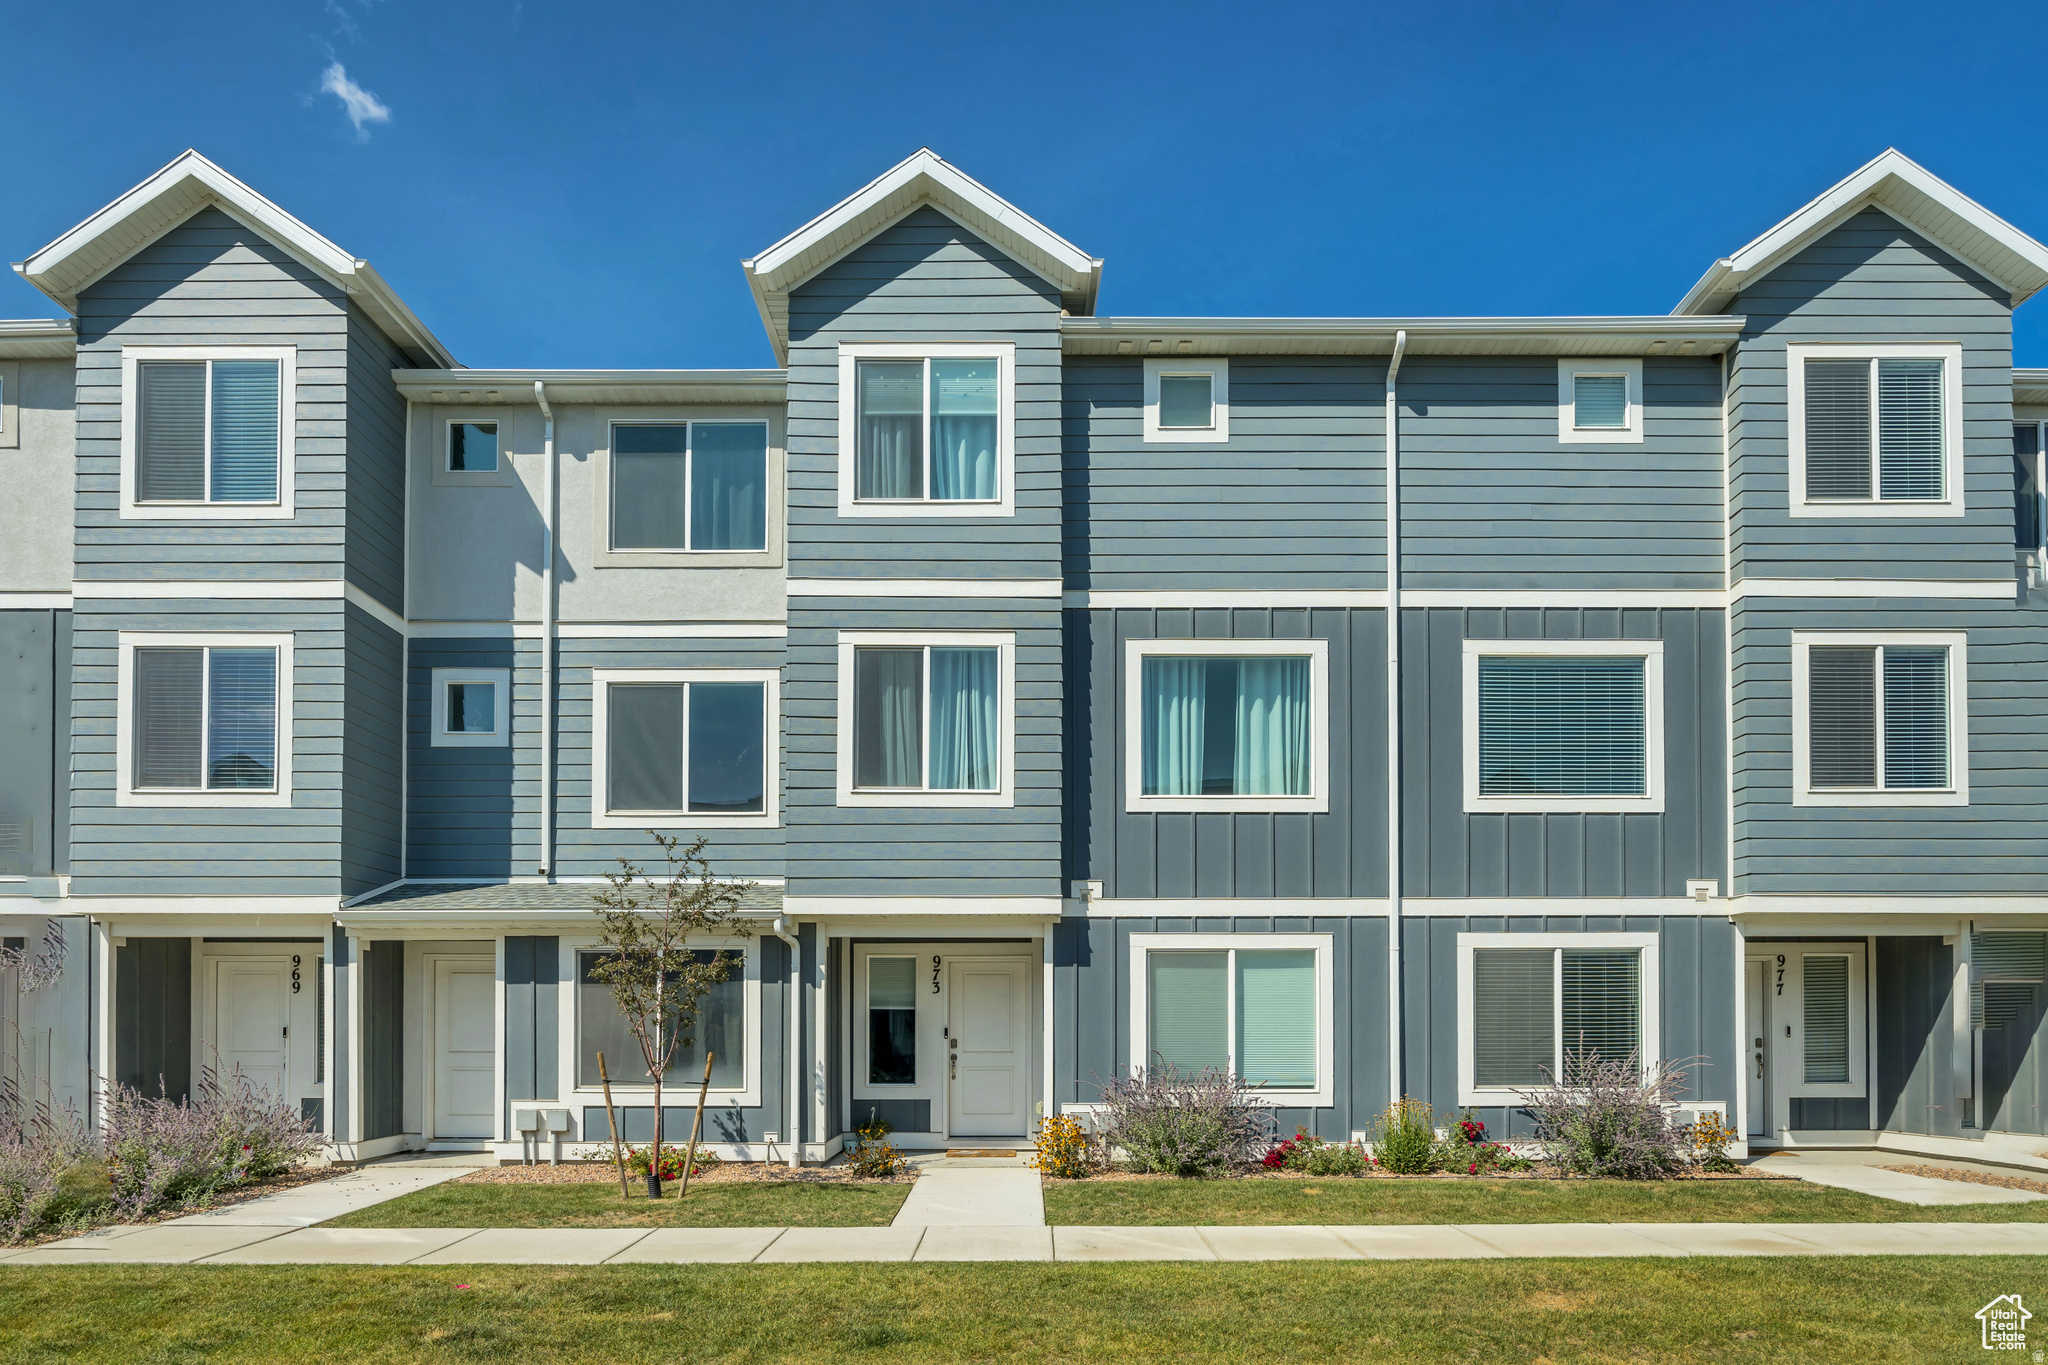
-Modern Living in Saratoga Springs. Step into comfort, convenience, and community with this like new Oliver townhome, built in 2023 by DR Horton. Designed with both style and function in mind, this home offers 2,079 square feet of thoughtfully planned living space across three levels. Inside, you'll find four spacious bedrooms and three full bathrooms, including a luxurious owner's suite on the third floor. The main floor features an additional bedroom and bathroom, providing flexibility for guests, a home office, or multi-generational living. The open-concept kitchen serves as the heart of the home, complete with a massive quartz island, stainless steel appliances, and modern cabinetry-a perfect gathering place for meals, conversations, and entertaining. This home is move-in ready with smart features via a Smart Home package and Active Radon Mitigation System, plus a two-car garage with private driveway for convenience and peace of mind. -A Community Designed for Connection. Living here means more than just owning a home-it's joining a vibrant community. Residents enjoy access to a sparkling pool, multiple neighborhood parks, pickleball courts, and a clubhouse designed for gatherings and celebrations. With HOA-maintained landscaping and exterior care, you can spend more time enjoying the amenities and less time worrying about upkeep. -The Best of Saratoga Springs. Set in one of Utah County's most dynamic cities, this townhome places you at the center of growth, opportunity, and natural beauty. Saratoga Springs offers: Convenient shopping and dining options just minutes away, Top-rated schools within reach, making mornings easy and family life seamless. Scenic walking trails and recreational access to Utah Lake, perfect for evening strolls or weekend adventures. Easy access to I-15 and Silicon Slopes, keeping work commutes and city trips within easy reach. The Lifestyle You've Been Waiting For. This home delivers the ideal balance of modern finishes, resort-style amenities, and an unbeatable location. Whether you're sipping coffee on your private deck, gathering with neighbors at the clubhouse, or exploring the outdoor beauty of Saratoga Springs, you'll find every day enhanced by the lifestyle this community offers.
#2170199

Saratoga Springs

973 E CITADEL LN 2270

4 Beds

3 Baths

2,019 Sq.Ft.

$455,000

MLS#: 2170199

Move-In Ready Townhome with a Private Backyard. Why wait for new construction when this pristine, 2024-built townhome is completely ready for you? The sellers are motivated and ready to move, making a quick closing entirely possible. Step inside to a bright, open-concept main floor designed for modern living and seamless entertaining. Upstairs, you'll find 3 spacious bedrooms, including a lovely primary suite, alongside 2 full bathrooms and a dedicated laundry room for maximum convenience. The basement is already well underway! Framing, HVAC, electrical routing, and partial sheetrock in the main area are already installed. Bring your finishing touches (sheetrock completion, flooring, lighting, and a bathroom) to easily add a fourth bedroom, a third full bathroom, and a second living room. Plus there is a tankless water heater. Private Outdoor Space: Enjoy a newly installed backyard fence, a rare find that provides immediate privacy for pets, play, or weekend relaxation.

1306 W CAINE DR

Message successfully sent.

I agree to receive email communication and understand I can unsubscribe at any time.

I agree to be contacted by OnX Realty via call, email, and text for real estate services. To opt out, you can reply 'stop' at any time or reply 'help' for assistance. You can also click the unsubscribe link in the emails. Message and data rates may apply. Message frequency may vary. Privacy Policy

 - property

Send a message

Message successfully sent.

Preferred Agent

Reason for contacting?

I agree to receive email communication and understand I can unsubscribe at any time.

I agree to be contacted by OnX Realty via call, email, and text for real estate services. To opt out, you can reply 'stop' at any time or reply 'help' for assistance. You can also click the unsubscribe link in the emails. Message and data rates may apply. Message frequency may vary. Privacy Policy

Sign In Sign Out

Virtual Assistant

Would you like to take the next step with this property? We can help you schedule a showing or virtual tour, or send you more details.

Yes, I would like more information.

Thank You for Your Reply, One of Our Agents will contact you as soon as possible

No, maybe later.

Thank you, you can always contact me via email, phone number or through the contact form.

Realhub AI

Lucy - Your AI-Powered Realtor

Update Your Temporary Password

Personalize your search

Enter your email and we'll notify you immediately when new listings match what you're looking for.

or enter email address

Already have an account ? Login here

Continue your home search

I agree to receive communications and understand I can unsubscribe at any time.

I agree to be contacted by OnX Realty via call, email, and text for real estate services. To opt out, you can reply 'stop' at any time or reply 'help' for assistance. You can also click the unsubscribe link in the emails. Message and data rates may apply. Message frequency may vary. Privacy Policy

Already have an account ? Login here

We use cookies

We use cookies primarily for analytics to enhance your experience. By accepting, you agree to our use of these cookies. You can manage your preferences or learn more about our cookies policy.