4816 N PETROGLYPH DR

St George, UT 84770
St George, UT 84770
4816 N PETROGLYPH DR

$2,200,000

MLS#: 25-264615

Status: Active

Listing provided by: Real Broker, LLC

Listing agent phone: None

Last update: a month ago

On site: 11 months ago

LEDGES OF SG ESTATES AT VALDERRA - Residential

About

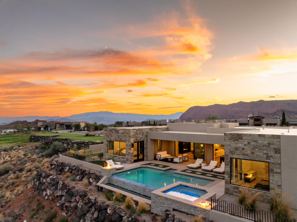
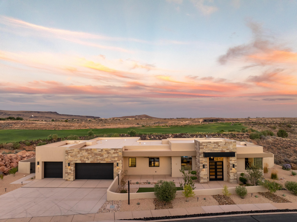
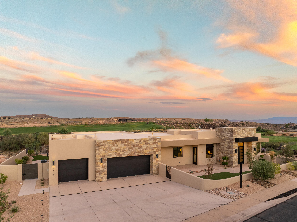
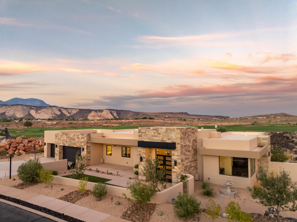
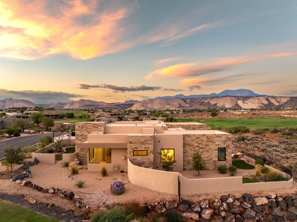
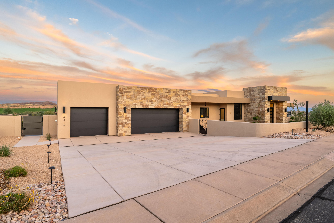
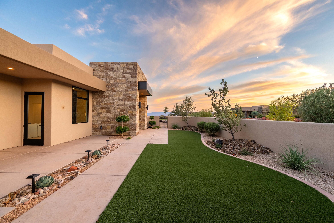
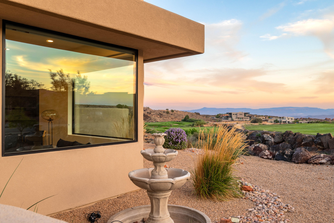
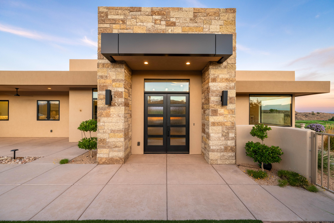
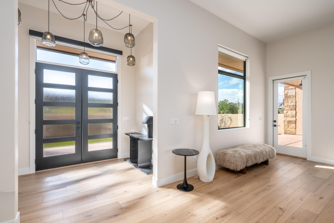
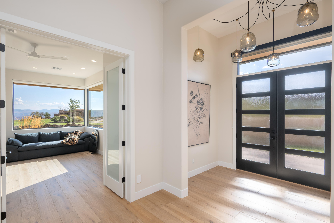
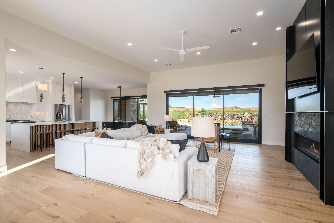
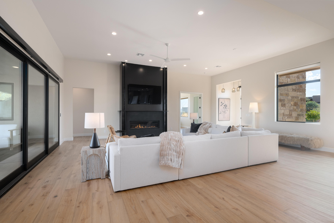
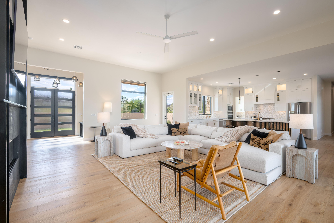
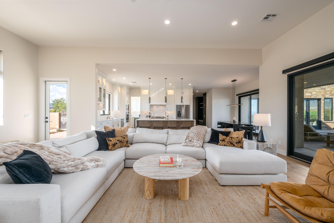
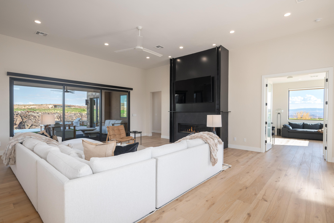
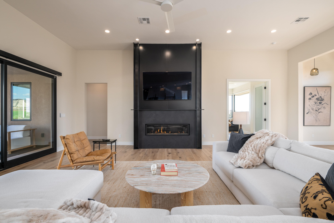
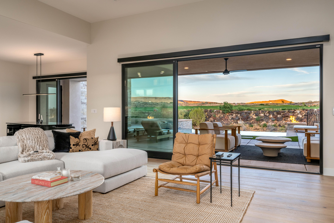
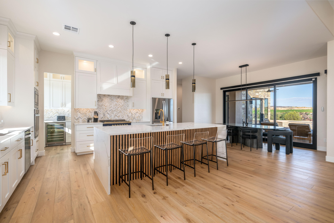
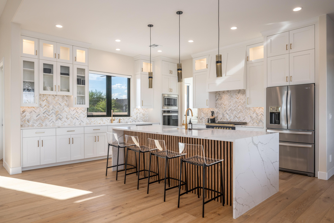
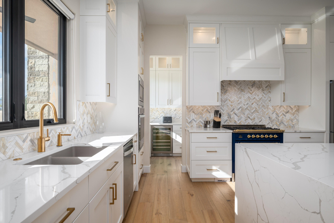
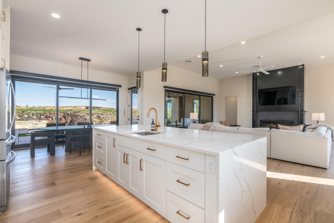
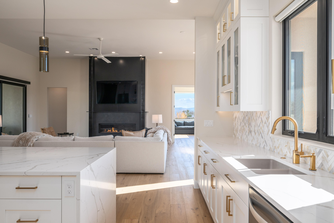
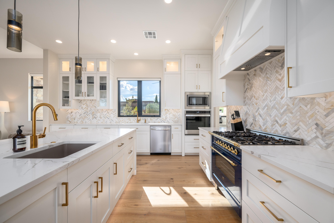
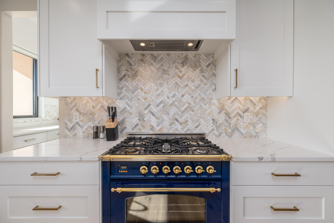
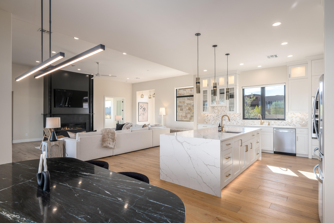
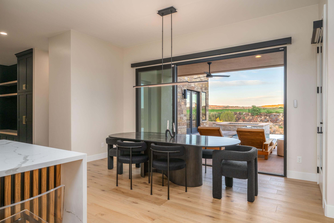
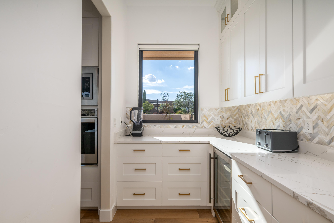
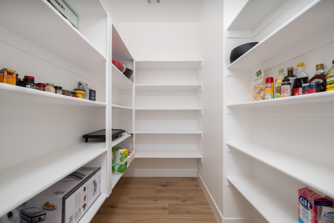
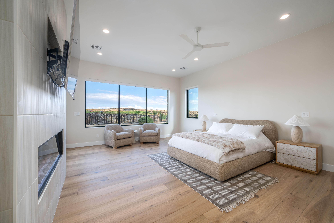
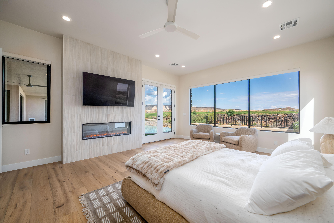
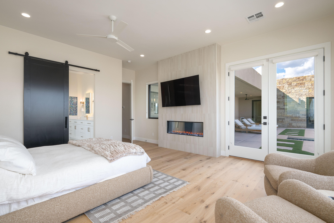
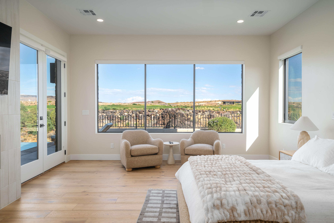
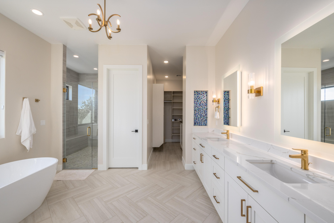
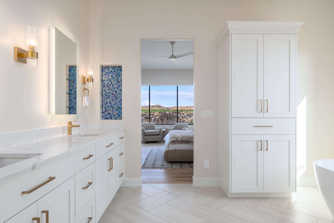
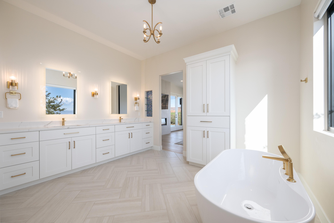
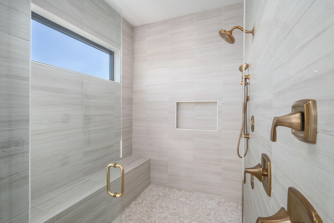
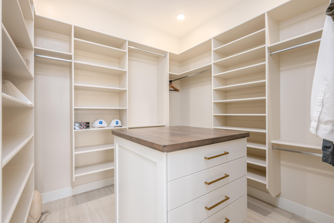
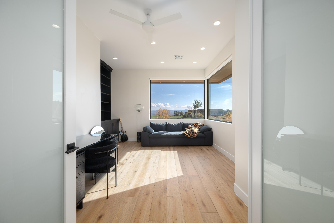
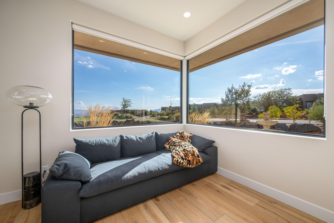
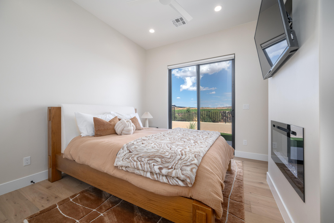
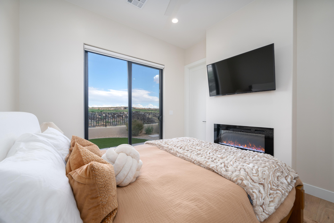
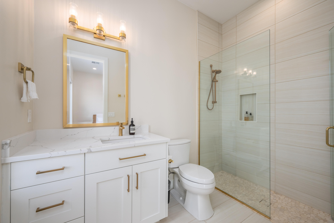
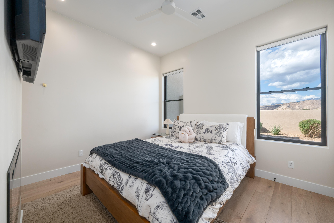
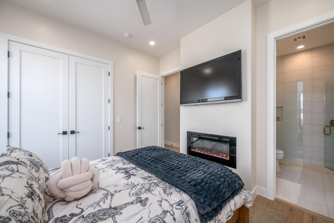
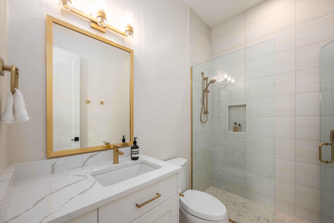
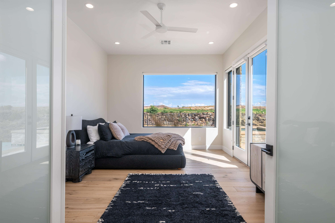
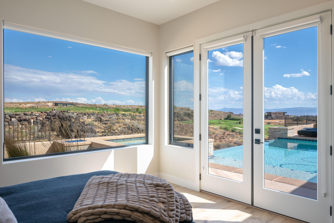
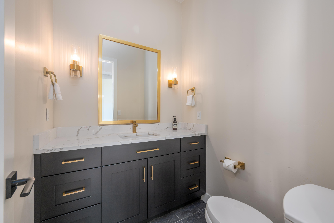
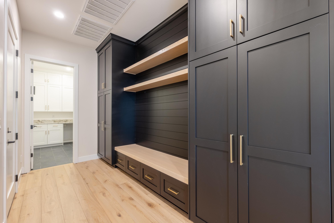
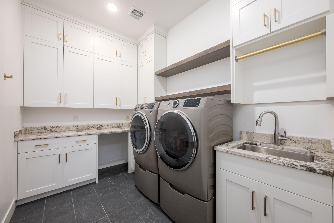
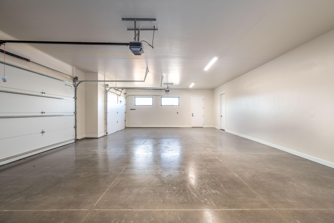
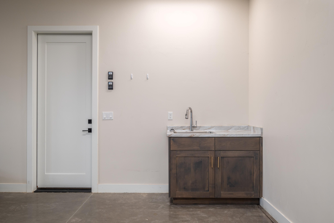
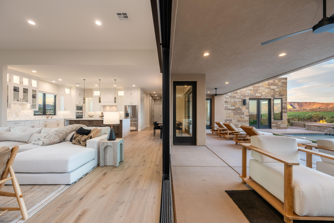
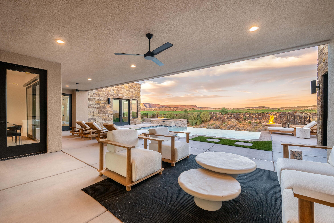
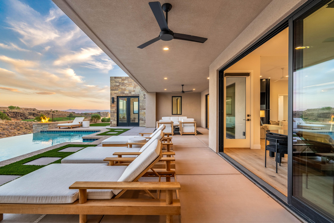
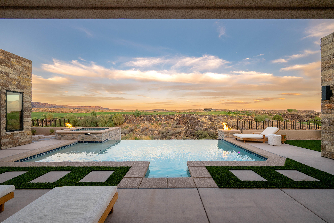
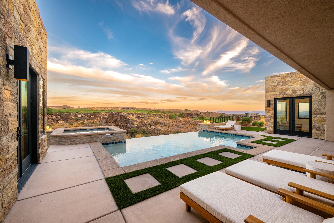
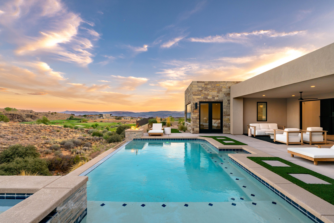
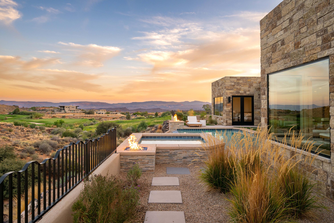
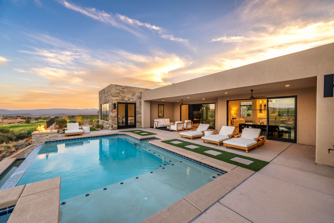
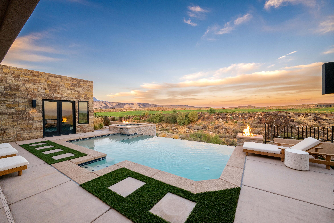
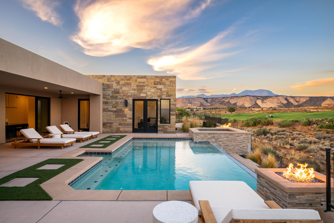
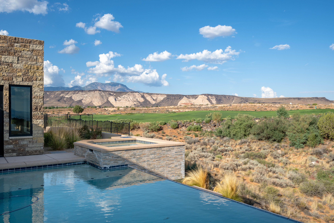
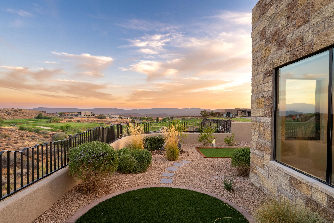
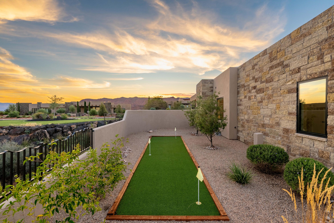
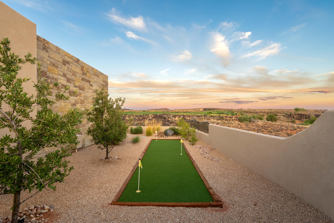
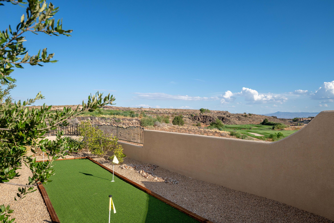
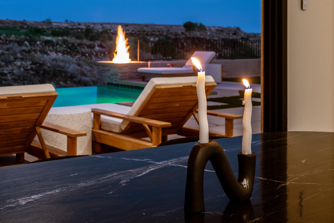
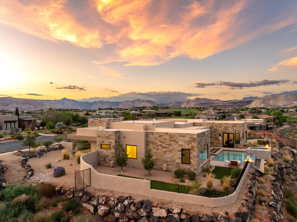
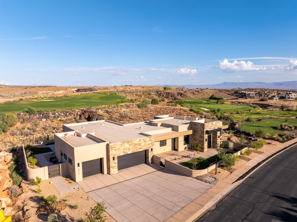
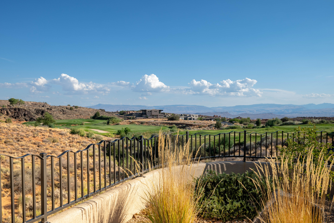
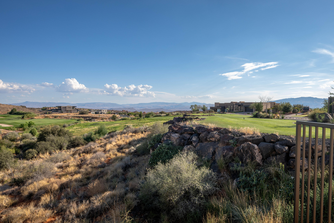
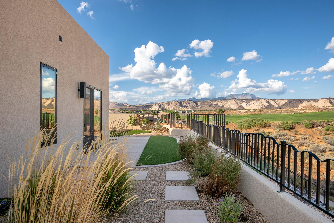
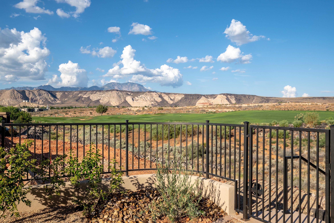
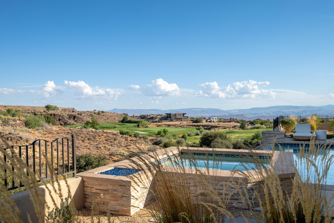
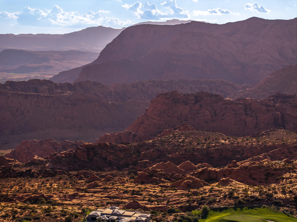
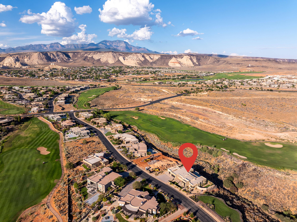
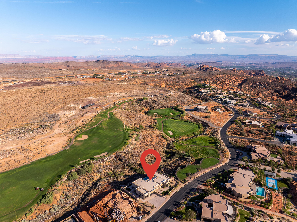
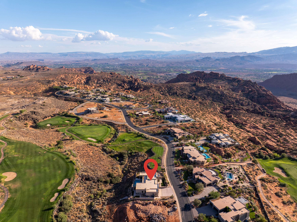
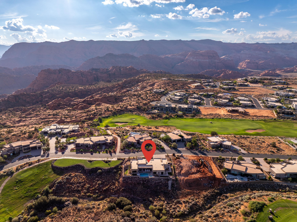
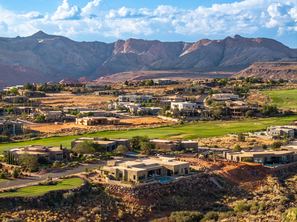
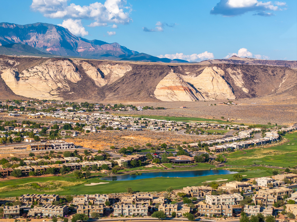
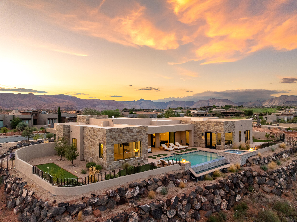
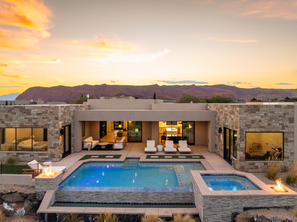
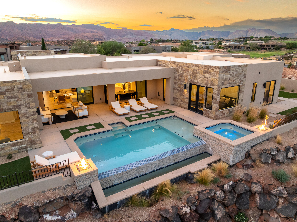
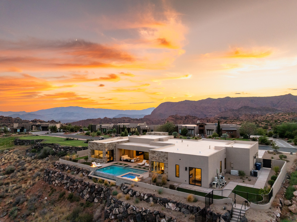
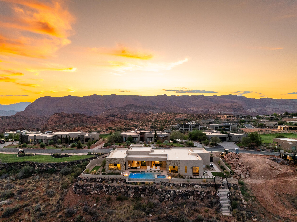
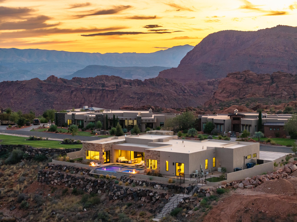
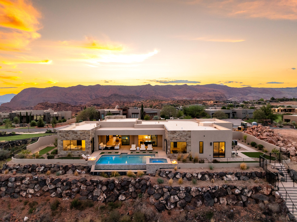
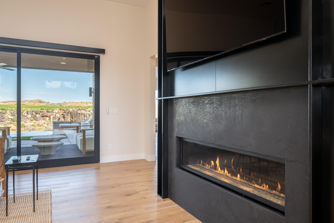
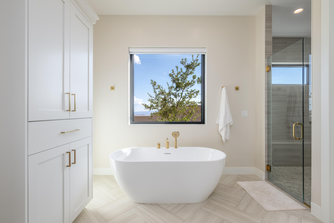
Experience refined desert living in this stunning custom home located in the highly sought-after Ledges subdivision. Showcasing breathtaking red rock views of Snow Canyon and a prime position along the golf course, this residence offers the perfect balance of luxury, comfort, and lifestyle. Featuring 4 spacious bedrooms, 3.5 baths, and a dedicated office, the home is thoughtfully designed with high-end finishes and exceptional attention to detail. The gourmet kitchen is complete with a large island and a butler's pantry, creating both functionality and elegance. Step outside to your private backyard oasis, where an infinity-edge pool, two fire features, and a jacuzzi set the stage for relaxation and entertaining. A putting green adds a playful touch, while expansive outdoor living spaces are perfectly positioned to capture the dramatic canyon backdrop. The 3-car garage provides ample storage, making this home as practical as it is beautiful. Whether enjoying quiet evenings or hosting gatherings, this home embodies the best of St. George luxury living.

Property

Beds

4

Full Baths

None

1/2 Baths

None

Year Built

2022

Sq.Footage

3,439

Features

Features & Amenities

Interior

  • Other Interior Features

    Central Vacuum, Walk-In Closet(s)

  • Total Bedrooms

    4

  • Bathrooms

    N/A

  • Above Grade Finished Area

    3439.0

  • Cooling YN

    YES

  • Cooling

    Ceiling Fan(s), Central Air

  • Fireplace YN

    YES

  • Heating YN

    YES

  • Heating

    Natural Gas

  • Pet friendly

    N/A

Exterior

  • Garage

    Yes

  • Garage spaces

    3

  • Construction Materials

    Stone, Stucco

  • Parking

    Attached, Garage Door Opener, Garage

  • Patio and Porch Features

    Deck

  • Pool

    Yes

  • Pool Features

    In Ground, Heated, Private

  • View

    Golf Course, Mountain(s)

Area & Lot

  • Lot Features

    Sloped, Gentle Sloping

  • Lot Size(acres)

    0.54

  • Lot Size(square feet)

    23,522

  • Property Type

    Residential

  • Property Sub Type

    Single Family Residence

Price

  • Sales Price

    $2,200,000

  • Tax Amount

    $6,041.64

  • Zoning

    Residential

  • Sq. Footage

    3,439

  • Price/SqFt

    $639

HOA

  • Association

    YES

  • Association Fee

    $172

  • Association Fee Frequency

    Monthly

  • Association Fee Includes

    N/A

Property Resources

  • Horse Property

    NO

School District

  • Elementary School

    Diamond Valley Elementary

  • Middle School

    Dixie Middle

  • High School

    Dixie High

Property Features

  • New Construction

    NO

  • Foundation Details

    Slab

  • Senior Community YN

    NO

Schedule

Schedule a Showing

Showing scheduled successfully.

What is 3 + 4 ?


Change time

Mortgage calculator

Estimate your monthly mortgage payment, including the principal and interest, property taxes, and HOA. Adjust the values to generate a more accurate rate.

Your payment

Principal and Interest:

$

Property taxes:

$

HOA fees:

$

Total loan payment:

$

Total interest amount:

$

Location

  • County

    Washington

  • Elementary School

    Diamond Valley Elementary

  • Middle School

    Dixie Middle

  • High School

    Dixie High

Listing Courtesy of Dustin Hammer , Real Broker, LLC

RealHub Information is provided exclusively for consumers' personal, non-commercial use, and it may not be used for any purpose other than to identify prospective properties consumers may be interested in purchasing. All information deemed reliable but not guaranteed and should be independently verified. All properties are subject to prior sale, change or withdrawal. RealHub website owner shall not be responsible for any typographical errors, misinformation, misprints and shall be held totally harmless.

Agent Lindsey Pili

Lindsey Pili

Agent / Realtor®

Call Lindsey today to schedule a private showing.


* Listings on this website come from the FMLS IDX Compilation and may be held by brokerage firms other than the owner of this website. The listing brokerage is identified in any listing details. Information is deemed reliable but is not guaranteed. If you believe any FMLS listing contains material that infringes your copyrighted work please click here to review our DMCA policy and learn how to submit a takedown request.© 2024 FMLS.

Properties

Related properties

New on site 4 days ago
Timeless design, exceptional craftsmanship, and remarkable functionality define this distinctive 6,108 sq ft St. George residence. Inspired by the classic homes of the Pacific Northwest, New York, and London, this 6-bedroom, 4.5-bath home blends refined elegance with warmth and everyday livability.

At the heart of the home is an exceptional chef's kitchen featuring an expansive island with a Galley sink, plus a beautifully appointed prep kitchen with additional workspace and dedicated baking center. A separate butler's pantry includes a beverage station, sink, and distinctive solid brass taps imported from London. Rich hardwood flooring, designer lighting, vaulted ceilings, and thoughtfully selected finishes continue throughout.

Floor-to-ceiling windows fill the gathering spaces with natural light while framing spectacular sunset views. The main-level primary suite is a true retreat with an adjoining sunroom ideal for a reading room, fitness studio, or private lounge. Five additional bedrooms, a loft, den/office, formal and casual dining spaces, and three fireplaces provide exceptional flexibility for living and entertaining.

Outside, enjoy a covered patio with outdoor fireplace, fully fenced and landscaped backyard, raised garden beds, custom chicken coop, and sweeping views. The approx. 1,360 sq ft attached 4-car garage offers extra depth and width, RV garage capacity, RV parking, and storage above.

Situated on approximately .41 acre with no HOA dues, this is a rare home where timeless architecture, custom details, generous space, and thoughtful function come together beautifully.
#26-275324

St George

2718 S 3210 E

6 Beds

None Baths

5,876 Sq.Ft.

$1,925,000

MLS#: 26-275324

*Park-Like Retreat on a private 2.2 Acres with Dual-Level ADA Accessibility* Features approx 7200 sq ft of living space. Close to hospital, shopping, and freeway access, this lot is in a prime location. This extraordinary estate offers exceptional craftsmanship, resort-style amenities, and full *ADA accessibility on both the main level and the lower walk-out level*. Make a grand entrance through a custom 9' x 5' African Mahogany pivot door into an interior boasting Venetian plaster, 6'' baseboards, travertine floors, and custom carpet throughout. Designed for effortless entertaining and versatile living, the home features: *Gourmet Kitchen & Living: Custom pillow-panel cabinetry with roll-outs, KitchenAid lift shelf, Reverse Osmosis system, granite tops, full wrap-around breakfast bar, and a family room with a fireplace. The living room is centered around a granite fireplace with built-in bookcases and cherrywood shelving. *Unmatched Entertainment & Wellness: Full dedicated movie theater with projector and seating, pool/game room, and a private exercise room. *Primary Suite Sanctuary: Features a cozy fireplace, study, private laundry, patio access with bay windows framing park views, and an ensuite bath with a jetted tub, bidet, walk-in closet, and an 11-head shower. *Walk-Out ADU or Mother-In-Law apt* Fully equipped walk-out lower-level ADU, storage galore, updated HVAC, water heaters replaced in Nov 2022, 45 solid mahogany interior doors, and a massive 16' x 105' RV parking pad for all the toys and haulers. Square footage figures are provided as a courtesy estimate only and were obtained from county records. Please obtain an independent measurement.
#26-275170
St George

1636 E Boulder Springs RD

8 Beds

None Baths

7,053 Sq.Ft.

$1,992,000
MLS#: 26-275170

Experience elevated living in this thoughtfully designed luxury home, where exceptional craftsmanship and high-end finishes meet modern comfort. Every detail has been carefully curated, from engineered hardwood flooring, premium porcelain tile, and quartz countertops to custom rift-cut oak cabinetry, Restoration Hardware lighting, and automated Hunter Douglas shades throughout. The gourmet kitchen is a chef's dream, featuring JennAir appliances, a large quartz island, butler's pantry, walk-in pantry with an additional refrigerator/freezer, and abundant custom storage. The open-concept great room showcases a dramatic floor-to-ceiling porcelain fireplace, built-in cabinetry, Sonos surround sound, and expansive windows that seamlessly connect indoor and outdoor living. The luxurious primary suite offers private patio access, a custom walk-in closet, a spa-inspired bath with a freestanding soaking tub, an oversized frameless shower, and designer finishes. Guests will appreciate the private casita complete with its own entrance, kitchenette, full bath, and living space. Outside, unwind in the 13-person Bullfrog swim spa, entertain around the 300,000 BTU fire table, prepare meals at the built-in SummerSet grill station, and enjoy a covered patio with an integrated misting system, outdoor speakers, remote-controlled privacy screens, and premium synthetic turf. Additional features include a whole-home Generac generator, four-zone Carrier Infinity HVAC system, a tankless water heater with recirculation, a whole-home water softener, an epoxy-finished climate-controlled garage with custom storage, and a built-in workshop. This exceptional home sits directly on the 9th green of the Ledges Golf Course with unobstructed views of Pine Valley Mountain and the red rocks of Snow Canyon State Park which is less than 2 miles away.
#26-275067

St George

1392 W Canyon Tree DR

3 Beds

None Baths

2,677 Sq.Ft.

$1,785,000

MLS#: 26-275067

A true Desert Oasis nestled in the highly sought after and prestigious Entrada @ Snow Canyon Country Club.  Situated on an oversized .81 acre lot, this sprawling estate features views of Snow Canyon & Red Mountain.   The resort style backyard features a built in custom swimming pool equipped with a grotto, waterfall, detached Hot Tub, fire pit, and even a Mote! 

The gourmet kitchen features SubZero/Wolf appliances, a 6 burner wolf cooktop, and an open floor plan with floor to ceiling windows.  

The detached Casita (ADU) features its own private entrance, a private garage, and is fully equipped with a kitchenette, full bathroom, plumbed for stack washer / dryer, and a mud room with desk. 

The solar system on the roof is fully paid for and makes for extremely cheap power bills.
#26-274906

St George

2442 N Kiva Trail

4 Beds

None Baths

3,432 Sq.Ft.

$2,499,900

MLS#: 26-274906

Welcome to this stunning custom Santa Barbara Style Estate with spanish flares nestled on a sprawling 1-acre lot in the Bloomington Ranchos, offering the perfect blend of traditional charm and contemporary luxury.As you approach the property, you'll be captivated by the elegant arched doorways, windows and a vibrant white exterior with black accents and roof tiles that evoke the essence of modern architecture. Step inside to discover an open-concept layout adorned with high ceilings, a bridge walkway with iron railing, natural walnut trim and large windows that flood the space with natural light. The split floor plan design provides 3 separate wings of the estate, so plenty of space for everyone. The gourmet kitchen boasts state-of-the-art appliances, custom walnut cabinetry, and a
#26-274843

St George

3424 S SUGAR LEO RD

5 Beds

None Baths

5,352 Sq.Ft.

$2,090,000

MLS#: 26-274843

2023 Parade home is located on the 1st hole in the Fairways subdivision of the prestigious Ledges golf course! Feels brand new! This unique home is Nightly Rental approved with an open floor plan, tons of upgrades, elegant furnishings and Parade quality finishes. Designed with an open floor plan, the home features expansive natural light and amazing golf course views. Community amenities include large pool, hot tub, pickleball courts, fitness center, kitchen facilities and firepit. Comes FULLY Furnished! Schedule a tour today!
#26-274820

St George

1491 W Shinnecock DR

5 Beds

None Baths

4,756 Sq.Ft.

$1,795,000

MLS#: 26-274820

Price reduced
This exceptional 6-bedroom, 5.5-bath custom home offers luxury finishes, breathtaking panoramic red rock and mountain views, and an open-concept floor plan designed for modern living. The chef's kitchen features premium appliances, custom cabinetry, quartz countertops, and an oversized island that flows into the spacious great room with soaring ceilings and a beautiful fireplace. The luxurious primary suite includes a spa-inspired bath with a freestanding tub, oversized walk-in shower, and generous walk-in closet. Enjoy resort-style outdoor living with a private pool, covered patio, and upper viewing deck perfectly positioned to capture the incredible views. Complete with an oversized RV garage and designer finishes throughout, this home is an exceptional blend of luxury, comfort, and Southern Utah living. Reach out to schedule a showing today!
#26-274146

St George

1620 W Belayer DR

6 Beds

None Baths

4,623 Sq.Ft.

$1,825,000

MLS#: 26-274146

Elevated Luxury Living at this Desert Color Resort Oasis-Pura Sol! This stunning 3-story Split Rock home features 5 spacious bedrooms, effortlessly accommodating 18 guests in sheer comfort--no crowding! Enjoy your private patio with a pool, hot tub, outdoor bathroom and shower, barbeque, and ample seating for relaxation and entertainment. Expansive private decks and large picture windows throughout invite you to savor breathtaking views. A fully equipped fitness room, complete with a hydration station, caters to your wellness aspirations. Fully furnished and turn-key ready, this home is just steps from the lagoon, yet far enough to ensure peace and quiet. You will never want to leave this private sanctuary. Invest in this luxury retreat and profit. Don't miss your chance to own Pura Sol!
#26-273859

St George

5335 S PURA CIR

5 Beds

None Baths

3,200 Sq.Ft.

$2,199,999

MLS#: 26-273859

Price reduced
Welcome to an exceptional custom estate in the prestigious guard-gated Stone Cliff community. Situated on a rare 1.1-acre lot, this luxury residence offers privacy, panoramic views, resort-style outdoor living, and ample room for future expansion, including the potential addition of a pickleball court, detached RV garage, guest house, or additional recreational amenities.

Designed for both everyday living and grand-scale entertaining, the home features approximately 4,732 square feet with 4 bedrooms, 5.5 bathrooms, a dedicated office, private theater room, and expansive living spaces filled with natural light. The gourmet chef's kitchen showcases custom cabinetry, professional-grade appliances, a gas range with pot filler, stone countertops, and abundant storage.  The hood vents to the outdoors and there is a custom solar powered attic ventilation that keeps your heating and cooling costs down.

The primary suite serves as a private retreat with a spacious sitting area, fireplace, spa-inspired bath, and direct access to outdoor living spaces. Secondary bedrooms offer comfort and privacy for family and guests, each with it;s own ensuite bathroom.

The backyard is truly resort-worthy, featuring a custom pool and spa, dramatic rock waterfall, firepit gathering area, expansive patios, mature landscaping, and  multiple outdoor entertaining spaces.   Large panoramic windows in the great room andsliding glass doors in the bedrooms and kitchen create seamless indoor-outdoor living while capturing beautiful views of the surrounding landscape.

Located within one of St. George's most sought-after luxury communities, Stone Cliff residents enjoy 24-hour guard-gated security, clubhouse amenities, tennis and pickleball courts, swimming pools, and access to some of Southern Utah's most breathtaking scenery.

This is a rare opportunity to own a luxury estate with room to grow in one of the area's premier neighborhoods.
#26-273628

St George

1536 S CLIFF POINT CIR

5 Beds

None Baths

4,732 Sq.Ft.

$2,497,000

MLS#: 26-273628

This luxury 4-level home features 6 bedrooms, 7.5 bathrooms, 3 gathering rooms, and patios on the 2nd and 3rd levels! All of the features in this home were carefully selected to ensure a high-end vacation rental experience. The basement has the flexibility to be a bunk room, theater room, game room, or flex room- perfect for winding down after a long day playing in the sun! This home has a private pool and spa, plus access to the amazing Desert Color amenities. Resort amenities include a 2.5 acre lagoon, heated pool, pickleball, snack shack, and Big Shots Golf, and more. Owners can use the home personally as much as they'd like and rent out any unused dates to earn additional income!
#26-273377

St George

5421 S LULA BAY LN

7 Beds

None Baths

4,638 Sq.Ft.

$1,900,000

MLS#: 26-273377

Experience refined desert living in this stunning custom home located in the highly sought-after Ledges subdivision. Showcasing breathtaking red rock views of Snow Canyon and a prime position along the golf course, this residence offers the perfect balance of luxury, comfort, and lifestyle.
Featuring 4 spacious bedrooms, 3.5 baths, and a dedicated office, the home is thoughtfully designed with high-end finishes and exceptional attention to detail. The gourmet kitchen is complete with a large island and a butler's pantry, creating both functionality and elegance.
Step outside to your private backyard oasis, where an infinity-edge pool, two fire features, and a jacuzzi set the stage for relaxation and entertaining. A putting green adds a playful touch, while expansive outdoor living spaces are perfectly positioned to capture the dramatic canyon backdrop.
The 3-car garage provides ample storage, making this home as practical as it is beautiful. Whether enjoying quiet evenings or hosting gatherings, this home embodies the best of St. George luxury living.

4816 N PETROGLYPH DR

Message successfully sent.

I agree to receive email communication and understand I can unsubscribe at any time.

I agree to be contacted by OnX Realty via call, email, and text for real estate services. To opt out, you can reply 'stop' at any time or reply 'help' for assistance. You can also click the unsubscribe link in the emails. Message and data rates may apply. Message frequency may vary. Privacy Policy

 - property

Send a message

Message successfully sent.

Preferred Agent

Reason for contacting?

I agree to receive email communication and understand I can unsubscribe at any time.

I agree to be contacted by OnX Realty via call, email, and text for real estate services. To opt out, you can reply 'stop' at any time or reply 'help' for assistance. You can also click the unsubscribe link in the emails. Message and data rates may apply. Message frequency may vary. Privacy Policy

Sign In Sign Out

Virtual Assistant

Would you like to take the next step with this property? We can help you schedule a showing or virtual tour, or send you more details.

Yes, I would like more information.

Thank You for Your Reply, One of Our Agents will contact you as soon as possible

No, maybe later.

Thank you, you can always contact me via email, phone number or through the contact form.

Realhub AI

Lucy - Your AI-Powered Realtor

Update Your Temporary Password

Personalize your search

Enter your email and we'll notify you immediately when new listings match what you're looking for.

or enter email address

Already have an account ? Login here

Continue your home search

I agree to receive communications and understand I can unsubscribe at any time.

I agree to be contacted by OnX Realty via call, email, and text for real estate services. To opt out, you can reply 'stop' at any time or reply 'help' for assistance. You can also click the unsubscribe link in the emails. Message and data rates may apply. Message frequency may vary. Privacy Policy

Already have an account ? Login here

We use cookies

We use cookies primarily for analytics to enhance your experience. By accepting, you agree to our use of these cookies. You can manage your preferences or learn more about our cookies policy.