
2718 S 3210 E
St George, UT 84790


About
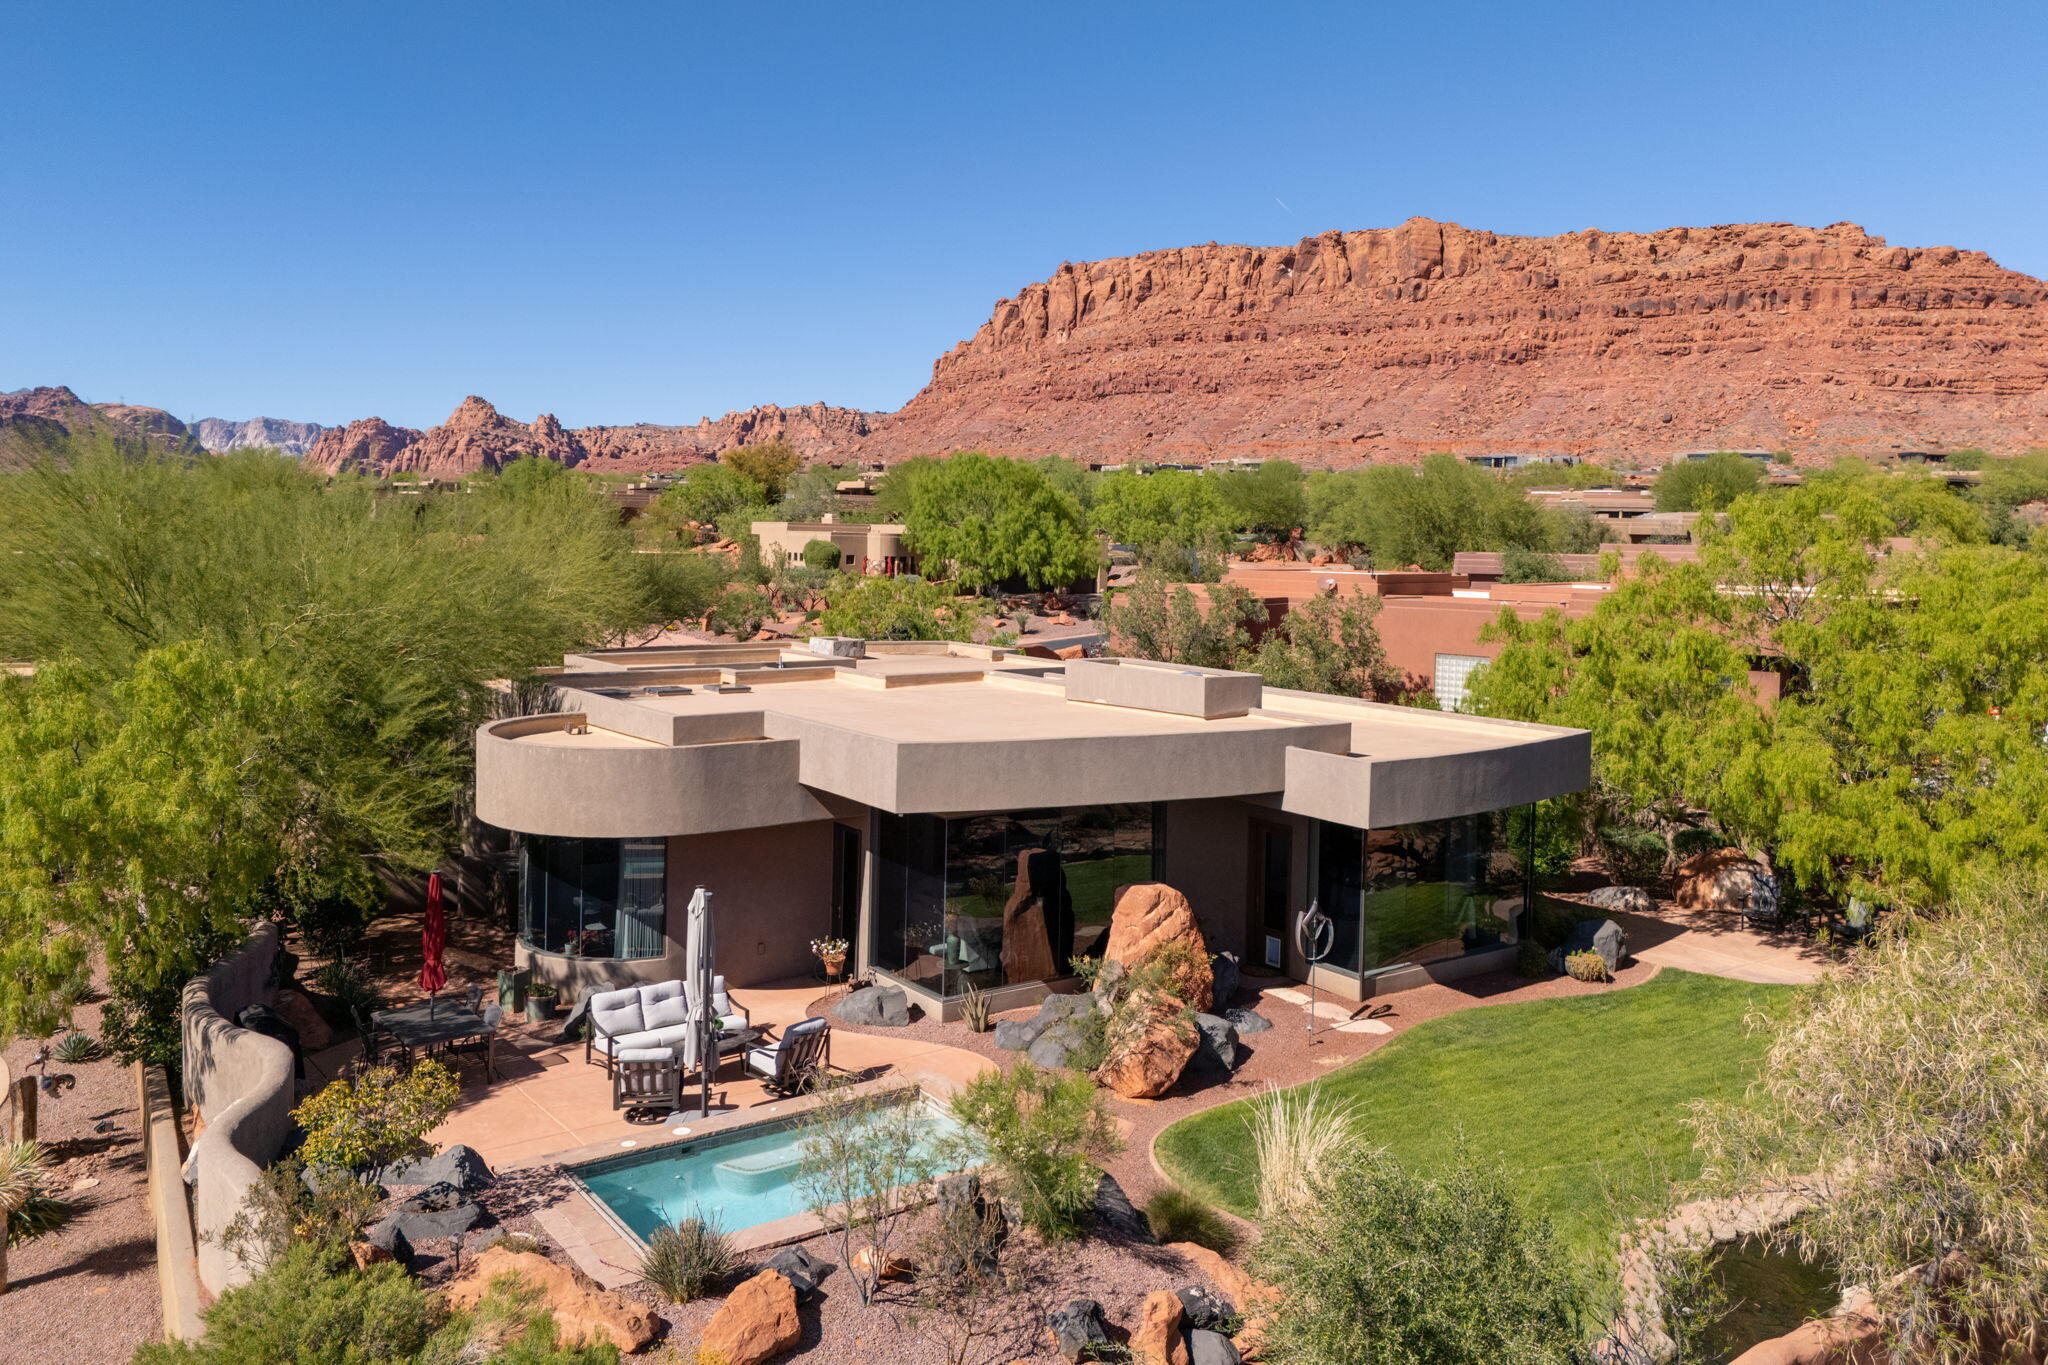
Timeless design, exceptional craftsmanship, and remarkable functionality define this distinctive 6,108 sq ft St. George residence. Inspired by the classic homes of the Pacific Northwest, New York, and London, this 6-bedroom, 4.5-bath home blends refined elegance with warmth and everyday livability. At the heart of the home is an exceptional chef's kitchen featuring an expansive island with a Galley sink, plus a beautifully appointed prep kitchen with additional workspace and dedicated baking center. A separate butler's pantry includes a beverage station, sink, and distinctive solid brass taps imported from London. Rich hardwood flooring, designer lighting, vaulted ceilings, and thoughtfully selected finishes continue throughout. Floor-to-ceiling windows fill the gathering spaces with natural light while framing spectacular sunset views. The main-level primary suite is a true retreat with an adjoining sunroom ideal for a reading room, fitness studio, or private lounge. Five additional bedrooms, a loft, den/office, formal and casual dining spaces, and three fireplaces provide exceptional flexibility for living and entertaining. Outside, enjoy a covered patio with outdoor fireplace, fully fenced and landscaped backyard, raised garden beds, custom chicken coop, and sweeping views. The approx. 1,360 sq ft attached 4-car garage offers extra depth and width, RV garage capacity, RV parking, and storage above. Situated on approximately .41 acre with no HOA dues, this is a rare home where timeless architecture, custom details, generous space, and thoughtful function come together beautifully.
Property
Beds
6
Full Baths
None
1/2 Baths
None
Year Built
2021
Sq.Footage
5,876
Features
Features & Amenities
Interior
-
Other Interior Features
Central Vacuum, Walk-In Closet(s)
-
Total Bedrooms
6
-
Bathrooms
N/A
-
Above Grade Finished Area
3596.0
-
Cooling YN
YES
-
Cooling
Ceiling Fan(s), Central Air
-
Fireplace YN
YES
-
Heating YN
YES
-
Heating
Electric, Heat Pump
-
Pet friendly
N/A
Exterior
-
Garage
Yes
-
Garage spaces
4
-
Construction Materials
Brick, Stucco
-
Parking
Attached, Garage Door Opener, RV Garage, Garage
-
Pool
No
Area & Lot
-
Lot Features
Level
-
Lot Size(acres)
0.41
-
Lot Size(square feet)
17,859
-
Property Type
Residential
-
Property Sub Type
Single Family Residence
Price
-
Sales Price
$1,850,000
-
Tax Amount
$3,922.8
-
Zoning
Residential
-
Sq. Footage
5,876
-
Price/SqFt
$314
HOA
-
Association
No
Property Resources
-
Horse Property
NO
School District
-
Elementary School
South Mesa Elementary
-
Middle School
Crimson Cliffs Middle
-
High School
Crimson Cliffs High
Property Features
-
New Construction
NO
-
Foundation Details
Slab
-
Senior Community YN
NO
Schedule
Schedule a Showing
Showing scheduled successfully.
Mortgage calculator
Estimate your monthly mortgage payment, including the principal and interest, property taxes, and HOA. Adjust the values to generate a more accurate rate.
Your payment
Principal and Interest:
$
Property taxes:
$
HOA fees:
$
Total loan payment:
$
Total interest amount:
$
Location
-
County
Washington
-
Elementary School
South Mesa Elementary
-
Middle School
Crimson Cliffs Middle
-
High School
Crimson Cliffs High

Listing Courtesy of Rebecca Robison, THINK REALTY LLC
RealHub Information is provided exclusively for consumers' personal, non-commercial use, and it may not be used for any purpose other than to identify prospective properties consumers may be interested in purchasing. All information deemed reliable but not guaranteed and should be independently verified. All properties are subject to prior sale, change or withdrawal. RealHub website owner shall not be responsible for any typographical errors, misinformation, misprints and shall be held totally harmless.

Lindsey Pili
Agent / Realtor®
Call Lindsey today to schedule a private showing.
Phone (907) 435-4848
Email lindsey@onxrealty.com

* Listings on this website come from the FMLS IDX Compilation and may be held by brokerage firms other than the owner of this website. The listing brokerage is identified in any listing details. Information is deemed reliable but is not guaranteed. If you believe any FMLS listing contains material that infringes your copyrighted work please click here to review our DMCA policy and learn how to submit a takedown request.© 2024 FMLS.
Properties
Related properties

St George
4103 S Little Valley RD
5 Beds
None Baths
5,577 Sq.Ft.
$2,150,000
MLS#: 26-276054

St George
1587 W Approach LN
5 Beds
None Baths
4,309 Sq.Ft.
$1,589,000
MLS#: 26-276051

St George
3236 S Tallow Tree DR
5 Beds
None Baths
4,723 Sq.Ft.
$1,699,000
MLS#: 26-276047

St George
5057 N Evening Star DR
4 Beds
None Baths
4,724 Sq.Ft.
$2,175,000
MLS#: 26-275913

St George
3458 S Walnut Canyon DR
6 Beds
None Baths
5,388 Sq.Ft.
$1,999,900
MLS#: 26-275830

St George
2579 E Cobalt DR
3 Beds
None Baths
2,980 Sq.Ft.
$1,575,000
MLS#: 26-275799

St George
2963 E 1140 S
6 Beds
None Baths
4,370 Sq.Ft.
$1,529,000
MLS#: 26-275780

St George
2167 E Fieldstone DR
8 Beds
None Baths
5,275 Sq.Ft.
$1,999,990
MLS#: 26-275742
St George
2331 W Entrada Trail 85
3 Beds
None Baths
2,455 Sq.Ft.
$1,525,000
MLS#: 26-271126

St George
3052 N Snow Canyon Parkway 8
3 Beds
None Baths
3,548 Sq.Ft.
$2,050,000
MLS#: 26-275709
