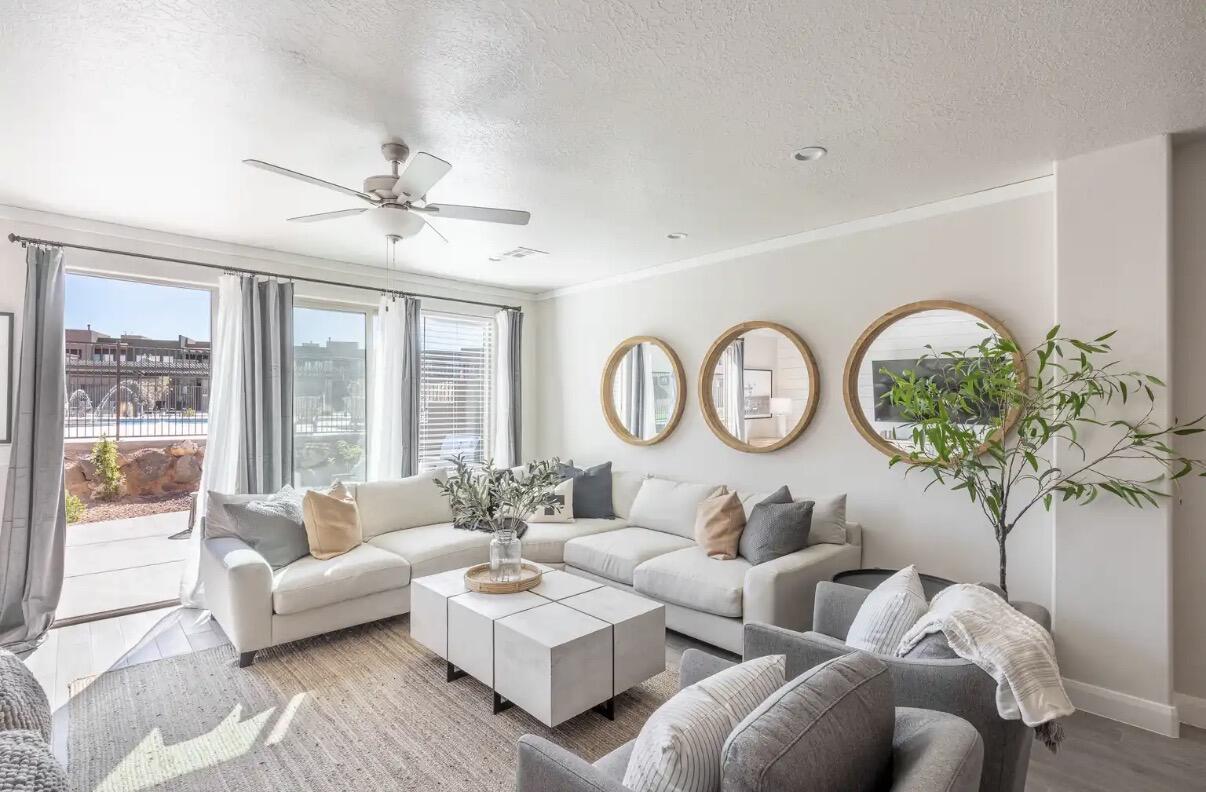
8040 N Onyx CT

St George, UT 84770

St George, UT 84770

8040 N Onyx CT

$920,000

MLS#: 26-275611

Status: Active

Listing provided by: ERA BROKERS CONSOLIDATED SG

Listing agent phone: None

Last update: 19 days ago

On site: 21 days ago

Main image without alt text

About

If you want to live in a great neighborhood with friendly people then this is your home. This home has been remodeled on the main level and shows very well. The vaulted ceilings in the great room welcome you into the home. The updated kitchen with new quartz counter tops and fixtures and lighting and appliances make this home feel new again. The owner has replaced all the windows on the main level and put in new trim as well. The newly painted main level gives the home a fresh new look and feel. On the main level you have a very nice primary bedroom with two additional bedrooms with a shared bathroom. There is also a half bath on the main level. You will find all new lighting and ceiling fans on the main level. The home is heated and cooled by a newer lenox system that is high efficency rated for lower costs. The basement features an additional 3 bedrooms and a nice 3/4 bathroom. There is also a cold storage room and a large utility room which houses the HVAC system and the tankless water heater. There is also a kitchenette and a large family room in the basement. It is much cooler in the basement in the summer time. Outside you will find a large covered pavilion and a large RV parking spot next to the garage. There is plenty of room to roam and a place for horses. There is an orchard and grape vines. The topsoil here runs deep and is the perfect spot to grow your own fruits and vegetables. The back portion of the lot is fenced and already planted with mature fruit trees and grapes. There is a wood stove in the basement and a gas fireplace in the great room on the main level. The garage has extra storage built in. If you like to hike and bike and enjoy the outdoors then Diamond Valley is the spot. Close to riding trails and outdoor adventure. There is also an abundance of wildlife in the area. There is also a whole house generator included in the sale.

Property

Beds

6

Full Baths

None

1/2 Baths

None

Year Built

2000

Sq.Footage

3,847

Features

Features & Amenities

Interior

  • Other Interior Features

    Walk-In Closet(s)

  • Total Bedrooms

    6

  • Bathrooms

    N/A

  • Above Grade Finished Area

    1945.0

  • Basement YN

    YES

  • Cooling YN

    YES

  • Cooling

    Ceiling Fan(s), Central Air

  • Heating YN

    YES

  • Heating

    Wood Stove, Natural Gas

  • Pet friendly

    N/A

Exterior

  • Garage

    Yes

  • Garage spaces

    2

  • Construction Materials

    Stone, Stucco

  • Parking

    Attached, Garage Door Opener, Garage

  • Patio and Porch Features

    Deck

  • Pool

    No

  • View

    Mountain(s)

Area & Lot

  • Lot Features

    Level, Corner Lot, Cul-De-Sac

  • Lot Size(acres)

    0.84

  • Lot Size(square feet)

    36,590

  • Property Type

    Residential

  • Property Sub Type

    Single Family Residence

Price

  • Sales Price

    $920,000

  • Zoning

    Residential

  • Sq. Footage

    3,847

  • Price/SqFt

    $239

HOA

  • Association

    No

Property Resources

  • Horse Property

    YES

School District

  • Elementary School

    Diamond Valley Elementary

  • Middle School

    Dixie Middle

  • High School

    Dixie High

Property Features

  • New Construction

    NO

  • Senior Community YN

    NO

  • Sewer

    Septic Tank

Schedule

Schedule a Showing

Showing scheduled successfully.

What is 3 + 4 ?


Change time

Mortgage calculator

Estimate your monthly mortgage payment, including the principal and interest, property taxes, and HOA. Adjust the values to generate a more accurate rate.

Your payment

Principal and Interest:

$

Property taxes:

$

HOA fees:

$

Total loan payment:

$

Total interest amount:

$

Location

  • County

    Washington

  • Elementary School

    Diamond Valley Elementary

  • Middle School

    Dixie Middle

  • High School

    Dixie High

Listing Courtesy of Ryan J Andersen, ERA BROKERS CONSOLIDATED SG

RealHub Information is provided exclusively for consumers' personal, non-commercial use, and it may not be used for any purpose other than to identify prospective properties consumers may be interested in purchasing. All information deemed reliable but not guaranteed and should be independently verified. All properties are subject to prior sale, change or withdrawal. RealHub website owner shall not be responsible for any typographical errors, misinformation, misprints and shall be held totally harmless.

Agent Summer Luke

Summer Luke

Principal Broker | Realtor®

Call Summer today to schedule a private showing.


* Listings on this website come from the FMLS IDX Compilation and may be held by brokerage firms other than the owner of this website. The listing brokerage is identified in any listing details. Information is deemed reliable but is not guaranteed. If you believe any FMLS listing contains material that infringes your copyrighted work please click here to review our DMCA policy and learn how to submit a takedown request.© 2024 FMLS.

Properties

Related properties

New on site 1 day ago
Step inside to soaring 20-foot ceilings in the entry and living room, where expansive windows draw your eye to the spectacular red rock landscape. The open, airy feel makes the views even more impressive, with beautiful scenery continuing through the kitchen, family room, and primary bedroom. Set high on a hill, this home enjoys unobstructed backyard views of Snow Canyon, Entrada Golf Course, and Pine Valley Mountain, snowcapped in winter.
The recently refreshed backyard is made for taking it all in. Enjoy afternoon shade from the house, then watch the red rocks glow in the evening light. Covered & open patios and an outdoor kitchen create an inviting setting for quiet evenings or gatherings with friends.
Inside, new wood flooring, remodeled bathrooms, and new kitchen and bath countertops bring a fresh feel to the home. A studio suite upstairs offers added flexibility for extended family or guests, with a second full kitchen, spacious bathroom, and its own laundry.
With plenty of room to spread out, a well-kept neighborhood, schools within walking distance, and no HOA, this home brings together a remarkable setting and everyday convenience. Schedule a tour to experience the views for yourself!
#26-276231

St George

1896 N Centennial DR

5 Beds

None Baths

3,544 Sq.Ft.

$875,000

MLS#: 26-276231

New on site 1 day ago
Stunning custom home in desirable Desert Horizon neighborhood with spacious & inviting layout. Chef's kitchen with GE Cafe' appliance package with range hood & butlers' pantry. A fully landscaped yard featuring hardy desert plants and expansive artificial turf lawns pairs beautifully with custom powder-coated iron gates, paver patios and driveway to create a stunning, low-maintenance exterior. Open floor plan with large windows throughout, plenty of natural light, 10' ceilings on main & expansive upstairs second family room. Primary suite is complete with dual vanities, luxurious free-standing tub & spacious walk-in closet. High-end finishes throughout, quartz countertops, custom cabinets, hardwood flooring, motorized blinds & plantation shutters, ample storage & thoughtfully designed accent walls.
#26-276241

St George

2881 E Yavin Way

5 Beds

None Baths

3,161 Sq.Ft.

$799,900

MLS#: 26-276241

New on site 1 day ago
Welcome to your own private escape at Escapes at Entrada! This stunning custom home feels like a true retreat. Beautifully maintained, this single-level home offers 3 spacious bedrooms plus a full casita, providing plenty of room for guests with a separate entrance, a home office, or a private getaway. No detail was overlooked, with modern finishes throughout including plantation shutters, quartz countertops, stainless steel appliances, and an open floor concept. Step outside to enjoy the incredible backyard designed for enjoying the Southern Utah lifestyle with beautiful red rock views. Whether you're relaxing, entertaining, or taking in the scenery, this outdoor space is the perfect extension of the home!
#26-276268

St George

2139 W Cougar Rock CIR #181

4 Beds

None Baths

2,428 Sq.Ft.

$939,000

MLS#: 26-276268

Price reduced
Stunning turn-key Nightly rental approved townhome in the prestigious Ledges of Saint George golf course community. This exquisite four bedroom, 5 1/2 bath townhome is nestled in the Escapes, with spacious accommodations and luxurious furnishings which are included in the price, its a fantastic investment opportunity for short-term rentals! Featuring four beautifully designed bedrooms, each with its own en-suite bathroom. This townhome comfortably sleeps large groups or families. Step outside to your oasis with the Escapes pool right in your backyard.
#26-271933

St George

4846 N FISHERS ISLAND Way

4 Beds

None Baths

2,949 Sq.Ft.

$785,000

MLS#: 26-271933

New on site 1 day ago
Don't Miss This Beautiful Monterey Golf Course Home with Exceptional Indoor & Outdoor Living! Enjoy stunning golf course views and an inviting blend of comfort, style, and functionality in this spacious 3-bedroom, 3-bathroom home featuring a dedicated den/office, plus and a versatile 3-bed bunk room--perfect for grandchildren, guests, or additional sleeping space. Inviting kitchen and family area, designed for gathering and entertaining and beautifully equipped with newer Bosch appliances, custom cabinets and granite counter tops. The spacious primary bedroom suite provides a peaceful private retreat, complete with a beautiful bath and plenty of room to relax and unwind. Open living spaces and covered patio, built-in speaker system, and waterfall feature create a perfect setting for relaxing or entertaining while enjoying the beautiful golf course backdrop. Three car garage features an epoxy-coated floor and abundant storage cabinetry. This home is move in ready and waiting for you!
Monterey HOA includes indoor and outdoor pools, game room and fitness center.
#26-276281

St George

2083 W Monterey DR

3 Beds

None Baths

2,355 Sq.Ft.

$779,000

MLS#: 26-276281

New on site 1 day ago
Spacious and thoughtfully upgraded, this 6-bedroom, 3.5-bath home offers an impressive combination of comfortable living, abundant storage, and fantastic indoor-outdoor spaces. The main living area features added custom cabinetry and a beautiful stone fireplace, while the home is also wired for surround sound, ready for the new owner to complete with their preferred receiver and equipment.
The kitchen is designed for everyday functionality with a double oven, included refrigerator, and generous cabinetry. A large laundry room provides even more built-in storage, with the washer and dryer included, while the nearby mudroom features a convenient built-in bench and hooks. Thoughtful extras such as built-in dog kennels add even more practicality.
The spacious primary suite offers direct patio access and an oversized walk-in closet, creating a comfortable private retreat. The TV and soundbar in the primary bedroom are included. Upstairs, additional bedrooms and two full bathrooms provide plenty of space for family, guests, hobbies, or a home office. Storage is abundant throughout the home.
Outdoor living is a standout feature with 2 pergolas, a built-in gas fire pit, and multiple spaces designed for relaxing and entertaining. With six bedrooms, generous gathering spaces, extensive cabinetry, and a floor plan built for both everyday living and hosting, this home offers room to spread out while still feeling warm and inviting.
#26-276261

St George

2758 E Auburn DR

6 Beds

None Baths

3,242 Sq.Ft.

$769,000

MLS#: 26-276261

Perched above the golf course with sweeping fairway, water and Southern Utah views, this Tamarack Ridge Estates home is designed to make the most of its incredible setting. The primary suite is complete with dual vanities, jetted tub, walk-in shower and walk-in closet. Expansive windows fill the home with natural light while showcasing the views from multiple living spaces. A second kitchen adds exceptional flexibility for entertaining, extended guests or separate living space. Additional highlights include rich wood flooring and cabinetry, stainless steel appliances, two fireplaces, a finished basement and multiple spacious gathering areas. Outside, enjoy a private pool surrounded by a natural desert backdrop and elevated golf course views. With two kitchens, multiple living spaces and stunning views throughout, this home is designed for effortless everyday living and entertaining.
#26-275932

St George

2262 S 1400 E

4 Beds

None Baths

4,538 Sq.Ft.

$835,000

MLS#: 26-275932

New on site 3 days ago
Outdoor spaces take center stage at this Little Valley home. Follow the paths through a landscaped backyard with mature trees, a lawn, and several distinct places to sit and stay awhile. Dine beneath the pergola, relax on the open patio, or gather near the in-ground spa, tucked beneath a gazebo beside a waterfall. The covered patio has a misting system for warmer days, while the screened patio offers another way to enjoy the yard. Landscape lighting brings the outdoor spaces to life after sunset.

Inside, the main level flows between the living room, dining area, and kitchen. A stone-surround fireplace anchors the living room, and wide openings keep the gathering spaces connected. The kitchen offers wood cabinetry, generous counter space, a breakfast bar, and a window above the sink overlooking the landscaping. A door near the dining area leads outside, making it easy to move between the kitchen and patio.

The main-level primary bedroom has a tray ceiling and an adjoining bath with dual vanities, a walk-in shower, and a large closet. Another main-level bedroom is currently set up as an office, offering flexibility in how you use the space. Upstairs, three additional bedrooms and two full bathrooms provide more room to spread out. Main-level laundry and under-stair storage add everyday convenience.

A rock-and-stucco exterior and tile roof frame the front entry, with desert-style plantings in front and greener spaces behind. Automatic sprinklers help care for the landscaping, and the spacious three-car garage is air-conditioned. From the shaded side yard to the spa and patios, this property offers a variety of places to enjoy inside and out.
#26-276165

St George

2528 S 2070 East CIR

5 Beds

None Baths

2,612 Sq.Ft.

$840,000

MLS#: 26-276165
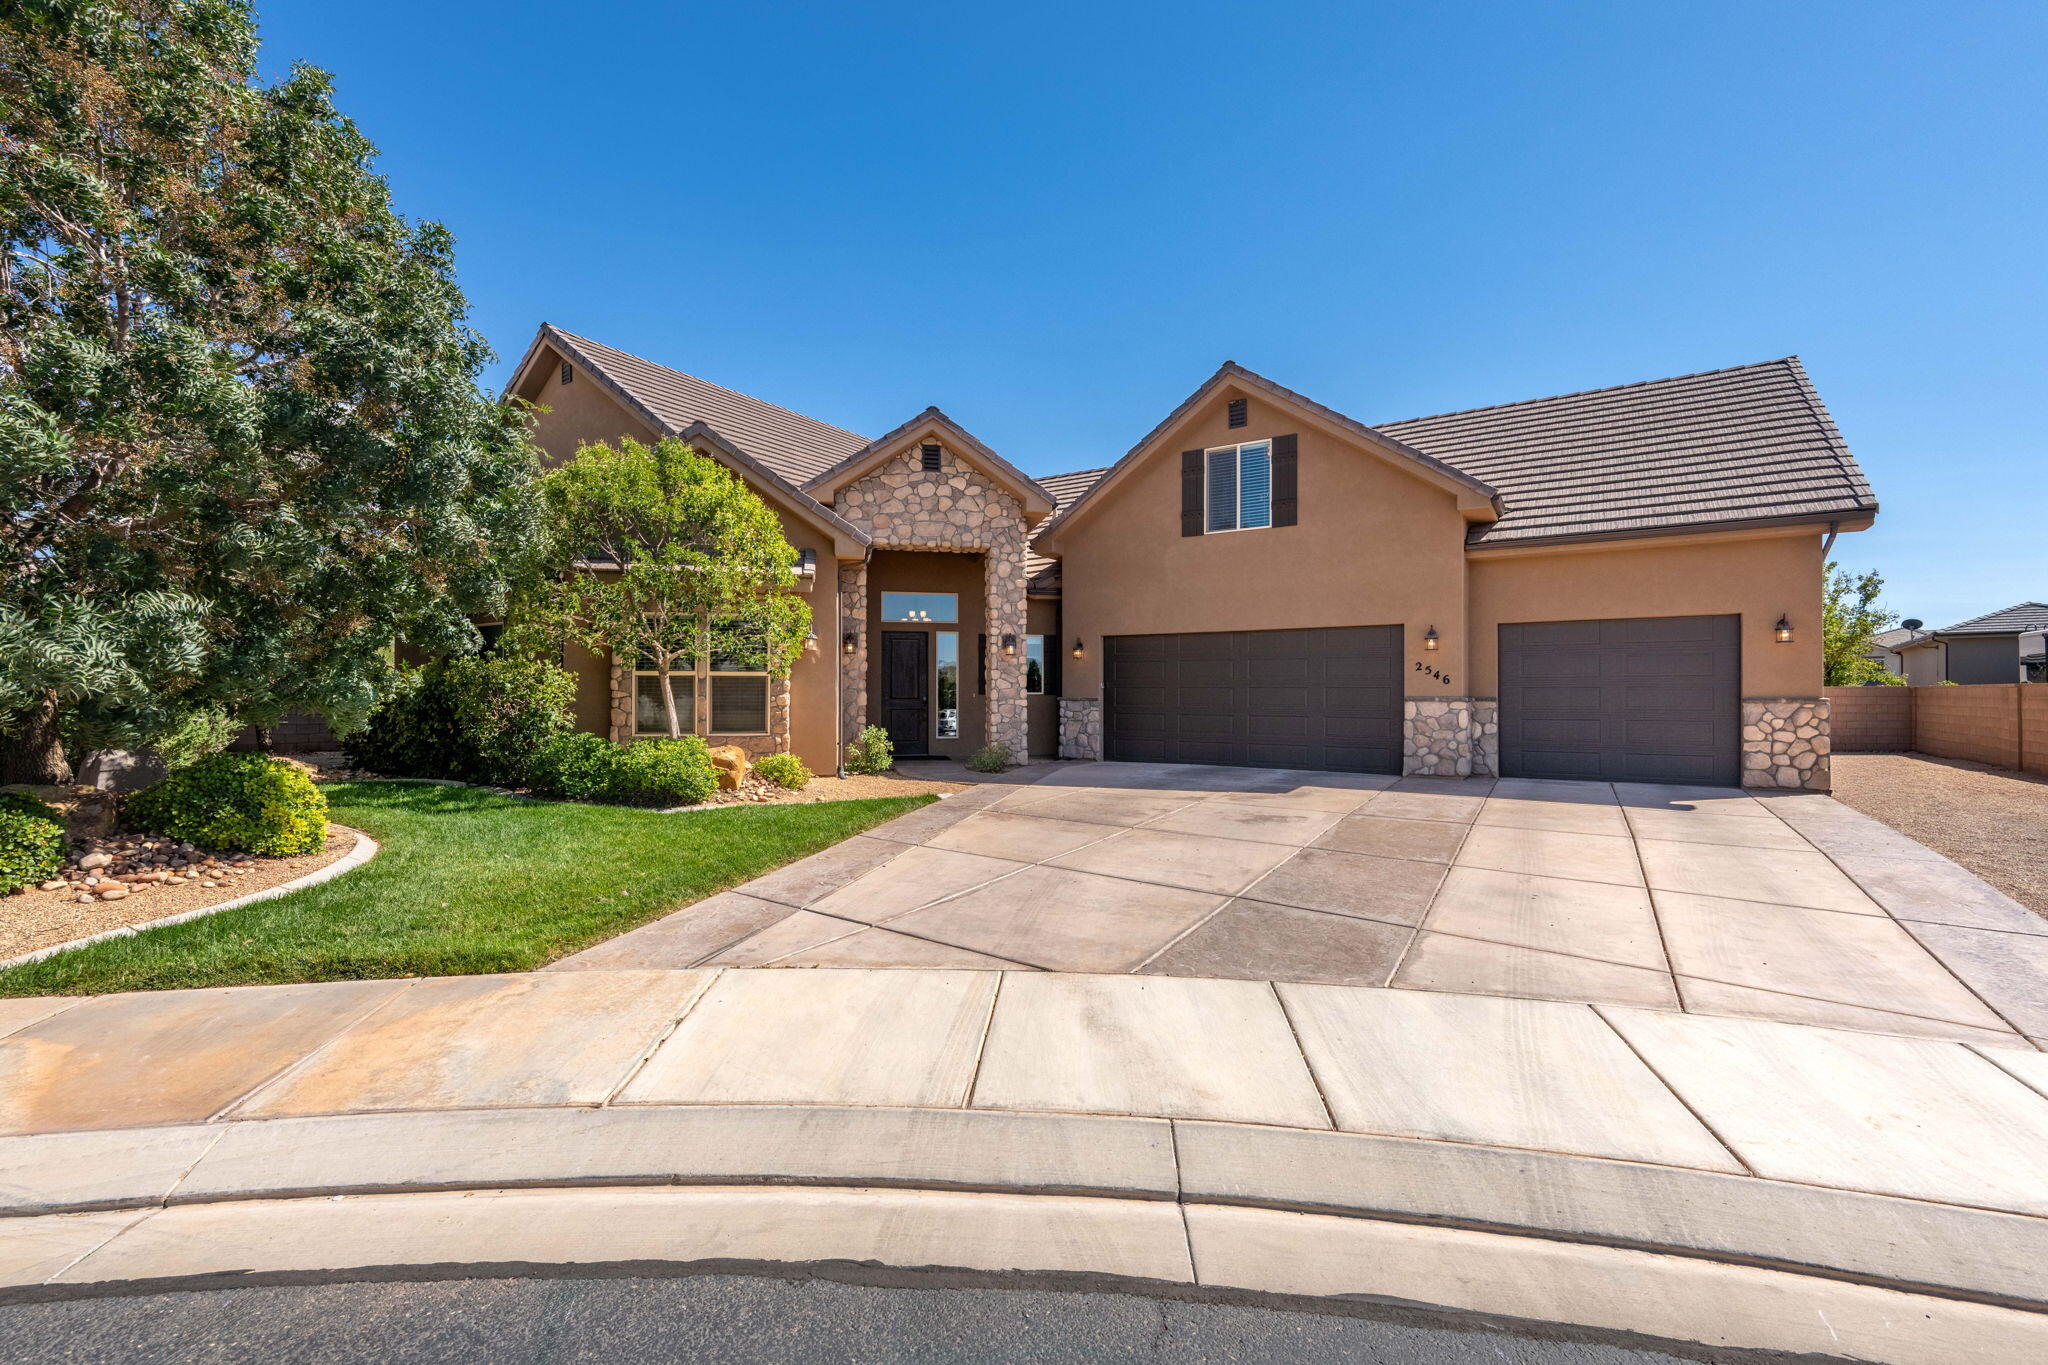
Welcome to your dream home! This stunning 6-bedroom, 3.5-bathroom, two-story residence offers the perfect blend of space, comfort, and functionality for any lifestyle. With over 4000 sqft of living space, this home is designed to accommodate almost anyone. Step inside to find a large living room perfect for gatherings, movie night, or quiet evenings at home. The expansive kitchen features ample counter space, abundant cabinetry, and room for both cooking and entertaining. Enjoy the outdoors in your private backyard, ideal for bbq's, playtime, or relaxing under the stars. The 3-car garage offers ample storage, and the dedicated RV parking ensures room for all your vehicles and toys. Located in a desirable neighborhood with convenient access to schools, shopping and highways, this home truly has it all.
#25-265028

St George

2546 E 3000 S CIR

6 Beds

None Baths

4,007 Sq.Ft.

$849,000

MLS#: 25-265028

Gorgeous 5-bedroom, 3.5-bath home with a bonus office in the desirable Little Valley Neighborhood. Situated on a corner lot, it offers a spacious fenced backyard, a 3-car garage, and an extra concreted side yard for storage or potential expansion. Enjoy the light and airy feel with the primary suite on the main floor, plus 4 bedrooms and 2 baths upstairs, including one en-suite.  This home is also equipped with a EV charger in the garage. This is a must-see! Listing agent is related to the seller.
#26-276055

St George

2334 E Crimson Ridge DR

5 Beds

None Baths

2,842 Sq.Ft.

$790,000

MLS#: 26-276055

If you want to live in a great neighborhood with friendly people then this is your home.  This home has been remodeled on the main level and shows very well.  The vaulted ceilings in the great room welcome you into the home.  The updated kitchen with new quartz counter tops and fixtures and lighting and appliances make this home feel new again.  The owner has replaced all the windows on the main level and put in new trim as well.  The newly painted main level gives the home a fresh new look and feel.  On the main level you have a very nice primary bedroom with two additional bedrooms with a shared bathroom.  There is also a half bath on the main level.  You will find all new lighting and ceiling fans on the main level.  The home is heated and cooled by a newer lenox system that is high efficency rated for lower costs.  The  basement features an additional 3 bedrooms and a nice 3/4 bathroom.  There is also a cold storage room and a large utility room which houses the HVAC system and the tankless water heater.  There is also a kitchenette and a large family room in the basement.  It is much cooler in the basement in the summer time.  Outside you will find a large covered pavilion and a large RV parking spot next to the garage.  There is plenty of room to roam and a place for horses.  There is an orchard and grape vines.  The topsoil here runs deep and is the perfect spot to grow your own fruits and vegetables.  The back portion of the lot is fenced and already planted with mature fruit trees and grapes.  There is a wood stove in the basement and a gas fireplace in the great room on the main level.  The garage has extra storage built in.  If you like to hike and bike and enjoy the outdoors then Diamond Valley is the spot.  Close to riding trails and outdoor adventure.  There is also an abundance of wildlife in the area.  There is also a whole house generator included in the sale.

8040 N Onyx CT

Message successfully sent.

I agree to receive email communication and understand I can unsubscribe at any time.

I agree to be contacted by OnX Realty via call, email, and text for real estate services. To opt out, you can reply 'stop' at any time or reply 'help' for assistance. You can also click the unsubscribe link in the emails. Message and data rates may apply. Message frequency may vary. Privacy Policy

 - property

Send a message

Message successfully sent.

Preferred Agent

Reason for contacting?

I agree to receive email communication and understand I can unsubscribe at any time.

I agree to be contacted by OnX Realty via call, email, and text for real estate services. To opt out, you can reply 'stop' at any time or reply 'help' for assistance. You can also click the unsubscribe link in the emails. Message and data rates may apply. Message frequency may vary. Privacy Policy

Sign In Sign Out

Virtual Assistant

Would you like to take the next step with this property? We can help you schedule a showing or virtual tour, or send you more details.

Yes, I would like more information.

Thank You for Your Reply, One of Our Agents will contact you as soon as possible

No, maybe later.

Thank you, you can always contact me via email, phone number or through the contact form.

Realhub AI

Lucy - Your AI-Powered Realtor

Update Your Temporary Password

Personalize your search

Enter your email and we'll notify you immediately when new listings match what you're looking for.

or enter email address

Already have an account ? Login here

Continue your home search

I agree to receive communications and understand I can unsubscribe at any time.

I agree to be contacted by OnX Realty via call, email, and text for real estate services. To opt out, you can reply 'stop' at any time or reply 'help' for assistance. You can also click the unsubscribe link in the emails. Message and data rates may apply. Message frequency may vary. Privacy Policy

Already have an account ? Login here

We use cookies

We use cookies primarily for analytics to enhance your experience. By accepting, you agree to our use of these cookies. You can manage your preferences or learn more about our cookies policy.