2336 Entrada Trail 23

St George, UT 84770
St George, UT 84770
2336 Entrada Trail 23

$975,000

MLS#: 26-274237

Status: Active

Listing provided by: CENTURY 21 EVEREST ST GEORGE

Listing agent phone: None

Last update: 8 days ago

On site: a month ago

KACHINA SPRINGS EAST - Residential

About

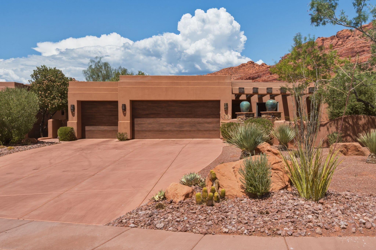
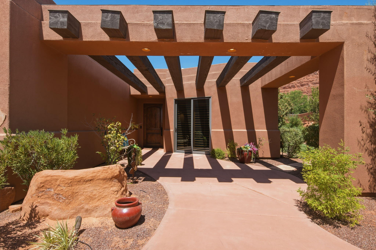
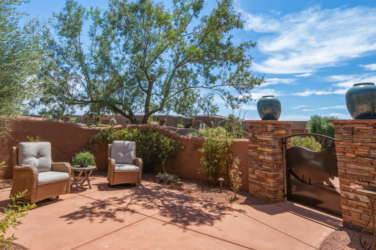
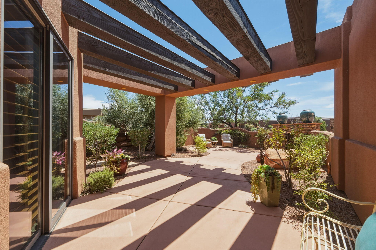
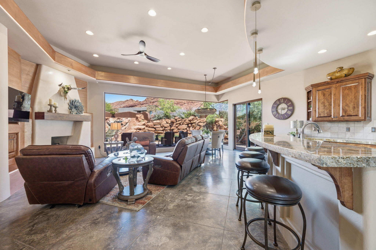
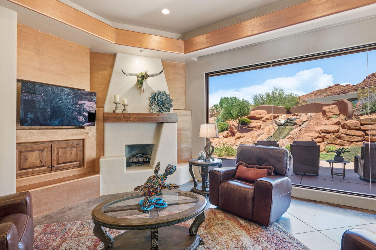
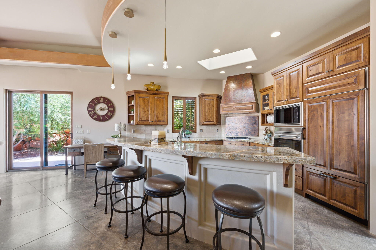
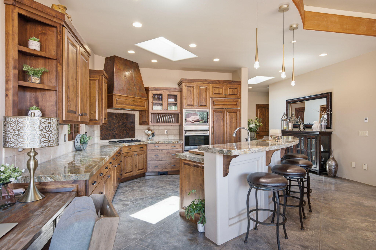
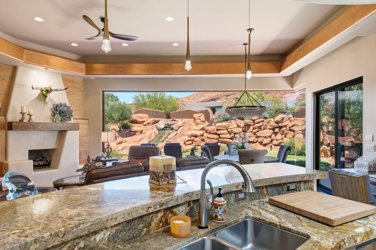
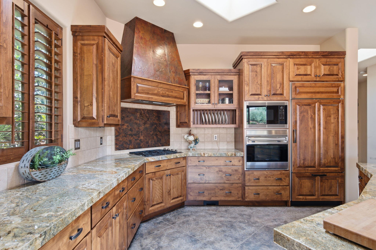
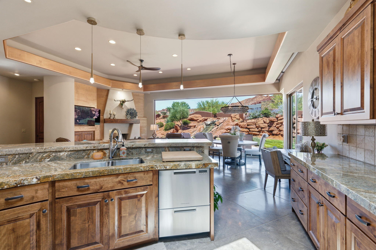
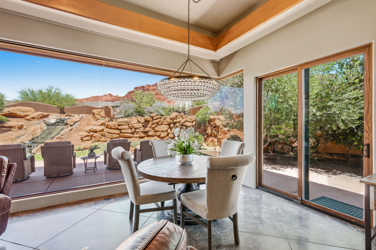
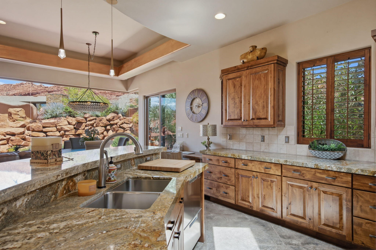
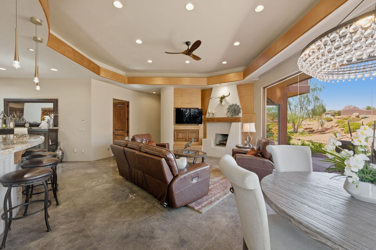
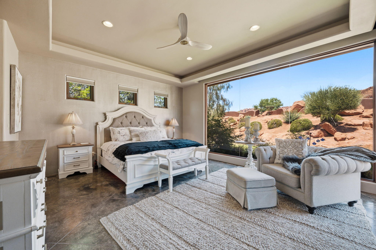
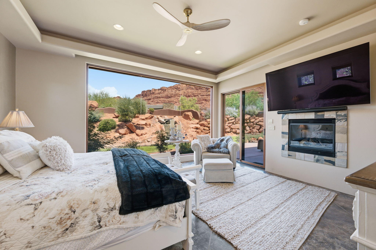
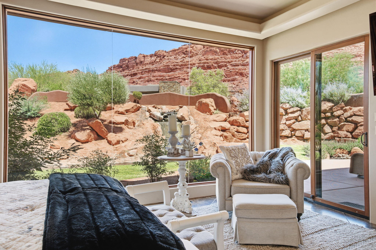
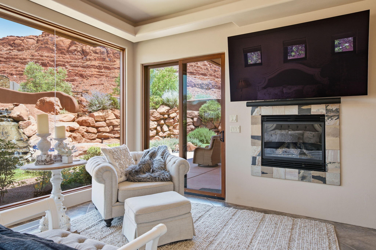
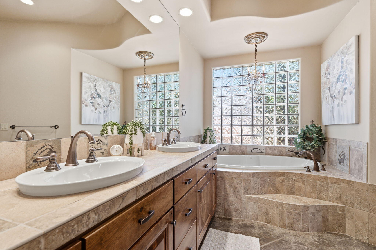
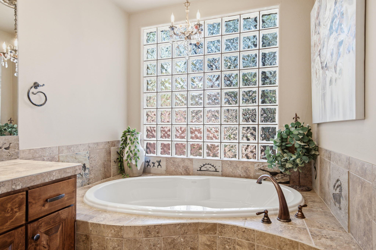
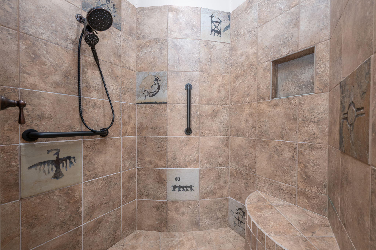
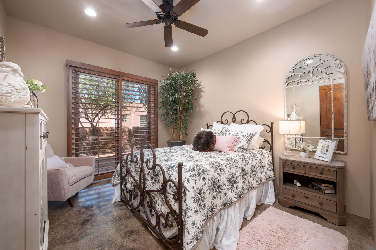
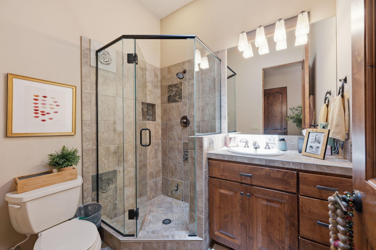
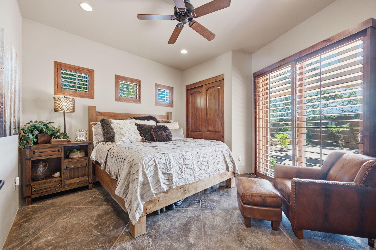
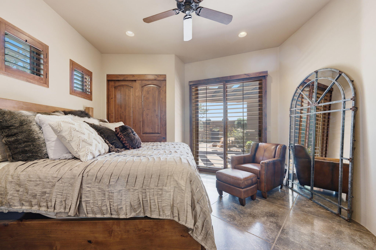
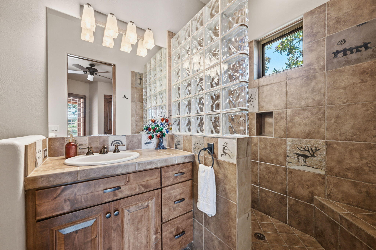
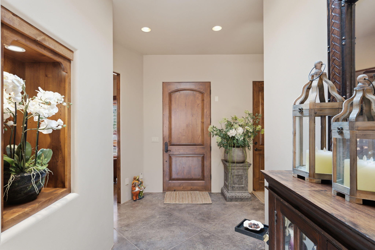
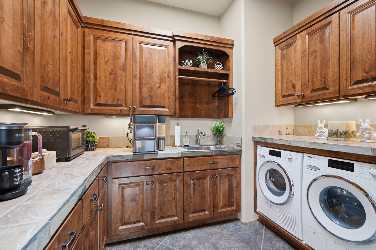
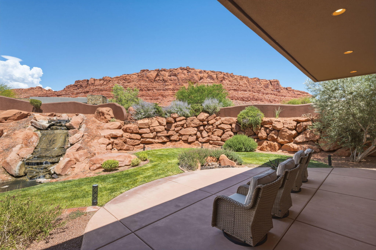
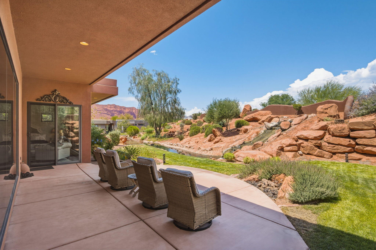
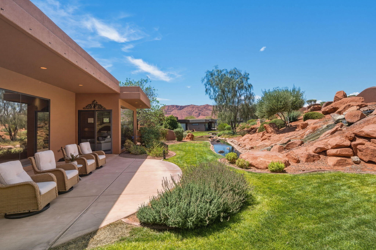
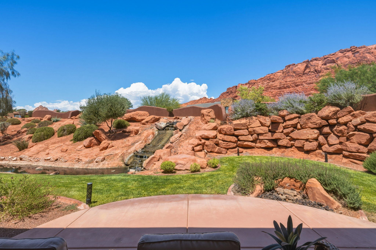
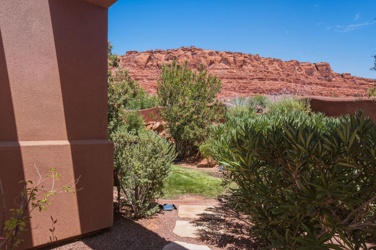
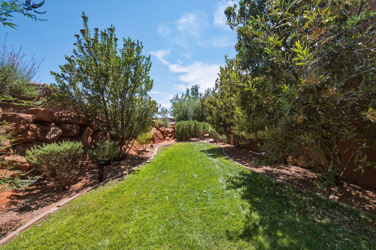
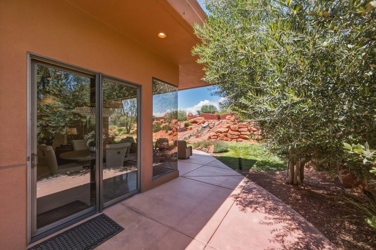
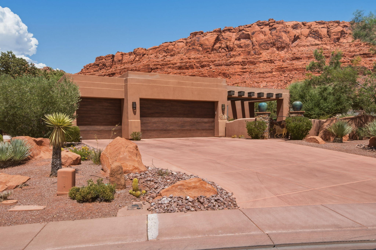
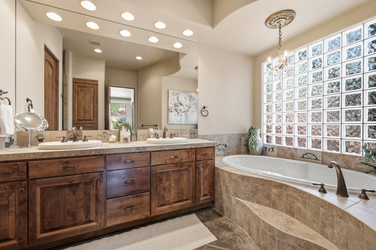
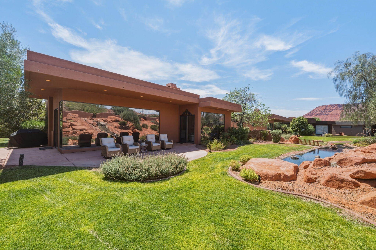
Nestled in the gated community of Kachina Springs, this 3-bedroom, 3-bathroom home is perfectly positioned to enjoy shaded afternoons and evenings, making the backyard and patio comfortable year-round. Since 2025, the home has been thoughtfully refreshed with a beautifully updated living room, an enhanced kiva-style fireplace that serves as a stunning focal point, and refinished trim on the coffered ceilings. A private courtyard entry with striking wood beam accents welcomes you inside, where stamped concrete floors, plantation shutters, and dramatic floor-to-ceiling butted glass windows create a light-filled, elegant atmosphere. The spacious primary suite features a gas fireplace, private patio access, a soaking tub, walk-in shower, and separate closets. The kitchen offers granite countertops, skylights, and premium Sub-Zero, Wolf, and Fisher & Paykel appliances, flowing seamlessly into the inviting great room. Step outside to your private backyard complete with a built-in misting system, waterfall, and breathtaking red rock views. Additional highlights include a 3-car garage with a mini-split HVAC system and a wet/dry central vacuum.

Property

Beds

3

Full Baths

None

1/2 Baths

None

Year Built

2007

Sq.Footage

2,142

Features

Features & Amenities

Interior

  • Other Interior Features

    Walk-In Closet(s), See Remarks

  • Total Bedrooms

    3

  • Bathrooms

    N/A

  • Above Grade Finished Area

    2142.0

  • Cooling YN

    YES

  • Cooling

    Ceiling Fan(s), Central Air

  • Heating YN

    YES

  • Heating

    Natural Gas

  • Pet friendly

    N/A

Exterior

  • Garage

    Yes

  • Garage spaces

    3

  • Construction Materials

    Stone, Stucco

  • Parking

    Attached, Garage

  • Pool

    No

  • View

    Mountain(s)

Area & Lot

  • Lot Features

    Corner Lot

  • Lot Size(acres)

    0.1

  • Lot Size(square feet)

    4,356

  • Property Type

    Residential

  • Property Sub Type

    Single Family Residence

Price

  • Sales Price

    $975,000

  • Tax Amount

    $6,240

  • Zoning

    Residential

  • Sq. Footage

    2,142

  • Price/SqFt

    $455

HOA

  • Association

    YES

  • Association Fee

    $784

  • Association Fee Frequency

    Monthly

  • Association Fee Includes

    N/A

Property Resources

  • Horse Property

    NO

School District

  • Elementary School

    Red Mountain Elementary

  • Middle School

    Snow Canyon Middle

  • High School

    Snow Canyon High

Property Features

  • New Construction

    NO

  • Foundation Details

    Slab

  • Senior Community YN

    NO

Schedule

Schedule a Showing

Showing scheduled successfully.

What is 3 + 4 ?


Change time

Mortgage calculator

Estimate your monthly mortgage payment, including the principal and interest, property taxes, and HOA. Adjust the values to generate a more accurate rate.

Your payment

Principal and Interest:

$

Property taxes:

$

HOA fees:

$

Total loan payment:

$

Total interest amount:

$

Location

  • County

    Washington

  • Elementary School

    Red Mountain Elementary

  • Middle School

    Snow Canyon Middle

  • High School

    Snow Canyon High

Listing Courtesy of VICTOR JIMENEZ , CENTURY 21 EVEREST ST GEORGE

RealHub Information is provided exclusively for consumers' personal, non-commercial use, and it may not be used for any purpose other than to identify prospective properties consumers may be interested in purchasing. All information deemed reliable but not guaranteed and should be independently verified. All properties are subject to prior sale, change or withdrawal. RealHub website owner shall not be responsible for any typographical errors, misinformation, misprints and shall be held totally harmless.

Agent Damon Luke

Damon Luke

President / Real Estate Advisor

Call Damon today to schedule a private showing.


* Listings on this website come from the FMLS IDX Compilation and may be held by brokerage firms other than the owner of this website. The listing brokerage is identified in any listing details. Information is deemed reliable but is not guaranteed. If you believe any FMLS listing contains material that infringes your copyrighted work please click here to review our DMCA policy and learn how to submit a takedown request.© 2024 FMLS.

Properties

Related properties

New on site today
None
#26-275414

St George

8191 Sapphire DR

3 Beds

None Baths

1,850 Sq.Ft.

$800,000

MLS#: 26-275414

New on site today
Luxury Living in The Ledges | One of the Largest Premium Lots + Snow Canyon Views

Set on one of the largest premium lots in the neighborhood, this pristine, fully furnished 4-bedroom, 4-bath home delivers elevated desert living at its finest.

Featuring a bright open-concept layout, high-end finishes, and thoughtfully designed spaces, this home feels like new throughout.

The expansive backyard captures stunning, unobstructed views of Snow Canyon--offering a rare level of privacy and outdoor living. Room for a pool. Plus, the HOA covers full front and rear landscaping, making for truly low-maintenance living.

Just minutes from championship golf, trails, dining, and recreation--this is luxury, location, and lifestyle all in one.
#26-275415

St George

1525 W Pocket Mesa DR

4 Beds

None Baths

2,370 Sq.Ft.
$799,000

MLS#: 26-275415

New on site 2 days ago
Perfectly positioned for convenient access to all sides of town, this beautiful Springs Estates home offers space, functionality, and comfort in a quiet cul-de-sac setting. Mature trees and established landscaping provide privacy and a welcoming feel from the moment you arrive.Set on a generous .33-acre lot, this property offers plenty of outdoor space and flexibility. The RV side parking provides convenient room for your recreational vehicles, while the expansive yard leaves room to create your own backyard oasis--including the possibility of adding a pool. Inside, the remodeled white kitchen shines with stainless steel appliances and a bright, timeless design. The thoughtful floor plan features six bedrooms, including a versatile main-floor room that can easily serve as an office, den, gym, piano room, or flex space--whatever best fits your lifestyle.
The four-car garage provides plenty of room for vehicles, toys, storage, and hobbies, with the extra-deep bay measuring approximately 26 feet. A convenient mudroom helps keep everyday traffic organized, providing a designated space for shoes, coats, and everything coming in and out of the home.
The spacious primary suite offers plenty of room to relax and unwind, along with two generous closets. Upstairs, two bedrooms share a fantastic Jack-and-Jill bathroom, complete with separate vanities that give each bedroom its own space. Need more room to entertain? Upstairs you'll find a second living area that is ready to become the ultimate theater or media room. There is also excellent nearby storage to help keep everything organized and out of sight. With its combination of a .33-acre lot, RV parking, potential pool space, six bedrooms, flexible living spaces, four-car garage, remodeled kitchen, mature landscaping, and quiet cul-de-sac location, this Springs Estates home offers the space and versatility you've been looking for.
Come see how easily this home can fit the way you live, work, relax, and entertain.
#26-275394

St George

1396 S Lake CIR

6 Beds

None Baths

3,717 Sq.Ft.

$899,900

MLS#: 26-275394

New on site 4 days ago
OPEN HOUSE SATURDAY | 11:00 AM-3:00 PM

Welcome to Bloomington Ranches! Situated on an expansive .76-acre horse property, this well-cared-for 4-bedroom, 3-bath home offers 3,125 sq. ft. of living space, two separate 2-car garages, flexible multi-generational living options, and incredible potential inside and out.

The main level features an updated kitchen, two spacious living areas, two bedrooms, two full bathrooms, a versatile den/office that could potentially be used as an additional bedroom, and its own laundry area. Multiple access points lead outside to the newly updated deck and patio areas, creating an easy connection between indoor and outdoor living.

The walkout basement offers an ideal mother-in-law style setup with two additional bedrooms, a 3/4 bathroom, full kitchen, separate laundry, living area, private exterior access, and its own 2-car garage.

Outside, enjoy the large .76-acre lot, splash pad, new deck and patio areas, room for animals, and plenty of space to make the property your own. With two kitchens, two laundry areas, two separate 2-car garages, and a versatile floor plan, this property offers possibilities that are hard to find.
#26-275327

St George

509 Damascus DR

4 Beds

None Baths

4,962 Sq.Ft.

$900,000

MLS#: 26-275327

New on site 4 days ago
Welcome to the Mirage with an ADU! This 4-bedroom, 3.5-bath home offers 2,627 sq. ft. of quality craftsmanship and thoughtful design. The extra-wide 3-car garage provides ample room for all your toys and storage needs.

The attached Auxiliary Dwelling Unit (ADU) is complete with a full sized kitchen, an ample living room, bedroom, and full bathroom. Hookups for a stackable washer and dryer make this perfect for multi-generational living, rental income potential, or exceptional space for visiting friends and family to enjoy their own privacy and access. The ADU is also heated and cooled independently of the main home, giving added flexibility to this space.

Built with 2x6 construction for increased structural integrity and enhanced soundproofing, this home also features large windows that fill every room with natural light. Inside, upgrades include quartz countertops, designer tile backsplash in the kitchen, tile in bathrooms and laundry room, while the primary bathroom offers a spa-like experience with a curbless entry shower. Step outside to a covered patio, perfect for enjoying evenings outdoors, and a xeriscape yard for easy maintenance.

Residents also enjoy access to the community pool, a relaxing gathering spot for family and visiting friends. Ideally located in Divario, this home is just minutes from biking and hiking trails, shops, restaurants, golfing, and the Tuacahn Arts Center, this home offers the best of Southern Utah living.

Ask about our $4,000 incentive with Preferred Lender!

Photos are of a similar home and meant to represent quality of final finishes. Final colors and selections may vary from photos.
#26-275310

St George

701 S Savio DR Lot 29

4 Beds

None Baths

2,588 Sq.Ft.

$785,260

MLS#: 26-275310

Detailed home built by B1 Builders in 2022.  The main home is 3 bed/2 bath with a second family room. Additional features include a steam shower in the primary bathroom, two dishwashers, water feature, multi slide door, electronic sun shader and misters on back patio.  The casita is 1 bed/1 bath.  It has a full kitchen and stackable washer and dryer.  New flooring is currently being installed (tile, engineered hardwood and carpet.)  Estimated completion - July 10, 2026. Agent related to seller.
#26-269289

St George

2040 S 3010 E

4 Beds

None Baths

3,100 Sq.Ft.

$1,000,000

MLS#: 26-269289

Timeless Elegance and Charm Await You!
Priceless views of the Red Rocks, St George City, and Pine Valley Mountains! 4 Bedrooms with 3.5 Bathrooms and an office that could easily convert to a 5th bedroom if needed. Second Living Space with Private Entrance!
Fully fenced and beautifully landscaped almost half acre! Add your pool or pickleball court. Extra height garage. Unwind in your sparkling hot tub as you watch the sun sink and the lights begin to twinkle in the city and sky. Your legacy begins the moment you move in! 
Buyer and Agent to confirm all information.
#26-275213

St George

803 LIZZIE LN

4 Beds

None Baths

4,020 Sq.Ft.

$944,000

MLS#: 26-275213

Built by one of the best builders in the industry with quality workmanship and finishes throughout. This open-concept floor plan features a great room and kitchen with soaring ceilings, a grand primary suite, a second primary bedroom with its own private shower, and a front flex room (with window and large closet) that easily converts to a 5th bedroom. Enjoy the oversized covered patio, fully wired for TV and plumbed for a gas BBQ. The home is exceptionally efficient and comfortable with dual furnaces, dual A/Cs, and dual water heaters. Additional highlights include high-end appliances, quality cabinetry, quartz countertops, custom tile flooring and backsplash, walk-in showers, large windows, and a three-car garage that is professionally painted, insulated, and includes a sink. This stunning home feels and shows like new. Used only as a second home with very light use. Professionally designed and decorated. Furnishings are available for purchase separately. For the right buyer, this can be a true turn-key opportunity including 5 TVs, towels, bedding, silverware, décor, and more.
#26-275169

St George

899 W Bronze Plateau DR 10

5 Beds

None Baths

2,630 Sq.Ft.

$925,000

MLS#: 26-275169

Luxury, comfort, and convenience come together in this exceptional home located in the desirable Fish Rock at The Ledges Golf Course community. Set on a spacious .38 acre lot with beautiful views of the iconic Fish Rock Hillside, this 4 bedroom, 3.5 bath home offers approximately 2,854 sqft. of thoughtfully designed living space, a rare 3 car boat/RV 1,000 SqFt garage (Deep bay is 14'x36'), and a backyard with endless possibilities. Designed with both everyday living and entertaining in mind, the open floor plan features soaring ceilings, an impressive floor to ceiling dry-stack stone fireplace, an 8 foot iron front door, oversized multi-slide glass doors, and blinds throughout including electric blinds in the living room. The chef's kitchen is beautifully appointed with premium Cafe GE appliances, composite sink, and glass in the upper cabinets, walk-in pantry and butler's area. The spacious primary suite offers a true retreat with a spa-inspired bath, freestanding soaking tub, oversized dual head shower, and direct access from the walk-in closet to the laundry room. Every detail has been carefully considered to provide both style and functionality. This home is loaded with premium upgrades that set it apart, including a whole-home 20kW generator, fiber internet, ring security system, built-in speakers, and all TV's and audio equipment included in the sale, creating a true turnkey experience. The outdoor living is just as impressive. Enjoy a large covered patio plus a paver patio, raised garden boxes, a gas hookup for your BBQ and electrical service in place for a future hot tub. The oversized backyard provides abundant space for a custom pool, pickleball court, putting green or your own private resort style retreat. Furniture Package available.

Located in the Ledges Golf Course. A 7,200 yard par 72 course that has been carefully designed by Matt Dye to take in the breathtaking red rock, white rocks and sweeping vast desert views. The clubhouse has incredible golf course views of the 18th hole and it includes a golf pro shop, well renowned restaurant with plenty of space to entertain. The community also features a well-equipped state of the art fitness center, pickleball courts, park, and playground. Just minutes from championship golf, Snow Canyon State Park, world class hiking and biking trails and endless adventure. Just a short drive from Zion National Park, Bryce Canyon, the North Rim of the Grand Canyon, and nearby state parks and reservoirs like Sand Hollow, Gunlock, Quail Creek, and Dixie National Forest, this location puts Southern Utah's best at your doorstep. Sitting at 2,700 feet above sea level, where the Mojave Desert, Colorado Plateau, and Great Basin meet, this is one of the most geologically distinctive and breathtaking regions in the country. Build your dream home where views, luxury, and outdoor living come together in perfect harmony.

All information herein is deemed reliable but is not guaranteed. Buyer is responsible to verify all listing information, including square feet/acreage, to buyer's own satisfaction.
#26-275152

St George

1411 W Fish Rock RD

4 Beds

None Baths

2,845 Sq.Ft.

$1,165,000

MLS#: 26-275152

Experience resort-style living at its finest in the highly sought-after Desert Color community, where incredible amenities meet an exceptional home with breathtaking mountain and valley views. Built by Toll Brothers and beautifully maintained, this home feels like new with tall ceilings, a spacious open floor plan, and an upgraded kitchen featuring an oversized waterfall island that makes a stunning centerpiece for everyday living and entertaining. Step outside to a private backyard with open space behind the home, creating incredible mountain and valley views, while the large, covered patio and hot tub offer the perfect place to unwind and enjoy the scenery. The primary suite feels like a true retreat with a dual vanity, huge walk-in shower, and large walk-in closet, while the spacious laundry room offers a sink and additional storage for added convenience. Upstairs, the generous loft provides the perfect flex space for a game room, family room, or additional gathering area and opens onto a large deck overlooking the incredible views. The impressive four-car tandem garage offers plenty of room for vehicles, toys, and storage. Enjoy all that Desert Color has to offer, including the 2.5-acre lagoon, resort-style pool, fiber internet, and easy access to upcoming restaurants, shopping, golf, trails, parks, and so much more! Furniture available for purchase. Buyer to verify all information, deemed reliable, however buyer to verify all info including utilities, rental restrictions, and HOA information if applicable.
#26-275161

St George

6214 S Pinyon DR

4 Beds

None Baths

3,439 Sq.Ft.

$999,000

MLS#: 26-275161

Nestled in the gated community of Kachina Springs, this 3-bedroom, 3-bathroom home is perfectly positioned to enjoy shaded afternoons and evenings, making the backyard and patio comfortable year-round. Since 2025, the home has been thoughtfully refreshed with a beautifully updated living room, an enhanced kiva-style fireplace that serves as a stunning focal point, and refinished trim on the coffered ceilings. A private courtyard entry with striking wood beam accents welcomes you inside, where stamped concrete floors, plantation shutters, and dramatic floor-to-ceiling butted glass windows create a light-filled, elegant atmosphere. The spacious primary suite features a gas fireplace, private patio access, a soaking tub, walk-in shower, and separate closets. The kitchen offers granite countertops, skylights, and premium Sub-Zero, Wolf, and Fisher & Paykel appliances, flowing seamlessly into the inviting great room. Step outside to your private backyard complete with a built-in misting system, waterfall, and breathtaking red rock views. Additional highlights include a 3-car garage with a mini-split HVAC system and a wet/dry central vacuum.

2336 Entrada Trail 23

Message successfully sent.

I agree to receive email communication and understand I can unsubscribe at any time.

I agree to be contacted by OnX Realty via call, email, and text for real estate services. To opt out, you can reply 'stop' at any time or reply 'help' for assistance. You can also click the unsubscribe link in the emails. Message and data rates may apply. Message frequency may vary. Privacy Policy

 - property

Send a message

Message successfully sent.

Preferred Agent

Reason for contacting?

I agree to receive email communication and understand I can unsubscribe at any time.

I agree to be contacted by OnX Realty via call, email, and text for real estate services. To opt out, you can reply 'stop' at any time or reply 'help' for assistance. You can also click the unsubscribe link in the emails. Message and data rates may apply. Message frequency may vary. Privacy Policy

Sign In Sign Out

Virtual Assistant

Would you like to take the next step with this property? We can help you schedule a showing or virtual tour, or send you more details.

Yes, I would like more information.

Thank You for Your Reply, One of Our Agents will contact you as soon as possible

No, maybe later.

Thank you, you can always contact me via email, phone number or through the contact form.

Realhub AI

Lucy - Your AI-Powered Realtor

Update Your Temporary Password

Personalize your search

Enter your email and we'll notify you immediately when new listings match what you're looking for.

or enter email address

Already have an account ? Login here

Continue your home search

I agree to receive communications and understand I can unsubscribe at any time.

I agree to be contacted by OnX Realty via call, email, and text for real estate services. To opt out, you can reply 'stop' at any time or reply 'help' for assistance. You can also click the unsubscribe link in the emails. Message and data rates may apply. Message frequency may vary. Privacy Policy

Already have an account ? Login here

We use cookies

We use cookies primarily for analytics to enhance your experience. By accepting, you agree to our use of these cookies. You can manage your preferences or learn more about our cookies policy.