1109 N VENTANA DR

Washington, UT 84780
Washington, UT 84780
1109 N VENTANA DR

$539,000
MLS#: 26-271483

Status: Active

Listing provided by: RE/MAX ASSOCIATES SO UTAH

Listing agent phone: None

Last update: 3 months ago

On site: 4 months ago

VENTANA AT GREEN SPRING VILLAGES - Residential

About

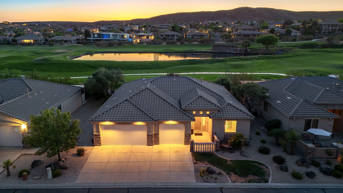
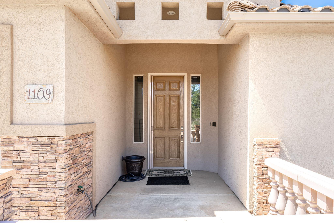
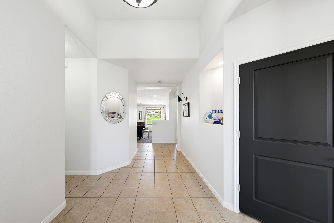
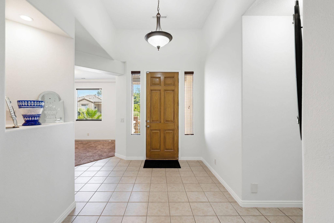
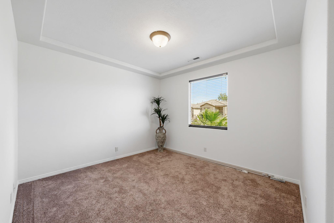
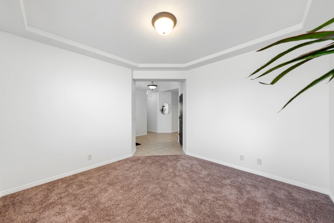
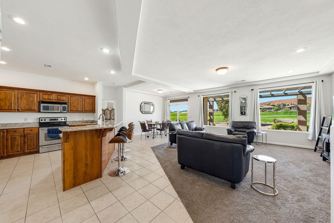
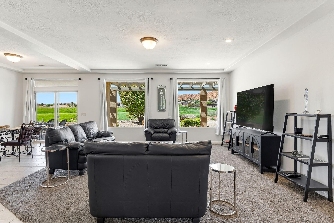
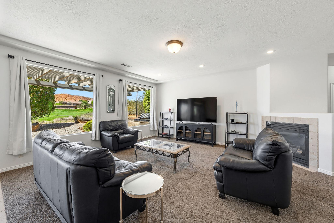
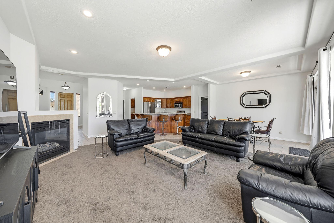
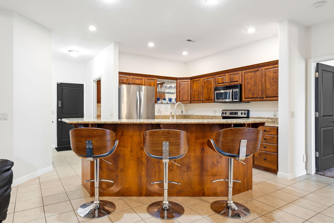
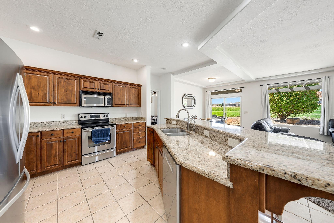
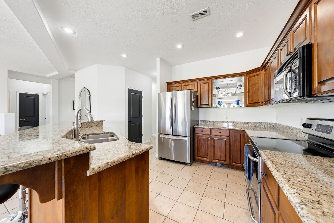
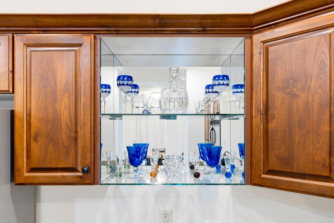
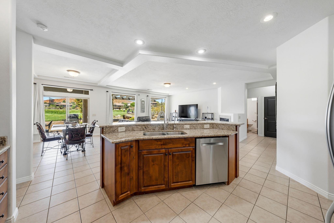
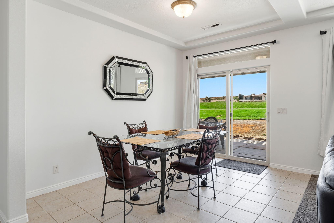
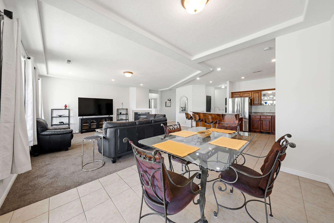
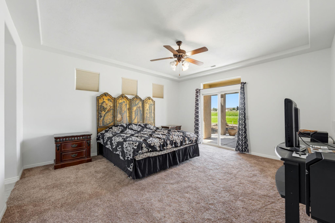
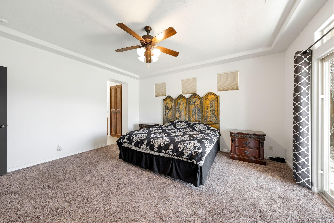
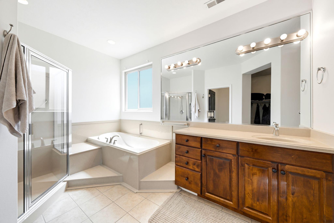
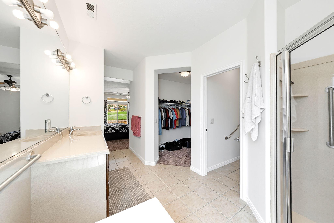
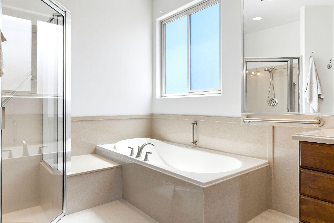
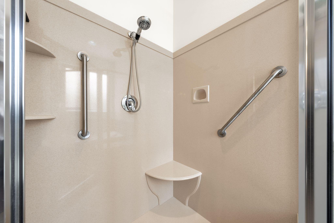
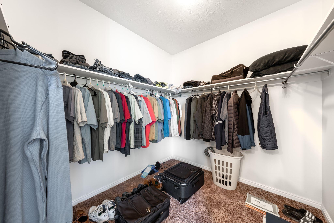
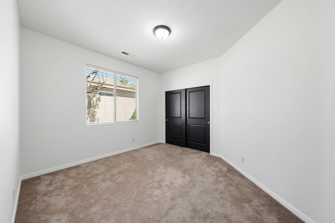
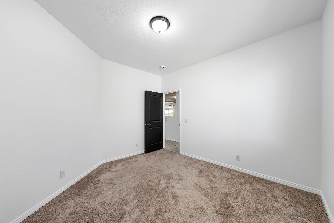
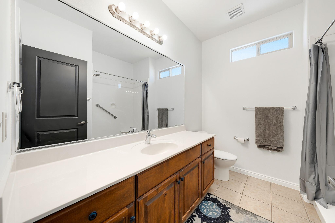
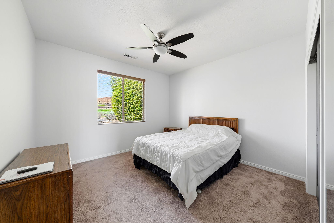
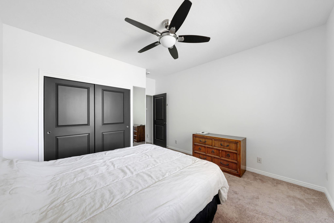
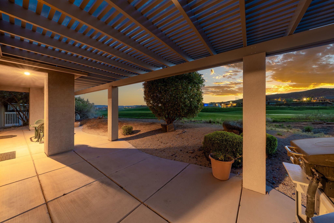
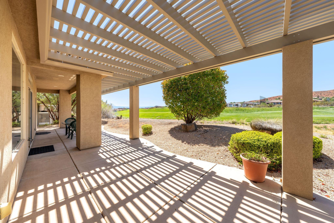
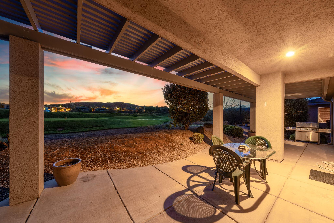
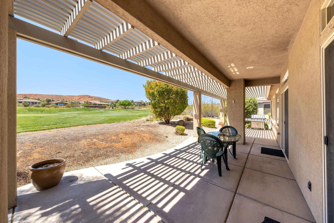
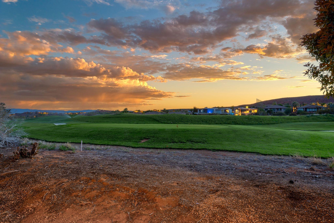
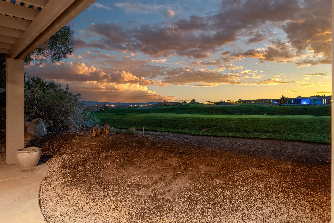
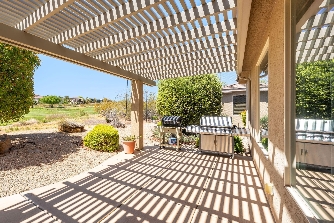
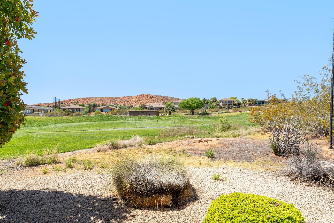
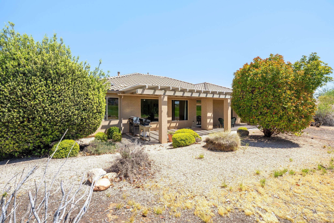
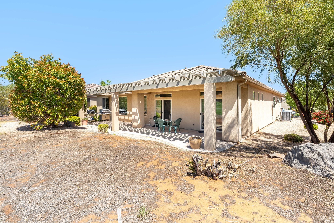
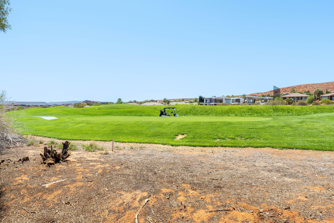
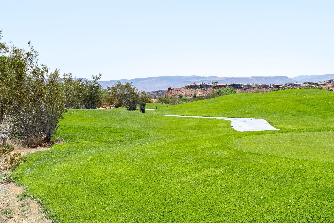
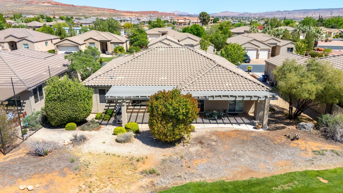
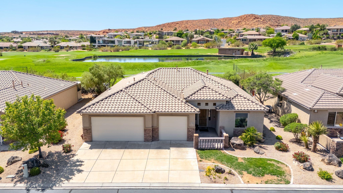
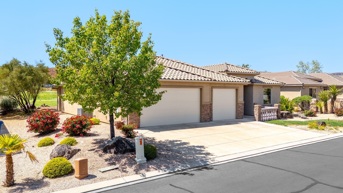
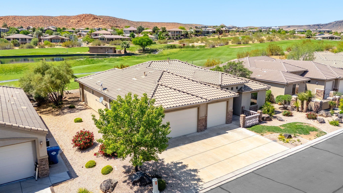
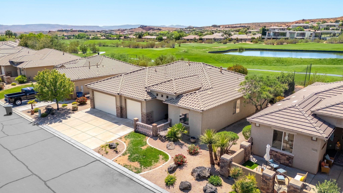
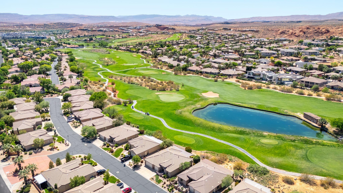
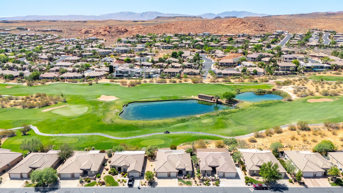
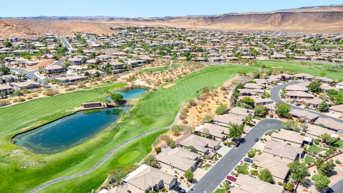
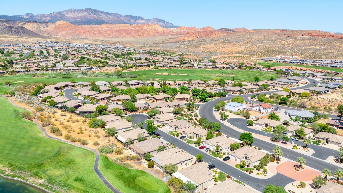
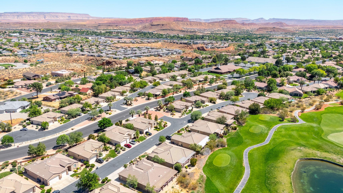
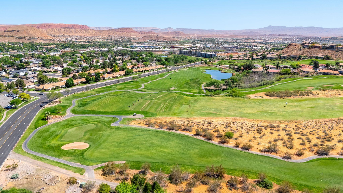
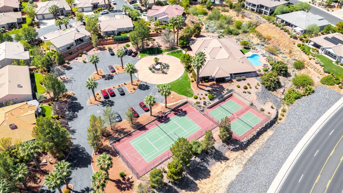
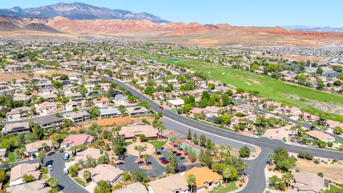
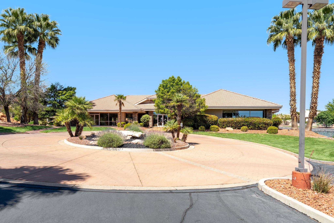
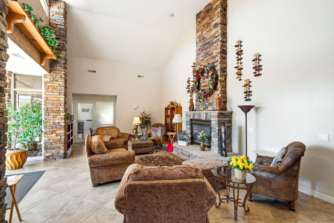
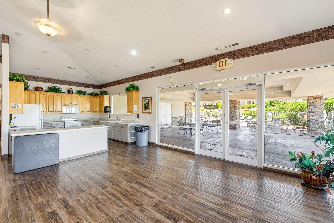
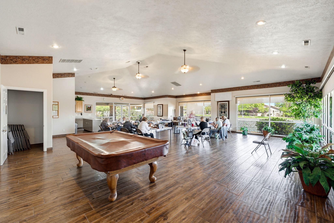
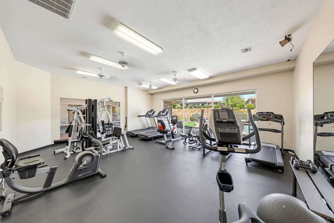
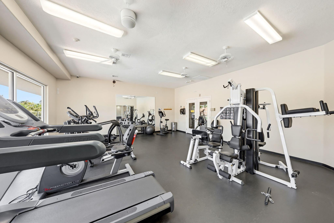
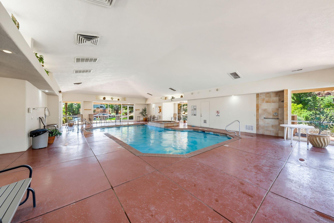
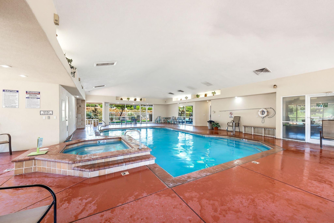
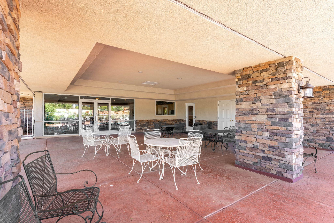
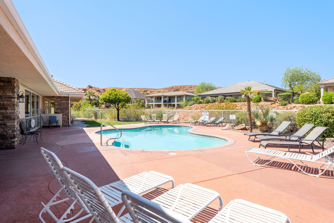
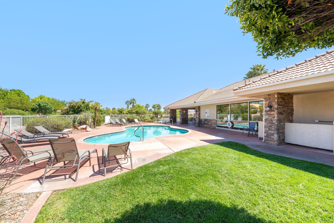
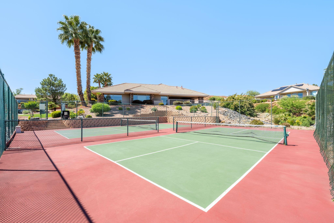
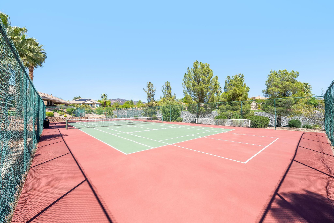
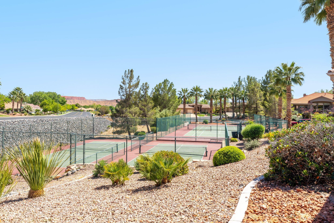
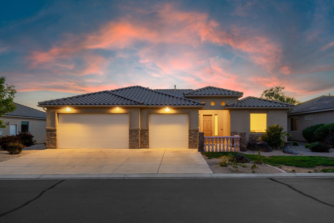
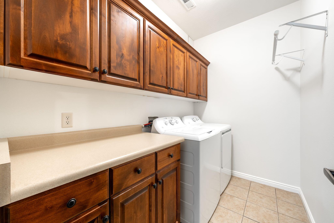
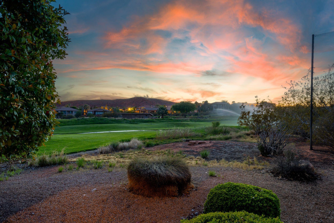
Welcome to this beautifully maintained home in the highly sought-after Ventana at Green Springs community, where comfort meets effortless, resort-style living. Enjoy breathtaking views of the golf course and surrounding red rock landscape from this lightly lived-in, freshly painted Ence Homes property. Thoughtfully built with quality in mind, the home features an open and spacious floorplan with high ceilings, abundant natural light, and generous storage throughout, creating a bright and inviting atmosphere. Nestled in a quiet, well-kept neighborhood just minutes from shopping, dining, and everyday conveniences, the location offers both tranquility and accessibility. The low HOA fee offers incredible value, providing access to indoor and outdoor pools, a jacuzzi, fitness center, clubhouse, tennis and pickleball courts, lawn care, and more! Buyer to verify all information, deemed reliable, however buyer to verify all info including utilities, rental restrictions, and HOA information if applicable.

Property

Beds

3

Full Baths

None

1/2 Baths

None

Year Built

2005

Sq.Footage

2,113

Features

Features & Amenities

Interior

  • Other Interior Features

    Walk-In Closet(s)

  • Total Bedrooms

    3

  • Bathrooms

    N/A

  • Above Grade Finished Area

    2113.0

  • Cooling YN

    YES

  • Cooling

    Ceiling Fan(s), Central Air

  • Fireplace YN

    YES

  • Heating YN

    YES

  • Heating

    Natural Gas, Heat Pump

  • Pet friendly

    N/A

Exterior

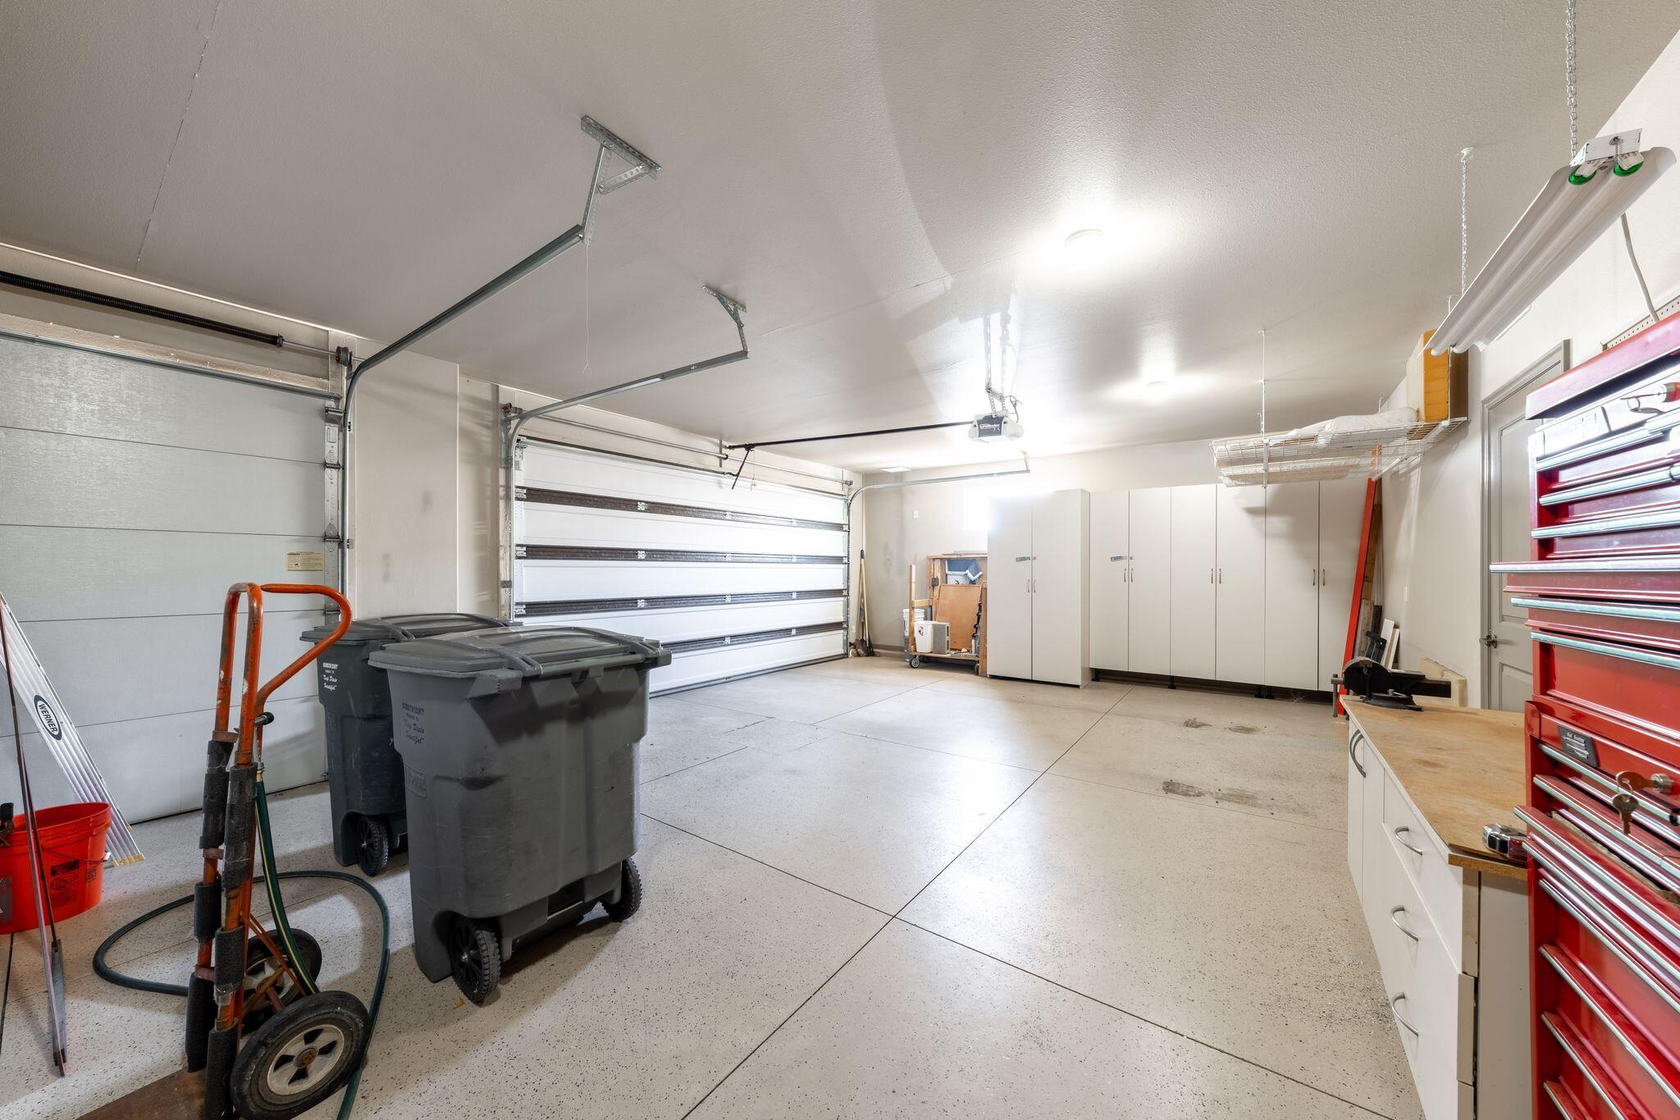
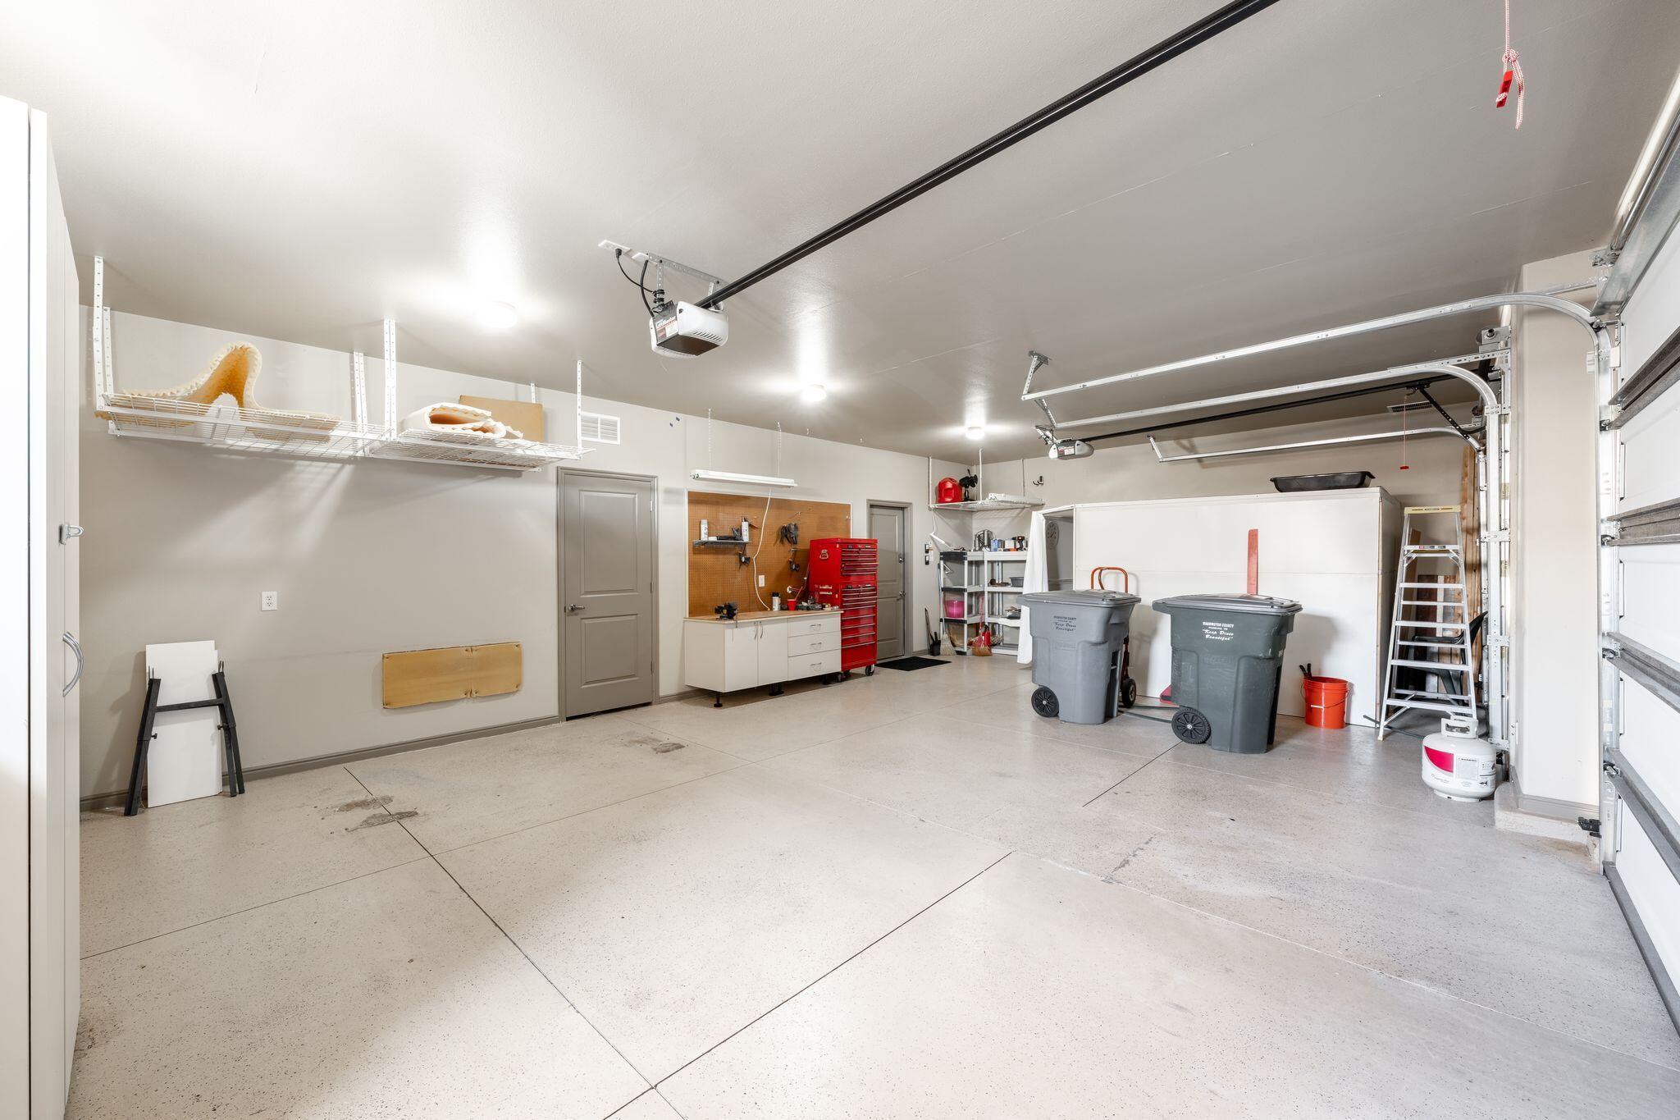
  • Garage

    Yes

  • Garage spaces

    3

  • Construction Materials

    Stucco

  • Parking

    Attached, Garage Door Opener, Garage

  • Patio and Porch Features

    Deck

  • Pool

    No

  • View

    Golf Course, Mountain(s), Valley

Area & Lot

  • Lot Features

    Level, On Golf Course, Cul-De-Sac

  • Lot Size(acres)

    0.15

  • Lot Size(square feet)

    6,534

  • Property Type

    Residential

  • Property Sub Type

    Single Family Residence

Price

  • Sales Price

    $539,000

  • Tax Amount

    $1,911.77

  • Zoning

    Residential, PUD

  • Sq. Footage

    2,113

  • Price/SqFt

    $255

HOA

  • Association

    YES

  • Association Fee

    $205

  • Association Fee Frequency

    Monthly

  • Association Fee Includes

    N/A

Property Resources

  • Horse Property

    NO

School District

  • Elementary School

    Sandstone Elementary

  • Middle School

    Pine View Middle

  • High School

    Pine View High

Property Features

  • New Construction

    NO

  • Association Amenities

    Clubhouse, Tennis Court(s)

  • Foundation Details

    Slab

  • Senior Community YN

    NO

Schedule

Schedule a Showing

Showing scheduled successfully.

What is 3 + 4 ?


Change time

Mortgage calculator

Estimate your monthly mortgage payment, including the principal and interest, property taxes, and HOA. Adjust the values to generate a more accurate rate.

Your payment

Principal and Interest:

$

Property taxes:

$

HOA fees:

$

Total loan payment:

$

Total interest amount:

$

Location

  • County

    Washington

  • Elementary School

    Sandstone Elementary

  • Middle School

    Pine View Middle

  • High School

    Pine View High

Listing Courtesy of CHASE W AMES, RE/MAX ASSOCIATES SO UTAH

RealHub Information is provided exclusively for consumers' personal, non-commercial use, and it may not be used for any purpose other than to identify prospective properties consumers may be interested in purchasing. All information deemed reliable but not guaranteed and should be independently verified. All properties are subject to prior sale, change or withdrawal. RealHub website owner shall not be responsible for any typographical errors, misinformation, misprints and shall be held totally harmless.

Agent Lindsey Pili

Lindsey Pili

Agent / Realtor®

Call Lindsey today to schedule a private showing.


* Listings on this website come from the FMLS IDX Compilation and may be held by brokerage firms other than the owner of this website. The listing brokerage is identified in any listing details. Information is deemed reliable but is not guaranteed. If you believe any FMLS listing contains material that infringes your copyrighted work please click here to review our DMCA policy and learn how to submit a takedown request.© 2024 FMLS.

Properties

Related properties

New on site today
NIGHTLY RENTAL APPROVED!! You'll find a smartly designed townhome with the Crescent floor plan in our Long Valley community, in Washington City. The Crescent is a 2-story townhome with 4 bedrooms, 4.5 baths, a 2-car garage. On the first floor, the home can be accessed through a covered front porch, or a garage that leads to the kitchen. A powder bath is conveniently tucked away between the garage and kitchen, providing privacy for guests. The main living space is an airy, open-concept kitchen, nook and family room with plenty of space. The attractive kitchen has a large center island, stainless steel appliances such as a dishwasher, range, and microwave as well as shaker-style cabinets. A covered patio on the main floor provides shade for outdoor dining and relaxing. ** Actual home may differ in color, material, and/or options. Pictures are of a finished home of the same floor plan, and the available home may contain different options, upgrades, and exterior color and/or elevation style. Buyer to verify square footage. No representation or warranties are made regarding school districts and assignments; please conduct your own investigation regarding current/future school boundaries.
#26-276202

Washington

1716 S Viewcrest DR 3084

4 Beds

None Baths

2,082 Sq.Ft.

$469,990

MLS#: 26-276202

New on site today
Welcome to this beautifully maintained 4-bedroom, 2-bathroom home in Washington Fields. The spacious, open floor plan features vaulted ceilings, crown molding, plantation shutters, and high-end luxury vinyl plank flooring throughout. The kitchen includes granite countertops, stainless steel appliances, and a walk-in pantry.   The master bedroom has an en-suite bath with separate his-and-hers closets, while three additional bedrooms offer flexible space for guests, an office, or hobbies. Three car garage with epoxy flooring, water softener, and custom cabinets and storage racks.  Outside, enjoy the beautifully landscaped yard, large east facing covered patio, mature vegetation, including fig and lime trees. Located within walking distance of the new Washington Wheels Park and approximately 10 minutes from Sand Hollow Reservoir, this home offers convenient access to schools, shopping, and outdoor recreation. Schedule a showing today! FSBO - Buyer to verify all details.
#2185783

Washington

3911 S SUGAR PLUM WAY

4 Beds

2 Baths

1,882 Sq.Ft.

$609,000

MLS#: 2185783

New on site today
Welcome to 1651 S Amity Ln in Washington, Utah! This well-maintained 4-bedroom, 2-bathroom home offers 1,869 sq. ft. of comfortable living space with a functional floor plan, a 2-car attached garage, and a spacious lot. Built in 2006, this home is located in a desirable Washington neighborhood with convenient access to shopping, dining, parks, schools, outdoor recreation, and all that Southern Utah has to offer. The inviting layout provides plenty of space for everyday living, entertaining, and guests. The primary bedroom offers a comfortable retreat, while three additional bedrooms provide flexibility for family, guests, an office, or hobbies. The backyard offers additional outdoor living space and room to enjoy Utah's beautiful climate. Located just minutes from some of Southern Utah's favorite recreational destinations, including Sand Hollow Reservoir, hiking and biking trails, and nearby parks. Whether you're looking for a full-time residence, second home, or investment opportunity, this property offers an excellent opportunity in the growing Washington, Utah area. Don't miss your opportunity to make this Washington home your own!
#26-276191

Washington

1651 S Amity LN

4 Beds

None Baths

1,869 Sq.Ft.

$499,999

MLS#: 26-276191

New on site today
Introducing the Stillwater floorplan in Long Valley, our community in Washington City, Utah. Long Valley is an upcoming community with amazing amenities including club house, pools, hot tub, pickleball courts, playground, walking and biking trails and so much more! Using Dixie Power, and the home efficiency build of D R Horton homes, this value home is ready for purchase. Pictures are of a model of similar floor plan, actual finishes, upgrades, or elevation may vary. Square footage is provided as a courtesy and based on building plans.

This inviting two-story home offers a spacious 4 bedrooms, 2.5 bathrooms, and a 2-car garage with an added toy garage. With 4 exterior options, you can make the Stillwater your personal masterpiece.

As you step into the welcoming main floor, notice the office for working from home or getting creative. The open-concept layout combines the kitchen, living, and dining areas, making it the perfect spot for fun gatherings and everyday living.

The kitchen boasts shaker-style cabinets, stainless steel appliances, plenty of counter space, and a roomy walk-in pantry. Premium laminate flooring and wide hallways and stairs add a touch of elegance to the home, while a covered patio offers an ideal spot for outdoor relaxation. You'll also find a mudroom where you can stow coats and shoes, while the powder room/half bath is conveniently located for guests.

Upstairs, the primary bedroom features a generous walk-in closet and a luxurious attached bathroom with a double vanity, separate bathtub and shower, and a private toilet area. A loft provides additional living space, while the laundry room and a second full bathroom add convenience. The three additional bedrooms offer flexibility--one comes with its own walk-in closet.

Experience the joys of living in the Stillwater at Long Valley! Contact us today to walk through and see if it's the right fit for you.
#26-276190

Washington

1945 S Forbidding Way #4298

4 Beds

None Baths

2,458 Sq.Ft.

$599,990

MLS#: 26-276190

New on site today
Introducing the Stillwater floorplan in Long Valley, our community in Washington City, Utah. Long Valley is an upcoming community with amazing amenities including club house, pools, hot tub, pickleball courts, playground, walking and biking trails and so much more! Using Dixie Power, and the home efficiency build of D R Horton homes, this value home is ready for purchase. Pictures are of a model of similar floor plan, actual finishes, upgrades, or elevation may vary. Square footage is provided as a courtesy and based on building plans. This inviting two-story home offers a spacious 4 bedrooms, 2.5 bathrooms, and a 2-car garage with an added toy garage. With 4 exterior options, you can make the Stillwater your personal masterpiece. As you step into the welcoming main floor, notice the office for working from home or getting creative. The open-concept layout combines the kitchen, living, and dining areas, making it the perfect spot for fun gatherings and everyday living. The kitchen boasts shaker-style cabinets, stainless steel appliances, plenty of counter space, and a roomy walk-in pantry. Premium laminate flooring and wide hallways and stairs add a touch of elegance to the home, while a covered patio offers an ideal spot for outdoor relaxation. You'll also find a mudroom where you can stow coats and shoes, while the powder room/half bath is conveniently located for guests. Upstairs, the primary bedroom features a generous walk-in closet and a luxurious attached bathroom with a double vanity, separate bathtub and shower, and a private toilet area. A loft provides additional living space, while the laundry room and a second full bathroom add convenience. The three additional bedrooms offer flexibility--one comes with its own walk-in closet. Experience the joys of living in the Stillwater at Long Valley! Contact us today to walk through and see if it's the right fit for you.
#2185889

Washington

1945 S FORBIDDING WAY 4298

4 Beds

2 Baths

2,458 Sq.Ft.

$599,990

MLS#: 2185889

New on site today
If you're looking for a home with that Southern Utah desert mountain feel, but still want to be close to golf, shopping and everything you need, this is such a great find. Custom built with 4x6 exterior walls and thoughtful details throughout--including beautiful leaded glass French doors--this is a home that has been incredibly well cared for and maintained. The backyard is one of the best parts. The Lions Head bluff rises right behind the home, creating a beautiful red rock and desert backdrop and a real connection to the outdoors. The oversized covered patio gives you plenty of room to enjoy it, whether you're having friends over or just sitting outside at the end of the day. Inside, the home is bright and welcoming with big windows, a darling breakfast nook, a large kitchen that boasts upgraded cabients and a built in ice machine! An oversized great room that works so well for everyday living and entertaining. There are three bedrooms, including a fabulous primary suite, plus plenty of storage throughout. The home is located in a small, gated, and well-kept community where residents share a great pool and so much of the yard maintenance is taken care of. It would be wonderful as a primary residence, but it also makes an awesome lock-and-leave second home--come enjoy Southern Utah and then simply lock the door and go. Quiet location, timeless finishes, beautifully maintained and close to Green Springs Golf Course. This is one of those homes that just works.
#2185705

Washington

23 N SHADOW RIDGE DR

3 Beds

2 Baths

2,167 Sq.Ft.

$549,900

MLS#: 2185705

New on site 1 day ago
This is our desirable Bryce floor plan, with 4 bedrooms, 2.5 baths, 2-car garage! Long Valley is an upcoming community with amazing amenities including club house, pools, hot tub, pickleball courts, playground, walking and biking trails and so much more! Using Dixie Power, and the home efficiency build of D R Horton homes, this value home is ready for purchase. Pictures are of a model of similar floor plan, actual finishes, upgrades, or elevation may vary. Square footage is provided as a courtesy and based on building plans.
#26-276166

Washington

1966 S Queens Garden DR 4268

4 Beds

None Baths

2,081 Sq.Ft.

$492,285

MLS#: 26-276166

New on site 2 days ago
Welcome to this beautifully updated single-level 3 bed, 2 bath home in the highly desirable Millcreek Springs subdivision! This home has been thoughtfully refreshed with brand-new carpet, lighting fixtures, three-tone interior paint, toilets, door hardware, switches/outlets, and refrigerator. This home also features granite countertops throughout, large walk in pantry (behind a large faux cabinet), gas range, covered patio and so much more! This home is a wonderful opportunity to enjoy the best of Southern Utah living! **The portion of the property located beyond the fence is included in the legal property boundaries and is part of the home's lot.** (OWNER/AGENT)
#26-276107

Washington

491 N Sun Rock Way

3 Beds

None Baths

1,790 Sq.Ft.

$519,900

MLS#: 26-276107
Price reduced
FULLY FURNISHED VACATION RENTAL!  This unique property has shaded back yard, NO back neighbors, giving amazing privacy. Quartz, LVP flooring, upgraded cabinetry, lighting, custom rail, private back yard w Hot tub and firepit. Full master suite. Close to shopping freeway and dining. Please contact agent for showing availability.
#26-270746

Washington

524 N Ventura LN 524

3 Beds

None Baths

2,612 Sq.Ft.

$539,900

MLS#: 26-270746

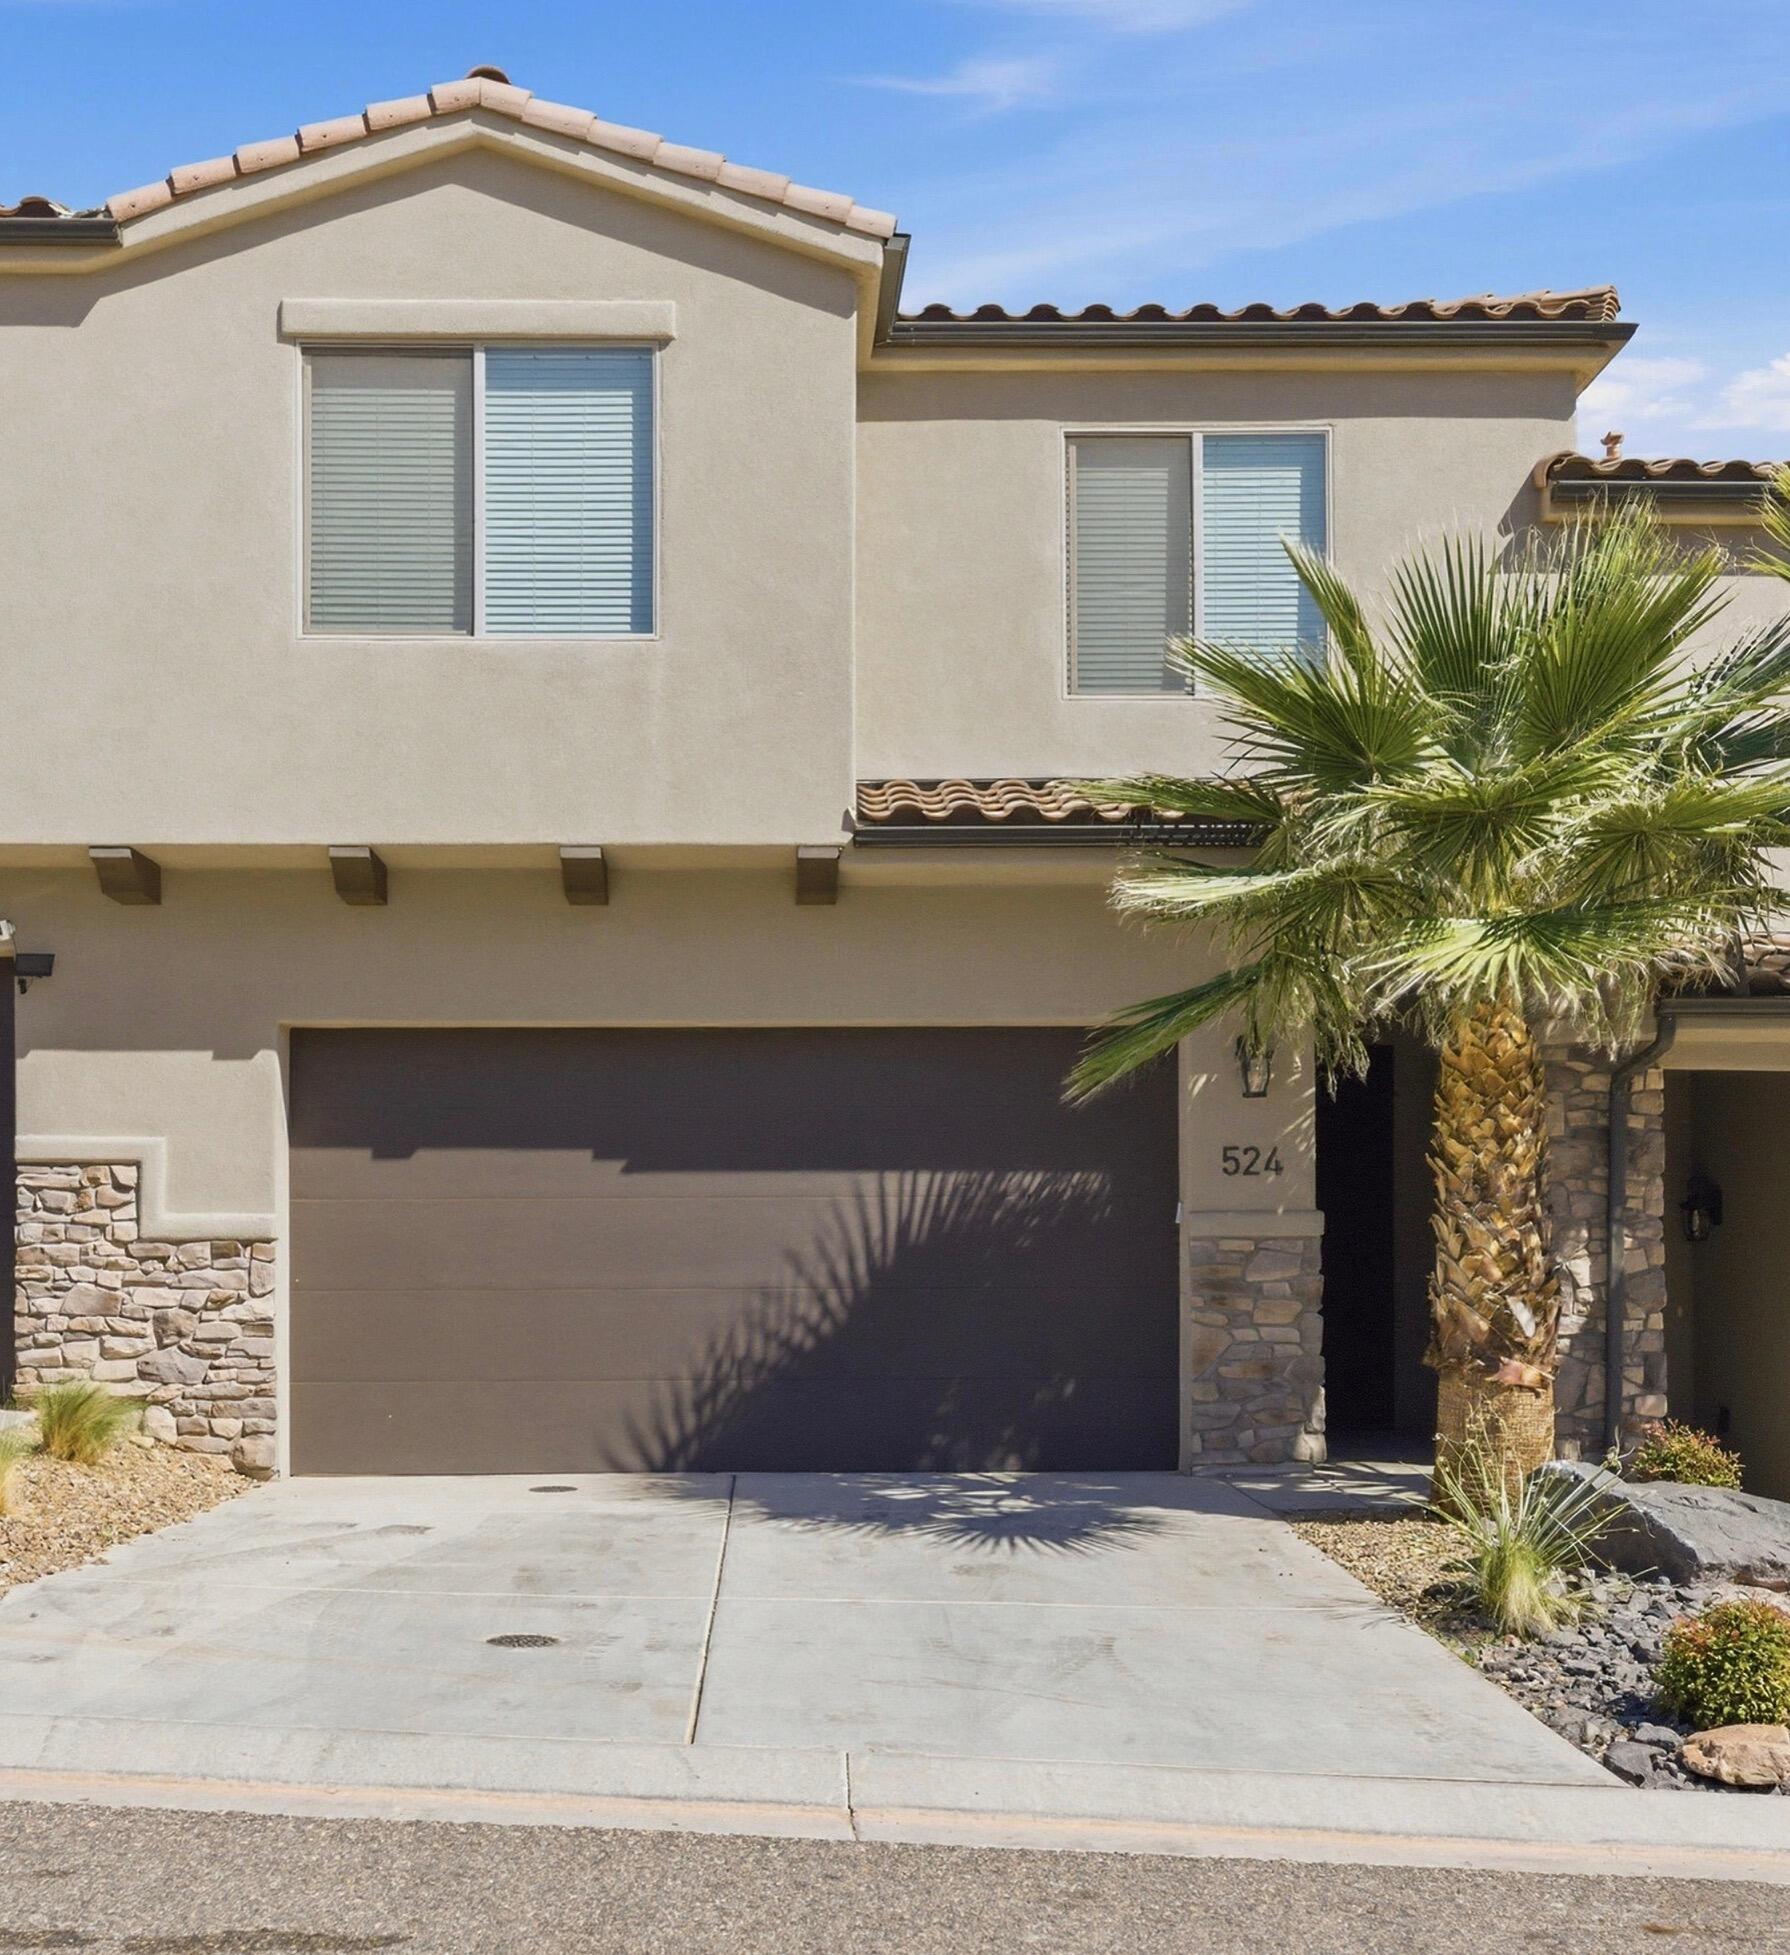
Row end-town adjacent to golf course. Currently operating successfully as a short-term rental and approved for nightly rentals, this row-end townhome is being sold fully furnished and turn-key, ready to enjoy as a personal getaway, second home, or income-producing nightly rental. All furniture and furnishings are included except items in the owner's closet. Thoughtfully equipped for owners and guests alike, the home sleeps up to 10 with two king beds, a queen bed, and two sofa sleepers. The fully equipped kitchen offers modern appliances, dining for six plus additional island and sidebar seating. The comfortable living area features a gas fireplace and entertainment center, while sliding doors open to a private, fully fenced patio/backyard with outdoor dining, BBQ grill, and lounge space. Additional features include smart TVs, 500 Mbps fiber internet, full-size washer and dryer, a dedicated owner's closet, and a brand-new water heater.  The primary suite features a king bed, private patio access, walk-in closet, and en-suite bath with a spa tub and walk-in shower.  A Bullfrog hot tub, purchased new in 2025 and under warranty, is negotiable with a strong written offer. The oversized garage provides approximately 9 feet of height clearance and extended length, offering valuable additional space for vehicles and recreational gear. Additional parking is conveniently located across the street.  One of the home's biggest advantages is its location within Coral Ridge. It is situated just steps from the clubhouse and HOA amenities, including two pools, two hot tubs/spas, an exercise room, game room, and playground. The upper pool is heated year-round, making the community especially appealing for vacation use throughout the year.  Just behind the townhome, Razor Ridge Park and its its stocked fishing pond are approximately a two-minute walk away. The Washington City-maintained pond is stocked with rainbow trout and also offers largemouth bass and bluegill
#26-276041

Washington

1906 N Pebble Beach DR

3 Beds

None Baths

3,876 Sq.Ft.

$551,900

MLS#: 26-276041

Welcome to this beautifully maintained home in the highly sought-after Ventana at Green Springs community, where comfort meets effortless, resort-style living. Enjoy breathtaking views of the golf course and surrounding red rock landscape from this lightly lived-in, freshly painted Ence Homes property. Thoughtfully built with quality in mind, the home features an open and spacious floorplan with high ceilings, abundant natural light, and generous storage throughout, creating a bright and inviting atmosphere. Nestled in a quiet, well-kept neighborhood just minutes from shopping, dining, and everyday conveniences, the location offers both tranquility and accessibility. The low HOA fee offers incredible value, providing access to indoor and outdoor pools, a jacuzzi, fitness center, clubhouse, tennis and pickleball courts, lawn care, and more! Buyer to verify all information, deemed reliable, however buyer to verify all info including utilities, rental restrictions, and HOA information if applicable.

1109 N VENTANA DR

Message successfully sent.

I agree to receive email communication and understand I can unsubscribe at any time.

I agree to be contacted by OnX Realty via call, email, and text for real estate services. To opt out, you can reply 'stop' at any time or reply 'help' for assistance. You can also click the unsubscribe link in the emails. Message and data rates may apply. Message frequency may vary. Privacy Policy

 - property

Send a message

Message successfully sent.

Preferred Agent

Reason for contacting?

I agree to receive email communication and understand I can unsubscribe at any time.

I agree to be contacted by OnX Realty via call, email, and text for real estate services. To opt out, you can reply 'stop' at any time or reply 'help' for assistance. You can also click the unsubscribe link in the emails. Message and data rates may apply. Message frequency may vary. Privacy Policy

Sign In Sign Out

Virtual Assistant

Would you like to take the next step with this property? We can help you schedule a showing or virtual tour, or send you more details.

Yes, I would like more information.

Thank You for Your Reply, One of Our Agents will contact you as soon as possible

No, maybe later.

Thank you, you can always contact me via email, phone number or through the contact form.

Realhub AI

Lucy - Your AI-Powered Realtor

Update Your Temporary Password

Personalize your search

Enter your email and we'll notify you immediately when new listings match what you're looking for.

or enter email address

Already have an account ? Login here

Continue your home search

I agree to receive communications and understand I can unsubscribe at any time.

I agree to be contacted by OnX Realty via call, email, and text for real estate services. To opt out, you can reply 'stop' at any time or reply 'help' for assistance. You can also click the unsubscribe link in the emails. Message and data rates may apply. Message frequency may vary. Privacy Policy

Already have an account ? Login here

We use cookies

We use cookies primarily for analytics to enhance your experience. By accepting, you agree to our use of these cookies. You can manage your preferences or learn more about our cookies policy.