
1945 S FORBIDDING WAY 4298
Washington, UT 84780


About
Introducing the Stillwater floorplan in Long Valley, our community in Washington City, Utah. Long Valley is an upcoming community with amazing amenities including club house, pools, hot tub, pickleball courts, playground, walking and biking trails and so much more! Using Dixie Power, and the home efficiency build of D R Horton homes, this value home is ready for purchase. Pictures are of a model of similar floor plan, actual finishes, upgrades, or elevation may vary. Square footage is provided as a courtesy and based on building plans. This inviting two-story home offers a spacious 4 bedrooms, 2.5 bathrooms, and a 2-car garage with an added toy garage. With 4 exterior options, you can make the Stillwater your personal masterpiece. As you step into the welcoming main floor, notice the office for working from home or getting creative. The open-concept layout combines the kitchen, living, and dining areas, making it the perfect spot for fun gatherings and everyday living. The kitchen boasts shaker-style cabinets, stainless steel appliances, plenty of counter space, and a roomy walk-in pantry. Premium laminate flooring and wide hallways and stairs add a touch of elegance to the home, while a covered patio offers an ideal spot for outdoor relaxation. You'll also find a mudroom where you can stow coats and shoes, while the powder room/half bath is conveniently located for guests. Upstairs, the primary bedroom features a generous walk-in closet and a luxurious attached bathroom with a double vanity, separate bathtub and shower, and a private toilet area. A loft provides additional living space, while the laundry room and a second full bathroom add convenience. The three additional bedrooms offer flexibility--one comes with its own walk-in closet. Experience the joys of living in the Stillwater at Long Valley! Contact us today to walk through and see if it's the right fit for you.
Property
Beds
4
Full Baths
2
1/2 Baths
1
Year Built
2026
Sq.Footage
2,458
Features
Features & Amenities
Interior
-
Other Interior Features
Walk-In Closet(s)
-
Total Bedrooms
4
-
Bathrooms
2
-
1/2 Bathrooms
1
-
Cooling YN
YES
-
Cooling
Central Air
-
Fireplace YN
NO
-
Heating YN
YES
-
Heating
Central, Natural Gas
-
Pet friendly
N/A
Exterior
-
Garage
Yes
-
Garage spaces
3
-
Construction Materials
Stone, Stucco, Other
-
Parking
Attached, Garage
-
Pool
No
-
Waterfront YN
NO
Area & Lot
-
Lot Size(acres)
0.18
-
Lot Size(square feet)
7,840
-
Property Type
Residential
-
Property Sub Type
Single Family Residence
-
Architectural Style
Stories: 2
Price
-
Sales Price
$599,990
-
Tax Amount
$2,178
-
Zoning
R:1
-
Sq. Footage
2,458
-
Price/SqFt
$244
HOA
-
Association
YES
-
Association Fee
$50
-
Association Fee Frequency
Monthly
-
Association Fee Includes
N/A
Property Resources
-
Horse Property
NO
School District
-
Elementary School
Washington
-
Middle School
Pine View Middle
-
High School
Pine View
Property Features
-
New Construction
YES
-
Association Amenities
Clubhouse, RV Parking, Management, Picnic Area, Playground, Pool, Spa/Hot Tub
-
Foundation Details
Slab
-
Senior Community YN
NO
Schedule
Schedule a Showing
Showing scheduled successfully.
Mortgage calculator
Estimate your monthly mortgage payment, including the principal and interest, property taxes, and HOA. Adjust the values to generate a more accurate rate.
Your payment
Principal and Interest:
$
Property taxes:
$
HOA fees:
$
Total loan payment:
$
Total interest amount:
$
Location
-
County
Washington
-
Elementary School
Washington
-
Middle School
Pine View Middle
-
High School
Pine View

Listing Courtesy of Joseph C Ayers, D.R. Horton, Inc
RealHub Information is provided exclusively for consumers' personal, non-commercial use, and it may not be used for any purpose other than to identify prospective properties consumers may be interested in purchasing. All information deemed reliable but not guaranteed and should be independently verified. All properties are subject to prior sale, change or withdrawal. RealHub website owner shall not be responsible for any typographical errors, misinformation, misprints and shall be held totally harmless.

Lindsey Pili
Agent / Realtor®
Call Lindsey today to schedule a private showing.
Phone (907) 435-4848
Email lindsey@onxrealty.com

* Listings on this website come from the FMLS IDX Compilation and may be held by brokerage firms other than the owner of this website. The listing brokerage is identified in any listing details. Information is deemed reliable but is not guaranteed. If you believe any FMLS listing contains material that infringes your copyrighted work please click here to review our DMCA policy and learn how to submit a takedown request.© 2024 FMLS.
Properties
Related properties
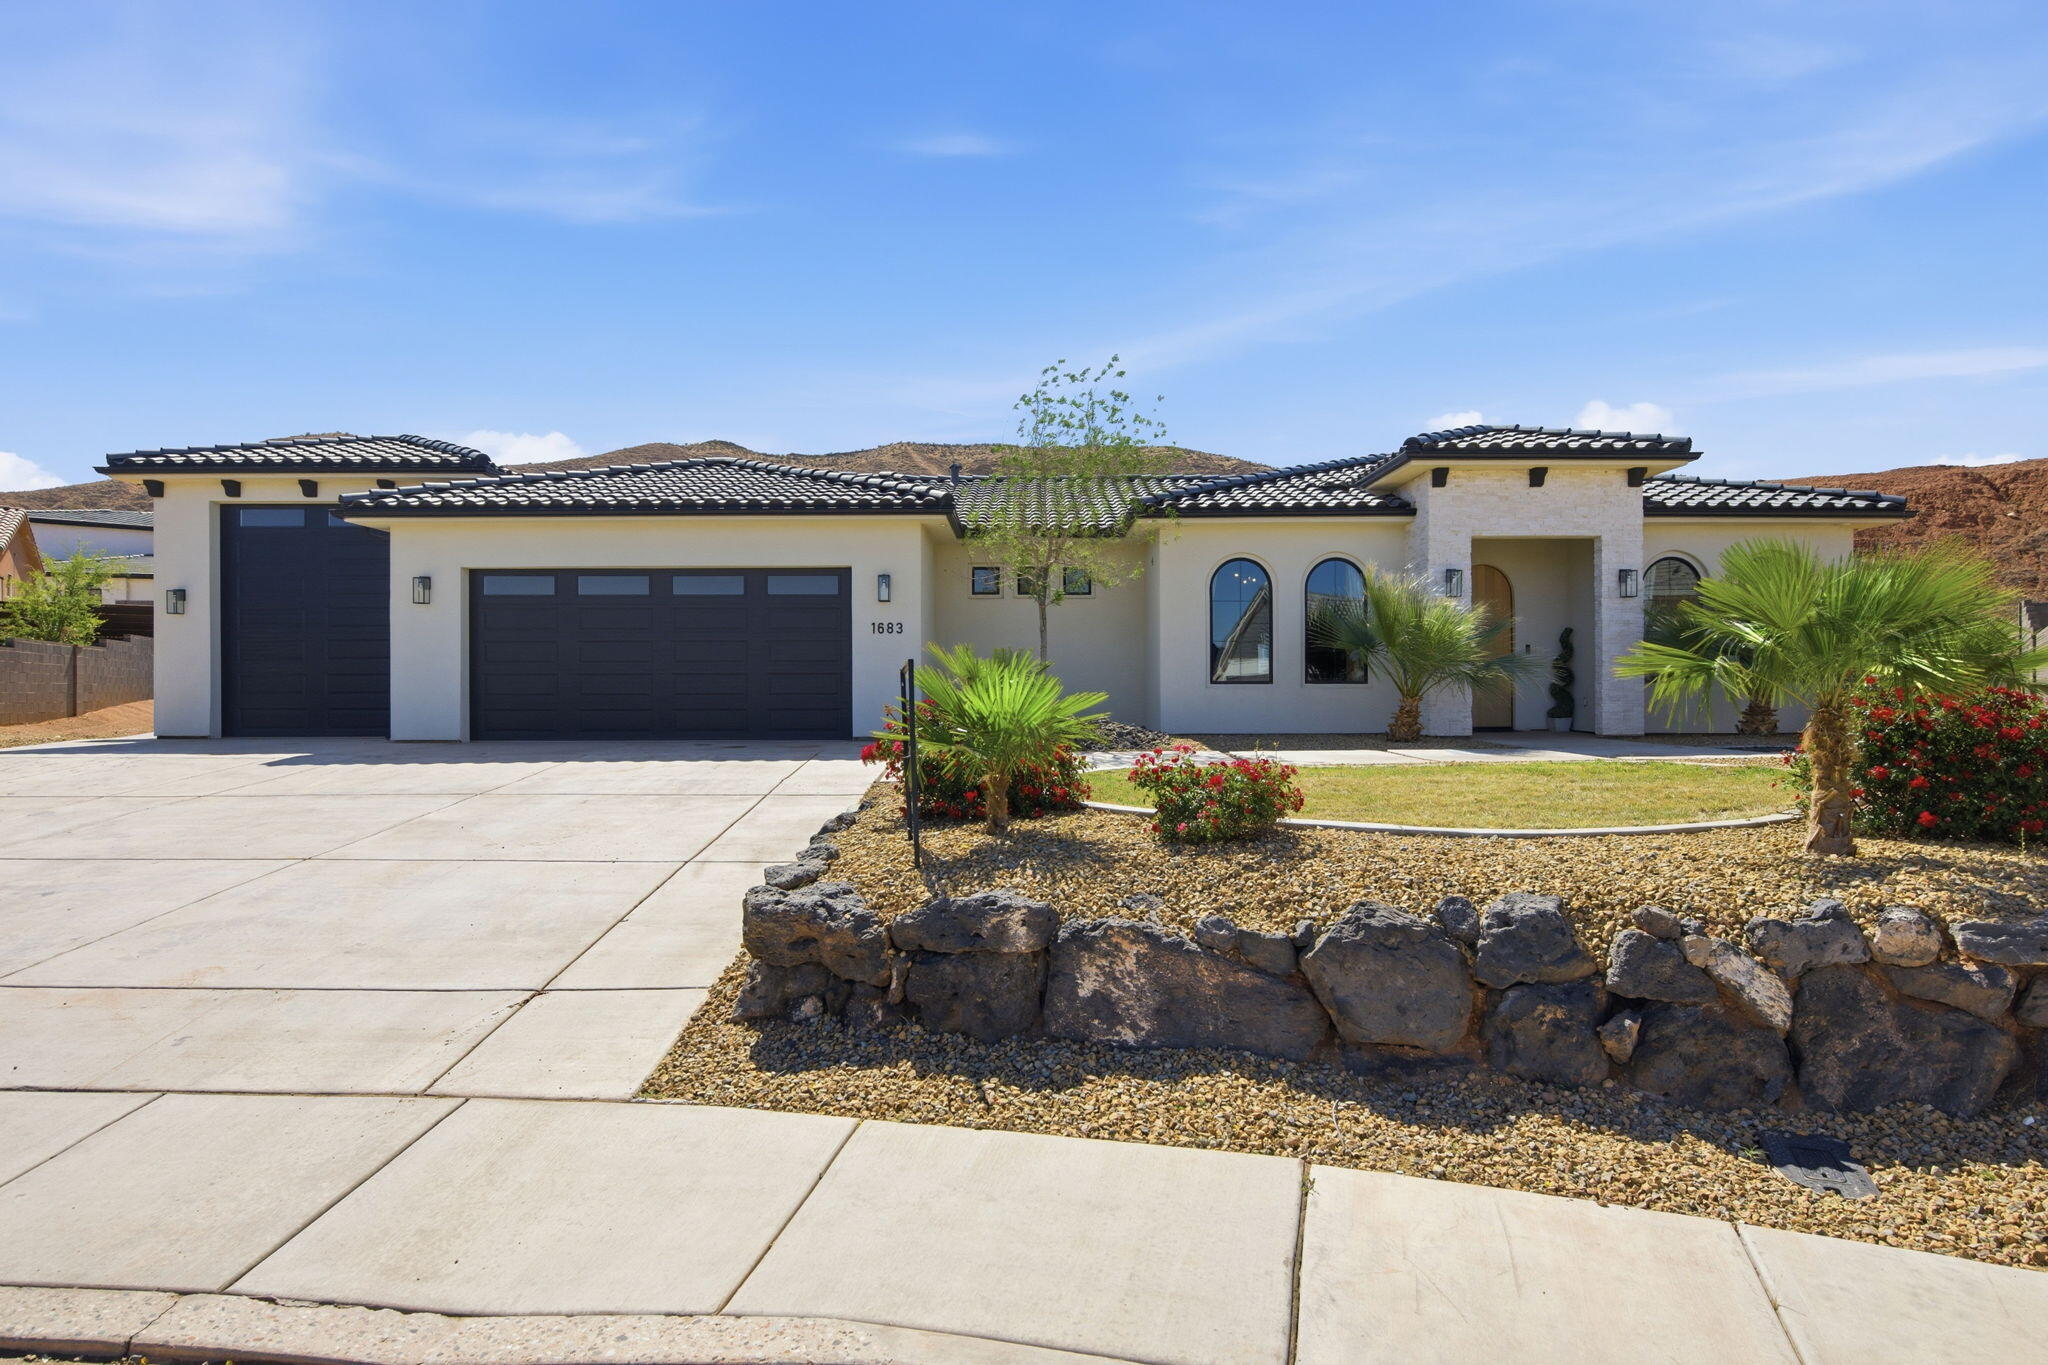
Washington
1683 S PAINTED VISTA CIR
4 Beds
None Baths
2,286 Sq.Ft.
$689,000
MLS#: 26-271553

Washington
2298 N Park Center DR
6 Beds
None Baths
2,382 Sq.Ft.
$700,000
MLS#: 26-276176

Washington
3911 S SUGAR PLUM WAY
4 Beds
2 Baths
1,882 Sq.Ft.
$609,000
MLS#: 2185783

Washington
1651 S Amity LN
4 Beds
None Baths
1,869 Sq.Ft.
$499,999
MLS#: 26-276191

Washington
1945 S Forbidding Way #4298
4 Beds
None Baths
2,458 Sq.Ft.
$599,990
MLS#: 26-276190

Washington
2339 N Park Center DR 10
5 Beds
None Baths
2,132 Sq.Ft.
$679,000
MLS#: 26-276193

Washington
2665 E Upper Canyon DR
3 Beds
None Baths
2,177 Sq.Ft.
$670,000
MLS#: 26-276159

Washington
23 N SHADOW RIDGE DR
3 Beds
2 Baths
2,167 Sq.Ft.
$549,900
MLS#: 2185705

Washington
1966 S Queens Garden DR 4268
4 Beds
None Baths
2,081 Sq.Ft.
$492,285
MLS#: 26-276166
