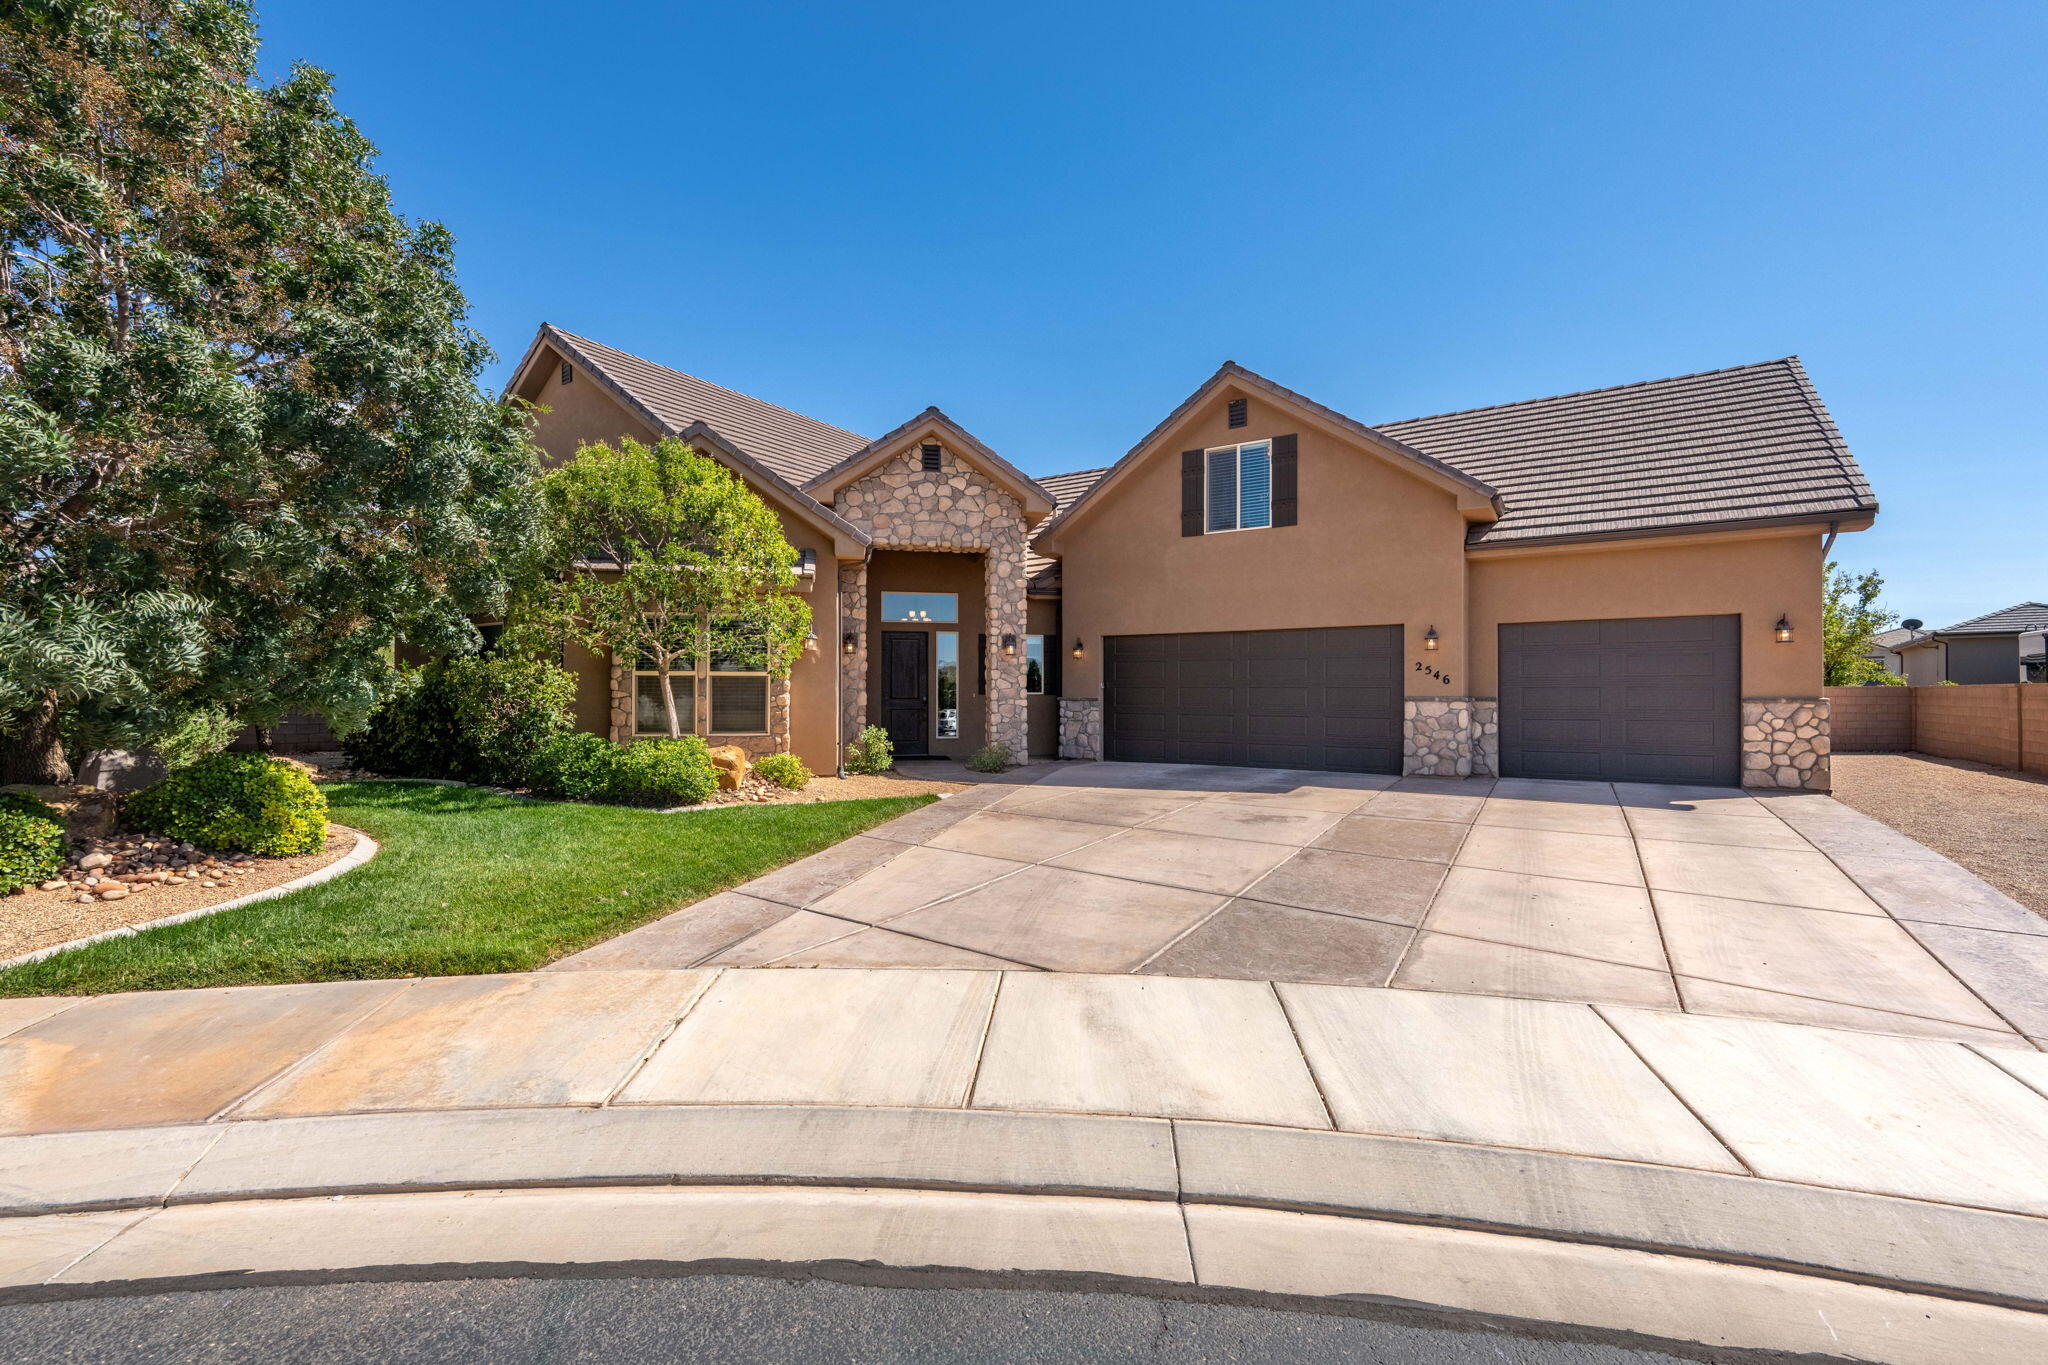
2279 W RIVERS EDGE LN

St George, UT 84770

St George, UT 84770

2279 W RIVERS EDGE LN

$775,000

MLS#: 26-275173

Status: Active

Listing provided by: CENTURY 21 EVEREST ST GEORGE

Listing agent phone: None

Last update: 36 minutes ago

On site: 5 days ago

RIVER'S EDGE AT SUNBROOK - Residential

About

Beautifully positioned on a desirable golf-course lot with reduced exposure to incoming golf balls, this updated home offers expansive fairway, putting green and lake views. Large rear windows showcase the scenery from the open kitchen, family and dining areas, complemented by a formal dining area and fireplace in the family room. The spacious kitchen features a large pantry, while the three-car garage includes built-in cabinets, a sink and dedicated refrigerator space. The primary suite offers golf-course views, two walk-in closets, a private patio walkout and a remodeled shower with new tile. Two additional bedrooms each feature ensuite baths, with one offering golf-course views and a patio walkout, plus a versatile 4th bedroom/office. Enjoy a large, unobstructed rear patio with an outdoor fireplace, TV nook, built-in grill and gazebo overlooking the putting green and lake. Additional highlights include a large laundry room, new carpet and paint, and a new A/C.

Property

Beds

4

Full Baths

None

1/2 Baths

None

Year Built

2001

Sq.Footage

2,711

Features

Features & Amenities

Interior

  • Other Interior Features

    Walk-In Closet(s), See Remarks

  • Total Bedrooms

    4

  • Bathrooms

    N/A

  • Above Grade Finished Area

    2711.0

  • Cooling YN

    YES

  • Cooling

    Ceiling Fan(s), Central Air

  • Fireplace YN

    YES

  • Heating YN

    YES

  • Heating

    Natural Gas

  • Pet friendly

    N/A

Exterior

  • Garage

    Yes

  • Garage spaces

    3

  • Construction Materials

    Stucco

  • Parking

    Attached, Garage

  • Pool

    No

  • View

    Golf Course, Mountain(s)

Area & Lot

  • Lot Features

    Level, On Golf Course, Cul-De-Sac

  • Lot Size(acres)

    0.33

  • Lot Size(square feet)

    14,374

  • Property Type

    Residential

  • Property Sub Type

    Single Family Residence

Price

  • Sales Price

    $775,000

  • Tax Amount

    $2,827.07

  • Zoning

    Residential

  • Sq. Footage

    2,711

  • Price/SqFt

    $285

HOA

  • Association

    YES

  • Association Fee

    $25

  • Association Fee Frequency

    Annually

  • Association Fee Includes

    N/A

Property Resources

  • Horse Property

    NO

School District

  • Elementary School

    Arrowhead Elementary

  • Middle School

    Dixie Middle

  • High School

    Dixie High

Property Features

  • New Construction

    NO

  • Foundation Details

    Slab

  • Senior Community YN

    NO

Schedule

Schedule a Showing

Showing scheduled successfully.

What is 3 + 4 ?


Change time

Mortgage calculator

Estimate your monthly mortgage payment, including the principal and interest, property taxes, and HOA. Adjust the values to generate a more accurate rate.

Your payment

Principal and Interest:

$

Property taxes:

$

HOA fees:

$

Total loan payment:

$

Total interest amount:

$

Location

  • County

    Washington

  • Elementary School

    Arrowhead Elementary

  • Middle School

    Dixie Middle

  • High School

    Dixie High

Listing Courtesy of BRYAN S BURNETT , CENTURY 21 EVEREST ST GEORGE

RealHub Information is provided exclusively for consumers' personal, non-commercial use, and it may not be used for any purpose other than to identify prospective properties consumers may be interested in purchasing. All information deemed reliable but not guaranteed and should be independently verified. All properties are subject to prior sale, change or withdrawal. RealHub website owner shall not be responsible for any typographical errors, misinformation, misprints and shall be held totally harmless.

Agent Damon Luke

Damon Luke

President / Real Estate Advisor

Call Damon today to schedule a private showing.


* Listings on this website come from the FMLS IDX Compilation and may be held by brokerage firms other than the owner of this website. The listing brokerage is identified in any listing details. Information is deemed reliable but is not guaranteed. If you believe any FMLS listing contains material that infringes your copyrighted work please click here to review our DMCA policy and learn how to submit a takedown request.© 2024 FMLS.

Properties

Related properties

New on site today
OPEN HOUSE SATURDAY | 11:00 AM-3:00 PM

Welcome to Bloomington Ranches! Situated on an expansive .76-acre horse property, this well-cared-for 4-bedroom, 3-bath home offers 3,125 sq. ft. of living space, two separate 2-car garages, flexible multi-generational living options, and incredible potential inside and out.

The main level features an updated kitchen, two spacious living areas, two bedrooms, two full bathrooms, a versatile den/office that could potentially be used as an additional bedroom, and its own laundry area. Multiple access points lead outside to the newly updated deck and patio areas, creating an easy connection between indoor and outdoor living.

The walkout basement offers an ideal mother-in-law style setup with two additional bedrooms, a 3/4 bathroom, full kitchen, separate laundry, living area, private exterior access, and its own 2-car garage.

Outside, enjoy the large .76-acre lot, splash pad, new deck and patio areas, room for animals, and plenty of space to make the property your own. With two kitchens, two laundry areas, two separate 2-car garages, and a versatile floor plan, this property offers possibilities that are hard to find.
#26-275327

St George

509 Damascus DR

4 Beds

None Baths

4,962 Sq.Ft.

$900,000

MLS#: 26-275327

New on site today
Welcome to the Mirage with an ADU! This 4-bedroom, 3.5-bath home offers 2,627 sq. ft. of quality craftsmanship and thoughtful design. The extra-wide 3-car garage provides ample room for all your toys and storage needs.

The attached Auxiliary Dwelling Unit (ADU) is complete with a full sized kitchen, an ample living room, bedroom, and full bathroom. Hookups for a stackable washer and dryer make this perfect for multi-generational living, rental income potential, or exceptional space for visiting friends and family to enjoy their own privacy and access. The ADU is also heated and cooled independently of the main home, giving added flexibility to this space.

Built with 2x6 construction for increased structural integrity and enhanced soundproofing, this home also features large windows that fill every room with natural light. Inside, upgrades include quartz countertops, designer tile backsplash in the kitchen, tile in bathrooms and laundry room, while the primary bathroom offers a spa-like experience with a curbless entry shower. Step outside to a covered patio, perfect for enjoying evenings outdoors, and a xeriscape yard for easy maintenance.

Residents also enjoy access to the community pool, a relaxing gathering spot for family and visiting friends. Ideally located in Divario, this home is just minutes from biking and hiking trails, shops, restaurants, golfing, and the Tuacahn Arts Center, this home offers the best of Southern Utah living.

Ask about our $4,000 incentive with Preferred Lender!

Photos are of a similar home and meant to represent quality of final finishes. Final colors and selections may vary from photos.
#26-275310

St George

701 S Savio DR Lot 29

4 Beds

None Baths

2,588 Sq.Ft.

$785,260

MLS#: 26-275310

New on site 1 day ago
Located in the SunRiver community, this beautifully appointed home offers over 2,000 square feet with four bedrooms, three full baths, private outdoor living, and resort-style amenities minutes from the front door. The living, dining, and kitchen spaces all open to one another, which makes hosting simple, with a cozy fireplace, vaulted ceilings, and generous windows that let in the light. The large kitchen island creates a natural gathering space, along with stainless steel appliances, extra pantry storage, and easy access to the covered patio. The primary suite has a lovely bay window that frames the backyard and a private bathroom with a walk-in shower, walk-in closet, and double sinks. Three more bedrooms have good storage, natural light, and ceiling fans, along with two more full baths, leaving plenty of space for guests, a hobby space, or a home office. The laundry room adds storage and opens into the three-car garage. Out back, privacy walls enclose a tranquil retreat with a lawn, landscaped areas, and a rock water feature trickling in the background. Gated side yards on either side provide easy access to the front. Life in SunRiver is as full as you want it to be. The 35,000 square foot
community center holds a fitness center, indoor and outdoor pools, a ballroom, a woodshop, and pottery and craft studios, with more than 60 clubs to join. Outside there is an 18-hole
championship golf course, pickleball, tennis, lawn bowling, neighborhood parks, a restaurant, and miles of scenic trails. Groceries, dining, and medical care are minutes away, I-15 is right there, and Zion is an easy drive. Come see how easy it is to live your adventure here!
#26-275278

St George

1430 W Songbird DR

4 Beds

None Baths

2,101 Sq.Ft.

$635,000

MLS#: 26-275278

New on site 2 days ago
Nearly new 2024 single-level Desert Modern home in Sage Haven at Desert Color! This 2,327 sq ft Legacy plan offers true mainfloor living with a large, open great room and family room area that flows into the kitchen and dining space. The grand primary
suite provides a private retreat, complemented by three additional bedrooms, two bathrooms, and a spacious 3-car garage. Built
with a superior feature package, the home includes quality finishes throughout-high ceilings, modern flooring, upgraded
cabinetry and counters, stylish fixtures, and energy-efficient construction details that set it apart from standard builds. A covered
patio and low-maintenance desert landscaping complete the package. Enjoy full access to Desert Color's lagoon, pools,
pickleball courts, parks, and trails. Move-in ready and perfectly located for Southern Utah living.
#26-275246

St George

707 W Spring Lily DR

4 Beds

None Baths

2,327 Sq.Ft.

$734,000

MLS#: 26-275246

New on site 2 days ago
Don't miss this one! This beautifully kept rambler takes full advantage of outdoor living with a low maintenance, heated, salt
water fiberglass pool and hot tub, fully landscaped yard and outdoor kitchen. The home has an excellent location less than 5
minutes from downtown St. George and I-15 and backs beautiful Forest Park which places you steps away from fishing, feeding
the ducks and enjoying the large pavilion and playground. Come for a showing today!
#26-275245

St George

1046 N 1700 E

4 Beds

None Baths

2,248 Sq.Ft.

$650,000

MLS#: 26-275245

New on site 2 days ago
This beautiful 4-bedroom, 2-bathroom, with 3-car garage is located in the beautiful Sand Ridge subdivision. 
The home features an open great room concept, tiled floors in the main space, carpet in bedrooms, plantation shutters, granite counter tops, pendant lighting, ceiling fans, walk-in pantry, accent walls, 84'' cabinets in laundry room, gas range, solar tubes.
Located on a corner lot with a well groomed landscaped yard, enclosed walled backyard, a private swimming pool with Shamu shelf, covered out door living space and gazebo, 8 X 12 storage shed on a concrete pad, paver walkway and graveled RV storage area.
#26-275261

St George

2110 E Mountain Trail

4 Beds

None Baths

1,876 Sq.Ft.

$749,900

MLS#: 26-275261

Price reduced
Contemporary luxury in this 3,300-sq-ft masterpiece. Flooded with natural light, this home blends sleek design with high-end finishes. Features include an expansive great room with soaring vaulted ceilings, a gourmet kitchen, 5 spacious bedrooms, and 3.5 baths. Enjoy iconic views and pure water via a Kinetico full-home filtration system. Modern living at its finest--perfect for entertaining.
#26-269641

St George

1819 W 740 CIR S

5 Beds

None Baths

3,304 Sq.Ft.

$650,000

MLS#: 26-269641

Experience resort-style living in one of St. George's hidden gems known for its quiet streets and genuine sense of community, Hidden Valley. This exceptional home combines luxury, comfort, and unforgettable outdoor living, highlighted by a spectacular backyard retreat featuring a custom in-ground pool, spa, expansive sun deck, and breathtaking views of Southern Utah's iconic red rock landscape.

Designed for both entertaining and everyday living, the open-concept floor plan offers 6 bedrooms, 3.5 beautifully appointed bathrooms, and a gourmet kitchen that flows seamlessly into the dining and living areas. Large windows fill the home with natural light, while the elevated balcony provides the perfect place to relax and enjoy the surrounding mountain view sunsets.

The private primary suite offers a peaceful retreat with a generous walk-in closet and luxurious en-suite bath. The walkout basement adds exceptional flexibility with a spacious family room, a dedicated theater room currently used as a home gym, abundant storage, and a cold storage room ideal for food storage. The oversized three-car garage is as functional as it is impressive, featuring professionally finished epoxy floors, cabinets, a workbench, EV charging hookup, and 4 premium Tesla Powerwall solar energy system with battery backup--providing enhanced energy independence, significant utility savings, and peace of mind.

Hidden Valley is loved for its quiet streets, welcoming atmosphere, and established sense of community. Residents enjoy outstanding HOA amenities including two swimming pools, a spa, splash pad, playground, tennis, basketball and volleyball courts, covered pavilion, and beautifully maintained parks. Nearby hiking, biking, walking, and running trails, combined with convenient access to shopping, dining, schools, and I-15, make this one of St. George's most desirable places to call home. Whether entertaining poolside or enjoying sunset views from the balcony.
#26-274777

St George

405 E Nagano DR

6 Beds

None Baths

3,849 Sq.Ft.

$825,000

MLS#: 26-274777

Built by one of the best builders in the industry with quality workmanship and finishes throughout. This open-concept floor plan features a great room and kitchen with soaring ceilings, a grand primary suite, a second primary bedroom with its own private shower, and a front flex room (with window and large closet) that easily converts to a 5th bedroom. Enjoy the oversized covered patio, fully wired for TV and plumbed for a gas BBQ. The home is exceptionally efficient and comfortable with dual furnaces, dual A/Cs, and dual water heaters. Additional highlights include high-end appliances, quality cabinetry, quartz countertops, custom tile flooring and backsplash, walk-in showers, large windows, and a three-car garage that is professionally painted, insulated, and includes a sink. This stunning home feels and shows like new. Used only as a second home with very light use. Professionally designed and decorated. Furnishings are available for purchase separately. For the right buyer, this can be a true turn-key opportunity including 5 TVs, towels, bedding, silverware, décor, and more.
#26-275169

St George

899 W Bronze Plateau DR 10

5 Beds

None Baths

2,630 Sq.Ft.

$925,000

MLS#: 26-275169

Beautifully positioned on a desirable golf-course lot with reduced exposure to incoming golf balls, this updated home offers expansive fairway, putting green and lake views. Large rear windows showcase the scenery from the open kitchen, family and dining areas, complemented by a formal dining area and fireplace in the family room. The spacious kitchen features a large pantry, while the three-car garage includes built-in cabinets, a sink and dedicated refrigerator space. The primary suite offers golf-course views, two walk-in closets, a private patio walkout and a remodeled shower with new tile. Two additional bedrooms each feature ensuite baths, with one offering golf-course views and a patio walkout, plus a versatile 4th bedroom/office. Enjoy a large, unobstructed rear patio with an outdoor fireplace, TV nook, built-in grill and gazebo overlooking the putting green and lake. Additional highlights include a large laundry room, new carpet and paint, and a new A/C.

2279 W RIVERS EDGE LN

Message successfully sent.

I agree to receive email communication and understand I can unsubscribe at any time.

I agree to be contacted by OnX Realty via call, email, and text for real estate services. To opt out, you can reply 'stop' at any time or reply 'help' for assistance. You can also click the unsubscribe link in the emails. Message and data rates may apply. Message frequency may vary. Privacy Policy

 - property

Send a message

Message successfully sent.

Preferred Agent

Reason for contacting?

I agree to receive email communication and understand I can unsubscribe at any time.

I agree to be contacted by OnX Realty via call, email, and text for real estate services. To opt out, you can reply 'stop' at any time or reply 'help' for assistance. You can also click the unsubscribe link in the emails. Message and data rates may apply. Message frequency may vary. Privacy Policy

Sign In Sign Out

Virtual Assistant

Would you like to take the next step with this property? We can help you schedule a showing or virtual tour, or send you more details.

Yes, I would like more information.

Thank You for Your Reply, One of Our Agents will contact you as soon as possible

No, maybe later.

Thank you, you can always contact me via email, phone number or through the contact form.

Realhub AI

Lucy - Your AI-Powered Realtor

Update Your Temporary Password

Personalize your search

Enter your email and we'll notify you immediately when new listings match what you're looking for.

or enter email address

Already have an account ? Login here

Continue your home search

I agree to receive communications and understand I can unsubscribe at any time.

I agree to be contacted by OnX Realty via call, email, and text for real estate services. To opt out, you can reply 'stop' at any time or reply 'help' for assistance. You can also click the unsubscribe link in the emails. Message and data rates may apply. Message frequency may vary. Privacy Policy

Already have an account ? Login here

We use cookies

We use cookies primarily for analytics to enhance your experience. By accepting, you agree to our use of these cookies. You can manage your preferences or learn more about our cookies policy.