
7501 N PROMONTORY RANCH RD
Park City, UT 84098


About
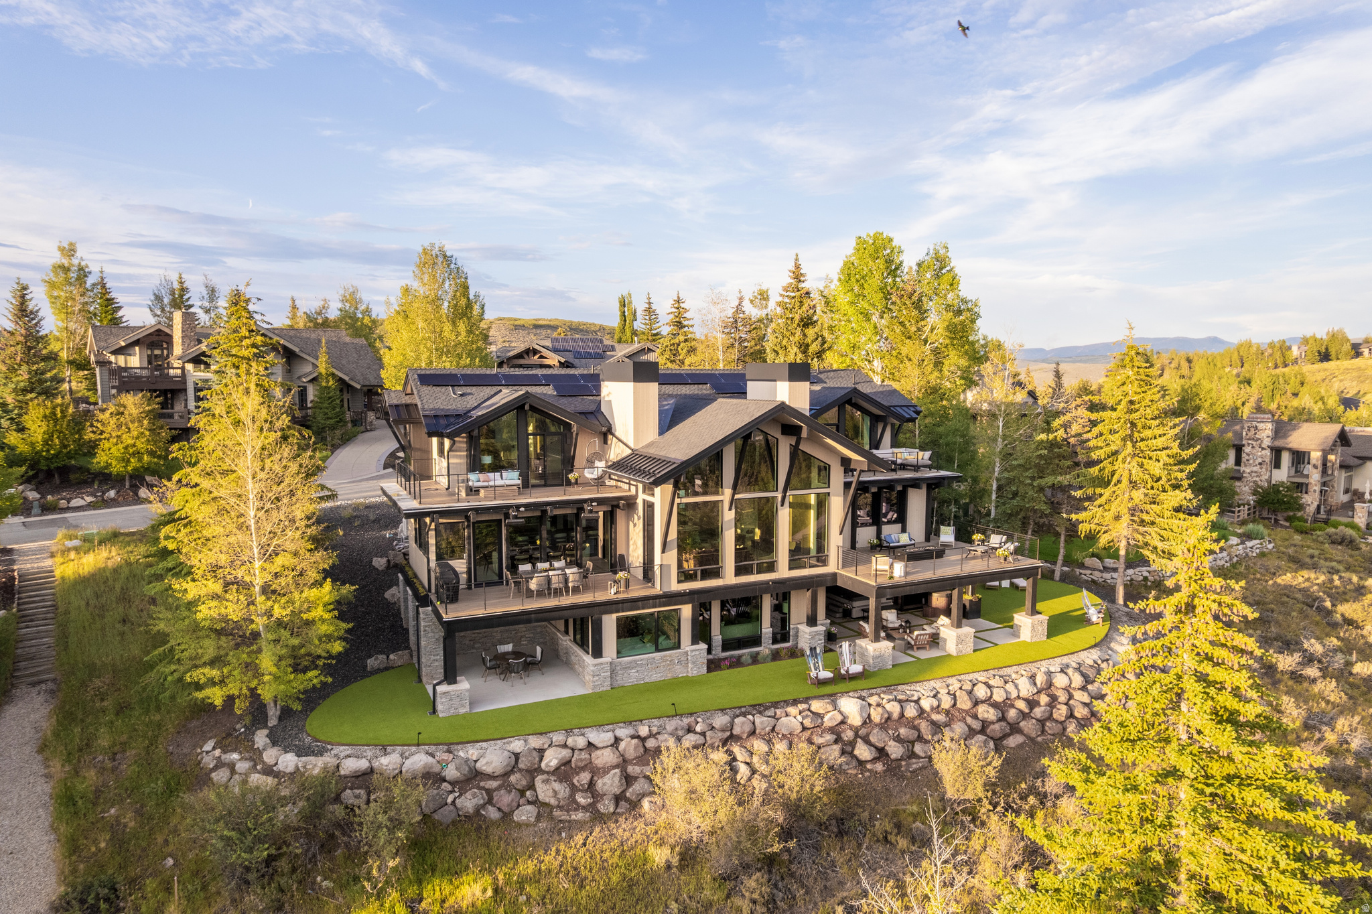
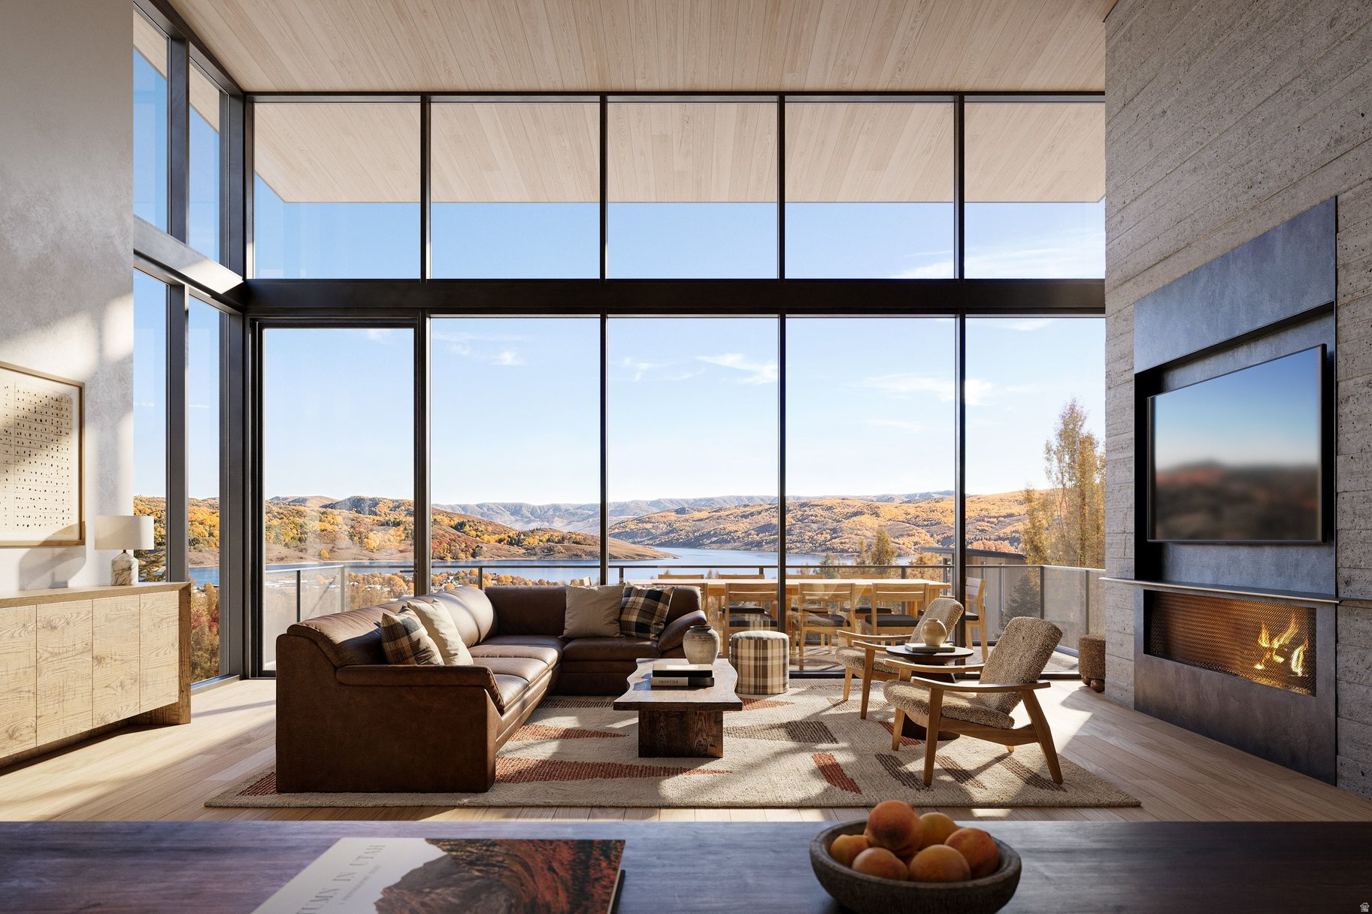
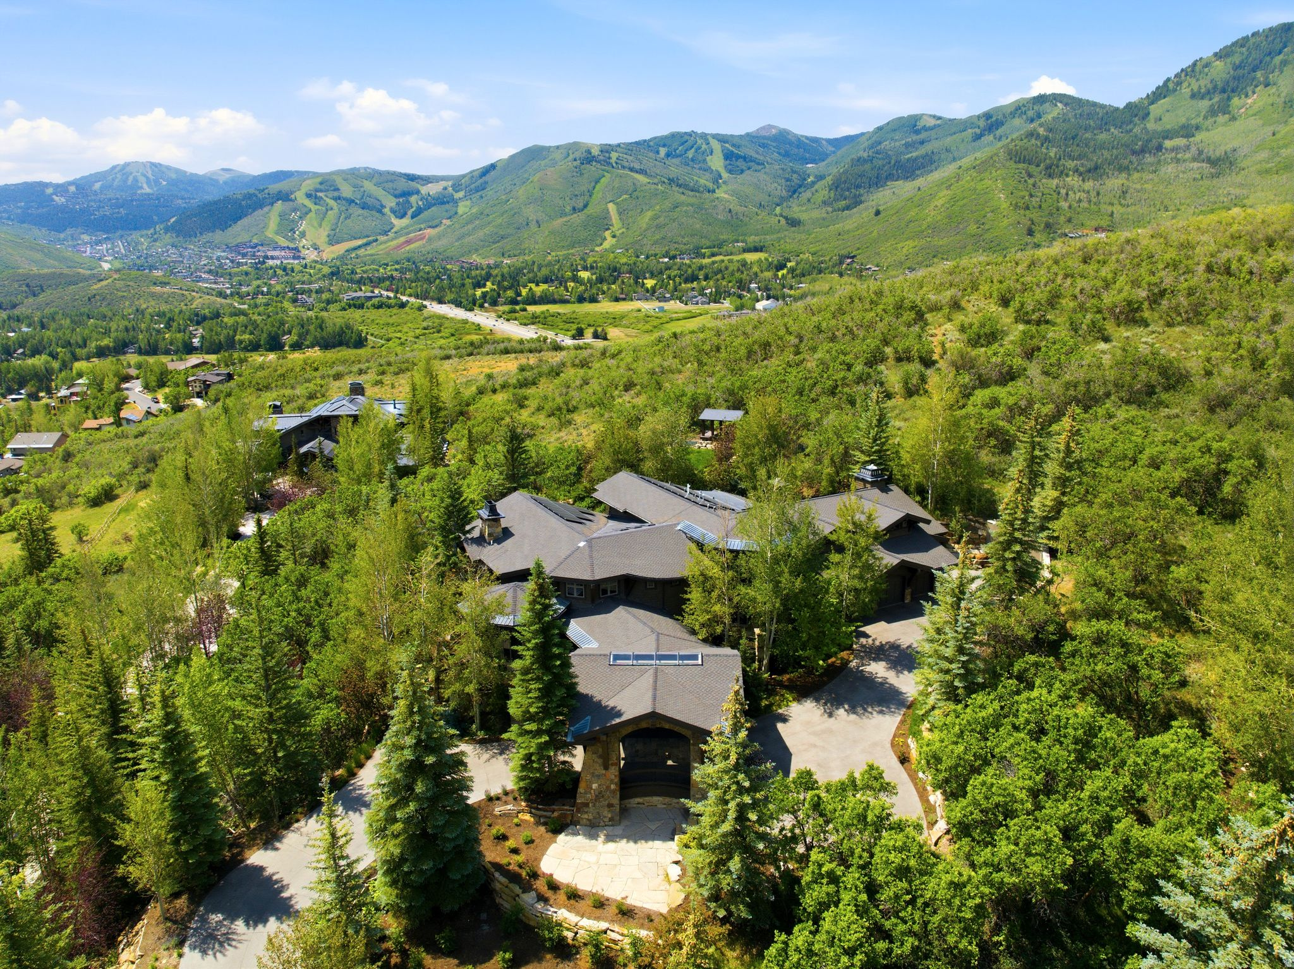
Positioned on an oversized 3.8-acre lot in the heart of Promontory, this 12,869-square-foot Park City legacy estate offers 6 bedrooms, 8 bathrooms, a 1600 square foot sport court, a workout room, theatre, office, and a heated 6-car garage - a mountain home that truly has it all. Built to capture ski resort views from every room, the design blends indoor and outdoor living throughout, and the home has been meticulously updated where it matters most: a full primary suite renovation extends into a completely revamped en-suite bathroom adorned in silver roots quartzite, while the main-level living room has been reimagined around a stunning limestone mantel to merge classic and modern elements into an entertainer's dream space. A grand entrance welcomes you into a reimagined living room that flows seamlessly into the double-island kitchen and informal dining room, then spills outside to a covered deck with top-of-the-world views. The kitchen has also been updated with natural quartzite countertops and a La Cornue oven range, and includes a butler's pantry stocked with its own Sub-Zero wine fridge. The main-level primary suite, fully remodeled and tucked into its own wing, is complemented by a private office, while the rest of the main level features a well-appointed guest bedroom, an updated half bathroom, and a laundry room. The grand staircase leads downstairs to a magnificent living room and game room with a bar, all centered around a stone fireplace hearth. This level is joined by a workout room, four additional en suite bedrooms for guests and children, a state-of-the-art theatre, and a 1,600-square-foot sport court, then opens out to a lower deck with a hot tub and yard sharing the same top-of-the-world views found throughout the home above. Additional features include an oversized heated 6-car garage, a heated driveway, and radiant floor heat throughout. A Full Promontory Membership is available through a separate transaction, offering immediate access to one of the most exceptional private club communities: three championship golf courses, seven distinct dining venues, a world-class spa and wellness facility, beach club, equestrian facilities, and ski lodge access - all just steps from your new Park City legacy estate in the heart of Promontory. Square footage figures are provided as a courtesy estimate only. Buyer is advised to obtain an independent measurement.
Property
Beds
6
Full Baths
2
1/2 Baths
2
3/4 Baths
4
Year Built
2007
Sq.Footage
12,869
Features
Features & Amenities
Interior
-
Other Interior Features
Wet Bar, Walk-In Closet(s), Vaulted Ceiling(s), Granite Counters, Master Downstairs
-
Total Bedrooms
6
-
Bathrooms
2
-
1/2 Bathrooms
2
-
3/4 Bathrooms
4
-
Basement YN
YES
-
Cooling YN
YES
-
Cooling
Ceiling Fan(s), Central Air
-
Fireplace YN
YES
-
Heating YN
YES
-
Heating
Forced Air, Radiant Floor
-
Main Level Bedrooms
2
-
Pet friendly
N/A
Exterior
-
Garage
No
-
Construction Materials
Stone
-
Parking
Attached, Garage
-
Patio and Porch Features
Deck
-
Pool
No
-
Waterfront YN
NO
Area & Lot
-
Lot Features
Private
-
Lot Size(acres)
3.81
-
Lot Size(square feet)
165,963
-
Property Type
Residential
-
Property Sub Type
Single Family Residence
Price
-
Sales Price
$12,000,000
-
Tax Amount
$51,498
-
Sq. Footage
12,869
-
Price/SqFt
$932
HOA
-
Association
YES
-
Association Fee
$500
-
Association Fee Frequency
Monthly
-
Association Fee Includes
N/A
Property Resources
-
Horse Property
NO
School District
-
Elementary School
South Summit
-
Middle School
South Summit
-
High School
South Summit
Property Features
-
New Construction
NO
-
Association Amenities
Barbecue, Clubhouse, Gated, Golf Course, Fitness Center, Picnic Area, Playground, Pool, Sauna, Security, Snow Removal, Spa/Hot Tub, Tennis Court(s)
-
Senior Community YN
NO
-
Sewer
Public Sewer
Schedule
Schedule a Showing
Showing scheduled successfully.
Mortgage calculator
Estimate your monthly mortgage payment, including the principal and interest, property taxes, and HOA. Adjust the values to generate a more accurate rate.
Your payment
Principal and Interest:
$
Property taxes:
$
HOA fees:
$
Total loan payment:
$
Total interest amount:
$
Location
-
County
Summit
-
Elementary School
South Summit
-
Middle School
South Summit
-
High School
South Summit

Listing Courtesy of Cameron Boone , Windermere Real Estate (Park City)
RealHub Information is provided exclusively for consumers' personal, non-commercial use, and it may not be used for any purpose other than to identify prospective properties consumers may be interested in purchasing. All information deemed reliable but not guaranteed and should be independently verified. All properties are subject to prior sale, change or withdrawal. RealHub website owner shall not be responsible for any typographical errors, misinformation, misprints and shall be held totally harmless.

Lindsey Pili
Agent / Realtor®
Call Lindsey today to schedule a private showing.
Phone (907) 435-4848
Email lindsey@onxrealty.com

* Listings on this website come from the FMLS IDX Compilation and may be held by brokerage firms other than the owner of this website. The listing brokerage is identified in any listing details. Information is deemed reliable but is not guaranteed. If you believe any FMLS listing contains material that infringes your copyrighted work please click here to review our DMCA policy and learn how to submit a takedown request.© 2024 FMLS.
Properties
Related properties

Park City
29 CANYON CT
6 Beds
2 Baths
7,946 Sq.Ft.
$10,500,000
MLS#: 2179556

Park City
182 WHITE PINE CANYON RD 182
5 Beds
5 Baths
7,724 Sq.Ft.
$14,250,000
MLS#: 2179329

Park City
1575 W OLD RANCH RD
7 Beds
5 Baths
8,124 Sq.Ft.
$13,950,000
MLS#: 2178721

Park City
187 WHITE PINE CANYON RD
6 Beds
1 Baths
6,756 Sq.Ft.
$10,900,000
MLS#: 2176824

Park City
2300 DEER VALLEY DR 808
4 Beds
3 Baths
3,517 Sq.Ft.
$13,800,000
MLS#: 2176466

Park City
3853 RISING STAR LN
6 Beds
7 Baths
12,063 Sq.Ft.
$9,995,000
MLS#: 2175616
Park City
2580 LARKSPUR DR
5 Beds
4 Baths
6,248 Sq.Ft.
$13,500,000
MLS#: 2173882
Park City
1775 W HORN CT 27
5 Beds
5 Baths
6,052 Sq.Ft.
$14,000,000
MLS#: 2173267
Park City
35 SANDSTONE CV
6 Beds
6 Baths
10,215 Sq.Ft.
$12,995,000
MLS#: 2169253
