3853 RISING STAR LN

Park City, UT 84060

Tri/Multi-Level

Park City, UT 84060

3853 RISING STAR LN

$9,995,000

MLS#: 2175616

Status: Active

Listing provided by: Jupidoor LLC

Listing agent phone: None

Last update: 21 hours ago

On site: 21 days ago

MORNING STAR ESTATES - Residential

About

Priced for quick sale and at small fraction of replacement cost! This is your own private resort for cross-country skiing, snowshoeing, hiking, and more. Designed by renowned architect Fred Babcock, this masterpiece sits on over 16 acres surrounded by awe-inspiring water & mountain views, and wide-open spaces. Enjoy the ultimate privacy yet under 10 minutes to skiing at Deer Valley and Park City Mountain Resorts and Historic Main Street for exclusive shopping and fine dining. This home was built to entertain, featuring a gourmet kitchen, multiple entertaining areas, executive office, wine cellar, 6 luxurious suites including bunk room, wood & gas-burning fireplaces, and multi-level outdoor living spaces. Hike, bike, ski and snowshoe from the property and end the day in your indoor hot tub and sauna or outdoor swim hot tub. Every detail is unique and hand-made, featuring renowned works of art, including carved log details, one-of-a-kind lighting fixtures, sculptures, and custom carved cabinetwork, many by acclaimed western artist Peter Fillerup. Adjacent to and privacy from hundreds of acres of undeveloped open space, watch moose, elk, deer, and other wildlife meander while overlooking thousands of acres of the Uintas. Turn-key availability. Has extensive unique and high-value furnishings and art, valued in the millions of dollars. Selected contents and price is to be negotiated with the Seller.

Property

Beds

6

Full Baths

7

1/2 Baths

1

3/4 Baths

1

Year Built

1999

Sq.Footage

12,063

Features

Features & Amenities

Interior

  • Other Interior Features

    Bar, Walk-In Closet(s), Vaulted Ceiling(s)

  • Total Bedrooms

    6

  • Bathrooms

    7

  • 1/2 Bathrooms

    1

  • 3/4 Bathrooms

    1

  • Basement YN

    YES

  • Cooling YN

    YES

  • Cooling

    Central Air

  • Fireplace YN

    YES

  • Heating YN

    YES

  • Heating

    Hot Water, Wall Furnace, Wood, Radiant Floor, Radiant

  • Pet friendly

    N/A

Exterior

  • Garage

    Yes

  • Garage spaces

    3

  • Construction Materials

    Frame, Log, Stone, ICFs (Insulated Concrete Forms), Other

  • Other Exterior Features

    Balcony, Lighting

  • Parking

    Secured

  • Patio and Porch Features

    Deck, Covered, Patio

  • Pool

    Yes

  • Pool Features

    Gunite, In Ground, Pool/Spa Combo, Private

  • Waterfront YN

    NO

  • View

    Lake, Mountain(s), Valley, Water

Area & Lot

  • Lot Features

    Wooded, Cul-De-Sac, Secluded, Private

  • Lot Size(acres)

    16.59

  • Lot Size(square feet)

    722,660

  • Property Type

    Residential

  • Property Sub Type

    Single Family Residence

  • Architectural Style

    Tri/Multi-Level

Price

  • Sales Price

    $9,995,000

  • Tax Amount

    $28,203

  • Sq. Footage

    12,063

  • Price/SqFt

    $828

HOA

  • Association

    YES

  • Association Fee

    $3,500

  • Association Fee Frequency

    Annually

  • Association Fee Includes

    N/A

Property Resources

  • Horse Property

    YES

School District

  • Elementary School

    Park City

  • Middle School

    Treasure Mt

  • High School

    Park City

Property Features

  • New Construction

    NO

  • Accessibility Features

    Therapeutic Whirlpool, Accessible Doors, Accessible Hallway(s)

  • Association Amenities

    Clubhouse, Maintenance, Picnic Area, Pool, Snow Removal, Tennis Court(s)

  • Senior Community YN

    NO

  • Sewer

    Public Sewer

Schedule

Schedule a Showing

Showing scheduled successfully.

What is 3 + 4 ?


Change time

Mortgage calculator

Estimate your monthly mortgage payment, including the principal and interest, property taxes, and HOA. Adjust the values to generate a more accurate rate.

Your payment

Principal and Interest:

$

Property taxes:

$

HOA fees:

$

Total loan payment:

$

Total interest amount:

$

Location

  • County

    Summit

  • Elementary School

    Park City

  • Middle School

    Treasure Mt

  • High School

    Park City

Listing Courtesy of Michael Heslop , Jupidoor LLC

RealHub Information is provided exclusively for consumers' personal, non-commercial use, and it may not be used for any purpose other than to identify prospective properties consumers may be interested in purchasing. All information deemed reliable but not guaranteed and should be independently verified. All properties are subject to prior sale, change or withdrawal. RealHub website owner shall not be responsible for any typographical errors, misinformation, misprints and shall be held totally harmless.

Agent Damon Luke

Damon Luke

President / Real Estate Advisor

Call Damon today to schedule a private showing.


* Listings on this website come from the FMLS IDX Compilation and may be held by brokerage firms other than the owner of this website. The listing brokerage is identified in any listing details. Information is deemed reliable but is not guaranteed. If you believe any FMLS listing contains material that infringes your copyrighted work please click here to review our DMCA policy and learn how to submit a takedown request.© 2024 FMLS.

Properties

Related properties

New on site 3 days ago
There are properties that stand apart, and then there are places that seem to belong to another world. Tucked within the coveted Aspen Springs neighborhood of Park City, this 33-acre estate offers a rare expression of privacy, nature, and authentic mountain West living. The main 8,000 square foot, 6 bedroom residence blends beautifully sourced log construction, cordwood flooring, stone and brick finishes, and distinctive details that create warmth and character throughout. The back of the home opens to a gorgeous covered deck designed for entertaining, with a history of hosting memorable events against the mountain setting. A separate 2,800-square-foot guest house expands the estate's scale and versatility, crowned by an earth-covered roof that allows it to settle naturally into the landscape. Private yet inviting, it provides an exceptional extension of the main residence for guests, family, or those seeking a retreat of their own. Beyond the residences, the property unfolds across a landscape of quiet beauty. A gentle creek and waterfall trickle through the backyard before flowing into a natural pond, surrounded by lush landscaping thoughtfully integrated with its surroundings. Aspens frame a secluded gazebo, while hiking or snowshoeing leads toward the Iron Canyon Trail. The expansive acreage presents an exceedingly rare ownership opportunity within Park City, one that almost never becomes available. This is more than a home surrounded by nature. It is a place where nature becomes part of everyday life.
#2179556

Park City

29 CANYON CT

6 Beds

2 Baths

7,946 Sq.Ft.

$10,500,000

MLS#: 2179556

New on site 4 days ago
Grand-Scale Contemporary Home Designed for Entertaining, with Guest Casita & Golf Membership -- Designed on a grand scale for gathering, entertaining and everyday mountain living, this contemporary Promontory residence pairs expansive interiors with views of Deer Valley, Park City Mountain and Promontory's Jack Nicklaus Painted Valley golf course. At the heart of the home is an exceptionally spacious kitchen designed to handle everything from quiet mornings to a house full of guests. It flows naturally into generous living and dining spaces, while walls of glass draw in the surrounding mountain landscape and connect the interiors to numerous decks and covered outdoor living areas. The home's entertaining spaces continue downstairs, where a huge game room offers plenty of room to gather, while an additional oversized flex space is ready to become a home theater, golf simulator, fitness studio, bunk room or a combination tailored to the next owner's lifestyle. A detached guest casita with an en-suite bedroom gives visiting family and friends a comfortable retreat of their own. The primary suite provides another sense of escape, with a spa-like bath and steam shower. Radiant heat throughout the home and a heated motor court bring welcome comfort to Park City winters, while an integrated Control4 system puts lighting, climate, entertainment and other home functions conveniently at your fingertips. Warm wood, natural stone, multiple fireplaces and abundant natural light soften the home's contemporary lines, creating spaces that feel impressive without sacrificing warmth. A Promontory Golf Membership is available for separate purchase.
#2179301

Park City

7165 PAINTED VALLEY PASS

6 Beds

2 Baths

9,979 Sq.Ft.

$8,200,000

MLS#: 2179301

New on site 4 days ago
Welcome to the iconic Red House, where Historic Old Town charm meets contemporary mountain luxury in one of Park City's most coveted ski-in, ski-out locations. Steps from the Town Lift and Historic Main Street, enjoy effortless access to world-class skiing, dining, shopping, and nightlife. Vaulted ceilings, exposed beams, expansive windows, and refined finishes frame sweeping mountain and Old Town views. Designed for gathering, the residence offers three private ensuite bedrooms, with the flexibility to easily create a fourth bedroom, multiple living spaces, fireplaces, and a chef's kitchen with professional-grade appliances. A classic porch and top-floor deck set the stage for aprs-ski gatherings and exceptional Old Town vantage points. Ideal as a primary residence, legacy retreat, or luxury rental, the Red House presents a rare opportunity steps from Historic Main Street and the Town Lift.
#2179364

Park City

801 PARK AVE

3 Beds

3 Baths

3,913 Sq.Ft.

$8,950,000

MLS#: 2179364

Experience effortless ski-in, ski-out living, where privacy, nature, and fresh alpine air become part of everyday life. Immersed in mature pines, this luxurious property is a true ski chalet, thoughtfully designed to gracefully live and gather. Inside, exposed timber framing and expansive windows blur the line between home and forest, while generous gathering spaces, a private theater, and a thoughtfully designed guest suite with dual bathrooms provide exceptional privacy and comfort. In addition, a fully independent one-bedroom guest suite with its own living room, kitchen, laundry, balcony, and separate entrance provides exceptional flexibility for guests or live-in staff. Ski home via the intermediate Bugle Ridge ski run, then restore in the hot tub, cold plunge, and custom-built Auroom outdoor sauna with a salt wellness wall, where authentic Estonian craftsmanship elevates a timeless Nordic tradition. In summer, trade skis for hiking boots and step directly onto the trails that meander through The Colony's forested landscape. Set on more than five private acres, the property also offers the flexibility to accommodate a future guest house or additional structure, if desired.
#2176824

Park City

187 WHITE PINE CANYON RD

6 Beds

1 Baths

6,756 Sq.Ft.

$10,900,000

MLS#: 2176824

Modern Craftsman Masterpiece Bordering Open Space with Sweeping Uinta Views -- Featured in Build Magazine shortly after its completion, this exceptional Modern Craftsman residence blends timeless architecture with contemporary design, all set on 1.81 acres bordering protected open space in one of Promontory's most peaceful settings. Completed in 2020, the home offers five spacious bedroom suites, each with its own en-suite bath, along with two dedicated offices and two additional powder baths, creating a thoughtful floorplan equally suited for full-time living or mountain retreats. Walls of glass frame expansive eastern views toward the Uinta Mountains and National Forest, while soaring ceilings, exposed timber beams, custom millwork, and warm natural finishes create an inviting atmosphere throughout the home. Outdoor living is every bit as impressive. A massive, covered deck spans the entire main level, complemented by an equally expansive covered patio below, providing multiple spaces for dining, entertaining, or simply enjoying the mountain setting. The beautifully maintained lawn and outdoor firepit create a rare combination of usable outdoor space and privacy, enhanced by the adjacent open space beyond the property. Additional highlights include a heated motor court, oversized garage, and a location that balances privacy with convenient access to Promontory's award-winning amenities. A Promontory Social Membership is available through separate purchase, offering access to an extraordinary collection of club amenities, dining, fitness, family activities, and more.
#2174927

Park City

7881 N MOON DOG CT

5 Beds

2 Baths

7,788 Sq.Ft.

$8,490,000

MLS#: 2174927
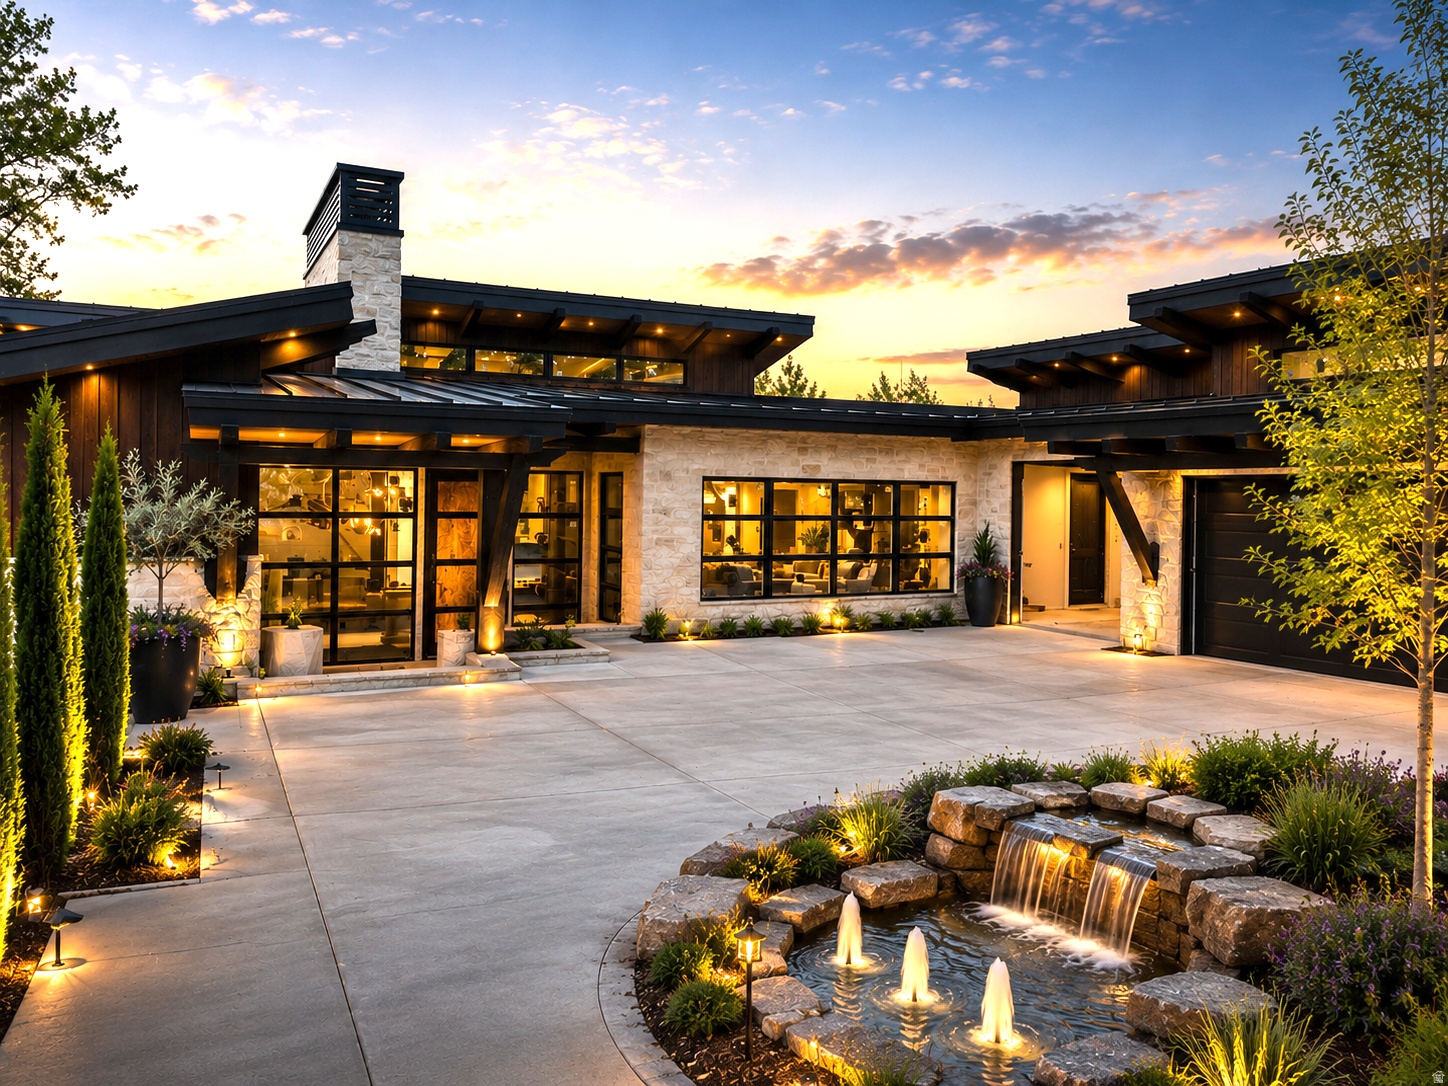
Ahh, the luxury of a newly constructed 5 bedroom 5  bath contemporary home nestled into the woods above Old Town, Park City, in the highly sought after community, The Aerie. Another masterpiece presented by Modern Mountain Builders, well known in the Park City and surrounding areas.  We will be represented in the 2026 Parade of Homes. A few highlights include an artistic exterior water feature, heated driveway, a massive heated covered deck, floating staircase and wall of stone, wood and beam vaulted ceilings, hardwood floors, granite countertops, main level primary with a Japanese soaking tub, fireplace, terrace access and a walk-in closet with custom cabinetry. There is also a main level guest room with ensuite. The lower-level walkout boasts an impressive secondary great room with wet counter and fireplace that open onto a heated wrap around terrace with firepit, all tucked into a canopy of trees, two additional guest suites and a FUN zone/bunk room for the young ones.  The fitness room and sauna add the final touches to a home meant for discerning buyers looking for the highest quality finishes, craftsmanship, attention to detail and a uniquely handsome residence with a welcoming ambience.
#2173540

Park City

1518 AERIE DR

5 Beds

2 Baths

6,640 Sq.Ft.

$9,500,000

MLS#: 2173540
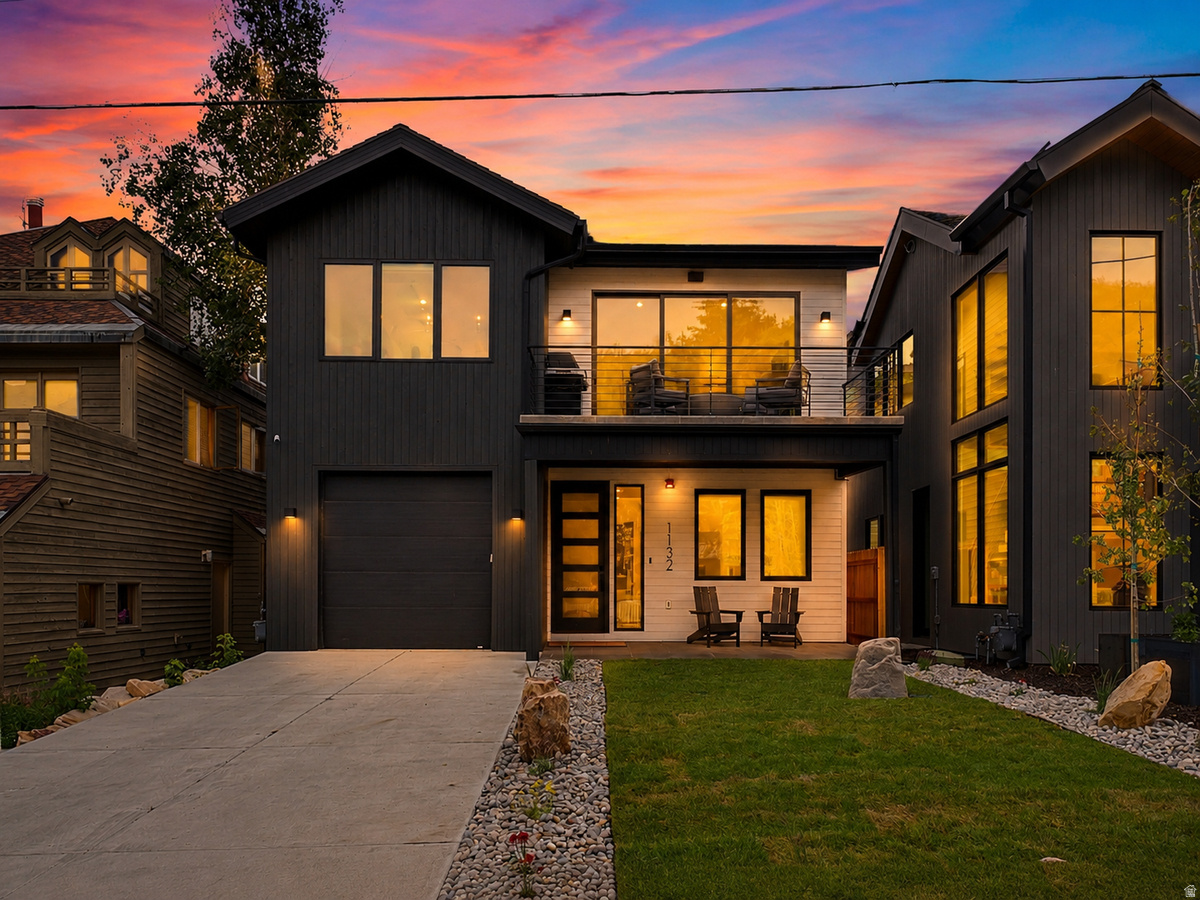
In the heart of Old Town, where almost nothing is ever built new, two combined lots have become something the neighborhood rarely sees: a brand-new compound of two attached single-family residences, each with its own entrance from Woodside Avenue and from Park Avenue. Together they hold 4,826 square feet, seven bedrooms, and ten baths, a short walk from Historic Main Street and the slopes.Designed by one of Old Town's most respected architects, Jonathan DeGray, and thoughtfully crafted and built new from the ground up.Homes like this almost never come to market here, and few homes anywhere offer this much flexibility.  Spanning the full depth of the block, the two sides live as one seamless compound or entirely on their own. The Woodside residence is the larger at 3,063 square feet, with fouren-suitebedrooms, six baths, and a private garage. It was made for quiet days and full houses alike: a custom built-in hybrid sauna (both traditional and infrared), a second living room with a wet bar that works as a media or family room, and a bunk room with four queen bunks for a crowd of kids or guests. Outside, it lives as a summer home every bit as much as a winter one: a deck with a fire pit off the great room, a private hot tub patio, an entertaining yard, and a rooftop deck not many homes in Old Town can offer, with 360-degree historic Old Town and ski resort views.  The Park Avenue residence holds threeen-suitebedrooms, four baths, 1,765 square feet,with a modern design that nods to the area's historic mining era with a reclaimed wood ceiling in the great room.Its own custom gourmet kitchen means two full kitchens across the property, both finished with Wolf and Sub-Zero appliances, so each home can run entirely on its own. And parking, so often the compromise in the historic district, is solved here: each side has its own driveway with room for two or more cars.  That flexibility is the whole point.Enjoy the rare ability to bring multiple generations together under one roof without compromising privacy.Keep one side for yourself and host family and friends in the other. Or live in one residence and let the second one earn its keep, nightly or long-term, in one of the most rentable corners of town.  Take advantage of the easy and flat two-block walkto the restaurants and galleries of Historic Main Street, and ride straight up the mountain from the Town Lift the moment it snows. A transit stop sits right outside the Park Avenue door, putting Deer Valley, the resorts, and the rest of Park City within easy reach without ever moving the car. Radiant heating warms both residences throughout, and heated driveways and walkways on both sides keep every winter arrival clear of snow and ice.
#2169365

Park City

1132 WOODSIDE AVE

7 Beds

3 Baths

4,826 Sq.Ft.

$10,500,000

MLS#: 2169365
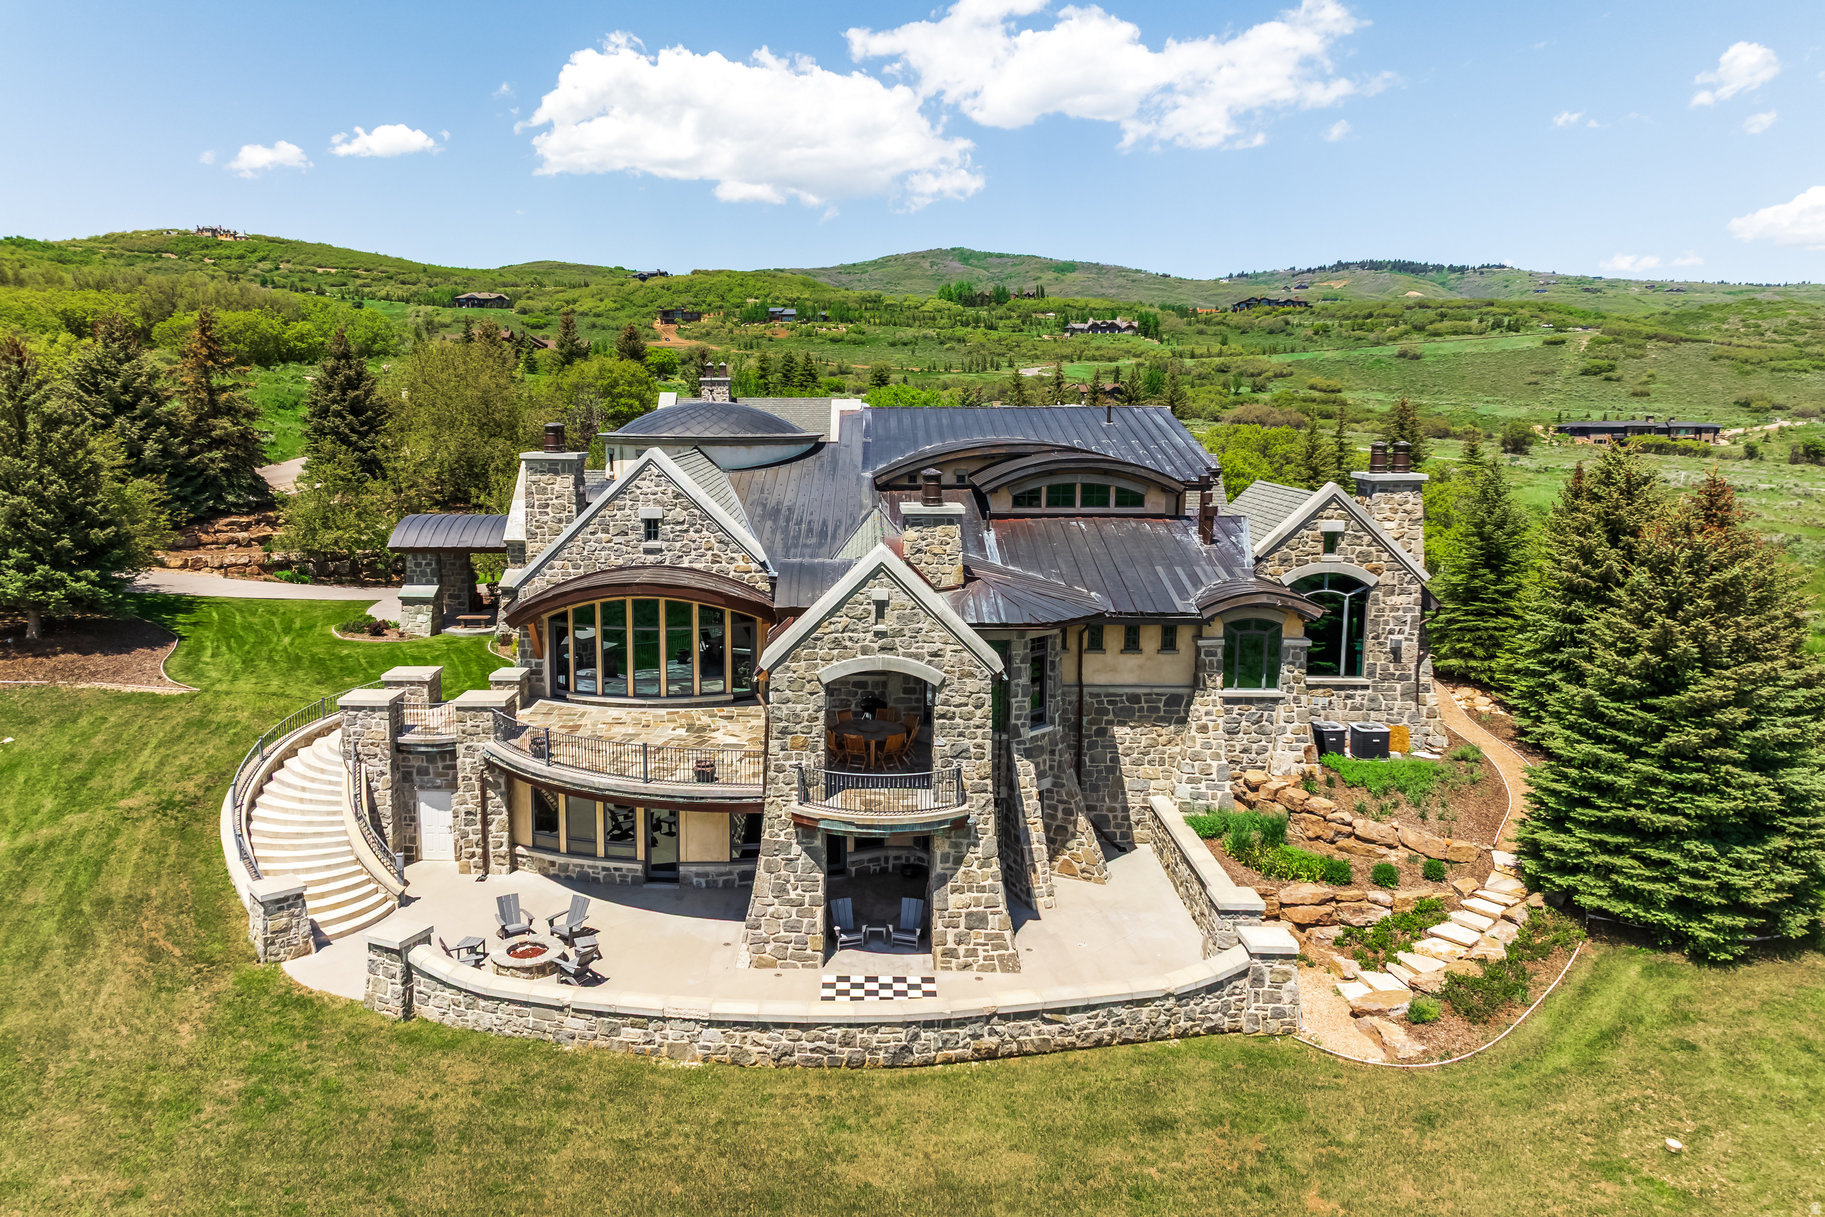
Introducing Greystone, one of Park City's most iconic mountain estates set on 12.4 private acres behind the gates of Glenwild-Park City's premier private golf community-this extraordinary legacy residence offers an unparalleled combination of architectural significance, privacy, and luxury. Offered at an exceptional value of $10,500,000, Greystone is priced well below today's replacement cost-an opportunity rarely found in Park City's luxury market. This is a chance to acquire an iconic estate at a compelling value while adding your own vision and style to its next chapter, all without the years, expense, and uncertainty of building new. Greystone offers the rare chance to become the next steward of a true legacy property while creating its next remarkable chapter. Designed by renowned architect Michael Upwall and meticulously crafted by Midway Construction, the 14,000 square-foot estate has recently undergone a sophisticated transformation with updated designer furnishings, contemporary color palettes, and curated dcor that create a fresh, modern mountain aesthetic while honoring the home's timeless architecture. Designed for effortless entertaining and comfortable everyday living, Greystone features five spacious bedroom suites, including an elegant main-level primary retreat and four private guest suites. An elevator connects all three levels, where expansive gathering spaces include six fireplaces, two executive offices, a richly appointed library, and a sun-filled conservatory. At the heart of the home, the chef's kitchen is appointed with Wolf, Sub-Zero, and Asko appliances, an oversized center island, and a fully equipped butler's pantry designed to accommodate intimate dinners or large-scale entertaining. The walkout lower level delivers an exceptional lifestyle experience with a private theater, game and billiards rooms, climate-controlled wine cellar, fitness center with steam room, and generous storage throughout. A heated five-car garage with RV parking, workshop, and a rare indoor sports court provides exceptional versatility for collectors, outdoor enthusiasts, and active families. Heated patios and driveway ensure year-round comfort and convenience. Perfectly positioned to capture breathtaking south-facing views of Deer Valley Resort and Park City Mountain, the estate is enhanced by an impressive collection of modern systems, including solar power, whole-home air and water purification, humidification, surround sound, central vacuum, fire suppression, programmable climate controls, and comprehensive landscape irrigation. Separate Membership to Glenwild Country Club is available, offering access to one of Utah's most celebrated private golf experiences. Membership is not required to live in the Glenwild community.
#2168637

Park City

8066 N RED FOX CT

5 Beds

1 Baths

14,172 Sq.Ft.

$10,500,000

MLS#: 2168637
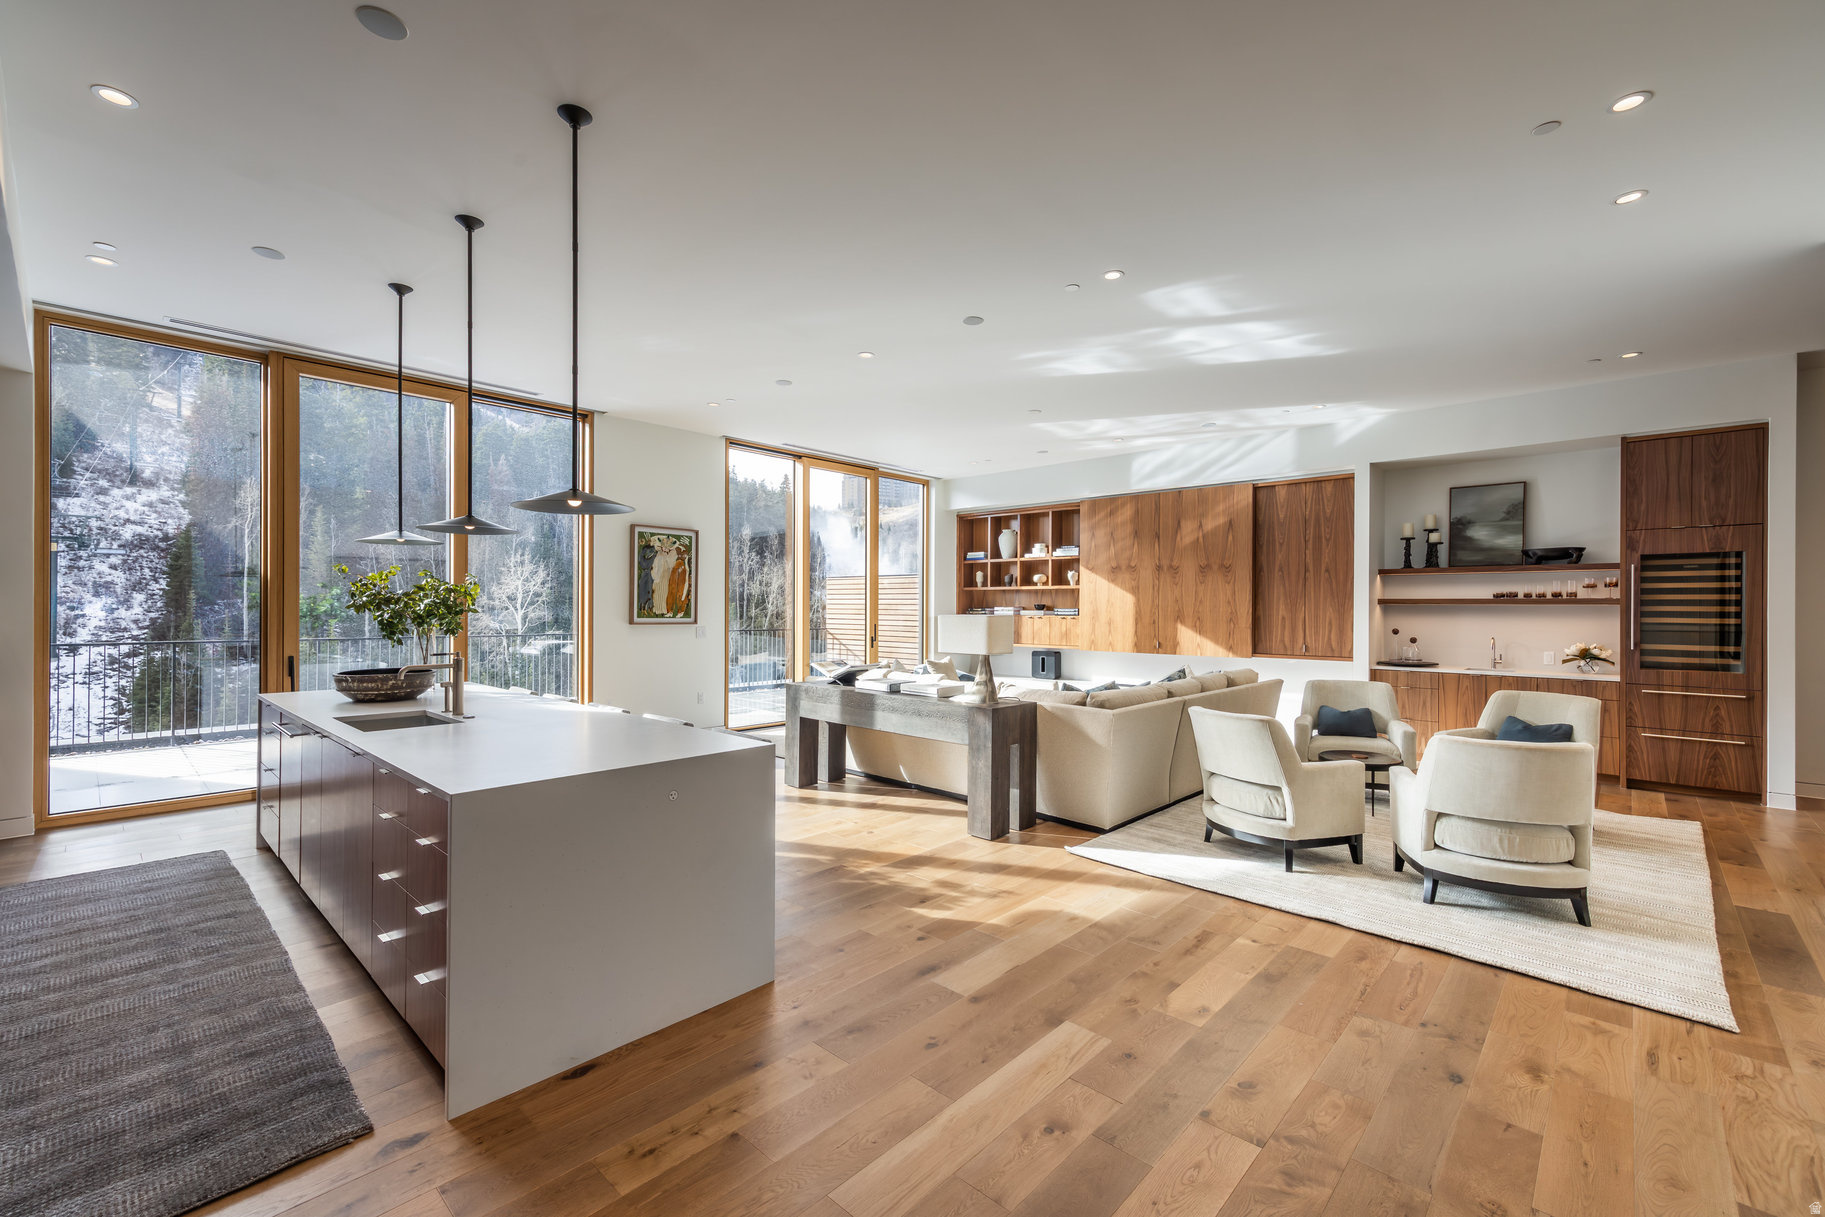
Introducing this stunning five-bedroom penthouse at Founder's Place. Residence #3403 offers a rare opportunity to own one of Deer Valley Resort's most exclusive ski-in, ski-out residences. Founder's Place at Deer Valley Resort is positioned slopeside at the base of the Mountaineer Express Lift and just moments from the St. Regis.  It represents one of the last opportunities to own new luxury ski-in, ski-out real estate in Upper Deer Valley Resort. Residence #3403 crowns the newly completed Helen Building (Phase II) as the only five-bedroom penthouse at Founder's Place, offering an exceptionally rare combination of space, privacy, and refined mountain living. Spanning 3,554 square feet, this exceptional penthouse features soaring 13-foot ceilings, dramatic floor-to-ceiling south-facing windows, and stunning views of the Deer Hollow ski run and surrounding pines. Its expansive open-concept layout is designed for effortless entertaining and comfortable multi-generational living. Every detail has been carefully curated, from the bespoke furnishings and designer-selected art and dcor, creating a sophisticated turnkey residence that is ready to enjoy from the moment you arrive. Ownership extends well beyond the residence itself. Founder's Place offers an exceptional collection of private resort amenities, including a heated outdoor pool and spa, infrared sauna, state-of-the-art fitness center, yoga studio, golf simulators, children's club, game room, ski locker lounge, on-site dining, and dedicated owner services designed to make every stay seamless. Located within the private gated enclave of Deer Crest and surrounded by hundreds of acres of protected open space, residents enjoy immediate access to world-class skiing in winter and miles of hiking and biking trails throughout the summer. Park City's acclaimed restaurants, boutiques, galleries, and year-round events are just minutes away, while Salt Lake City International Airport is approximately 40 minutes away and Heber Valley Airport is less than 20 minutes away, making weekend escapes remarkably convenient. For discerning buyers seeking the simplicity of luxury condominium ownership without sacrificing the comfort and presence of a premier mountain estate, Residence #3403 offers an exceptional alternative to a traditional second home. Enjoy true lock-and-leave convenience, world-class ski-in, ski-out access, and the flexibility of nightly rentals, creating an opportunity for both unforgettable family experiences and potential rental income when not in residence.
#2167957

Park City

3267 W DEER HOLLOW RD 3403

5 Beds

1 Baths

3,554 Sq.Ft.

$10,700,000

MLS#: 2167957

Priced for quick sale and at small fraction of replacement cost! This is your own private resort for cross-country skiing, snowshoeing, hiking, and more. Designed by renowned architect Fred Babcock, this masterpiece sits on over 16 acres surrounded by awe-inspiring water & mountain views, and wide-open spaces. Enjoy the ultimate privacy yet under 10 minutes to skiing at Deer Valley and Park City Mountain Resorts and Historic Main Street for exclusive shopping and fine dining. This home was built to entertain, featuring a gourmet kitchen, multiple entertaining areas, executive office, wine cellar, 6 luxurious suites including bunk room, wood & gas-burning fireplaces, and multi-level outdoor living spaces. Hike, bike, ski and snowshoe from the property and end the day in your indoor hot tub and sauna or outdoor swim hot tub. Every detail is unique and hand-made, featuring renowned works of art, including carved log details, one-of-a-kind lighting fixtures, sculptures, and custom carved cabinetwork, many by acclaimed western artist Peter Fillerup. Adjacent to and privacy from hundreds of acres of undeveloped open space, watch moose, elk, deer, and other wildlife meander while overlooking thousands of acres of the Uintas. Turn-key availability. Has extensive unique and high-value furnishings and art, valued in the millions of dollars. Selected contents and price is to be negotiated with the Seller.

3853 RISING STAR LN

Message successfully sent.

I agree to receive email communication and understand I can unsubscribe at any time.

I agree to be contacted by OnX Realty via call, email, and text for real estate services. To opt out, you can reply 'stop' at any time or reply 'help' for assistance. You can also click the unsubscribe link in the emails. Message and data rates may apply. Message frequency may vary. Privacy Policy

 - property

Send a message

Message successfully sent.

Preferred Agent

Reason for contacting?

I agree to receive email communication and understand I can unsubscribe at any time.

I agree to be contacted by OnX Realty via call, email, and text for real estate services. To opt out, you can reply 'stop' at any time or reply 'help' for assistance. You can also click the unsubscribe link in the emails. Message and data rates may apply. Message frequency may vary. Privacy Policy

Sign In Sign Out

Virtual Assistant

Would you like to take the next step with this property? We can help you schedule a showing or virtual tour, or send you more details.

Yes, I would like more information.

Thank You for Your Reply, One of Our Agents will contact you as soon as possible

No, maybe later.

Thank you, you can always contact me via email, phone number or through the contact form.

Realhub AI

Lucy - Your AI-Powered Realtor

Update Your Temporary Password

Personalize your search

Enter your email and we'll notify you immediately when new listings match what you're looking for.

or enter email address

Already have an account ? Login here

Continue your home search

I agree to receive communications and understand I can unsubscribe at any time.

I agree to be contacted by OnX Realty via call, email, and text for real estate services. To opt out, you can reply 'stop' at any time or reply 'help' for assistance. You can also click the unsubscribe link in the emails. Message and data rates may apply. Message frequency may vary. Privacy Policy

Already have an account ? Login here

We use cookies

We use cookies primarily for analytics to enhance your experience. By accepting, you agree to our use of these cookies. You can manage your preferences or learn more about our cookies policy.

