136 N 200 E

Santaquin, UT 84655
Stories: 2

Santaquin, UT 84655
136 N 200 E

$866,000

MLS#: 2165031

Status: Pending

Listing provided by: Omnia Real Estate

Listing agent phone: None

Last update: 14 days ago

On site: a month ago

Main image without alt text

About

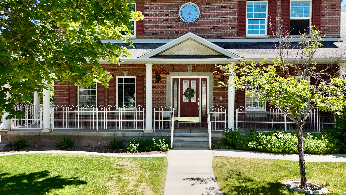
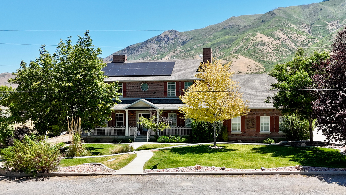
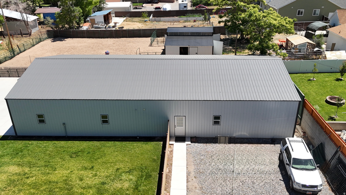
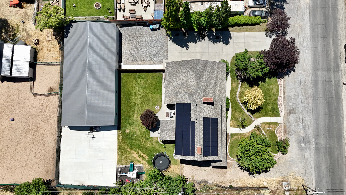
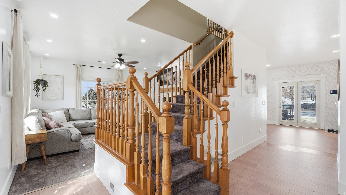
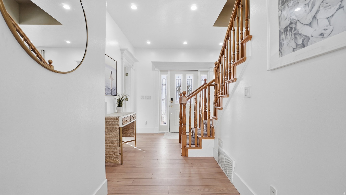
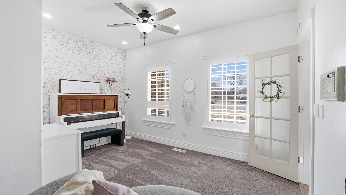
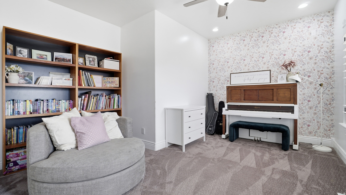
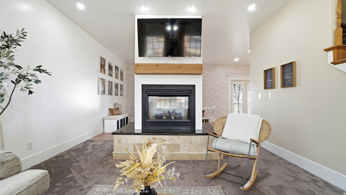
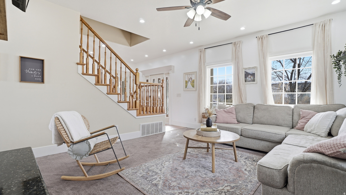
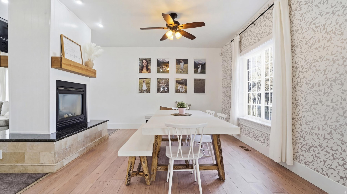
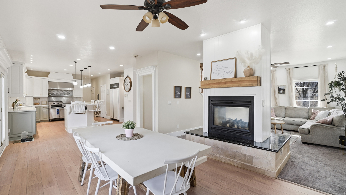
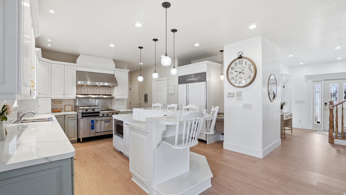
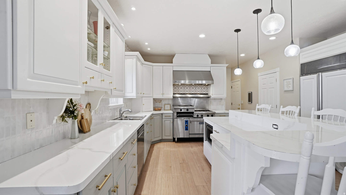
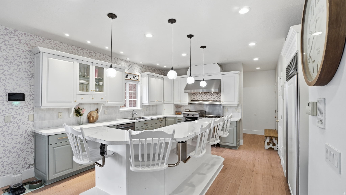
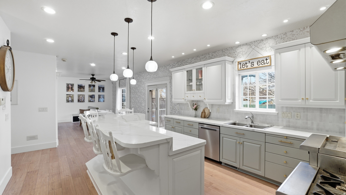
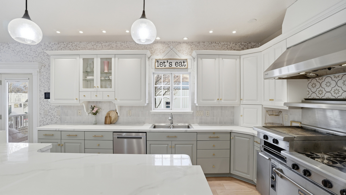
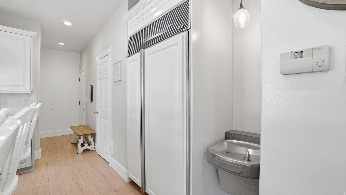
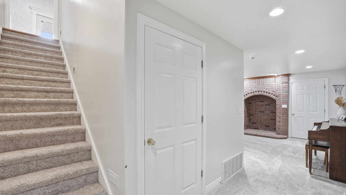
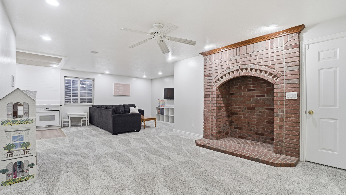
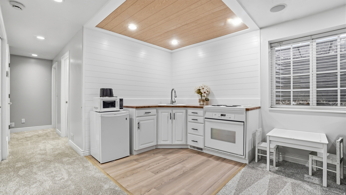
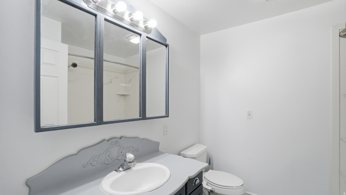
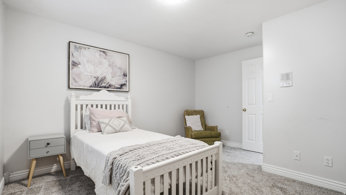
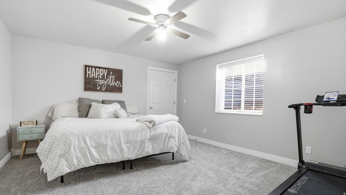
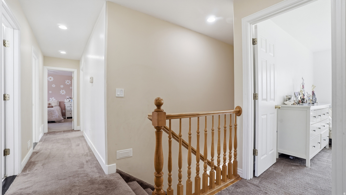
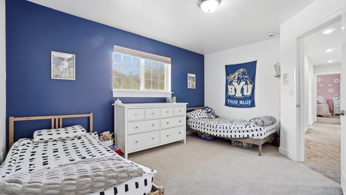
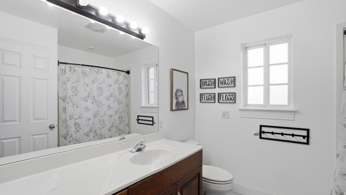
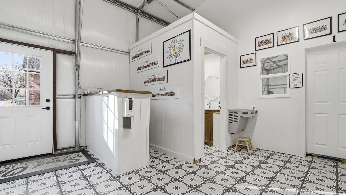
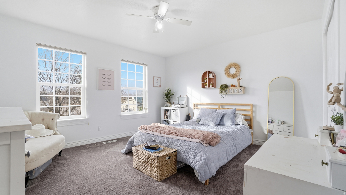
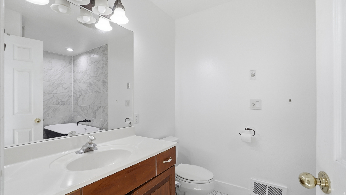
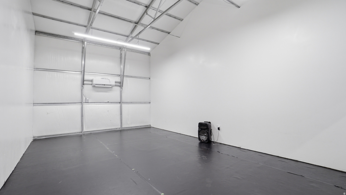
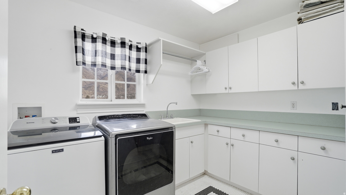
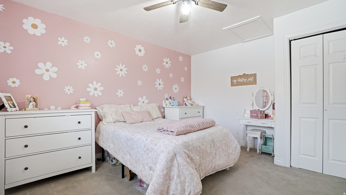
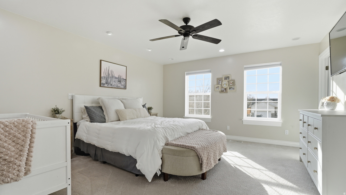
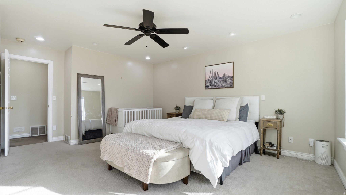
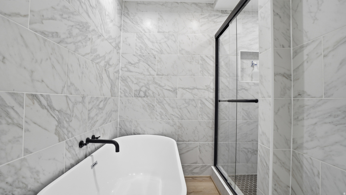
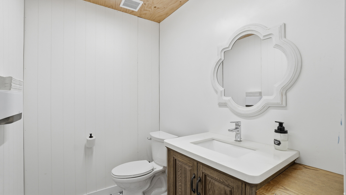
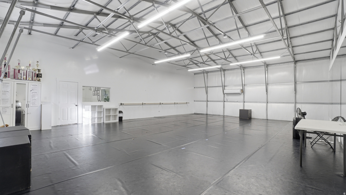
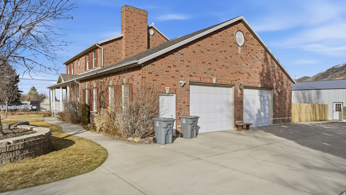
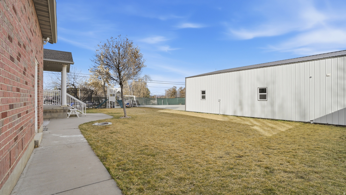
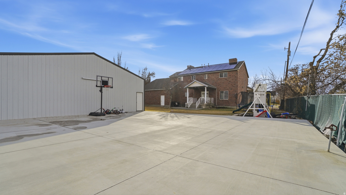
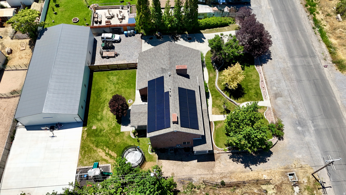
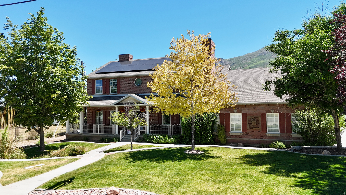
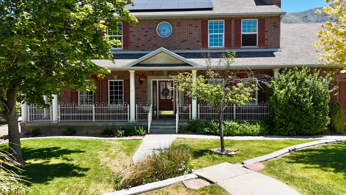
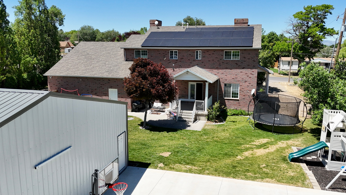
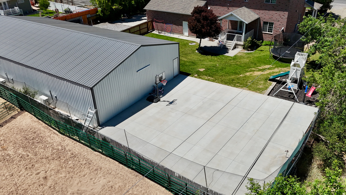
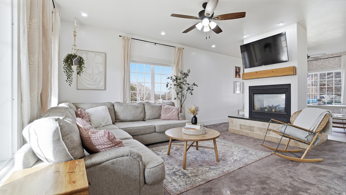
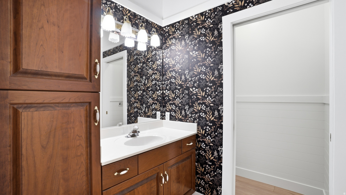
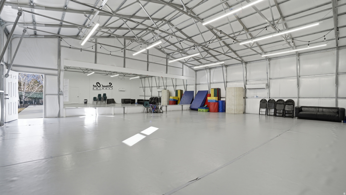
Don't miss your chance at this rare 1/2 Acre property featuring a fully finished 3,200 sq ft warehouse/shop! This brick 6 bedroom, 3.5 bath home offers just over 4,200 sq ft of living space with mountain views, a fully fenced yard, and incredible versatility. The insulated shop includes plumbing, HVAC, and a half bath, making it ideal for a business, workshop, storage, or hobby space. Recent updates include a renovated basement kitchen, remodeled primary bath, updated main-level half bath, restaurant-grade gas range, new furnace, and new A/C. The basement features a separate entrance through the garage, providing flexible living options. Additional amenities include a spacious 3-car garage, RV/trailer parking, paved sports court, owned solar system with battery backup and generator, security system, and ample parking. A truly unique property offering space, functionality, and endless possibilities. Contact us today for a private showing! Buyer to verify all information.
Property

Beds

6

Full Baths

3

1/2 Baths

1

Year Built

1999

Sq.Footage

4,246

Features

Features & Amenities

Interior

  • Other Interior Features

    Walk-In Closet(s)

  • Total Bedrooms

    6

  • Bathrooms

    3

  • 1/2 Bathrooms

    1

  • Basement YN

    YES

  • Cooling YN

    YES

  • Cooling

    Ceiling Fan(s), Central Air

  • Fireplace YN

    YES

  • Heating YN

    YES

  • Pet friendly

    N/A

Exterior

  • Garage

    Yes

  • Garage spaces

    3

  • Construction Materials

    Brick

  • Parking

    RV Access/Parking

  • Patio and Porch Features

    Deck, Patio

  • Pool

    No

  • Waterfront YN

    NO

  • View

    Mountain(s)

Area & Lot

  • Lot Size(acres)

    0.5

  • Lot Size(square feet)

    21,780

  • Property Type

    Residential

  • Property Sub Type

    Single Family Residence

  • Architectural Style

    Stories: 2

Price

  • Sales Price

    $866,000

  • Tax Amount

    $3,900

  • Sq. Footage

    4,246

  • Price/SqFt

    $203

HOA

  • Association

    No

Property Resources

  • Horse Property

    YES

School District

  • Elementary School

    Nebo

  • Middle School

    Payson Jr

  • High School

    Payson

Property Features

  • New Construction

    NO

  • Senior Community YN

    NO

Schedule

Schedule a Showing

Showing scheduled successfully.

What is 3 + 4 ?


Change time

Mortgage calculator

Estimate your monthly mortgage payment, including the principal and interest, property taxes, and HOA. Adjust the values to generate a more accurate rate.

Your payment

Principal and Interest:

$

Property taxes:

$

HOA fees:

$

Total loan payment:

$

Total interest amount:

$

Location

  • County

    Utah

  • Elementary School

    Nebo

  • Middle School

    Payson Jr

  • High School

    Payson

Listing Courtesy of Jessica Johnson , Omnia Real Estate

RealHub Information is provided exclusively for consumers' personal, non-commercial use, and it may not be used for any purpose other than to identify prospective properties consumers may be interested in purchasing. All information deemed reliable but not guaranteed and should be independently verified. All properties are subject to prior sale, change or withdrawal. RealHub website owner shall not be responsible for any typographical errors, misinformation, misprints and shall be held totally harmless.

Agent Damon Luke

Damon Luke

President / Real Estate Advisor

Call Damon today to schedule a private showing.


* Listings on this website come from the FMLS IDX Compilation and may be held by brokerage firms other than the owner of this website. The listing brokerage is identified in any listing details. Information is deemed reliable but is not guaranteed. If you believe any FMLS listing contains material that infringes your copyrighted work please click here to review our DMCA policy and learn how to submit a takedown request.© 2024 FMLS.

Properties

Related properties
New on site 1 day ago
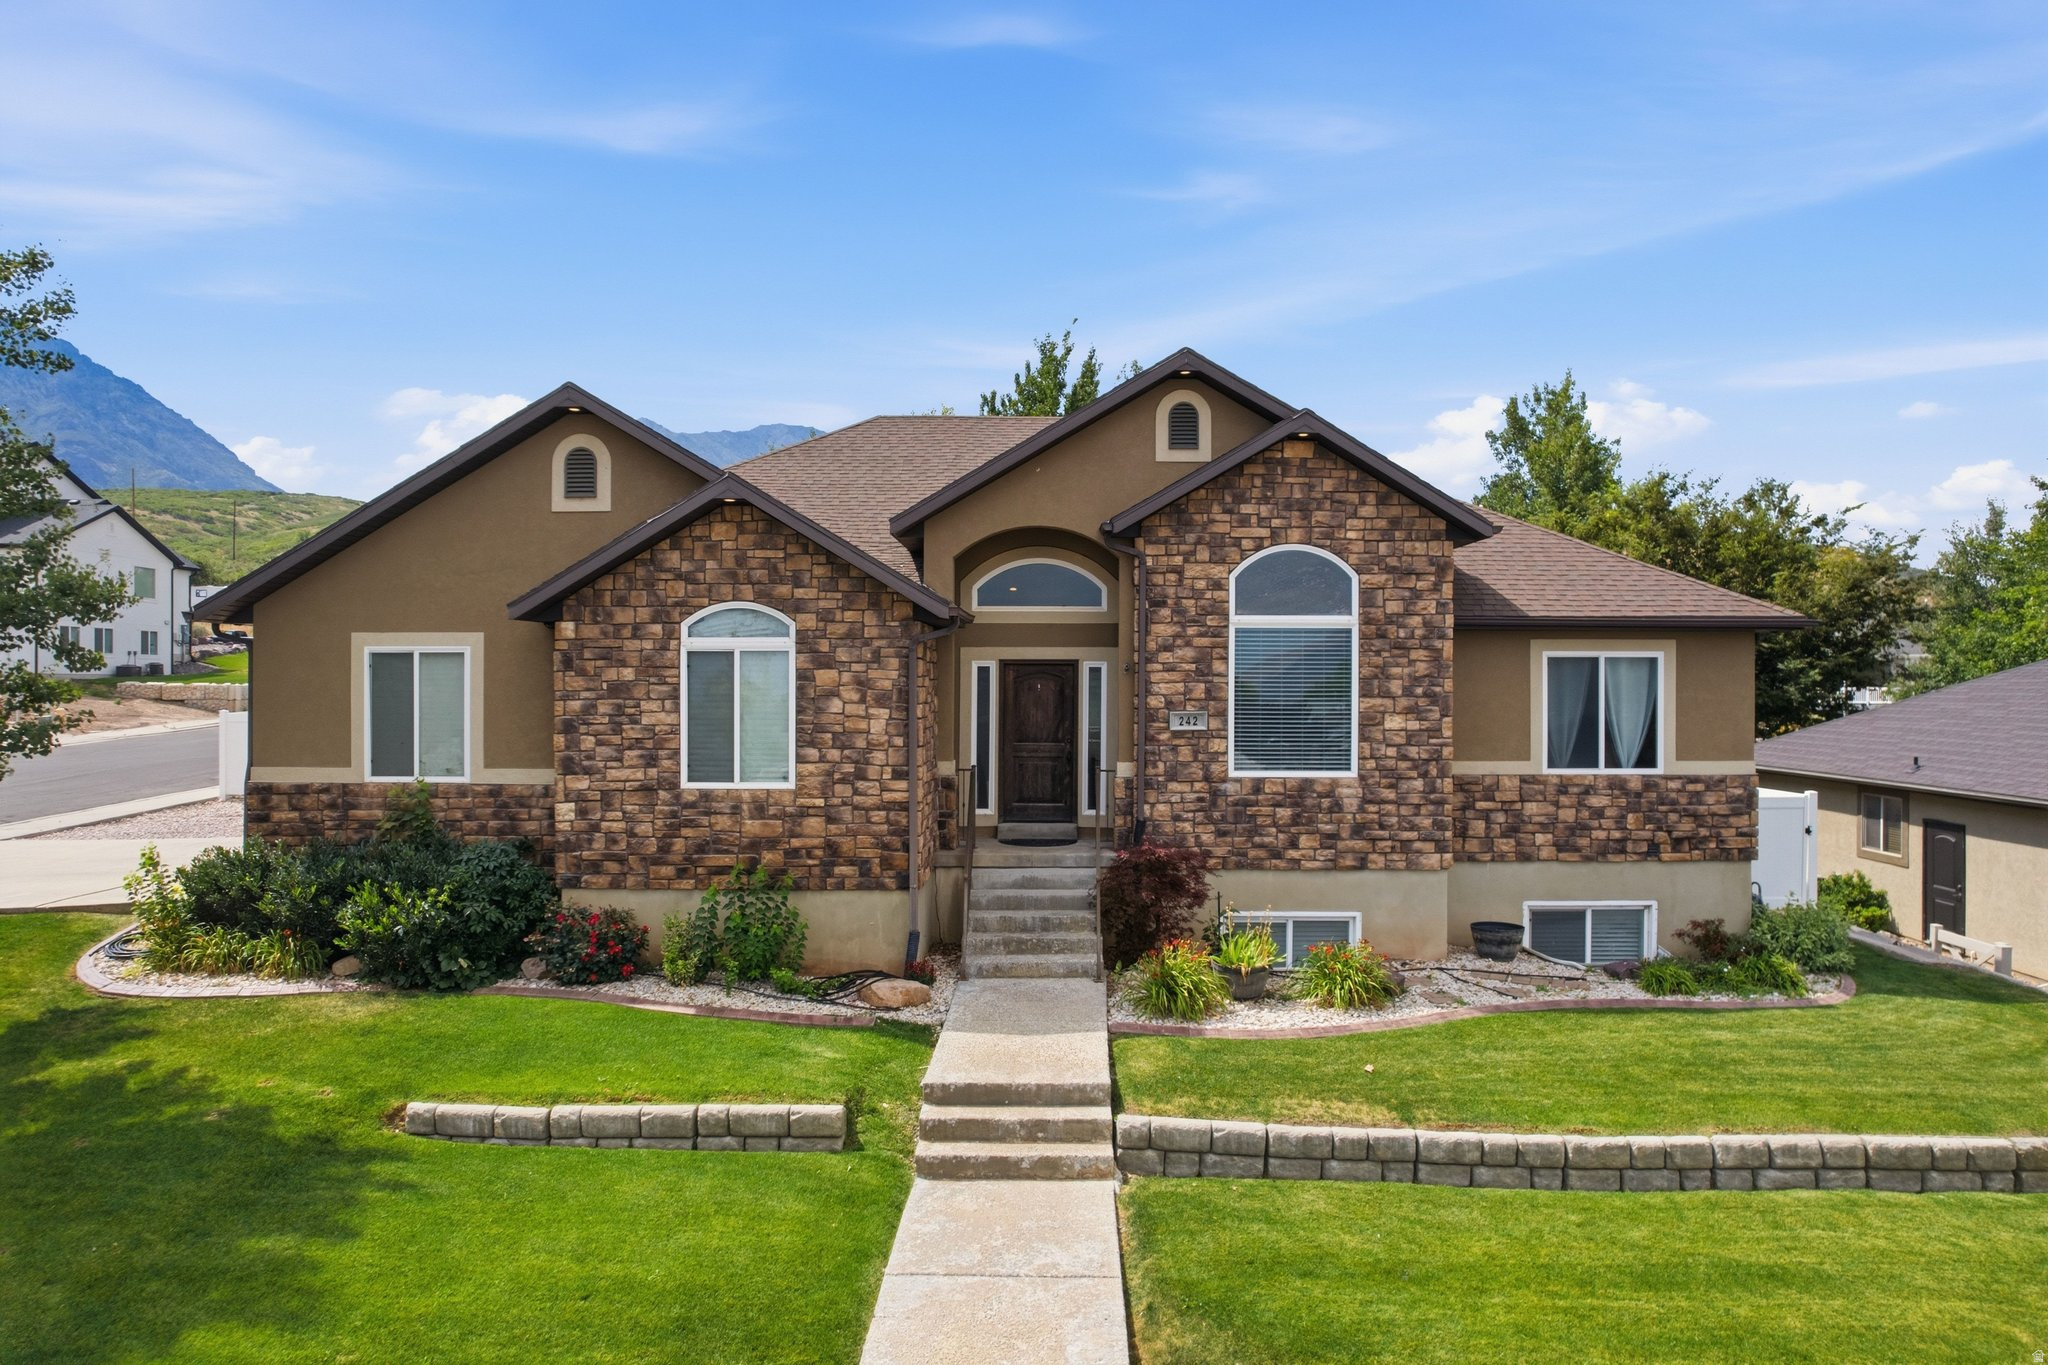
Welcome to this beautifully maintained home on Santaquin's highly desirable east bench, where breathtaking mountain views, small-town charm, and convenient I-15 access come together. Step inside to a bright, open-concept floor plan featuring vaulted ceilings, a cozy fireplace, and freshly painted main living areas. The fully finished walkout basement offers exceptional flexibility with three additional bedrooms, a full bathroom, and a spacious storage room. Enjoy peace of mind with numerous recent upgrades, including a new furnace and central air conditioning, water heater, dishwasher, and smart garage door, providing modern comfort and long-term value. Outside, the fully fenced, beautifully landscaped backyard complete with mature aspen trees, sandbox, swing set, and firepit. Gated RV and trailer parking offers ample space for recreational vehicles, boats, trailers, or extra parking. Ideally located just minutes from Theodore Ahlin Park, Pole Canyon, Santaquin Canyon, and Orchards Hills Elementary.
#2172695

Santaquin

242 E 880 S

6 Beds

3 Baths

4,232 Sq.Ft.

$754,000

MLS#: 2172695
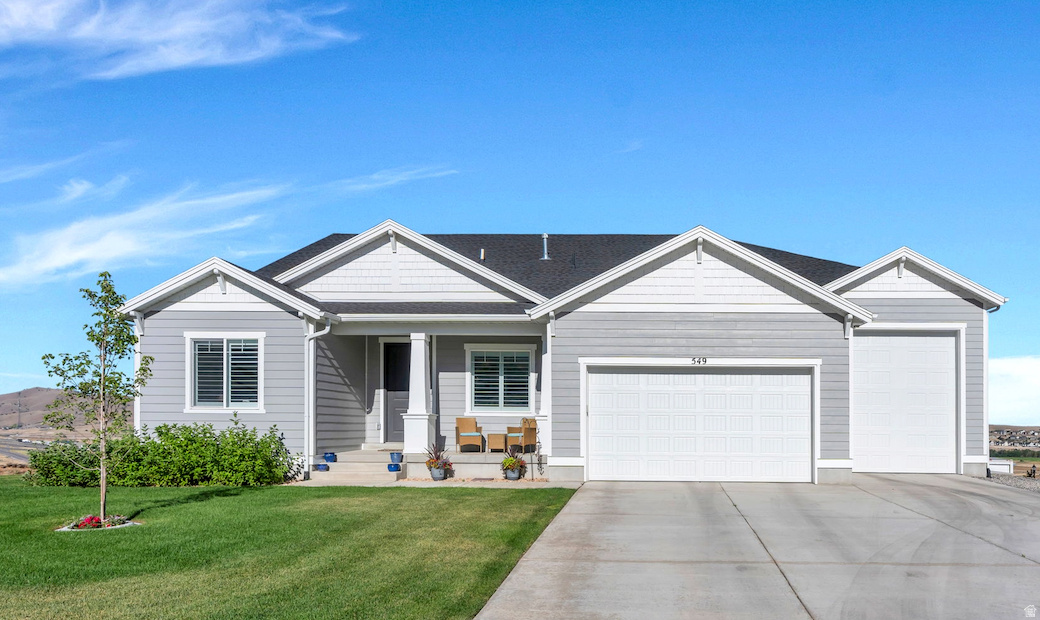
This GORGEOUS 2-year-old Santaquin home (no HOA) has tons of UPGRADES, the VIEWS and the "WOW" factor!!  Tucked away on a quiet cul-de-sac in the south end of Utah County, this beauty sits on nearly 0.40 acres with unobstructed views out the front and the back-because your neighbors should never be the main attraction.  Bring the RV, the toys, the trailer, or finally build that dream workshop. The oversized THIRD-CAR RV GARAGE has the EXTRA HEIGHT AND LENGTH (14 X 38)  you've been searching for.  Inside, the home is every bit as impressive. The STUNNING kitchen features QUARTZ countertops, DOUBLE OVENS, and plenty of room for everything from holiday feasts to late-night cookie baking. Cozy up by the FIREPLACE, enjoy the benefits of a WATER SOFTENER and let the SMART HOME do the heavy lifting with app- and Alexa-controlled POWER SHADES. (Yes, you can open the blinds without leaving the couch.).  The unfinished basement-with its own exterior entrance-is a blank canvas ready for your vision. Home theater? Guest suite? Game room? Home gym? Income potential? You decide.   The spacious, grassy backyard has room for soccer games, backyard barbecues, a trampoline, and all the memories that come with them.  Homes with this combination of nearly new construction, no HOA, premium upgrades, RV parking, smart technology, unbeatable views, and room to grow are RARE!. The only thing missing... is YOU!  Just don't be surprised if your guests suddenly forget it's time to go home!
#2170869

Santaquin

549 W BLUFF ST

3 Beds

2 Baths

4,528 Sq.Ft.

$764,900

MLS#: 2170869
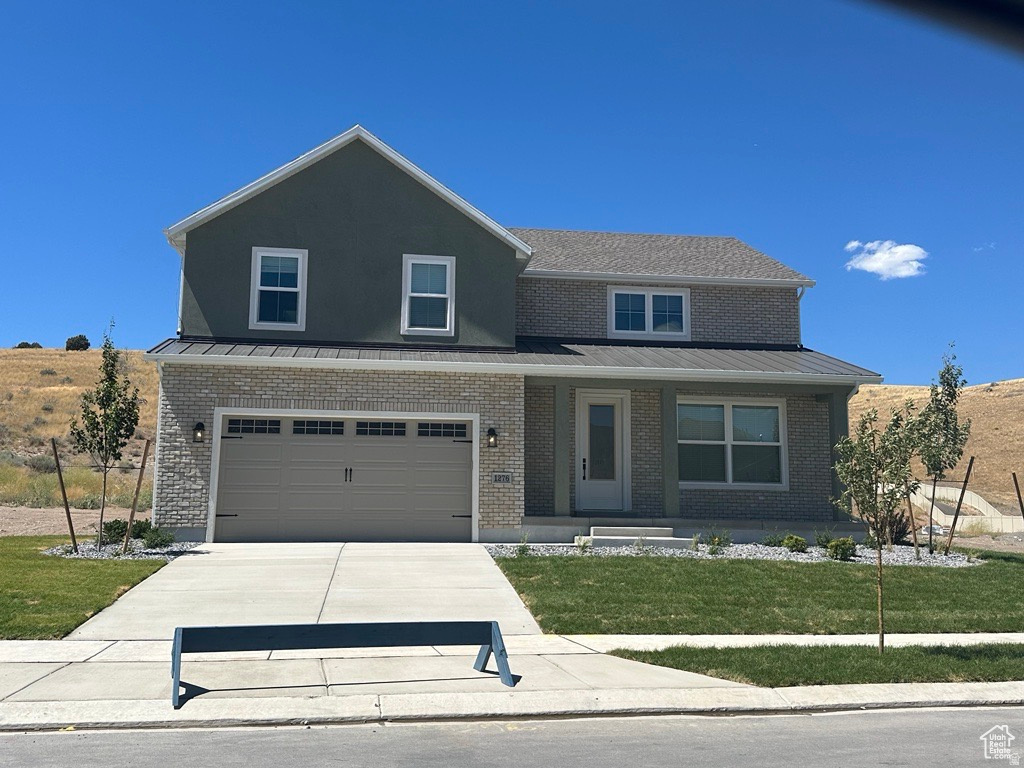
From the stunning exterior designs to the meticulously crafted interior finishes, you are sure to be impressed. This home features a unique lot that offers plenty of space and privacy. Schedule a showing today!
#2169106

Santaquin

1276 S WEST DR

4 Beds

3 Baths

2,757 Sq.Ft.

$704,900

MLS#: 2169106
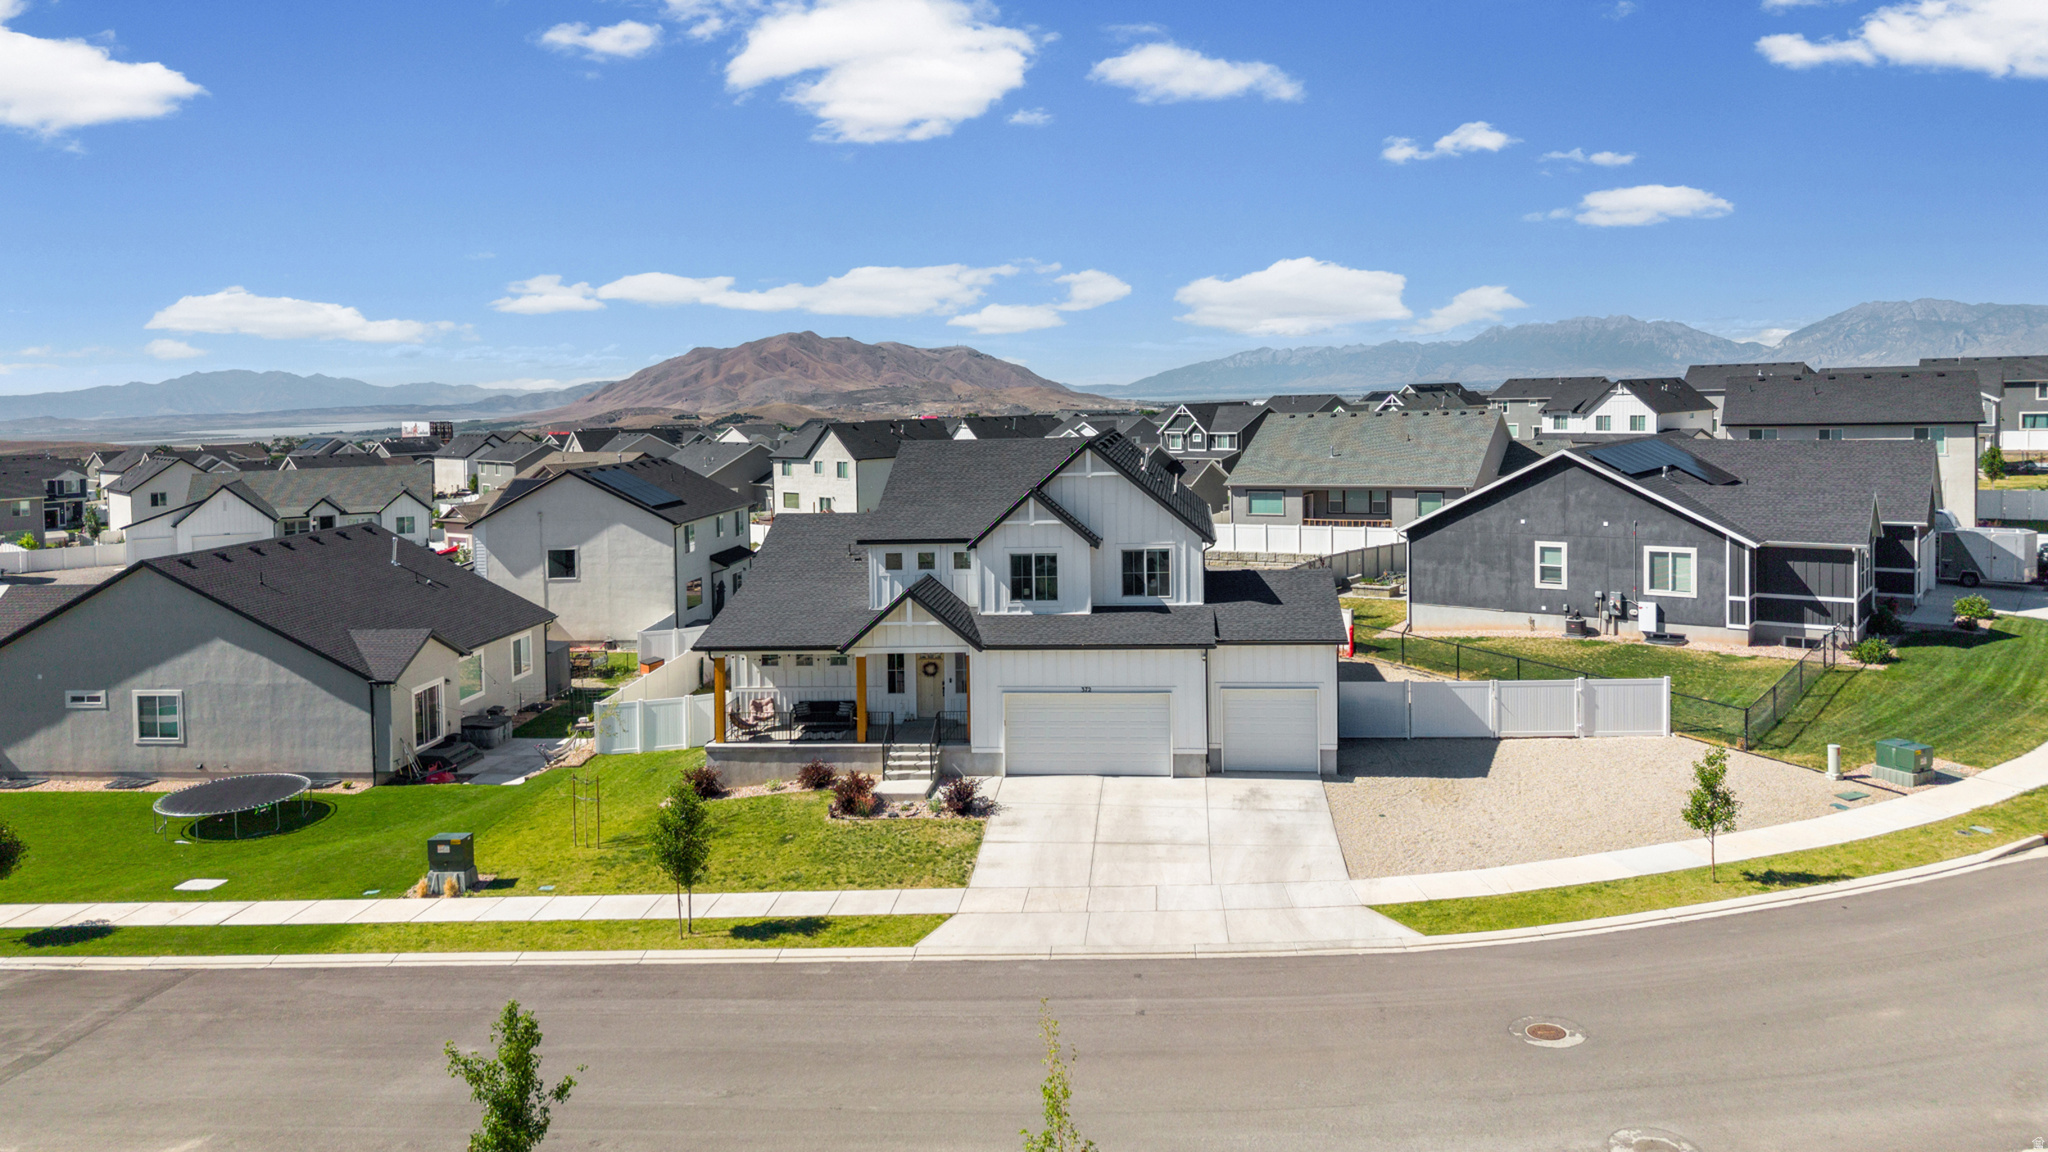
Take in beautiful mountain views from this thoughtfully designed 4-bedroom, 3-bathroom home. Featuring an open-concept layout and a main-level primary suite, this home offers the perfect balance of comfort, and style. Set in one of the area's most sought after neighborhoods. Foothill Village.   The spacious kitchen opens to the dining and living areas, creating a bright, welcoming space that's ideal for entertaining. Large windows bring in plenty of natural light while showcasing the surrounding scenery.   An unfinished basement provides a blank canvas for future growth, allowing you to add instant equity while designing the space to fit your needs. With ample RV parking and easy access to nearby ATV trails and a local fishing pond, adventure is always within reach!
#2168928

Santaquin

372 W WESTWOOD WAY

4 Beds

2 Baths

4,510 Sq.Ft.

$705,000

MLS#: 2168928
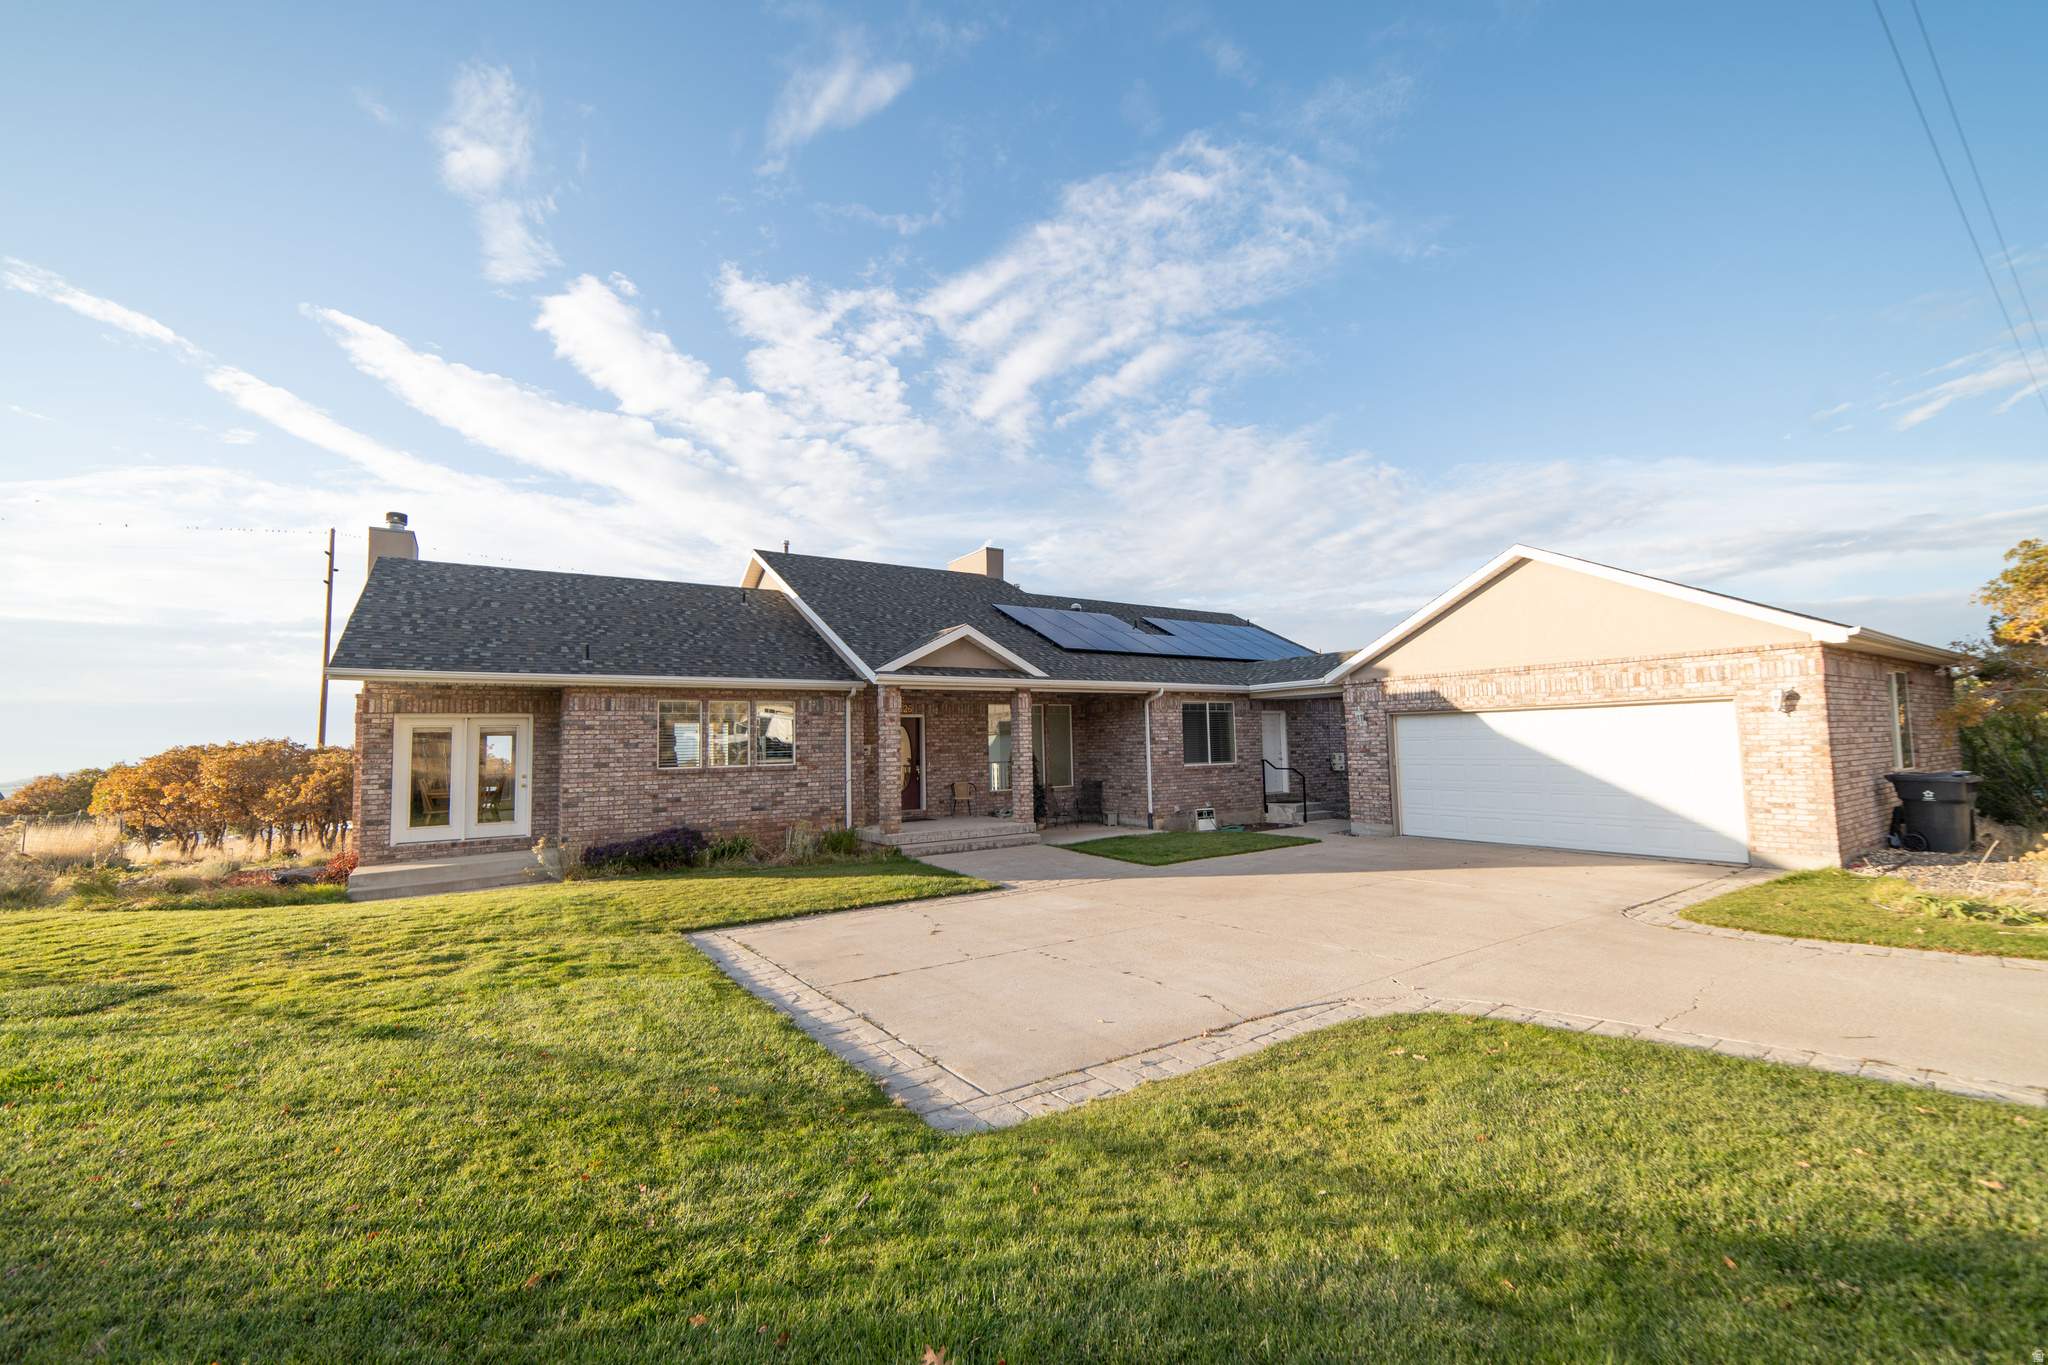
Exceptional Santaquin Estate: Spacious 5-Bedroom Retreat including an ADU, Workshop. Nestled in the picturesque heart of Santaquin, Utah, this expansive 5-bedroom, 4-bathroom home offers unparalleled mountain, lake, and valley views and versatile living spaces across 5,054 square feet on a generous .51 lot. Designed by an architect to capture the stunning western views and year-round sunsets through expansive windows and a custom deck,this property is a rare opportunity for multi-generational living, investment potential, or future expansion. Step inside to a bright, open-concept layout where a gourmet kitchen-featuring an abundance counter space-flows effortlessly into the dining and living areas, perfect for family gatherings or entertaining. Five spacious bedrooms provide ample room for offices, guest suites, or growing families, complemented by four well-appointed bathrooms for ultimate comfort and convenience. The Accessory Dwelling Unit (ADU) is a standout, ideal for extended family, guests, or rental income. With its own dedicated entrances, simply add a door at the end of the hall for a full lockout setup. The property also boasts two driveways for easy access and ample parking, enhancing its functionality. Craft enthusiasts will love the impressive woodworking workshop located in the basement, accessible via double doors for easy loading and unloading. The spacious garage, includes expansive storage areas above and behind, perfect for tools, vehicles, or seasonal items. Whether you're soaking in the serene Wasatch Range, Utah Lake and valley views, enjoying Santaquin's tight-knit community, or exploring nearby schools, parks, and trails, this home offers the best of Utah living. This listing has been restructured to offer the home separately -- an adjacent buildable lot to the west is now available as an option for $125,000, ideal for preserving the unobstructed sunset views or providing extra space for your needs. Move-in ready with endless potential, this estate is a must-see! Schedule your private tour today.
#2167949

Santaquin

626 S 690 E

5 Beds

3 Baths

5,054 Sq.Ft.

$775,000

MLS#: 2167949
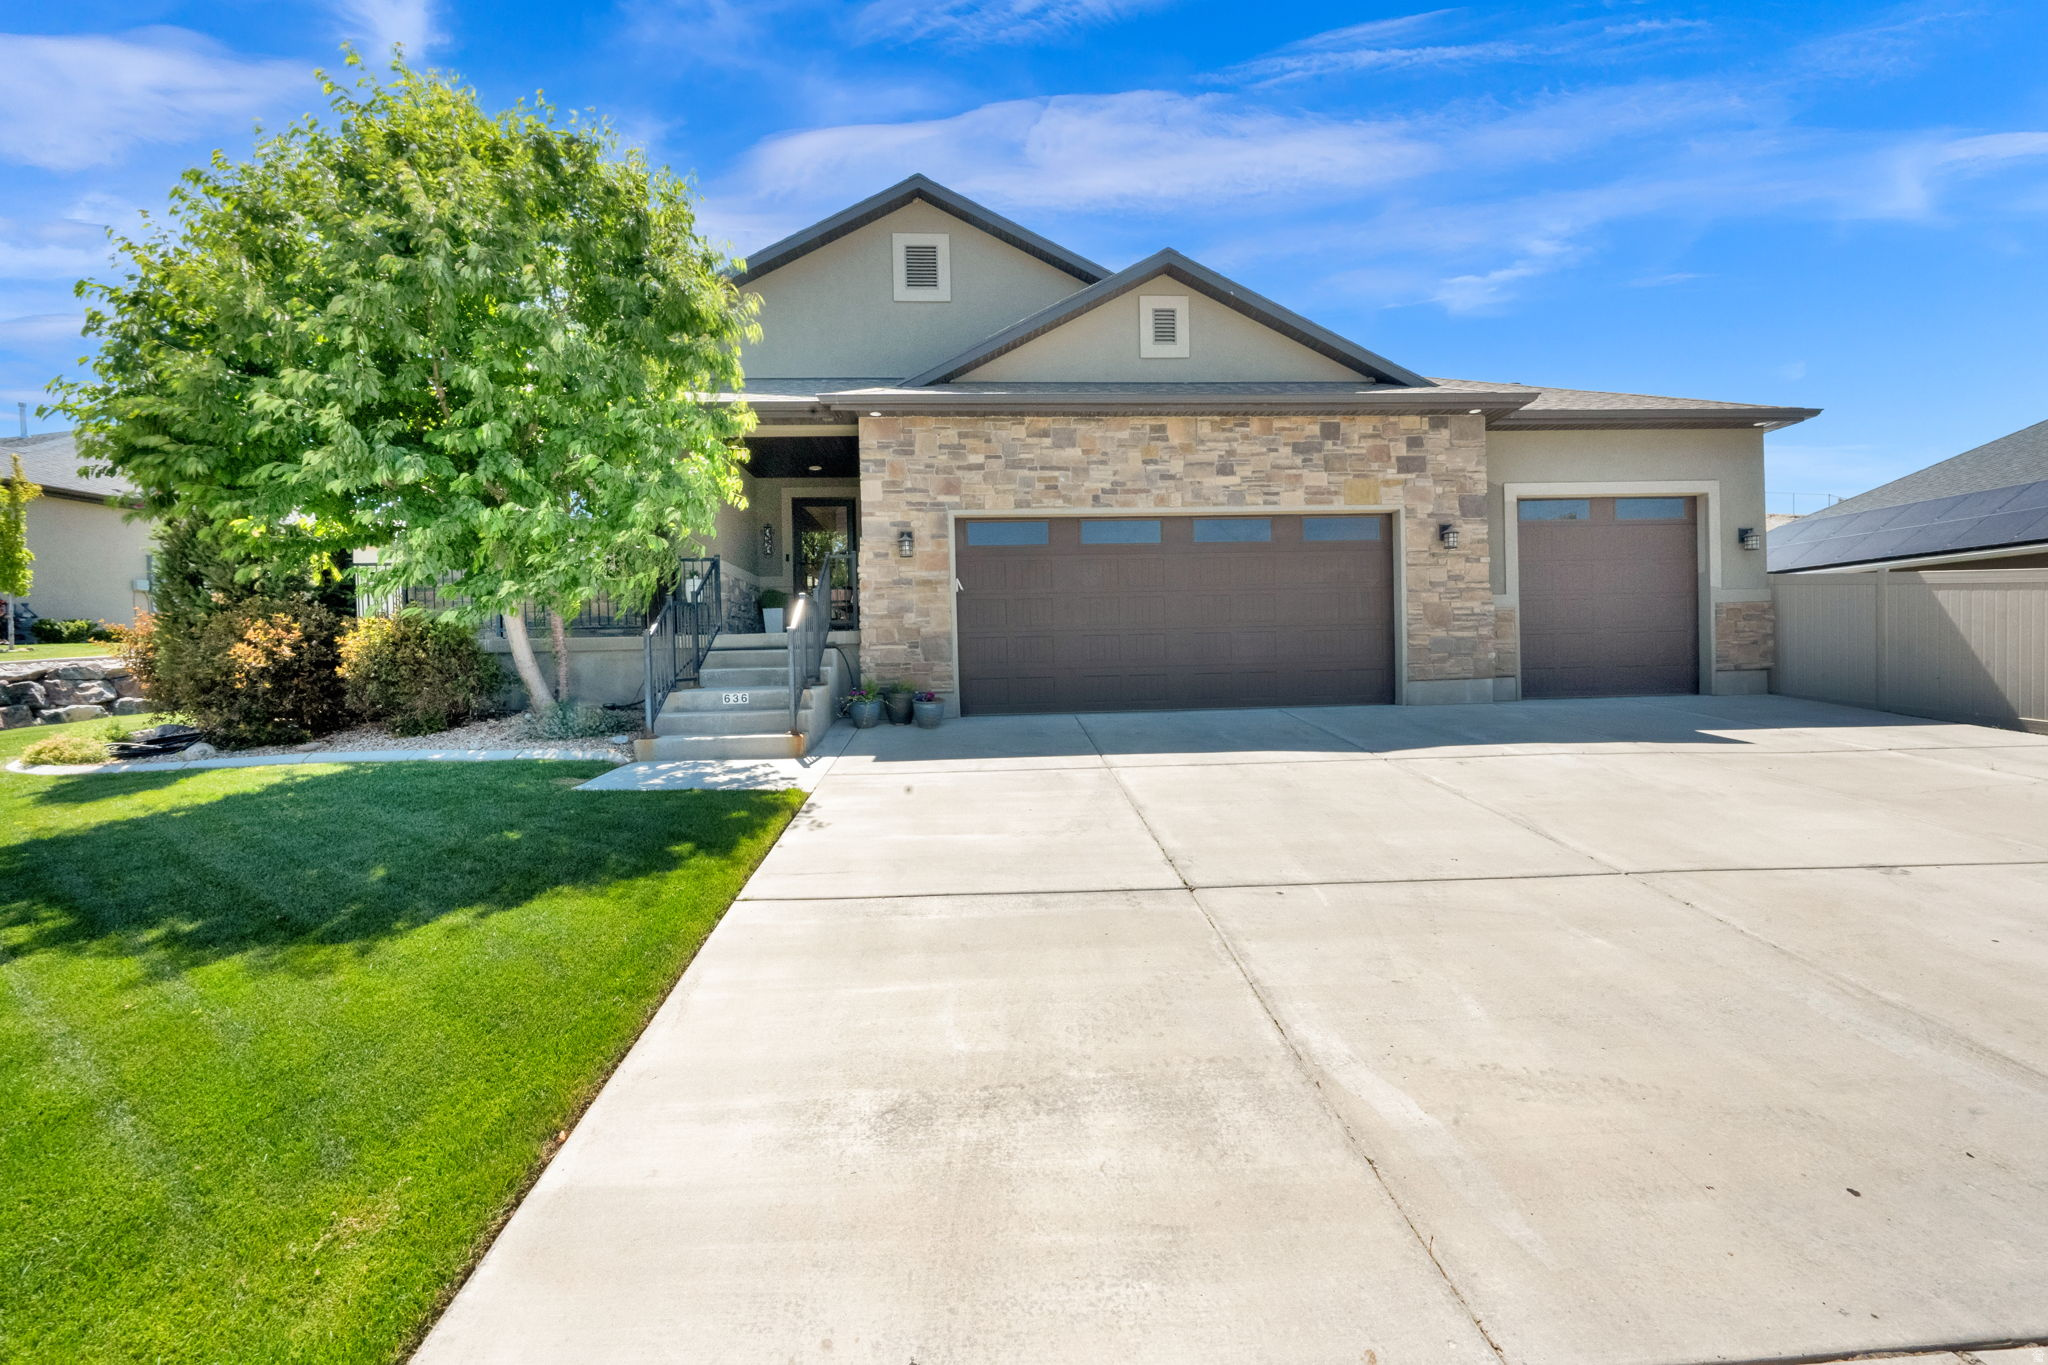
Welcome to 636 Summit Trails in Santaquin-an immaculate custom-built home that is truly move-in ready! Featuring 6 bedrooms, 3 bathrooms, and a fully finished basement, this beautifully maintained property offers the perfect blend of comfort, functionality, and adventure. Bring your pickiest buyers-this home showcases quality craftsmanship, an open and inviting floor plan, vaulted ceilings, abundant natural light, and generously sized rooms throughout the main level. The spacious living areas provide the ideal setting for both everyday living and entertaining family and friends. Outdoor enthusiasts, hobbyists, and those needing extra storage will appreciate the oversized 12-foot garage, dedicated RV parking, and expansive parking area with room for all your vehicles, trailers, and recreational toys. Enjoy breathtaking mountain views and direct access to Utah's incredible outdoor recreation right from your front door. Whether it's hiking, biking, off-roading, or simply enjoying the beauty of the surrounding landscape, adventure awaits just outside. Best of all, you'll enjoy peaceful mountain living while remaining just minutes from shopping, dining, schools, and everyday conveniences. This is the complete package-space, views, storage, and a thoughtfully designed custom home ready for its next owner.
#2166211

Santaquin

636 S SUMMIT TRL

6 Beds

3 Baths

3,577 Sq.Ft.

$779,900

MLS#: 2166211
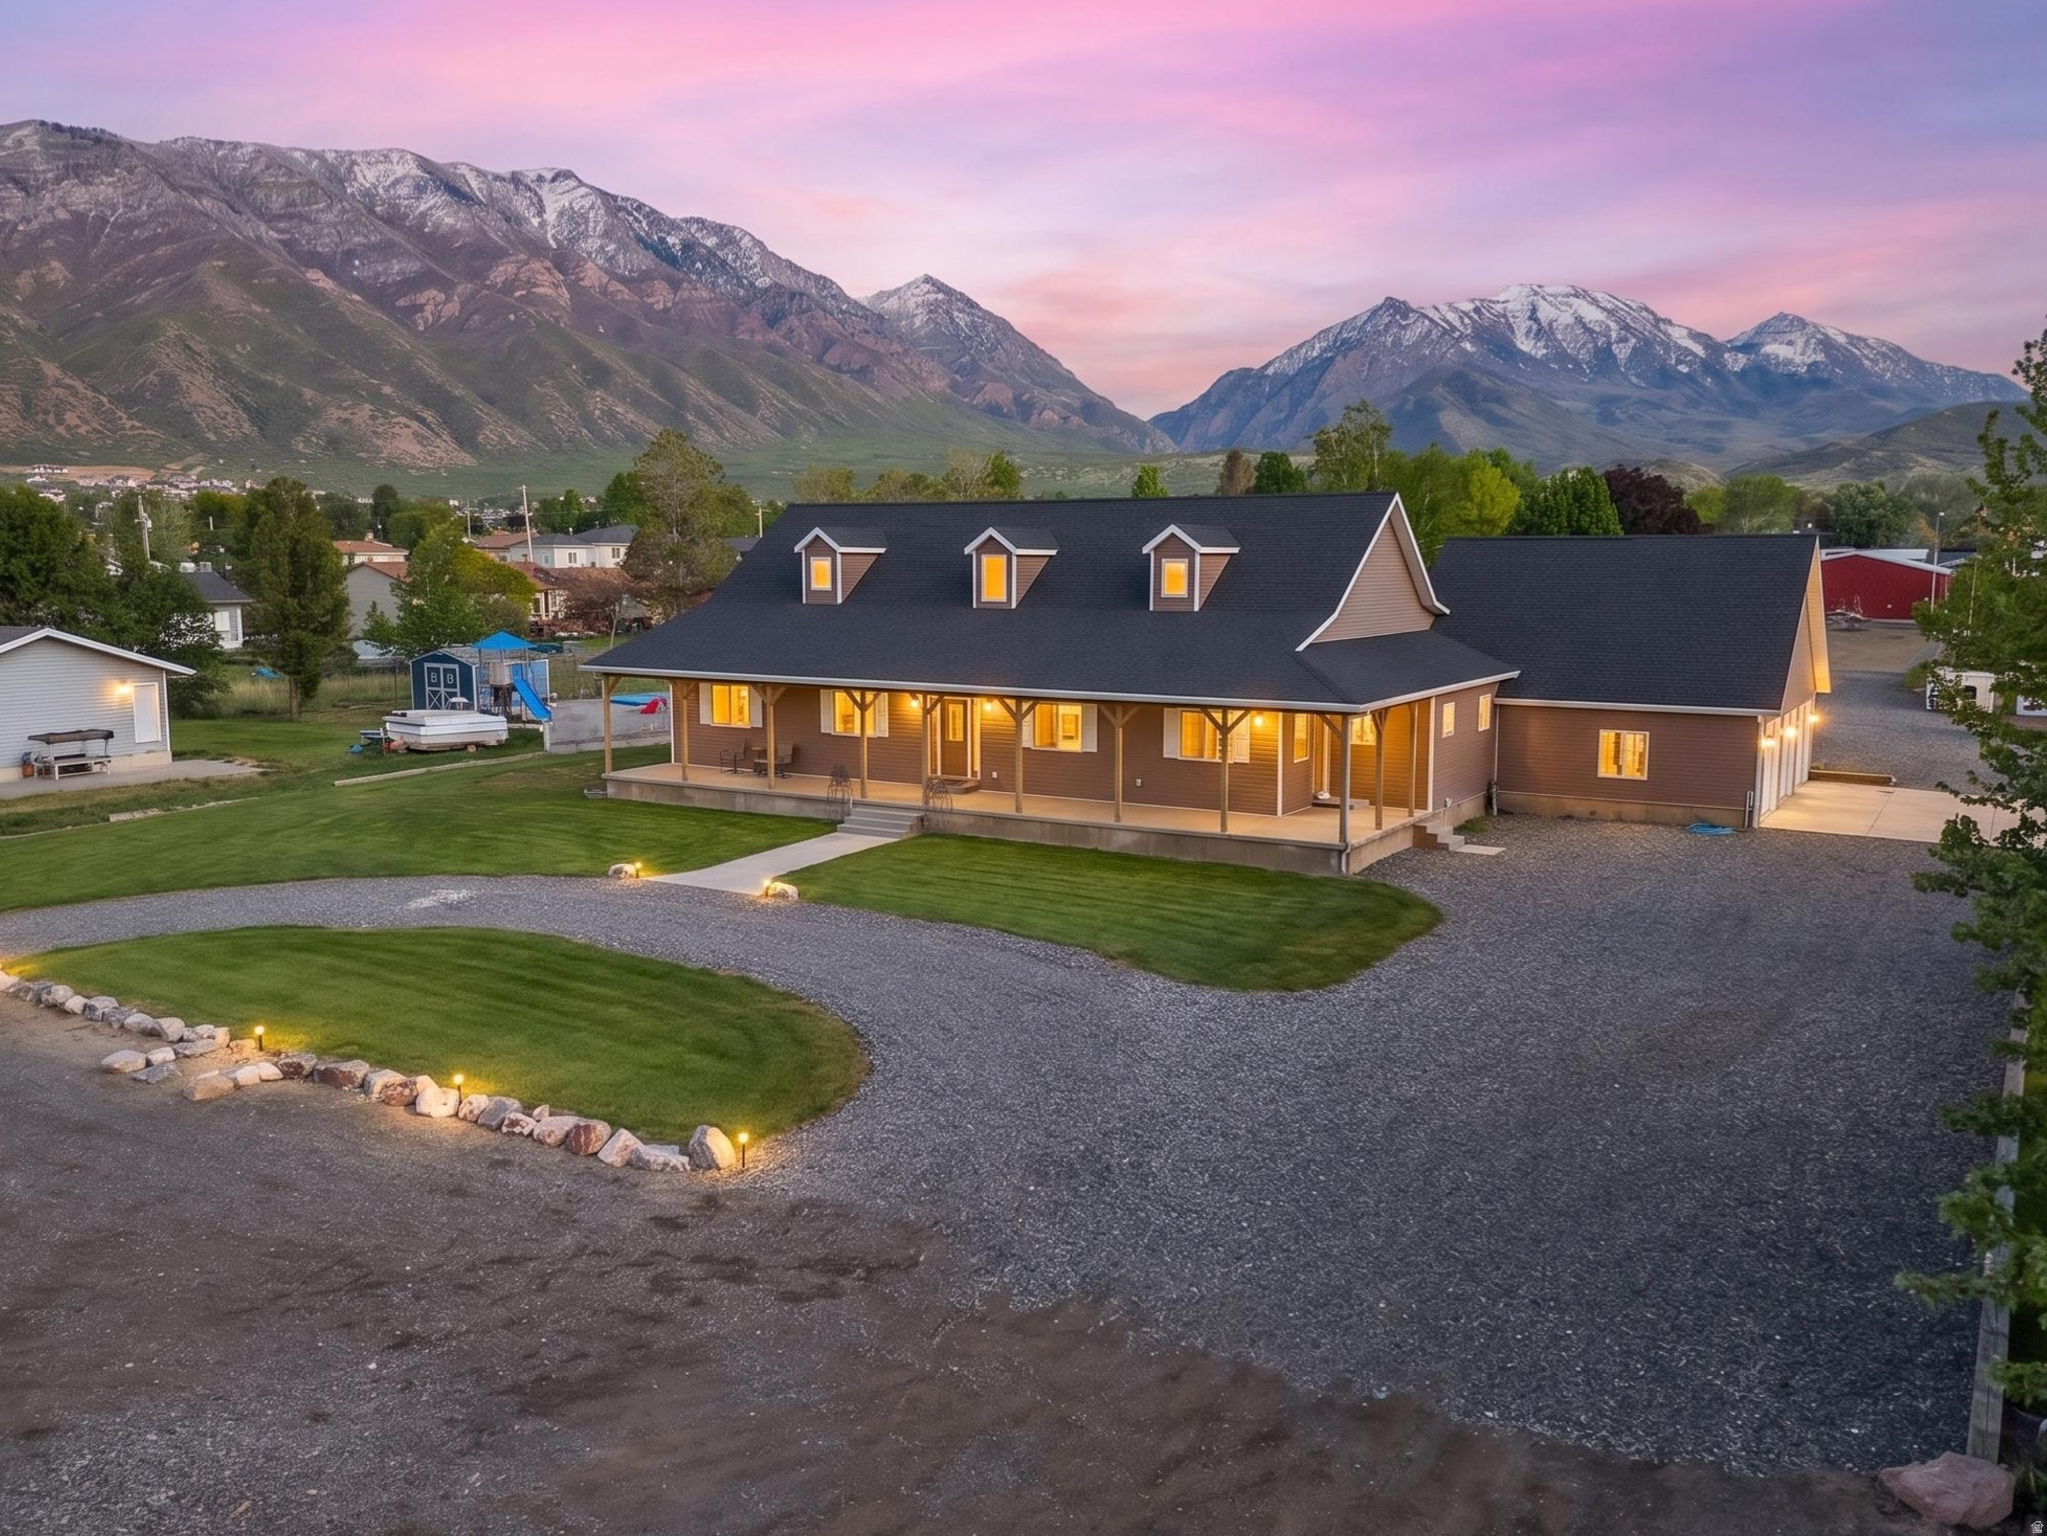
This home is truly one of a kind! If you are looking for space, flexibility, and room to spread out, this property checks all the boxes. Situated on 1.23 acres with animal rights, everything about this home feels oversized and thoughtfully designed.  The main level welcomes you into a wide-open living area that flows seamlessly into the kitchen, creating the perfect setup for everyday living and entertaining. The kitchen offers tons of cabinetry and counter space, double ovens, a 5-burner range, two sinks with disposals, and room for everyone to gather. Just off the kitchen, the mudroom provides built-in storage to keep life organized, and the dedicated office with its own exterior entrance makes it easy to run a business from home or create a private workspace.  One of the biggest highlights of this property is the versatile basement. Use it as part of the main home for up to seven bedrooms & six bathrooms, or take advantage of the option to create a private 2 bed 2 bath or 3 bed 3 bath apartment with its own exterior entrance and laundry. This flexible space is ideal for rental income, guests, or multi-generational living.  The primary suite is your own private retreat, featuring a steam shower, double vanity, separate toilet room, and a large walk-in closet with custom built-ins.  Step outside and you'll find even more to love. There is plenty of room for horses, animals, toys, and outdoor fun, along with a covered deck, pump track, playground, and dog run.  Recent updates include a brand-new roof in 2025, two newer 50-gallon water heaters, and basement improvements that include brand-new carpet and beautifully remodeled bathrooms.  Properties like this do not come along often. With the flexibility to fit so many different lifestyles, this home offers space to grow, income potential, and room to truly enjoy where you live.  Seller is open to contributing toward paint, flooring, or finish upgrades, allowing buyers to customize the home to their preferences.
#2159159

Santaquin

247 W 400 N

6 Beds

4 Baths

5,398 Sq.Ft.

$974,900

MLS#: 2159159
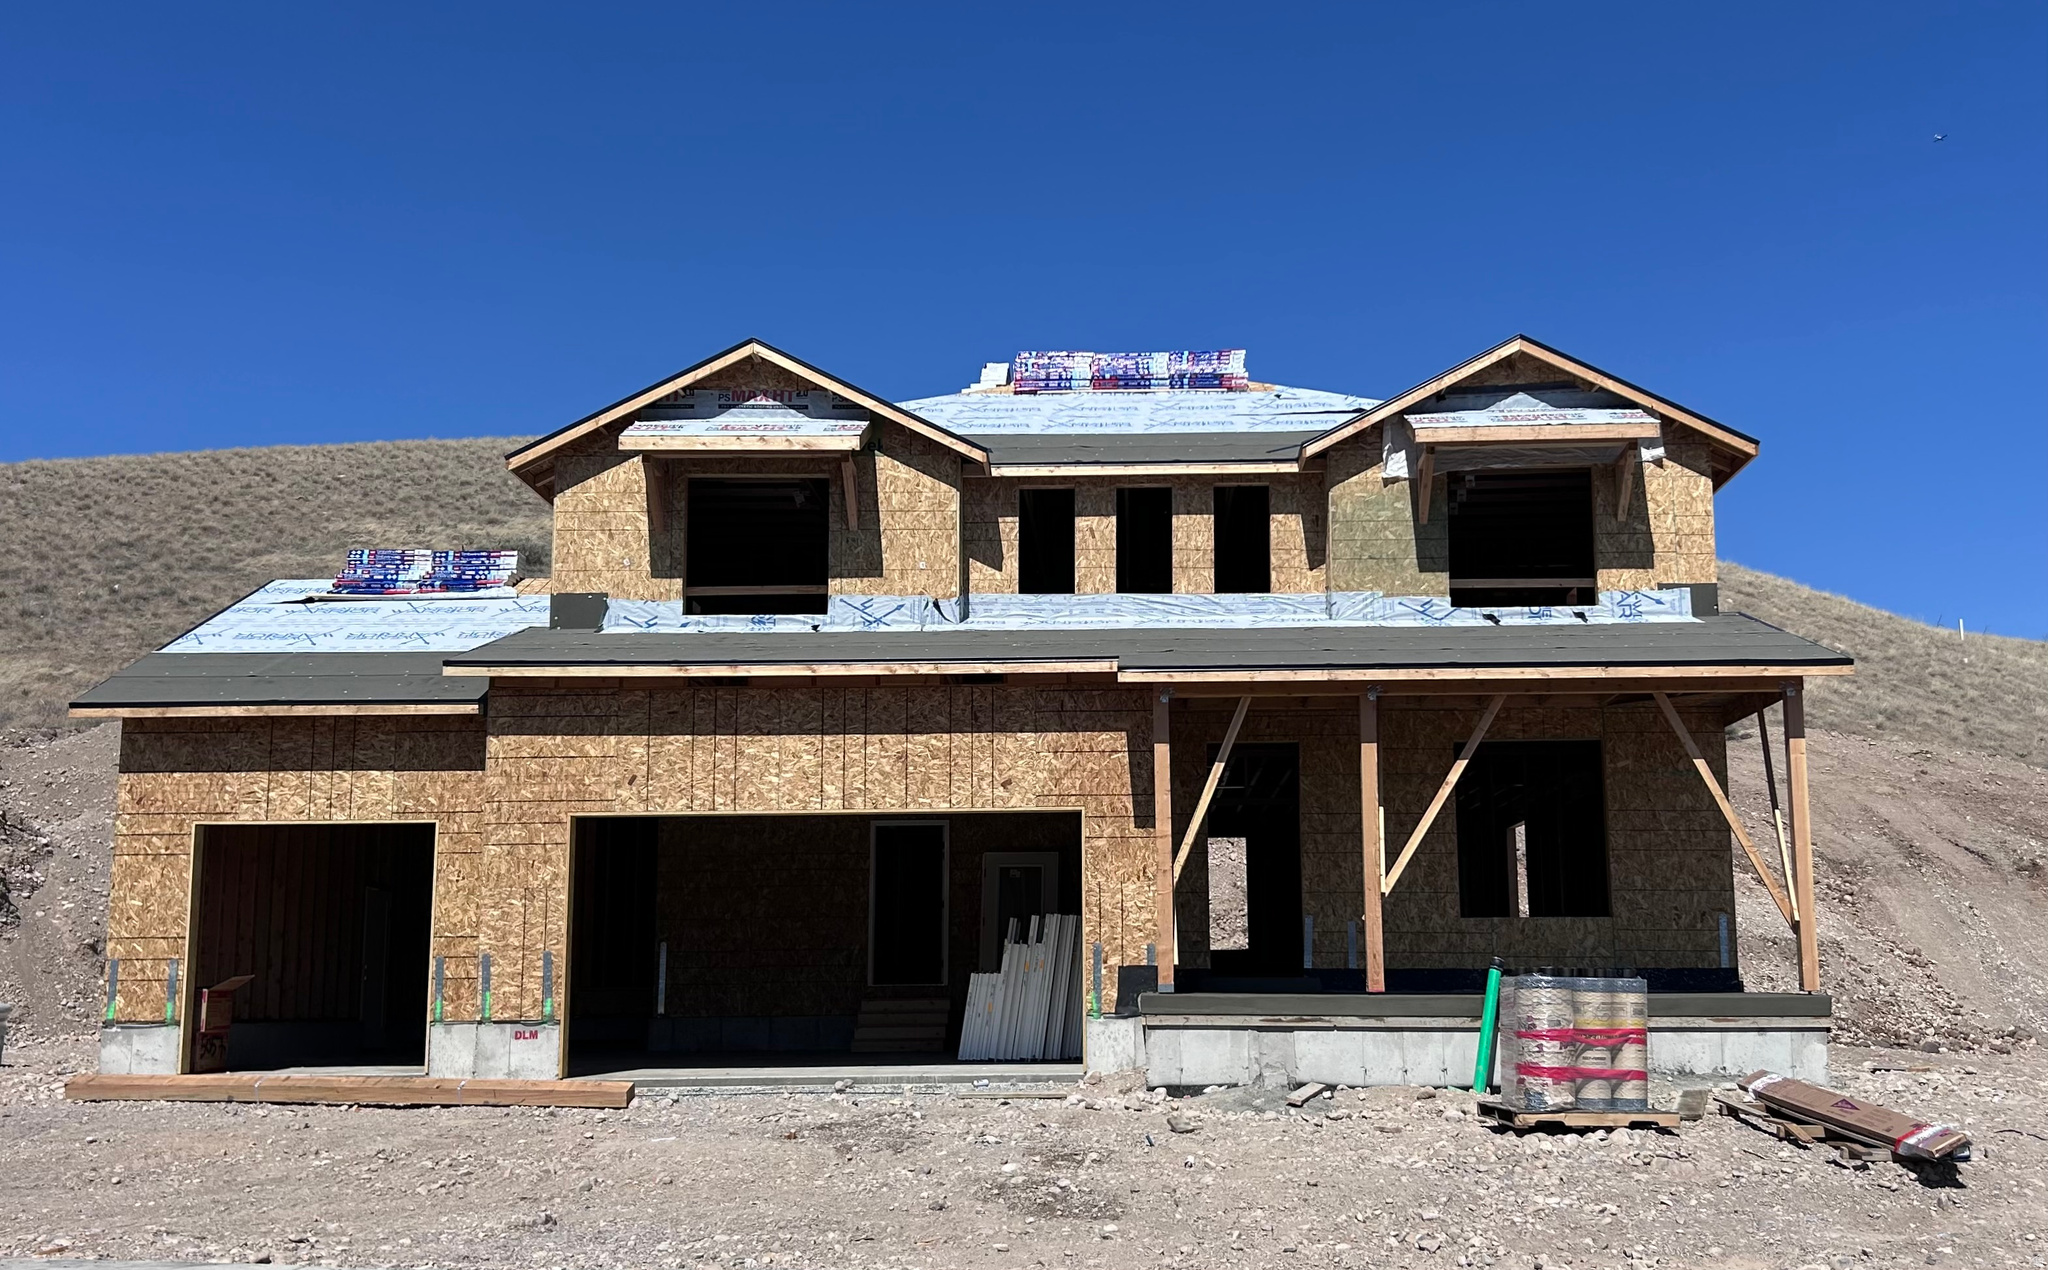
As you enter this home you are greeted with a beautiful entry way designed to impress, as you walk through the beautiful and spacious designer kitchen you are going to love the space and storage this kitchen provides. Ready to relax, see for yourself the grand master bedroom of your dreams!
#2149797

Santaquin

912 CREST DALE LANE LN S

5 Beds

3 Baths

4,177 Sq.Ft.

$769,900

MLS#: 2149797
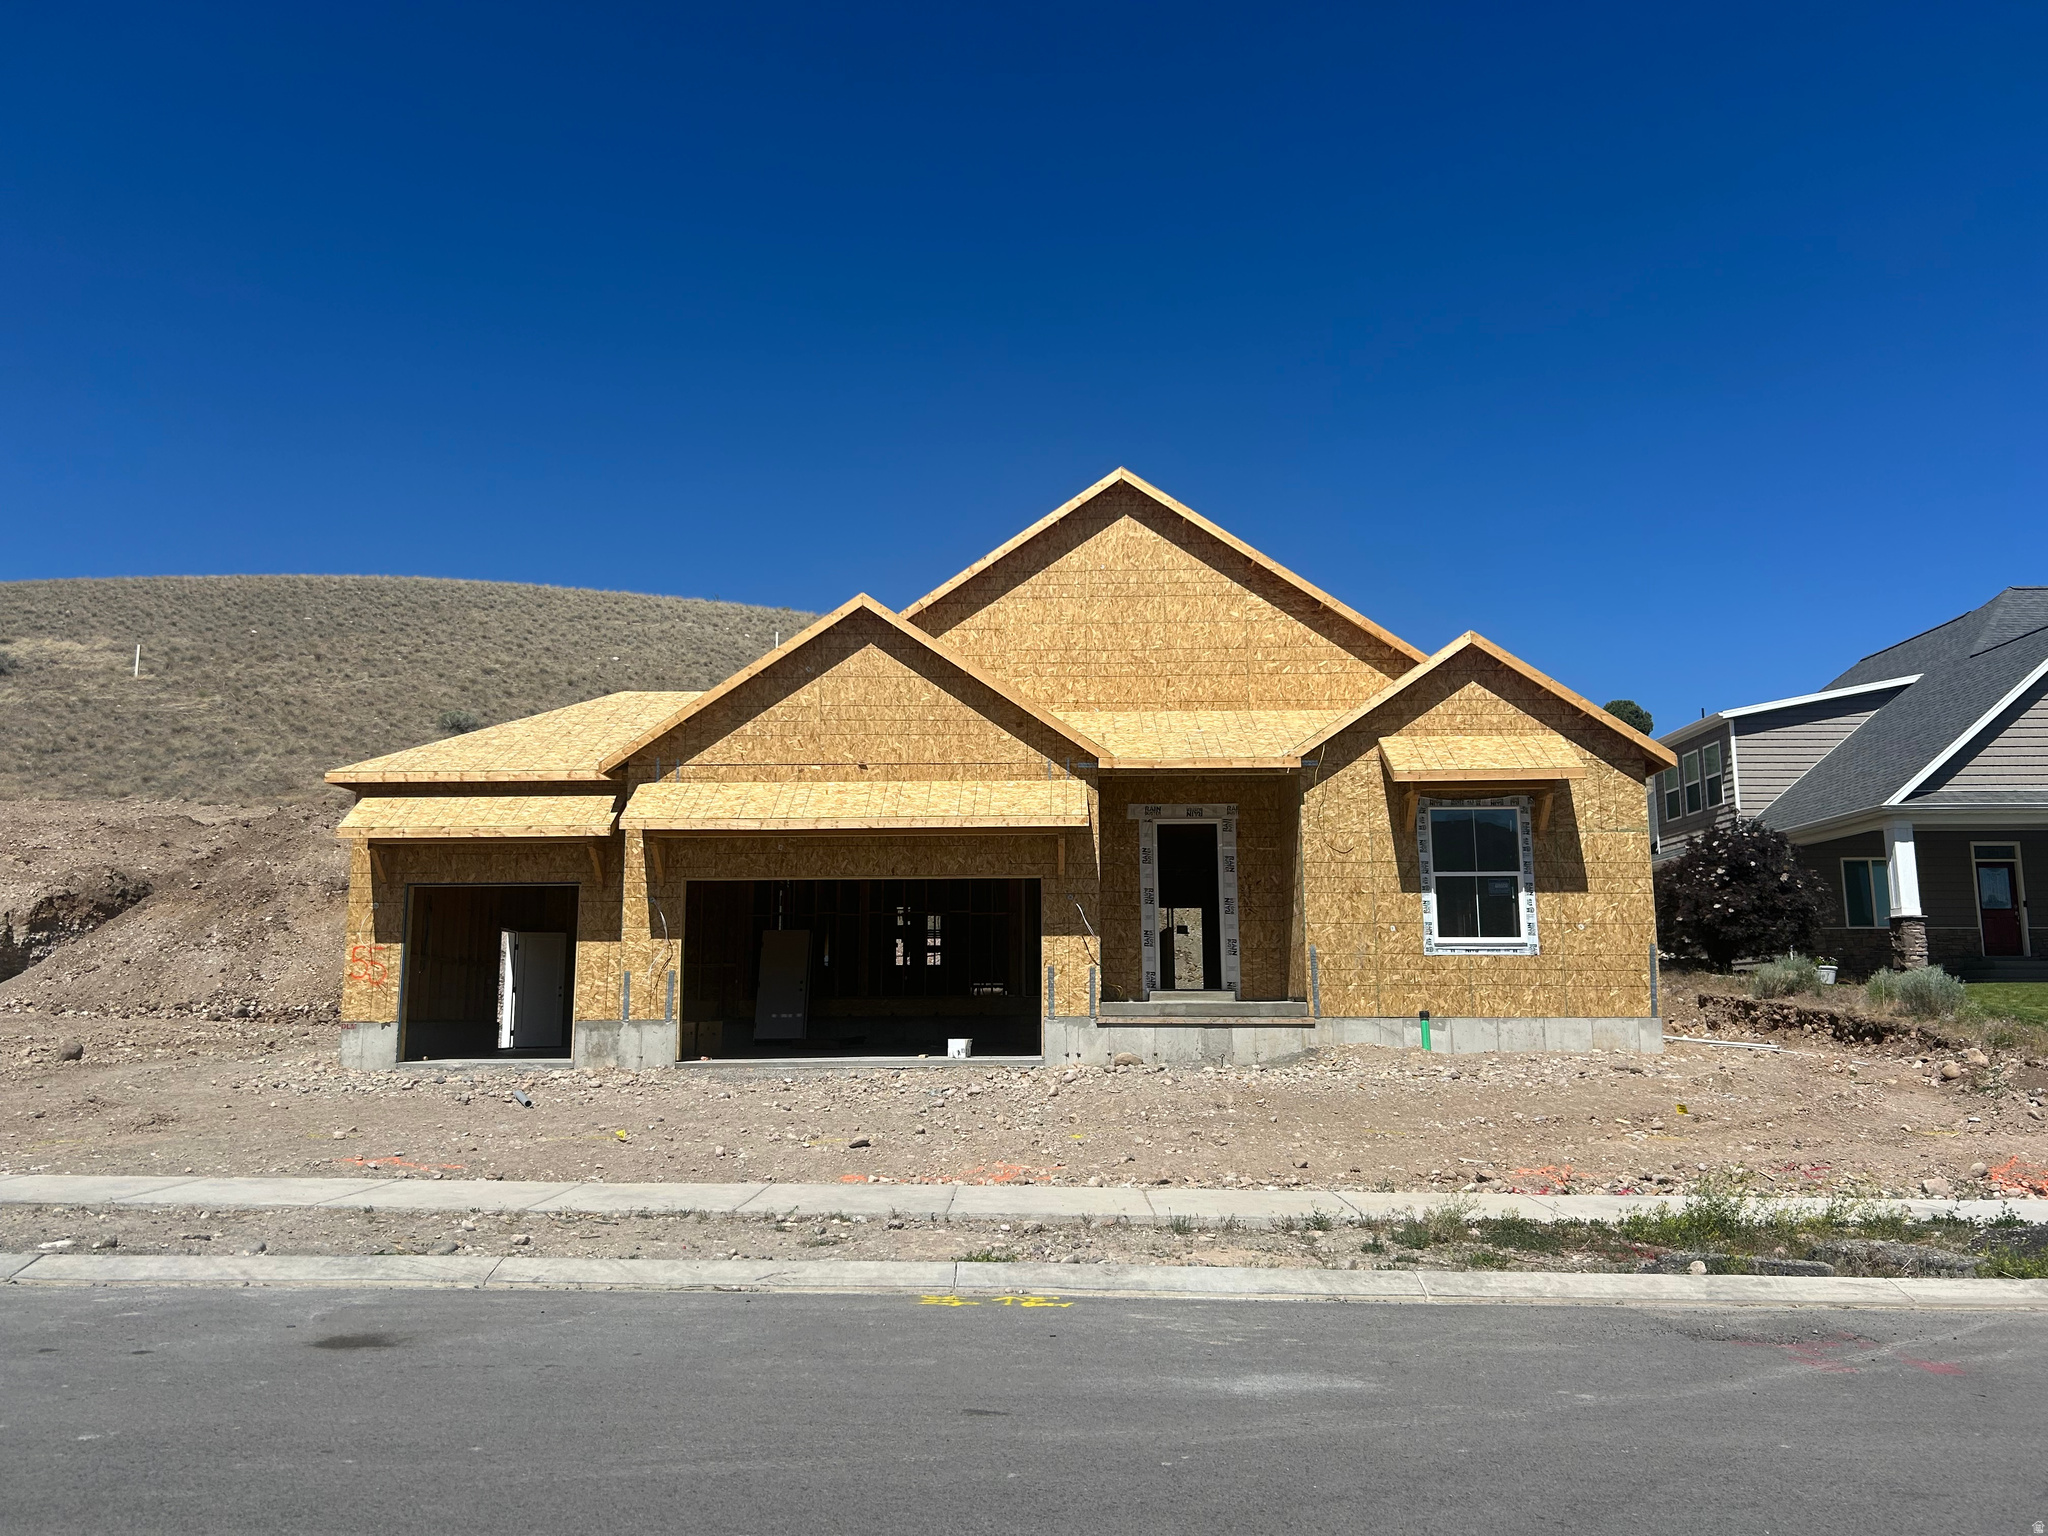
Beautifully maintained newer home in the heart of Santaquin, offering the perfect blend of small-town charm, modern convenience, and room to grow. Situated on a spacious half-acre lot, this property enjoys a peaceful, historic country atmosphere while remaining just minutes from the freeway, shopping, dining, and everyday amenities. Residents will appreciate the walkable access to Main Street, creating a lifestyle that combines convenience with the welcoming feel of a close-knit community. Inside, the home features an open and inviting layout with vaulted ceilings, abundant natural light, and generously sized rooms throughout the main floor. The spacious living areas provide a comfortable setting for both everyday living and entertaining. The thoughtfully designed primary suite serves as a private retreat, complete with a large bedroom, a luxurious standalone soaking tub, and a walk-in closet that conveniently connects directly to the main-floor laundry room for added functionality. The unfinished basement presents an outstanding opportunity to add value and personalize the home to fit your needs, whether you envision additional bedrooms, a family room, a home gym, or extra storage space. Outside, the property truly shines. The fully finished yard has been carefully designed for relaxation, recreation, and gathering with family and friends. Enjoy summer evenings on the patio beneath the pergola, watch children play on the playground, or take advantage of the expansive lot with plenty of room for gardening, outdoor activities, and future possibilities. The combination of usable outdoor space and thoughtful landscaping creates an ideal setting for making lasting memories. This exceptional property offers the rare combination of a large lot, modern construction, desirable location, and future potential, making it a wonderful place to call home. Please refer to the attached photos to fully appreciate the beauty, functionality, and amenities this property has to offer.
#2149704

Santaquin

68 N 300 E

3 Beds

2 Baths

5,265 Sq.Ft.

$799,900

MLS#: 2149704
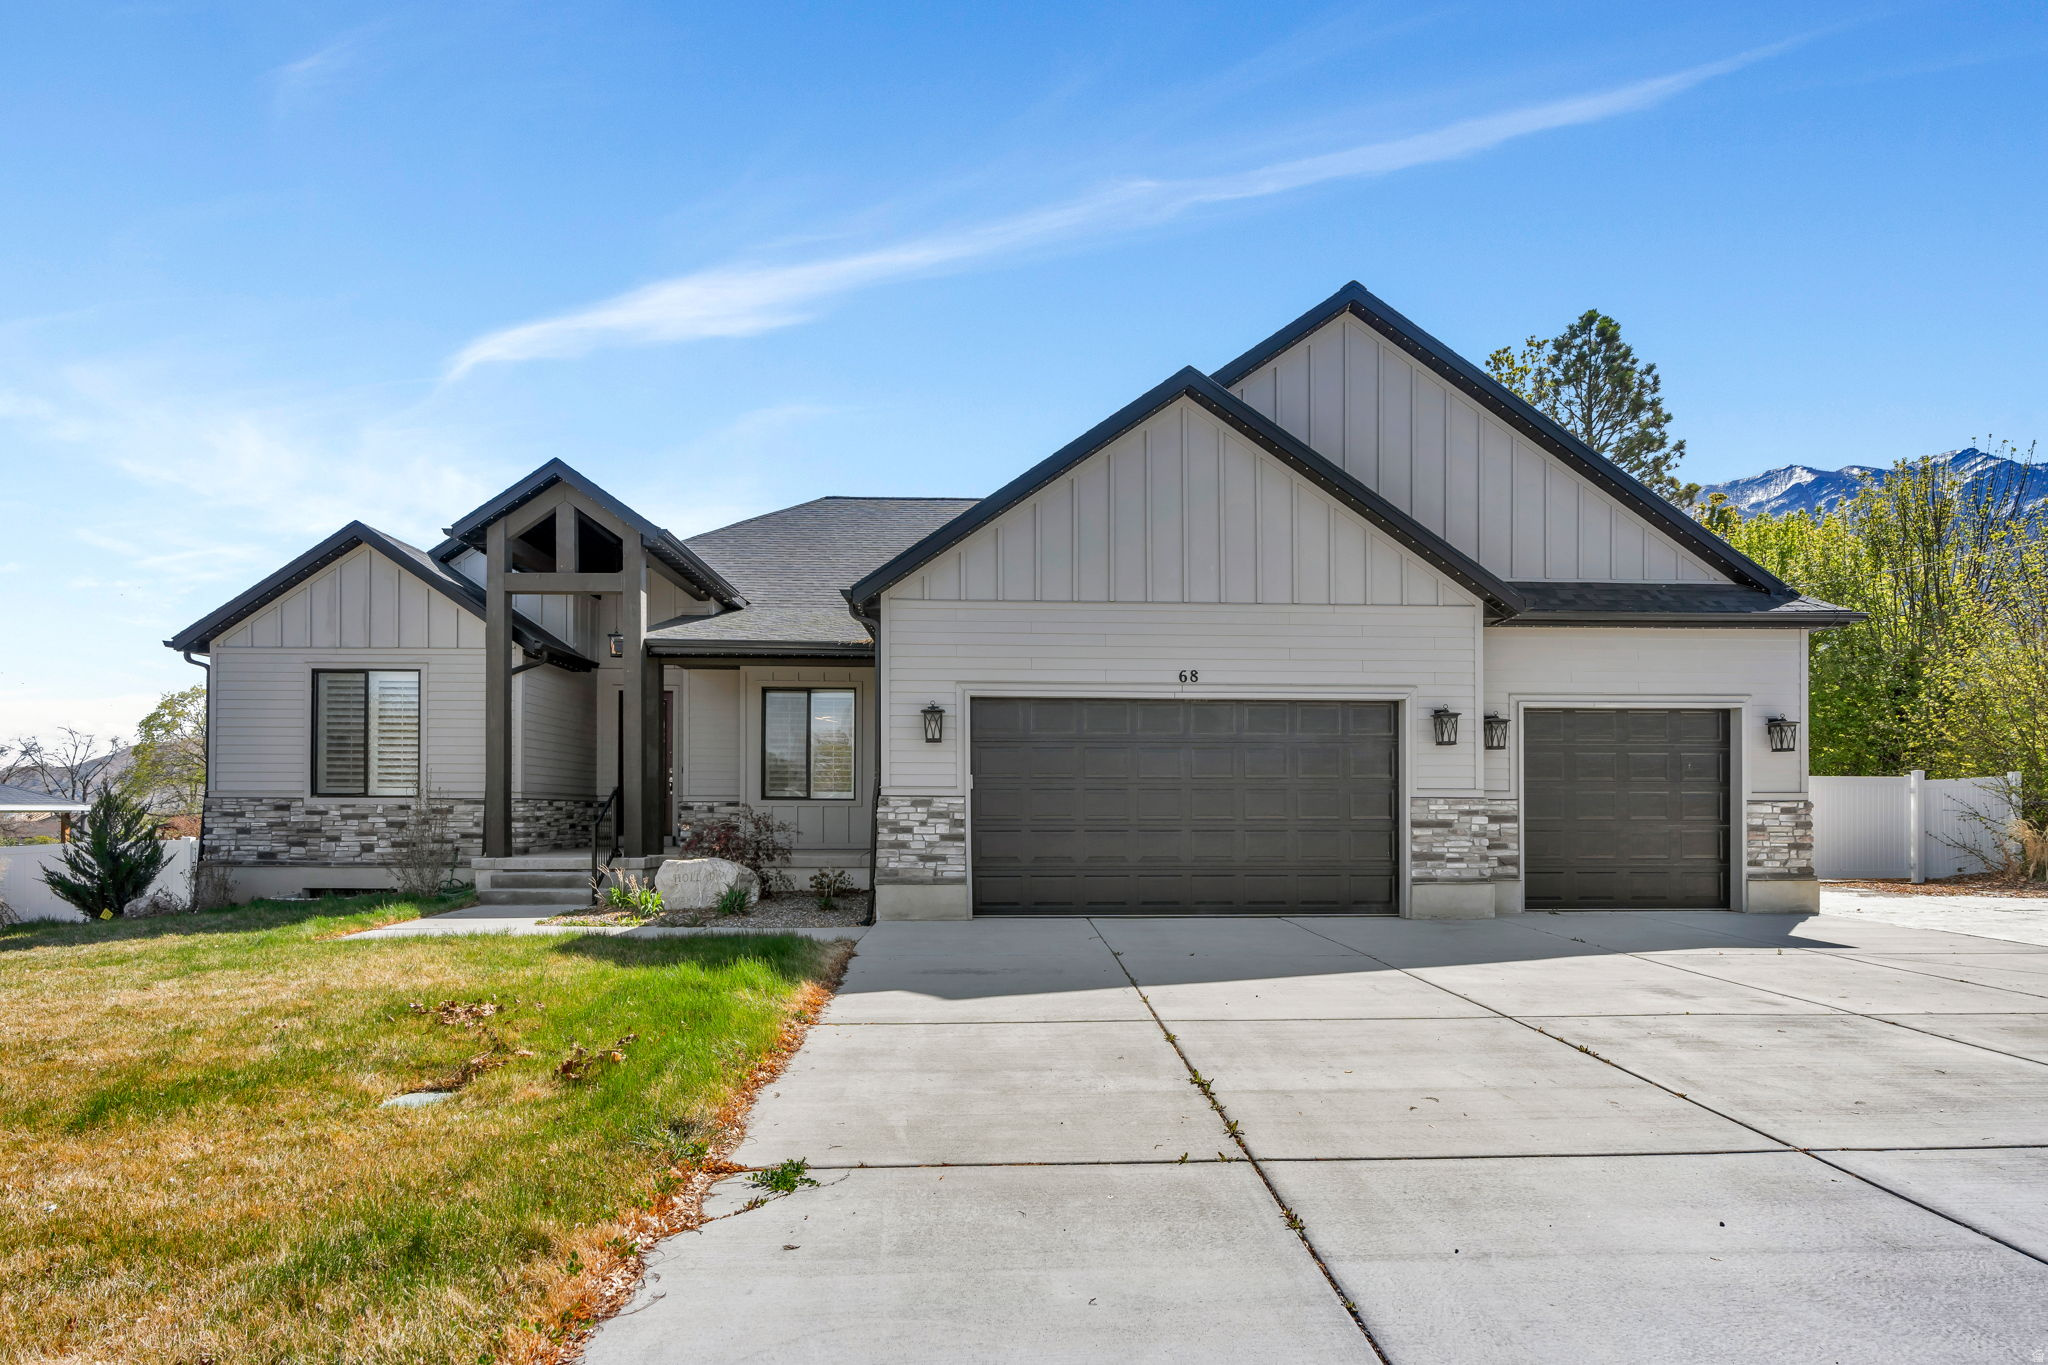
Ready to have the home of your dreams? Not only is this home sitting on over .64 acres! But it also is a rambler home with the main living space that has over 2,200 square feet, plus if you finish the basement that gives you an additional 2,200 square feet. Wow!
#2144835

Santaquin

894 CREST DALE LN S

4 Beds

2 Baths

4,416 Sq.Ft.

$735,900

MLS#: 2144835

Don't miss your chance at this rare 1/2 Acre property featuring a fully finished 3,200 sq ft warehouse/shop! This brick 6 bedroom, 3.5 bath home offers just over 4,200 sq ft of living space with mountain views, a fully fenced yard, and incredible versatility. The insulated shop includes plumbing, HVAC, and a half bath, making it ideal for a business, workshop, storage, or hobby space. Recent updates include a renovated basement kitchen, remodeled primary bath, updated main-level half bath, restaurant-grade gas range, new furnace, and new A/C. The basement features a separate entrance through the garage, providing flexible living options. Additional amenities include a spacious 3-car garage, RV/trailer parking, paved sports court, owned solar system with battery backup and generator, security system, and ample parking. A truly unique property offering space, functionality, and endless possibilities. Contact us today for a private showing! Buyer to verify all information.

136 N 200 E

Message successfully sent.

I agree to receive email communication and understand I can unsubscribe at any time.

I agree to be contacted by OnX Realty via call, email, and text for real estate services. To opt out, you can reply 'stop' at any time or reply 'help' for assistance. You can also click the unsubscribe link in the emails. Message and data rates may apply. Message frequency may vary. Privacy Policy

 - property

Send a message

Message successfully sent.

Preferred Agent

Reason for contacting?

I agree to receive email communication and understand I can unsubscribe at any time.

I agree to be contacted by OnX Realty via call, email, and text for real estate services. To opt out, you can reply 'stop' at any time or reply 'help' for assistance. You can also click the unsubscribe link in the emails. Message and data rates may apply. Message frequency may vary. Privacy Policy

Sign In Sign Out

Virtual Assistant

Would you like to take the next step with this property? We can help you schedule a showing or virtual tour, or send you more details.

Yes, I would like more information.

Thank You for Your Reply, One of Our Agents will contact you as soon as possible

No, maybe later.

Thank you, you can always contact me via email, phone number or through the contact form.

Realhub AI

Lucy - Your AI-Powered Realtor

Update Your Temporary Password

Personalize your search

Enter your email and we'll notify you immediately when new listings match what you're looking for.

or enter email address

Already have an account ? Login here

Continue your home search

I agree to receive communications and understand I can unsubscribe at any time.

I agree to be contacted by OnX Realty via call, email, and text for real estate services. To opt out, you can reply 'stop' at any time or reply 'help' for assistance. You can also click the unsubscribe link in the emails. Message and data rates may apply. Message frequency may vary. Privacy Policy

Already have an account ? Login here

We use cookies

We use cookies primarily for analytics to enhance your experience. By accepting, you agree to our use of these cookies. You can manage your preferences or learn more about our cookies policy.