247 W 400 N

Santaquin, UT 84655
Rambler/Ranch

Santaquin, UT 84655
247 W 400 N

$974,900

MLS#: 2159159

Status: Active

Listing provided by: The Agency Salt Lake City (Nephi)

Listing agent phone: None

Last update: 16 days ago

On site: a month ago

Main image without alt text

About

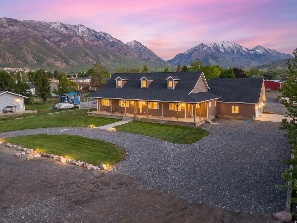
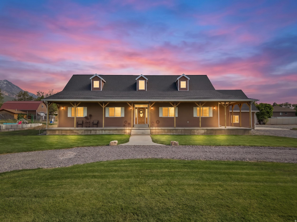
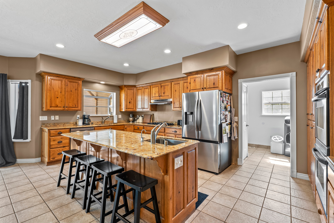
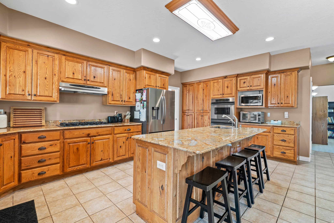
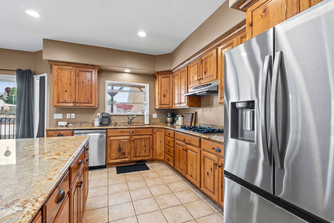
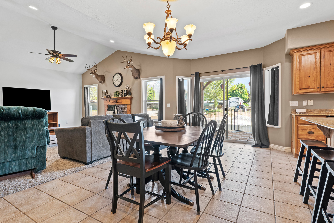
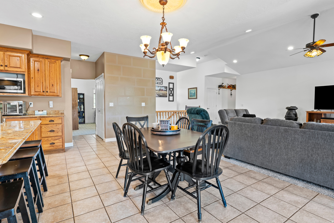
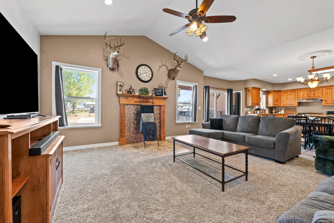
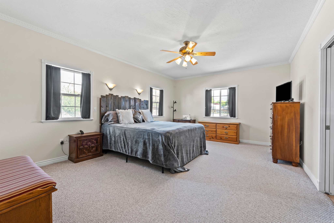
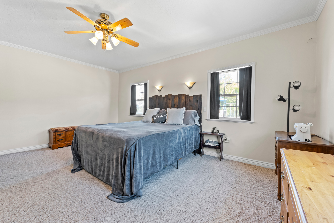
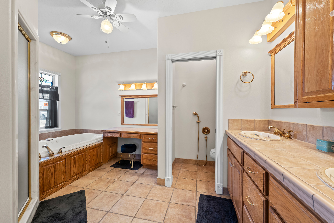
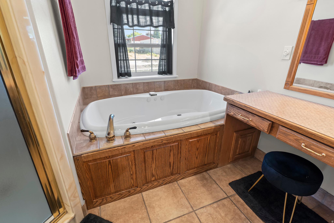
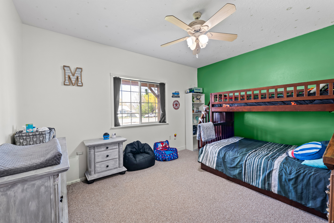
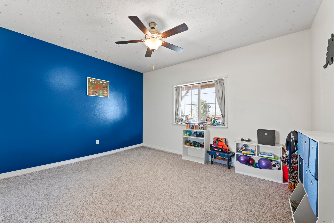
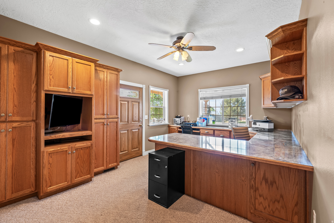
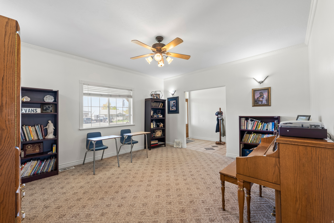
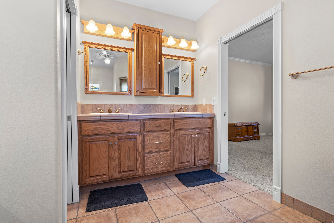
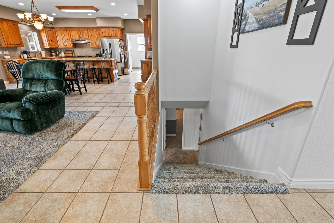
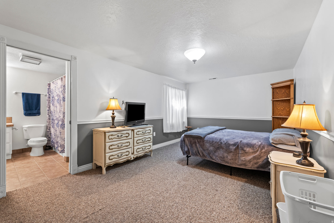
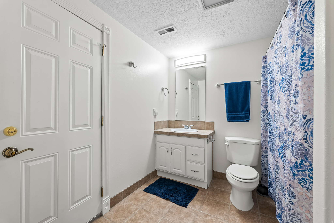
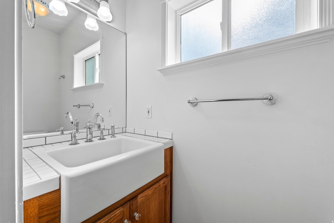
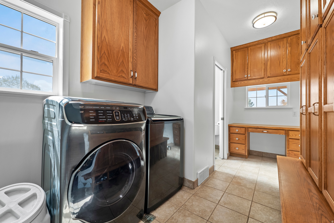
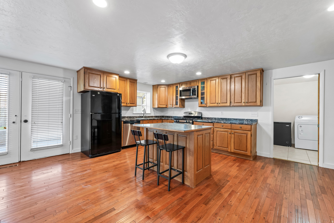
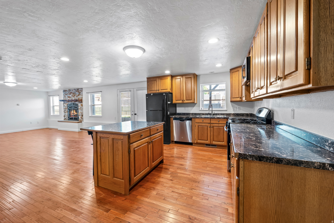
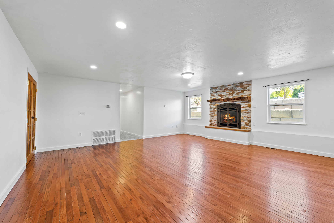
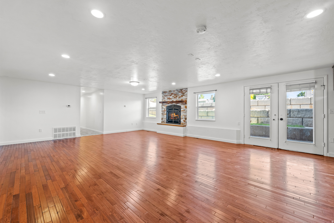
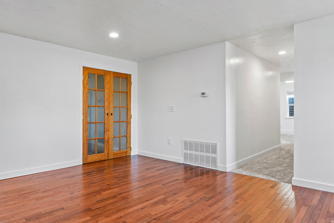
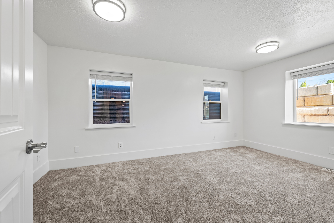
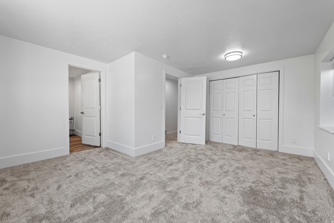
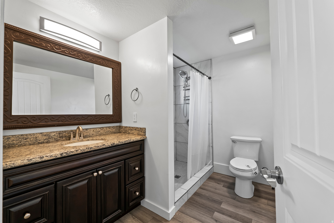
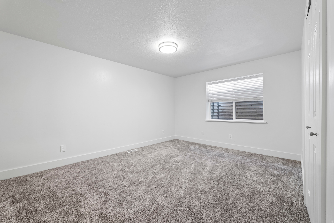
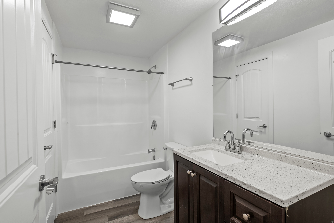
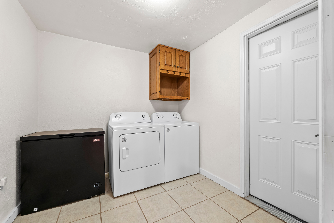
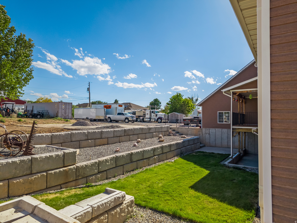
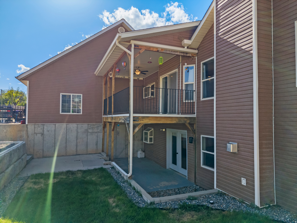
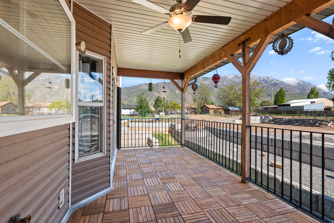
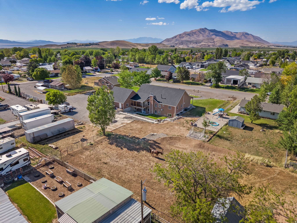
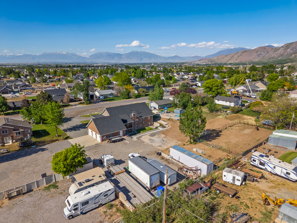
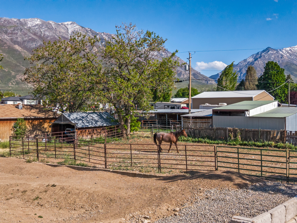
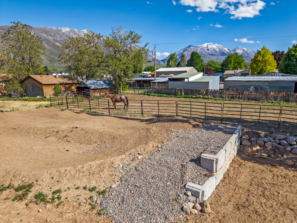
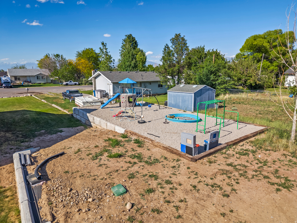
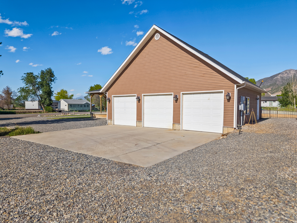
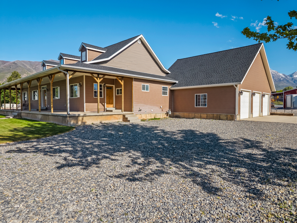
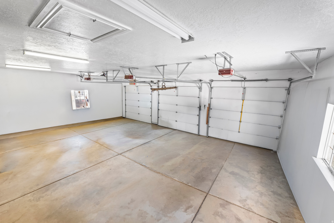
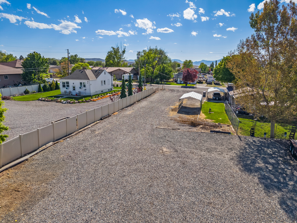
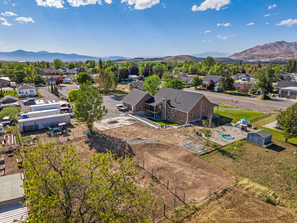
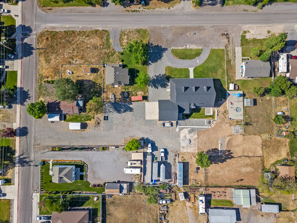
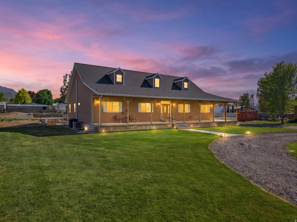
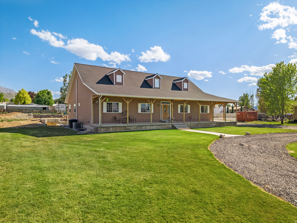
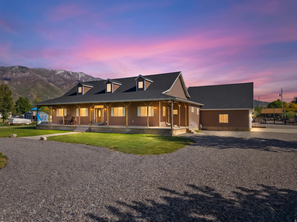
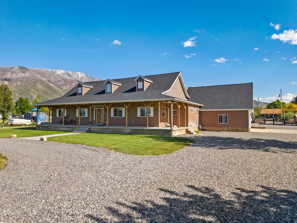
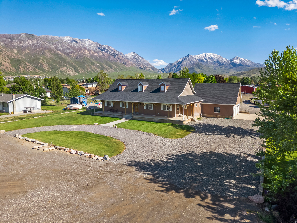
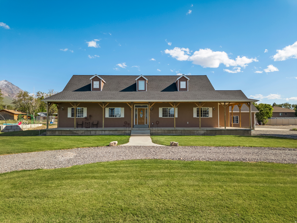
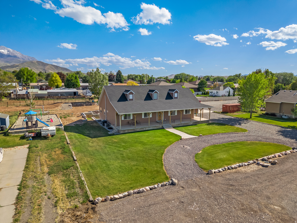
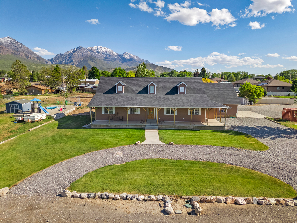
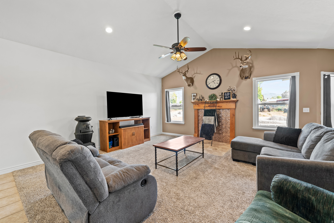
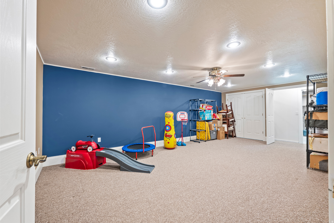
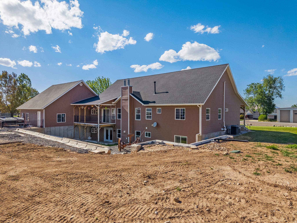
This home is truly one of a kind! If you are looking for space, flexibility, and room to spread out, this property checks all the boxes. Situated on 1.23 acres with animal rights, everything about this home feels oversized and thoughtfully designed. The main level welcomes you into a wide-open living area that flows seamlessly into the kitchen, creating the perfect setup for everyday living and entertaining. The kitchen offers tons of cabinetry and counter space, double ovens, a 5-burner range, two sinks with disposals, and room for everyone to gather. Just off the kitchen, the mudroom provides built-in storage to keep life organized, and the dedicated office with its own exterior entrance makes it easy to run a business from home or create a private workspace. One of the biggest highlights of this property is the versatile basement. Use it as part of the main home for up to seven bedrooms & six bathrooms, or take advantage of the option to create a private 2 bed 2 bath or 3 bed 3 bath apartment with its own exterior entrance and laundry. This flexible space is ideal for rental income, guests, or multi-generational living. The primary suite is your own private retreat, featuring a steam shower, double vanity, separate toilet room, and a large walk-in closet with custom built-ins. Step outside and you'll find even more to love. There is plenty of room for horses, animals, toys, and outdoor fun, along with a covered deck, pump track, playground, and dog run. Recent updates include a brand-new roof in 2025, two newer 50-gallon water heaters, and basement improvements that include brand-new carpet and beautifully remodeled bathrooms. Properties like this do not come along often. With the flexibility to fit so many different lifestyles, this home offers space to grow, income potential, and room to truly enjoy where you live. Seller is open to contributing toward paint, flooring, or finish upgrades, allowing buyers to customize the home to their preferences.

Property

Beds

6

Full Baths

4

1/2 Baths

1

3/4 Baths

1

Year Built

2002

Sq.Footage

5,398

Features

Features & Amenities

Interior

  • Other Interior Features

    Walk-In Closet(s), In-Law Floorplan, Vaulted Ceiling(s), Master Downstairs

  • Total Bedrooms

    6

  • Bathrooms

    4

  • 1/2 Bathrooms

    1

  • 3/4 Bathrooms

    1

  • Basement YN

    YES

  • Cooling YN

    YES

  • Cooling

    Ceiling Fan(s), Attic Fan, Central Air

  • Fireplace YN

    YES

  • Heating YN

    YES

  • Heating

    Central, Natural Gas, Forced Air

  • Main Level Bedrooms

    3

  • Pet friendly

    N/A

Exterior

  • Garage

    Yes

  • Garage spaces

    3

  • Parking

    Attached, Garage

  • Patio and Porch Features

    Deck, Covered

  • Pool

    No

  • Waterfront YN

    NO

  • View

    Mountain(s)

Area & Lot

  • Lot Size(acres)

    1.23

  • Lot Size(square feet)

    53,578

  • Property Type

    Residential

  • Property Sub Type

    Single Family Residence

  • Architectural Style

    Rambler/Ranch

Price

  • Sales Price

    $974,900

  • Tax Amount

    $4,207

  • Zoning

    RES

  • Sq. Footage

    5,398

  • Price/SqFt

    $180

HOA

  • Association

    No

Property Resources

  • Horse Property

    YES

School District

  • Elementary School

    Nebo

  • Middle School

    Payson Jr

  • High School

    Payson

Property Features

  • New Construction

    NO

  • Accessibility Features

    Therapeutic Whirlpool, Accessible Hallway(s)

  • Senior Community YN

    NO

Schedule

Schedule a Showing

Showing scheduled successfully.

What is 3 + 4 ?


Change time

Mortgage calculator

Estimate your monthly mortgage payment, including the principal and interest, property taxes, and HOA. Adjust the values to generate a more accurate rate.

Your payment

Principal and Interest:

$

Property taxes:

$

HOA fees:

$

Total loan payment:

$

Total interest amount:

$

Location

  • County

    Utah

  • Elementary School

    Nebo

  • Middle School

    Payson Jr

  • High School

    Payson

Listing Courtesy of Meadow Perides , The Agency Salt Lake City (Nephi)

RealHub Information is provided exclusively for consumers' personal, non-commercial use, and it may not be used for any purpose other than to identify prospective properties consumers may be interested in purchasing. All information deemed reliable but not guaranteed and should be independently verified. All properties are subject to prior sale, change or withdrawal. RealHub website owner shall not be responsible for any typographical errors, misinformation, misprints and shall be held totally harmless.

Agent Damon Luke

Damon Luke

President / Real Estate Advisor

Call Damon today to schedule a private showing.


* Listings on this website come from the FMLS IDX Compilation and may be held by brokerage firms other than the owner of this website. The listing brokerage is identified in any listing details. Information is deemed reliable but is not guaranteed. If you believe any FMLS listing contains material that infringes your copyrighted work please click here to review our DMCA policy and learn how to submit a takedown request.© 2024 FMLS.

Properties

Related properties

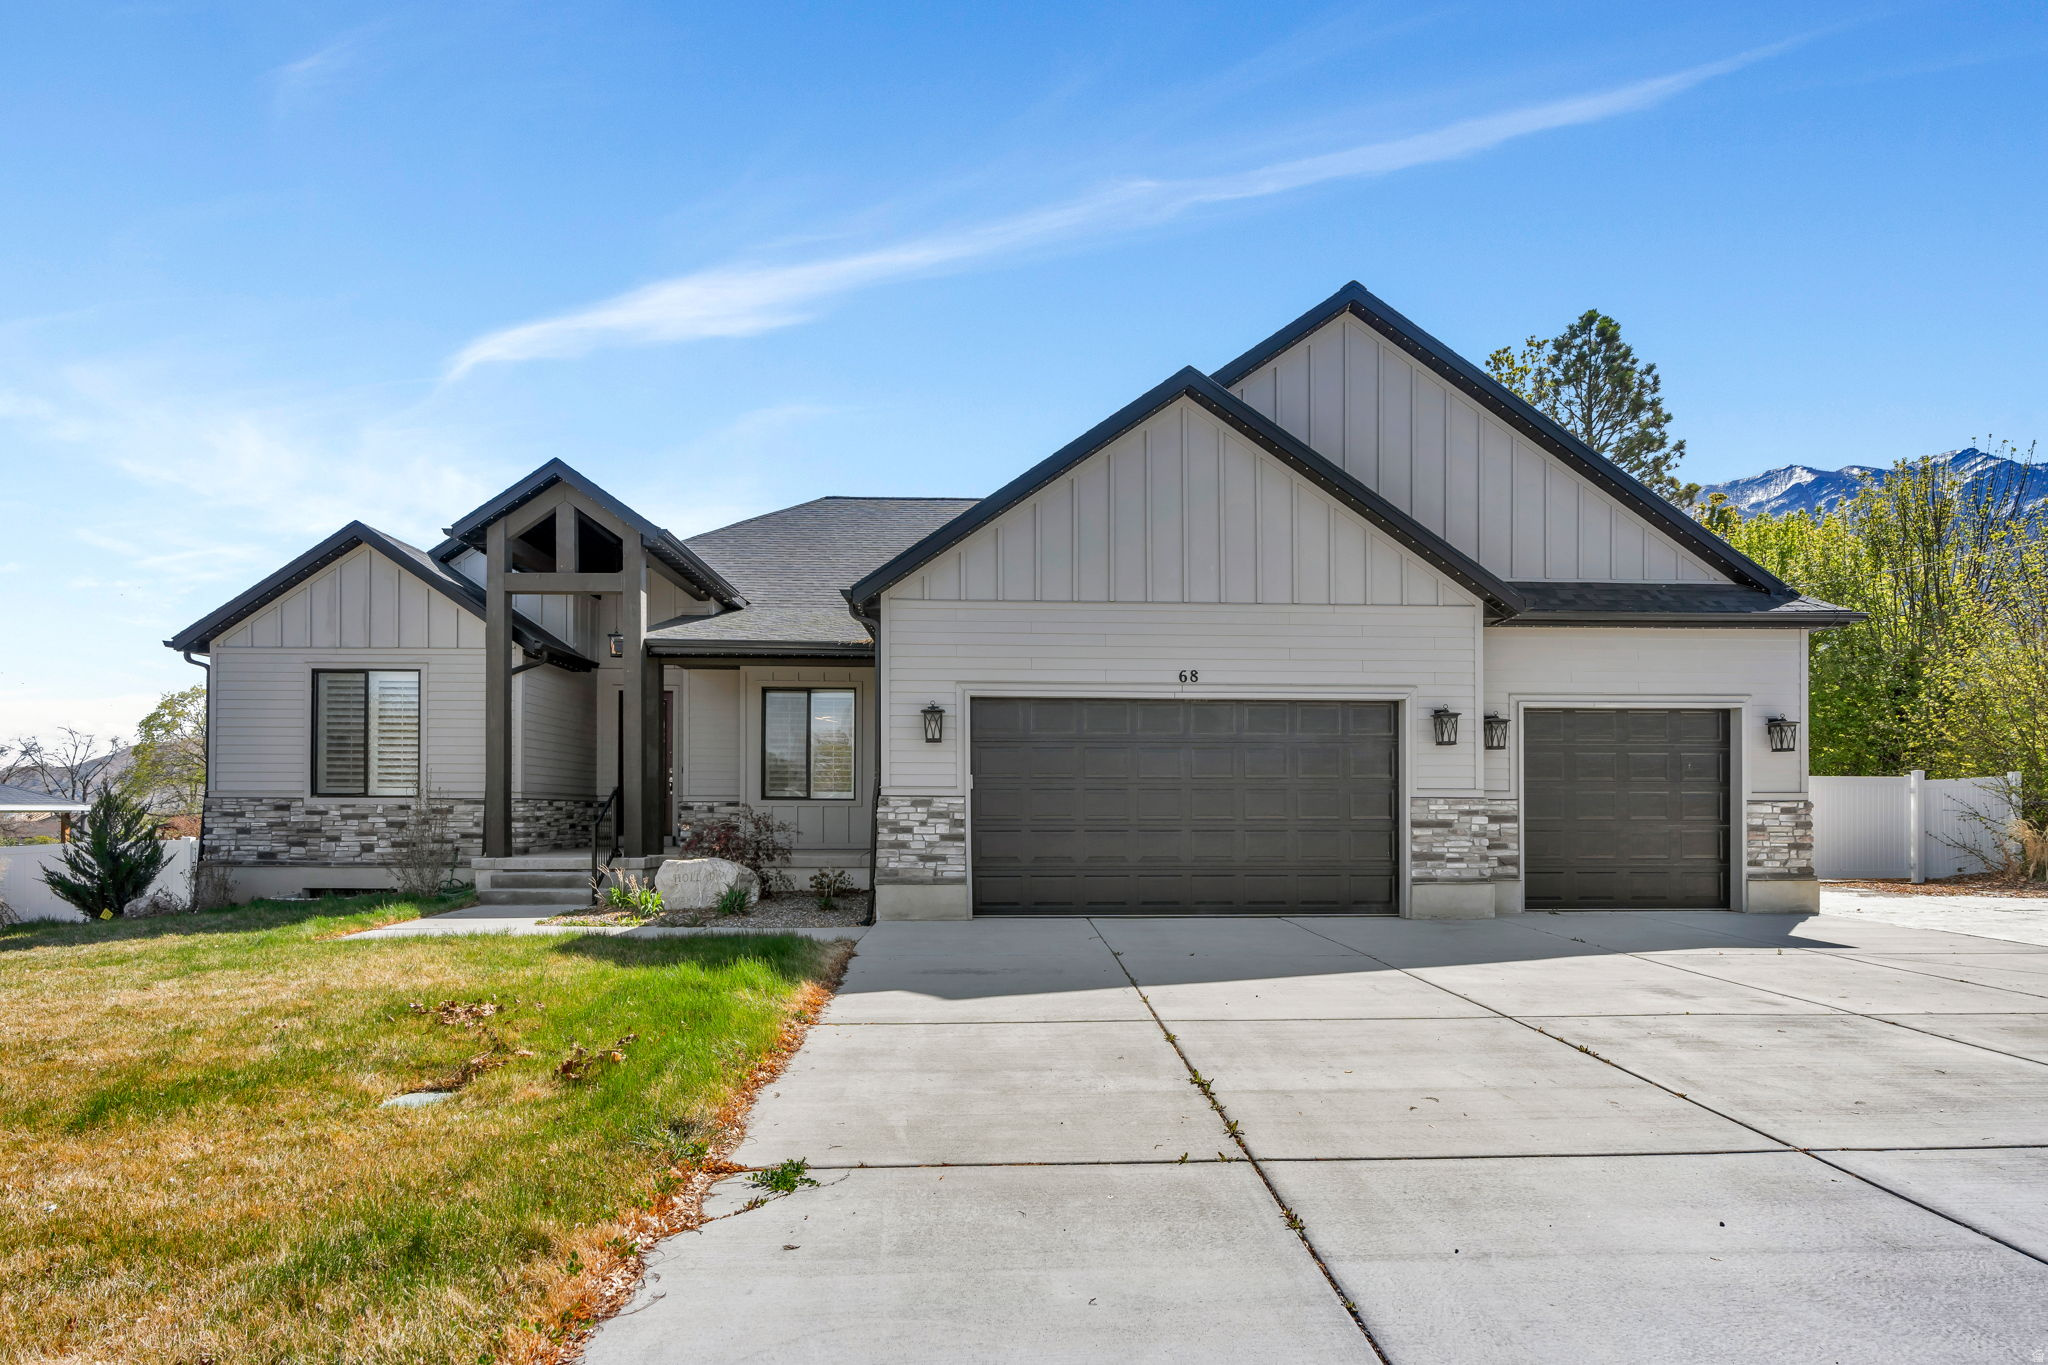
Beautifully maintained newer home in the heart of Santaquin, offering the perfect blend of small-town charm, modern convenience, and room to grow. Situated on a spacious half-acre lot, this property enjoys a peaceful, historic country atmosphere while remaining just minutes from the freeway, shopping, dining, and everyday amenities. Residents will appreciate the walkable access to Main Street, creating a lifestyle that combines convenience with the welcoming feel of a close-knit community. Inside, the home features an open and inviting layout with vaulted ceilings, abundant natural light, and generously sized rooms throughout the main floor. The spacious living areas provide a comfortable setting for both everyday living and entertaining. The thoughtfully designed primary suite serves as a private retreat, complete with a large bedroom, a luxurious standalone soaking tub, and a walk-in closet that conveniently connects directly to the main-floor laundry room for added functionality. The unfinished basement presents an outstanding opportunity to add value and personalize the home to fit your needs, whether you envision additional bedrooms, a family room, a home gym, or extra storage space. Outside, the property truly shines. The fully finished yard has been carefully designed for relaxation, recreation, and gathering with family and friends. Enjoy summer evenings on the patio beneath the pergola, watch children play on the playground, or take advantage of the expansive lot with plenty of room for gardening, outdoor activities, and future possibilities. The combination of usable outdoor space and thoughtful landscaping creates an ideal setting for making lasting memories. This exceptional property offers the rare combination of a large lot, modern construction, desirable location, and future potential, making it a wonderful place to call home. Please refer to the attached photos to fully appreciate the beauty, functionality, and amenities this property has to offer.
#2149704

Santaquin

68 N 300 E

3 Beds

2 Baths

5,265 Sq.Ft.
$799,900

MLS#: 2149704

This home is truly one of a kind! If you are looking for space, flexibility, and room to spread out, this property checks all the boxes. Situated on 1.23 acres with animal rights, everything about this home feels oversized and thoughtfully designed.  The main level welcomes you into a wide-open living area that flows seamlessly into the kitchen, creating the perfect setup for everyday living and entertaining. The kitchen offers tons of cabinetry and counter space, double ovens, a 5-burner range, two sinks with disposals, and room for everyone to gather. Just off the kitchen, the mudroom provides built-in storage to keep life organized, and the dedicated office with its own exterior entrance makes it easy to run a business from home or create a private workspace.  One of the biggest highlights of this property is the versatile basement. Use it as part of the main home for up to seven bedrooms & six bathrooms, or take advantage of the option to create a private 2 bed 2 bath or 3 bed 3 bath apartment with its own exterior entrance and laundry. This flexible space is ideal for rental income, guests, or multi-generational living.  The primary suite is your own private retreat, featuring a steam shower, double vanity, separate toilet room, and a large walk-in closet with custom built-ins.  Step outside and you'll find even more to love. There is plenty of room for horses, animals, toys, and outdoor fun, along with a covered deck, pump track, playground, and dog run.  Recent updates include a brand-new roof in 2025, two newer 50-gallon water heaters, and basement improvements that include brand-new carpet and beautifully remodeled bathrooms.  Properties like this do not come along often. With the flexibility to fit so many different lifestyles, this home offers space to grow, income potential, and room to truly enjoy where you live.  Seller is open to contributing toward paint, flooring, or finish upgrades, allowing buyers to customize the home to their preferences.

247 W 400 N

Message successfully sent.

I agree to receive email communication and understand I can unsubscribe at any time.

I agree to be contacted by OnX Realty via call, email, and text for real estate services. To opt out, you can reply 'stop' at any time or reply 'help' for assistance. You can also click the unsubscribe link in the emails. Message and data rates may apply. Message frequency may vary. Privacy Policy

 - property

Send a message

Message successfully sent.

Preferred Agent

Reason for contacting?

I agree to receive email communication and understand I can unsubscribe at any time.

I agree to be contacted by OnX Realty via call, email, and text for real estate services. To opt out, you can reply 'stop' at any time or reply 'help' for assistance. You can also click the unsubscribe link in the emails. Message and data rates may apply. Message frequency may vary. Privacy Policy

Sign In Sign Out

Virtual Assistant

Would you like to take the next step with this property? We can help you schedule a showing or virtual tour, or send you more details.

Yes, I would like more information.

Thank You for Your Reply, One of Our Agents will contact you as soon as possible

No, maybe later.

Thank you, you can always contact me via email, phone number or through the contact form.

Realhub AI

Lucy - Your AI-Powered Realtor

Update Your Temporary Password

Personalize your search

Enter your email and we'll notify you immediately when new listings match what you're looking for.

or enter email address

Already have an account ? Login here

Continue your home search

I agree to receive communications and understand I can unsubscribe at any time.

I agree to be contacted by OnX Realty via call, email, and text for real estate services. To opt out, you can reply 'stop' at any time or reply 'help' for assistance. You can also click the unsubscribe link in the emails. Message and data rates may apply. Message frequency may vary. Privacy Policy

Already have an account ? Login here

We use cookies

We use cookies primarily for analytics to enhance your experience. By accepting, you agree to our use of these cookies. You can manage your preferences or learn more about our cookies policy.