12976 S DEVILS GARDEN CT 551

Riverton, UT 84096
Townhouse; Row-mid

Riverton, UT 84096
12976 S DEVILS GARDEN CT 551

$464,999

MLS#: 2161757

Status: Active

Listing provided by: Real Broker, LLC

Listing agent phone: None

Last update: 16 days ago

On site: a month ago

PARKSIDE - Residential

About

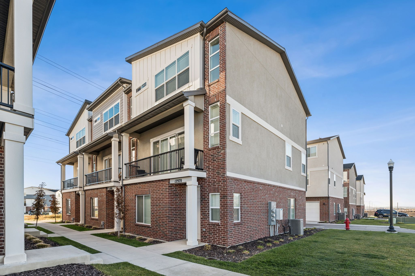
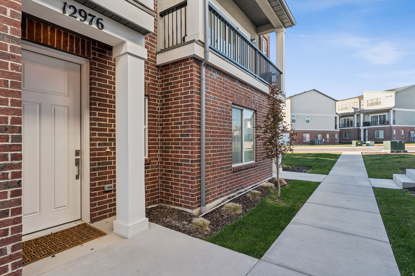
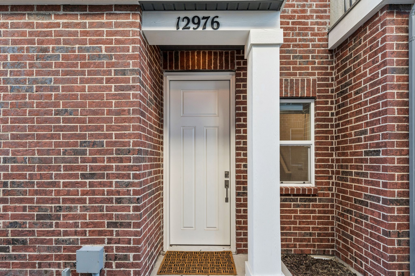
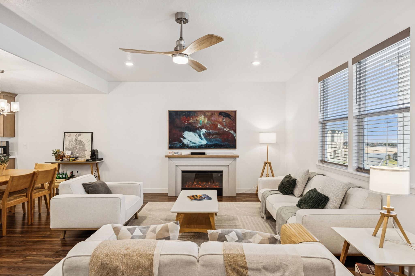
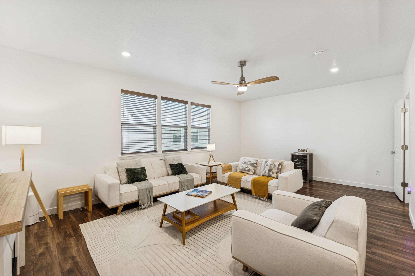
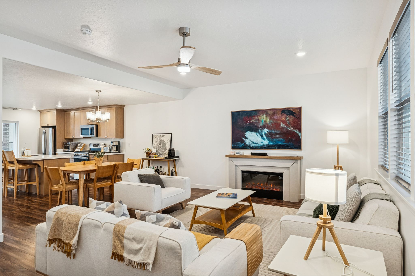
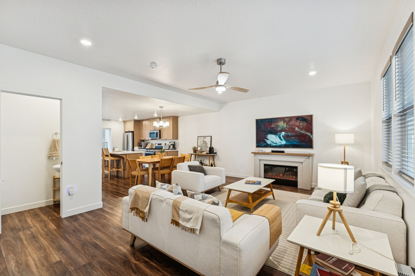
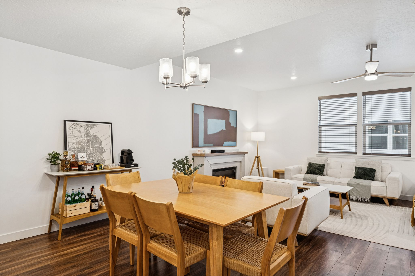
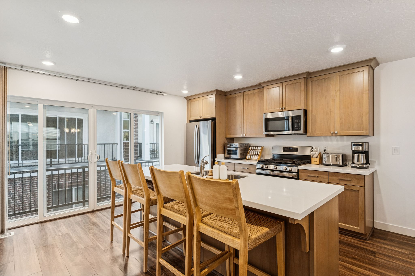
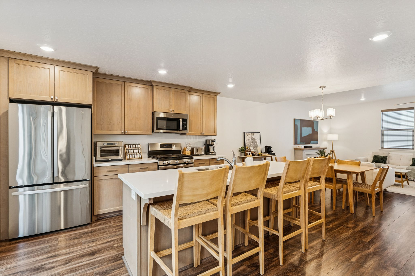
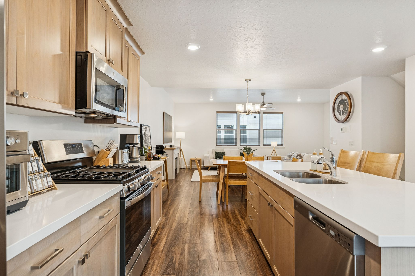
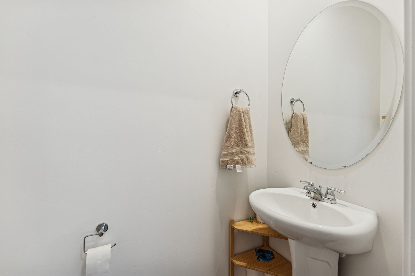
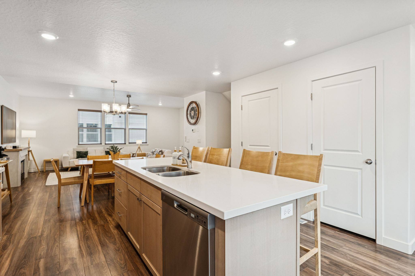
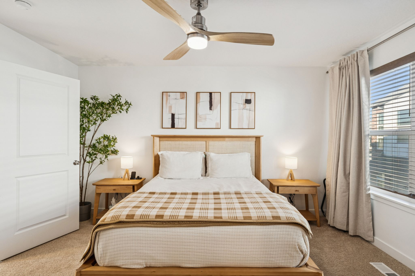
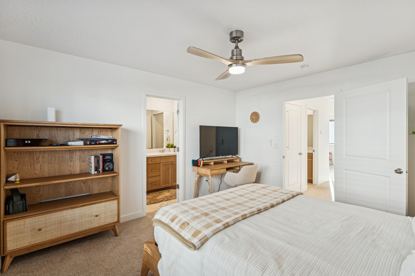
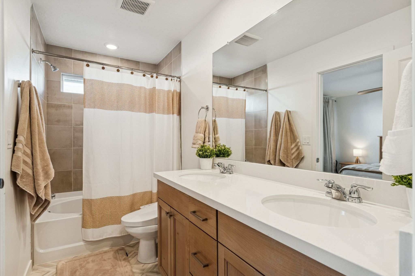
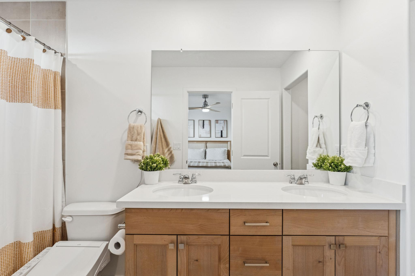
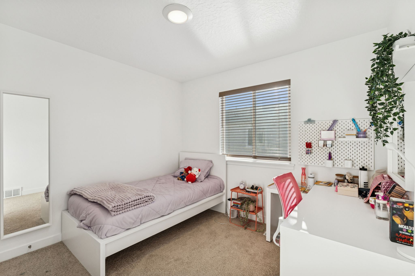
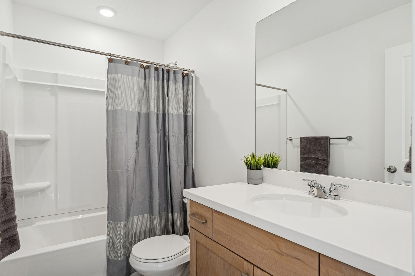
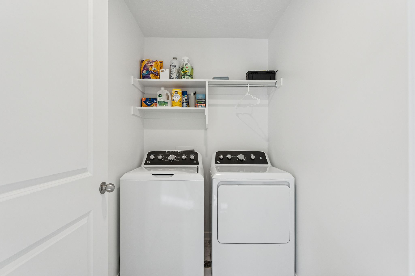
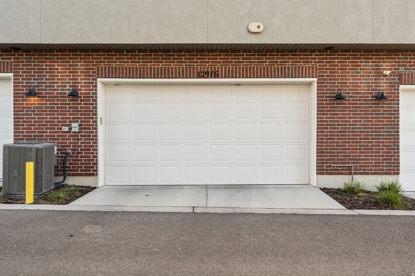
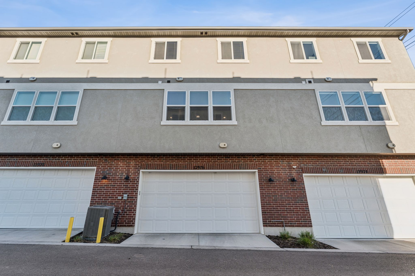
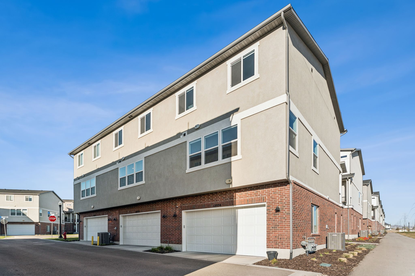
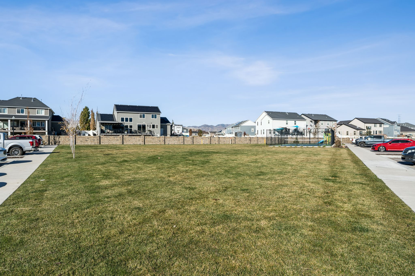
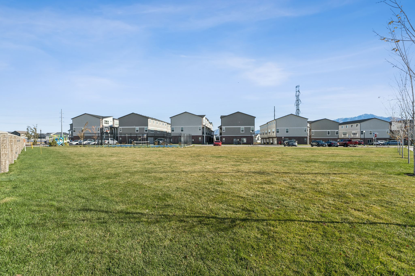
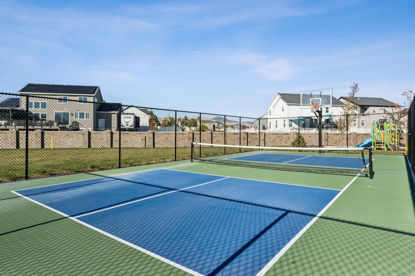
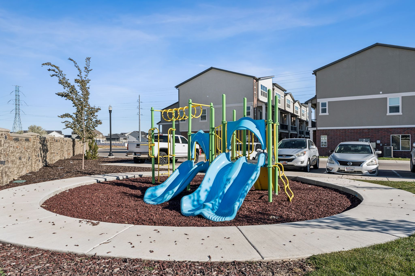
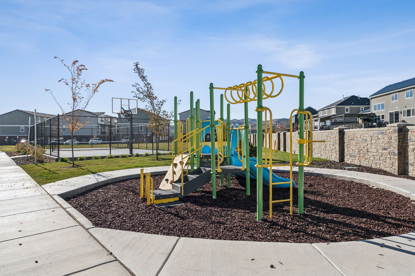
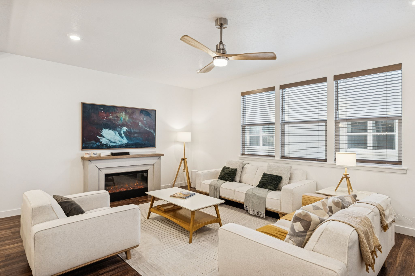
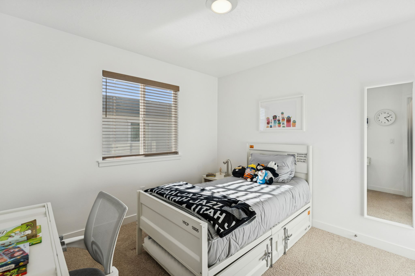
Modern Townhome Living in the Heart of Riverton! Welcome to your like-new townhouse in one of Riverton's most desirable locations! Built in 2024, this beautiful home combines modern design, warm finishes, and unbeatable convenience - just minutes from Mountain View Village, where you'll find premier shopping, dining, and entertainment. Step inside to discover bright, open living spaces filled with natural light. The spacious kitchen features stylish finishes, great cabinetry, and a balcony - perfect for your morning coffee or evening unwind. This home offers 4 bedrooms and 3.5 bathrooms, including a unique first-floor suite with a private bath - ideal for guests, a home office, or a private retreat. Upstairs, enjoy the primary suite, an additional bathroom, 2 bedrooms and the laundry. Enjoy outdoor living and recreation with nearby walking and biking paths, and new pickle ball courts! Even better - the owner is willing to include all furniture, purchased new within the last year, making this truly move-in ready! Whether you're a growing family, professional, or someone looking to enjoy low-maintenance luxury living, this townhome delivers comfort, style, and an unbeatable location in Riverton. Schedule your showing today!

Property

Beds

4

Full Baths

2

1/2 Baths

1

3/4 Baths

1

Year Built

2024

Sq.Footage

1,839

Features

Features & Amenities

Interior

  • Other Interior Features

    Walk-In Closet(s), Master Downstairs

  • Total Bedrooms

    4

  • Bathrooms

    2

  • 1/2 Bathrooms

    1

  • 3/4 Bathrooms

    1

  • Basement YN

    NO

  • Cooling YN

    YES

  • Cooling

    Ceiling Fan(s), Central Air

  • Fireplace YN

    YES

  • Heating YN

    YES

  • Heating

    Central, Natural Gas, Forced Air

  • Main Level Bedrooms

    1

  • Pet friendly

    N/A

Exterior

  • Garage

    Yes

  • Garage spaces

    2

  • Construction Materials

    Brick, Stucco

  • Other Exterior Features

    Balcony, Lighting

  • Parking

    Attached, Garage

  • Pool

    No

  • Waterfront YN

    NO

  • View

    Mountain(s)

Area & Lot

  • Lot Size(acres)

    0.01

  • Lot Size(square feet)

    435

  • Property Type

    Residential

  • Property Sub Type

    Townhouse

  • Architectural Style

    Townhouse; Row-mid

Price

  • Sales Price

    $464,999

  • Tax Amount

    $2,410

  • Sq. Footage

    1,839

  • Price/SqFt

    $252

HOA

  • Association

    YES

  • Association Fee

    $168

  • Association Fee Includes

    N/A

Property Resources

  • Horse Property

    NO

School District

  • Elementary School

    Jordan

  • Middle School

    South Hills

  • High School

    N/A

Property Features

  • New Construction

    NO

  • Association Amenities

    Insurance, Maintenance, Playground, Snow Removal, Water

  • Senior Community YN

    NO

  • Sewer

    Public Sewer

Schedule

Schedule a Showing

Showing scheduled successfully.

What is 3 + 4 ?


Change time

Mortgage calculator

Estimate your monthly mortgage payment, including the principal and interest, property taxes, and HOA. Adjust the values to generate a more accurate rate.

Your payment

Principal and Interest:

$

Property taxes:

$

HOA fees:

$

Total loan payment:

$

Total interest amount:

$

Location

  • County

    Salt Lake

  • Elementary School

    Jordan

  • Middle School

    South Hills

  • High School

Listing Courtesy of Christopher Gerac , Real Broker, LLC

RealHub Information is provided exclusively for consumers' personal, non-commercial use, and it may not be used for any purpose other than to identify prospective properties consumers may be interested in purchasing. All information deemed reliable but not guaranteed and should be independently verified. All properties are subject to prior sale, change or withdrawal. RealHub website owner shall not be responsible for any typographical errors, misinformation, misprints and shall be held totally harmless.

Agent Summer Luke

Summer Luke

Principal Broker | Realtor®

Call Summer today to schedule a private showing.


* Listings on this website come from the FMLS IDX Compilation and may be held by brokerage firms other than the owner of this website. The listing brokerage is identified in any listing details. Information is deemed reliable but is not guaranteed. If you believe any FMLS listing contains material that infringes your copyrighted work please click here to review our DMCA policy and learn how to submit a takedown request.© 2024 FMLS.

Properties

Related properties

New on site today
Experience the perfect blend of comfort, style, and functionality in this impeccably maintained, move-in-ready townhome. Thoughtfully designed with an open-concept floor plan, the bright and inviting living spaces are enhanced by abundant natural light, creating an ideal setting for both everyday living and effortless entertaining. The modern kitchen seamlessly connects to the main living area, offering both style and practicality.  The fully finished basement adds exceptional versatility and features a second kitchen, making it well-suited for extended family, guests, a private living suite, a home office, a media room, or a recreation space.  Upstairs, spacious bedrooms provide peaceful retreats, each filled with natural light from expansive windows and offering a comfortable, relaxing ambiance.  Step outside to enjoy your private patio, a perfect space for outdoor dining, morning coffee, or quiet evenings. Meticulously cared for and thoughtfully updated, this exceptional home is truly turn-key and located within a desirable community.  Convenience is another standout feature, with a wide variety of shopping, dining, parks, and everyday amenities just minutes away. An upcoming Target nearby further enhances the area's appeal, complemented by several grocery stores and retail options within close proximity, making daily errands and dining out exceptionally convenient.  Combining quality craftsmanship, flexible living spaces, and an outstanding location, this residence presents a rare opportunity to enjoy refined, low-maintenance living.
#2170640

Riverton

4864 W SPIRE WAY

4 Beds

3 Baths

2,327 Sq.Ft.

$484,900

MLS#: 2170640

New on site 3 days ago
Showings Start Saturday July 11th!!  Welcome home to this beautiful and well-maintained townhome offering the perfect combination of comfort, style, and future potential! Featuring 3 bedrooms, 2.5 bathrooms, and a functional open layout. The spacious primary suite includes a walk-in closet and a private en-suite bathroom with a separate soaking tub and shower. The finished basement is currently used as a second family room but can easily be converted into a fourth bedroom. It's also plumbed for an additional bathroom, making it ideal for future expansion or added value. Enjoy your backyard complete with a pergola, creating the perfect shaded space for relaxing, entertaining, or summer BBQs. With plenty of living space, room to grow, and thoughtful features throughout, this townhome is one you won't want to miss!
#2169904

Riverton

12556 S ALICE SPRINGS CT

3 Beds

2 Baths

2,040 Sq.Ft.

$459,000

MLS#: 2169904

New on site 2 days ago
Priced to move! This townhome is immaculately cared for and includes several upgrades from the standard finishes including light fixtures, 2nd floor laminate flooring, granite countertops, kitchen island, water softener, smart thermostat, and a gas range. All information, figures, and documentation provided as a courtesy, buyer to verify all information.
#2170108

Riverton

4216 W BISON PARK CT 263

3 Beds

2 Baths

1,453 Sq.Ft.

$400,000

MLS#: 2170108

You'll feel right at home in this beautiful townhouse located in a well-kept, walkable, friendly Riverton neighborhood. It is close to shopping, schools and Bangerter highway, but feels quiet and peaceful. It has numerous kitchen upgrades, a new water heater and feels almost brand new.
#2167136

Riverton

4218 W RAIL TRAIL LN S

3 Beds

2 Baths

1,555 Sq.Ft.

$416,800

MLS#: 2167136

Welcome home to this beautifully maintained rambler nestled within the sought-after Village at Canyonview Park gated community. Offering approximately 2,700 square feet, this spacious home features 5 bedrooms, 3 bathrooms, and a bright, open floor plan designed for comfortable everyday living and effortless entertaining. The main level showcases generous living spaces, while the finished lower level provides additional room for guests, recreation, or a home office. Enjoy the peace and privacy of this charming neighborhood, complete with beautifully landscaped green spaces, parks, and a playground. Conveniently located near schools, shopping, dining, and major commuter routes, this home combines a tranquil setting with easy access to everyday amenities. HOA services include lawn maintenance and snow removal from the streets, allowing for low-maintenance living year-round.   Square footage figures are provided as a courtesy estimate only and were obtained from the city .  Buyer is advised to obtain an independent measurement.
#2166540

Riverton

12442 S SAQUAMISH ST 210

5 Beds

3 Baths

2,702 Sq.Ft.

$530,000

MLS#: 2166540

Step into 13235 S 2120 W, a recently updated residence featuring fresh interior paint throughout. The kitchen is equipped with all stainless steel appliances, and the primary bedroom includes double closets for organized storage. The exterior features a patio connecting to a fenced in backyard, complemented by a storage shed for additional utility. This home perfectly blends modern updates with practical outdoor living.. Included 100-Day Home Warranty with buyer activation
#2165287

Riverton

13235 S 2120 W

4 Beds

2 Baths

1,910 Sq.Ft.

$529,000

MLS#: 2165287

**SELLER IS OFFERING $10,000 IN CONCESSIONS** Picture yourself living in this exquisitely updated townhome. It has been professionally designed from top to bottom, creating a space that feels truly like a custom luxury residence. Every detail was intentionally curated. From the elegant lighting and rich gold hardware to the designer wallpaper, custom drapery, upscale linens, and sophisticated high-end furnishings that elevate every room. For those who have always admired beautifully designed homes but never had the opportunity to live in one, this is your chance to step into that lifestyle.  The thoughtfully designed floor plan offers 4 spacious bedrooms, including 2 private ensuites, making the home ideal for comfortable living, guests, or multigenerational needs. The open balcony with a firepit creates the perfect setting for evening conversations, quiet mornings, or entertaining under breathtaking mountain views. Perfectly situated near Mountain View Village; filled with restaurants, boutiques, and major retailers. The location offers both convenience and lifestyle. Enjoy quick access to Bangerter and Mountain View Corridor while still being tucked away in a peaceful, quaint setting that feels private and exclusive. Complete with a 2-car garage, designer finishes throughout, and panoramic mountain scenery, this is more than a townhome, it is an experience designed for those who appreciate beauty, comfort, and the finer things in life.
#2164580

Riverton

12996 S COHAB CANYON CT

4 Beds

3 Baths

1,886 Sq.Ft.

$490,000

MLS#: 2164580

This one is a MUST SEE! Incredible move-in ready townhome with high end hickory kitchen cabinets! Large master suite with vaulted ceilings, walk-in closet, and luxurious on-suite with dual sinks, soaking tub, seperate shower and private toilet room. Grand bedrooms all have walk-in bathrooms and nice bathrooms. Upstairs laundry is super convenient to bedrooms. 2 year old A/C & brand new water heater. Huge basement flex room could be used for anything you want. Private patio & quiet neighborhood. New paint throughout. Easy to show! Incredible community with pool & clubhouse and right next to large city park and walking trails. Great location! Easy distance to schools, shopping and Mountain View Corridor. On the border of Riverton/ Herriman and South Jordan. Awesome neighborhood Clubhouse and Pool. Most utilities are covered in HOA.
#2164141

Riverton

4818 W VICTORINE ST

3 Beds

3 Baths

2,130 Sq.Ft.

$449,999

MLS#: 2164141

Enjoy peaceful Riverton living in this bright and beautifully maintained 3 bedroom home backing directly to a nature preserve and park, offering unobstructed southern views and exceptional privacy. With 1,435 square feet of thoughtfully designed living space, this home perfectly balances comfort, functionality, and convenience. Inside, you'll find an open and inviting floor plan filled with natural light, vaulted ceilings, and spacious living, dining, and kitchen areas ideal for both everyday living and entertaining. The welcoming great room features a cozy fireplace, while the elegant iron stair railing adds character and charm. The kitchen flows seamlessly into the main living spaces, creating a warm and connected atmosphere for gatherings of any size. The primary suite serves as a relaxing retreat with a walk in closet and oversized garden tub. Step outside to your private, fully fenced backyard and enjoy spectacular open views with no rear neighbors, plus direct access to the beauty and tranquility of the surrounding preserve. Additional highlights include an exterior digital access keypad, a .06 acre lot, and a prime location near parks, trails, shopping, dining, and everyday conveniences. Commuters and outdoor enthusiasts alike will appreciate the quick access to freeways, mountain canyons, and Utah's world class ski resorts. Rarely do homes offer this combination of scenic surroundings, privacy, convenience, and access to recreation in one of Riverton's most desirable locations.
#2162920

Riverton

5037 W LONDON BAY DR

3 Beds

2 Baths

1,435 Sq.Ft.

$500,000

MLS#: 2162920

Price Reduced!! - Welcome Home! Nestled in a lovely, established neighborhood with nearby schools and parks, this charming property offers the perfect blend of comfort, space, and opportunity. With no HOA restrictions, you'll enjoy the freedom to make this home truly your own. Step inside and gather around the cozy wood-burning fireplace, creating the perfect setting for relaxing evenings and lasting memories. The kitchen offers beautiful views of the backyard making entertaining a delight. Outside, you'll find a fully landscaped yard with plenty of room for kids, pets, gardening, and outdoor activities. The large backyard provides endless possibilities, while the additional outbuildings-including a workshop, storage shed, and chicken house-offer exceptional flexibility for hobbies, projects, storage, or small-scale homesteading. Whether you're looking for a wonderful place to raise a family or seeking a property with strong investment potential, this home checks all the boxes. Conveniently located near parks, schools, and everyday amenities, it's a rare opportunity to enjoy space, freedom, and value in a welcoming community. Come see all that this property has to offer-your next chapter starts here!
#2164511

Riverton

2010 W 12820 S

3 Beds

2 Baths

2,003 Sq.Ft.

$552,900

MLS#: 2164511

Modern Townhome Living in the Heart of Riverton!  Welcome to your like-new townhouse in one of Riverton's most desirable locations! Built in 2024, this beautiful home combines modern design, warm finishes, and unbeatable convenience - just minutes from Mountain View Village, where you'll find premier shopping, dining, and entertainment. Step inside to discover bright, open living spaces filled with natural light. The spacious kitchen features stylish finishes, great cabinetry, and a balcony - perfect for your morning coffee or evening unwind. This home offers 4 bedrooms and 3.5 bathrooms, including a unique first-floor suite with a private bath - ideal for guests, a home office, or a private retreat. Upstairs, enjoy the primary suite, an additional bathroom, 2 bedrooms and the laundry. Enjoy outdoor living and recreation with nearby walking and biking paths, and new pickle ball courts! Even better - the owner is willing to include all furniture, purchased new within the last year, making this truly move-in ready! Whether you're a growing family, professional, or someone looking to enjoy low-maintenance luxury living, this townhome delivers comfort, style, and an unbeatable location in Riverton. Schedule your showing today!

12976 S DEVILS GARDEN CT 551

Message successfully sent.

I agree to receive email communication and understand I can unsubscribe at any time.

I agree to be contacted by OnX Realty via call, email, and text for real estate services. To opt out, you can reply 'stop' at any time or reply 'help' for assistance. You can also click the unsubscribe link in the emails. Message and data rates may apply. Message frequency may vary. Privacy Policy

 - property

Send a message

Message successfully sent.

Preferred Agent

Reason for contacting?

I agree to receive email communication and understand I can unsubscribe at any time.

I agree to be contacted by OnX Realty via call, email, and text for real estate services. To opt out, you can reply 'stop' at any time or reply 'help' for assistance. You can also click the unsubscribe link in the emails. Message and data rates may apply. Message frequency may vary. Privacy Policy

Sign In Sign Out

Virtual Assistant

Would you like to take the next step with this property? We can help you schedule a showing or virtual tour, or send you more details.

Yes, I would like more information.

Thank You for Your Reply, One of Our Agents will contact you as soon as possible

No, maybe later.

Thank you, you can always contact me via email, phone number or through the contact form.

Realhub AI

Lucy - Your AI-Powered Realtor

Update Your Temporary Password

Personalize your search

Enter your email and we'll notify you immediately when new listings match what you're looking for.

or enter email address

Already have an account ? Login here

Continue your home search

I agree to receive communications and understand I can unsubscribe at any time.

I agree to be contacted by OnX Realty via call, email, and text for real estate services. To opt out, you can reply 'stop' at any time or reply 'help' for assistance. You can also click the unsubscribe link in the emails. Message and data rates may apply. Message frequency may vary. Privacy Policy

Already have an account ? Login here

We use cookies

We use cookies primarily for analytics to enhance your experience. By accepting, you agree to our use of these cookies. You can manage your preferences or learn more about our cookies policy.