1788 W TORLUNDY DR

Riverton, UT 84065

Townhouse; Row-mid

Riverton, UT 84065

1788 W TORLUNDY DR

$415,000

MLS#: 2176836

Status: Active

Listing provided by: Windermere Real Estate

Listing agent phone: None

Last update: 16 days ago

On site: 16 days ago

CARDON SQUARE SUBDIV - Residential

About

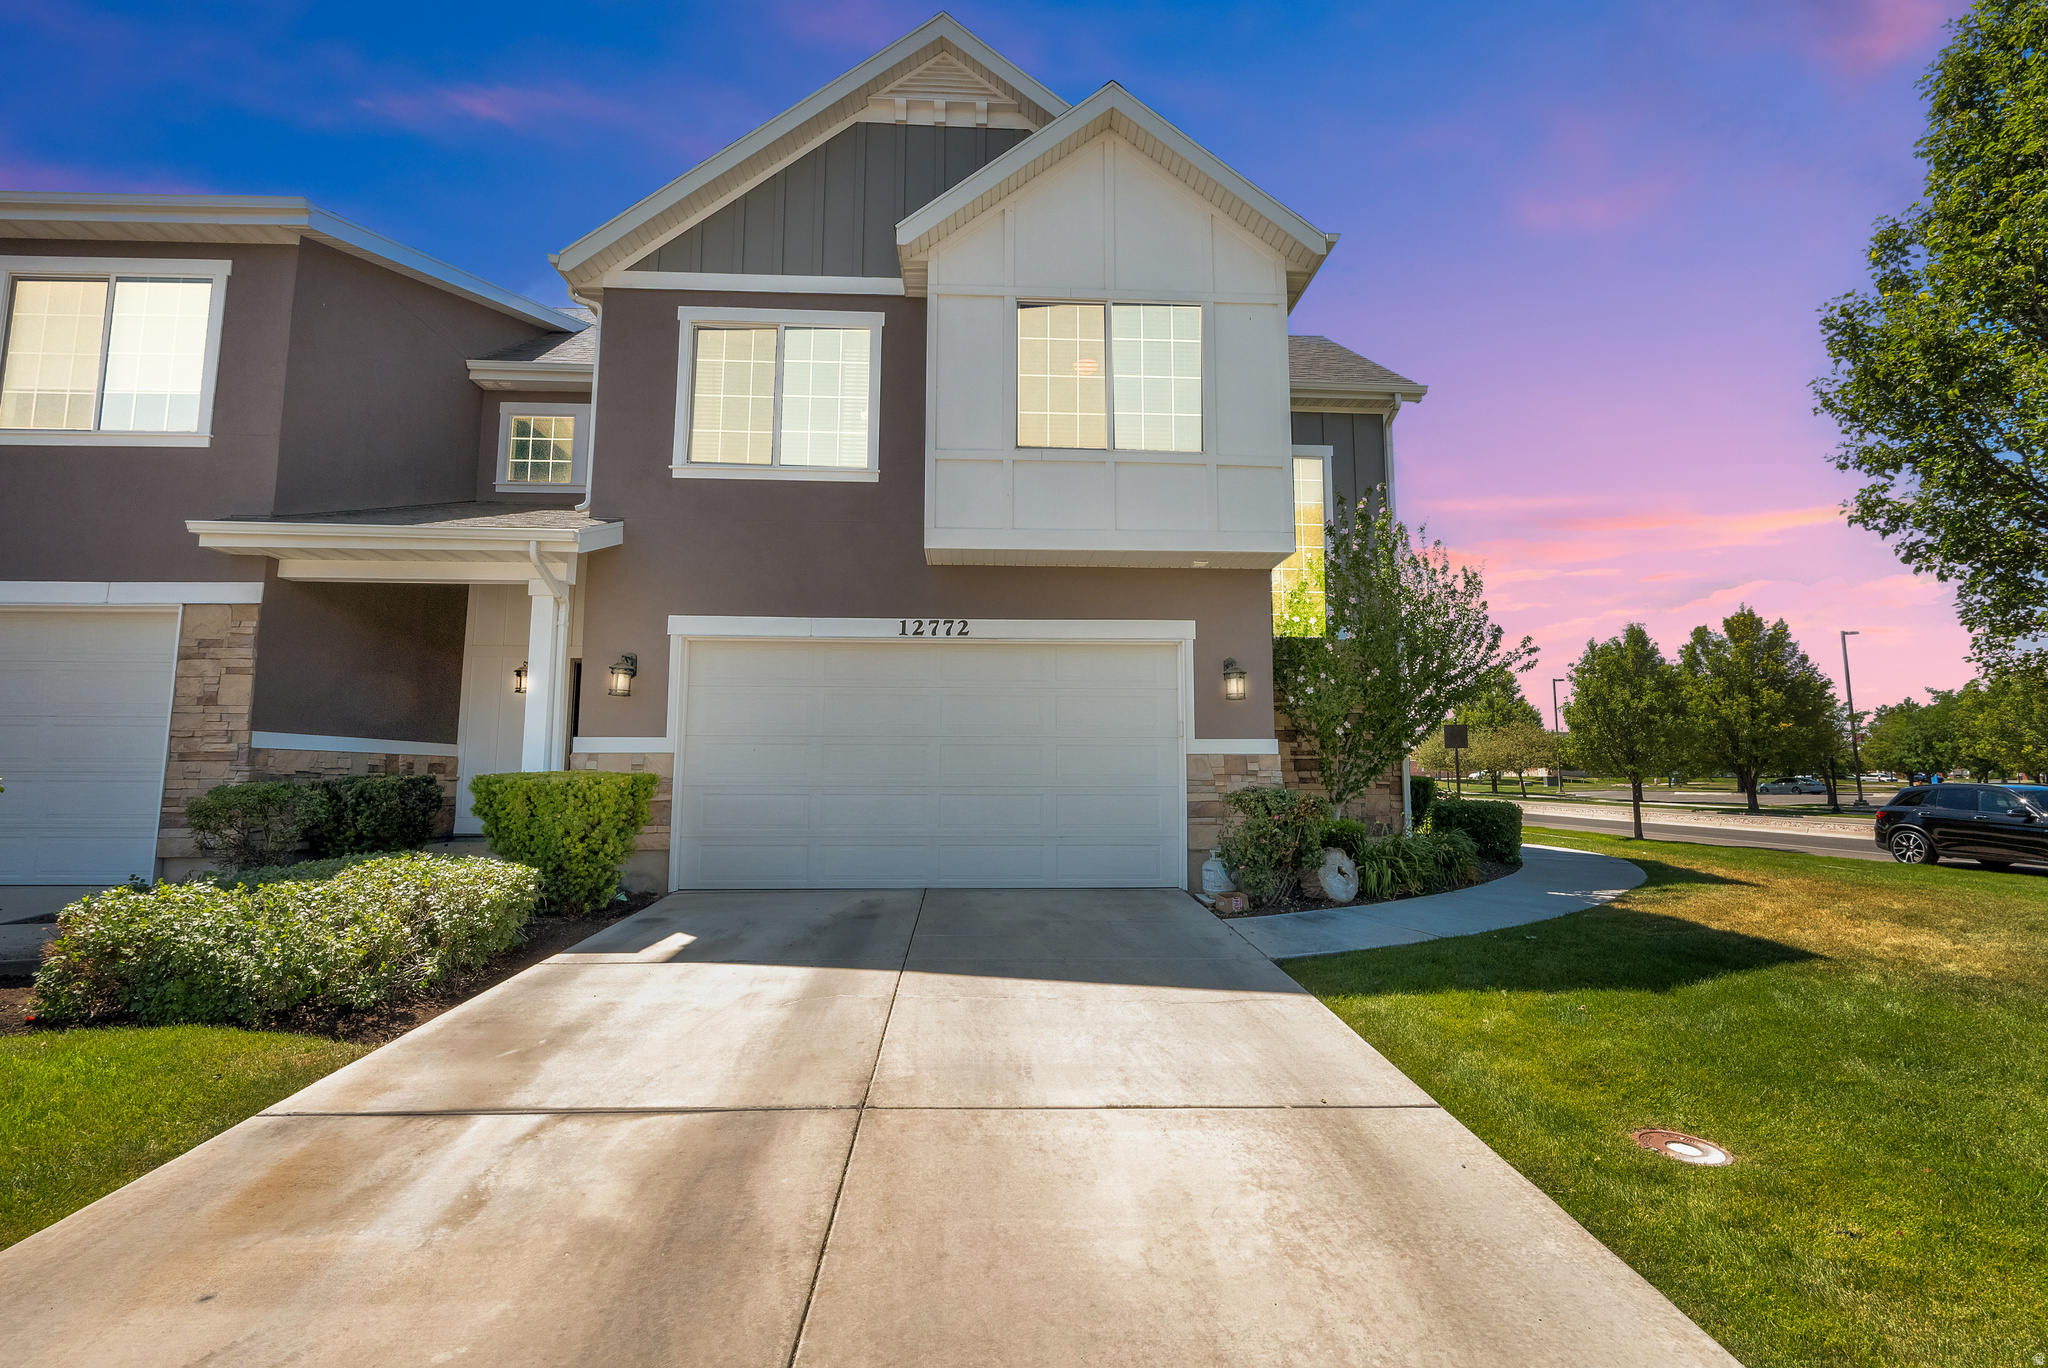
More usable square footage than most townhomes at this price - and a location that quietly does the heavy lifting. A true two-car garage, a welcoming front patio, and easy main-level entry start things off right. Upstairs, the second floor opens up: the kitchen and living room flow into one wide space built for cooking dinner and hosting friends without anyone feeling boxed in. A convenient half bath and a balcony made for the grill finish the level. The top floor keeps all three bedrooms together - two full baths, a comfortable primary suite, and a walk-in closet with genuine storage. For commuters, the address pays off daily: quick north/south access that skips the east/west traffic most drivers sit in every morning. And with a $230/month HOA that includes internet, you get more home, in a better spot, for less than the competition asks. Priced to compete, positioned to win. Worth a look in person.

Property

Beds

3

Full Baths

2

1/2 Baths

1

Year Built

2018

Sq.Footage

1,864

Features

Features & Amenities

Interior

  • Other Interior Features

    Walk-In Closet(s), Granite Counters

  • Total Bedrooms

    3

  • Bathrooms

    2

  • 1/2 Bathrooms

    1

  • Basement YN

    NO

  • Cooling YN

    YES

  • Cooling

    Ceiling Fan(s), Central Air

  • Fireplace YN

    NO

  • Heating YN

    YES

  • Heating

    Central, Natural Gas, Forced Air

  • Pet friendly

    N/A

Exterior

  • Garage

    Yes

  • Garage spaces

    2

  • Construction Materials

    Asphalt, Brick, Stucco

  • Other Exterior Features

    Balcony

  • Parking

    Covered

  • Patio and Porch Features

    Patio, Porch

  • Pool

    No

  • Waterfront YN

    NO

Area & Lot

  • Lot Size(acres)

    0.02

  • Lot Size(square feet)

    871

  • Property Type

    Residential

  • Property Sub Type

    Townhouse

  • Architectural Style

    Townhouse; Row-mid

Price

  • Sales Price

    $415,000

  • Tax Amount

    $2,571

  • Zoning

    RESIDE

  • Sq. Footage

    1,864

  • Price/SqFt

    $222

HOA

  • Association

    YES

  • Association Fee

    $230

  • Association Fee Frequency

    Monthly

  • Association Fee Includes

    N/A

Property Resources

  • Horse Property

    NO

School District

  • Elementary School

    Jordan

  • Middle School

    South Hills

  • High School

    Riverton

Property Features

  • New Construction

    NO

  • Association Amenities

    Insurance, Maintenance, Picnic Area, Snow Removal, Trash, Water

  • Foundation Details

    Slab

  • Senior Community YN

    NO

  • Sewer

    Public Sewer

Schedule

Schedule a Showing

Showing scheduled successfully.

What is 3 + 4 ?


Change time

Mortgage calculator

Estimate your monthly mortgage payment, including the principal and interest, property taxes, and HOA. Adjust the values to generate a more accurate rate.

Your payment

Principal and Interest:

$

Property taxes:

$

HOA fees:

$

Total loan payment:

$

Total interest amount:

$

Location

  • County

    Salt Lake

  • Elementary School

    Jordan

  • Middle School

    South Hills

  • High School

    Riverton

Listing Courtesy of Scott F. Maruri , Windermere Real Estate

RealHub Information is provided exclusively for consumers' personal, non-commercial use, and it may not be used for any purpose other than to identify prospective properties consumers may be interested in purchasing. All information deemed reliable but not guaranteed and should be independently verified. All properties are subject to prior sale, change or withdrawal. RealHub website owner shall not be responsible for any typographical errors, misinformation, misprints and shall be held totally harmless.

Agent Damon Luke

Damon Luke

President / Real Estate Advisor

Call Damon today to schedule a private showing.


* Listings on this website come from the FMLS IDX Compilation and may be held by brokerage firms other than the owner of this website. The listing brokerage is identified in any listing details. Information is deemed reliable but is not guaranteed. If you believe any FMLS listing contains material that infringes your copyrighted work please click here to review our DMCA policy and learn how to submit a takedown request.© 2024 FMLS.

Properties

Related properties

A true detached single-family home with no shared walls in Monarch Meadows, at a townhome price. Two stories, 3 bedrooms plus an upstairs loft, 2.5 baths, and an attached 2-car garage. Fenced, low-water back and side yards keep summer upkeep to a minimum. The main level has a gas fireplace with built-in niches, a kitchen with a walk-in pantry, gas range and stainless appliances, and a breakfast nook that opens to the yard. Upstairs, the primary suite has a walk-in closet and private bath, the second full bath has a jetted tub, and the laundry is on the bedroom level. Brand new tankless water heater. HOA dues are $150 a month. Minutes to Mountain View Corridor, shopping, and schools. Square footage figures are provided as a courtesy estimate only and were obtained from county records. Buyer is advised to obtain an independent measurement.
#2179149

Riverton

5058 W LONDON BAY DR

3 Beds

2 Baths

1,579 Sq.Ft.

$489,900

MLS#: 2179149

This move in-ready townhome in Riverton/Herriman checks all the boxes for great home, great location, great condition, and great price. It has been impeccably taken care of, has generous proportions and layout, and is uniquely located to offer convenient access to desirable shopping and restaurants while still preserving a quiet neighborhood feel.  You'll immediately notice and feel how well this townhome has been taken care of...the condition is truly excellent. The carpet is brand new, walls and trim are pristine, and the hardware, doors, and fixtures still look and feel like they did the day it was built. It looks, feels, and even smells like new construction.   The double-high ceiling in the main living area, generous-sized bedrooms, and vaulted ceiling in the master bedroom all contribute to an overall feeling of abundant space and comfort. Continuous hot water makes family get-ready time a breeze.   On its own quiet street separated from noise and traffic, it's only one stoplight away from Mountain View Village which offers numerous premium restaurants, abundant shopping, Cinemark theater, Costco, Harmon's grocery, and Trader Joe's. Bangerter Highway is minutes away, connecting directly to I-15 and from there be in either downtown SLC or Provo in 20 minutes.   The community offers 2 large green spaces with playgrounds, a clubhouse, and the $109/mo. HOA fee covers landscape maintenance, snow removal, and hazard insurance.   Agent is related to seller.     Square footage figures are provided as a courtesy estimate only and were obtained from Salt Lake  County .  Buyer is advised to obtain an independent measurement.
#2179065

Riverton

4889 W PILLAR DR

3 Beds

2 Baths

2,296 Sq.Ft.

$444,900

MLS#: 2179065

Wake up to breathtaking second-floor views in this beautifully crafted, move-in-ready condo at Mountain Ridge! Featuring 9-foot ceilings, upscale designer finishes, and an open, spacious layout, this home offers the perfect blend of comfort and style. The large kitchen flows seamlessly into the living area and opens to a private patio, ideal for relaxing or entertaining. Enjoy generous storage, 3 spacious bedrooms, and 2 full bathrooms. Residents will enjoy incredible community amenities, including clubhouses, a fully equipped fitness center, swimming pools, parks, and pickleball courts. Conveniently located with quick access to Mountain View Corridor and Bangerter Highway, and just a short walk to Mountain View Village's shopping, dining, and entertainment. Don't miss this opportunity to own a beautiful condo in one of the area's most sought-after communities!
#2177072

Riverton

4715 W DEARING LN LL203

3 Beds

2 Baths

1,239 Sq.Ft.

$334,900

MLS#: 2177072

Move in ready with fridge, washer and dryer included! Well-maintained and well-designed townhome with an open & spacious floor plan boasting soaring 20' ceilings give a grand feel and let in abundant natural light creating ample space for greeting and entertaining guests!  This home features a cozy fireplace, 2" blinds, two-tone paint. The open kitchen has knotty alder cabinets with crown molding, gas stove and dishwasher. The resort-style community amenities include a pool with fitness center, a playground & walking trails throughout. Conveniently located directly across from Riverton High School with easy access to shopping, dining, and major commuter routes. Water softener included, but not waranteed, current owner never used.
#2176852

Riverton

2519 W MONT SUR DR

2 Beds

1 Baths

1,248 Sq.Ft.

$374,900

MLS#: 2176852

Welcome home to this beautifully maintained Riverton townhome, lovingly cared for by its original owner. Ideally located near shopping, dining, parks, and commuter routes, this home offers both convenience and comfort. Inside, you'll find beautiful upgrades throughout, including bright white cabinetry, granite counters, abundant natural light, vaulted ceilings, and a cozy fireplace that creates a warm and inviting living space. Pride of ownership is evident in every detail, making this move-in-ready home one you won't want to miss.
#2176755

Riverton

2024 W PARK RIM WAY

3 Beds

2 Baths

1,485 Sq.Ft.

$473,000

MLS#: 2176755

This condo offers modern living in a great Riverton neighborhood, located near Mountain View Village. Step inside to find 9-foot ceilings, generous storage throughout, and stylish finishes that make this home feel move-in ready from day one. A private garage adds everyday convenience you won't find in every condo.  Located in the vibrant Mountain Ridge community, you'll enjoy access to top-tier amenities including clubhouses, a fully equipped gym, community pools, parks, and pickleball courts.  Bonus: this home comes with an assumable mortgage at 5.75% - an opportunity to lock in a rate a little below today's market. Ask your agent for details.   Buyer to verify all information. Square footage figures are provided as a courtesy estimate only. Buyer is advised to obtain an independent measurement.
#2175159

Riverton

4717 W GRADY LN #Z301

3 Beds

2 Baths

1,337 Sq.Ft.

$369,900

MLS#: 2175159
None
#2174771

Riverton

4215 W SILVER CANYON COURT ST

3 Beds

2 Baths

1,555 Sq.Ft.

$425,000

MLS#: 2174771

Welcome home to this beautifully maintained Riverton townhome offering the perfect blend of style, comfort, and convenience. Featuring an open, spacious floor plan with updated finishes throughout, this home is designed for both everyday living and effortless entertaining. The inviting living spaces flow seamlessly into the kitchen and dining areas, creating a warm atmosphere you'll love coming home to.  Situated in a highly desirable Riverton location, you'll enjoy quick access to shopping, dining, parks, schools, and commuter routes, making daily life easier than ever. Whether you're a first-time buyer, looking to downsize, or searching for a low-maintenance home in a fantastic neighborhood, this townhome checks all the boxes.  Don't miss the opportunity to own a move-in ready home in one of Riverton's most convenient locations!
#2173670

Riverton

12772 S VILLAGE CREEK DR

3 Beds

2 Baths

1,466 Sq.Ft.

$475,000

MLS#: 2173670

Price reduced
Come see this beautiful 3 bedroom, 2.5 bath, row-end townhome! Lots of large windows and natural light throughout that feature honeycomb blinds that open/close from the top or bottom of the window to customize your lighting and privacy however you'd like. Quick access to major roads and freeways makes it easy to get where you need to go. Next to the front door is a ground-level, partially covered, fully fenced private patio. Garage, storage closet, and mechanical room are all accessible from the entryway foyer. Upstairs on the second level you'll find a perfect layout for entertaining, featuring a beautiful kitchen with breakfast bar and dining area that flows into the large family/great room, which sports a covered balcony deck that's prefect for relaxing or grilling. A half bath completes the second level. The third level features a spacious master bedroom with a large walk-in closet, master bath with double sink vanity, and large walk-in shower. Another full bathroom, bedrooms two and three (both good-sized bedrooms), a storage closet, and the laundry complete the third level. Fridge, washer, and dryer are included!   This thing is clean inside and out, and move-in ready! If Buyer uses seller's preferred lender, SaveRight Mortgage, buyer will get a "Bank Buster Mortgage" with a 30-year fixed conventional rate as low as 5.999%, or an FHA or VA rate as low as 5.375% for the par/market rate--no buydown points required. Get a lower rate and payment and save tens-of-thousands in interest when you buy this townhouse with the Bank Buster below market interest rate!
#2172052

Riverton

1818 W TORLUNDY DR

3 Beds

2 Baths

1,874 Sq.Ft.

$425,000

MLS#: 2172052

More usable square footage than most townhomes at this price - and a location that quietly does the heavy lifting. A true two-car garage, a welcoming front patio, and easy main-level entry start things off right. Upstairs, the second floor opens up: the kitchen and living room flow into one wide space built for cooking dinner and hosting friends without anyone feeling boxed in. A convenient half bath and a balcony made for the grill finish the level. The top floor keeps all three bedrooms together - two full baths, a comfortable primary suite, and a walk-in closet with genuine storage. For commuters, the address pays off daily: quick north/south access that skips the east/west traffic most drivers sit in every morning. And with a $230/month HOA that includes internet, you get more home, in a better spot, for less than the competition asks. Priced to compete, positioned to win. Worth a look in person.

1788 W TORLUNDY DR

Message successfully sent.

I agree to receive email communication and understand I can unsubscribe at any time.

I agree to be contacted by OnX Realty via call, email, and text for real estate services. To opt out, you can reply 'stop' at any time or reply 'help' for assistance. You can also click the unsubscribe link in the emails. Message and data rates may apply. Message frequency may vary. Privacy Policy

 - property

Send a message

Message successfully sent.

Preferred Agent

Reason for contacting?

I agree to receive email communication and understand I can unsubscribe at any time.

I agree to be contacted by OnX Realty via call, email, and text for real estate services. To opt out, you can reply 'stop' at any time or reply 'help' for assistance. You can also click the unsubscribe link in the emails. Message and data rates may apply. Message frequency may vary. Privacy Policy

Sign In Sign Out

Virtual Assistant

Would you like to take the next step with this property? We can help you schedule a showing or virtual tour, or send you more details.

Yes, I would like more information.

Thank You for Your Reply, One of Our Agents will contact you as soon as possible

No, maybe later.

Thank you, you can always contact me via email, phone number or through the contact form.

Realhub AI

Lucy - Your AI-Powered Realtor

Update Your Temporary Password

Personalize your search

Enter your email and we'll notify you immediately when new listings match what you're looking for.

or enter email address

Already have an account ? Login here

Continue your home search

I agree to receive communications and understand I can unsubscribe at any time.

I agree to be contacted by OnX Realty via call, email, and text for real estate services. To opt out, you can reply 'stop' at any time or reply 'help' for assistance. You can also click the unsubscribe link in the emails. Message and data rates may apply. Message frequency may vary. Privacy Policy

Already have an account ? Login here

We use cookies

We use cookies primarily for analytics to enhance your experience. By accepting, you agree to our use of these cookies. You can manage your preferences or learn more about our cookies policy.


