1604 N ASCENT ST 145

Washington, UT 84780
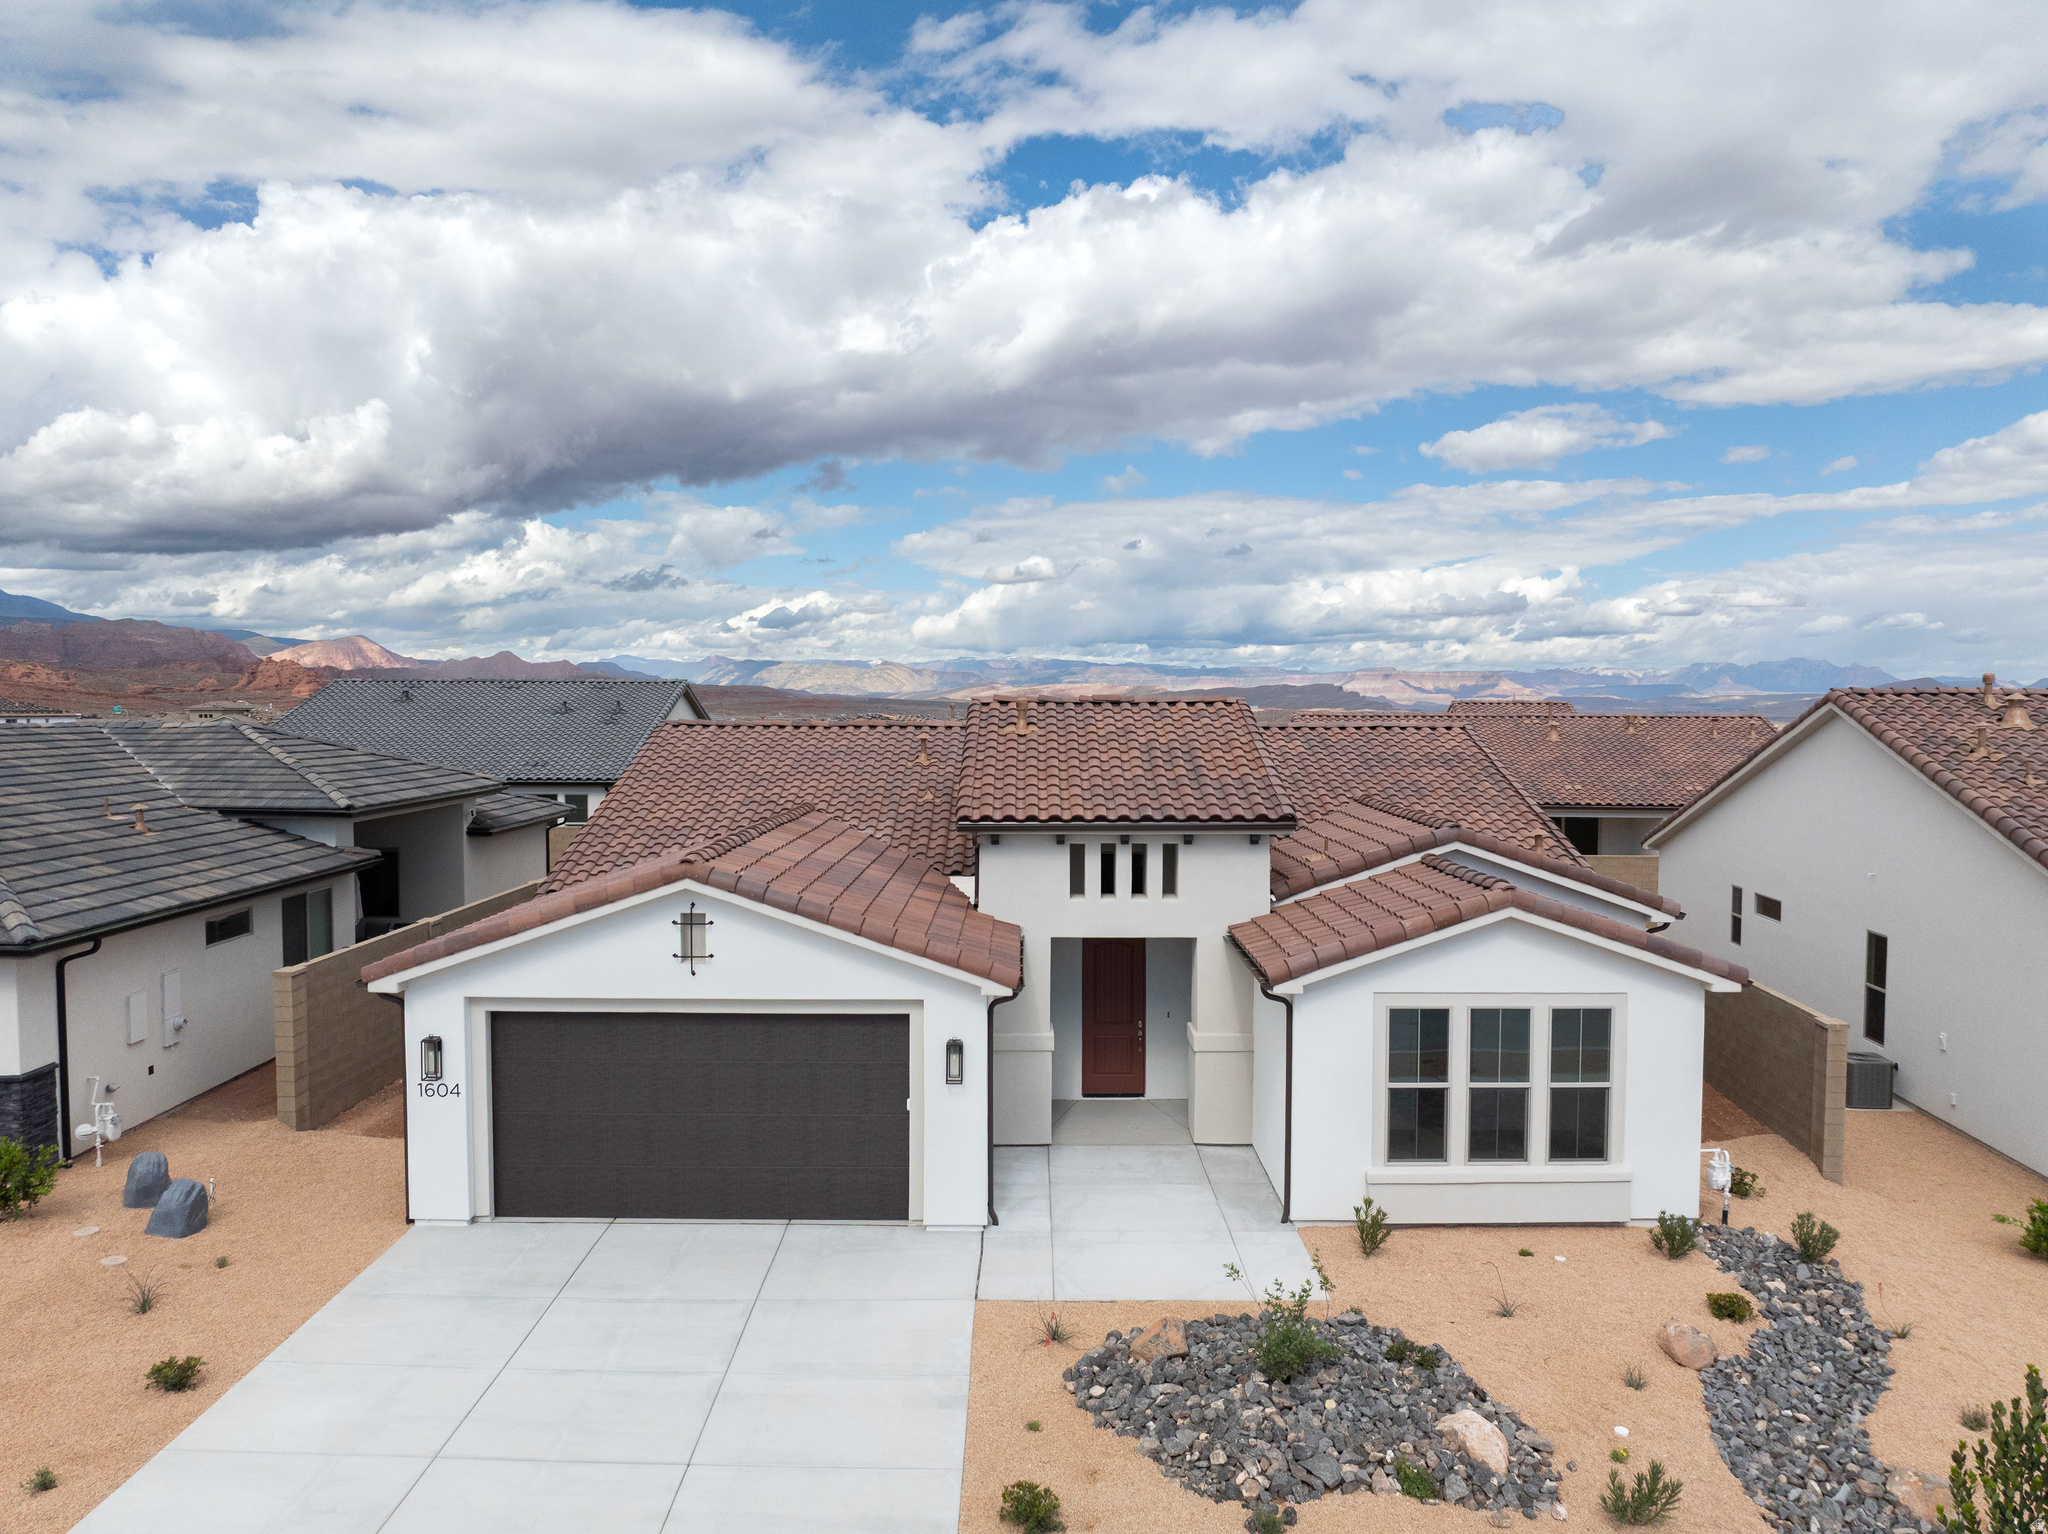
Rambler/Ranch

Washington, UT 84780
1604 N ASCENT ST 145

$698,888

MLS#: 2157982

Status: Pending

Listing provided by: Cole West Real Estate, LLC

Listing agent phone: None

Last update: a month ago

On site: 2 months ago

SOLIS AT CORAL CANYON - Residential

About

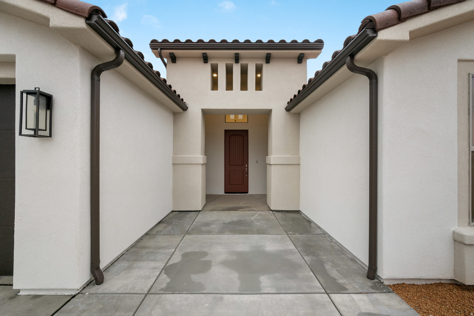
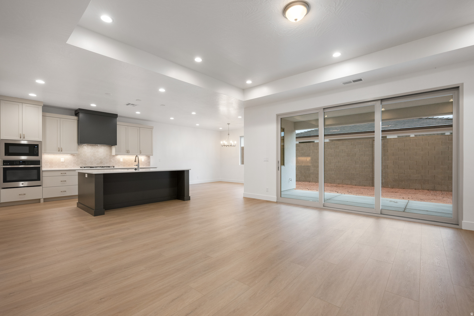
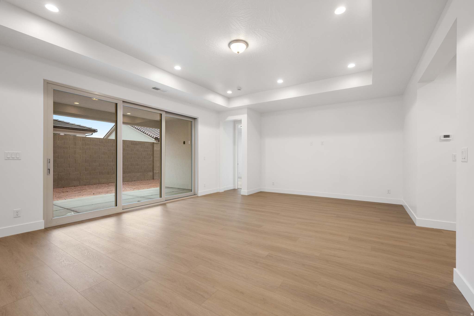
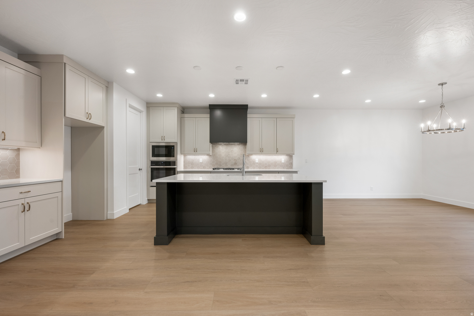
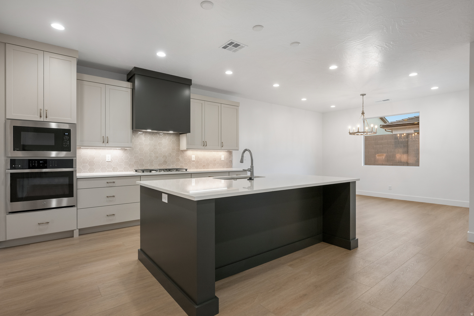
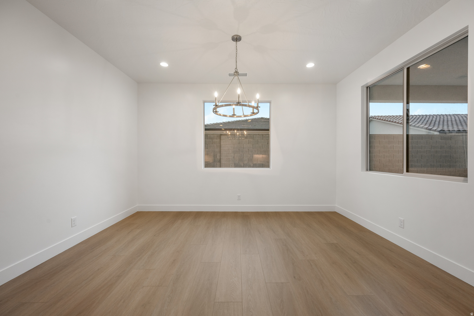
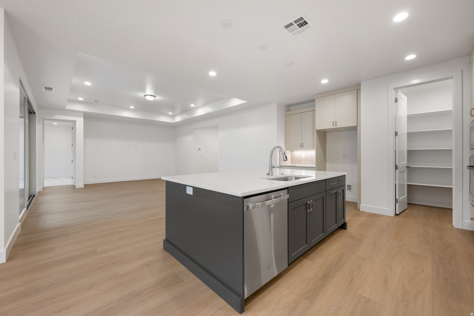
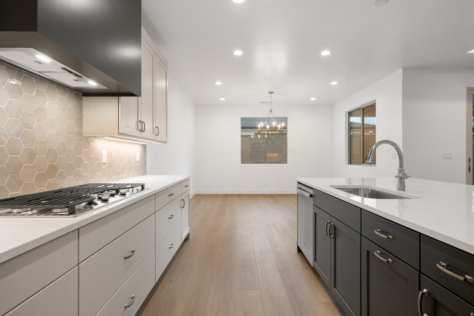
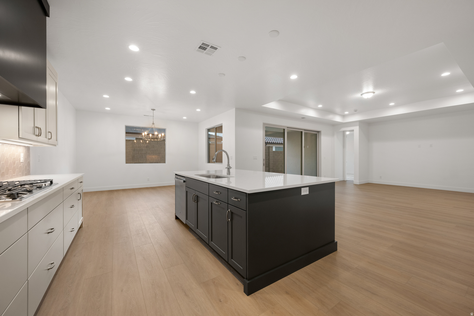
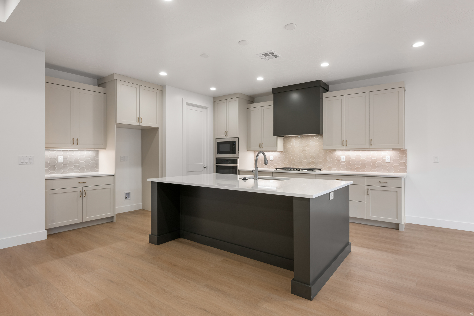
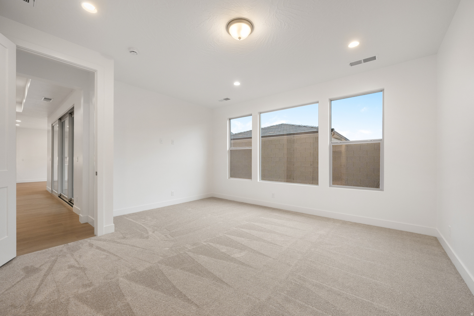
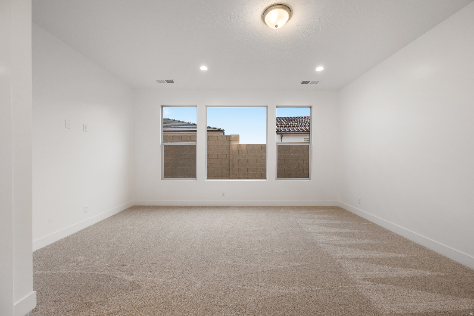
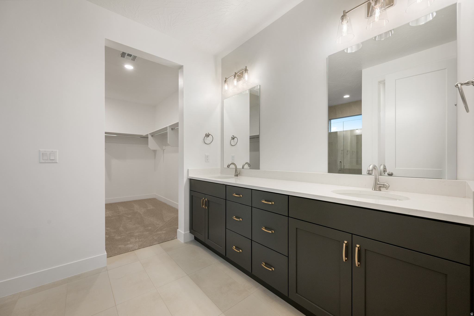
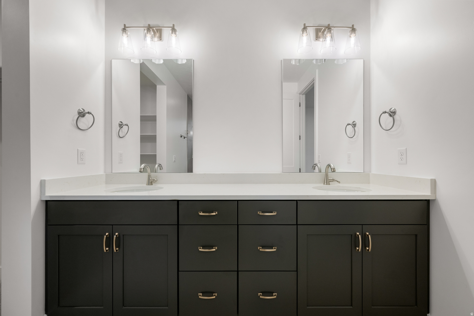
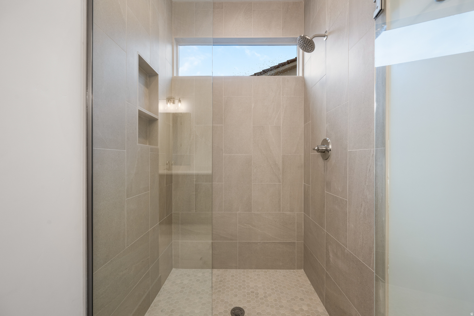
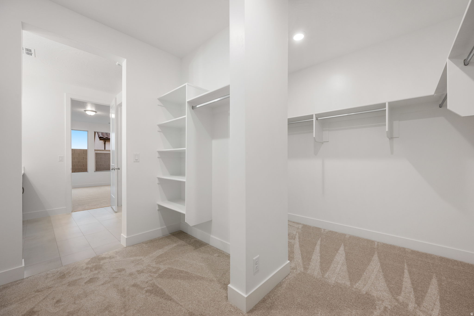
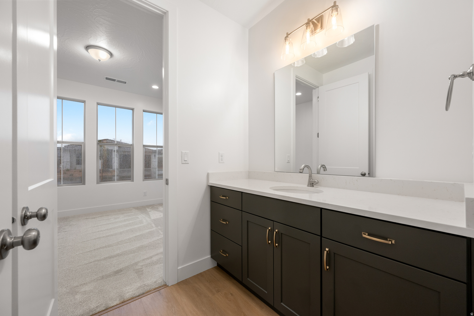
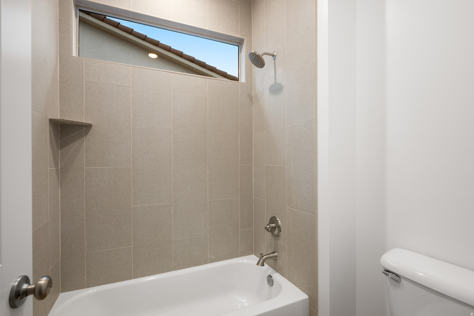
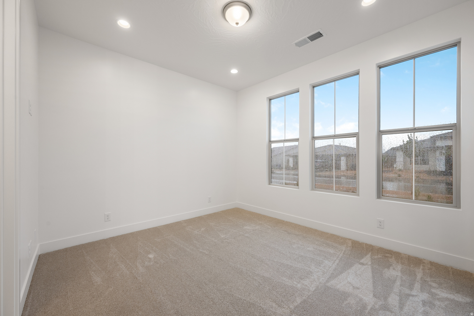
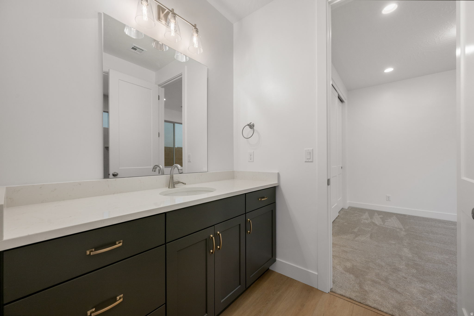
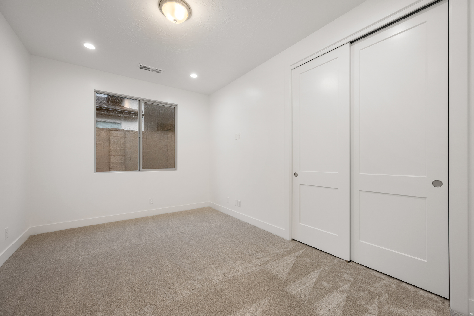
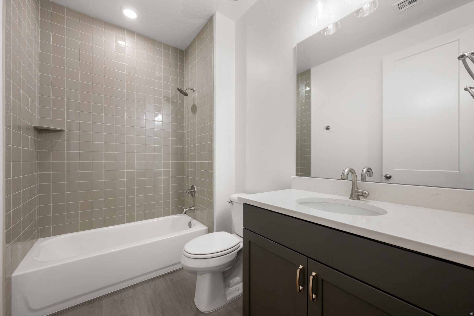
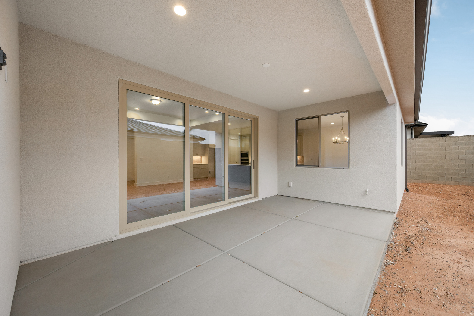
Welcome to the Mesa, a stunning 4-bedroom, 3-bathroom home that spans 2,350 square feet of beautifully designed living space. This floorplan features a spacious kitchen with optional gourmet enhancements, perfect for your culinary endeavors. A large, three-panel multi-slide door can be added, extending your entertaining area right off the main living room and seamlessly blending indoor and outdoor spaces. The primary suite includes a luxurious ensuite bathroom, adding to the home's allure. With a convenient 2-car garage and access to the vibrant SOLIS community's resort-style amenities, including a pool, spa, and recreational courts, you can enjoy an active and fulfilling lifestyle in this remarkable home.

Property

Beds

4

Full Baths

3

1/2 Baths

None

Year Built

2026

Sq.Footage

2,352

Features

Features & Amenities

Interior

  • Other Interior Features

    Master Downstairs

  • Total Bedrooms

    4

  • Bathrooms

    3

  • Cooling YN

    YES

  • Cooling

    Central Air

  • Fireplace YN

    NO

  • Heating YN

    YES

  • Heating

    Central, Natural Gas

  • Main Level Bedrooms

    4

  • Pet friendly

    N/A

Exterior

  • Garage

    Yes

  • Garage spaces

    2

  • Construction Materials

    Stucco

  • Parking

    Attached, Garage

  • Patio and Porch Features

    Covered

  • Pool

    No

  • Waterfront YN

    NO

Area & Lot

  • Lot Size(acres)

    0.15

  • Lot Size(square feet)

    6,534

  • Property Type

    Residential

  • Property Sub Type

    Single Family Residence

  • Architectural Style

    Rambler/Ranch

Price

  • Sales Price

    $698,888

  • Tax Amount

    $2,647

  • Sq. Footage

    2,352

  • Price/SqFt

    $297

HOA

  • Association

    YES

  • Association Fee

    $145

  • Association Fee Frequency

    Monthly

  • Association Fee Includes

    N/A

Property Resources

  • Horse Property

    NO

School District

  • Elementary School

    Washington

  • Middle School

    Pine View Middle

  • High School

    Pine View

Property Features

  • New Construction

    NO

  • Association Amenities

    Clubhouse, Fitness Center, Picnic Area, Pool

  • Foundation Details

    Slab

  • Senior Community YN

    NO

Schedule

Schedule a Showing

Showing scheduled successfully.

What is 3 + 4 ?


Change time

Mortgage calculator

Estimate your monthly mortgage payment, including the principal and interest, property taxes, and HOA. Adjust the values to generate a more accurate rate.

Your payment

Principal and Interest:

$

Property taxes:

$

HOA fees:

$

Total loan payment:

$

Total interest amount:

$

Location

  • County

    Washington

  • Elementary School

    Washington

  • Middle School

    Pine View Middle

  • High School

    Pine View

Listing Courtesy of Culley E Cook , Cole West Real Estate, LLC

RealHub Information is provided exclusively for consumers' personal, non-commercial use, and it may not be used for any purpose other than to identify prospective properties consumers may be interested in purchasing. All information deemed reliable but not guaranteed and should be independently verified. All properties are subject to prior sale, change or withdrawal. RealHub website owner shall not be responsible for any typographical errors, misinformation, misprints and shall be held totally harmless.

Agent Damon Luke

Damon Luke

President / Real Estate Advisor

Call Damon today to schedule a private showing.


* Listings on this website come from the FMLS IDX Compilation and may be held by brokerage firms other than the owner of this website. The listing brokerage is identified in any listing details. Information is deemed reliable but is not guaranteed. If you believe any FMLS listing contains material that infringes your copyrighted work please click here to review our DMCA policy and learn how to submit a takedown request.© 2024 FMLS.

Properties

Related properties

New on site 1 day ago
Privacy, views, and modern comfort come together at this stunning 2019-built home on a quiet street in one of Washington's most peaceful neighborhoods. With four bedrooms and two bathrooms across 1,831 square feet of single-level living, this property offers room to grow and space to breathe.

Inside, brand-new flooring in the living room gives the main area a fresh, contemporary feel. The open floor plan flows naturally from kitchen to dining to living spaces, making everyday life effortless and entertaining a joy.

The backyard is the true highlight. Bordering BLM land, you have no rear neighbors--just uninterrupted views of the red rock country that makes Southern Utah famous. A beautifully crafted rock wall adds character to the outdoor space, perfectly complementing the stunning Warner Valley views. Whether grilling with friends, watching sunsets paint the cliffs in amber and rose, or enjoying morning coffee in total tranquility, this backyard delivers an everyday escape.

For adventurers, spacious RV parking provides room for trailers, boats, or off-road toys, making it easy to hit the trails at Sand Hollow or explore the region's endless recreation. Yet you're just minutes from shopping, dining, schools, and all the conveniences of St. George. Families will also appreciate being within Crimson school boundaries, offering access to highly regarded schools just a short drive away.
#26-274321

Washington

4055 S Sweet Escape DR

4 Beds

None Baths

1,831 Sq.Ft.

$569,900

MLS#: 26-274321

New on site 1 day ago
Welcome to the Mesa, a stunning 4-bedroom, 3-bathroom home that spans 2,350 square feet of beautifully designed living space. This floorplan features a spacious kitchen with optional gourmet enhancements, perfect for your culinary endeavors. A large, three-panel multi-slide door can be added, extending your entertaining area right off the main living room and seamlessly blending indoor and outdoor spaces. The primary suite includes a luxurious ensuite bathroom, adding to the home's allure. With a convenient 3-car garage and access to the vibrant SOLIS community's resort-style amenities, including a pool, spa, and recreational courts, you can enjoy an active and fulfilling lifestyle in this remarkable home.
#26-274304

Washington

1607 N Daylight ST 134

4 Beds

None Baths

2,350 Sq.Ft.

$739,888

MLS#: 26-274304

New on site 2 days ago
Come see this beautiful modern farmhouse-style home in the desirable Crimson Fields community! Conveniently located within walking distance of Crimson Cliffs High School, and the soon to open Zion Shores. This spacious home offers 5 bedrooms, 3 full bathrooms, and plenty of room for everyone.

Situated on a corner lot, the home is filled with natural light thanks to oversized windows and tall ceilings that create a bright, open, and airy feel. The primary suite is conveniently located on the main level and features a spacious bathroom, while upstairs you'll find a huge bonus den--perfect for a second living area, game room, home theater, or space for the kids to spread out.

Outside, you'll find a 3-car garage plus a large side gate with plenty of room for an RV, trailer, or other toys. The upgraded concrete driveway extends all the way to the rear property line and includes a 50-amp RV plug, making it easy to accommodate your RV right at home. The backyard is fully enclosed, with an additional pad offering a great space to relax, entertain, or make your own.

Built in 2020 and well cared for, this home combines modern farmhouse style, functional living space, and the extra parking and storage that's hard to find. Come see everything this Crimson Fields home has to offer!
#26-274270

Washington

4044 S 490 E

5 Beds

None Baths

2,786 Sq.Ft.

$825,000

MLS#: 26-274270

New on site 2 days ago
Fabulous Home in Treasure Valley resides in a all Single Story Community.  Home built with 4 Bedrooms & 2 Bathrooms. Immaculate Condition.  Used primarily as a second home.  Beautifully Tree lined streets as well as a Park within walking distance.  Ceramic Tile through traffic areas of home.  Granite Counter Tops in Kitchen with Beautiful Alder Cabinets and Pantry. Large Great Room with Oversized Picture Windows for Good Lighting.  Huge Primary Bedroom with Cathedral Ceiling and Ceiling Fan.  Ensuite has Jet Tub, Separate Walk-in Shower & Double Sinks. Lovely Fully Landscaped Backyard with Mature Trees, Shrubs and Grass.  Good Size Covered Patio for Entertaining.  Large Side Yard can be transformed into another Entertaining Area or to keep outdoor toys. Gate is approximately 9 ft. wide. Act Fast and Don't miss out on this Amazing Home!
#26-274271

Washington

4085 S Priceless Way

4 Beds

None Baths

2,013 Sq.Ft.

$565,000

MLS#: 26-274271

New on site 2 days ago
You're going to LOVE this Stillwater floorplan with a large 3.5 car garage featured in our desirable community of Long Valley!! You will enjoy an open floorplan with TWO family rooms, a kitchen with generous pantry, a large kitchen island with breakfast bar, quartz countertops, stainless appliances with gas cooking, and laminate flooring throughout the main level. Enjoy our community pools, splash pad, hot tub, pickleball courts, 18 hole putting course and more! Ask me about our generous home warranty and smart home package! The actual home may differ in color, material, and/or options. Interior pictures are of a finished home of the same floor plan and the available home may contain different options, upgrades, and exterior color and/or elevation style. Square footage figures are provided as a courtesy estimate only and were obtained from building plans. No representation or warranties are made regarding school districts and assignments; please conduct your own investigation regarding current/future school boundaries.
#26-274279

Washington

1827 S Forbidding Way #4289

4 Beds

None Baths

2,458 Sq.Ft.

$599,990

MLS#: 26-274279

Welcome to this spacious 5-bedroom, 3.5-bathroom home located in the desirable Pine View Estates. Offering over 4,000 square feet of beautifully refreshed living space, this property perfectly balances everyday comfort with an incredibly adaptable layout. Step inside to an expansive living room featuring striking open-concept architecture that looks up to the second floor, flooding the main living space with natural light. Beyond the bedrooms, this home features both a large bonus room and a dedicated den--perfect for a home office, theater, or hobby space.

The interior boasts extensive updates, including brand-new flooring, crisp modern baseboards, and fully refreshed bathrooms. Enjoy premium utility and lower utility bills, as all windows throughout the home have been replaced with brand-new, energy-efficient windows. The bright kitchen stands ready with updated countertops, a modern sink, and seamless flow into the main living areas--ideal for entertaining.

The property offers unmatched utility. The attached garage features extra depth and a rare double-sided door configuration, allowing you to seamlessly pull vehicles or toys straight through to the backyard. Outside, the massive half-acre lot is fully fenced and landscaped, complete with a covered patio, your own private hot tub, and two spacious storage sheds. With no HOA, you have ultimate freedom to enjoy this move-in-ready Washington gem! Agent is related to sellers.
#26-274238

Washington

2057 S Solana CIR

5 Beds

None Baths

6,257 Sq.Ft.

$775,000

MLS#: 26-274238

New on site 2 days ago
Located in the highly sought-after Washington Fields area and within the desirable Crimson Cliffs school boundaries, this beautiful 5-bedroom, 4-bathroom home offers luxury, comfort, and convenience. High-end finishes, gorgeous hardwood floors, brand-new carpet in the primary suite, and an open floor plan create a warm, inviting space filled with natural light from oversized windows. Dixie Power! Space for RV parking. Enjoy the ease of a professionally landscaped zero-maintenance yard and a prime location just minutes from parks, trails, shopping, dining, and schools. A rare opportunity to own a move-in-ready home in one of St. George's most desirable neighborhoods!
#26-274297

Washington

461 E 4290 S

5 Beds

None Baths

3,020 Sq.Ft.

$830,000

MLS#: 26-274297

New on site 1 day ago
Located in the highly sought-after Washington Fields area and within the desirable Crimson Cliffs school boundaries, this beautiful 5-bedroom, 4-bathroom home offers luxury, comfort, and convenience. High-end finishes, gorgeous hardwood floors, brand-new carpet in the primary suite, and an open floor plan create a warm, inviting space filled with natural light from oversized windows. Dixie Power! Space for RV parking. Enjoy the ease of a professionally landscaped zero-maintenance yard and a prime location just minutes from parks, trails, shopping, dining, and schools. A rare opportunity to own a move-in-ready home in one of St. George's most desirable neighborhoods!
#2173191

Washington

461 E 4290 S

5 Beds

4 Baths

3,020 Sq.Ft.

$830,000

MLS#: 2173191

Do you want to live in the St George area?  Well, you better have a house with a pool.  This home comes with that and even more!  Gated RV parking on the side, no backyard neighbors  and easy maintenance yard located on a quiet cul-de-sac.  Home features white cabinets, neutral colors and plenty of rooms for family or guests.
#2172702

Washington

756 N SAGE CREEK CIR E

4 Beds

2 Baths

2,088 Sq.Ft.

$685,000

MLS#: 2172702

Do you want to live in the St George area?  Well, you better have a house with a pool.  This home comes with that and even more!  Gated RV parking on the side, no backyard neighbors 
and easy maintenance yard located on a quiet cul-de-sac.  Home features white cabinets, neutral colors and plenty of rooms for family or guests.
#26-274215

Washington

756 N Sage Creek CIR

4 Beds

None Baths

2,088 Sq.Ft.

$685,000

MLS#: 26-274215

Welcome to the Mesa, a stunning 4-bedroom, 3-bathroom home that spans 2,350 square feet of beautifully designed living space. This floorplan features a spacious kitchen with optional gourmet enhancements, perfect for your culinary endeavors. A large, three-panel multi-slide door can be added, extending your entertaining area right off the main living room and seamlessly blending indoor and outdoor spaces. The primary suite includes a luxurious ensuite bathroom, adding to the home's allure. With a convenient 2-car garage and access to the vibrant SOLIS community's resort-style amenities, including a pool, spa, and recreational courts, you can enjoy an active and fulfilling lifestyle in this remarkable home.

1604 N ASCENT ST 145

Message successfully sent.

I agree to receive email communication and understand I can unsubscribe at any time.

I agree to be contacted by OnX Realty via call, email, and text for real estate services. To opt out, you can reply 'stop' at any time or reply 'help' for assistance. You can also click the unsubscribe link in the emails. Message and data rates may apply. Message frequency may vary. Privacy Policy

 - property

Send a message

Message successfully sent.

Preferred Agent

Reason for contacting?

I agree to receive email communication and understand I can unsubscribe at any time.

I agree to be contacted by OnX Realty via call, email, and text for real estate services. To opt out, you can reply 'stop' at any time or reply 'help' for assistance. You can also click the unsubscribe link in the emails. Message and data rates may apply. Message frequency may vary. Privacy Policy

Sign In Sign Out

Virtual Assistant

Would you like to take the next step with this property? We can help you schedule a showing or virtual tour, or send you more details.

Yes, I would like more information.

Thank You for Your Reply, One of Our Agents will contact you as soon as possible

No, maybe later.

Thank you, you can always contact me via email, phone number or through the contact form.

Realhub AI

Lucy - Your AI-Powered Realtor

Update Your Temporary Password

Personalize your search

Enter your email and we'll notify you immediately when new listings match what you're looking for.

or enter email address

Already have an account ? Login here

Continue your home search

I agree to receive communications and understand I can unsubscribe at any time.

I agree to be contacted by OnX Realty via call, email, and text for real estate services. To opt out, you can reply 'stop' at any time or reply 'help' for assistance. You can also click the unsubscribe link in the emails. Message and data rates may apply. Message frequency may vary. Privacy Policy

Already have an account ? Login here

We use cookies

We use cookies primarily for analytics to enhance your experience. By accepting, you agree to our use of these cookies. You can manage your preferences or learn more about our cookies policy.