
2157 N Sunburn DR
Washington, UT 84780


About
This immaculate home is priced to sell for under a million dollars with million-dollar views! Perched atop Green Springs and backing the Red Cliffs Reserve, you can walk out your door and enjoy the trails and scenery for miles. Experience the views from the open and spacious living room, with the front porch serving as an extension of your living space. When you want to block out the light for movie nights or keep the house cool, you will LOVE the automatic shades, both inside and out, that help maintain the perfect temperature. Each bedroom has its own bathroom, with three en-suites, including the primary bedroom sanctuary featuring his-and-her sinks, a freestanding tub, and a huge walk-in shower with dual showerheads. The walk-in closet is perfectly situated adjacent to the laundry room. The kitchen is a chef's dream, with ample counter space, a massive island, tons of cabinetry, a huge pantry, and an additional storage closet. This home makes a perfect primary residence or low-maintenance second home, featuring a private and secluded backyard with turf and fruit trees, including apricot, peach, pomegranate, and lime. There is also plenty of room to add your own swim spa or hot tub to soothe your muscles after hiking the Red Mountains. And don't forget the amazing garage, which is a man cave all its own! It features epoxy floors, an RV garage, a mini-split system, 220V power to charge your 29-foot RV or electric vehicle, and extra space for your extended-cab truck, workshop, or toys. This is it! Look no further--make an offer before it's gone!
Property
Beds
4
Full Baths
None
1/2 Baths
None
Year Built
2022
Sq.Footage
2,793
Features
Features & Amenities
Interior
-
Other Interior Features
Walk-In Closet(s)
-
Total Bedrooms
4
-
Bathrooms
N/A
-
Above Grade Finished Area
2793.0
-
Cooling YN
NO
-
Cooling
None, Ceiling Fan(s), Central Air
-
Fireplace YN
YES
-
Heating YN
YES
-
Heating
Natural Gas
-
Pet friendly
N/A
Exterior
-
Garage
Yes
-
Garage spaces
4
-
Construction Materials
Stone, Stucco
-
Parking
Attached, Garage Door Opener, RV Garage, Garage
-
Pool
No
-
View
City, Mountain(s), Valley
Area & Lot
-
Lot Features
Level, Sloped, Steep Slope, Gentle Sloping
-
Lot Size(acres)
0.23
-
Lot Size(square feet)
10,018
-
Property Type
Residential
-
Property Sub Type
Single Family Residence
Price
-
Sales Price
$890,000
-
Tax Amount
$3,057
-
Zoning
Residential
-
Sq. Footage
2,793
-
Price/SqFt
$318
HOA
-
Association
YES
-
Association Fee
$50
-
Association Fee Frequency
Quarterly
-
Association Fee Includes
N/A
Property Resources
-
Horse Property
NO
School District
-
Elementary School
Sandstone Elementary
-
Middle School
Pine View Middle
-
High School
Pine View High
Property Features
-
New Construction
NO
-
Accessibility Features
Accessible Entrance, Accessible Full Bath, Accessible Bedroom, Accessible Closets, Visitor Bathroom
-
Senior Community YN
NO
Schedule
Schedule a Showing
Showing scheduled successfully.
Mortgage calculator
Estimate your monthly mortgage payment, including the principal and interest, property taxes, and HOA. Adjust the values to generate a more accurate rate.
Your payment
Principal and Interest:
$
Property taxes:
$
HOA fees:
$
Total loan payment:
$
Total interest amount:
$
Location
-
County
Washington
-
Elementary School
Sandstone Elementary
-
Middle School
Pine View Middle
-
High School
Pine View High

Listing Courtesy of Amie L Larsen , DELUXE UTAH REAL ESTATE
RealHub Information is provided exclusively for consumers' personal, non-commercial use, and it may not be used for any purpose other than to identify prospective properties consumers may be interested in purchasing. All information deemed reliable but not guaranteed and should be independently verified. All properties are subject to prior sale, change or withdrawal. RealHub website owner shall not be responsible for any typographical errors, misinformation, misprints and shall be held totally harmless.

Lindsey Pili
Agent / Realtor®
Call Lindsey today to schedule a private showing.
Phone (907) 435-4848
Email lindsey@onxrealty.com

* Listings on this website come from the FMLS IDX Compilation and may be held by brokerage firms other than the owner of this website. The listing brokerage is identified in any listing details. Information is deemed reliable but is not guaranteed. If you believe any FMLS listing contains material that infringes your copyrighted work please click here to review our DMCA policy and learn how to submit a takedown request.© 2024 FMLS.
Properties
Related properties

Washington
115 E Antone Way
4 Beds
None Baths
2,418 Sq.Ft.
$820,000
MLS#: 26-275528

Washington
2157 N SUNBURN DR
4 Beds
2 Baths
2,793 Sq.Ft.
$890,000
MLS#: 2181752

Washington
2313 S Last Chance Drive
5 Beds
None Baths
2,627 Sq.Ft.
$719,900
MLS#: 26-275401
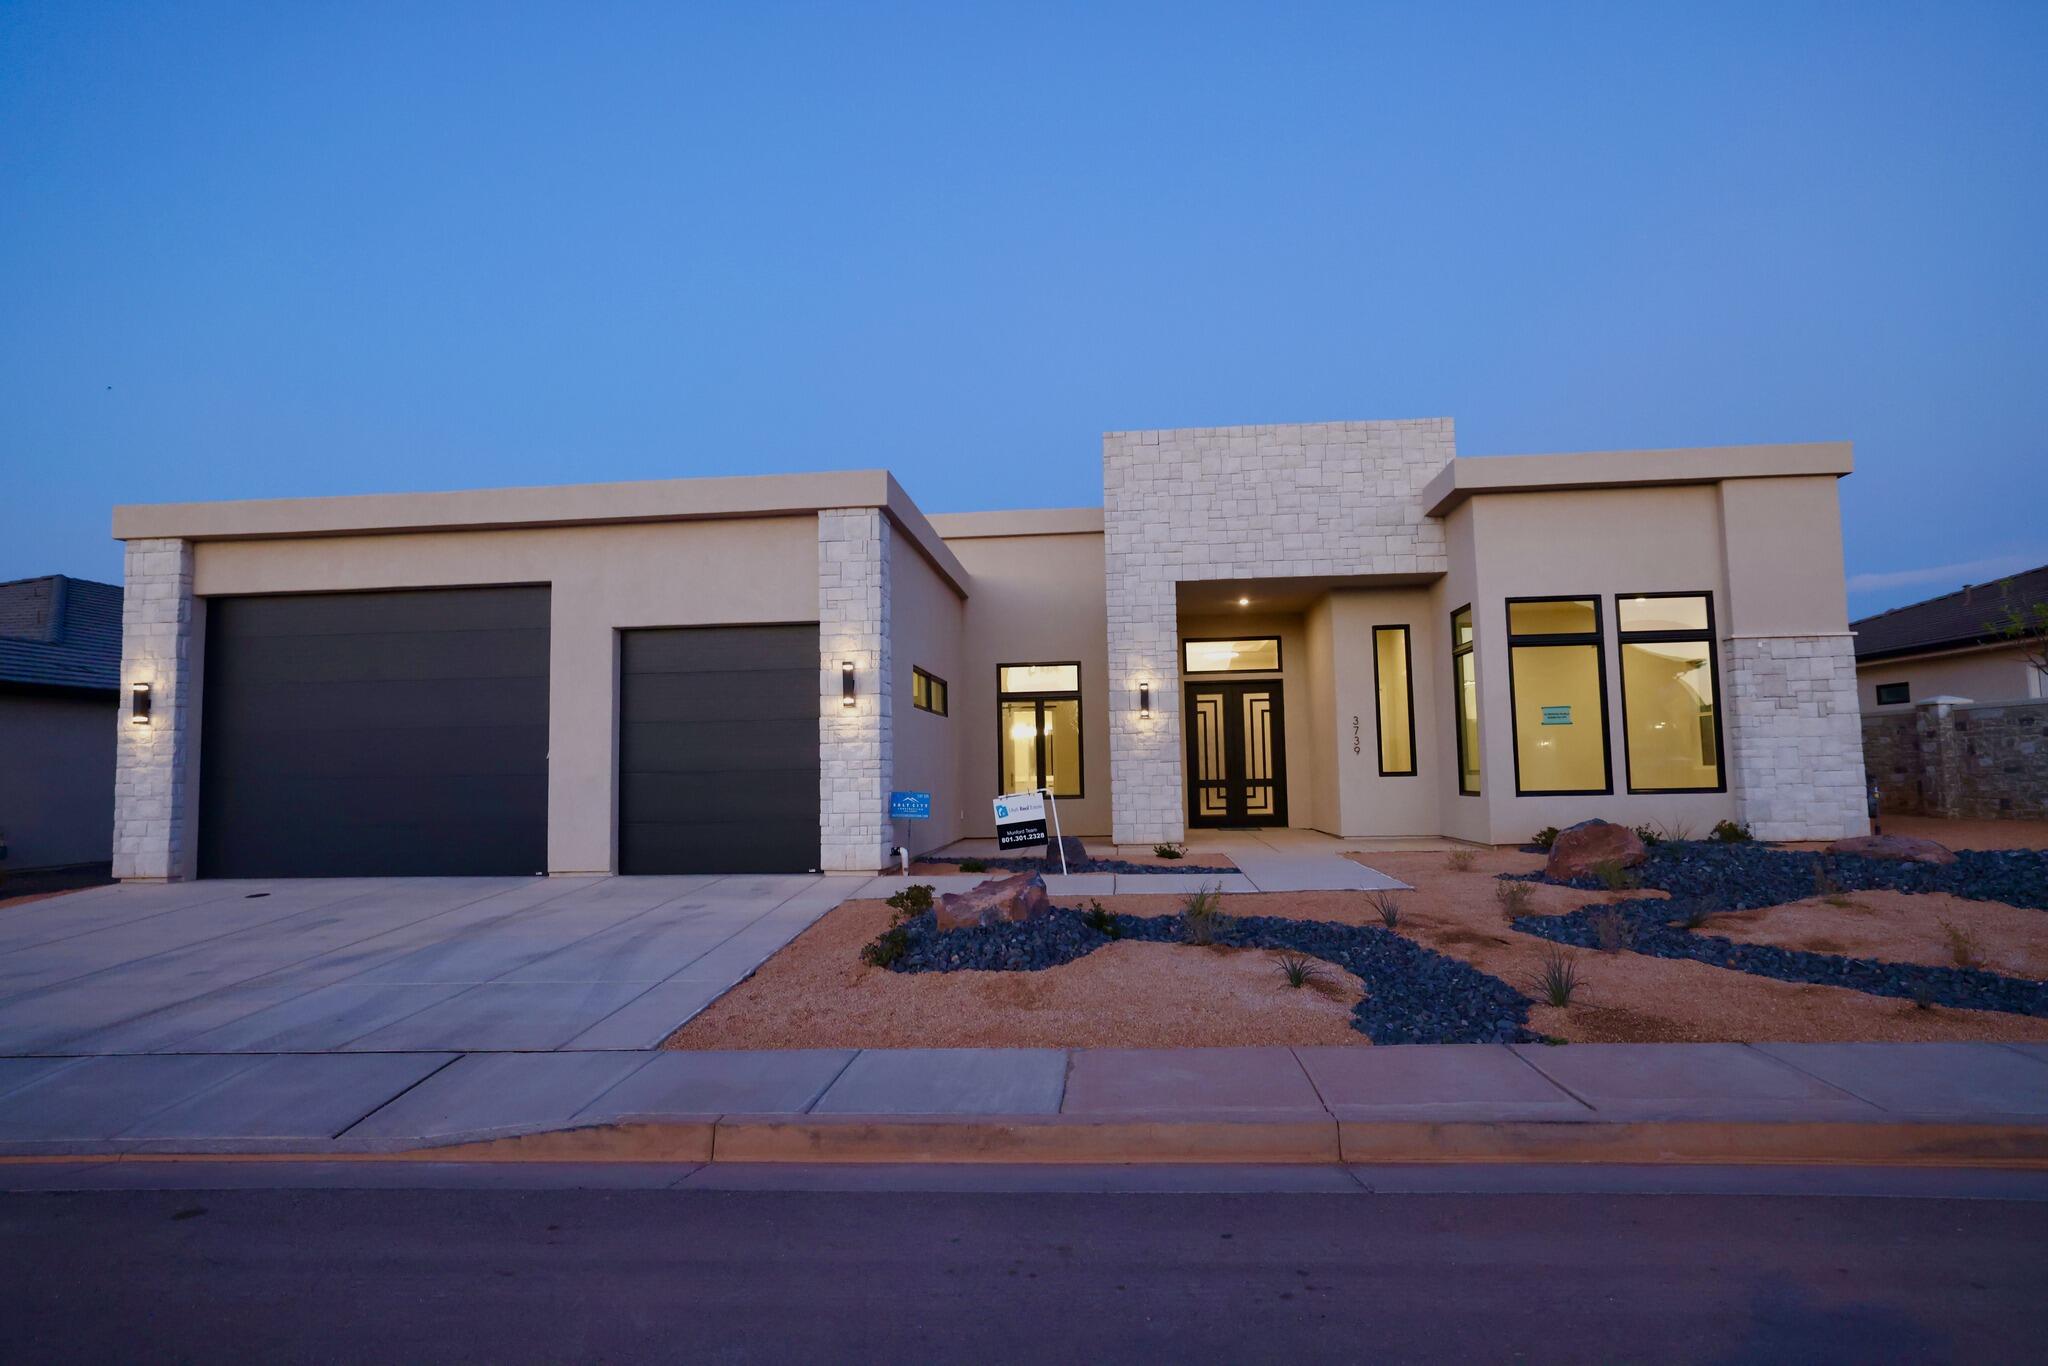
Washington
3739 S KENNEDY LN 135
4 Beds
None Baths
3,770 Sq.Ft.
$924,900
MLS#: 26-268296

Washington
1149 N Verde ST
5 Beds
None Baths
2,644 Sq.Ft.
$725,000
MLS#: 26-275336

Washington
1149 N VERDE ST
5 Beds
4 Baths
2,644 Sq.Ft.
$725,000
MLS#: 2180109

Washington
2059 S PONY W
4 Beds
2 Baths
2,482 Sq.Ft.
$929,000
MLS#: 2179654

Washington
1356 N PASEOS ST
4 Beds
3 Baths
2,305 Sq.Ft.
$749,000
MLS#: 2179985

Washington
2059 S Pony Way
4 Beds
None Baths
2,482 Sq.Ft.
$929,000
MLS#: 26-275277
