
2059 S Pony Way
Washington, UT 84780


About
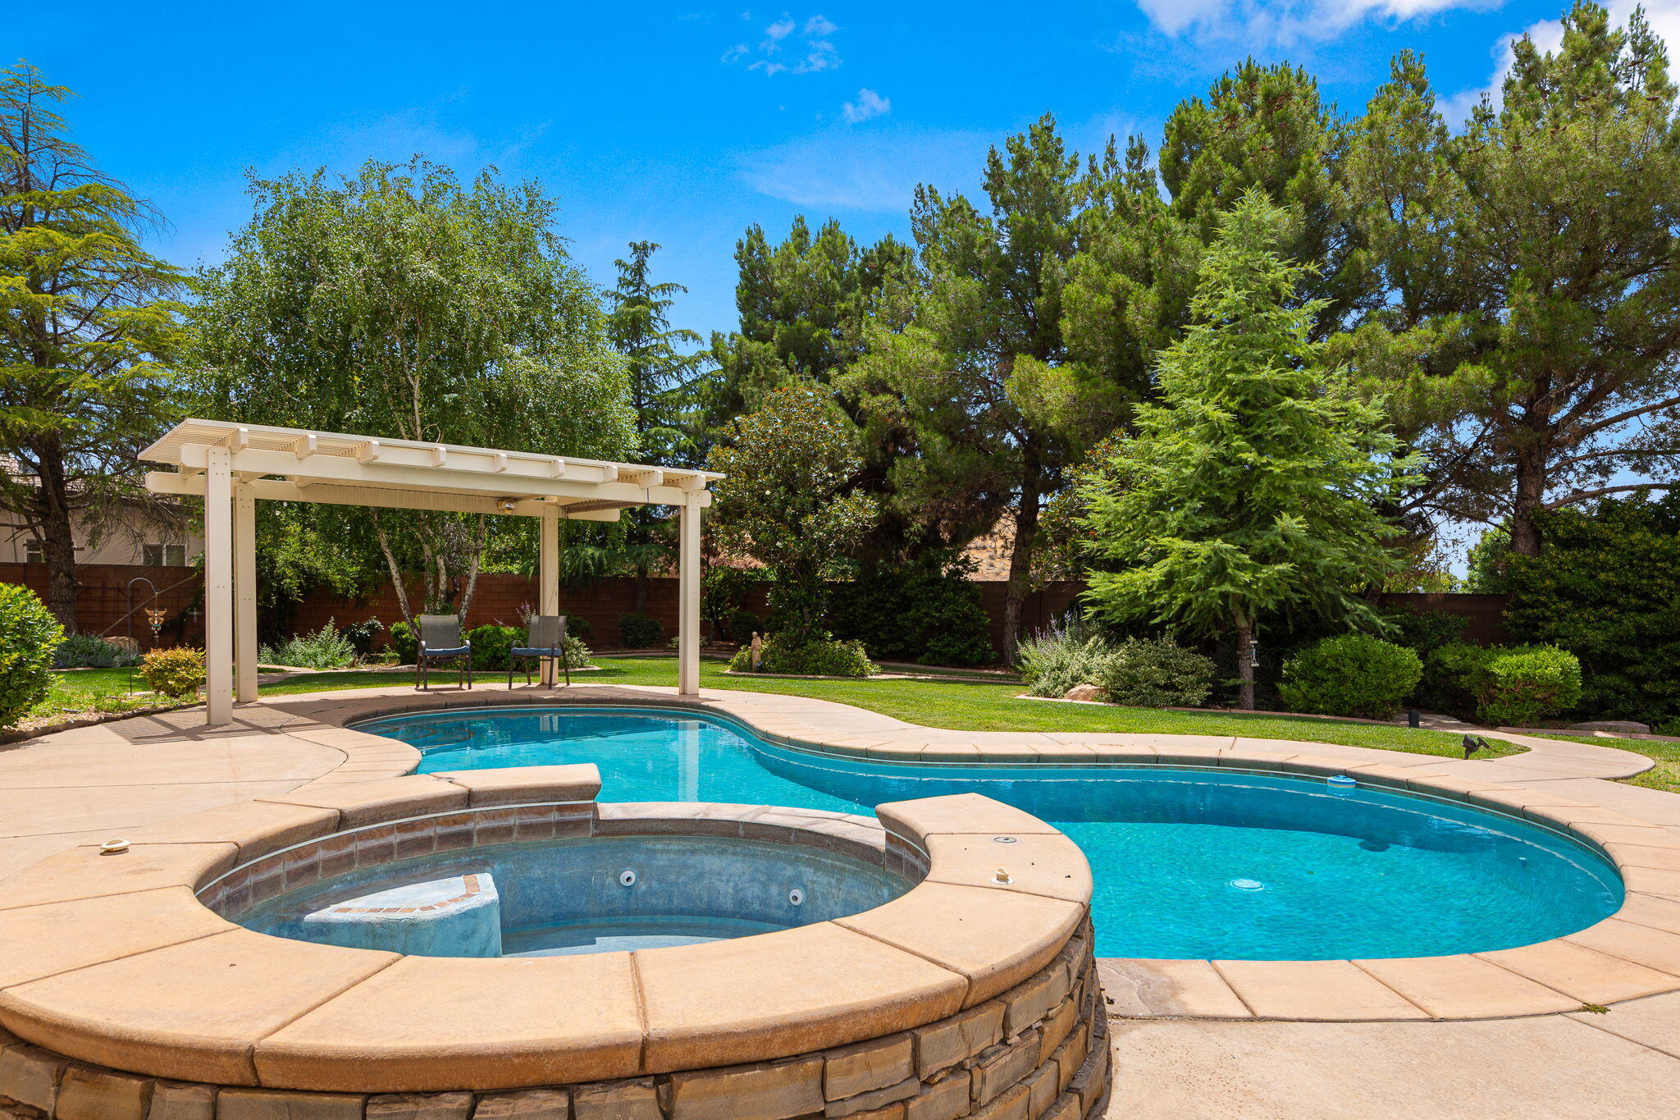
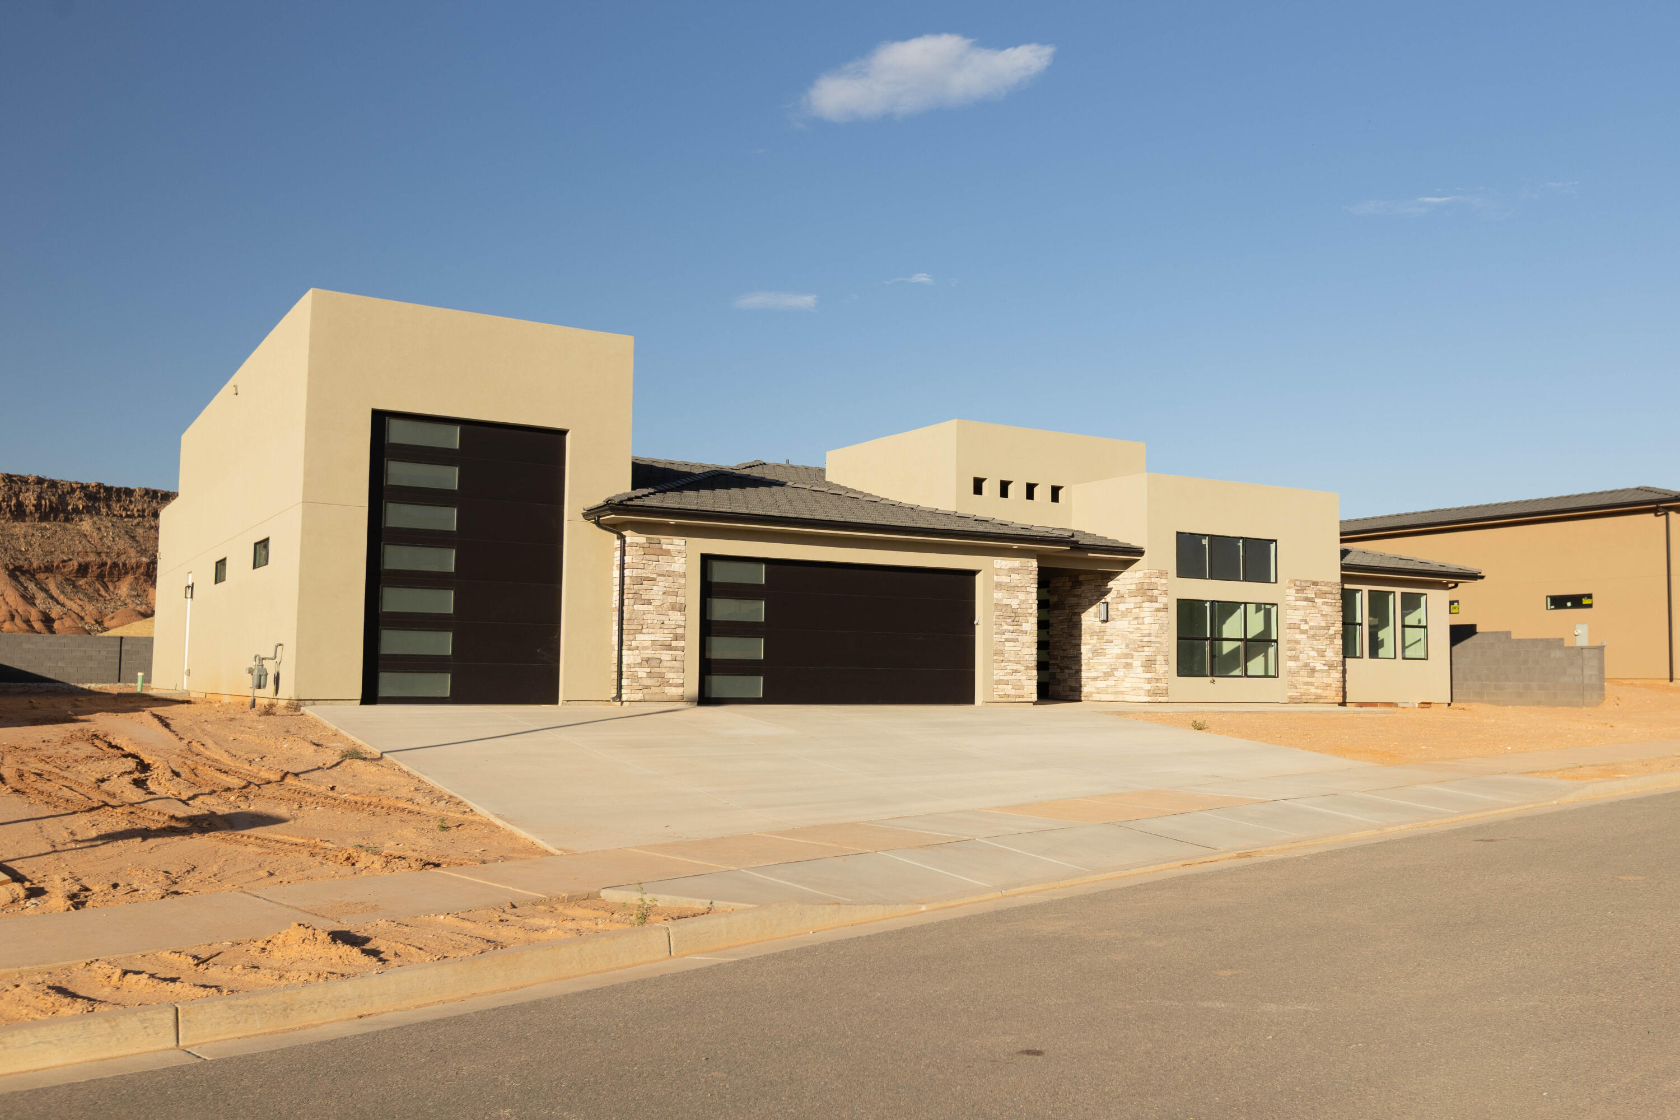
* OFFERED BELOW APPRAISED VALUE* Elevated Living at The Heights at Washington Bench , this exceptional 2025-built residence offers a rare combination of luxury, thoughtful design, and breathtaking panoramic views. Situated on a spacious 0.28-acre lot and located within the highly sought-after Crimson Cliffs school boundaries, this better-than-new home is loaded with premium upgrades and custom finishes throughout.Designed for both everyday living and effortless entertaining, the home features four spacious bedrooms, soaring ceilings, oversized doors, elegant tile flooring, and a stunning living room highlighted by a gas fireplace framed with custom walnut shelving. Dual-zone HVAC ensures year-round comfort, while high-end details create an atmosphere of refined sophistication.The chef's kitchen is truly the heart of the home, showcasing Frigidaire Professional appliances, a Thor range, custom walnut cabinetry with under-cabinet lighting, a butler's pantry with a second refrigerator, and an oversized island topped with striking waterfall quartzite. Quartzite countertops continue throughout the kitchen and bathrooms, adding timeless beauty and durability.Retreat to the spa-inspired primary suite featuring heated bathroom floors, a large soaking tub, floating vanities, a custom closet system, and power blackout shades for ultimate comfort. The oversized 2-car garage with RV bay includes epoxy floors, workshop space, insulation, and pre-wiring for a mini-split system.Step outside to a fully landscaped, low-maintenance yard and a large covered patio designed to maximize outdoor living while enjoying the east-facing backyard's cool afternoon shade. Additional upgrades include a water softener and economical Dixie Power service.Offering luxury, functionality, and unmatched views, this meticulously upgraded home delivers a level of quality and attention to detail that truly sets it apart. Why wait to build when you can own a move-in-ready masterpiece that is better than new
Property
Beds
4
Full Baths
None
1/2 Baths
None
Year Built
2025
Sq.Footage
2,482
Features
Features & Amenities
Interior
-
Other Interior Features
Walk-In Closet(s)
-
Total Bedrooms
4
-
Bathrooms
N/A
-
Above Grade Finished Area
2482.0
-
Cooling YN
YES
-
Cooling
Ceiling Fan(s), Central Air
-
Fireplace YN
YES
-
Heating YN
YES
-
Heating
Electric
-
Pet friendly
N/A
Exterior
-
Garage
Yes
-
Garage spaces
3
-
Construction Materials
Stone, Stucco
-
Parking
Attached, RV Garage, Garage
-
Pool
No
-
View
Mountain(s)
Area & Lot
-
Lot Size(acres)
0.28
-
Lot Size(square feet)
12,196
-
Property Type
Residential
-
Property Sub Type
Single Family Residence
Price
-
Sales Price
$929,000
-
Tax Amount
$2,525
-
Zoning
Residential
-
Sq. Footage
2,482
-
Price/SqFt
$374
HOA
-
Association
YES
-
Association Fee
$100
-
Association Fee Frequency
Annually
-
Association Fee Includes
N/A
Property Resources
-
Horse Property
NO
School District
-
Elementary School
Horizon Elementary
-
Middle School
Crimson Cliffs Middle
-
High School
Crimson Cliffs High
Property Features
-
New Construction
NO
-
Foundation Details
Slab
-
Senior Community YN
NO
Schedule
Schedule a Showing
Showing scheduled successfully.
Mortgage calculator
Estimate your monthly mortgage payment, including the principal and interest, property taxes, and HOA. Adjust the values to generate a more accurate rate.
Your payment
Principal and Interest:
$
Property taxes:
$
HOA fees:
$
Total loan payment:
$
Total interest amount:
$
Location
-
County
Washington
-
Elementary School
Horizon Elementary
-
Middle School
Crimson Cliffs Middle
-
High School
Crimson Cliffs High

Listing Courtesy of CHRISTOPHER MAGOULAS, Exit Realty Legacy (Excellence)
RealHub Information is provided exclusively for consumers' personal, non-commercial use, and it may not be used for any purpose other than to identify prospective properties consumers may be interested in purchasing. All information deemed reliable but not guaranteed and should be independently verified. All properties are subject to prior sale, change or withdrawal. RealHub website owner shall not be responsible for any typographical errors, misinformation, misprints and shall be held totally harmless.

Summer Luke
Principal Broker | Realtor®
Call Summer today to schedule a private showing.
Phone (801) 882-3300
Email Summer@OnXrealty.com

* Listings on this website come from the FMLS IDX Compilation and may be held by brokerage firms other than the owner of this website. The listing brokerage is identified in any listing details. Information is deemed reliable but is not guaranteed. If you believe any FMLS listing contains material that infringes your copyrighted work please click here to review our DMCA policy and learn how to submit a takedown request.© 2024 FMLS.
Properties
Related properties

Washington
1043 E 4485 S
5 Beds
3 Baths
3,105 Sq.Ft.
$775,000
MLS#: 2186388
Washington
1530 S SOUTHERN TRAILS CIR
6 Beds
None Baths
3,256 Sq.Ft.
$785,000
MLS#: 26-272818

Washington
1043 E 4485 S
5 Beds
None Baths
3,105 Sq.Ft.
$775,000
MLS#: 26-276269

Washington
449 W Orilla DR
6 Beds
None Baths
3,251 Sq.Ft.
$945,000
MLS#: 26-274276

Washington
2914 E Chapman CIR
4 Beds
None Baths
2,931 Sq.Ft.
$749,000
MLS#: 26-276130

Washington
310 N Par CIR
4 Beds
None Baths
3,000 Sq.Ft.
$855,000
MLS#: 26-276164

Washington
655 E Lost Ridge DR
5 Beds
None Baths
2,461 Sq.Ft.
$880,000
MLS#: 26-276114
Washington
989 S RATTLESNAKE Lot 14
5 Beds
None Baths
3,355 Sq.Ft.
$1,049,000
MLS#: 25-267084

Washington
968 S RATTLESNAKE Lot 9
4 Beds
None Baths
3,280 Sq.Ft.
$949,000
MLS#: 25-267080

Washington
1023 E 4430 S
3 Beds
None Baths
2,904 Sq.Ft.
$747,999
MLS#: 26-276060
