
722 LINCOLN ST
Montpelier, ID 83254
About
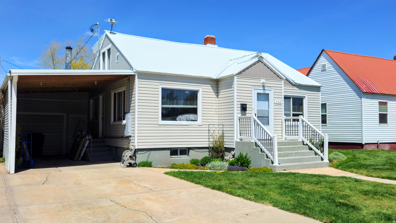
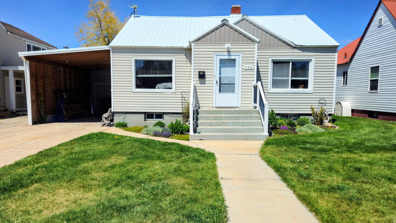
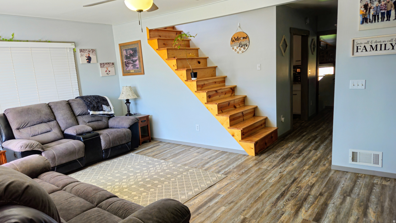
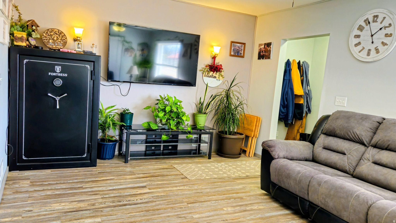
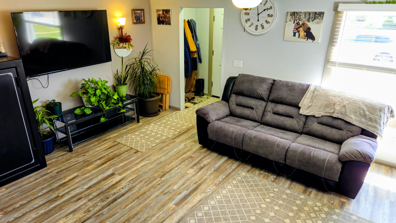
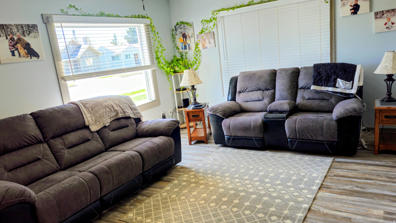
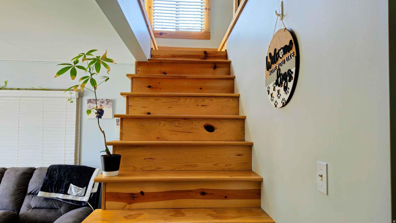
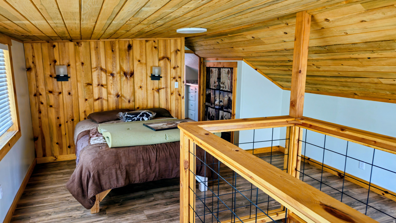
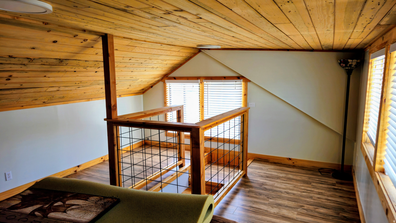
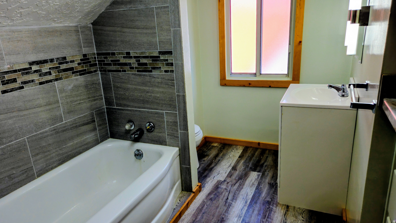
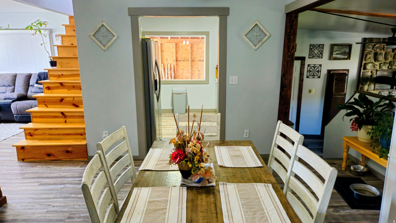
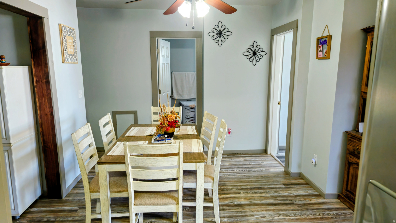
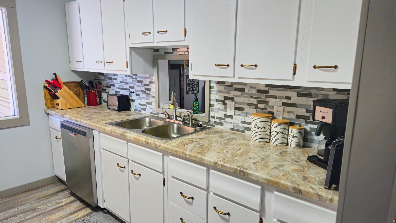
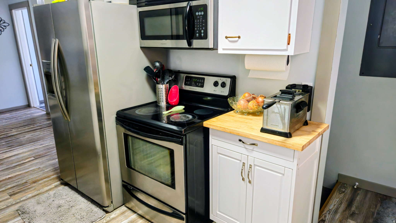
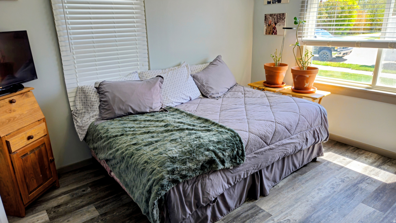
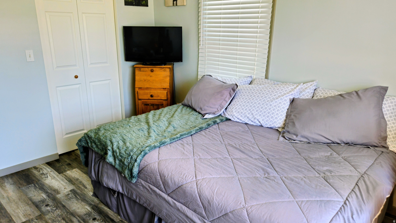
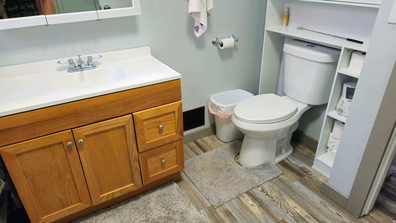
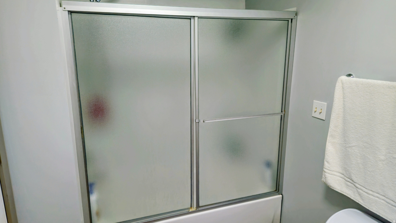
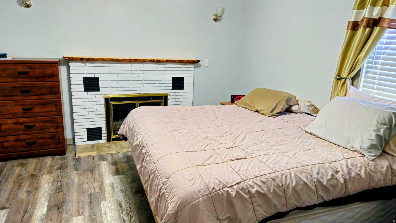
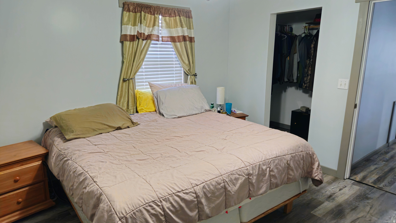
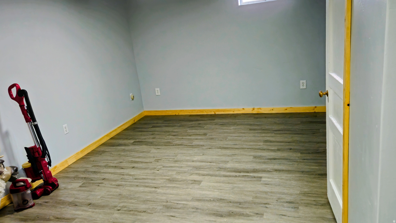
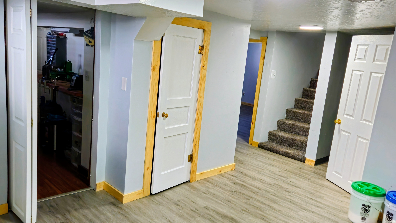
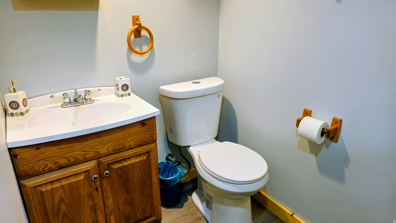
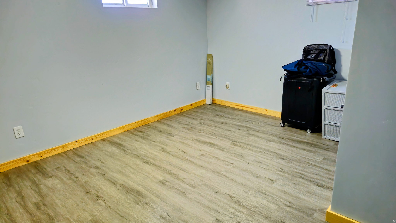
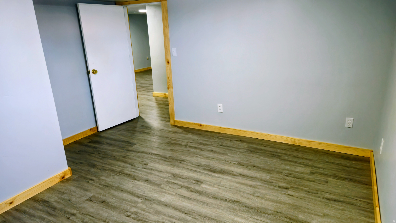
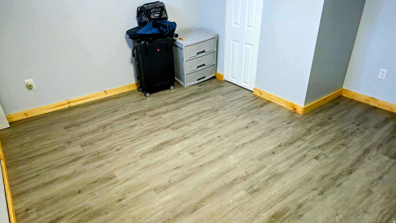
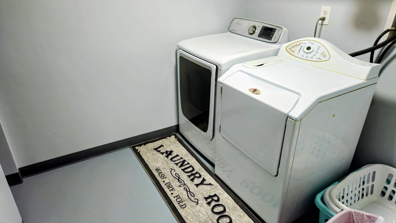
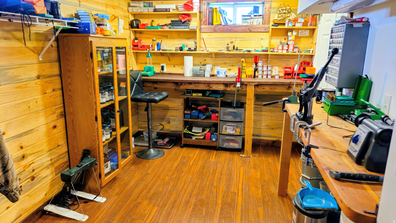
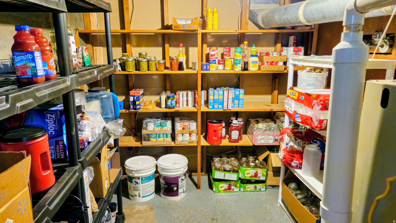
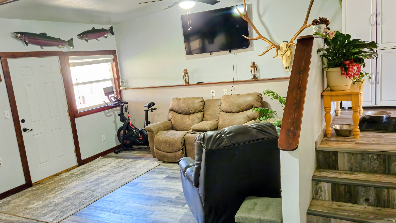
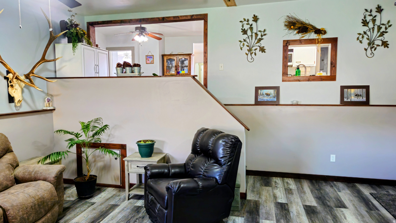
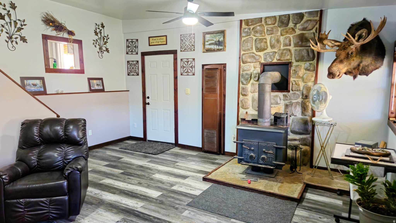
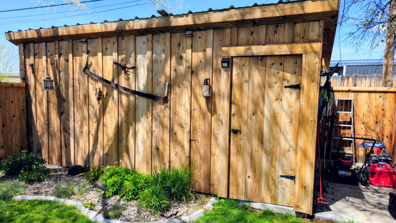
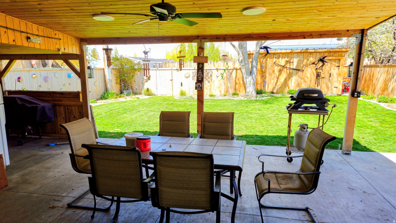
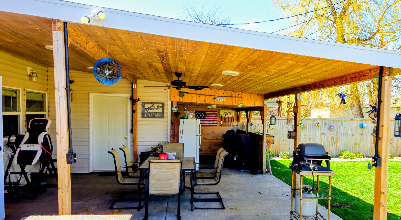
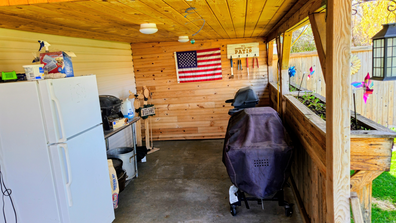
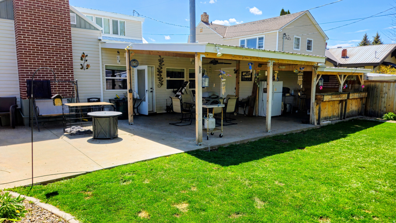
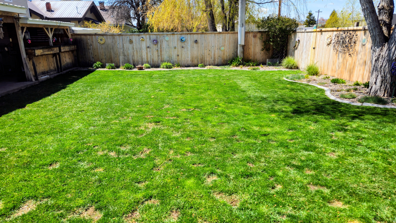
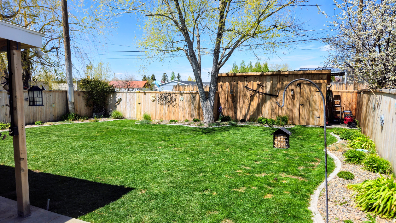
Immaculate 4 bedroom, 3 bathroom home located in the heart of Montpelier. This beautifully updated property combines classic charm with extensive modern improvements, offering comfort, functionality, and move-in-ready convenience. Nearly every aspect of the home has been updated, including the electrical system, and all original lath and plaster has been removed and replaced with sheetrock for a clean, modern finish throughout. The home also features updated siding, roof, windows, and new flooring throughout, providing long-term value and peace of mind. Upstairs, you'll find a spacious primary suite complete with an attached bathroom, creating a private and comfortable retreat. The home offers two large family rooms, perfect for entertaining, relaxing, or accommodating multiple living spaces. A cozy wood-burning stove adds warmth and character to the living area. Step outside to enjoy the huge covered patio overlooking the fully fenced backyard-an ideal space for gatherings, outdoor dining, or simply enjoying the peaceful setting. The property also offers abundant storage throughout the home. This exceptionally maintained home is a rare opportunity to own a fully updated property in a convenient central location. Contact the listing agent today for additional information or to schedule your private showing.
Property
Beds
4
Full Baths
2
1/2 Baths
None
3/4 Baths
1
Year Built
1940
Sq.Footage
2,640
Features
Features & Amenities
Interior
-
Total Bedrooms
4
-
Bathrooms
2
-
3/4 Bathrooms
1
-
Basement YN
YES
-
Cooling YN
NO
-
Cooling
None
-
Fireplace YN
YES
-
Heating YN
YES
-
Heating
Wood Stove, Forced Air, Wood
-
Main Level Bedrooms
2
-
Pet friendly
N/A
Exterior
-
Garage
Yes
-
Garage spaces
1
-
Other Exterior Features
Lighting
-
Parking
Covered, Attached, Garage
-
Patio and Porch Features
Deck, Covered
-
Pool
No
-
Waterfront YN
NO
Area & Lot
-
Lot Size(acres)
0.17
-
Lot Size(square feet)
7,405
-
Property Type
Residential
-
Property Sub Type
Single Family Residence
-
Architectural Style
Stories: 2
Price
-
Sales Price
$342,500
-
Tax Amount
$1,150
-
Sq. Footage
2,640
-
Price/SqFt
$129
HOA
-
Association
No
Property Resources
-
Horse Property
NO
School District
-
Elementary School
BEAR LAKE COUNTY
-
Middle School
Bear Lake
-
High School
Bear Lake
Property Features
-
New Construction
NO
-
Senior Community YN
NO
-
Sewer
Public Sewer
Schedule
Schedule a Showing
Showing scheduled successfully.
Mortgage calculator
Estimate your monthly mortgage payment, including the principal and interest, property taxes, and HOA. Adjust the values to generate a more accurate rate.
Your payment
Principal and Interest:
$
Property taxes:
$
HOA fees:
$
Total loan payment:
$
Total interest amount:
$
Location
-
County
Bear Lake
-
Elementary School
BEAR LAKE COUNTY
-
Middle School
Bear Lake
-
High School
Bear Lake

Listing Courtesy of Evan Skinner , Property Pros Realty
RealHub Information is provided exclusively for consumers' personal, non-commercial use, and it may not be used for any purpose other than to identify prospective properties consumers may be interested in purchasing. All information deemed reliable but not guaranteed and should be independently verified. All properties are subject to prior sale, change or withdrawal. RealHub website owner shall not be responsible for any typographical errors, misinformation, misprints and shall be held totally harmless.

Summer Luke
Principal Broker | Realtor®
Call Summer today to schedule a private showing.
Phone (801) 882-3300
Email Summer@OnXrealty.com

* Listings on this website come from the FMLS IDX Compilation and may be held by brokerage firms other than the owner of this website. The listing brokerage is identified in any listing details. Information is deemed reliable but is not guaranteed. If you believe any FMLS listing contains material that infringes your copyrighted work please click here to review our DMCA policy and learn how to submit a takedown request.© 2024 FMLS.
Properties
Related properties
Montpelier
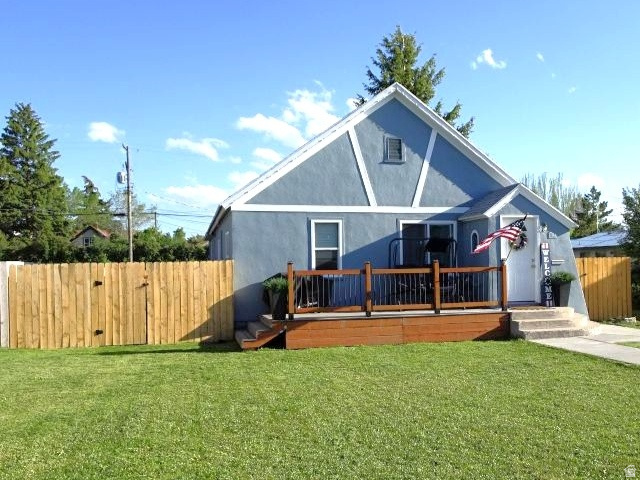
244 N COURT ST
3 Beds
1 Baths
2,395 Sq.Ft.
$289,000
MLS#: 2166988
Montpelier
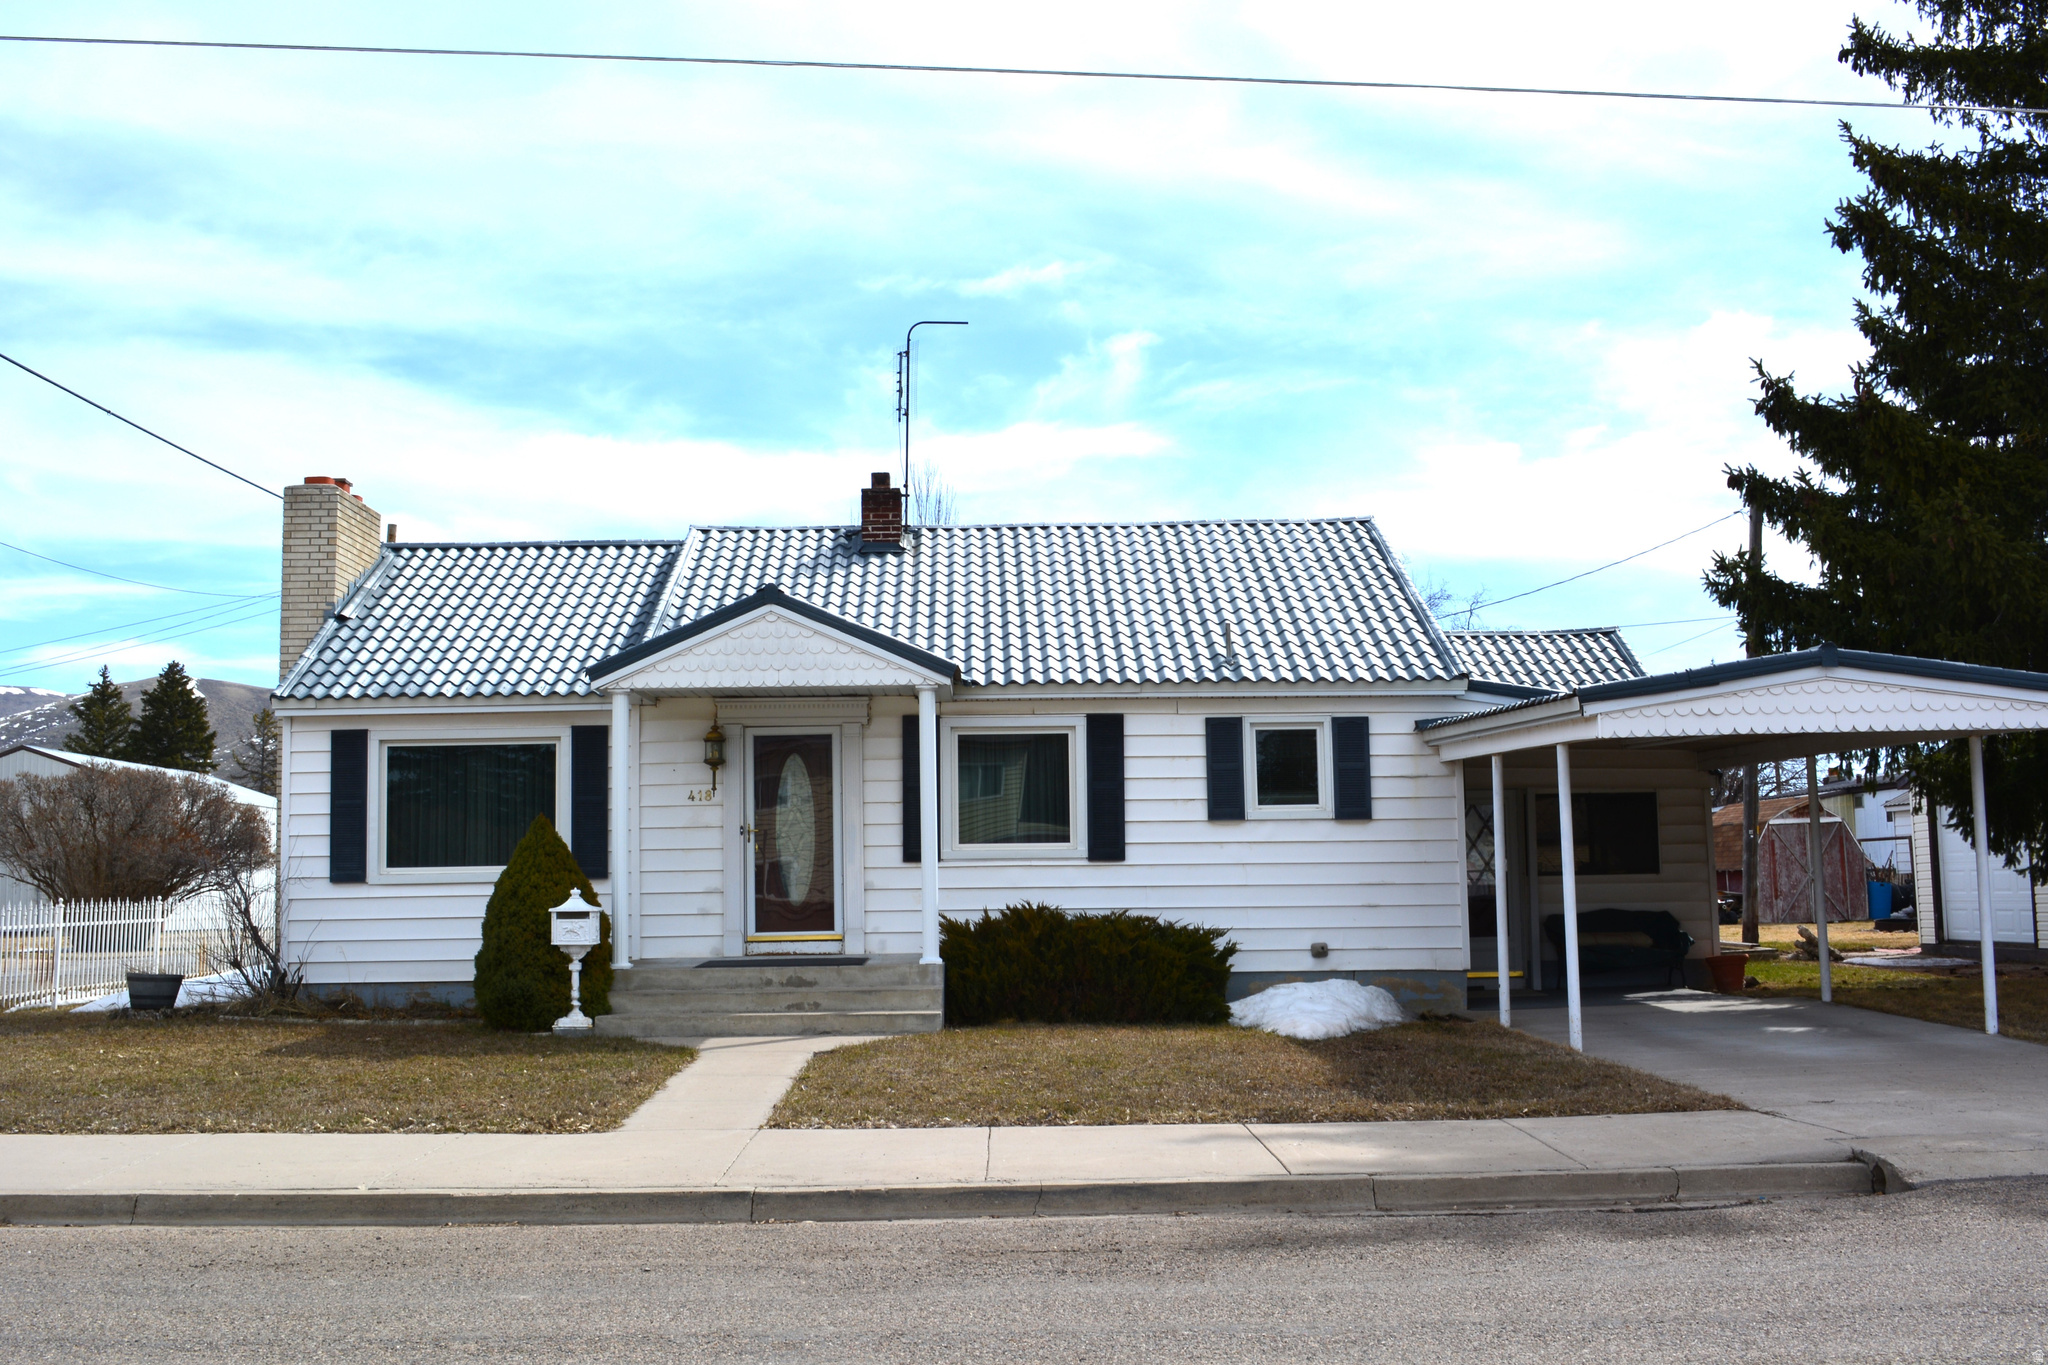
753 LINCOLN ST
3 Beds
2 Baths
2,350 Sq.Ft.
$299,000
MLS#: 2163579
Montpelier
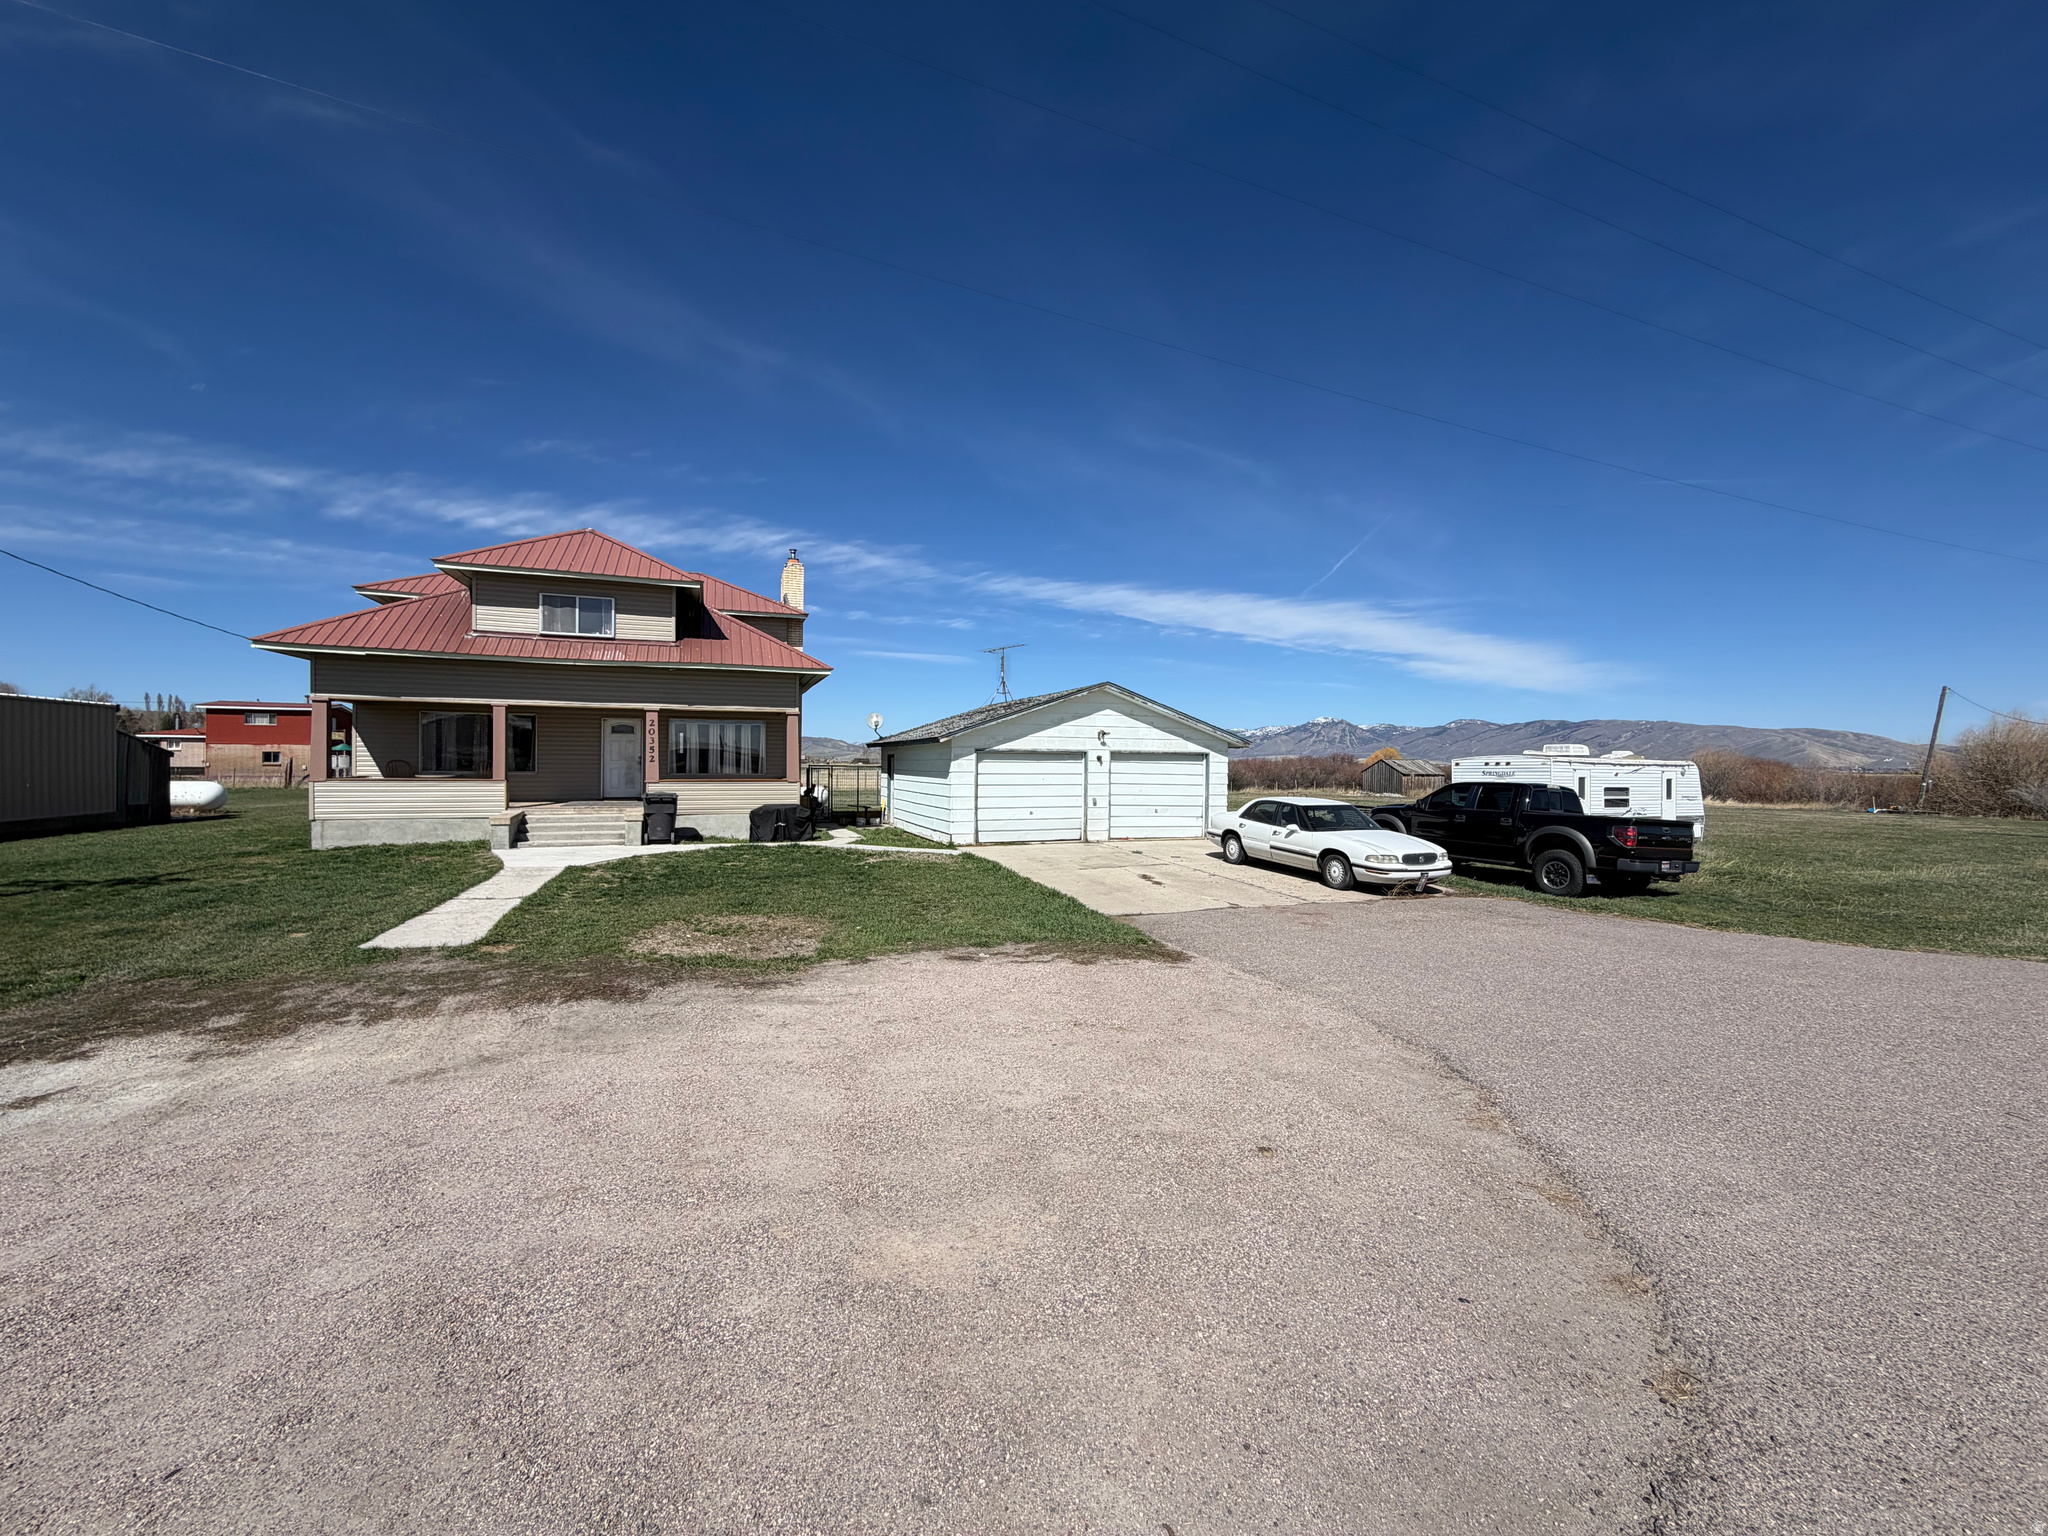
418 N 9TH ST
4 Beds
1 Baths
3,060 Sq.Ft.
$339,000
MLS#: 2148246
Montpelier
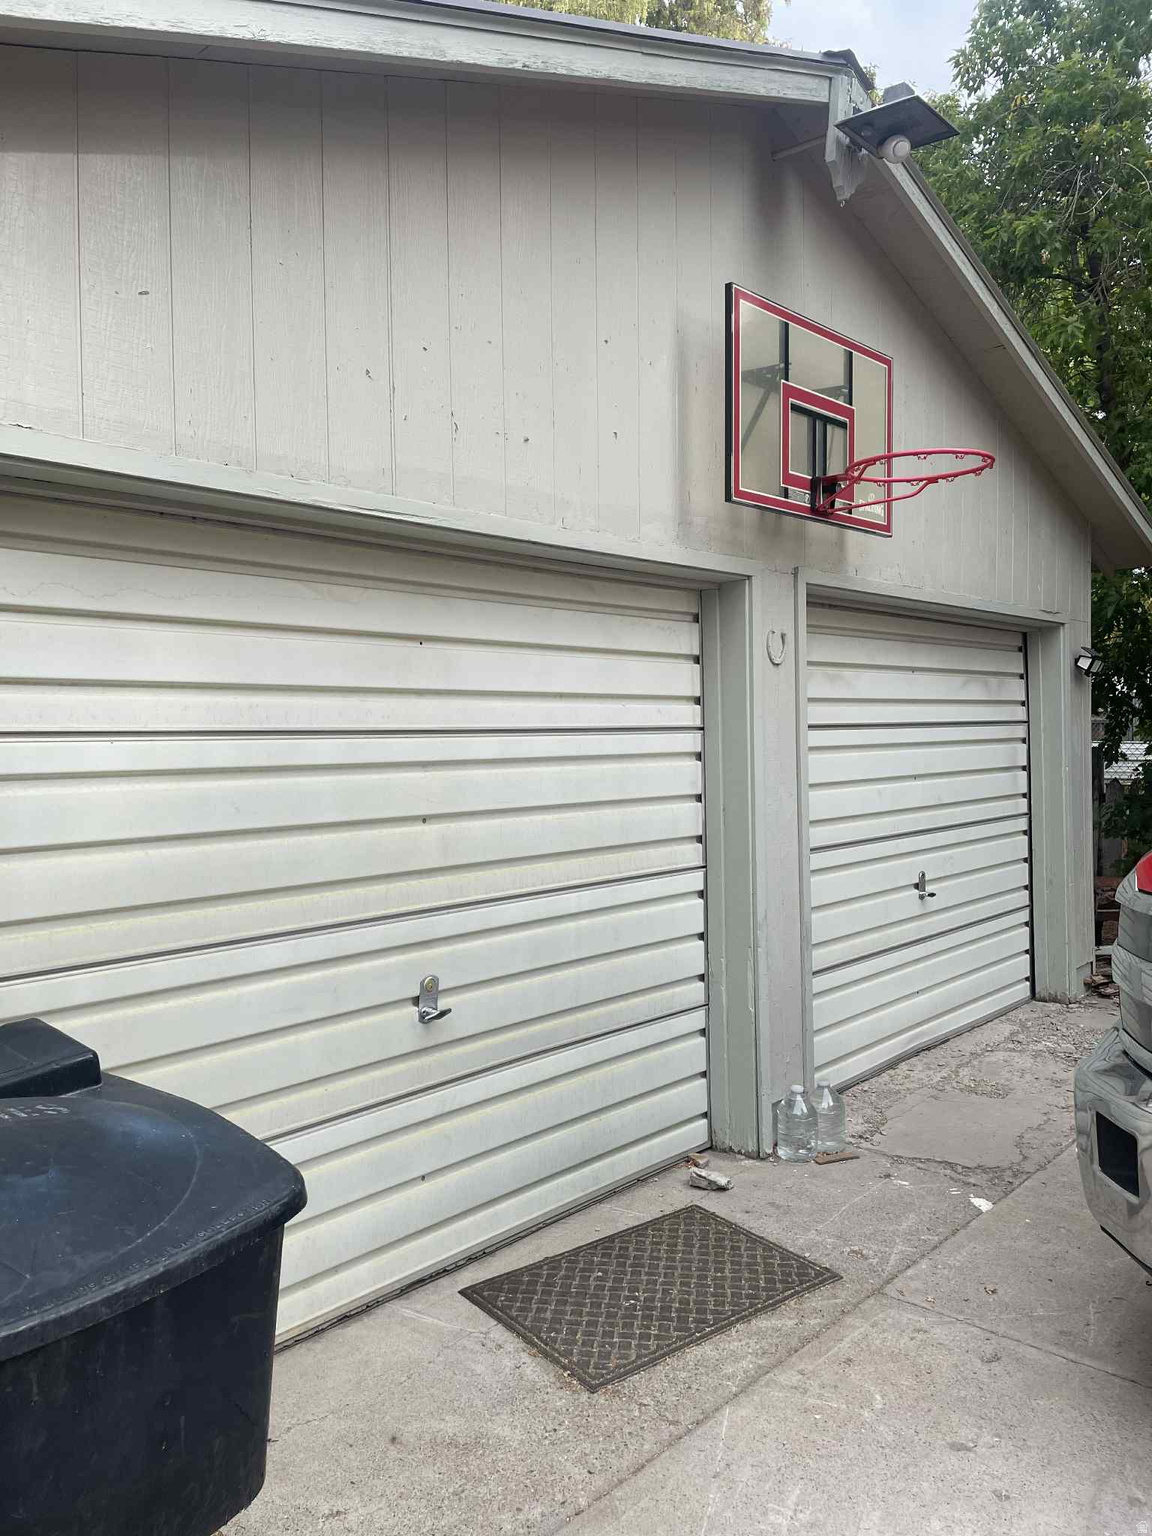
20352 HIGHWAY 89
4 Beds
1 Baths
2,105 Sq.Ft.
$294,900
MLS#: 2146549
Montpelier
210 WASHINGTON ST
3 Beds
1 Baths
1,800 Sq.Ft.
$350,000
MLS#: 2140406
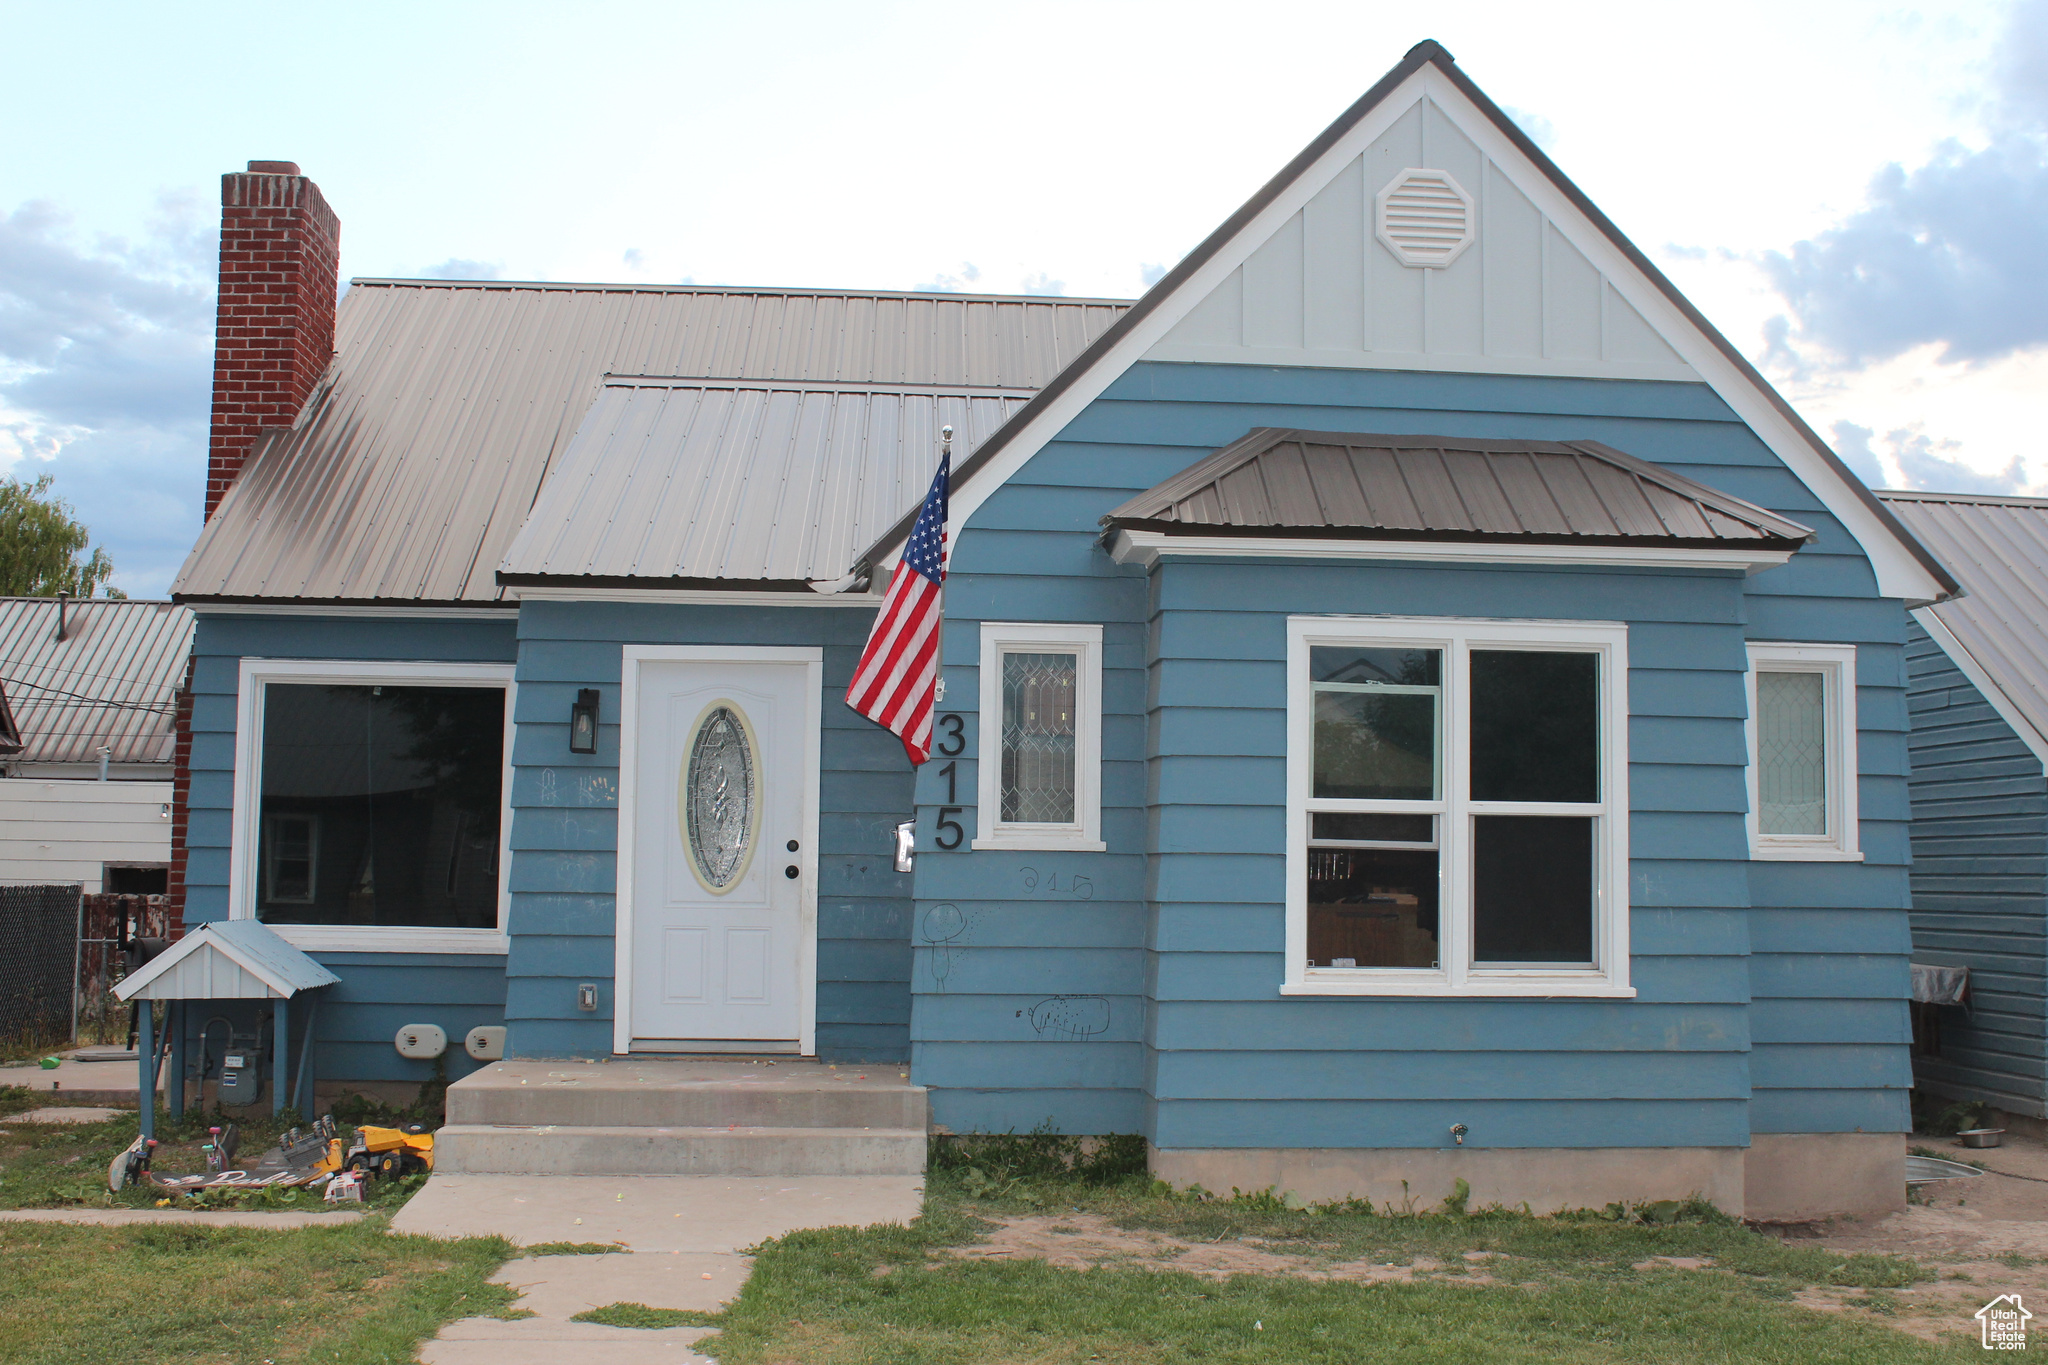
Montpelier
315 N COURT ST
4 Beds
2 Baths
1,756 Sq.Ft.
$394,900
MLS#: 2110990
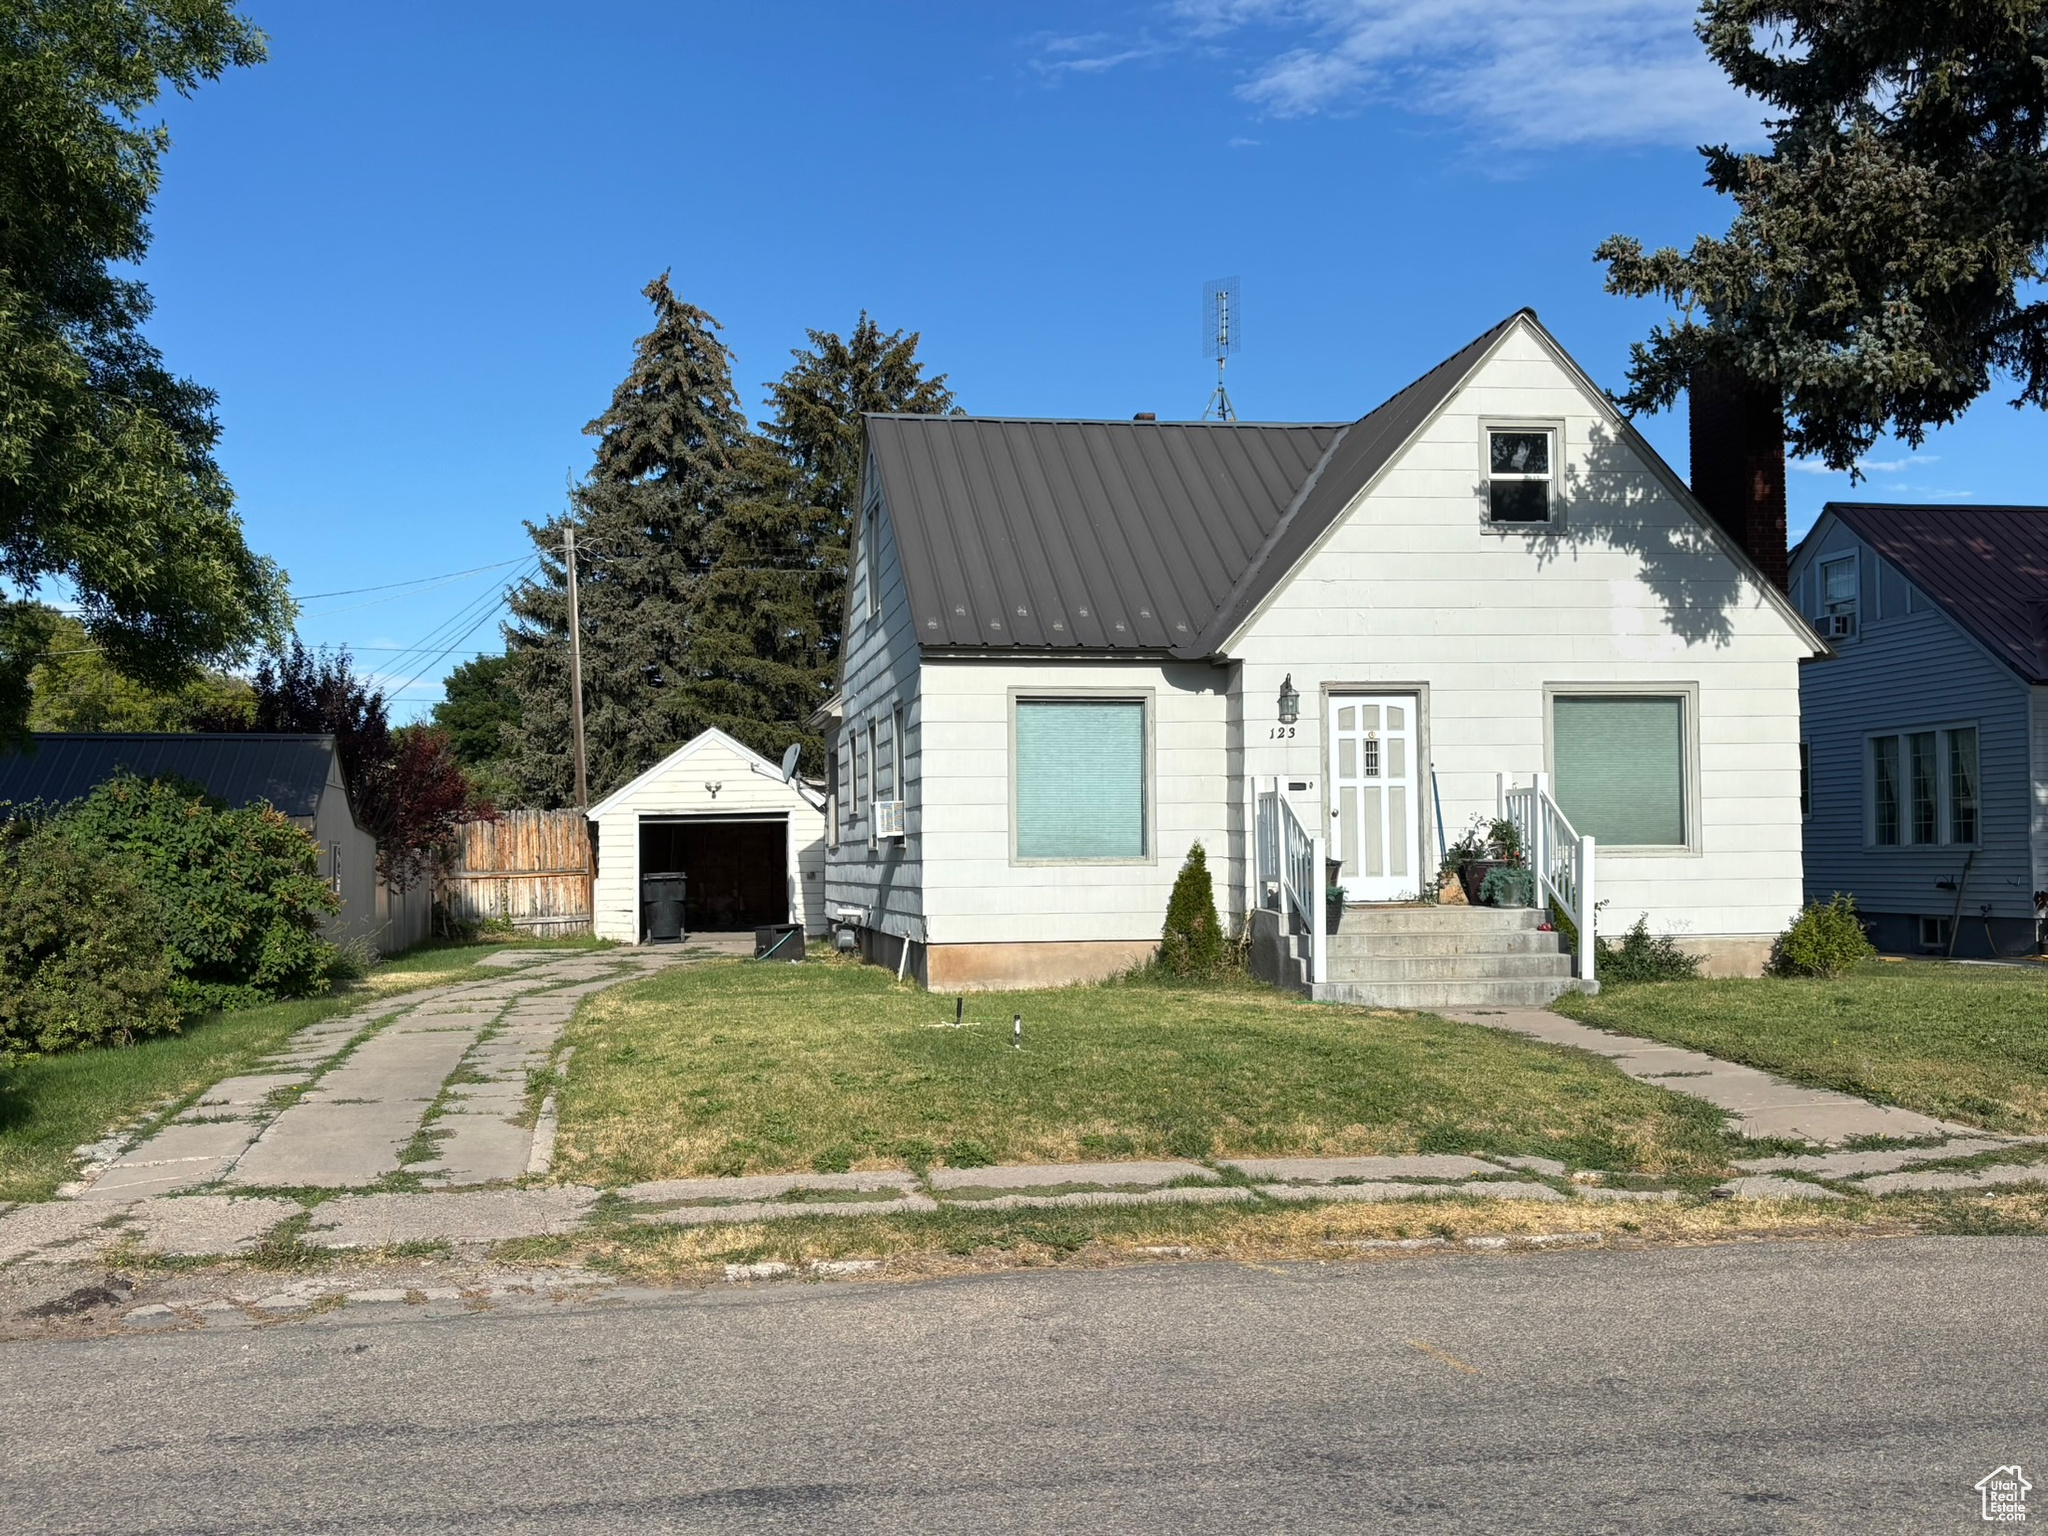
Montpelier
123 S 7TH ST
5 Beds
2 Baths
2,604 Sq.Ft.
$324,000
MLS#: 2104935
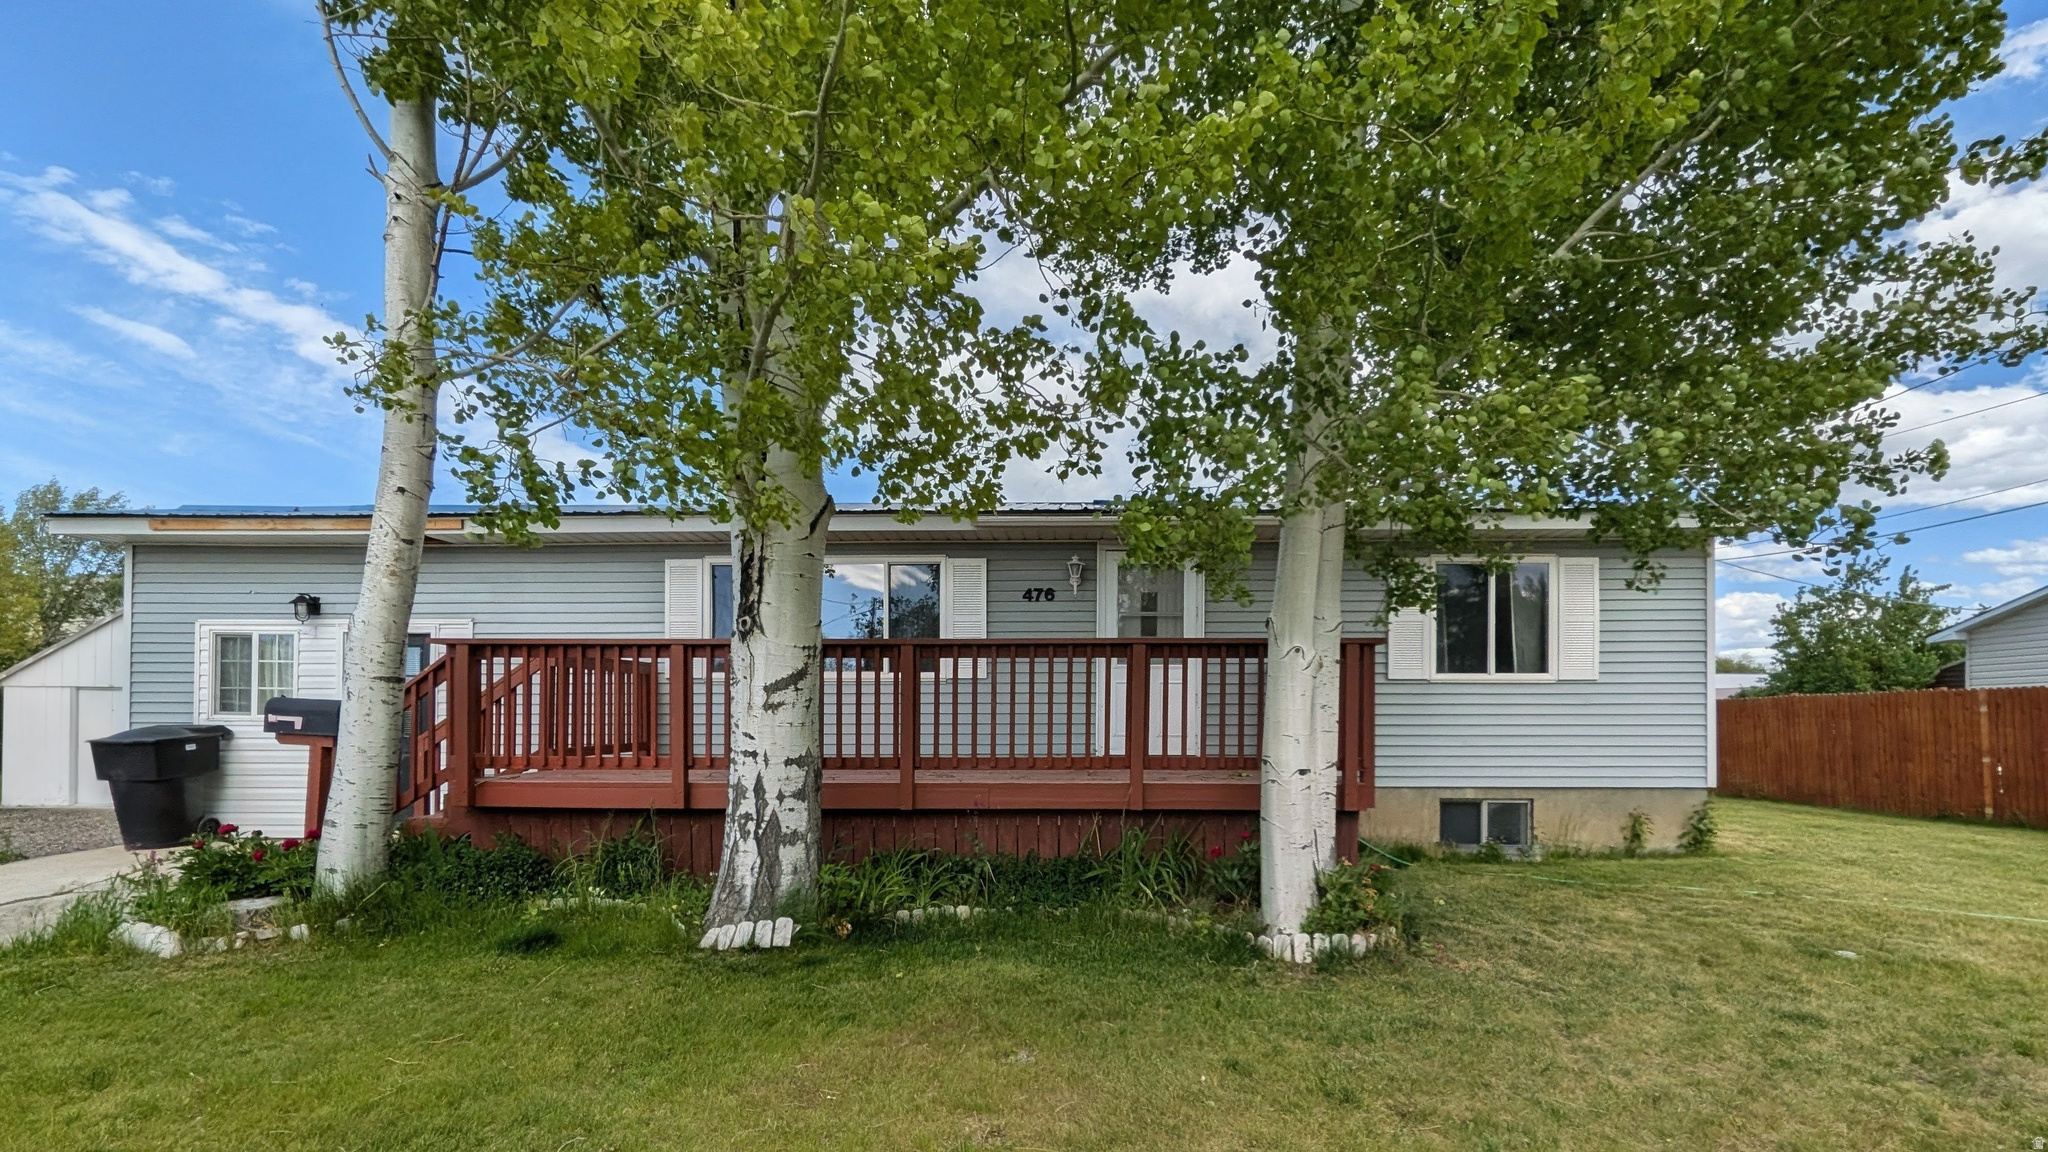
Montpelier
476 N 10TH ST
5 Beds
2 Baths
2,184 Sq.Ft.
$340,000
MLS#: 2104584
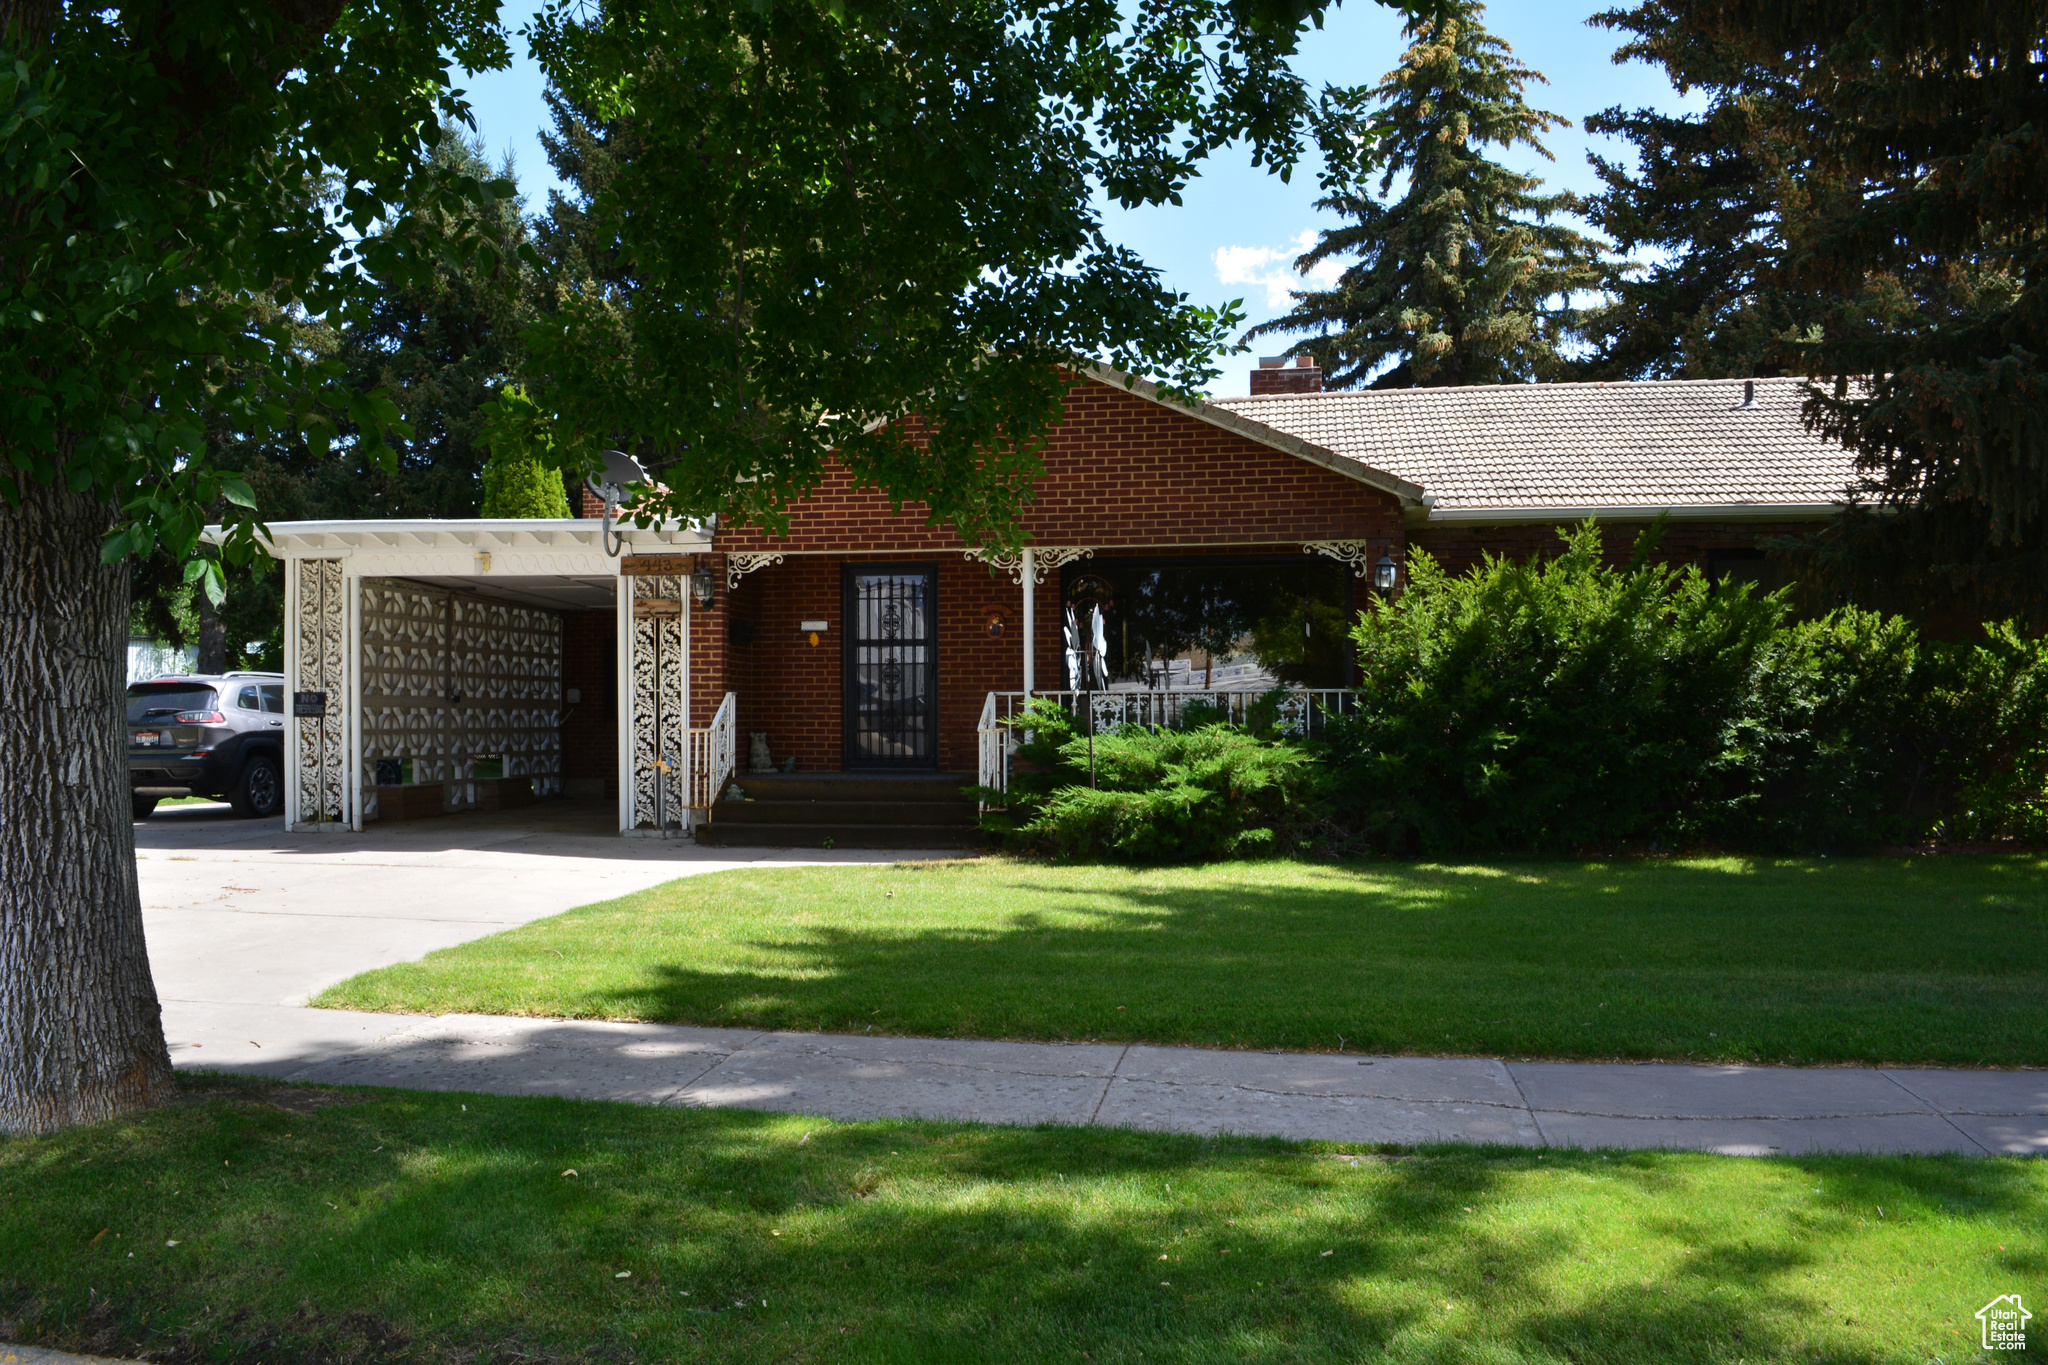
Montpelier
443 WASHINGTON ST
3 Beds
2 Baths
2,848 Sq.Ft.
$327,000
MLS#: 2102731
