476 N 10TH ST

Montpelier, ID 83254
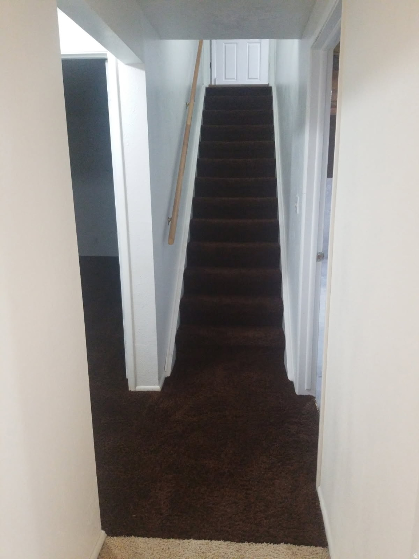
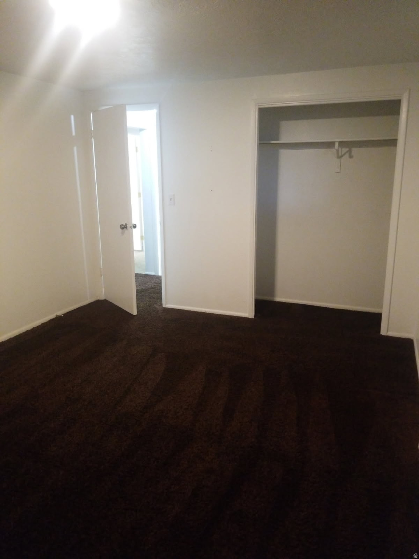
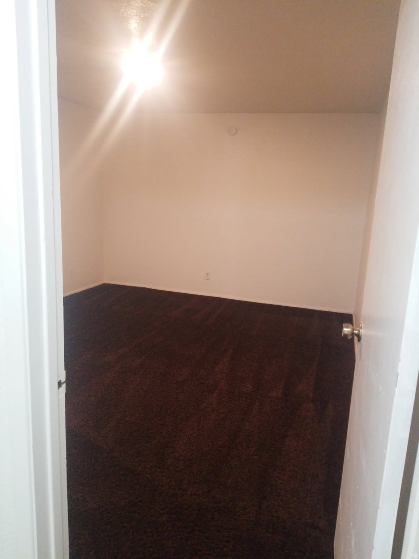
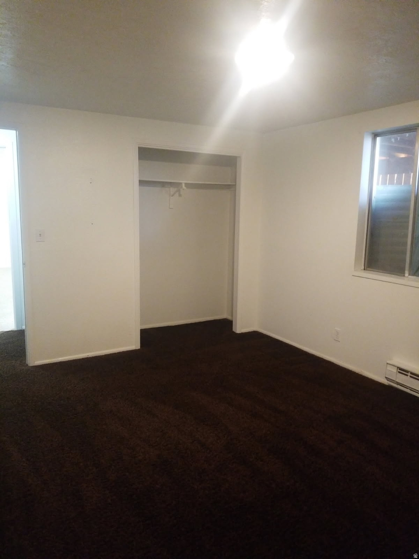
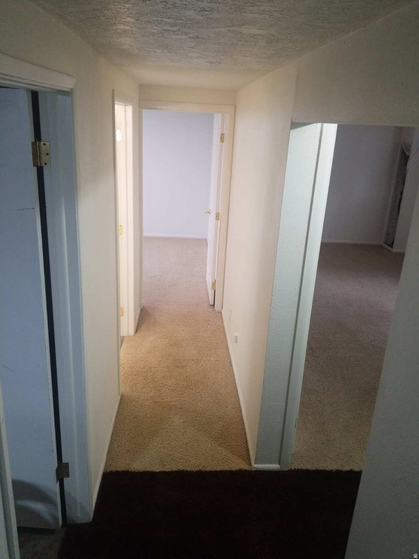
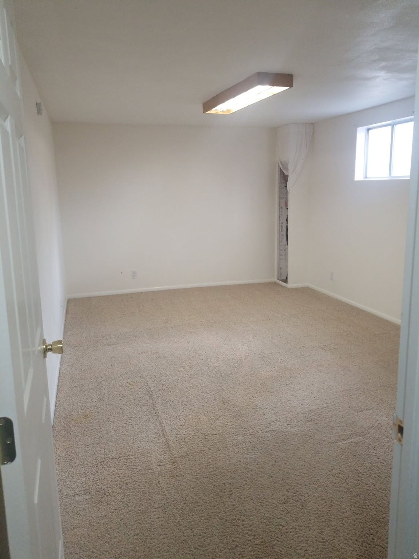
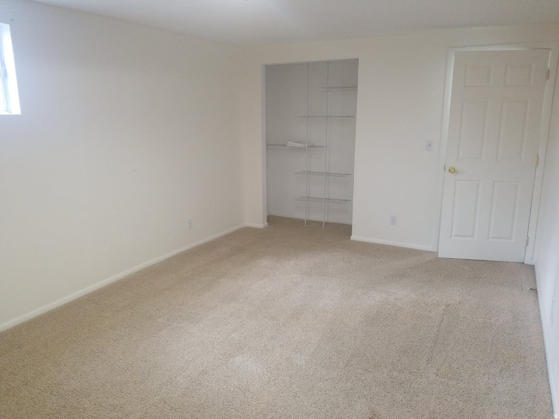
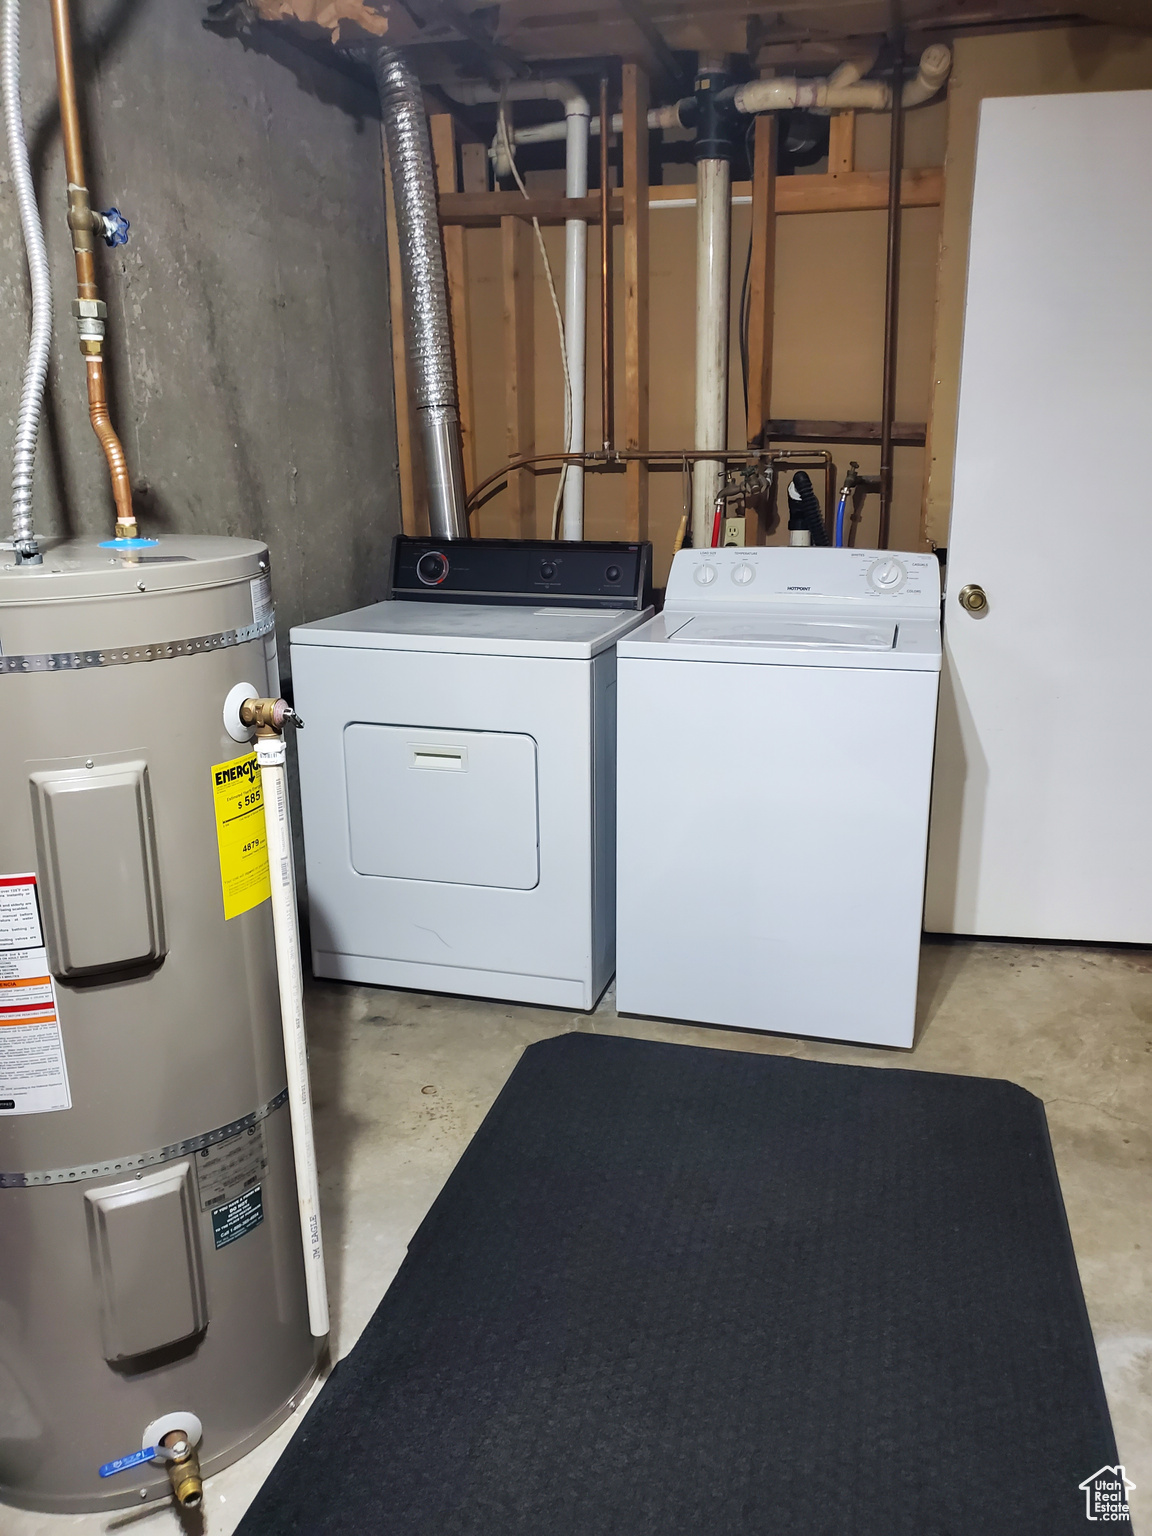
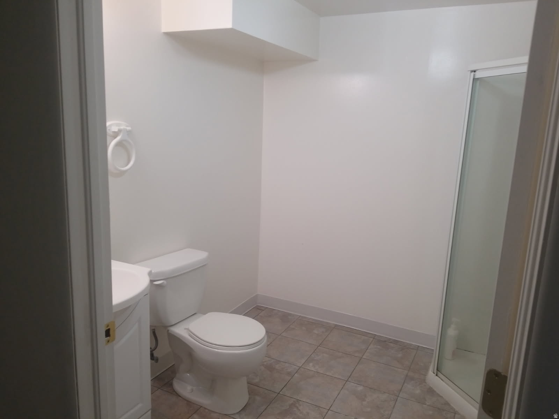
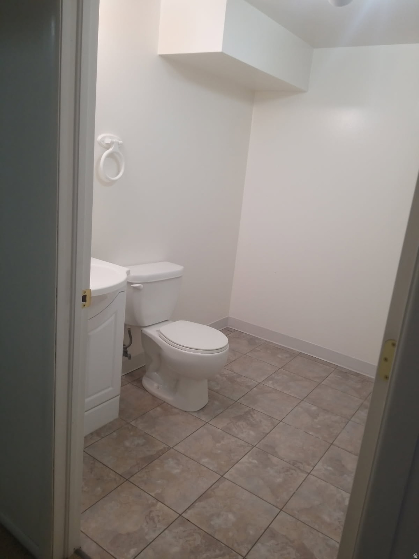
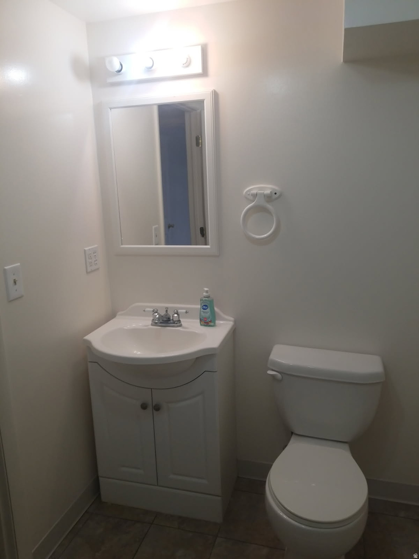
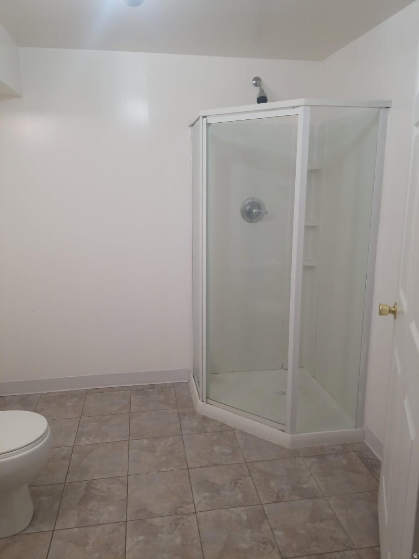
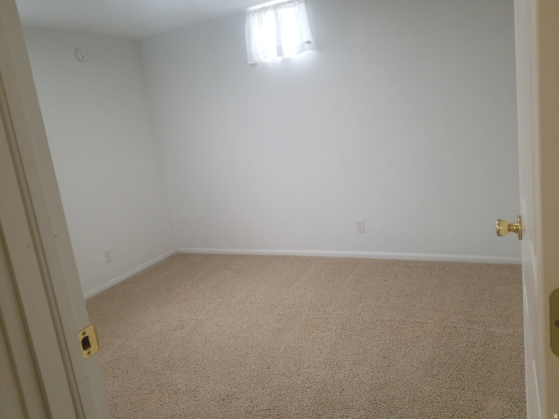
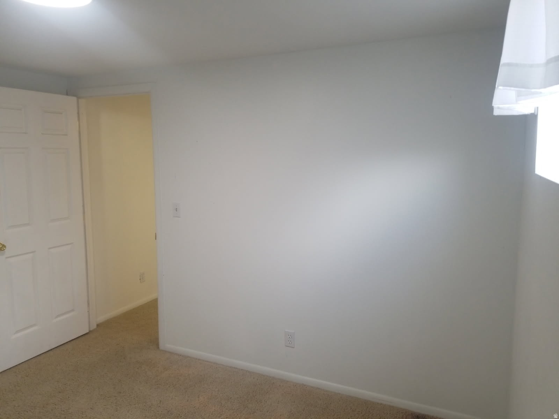
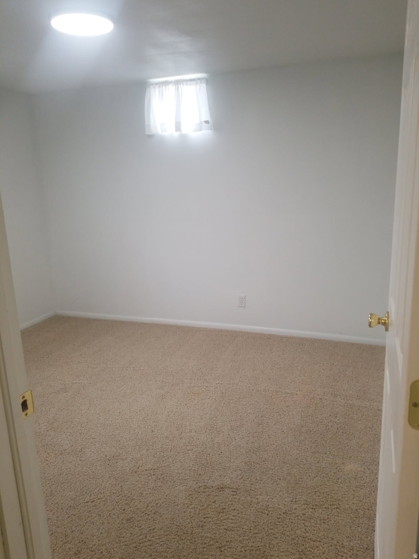
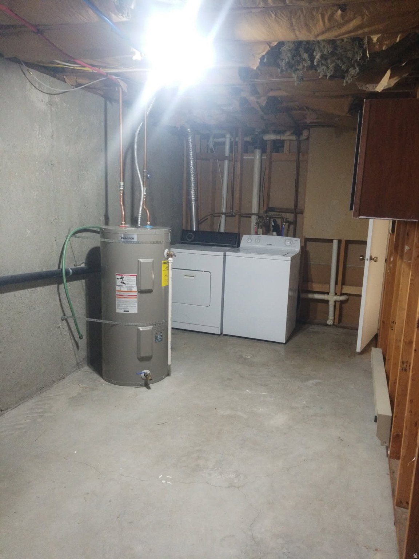
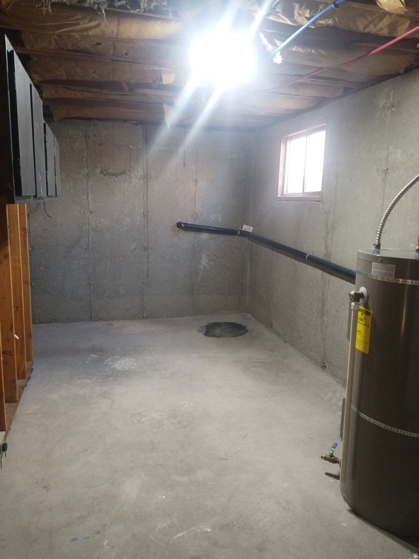
Basement

Montpelier, ID 83254
476 N 10TH ST

$365,000

MLS#: 2104584
Status: Active

Listing provided by: Remax Real Estate and Associates LLC

Listing agent phone: None

Last update: 2 days ago

On site: 9 months ago

Main image without alt text

About

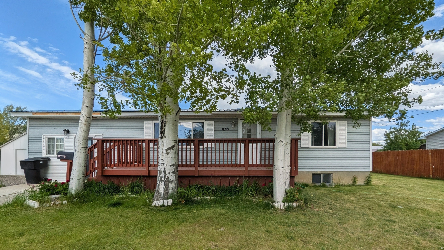
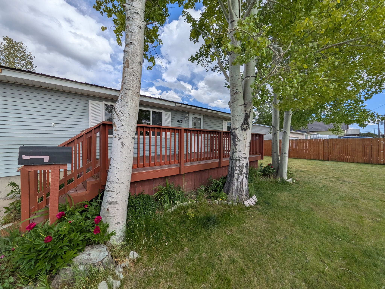
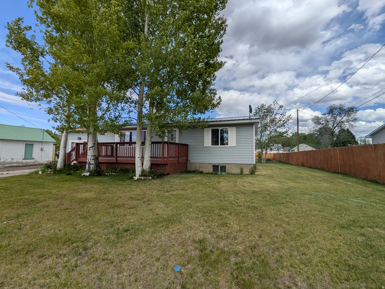
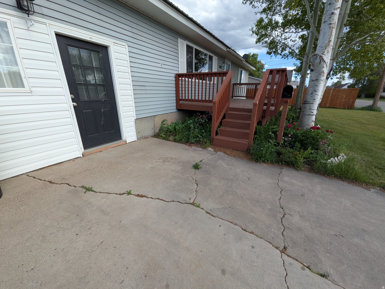
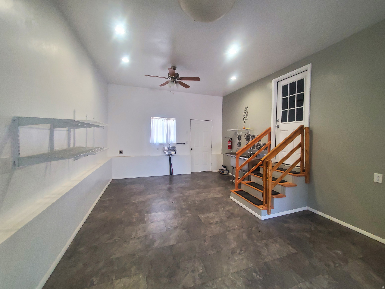
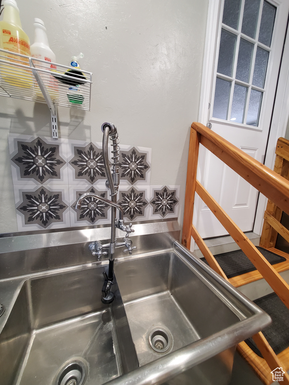
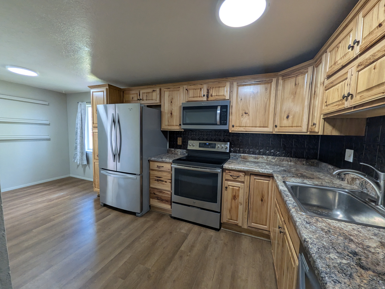
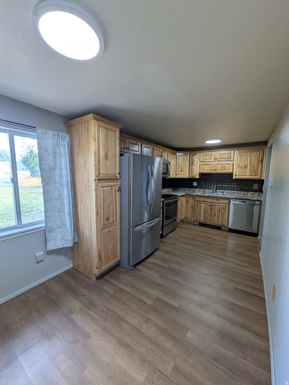
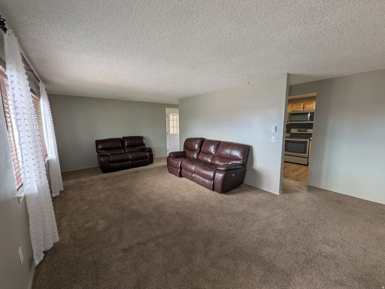
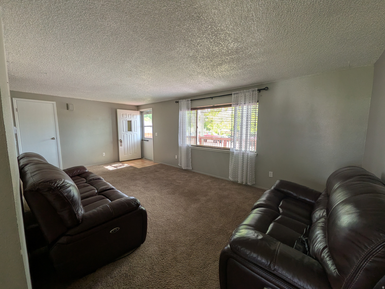
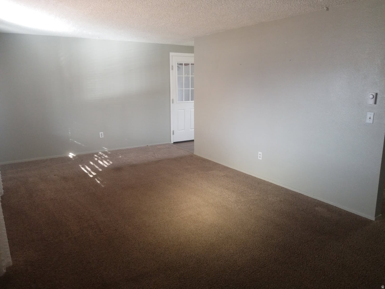
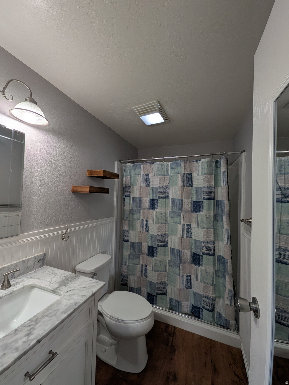
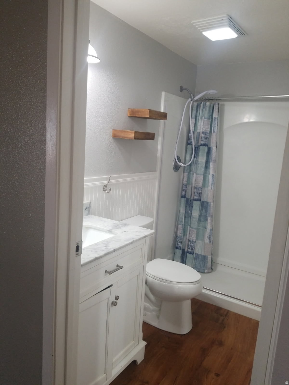
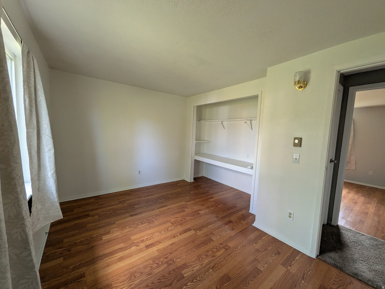
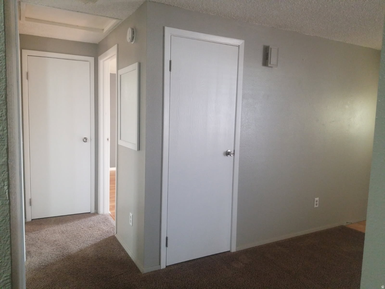
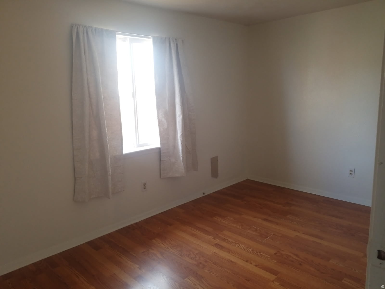
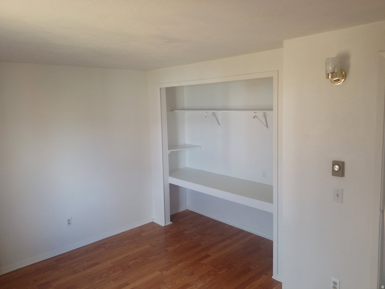
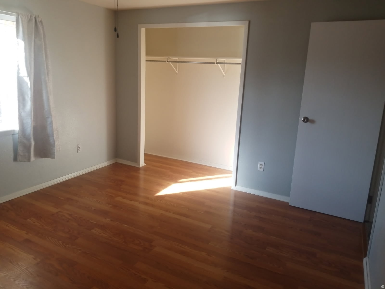
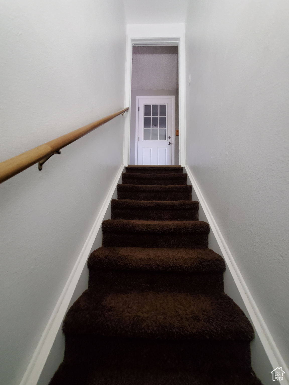
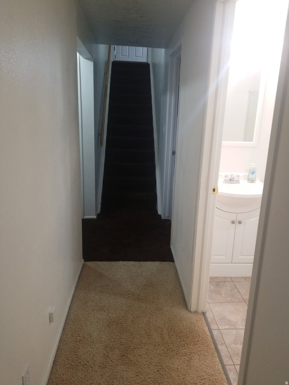
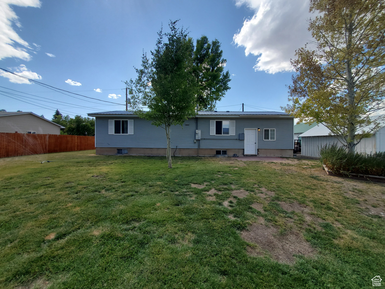
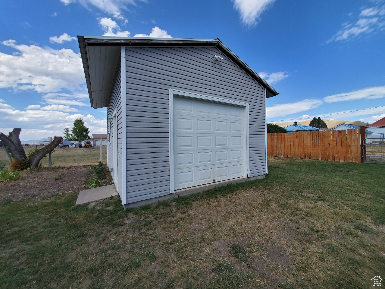
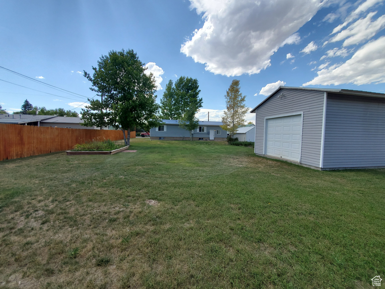
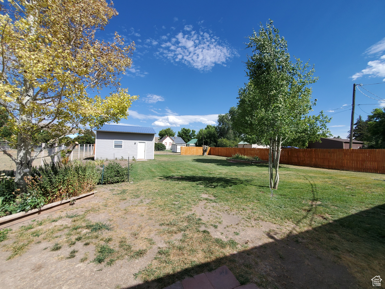
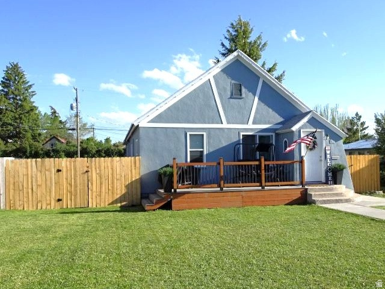
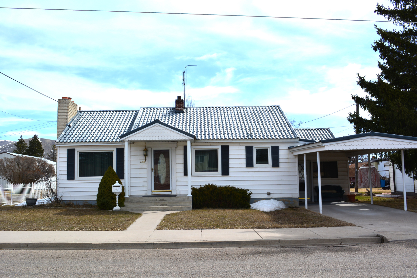
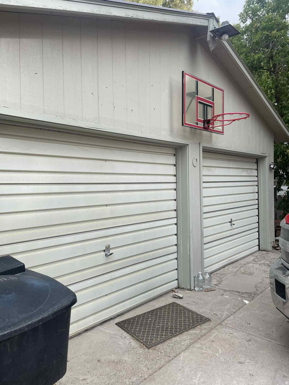
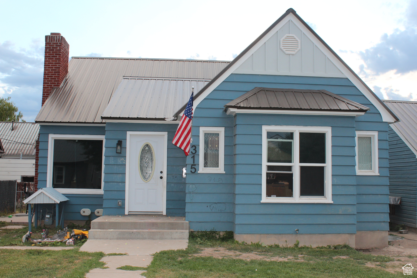
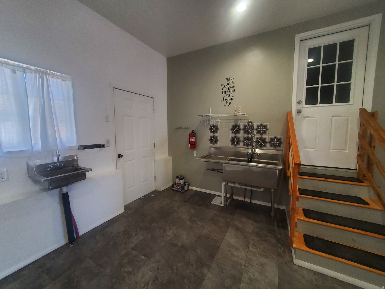
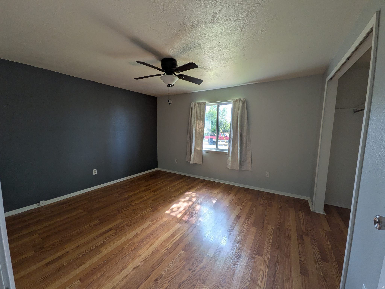
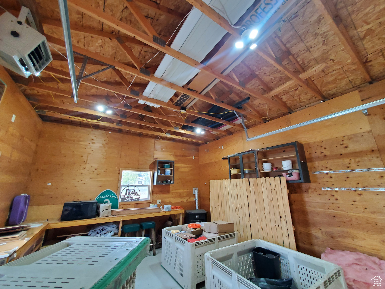
PRICE REDUCTION OF $20,900.00!! Motivated Sellers!! Discover an exceptional livework opportunity in charming Montpelier. This wellmaintained 5bed, 2bath home offers a thoughtfully updated chef's kitchen with knotty alder cabinetry and a separate businessgrade kitchen-complete with its own entrance and a commercial wash basin-perfect for catering, baking, or creative ventures. Outdoors, find a detached garage with extra height and length (ideal for oversize vehicles, storage, or workshop use), a flourishing raspberry patch, garden space ready for your green thumb, plus mature shade trees that lend serenity and privacy. Easy access. Schedule your tour today!" Square footage figures are provided as a courtesy estimate only and were obtained from Bear Lake County. Buyer is advised to obtain an independent measurement.

Property

Beds

5

Full Baths

2

1/2 Baths

None

Year Built

1979

Sq.Footage

2,184

Features

Features & Amenities

Interior

  • Total Bedrooms

    5

  • Bathrooms

    2

  • Basement YN

    YES

  • Cooling YN

    YES

  • Cooling

    Ceiling Fan(s), Evaporative Cooling

  • Fireplace YN

    NO

  • Heating YN

    YES

  • Heating

    Electric

  • Main Level Bedrooms

    2

  • Pet friendly

    N/A

Exterior

  • Garage

    Yes

  • Garage spaces

    1

  • Pool

    No

  • Waterfront YN

    NO

Area & Lot

  • Lot Features

    Secluded

  • Lot Size(acres)

    0.28

  • Lot Size(square feet)

    12196.8

  • Property Type

    Residential

  • Property Sub Type

    Single Family Residence

  • Architectural Style

    Basement

Price

  • Sales Price

    $365,000

  • Tax Amount

    $1,086

  • Sq. Footage

    2, 184

  • Price/SqFt

    $167

HOA

  • Association

    No

School District

  • Elementary School

    BEAR LAKE COUNTY

  • Middle School

    Bear Lake

  • High School

    Bear Lake

Property Features

  • Stories

    2

  • New Construction

    NO

  • Accessibility Features

    Accessible Doors, Accessible Hallway(s)

  • Senior Community YN

    NO

Schedule

Schedule a Showing

Showing scheduled successfully.

What is 3 + 4 ?


Change time

Mortgage calculator

Estimate your monthly mortgage payment, including the principal and interest, property taxes, and HOA. Adjust the values to generate a more accurate rate.

Your payment

Principal and Interest:

$

Property taxes:

$

HOA fees:

$

Total loan payment:

$

Total interest amount:

$

Location

  • County

    Bear Lake

  • Elementary School

    BEAR LAKE COUNTY

  • Middle School

    Bear Lake

  • High School

    Bear Lake

Listing Courtesy of Jor'Dan P Locher , Remax Real Estate and Associates LLC

RealHub Information is provided exclusively for consumers' personal, non-commercial use, and it may not be used for any purpose other than to identify prospective properties consumers may be interested in purchasing. All information deemed reliable but not guaranteed and should be independently verified. All properties are subject to prior sale, change or withdrawal. RealHub website owner shall not be responsible for any typographical errors, misinformation, misprints and shall be held totally harmless.

Agent Damon Luke

Damon Luke

President / Real Estate Advisor

Call Damon today to schedule a private showing.


* Listings on this website come from the FMLS IDX Compilation and may be held by brokerage firms other than the owner of this website. The listing brokerage is identified in any listing details. Information is deemed reliable but is not guaranteed. If you believe any FMLS listing contains material that infringes your copyrighted work please click here to review our DMCA policy and learn how to submit a takedown request.© 2024 FMLS.

Properties

Related properties
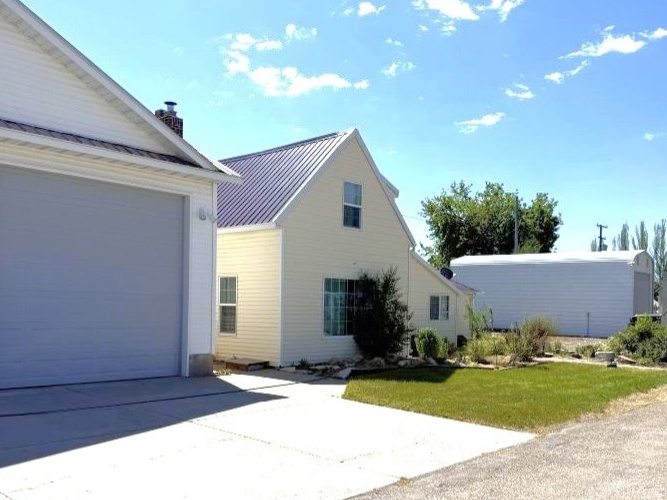
Immaculate 4-bedroom, 3-bathroom home located in the heart of Montpelier. This beautifully updated property combines classic charm with extensive modern improvements, offering comfort, functionality, and move-in-ready convenience.  Nearly every aspect of the home has been updated, including the electrical system, and all original lath and plaster has been removed and replaced with sheetrock for a clean, modern finish throughout. The home also features updated siding, roof, windows, and new flooring throughout, providing long-term value and peace of mind.  Upstairs, you'll find a spacious primary suite complete with an attached bathroom, creating a private and comfortable retreat. The home offers two large family rooms, perfect for entertaining, relaxing, or accommodating multiple living spaces. A cozy wood-burning stove adds warmth and character to the living area.  Step outside to enjoy the huge covered patio overlooking the fully fenced backyard-an ideal space for gatherings, outdoor dining, or simply enjoying the peaceful setting. The property also offers abundant storage throughout the home.  This exceptionally maintained home is a rare opportunity to own a fully updated property in a convenient central location.  Contact the listing agent today for additional information or to schedule your private showing.
#2156703

Montpelier

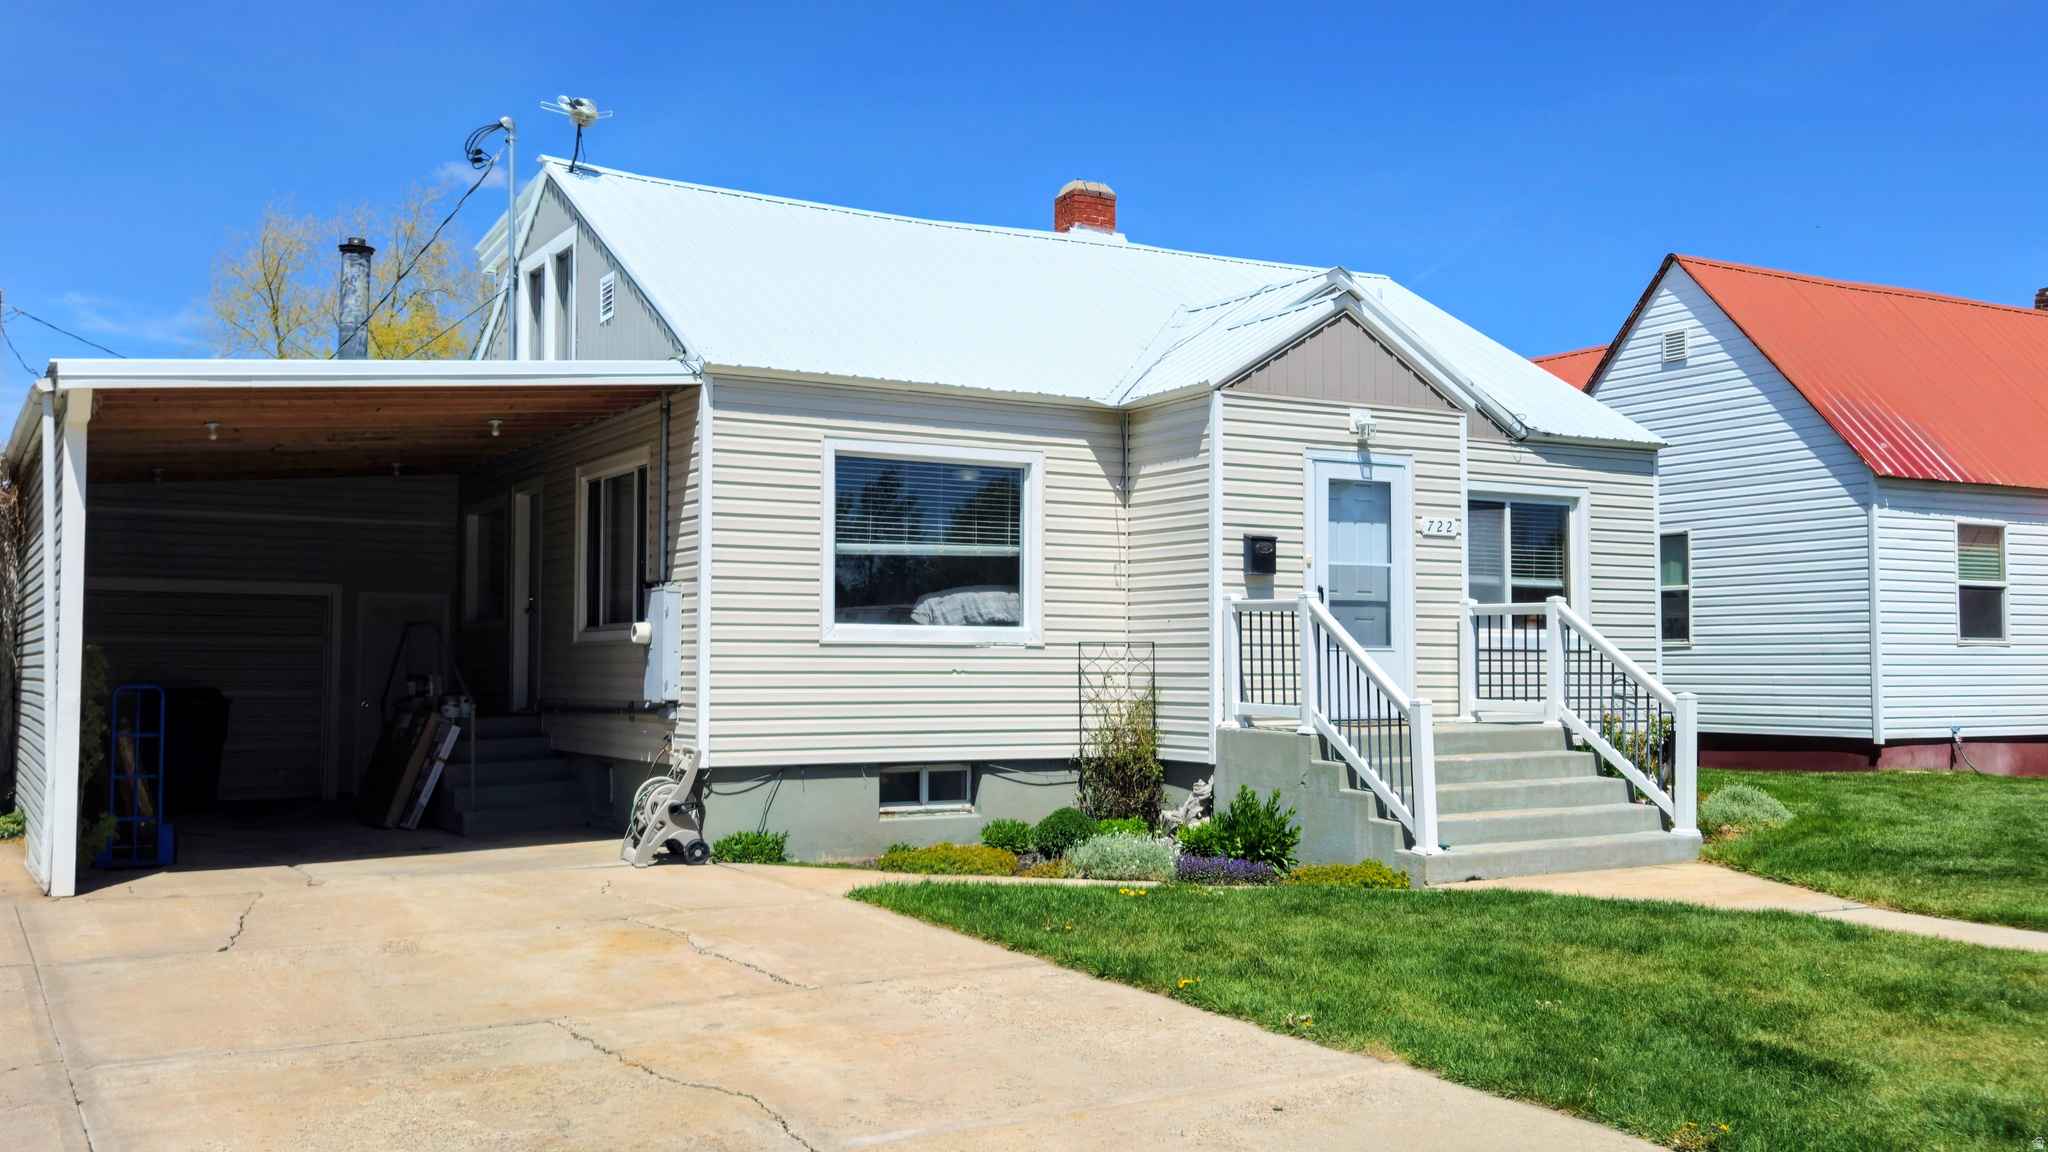
722 LINCOLN ST

4 Beds

2 Baths

2,640 Sq.Ft.

$345,000

MLS#: 2156703

Come take a look at this beautifully updated 5-bedroom, 3-bathroom home situated on a spacious 0.49-acre lot with mature trees, automatic sprinklers, and excellent outdoor storage options. Conveniently backing directly to Adams Park, this property offers a rare combination of privacy, functionality, and room to grow.  The home features an updated kitchen with abundant cabinet space, perfect for everyday living and entertaining. Major mechanical updates include a newer furnace, water heater, and water softener, providing added efficiency and peace of mind.  The spacious basement offers a huge family room with ample storage throughout the home. Bedrooms are generously sized, including two upstairs bedrooms featuring large walk-in closets.  Outside, the property is exceptionally well-equipped with multiple outbuildings. The smaller storage building includes power and a concrete floor, making it ideal for lawn equipment or additional storage. The impressive shop measures approximately 30' x 48' and includes an additional 15-foot-wide lean-to. Oversized shop doors measuring 10' x 14' and 10' x 10' provide excellent access for RVs, boats, trailers, or equipment.  This is a rare opportunity to own a move-in ready property with outstanding shop space, mature landscaping, and direct access to park amenities.  Contact the listing agent today for additional information or to schedule your private showing.
#2152579

Montpelier

440 S 7TH ST

5 Beds

1 Baths

2,598 Sq.Ft.

$425,000

MLS#: 2152579

Welcome to a beautifully maintained brick rambler offering space, versatility, and timeless character. With 6 bedrooms, 3 bathrooms, and 2,670 square feet, this home is perfectly suited for large families, multi-generational living, or anyone looking for extra room to spread out. Step inside and enjoy the warmth of hardwood floors and inviting living spaces filled with natural light. The main level features a functional layout with a convenient laundry area and primary bath, making everyday living easy and efficient. Downstairs, a standout feature awaits-a large basement space with its own separate entrance, offering endless possibilities. Whether you envision a private suite, entertainment area, or oversized bedroom retreat, this flexible space adapts to your needs. Outside, the home continues to impress with a fully usable, full sprinkler system, fenced backyard, ideal for relaxing, entertaining, or enjoying quiet evenings. A covered patio provides the perfect gathering spot. This home has a durable brick exterior adding to quality and curb appeal, a detached garage for storage or parking, and is in a desired central location.
#2150626

Montpelier

273 S 7TH ST S

6 Beds

1 Baths

2,670 Sq.Ft.

$299,900

MLS#: 2150626

Take a moment and come tour this beautiful home and property. Set the mood of relaxation and conversation in the formal living room with a cozy fire in the brick fireplace and a big picture window to let in the natural light. Master bedroom is stratigcally located at the end of the hall. It has a full wall of closet space. And there is the bedroom and the private family room/office downstairs. It is perfect space for the teenagers to study and unwind after school. Entertain guests in the Great Room under a vaulted ceiling supplying plenty of natural light with a gas log fireplace to take  the chill off. Great room opens to the covered patio and yard, Have that backyard BBQ you been waiting all winter for. While you let the  kids run free in the fully fenced back yard you can cook on a unique, brick outdoor oven/cooking surface, and, of course your grill. There is alley access to the big shop with a cement floor and 18' door that can accomadate two large motorhomes. There is a wood shed attached to the north of the shop/garage.  In the fall, enjoy apples off the apple tree and rhubarb. Included is the small garden shed. Make an appointment to see this gem.
#2148246

Montpelier

418 N 9TH ST

4 Beds

1 Baths

3,060 Sq.Ft.

$339,000

MLS#: 2148246
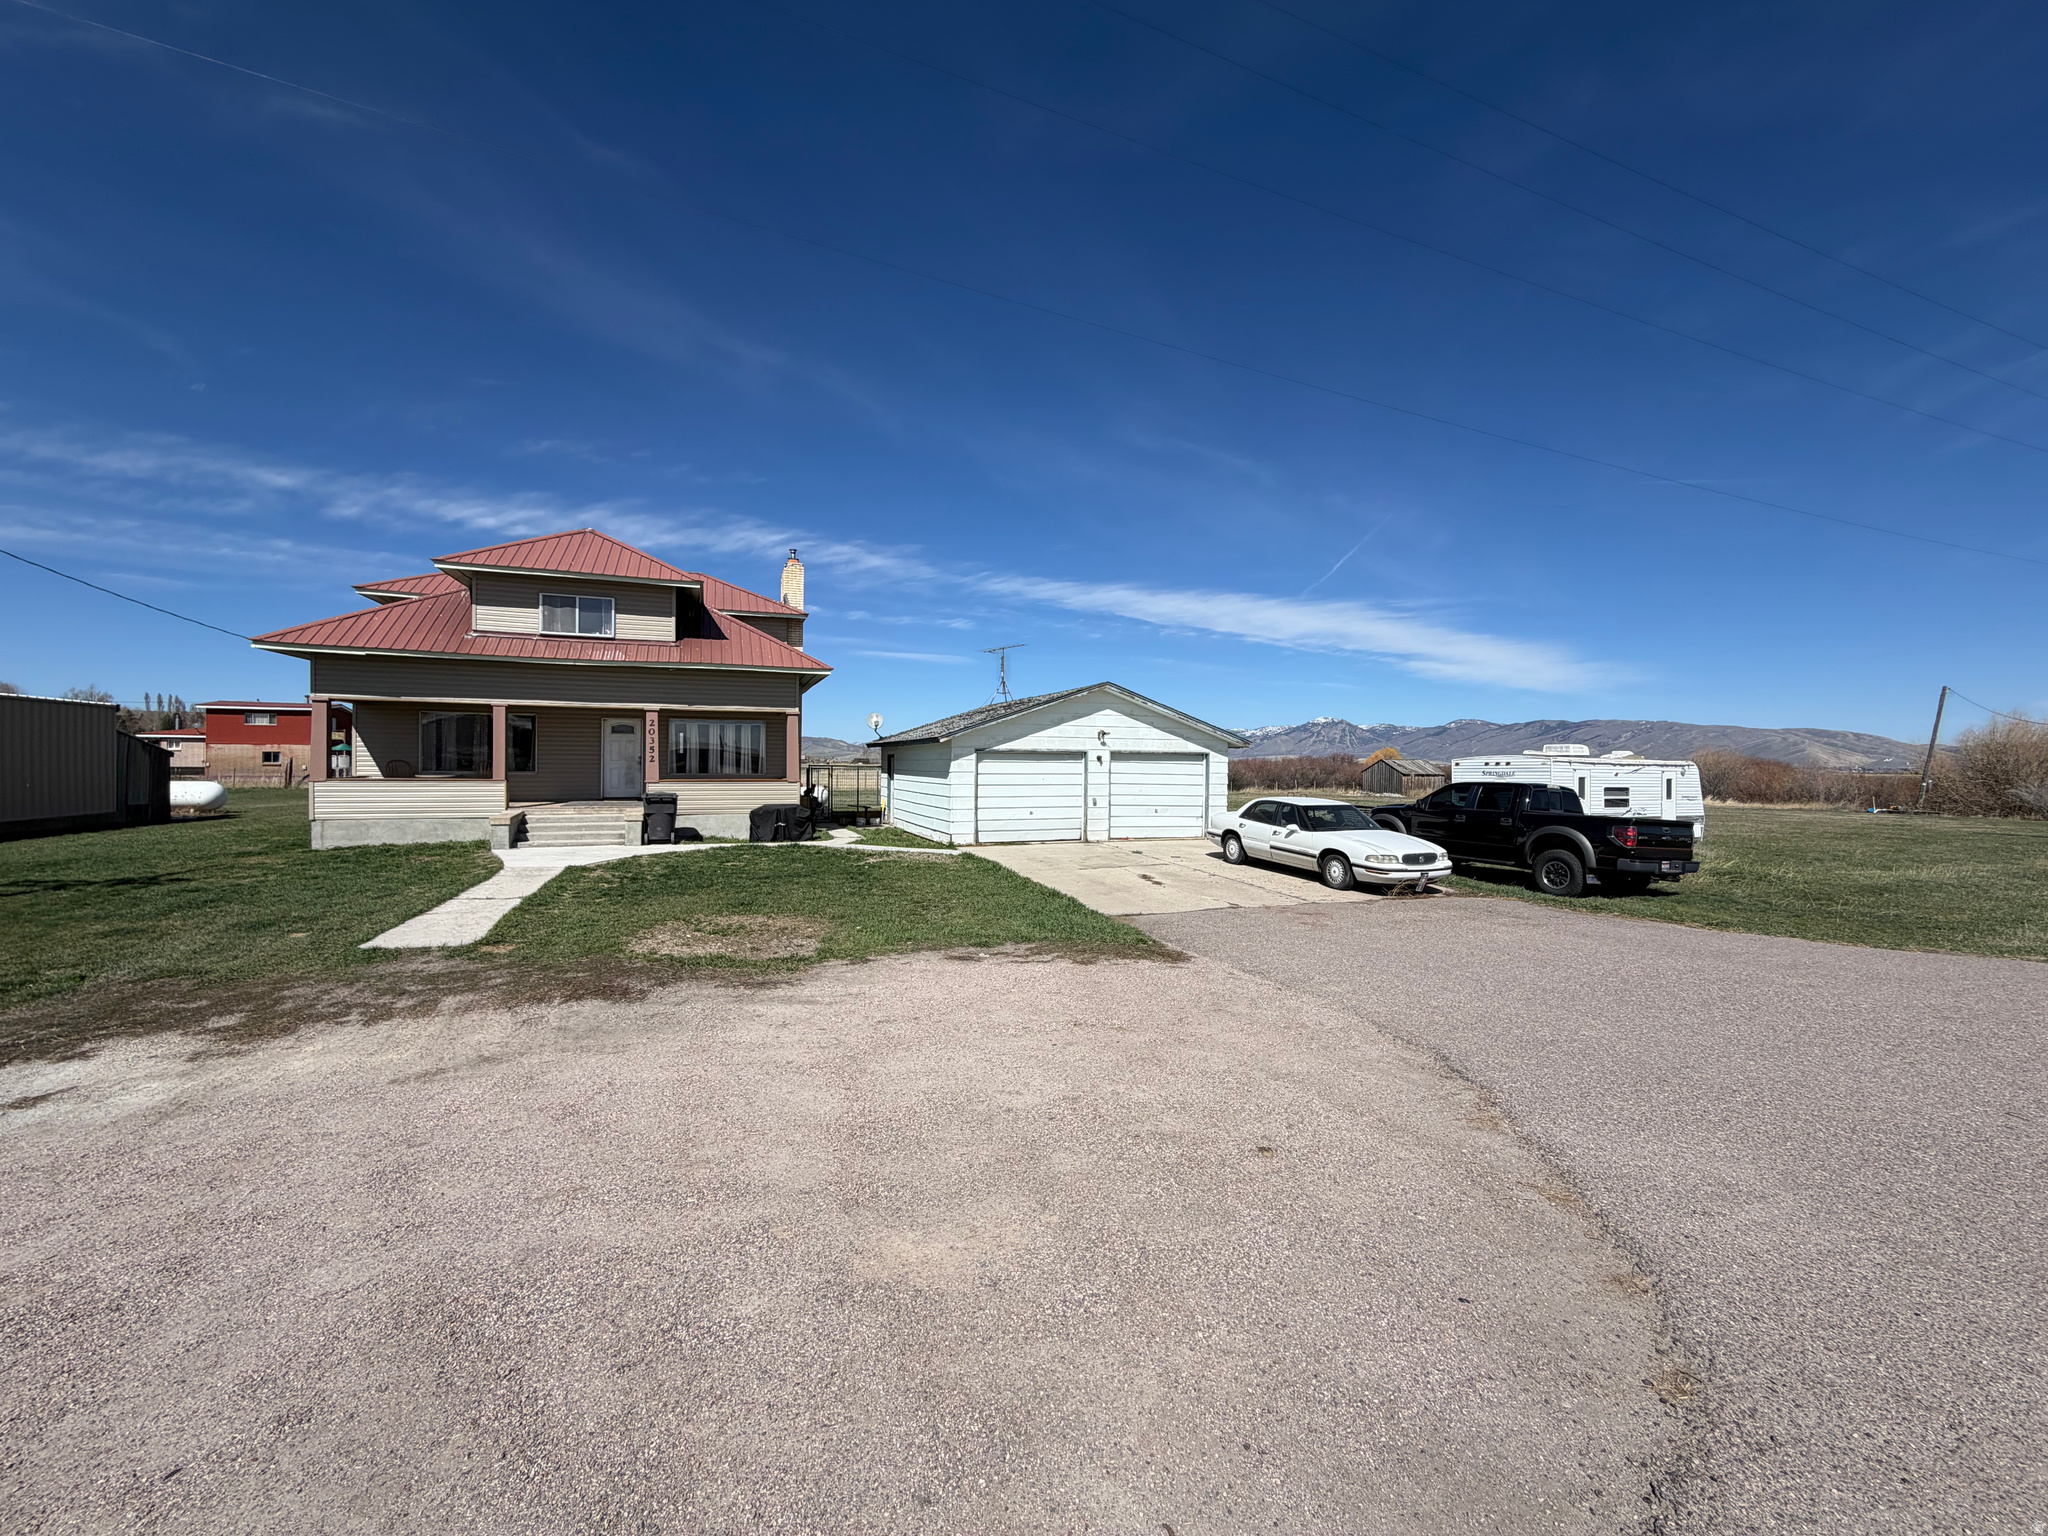
Incredible opportunity for country living at an affordable price tag! This 4 bedroom (plus office or 5th bedroom) home is on nearly an acre and a half in Ovid for just under $300k, and that includes a detached 2 car garage and creek frontage on the east side with Ovid Creek - you don't ever have that kind of combination at this price! In addition, the sellers just barely had new siding professionally installed and are nearly done with new stucco on the foundation to modernize the full exterior look. Much of the interior is very modernized and updated, as well. The big living room/dining room combo is awesome! The bedrooms are large, and 3 of the 4 have big walk-in closets that are in the process of being drywalled and finished so it'll be ready to go for you and your family by closing. Don't miss out on this rare find!
#2146549

Montpelier

20352 HIGHWAY 89

4 Beds

1 Baths

2,105 Sq.Ft.

$299,900

MLS#: 2146549

Price reduced
Foothill Property on .41 Acres | 3 Bed | 1 Bath | 1,800 Sq Ft | $375,000 Nestled at the base of the mountains, this 1,800 sq ft home with a 2 car garage offers privacy, usable land, and room to grow. Situated on a spacious .41-acre lot with mature trees, scenic hillside views, and occasional visits from wildlife, this property provides the perfect blend of peaceful surroundings and practical functionality. The main level features a bright living area with large picture windows, updated flooring, and charming character details. The kitchen offers butcher block-style countertops, ample cabinetry, and an adjacent dining space with backyard views. Downstairs, you'll find additional living space complete with a wood-burning stove on a brick hearth - perfect for cozy evenings. The basement includes exterior access, creating flexibility for multi-generational living, rental potential, or future expansion. The home includes 3 bedrooms and 1 full bath, with space and layout potential for an additional bathroom in the basement laundry room. Outside highlights include: Detached garage/shop with power, Covered patio area, Water rights, Mature trees providing privacy, Basement exterior entrance all on a generous .41-acre lot With room to customize and build equity, this foothill property offers opportunity for homeowners and investors alike. Offered at $375,000..
#2140406

Montpelier

210 WASHINGTON ST

3 Beds

1 Baths

1,800 Sq.Ft.

$325,000

MLS#: 2140406

Come see this inviting home in a quiet Bear Lake neighborhood, offering an open layout, generous storage, and a versatile unfinished attic.  Extensively remodeled in recent years with updated electrical, flooring, paint, windows, roof, stack-stone fireplace, and a refreshed kitchen and baths, the home blends modern upgrades with everyday comfort.  The living room, dining space, and kitchen flow together for easy gathering or entertaining. The kitchen features updated cabinets, modern appliances, and patio access for relaxed indoor/outdoor dining. Two bedrooms can serve as a primary suite, each with a walk-in closet, while an endless hot water system adds convenience for a busy household.  A detached three-car garage offers abundant storage for vehicles, toys, and gear. Upstairs, an unfinished attic (approx. 878 sq ft) provides exciting potential for added living space, an office, or hobby area-ready for a buyer's vision.  While the home shows signs of normal use by a large household, the thoughtful remodel makes it move-in ready with opportunity to personalize further. Located minutes from shopping and schools, 30 minutes from Bear Lake North Beach, and 5 minutes from Montpelier Canyon, this property suits year-round living or a vacation retreat.
#2110990

Montpelier

315 N COURT ST

4 Beds

2 Baths

1,756 Sq.Ft.

$394,900

MLS#: 2110990
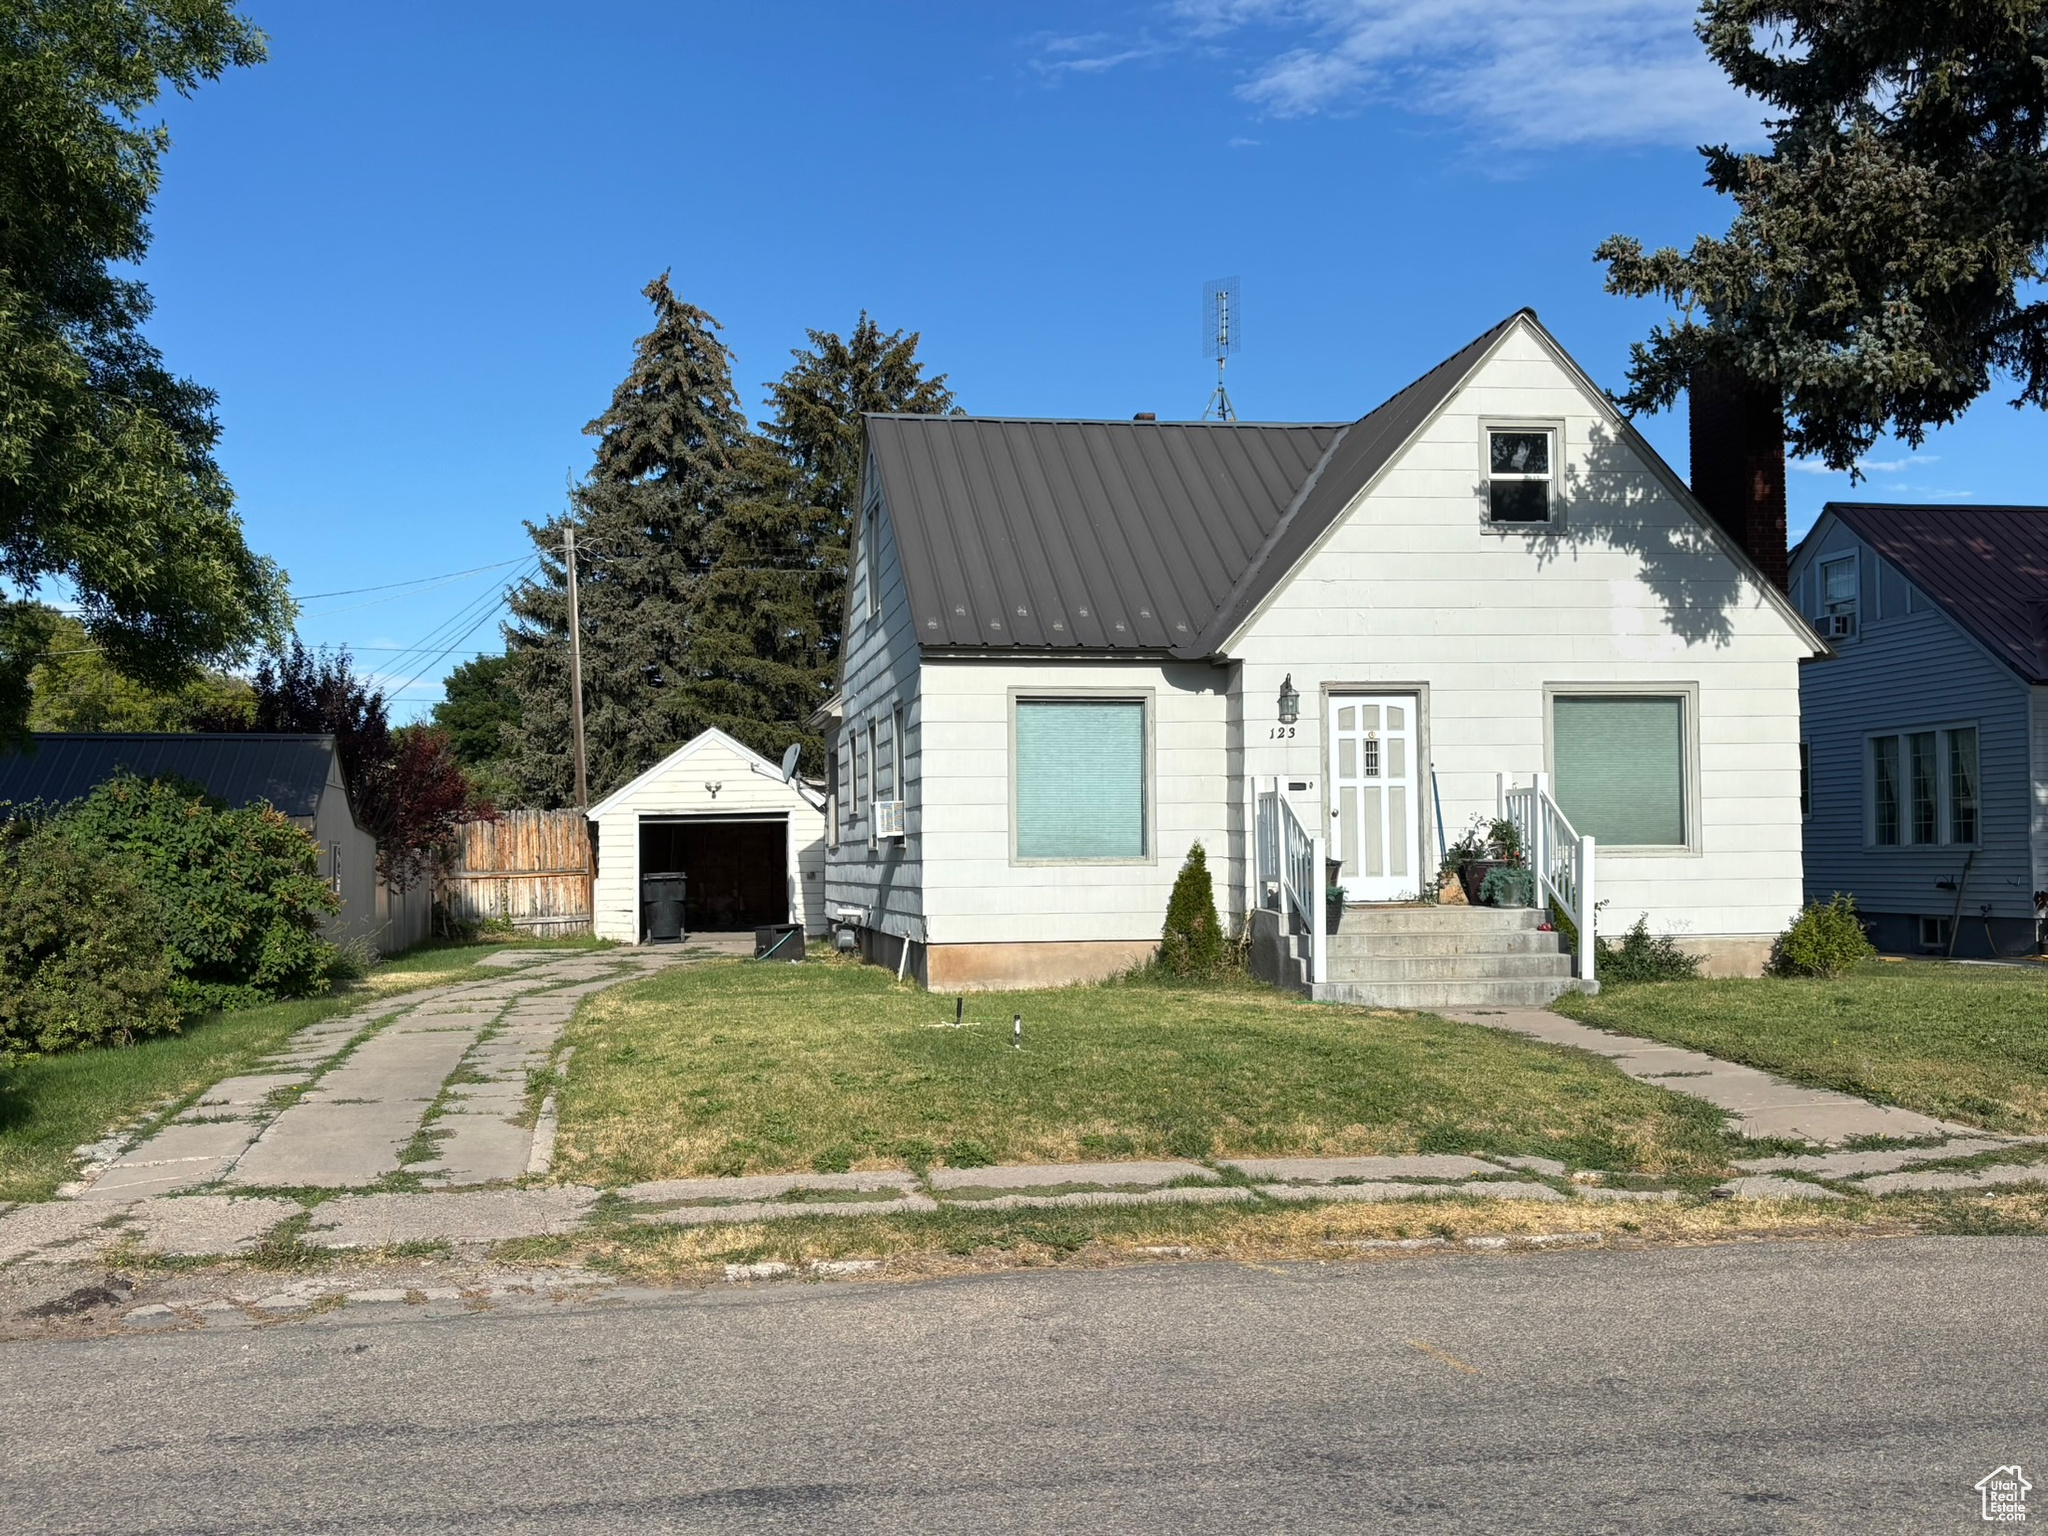
Gorgeous and generously-sized 3 story home on a quiet street in Montpelier! The 3 stories are great for separation and privacy if desired, but with main-floor laundry, this also makes for a great option for those needing single-level living. All throughout the home, buyers are sure to love modern updates that still pay homage to the original timeframe in which the home was built. 5 bedroom home and neat office/bonus room that could be made a 6th fairly easily! Or utilize bonus space for a home office or whatever hobby applies. 3 of the bedrooms have large walk-in closets, enabling you to procrastinate the task of thinning out your wardrobe for now! Home storage space is ideally utilized all throughout the home, and the unique 1930's architecture, curved archways, and original doorknob hardware are sure to wow! And with enough yard to enjoy a backyard bbq or swing set/trampoline, but not enough to take all afternoon to mow, it'll give you more time enjoying the space and less time maintaining it. The covered patio/carport space off the detached garage makes for an awesome space for patio furniture or for storing yard/gardening tools. Check it out before it's gone!
#2104935

Montpelier

123 S 7TH ST

5 Beds

2 Baths

2,604 Sq.Ft.

$324,000

MLS#: 2104935
Price reduced
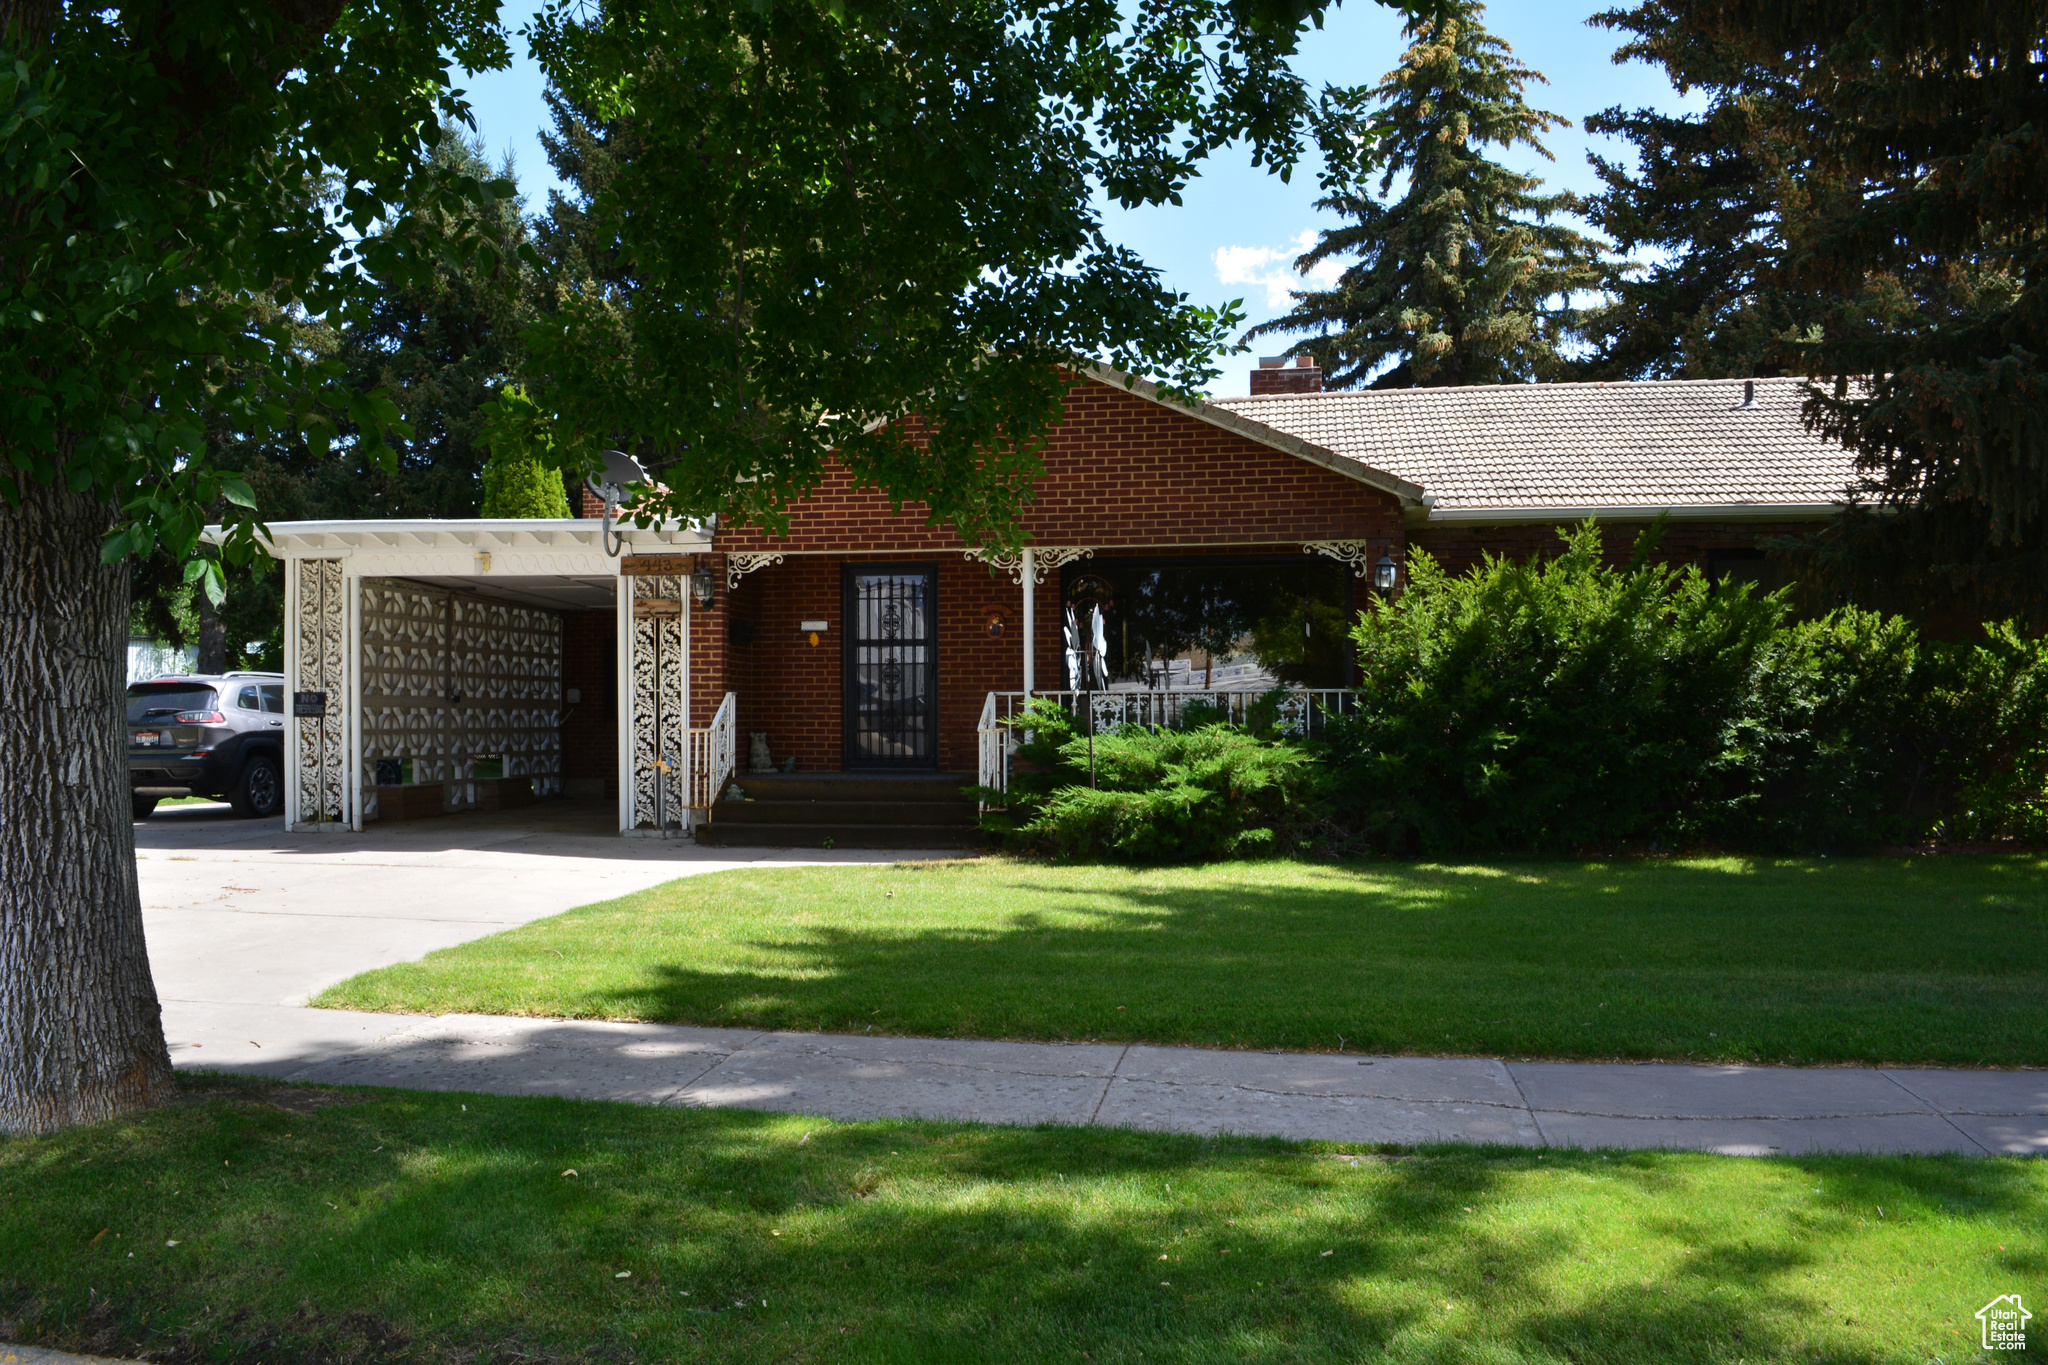
SUBSTANCIAL PRICE DROP on this beautiful property. Priced to sell,  this 2848 sqft brick home is sitting on 2 city lots. A must-see. Visit with your guests in the spacious formal living room with big picture windows that allow lots of natural light. Escape to the sunken family room to curl up in your favorite chair and watch TV or just relax in front of the fireplace and read that book you've been setting aside. When you're ready to release some energy head downstairs. Plenty of room for games in the family room that is the full length of the house and has a dry bar on one end.  .39 acres of beautiful landscaped yard. Stay cool and drink your favorite beverage on your covered front deck, shaded from morning and evening sun. Stroll among the shade of the majestic mature pines and trees. A  row of bushes provide additonal privacy along the back fence. Display the flag surrounded by a wonderfully large flower box. Secluded in a corner of the back yard is an enclosed gazebo, perfect for your hot tub. Also there is a covered patio and a covered recreation area for family gatherings. Or just disappear to your spacious workshop and start those projects you've never had room to take on. A garden shed houses all the stuff you need but don't want just laying around. Make your appointment to see this gem.
#2102731

Montpelier

443 WASHINGTON ST

3 Beds

2 Baths

2,848 Sq.Ft.

$327,000

MLS#: 2102731

PRICE REDUCTION OF $20,900.00!!  Motivated Sellers!! Discover an exceptional livework opportunity in charming Montpelier. This wellmaintained 5bed, 2bath home offers a thoughtfully updated chef's kitchen with knotty alder cabinetry and a separate businessgrade kitchen-complete with its own entrance and a commercial wash basin-perfect for catering, baking, or creative ventures. Outdoors, find a detached garage with extra height and length (ideal for oversize vehicles, storage, or workshop use), a flourishing raspberry patch, garden space ready for your green thumb, plus mature shade trees that lend serenity and privacy. Easy access. Schedule your tour today!"  Square footage figures are provided as a courtesy estimate only and were obtained from Bear Lake County.  Buyer is advised to obtain an independent measurement.

476 N 10TH ST

Message successfully sent.

I agree to receive email communication and understand I can unsubscribe at any time.

I agree to be contacted by OnX Realty via call, email, and text for real estate services. To opt out, you can reply 'stop' at any time or reply 'help' for assistance. You can also click the unsubscribe link in the emails. Message and data rates may apply. Message frequency may vary. Privacy Policy

 - property

Send a message

Message successfully sent.

Preferred Agent

Reason for contacting?

I agree to receive email communication and understand I can unsubscribe at any time.

I agree to be contacted by OnX Realty via call, email, and text for real estate services. To opt out, you can reply 'stop' at any time or reply 'help' for assistance. You can also click the unsubscribe link in the emails. Message and data rates may apply. Message frequency may vary. Privacy Policy

Sign In Sign Out

Virtual Assistant

Would you like to take the next step with this property? We can help you schedule a showing or virtual tour, or send you more details.

Yes, I would like more information.

Thank You for Your Reply, One of Our Agents will contact you as soon as possible

No, maybe later.

Thank you, you can always contact me via email, phone number or through the contact form.

Realhub AI

Lucy - Your AI-Powered Realtor

Update Your Temporary Password

Personalize your search

Enter your email and we'll notify you immediately when new listings match what you're looking for.

or enter email address

Already have an account ? Login here

Continue your home search

I agree to receive communications and understand I can unsubscribe at any time.

I agree to be contacted by OnX Realty via call, email, and text for real estate services. To opt out, you can reply 'stop' at any time or reply 'help' for assistance. You can also click the unsubscribe link in the emails. Message and data rates may apply. Message frequency may vary. Privacy Policy

Already have an account ? Login here

We use cookies

We use cookies primarily for analytics to enhance your experience. By accepting, you agree to our use of these cookies. You can manage your preferences or learn more about our cookies policy.