
1904 S LINKS DR E
Saratoga Springs, UT 84045
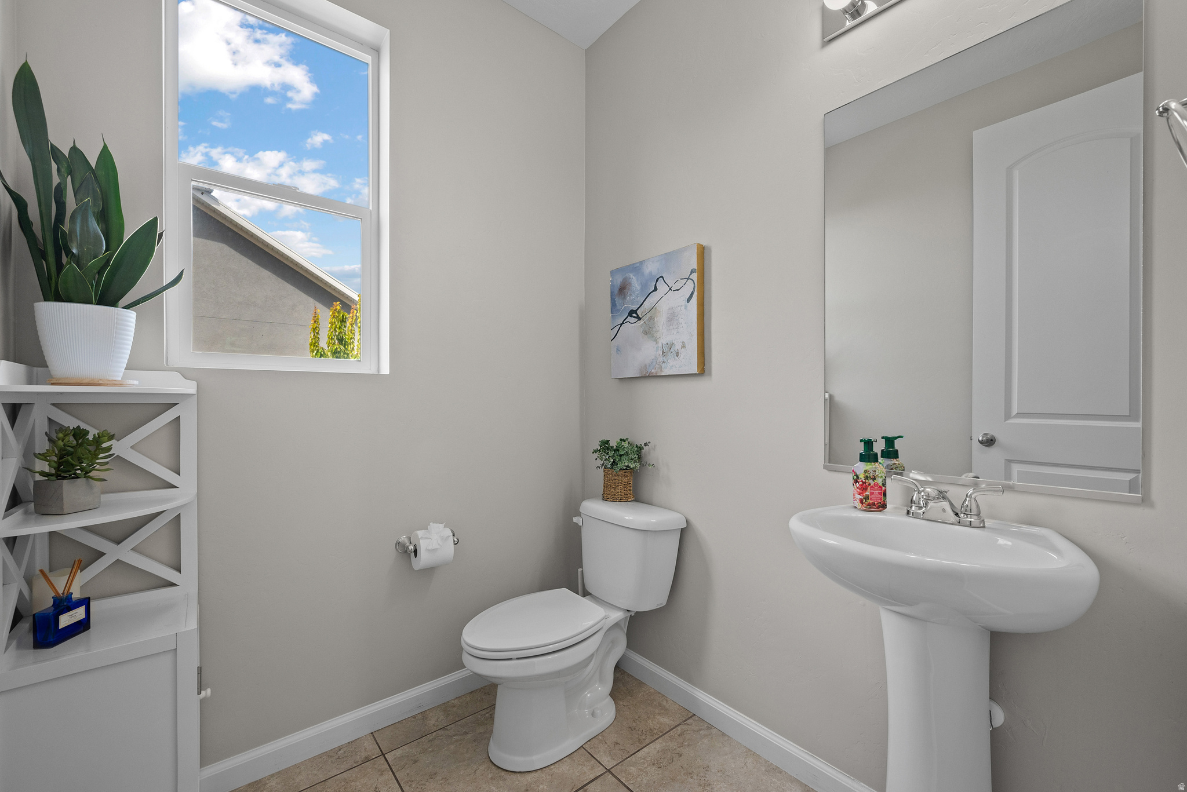
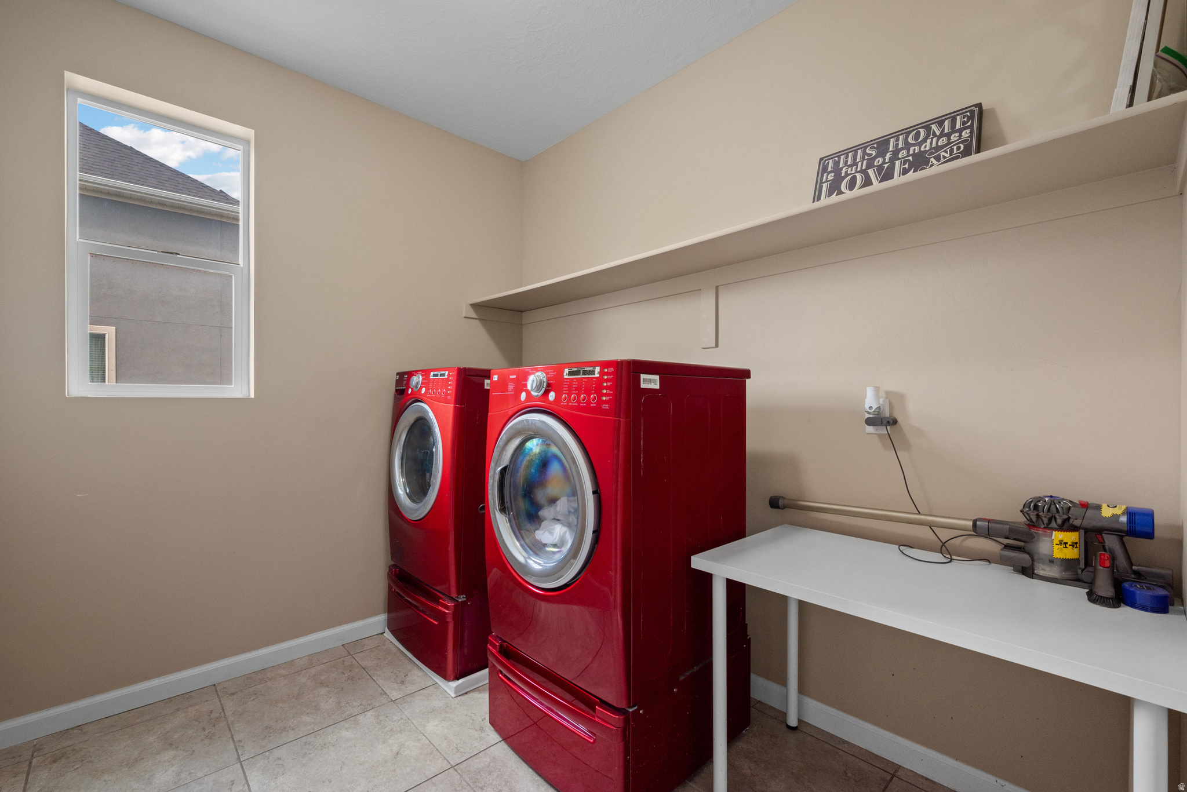
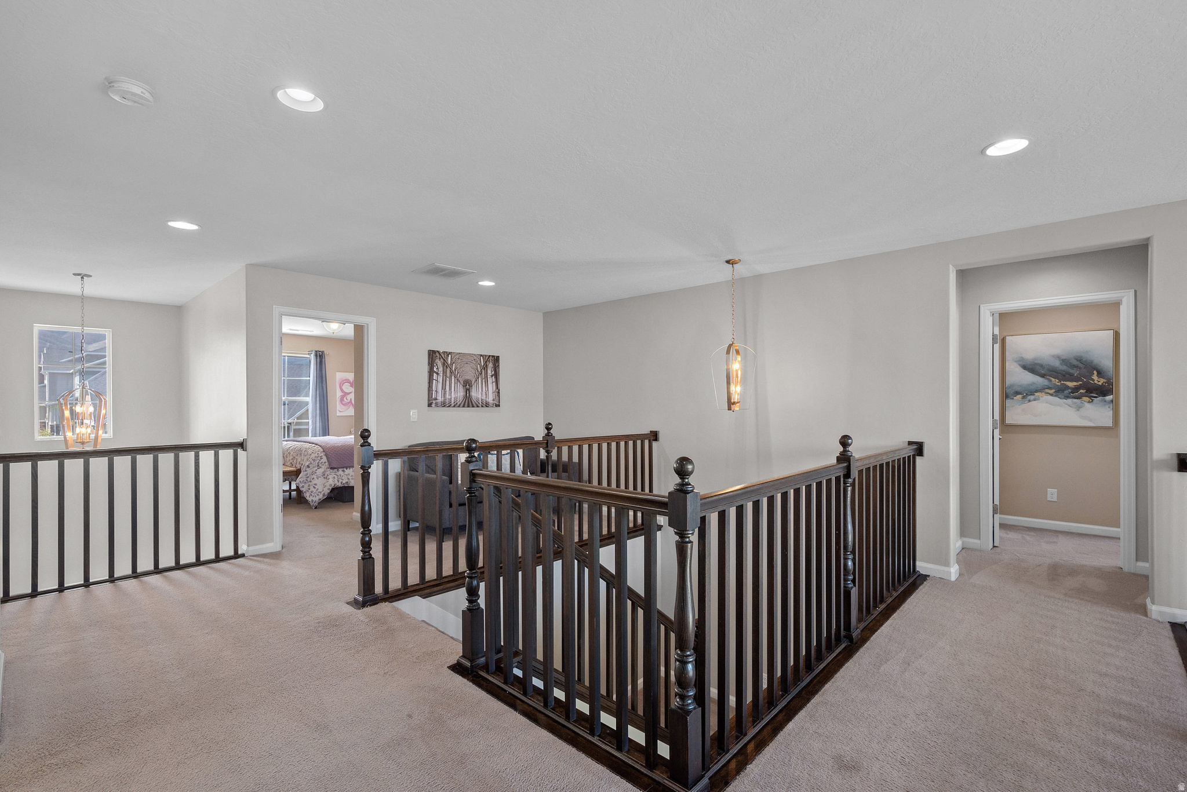
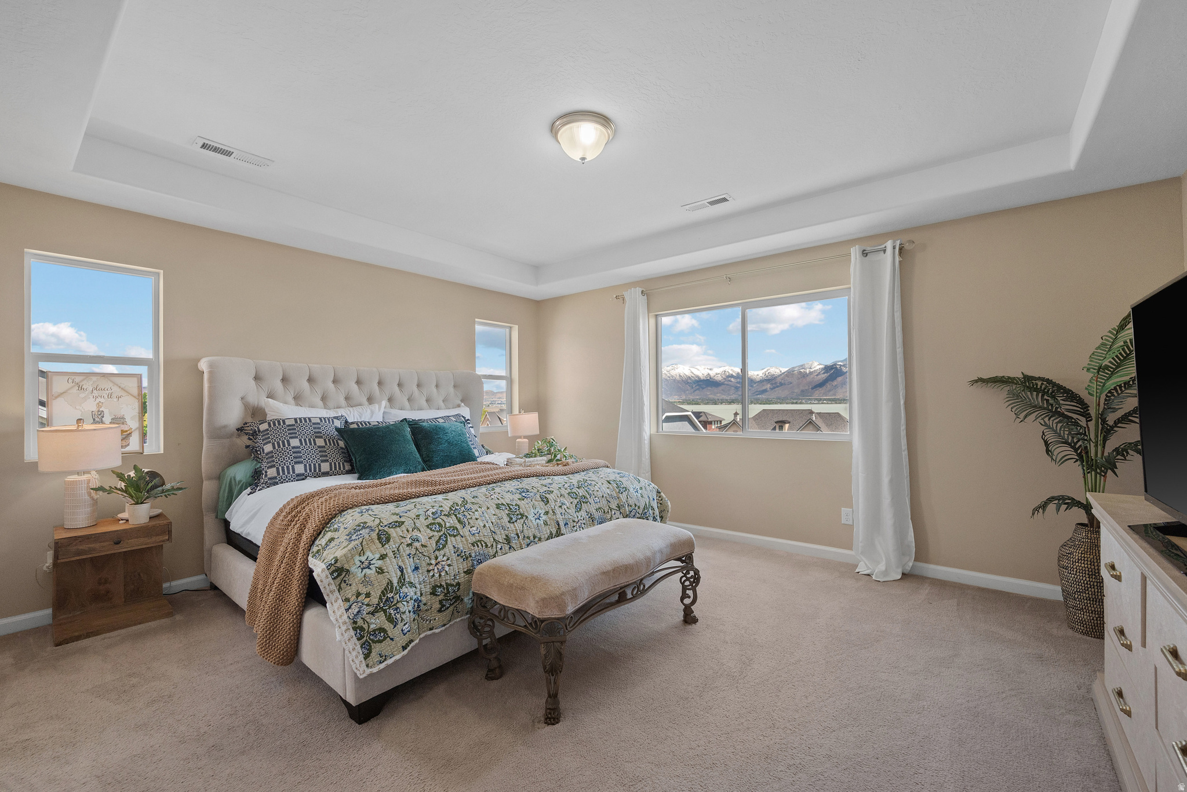

About
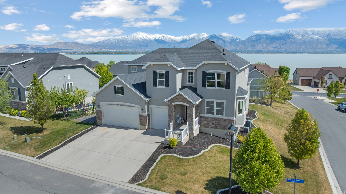
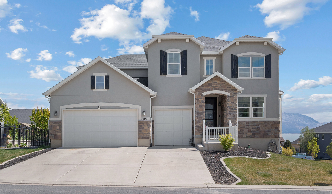
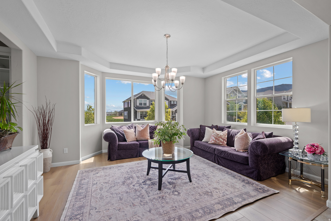
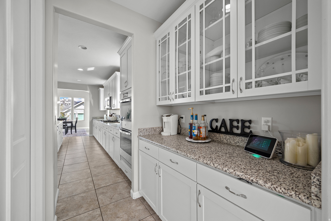
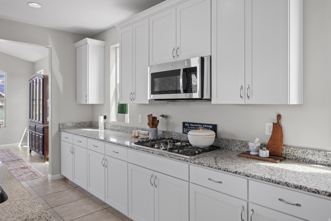
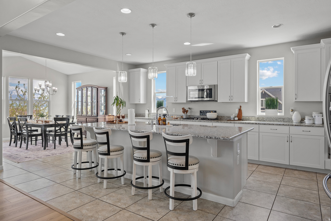
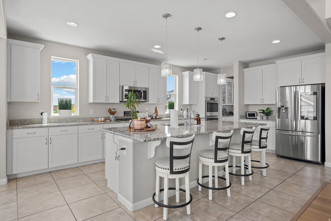
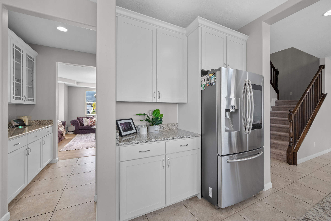
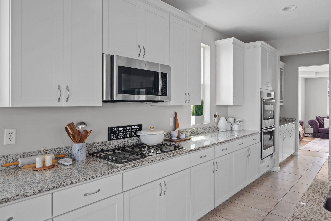
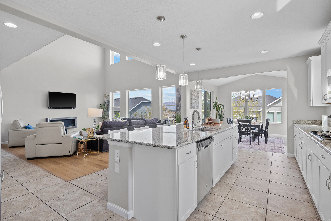
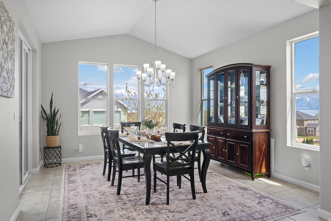
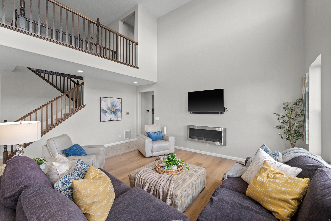
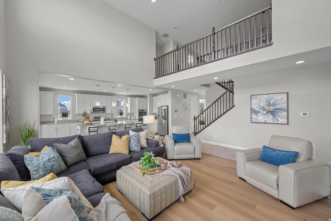
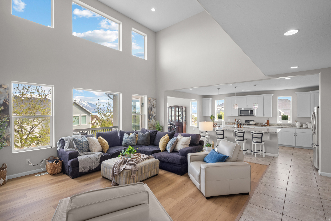
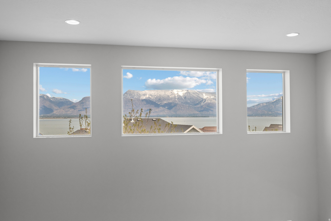
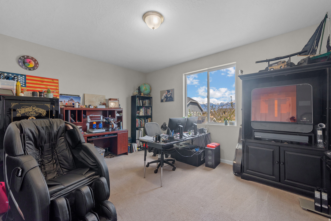
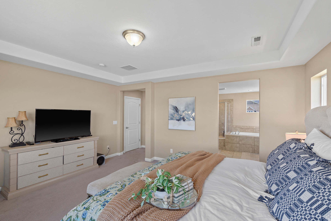
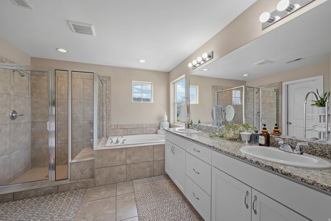
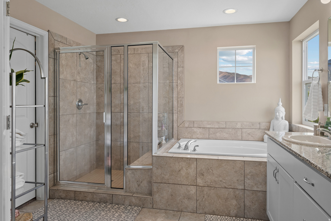
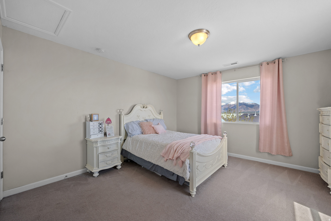
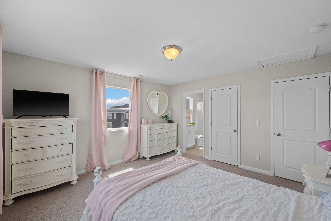
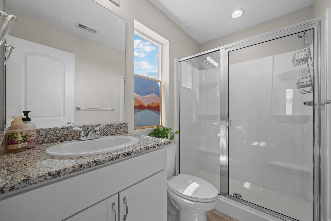
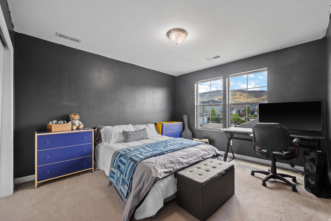
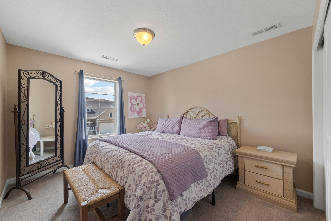
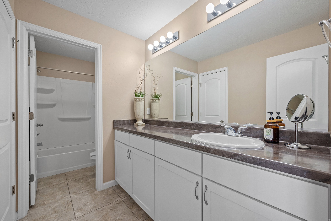
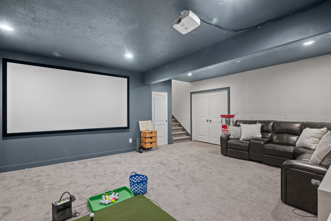
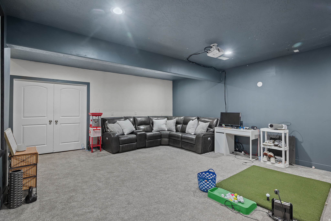
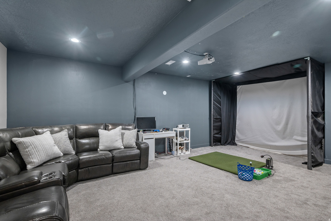
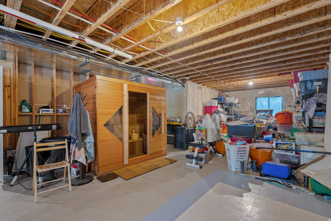
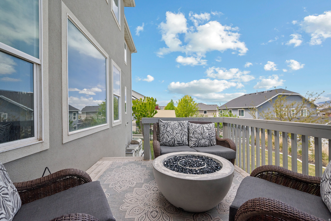
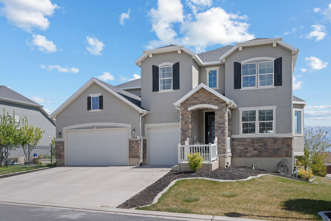
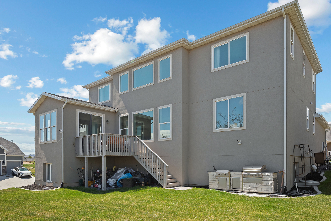
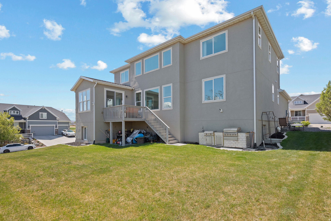
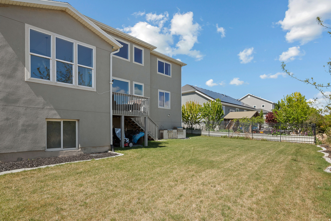
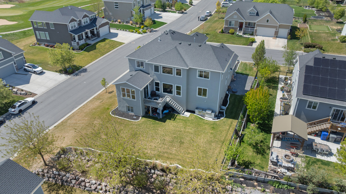
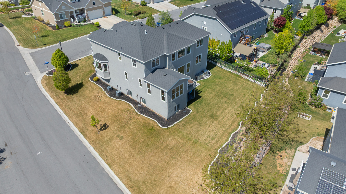
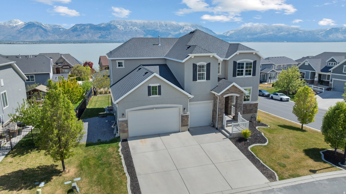
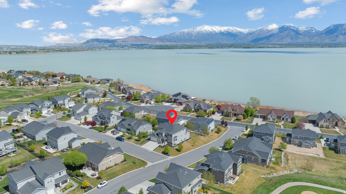
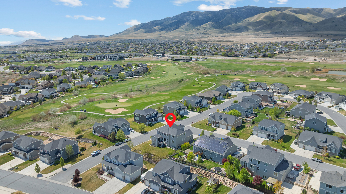
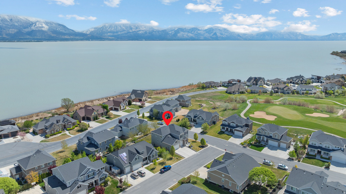
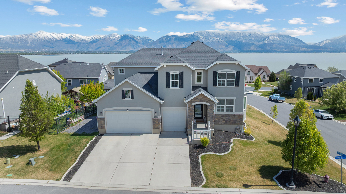
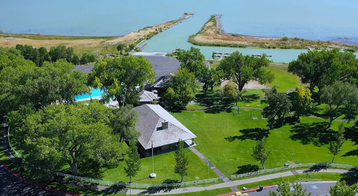
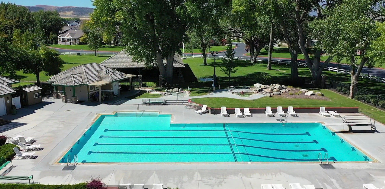
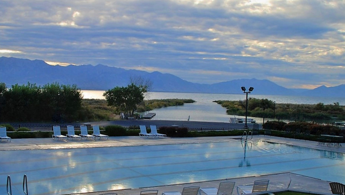
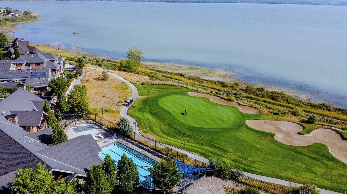
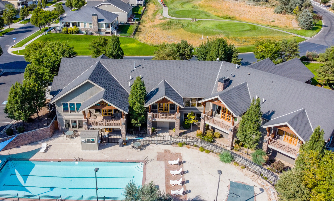
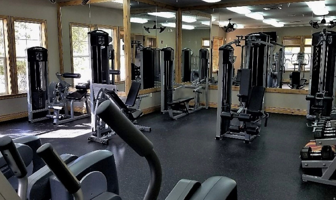
Some homes offer beautiful views. Others offer an exceptional lifestyle. This one gives you both. Behind the private gates of Saratoga SSOA, this exceptional residence pairs panoramic views of Utah Lake and the Wasatch Mountains with one of Saratoga Springs' most sought-after lifestyle communities. Here, mornings begin with mountain views, afternoons offer a choice between the golf course and the lake, and evenings end with sunsets from the comfort of home. Inside, 5,396 square feet of thoughtfully designed living space offers room to gather, entertain, and grow. Expansive windows fill the home with natural light while framing the surrounding scenery. The open-concept kitchen is the heart of the home, featuring an oversized island, double ovens, a gas cooktop, abundant cabinetry, and seamless flow into the great room, creating an ideal space for both everyday living and effortless entertaining. The flexible floor plan adapts to every stage of life, offering spacious bedrooms, a dedicated home office, a theater room, and unfinished space ready to become additional bedrooms, a home gym, golf simulator, playroom, or whatever your next chapter calls for. Life here extends well beyond your front door. Residents enjoy the privacy of a gated community with exceptional amenities, including a private marina on Utah Lake, two swimming pools, including one naturally heated year-round by Saratoga Springs' geothermal hot springs, two clubhouses, parks, walking trails, and a golf community adjacent to TalonsCove Golf Club. Whether your weekends are spent on the water, on the course, or simply enjoying everything the neighborhood has to offer, this is a community designed for living well. From quiet mornings overlooking the lake to evenings spent entertaining, every space has been thoughtfully designed to make the most of its remarkable setting. Some homes offer more space. Others offer more to experience. Here, you don't have to choose. Square footage figures are provided as a courtesy estimate only and were obtained from Utah . Buyer is advised to obtain an independent measurement.
Property
Beds
4
Full Baths
2
1/2 Baths
1
3/4 Baths
1
Year Built
2017
Sq.Footage
5,396
Features
Features & Amenities
Interior
-
Other Interior Features
Bar, Walk-In Closet(s), Vaulted Ceiling(s), Granite Counters
-
Total Bedrooms
4
-
Bathrooms
2
-
1/2 Bathrooms
1
-
3/4 Bathrooms
1
-
Basement YN
YES
-
Cooling YN
YES
-
Cooling
Ceiling Fan(s), Central Air
-
Fireplace YN
YES
-
Heating YN
YES
-
Heating
Forced Air
-
Pet friendly
N/A
Exterior
-
Garage
Yes
-
Garage spaces
3
-
Construction Materials
Asphalt, Stone, Stucco
-
Parking
Attached, Garage
-
Patio and Porch Features
Porch
-
Pool
No
-
Waterfront YN
NO
-
View
Lake, Mountain(s), Valley
Area & Lot
-
Lot Features
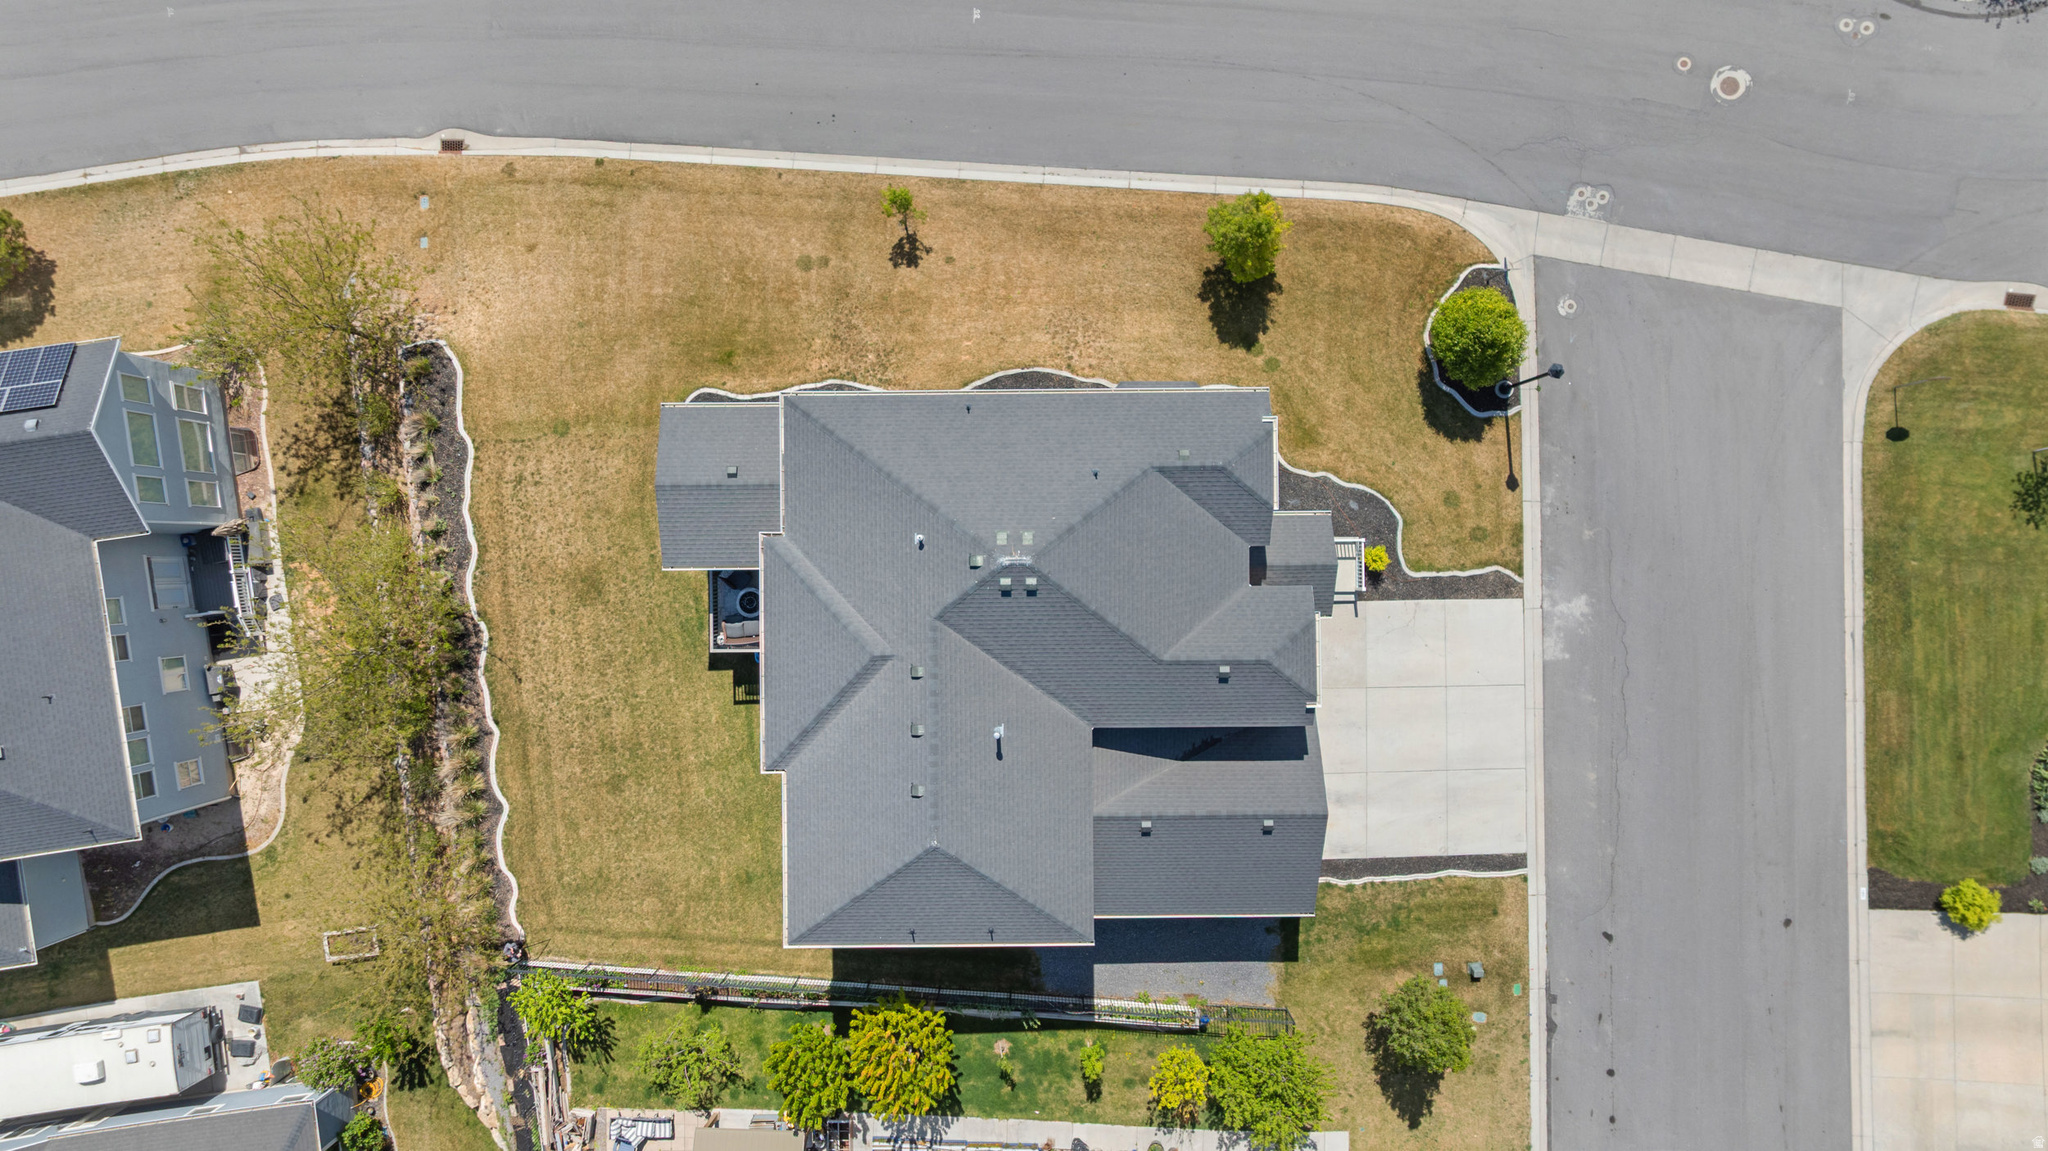
Corner Lot
-
Lot Size(acres)
0.25
-
Lot Size(square feet)
10,890
-
Property Type
Residential
-
Property Sub Type
Single Family Residence
-
Architectural Style
Stories: 2
Price
-
Sales Price
$850,000
-
Tax Amount
$4,285
-
Zoning
RES
-
Sq. Footage
5,396
-
Price/SqFt
$157
HOA
-
Association
YES
-
Association Fee
$125
-
Association Fee Frequency
Monthly
-
Association Fee Includes
N/A
Property Resources
-
Horse Property
NO
School District
-
Elementary School
Alpine
-
Middle School
Lake Mountain
-
High School
Westlake
Property Features
-
New Construction
NO
-
Association Amenities
Barbecue, Clubhouse, Gated, Golf Course, Fitness Center, Picnic Area, Playground, Pool, Snow Removal, Spa/Hot Tub, Security
-
Senior Community YN
NO
Schedule
Schedule a Showing
Showing scheduled successfully.
Mortgage calculator
Estimate your monthly mortgage payment, including the principal and interest, property taxes, and HOA. Adjust the values to generate a more accurate rate.
Your payment
Principal and Interest:
$
Property taxes:
$
HOA fees:
$
Total loan payment:
$
Total interest amount:
$
Location
-
County
Utah
-
Elementary School
Alpine
-
Middle School
Lake Mountain
-
High School
Westlake

Listing Courtesy of Courtney Nielsen , KW WESTFIELD
RealHub Information is provided exclusively for consumers' personal, non-commercial use, and it may not be used for any purpose other than to identify prospective properties consumers may be interested in purchasing. All information deemed reliable but not guaranteed and should be independently verified. All properties are subject to prior sale, change or withdrawal. RealHub website owner shall not be responsible for any typographical errors, misinformation, misprints and shall be held totally harmless.

Summer Luke
Principal Broker | Realtor®
Call Summer today to schedule a private showing.
Phone (801) 882-3300
Email Summer@OnXrealty.com

* Listings on this website come from the FMLS IDX Compilation and may be held by brokerage firms other than the owner of this website. The listing brokerage is identified in any listing details. Information is deemed reliable but is not guaranteed. If you believe any FMLS listing contains material that infringes your copyrighted work please click here to review our DMCA policy and learn how to submit a takedown request.© 2024 FMLS.
Properties
Related properties
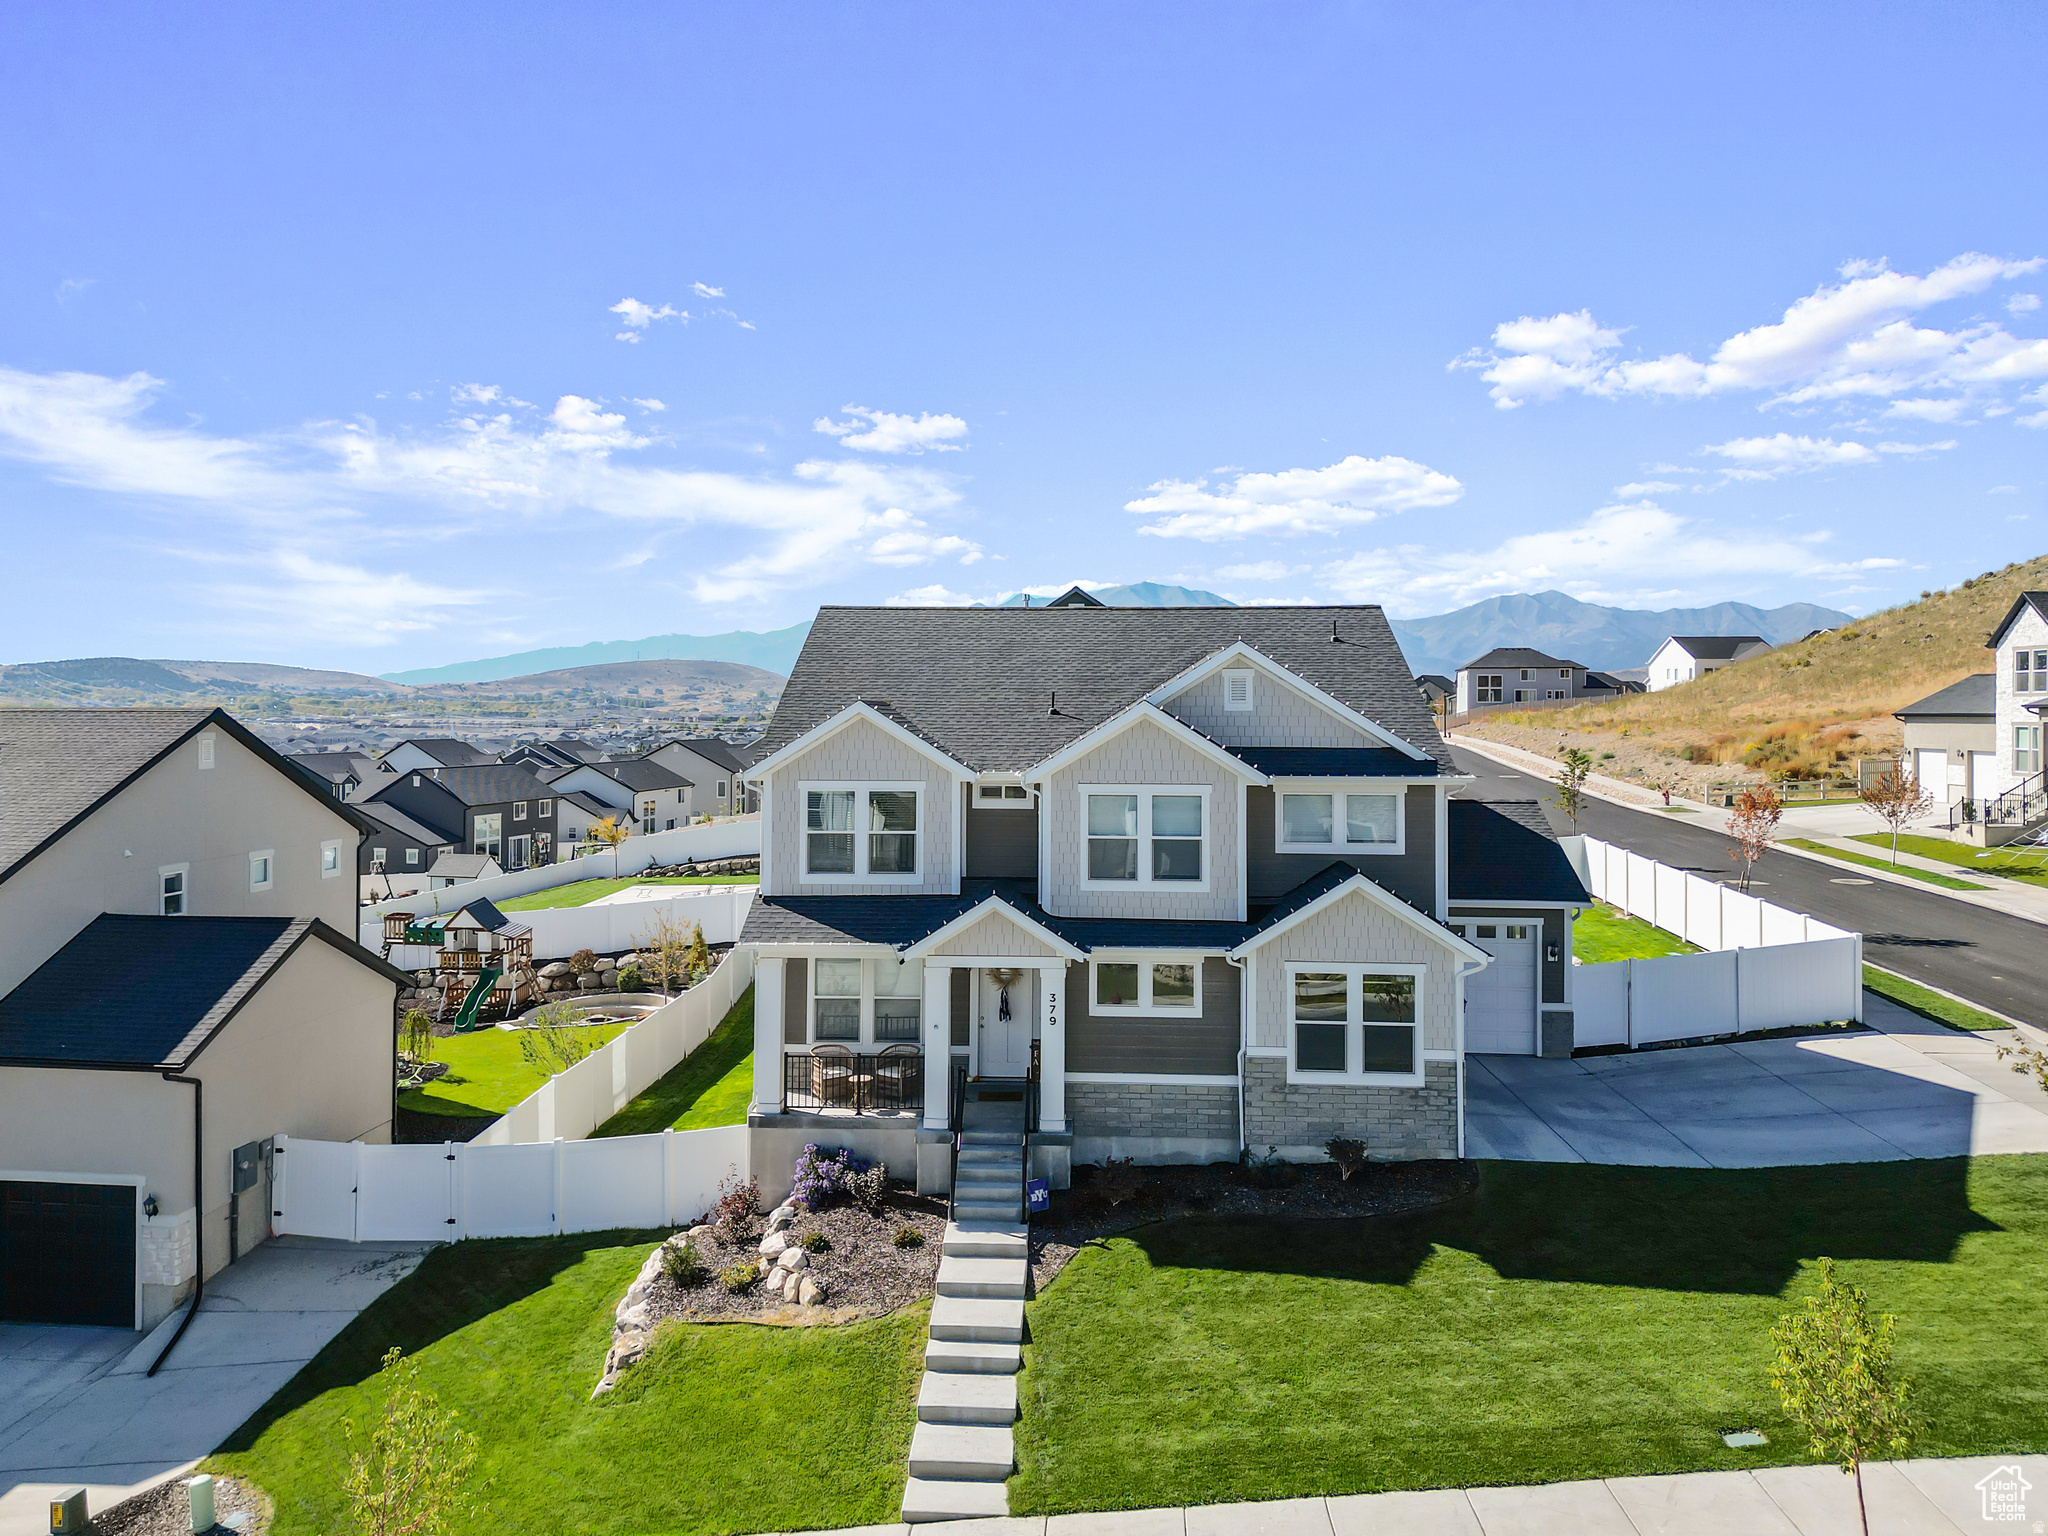
Saratoga Springs
379 N HIGH RIDGE RD
3 Beds
2 Baths
3,736 Sq.Ft.
$749,900
MLS#: 2172495
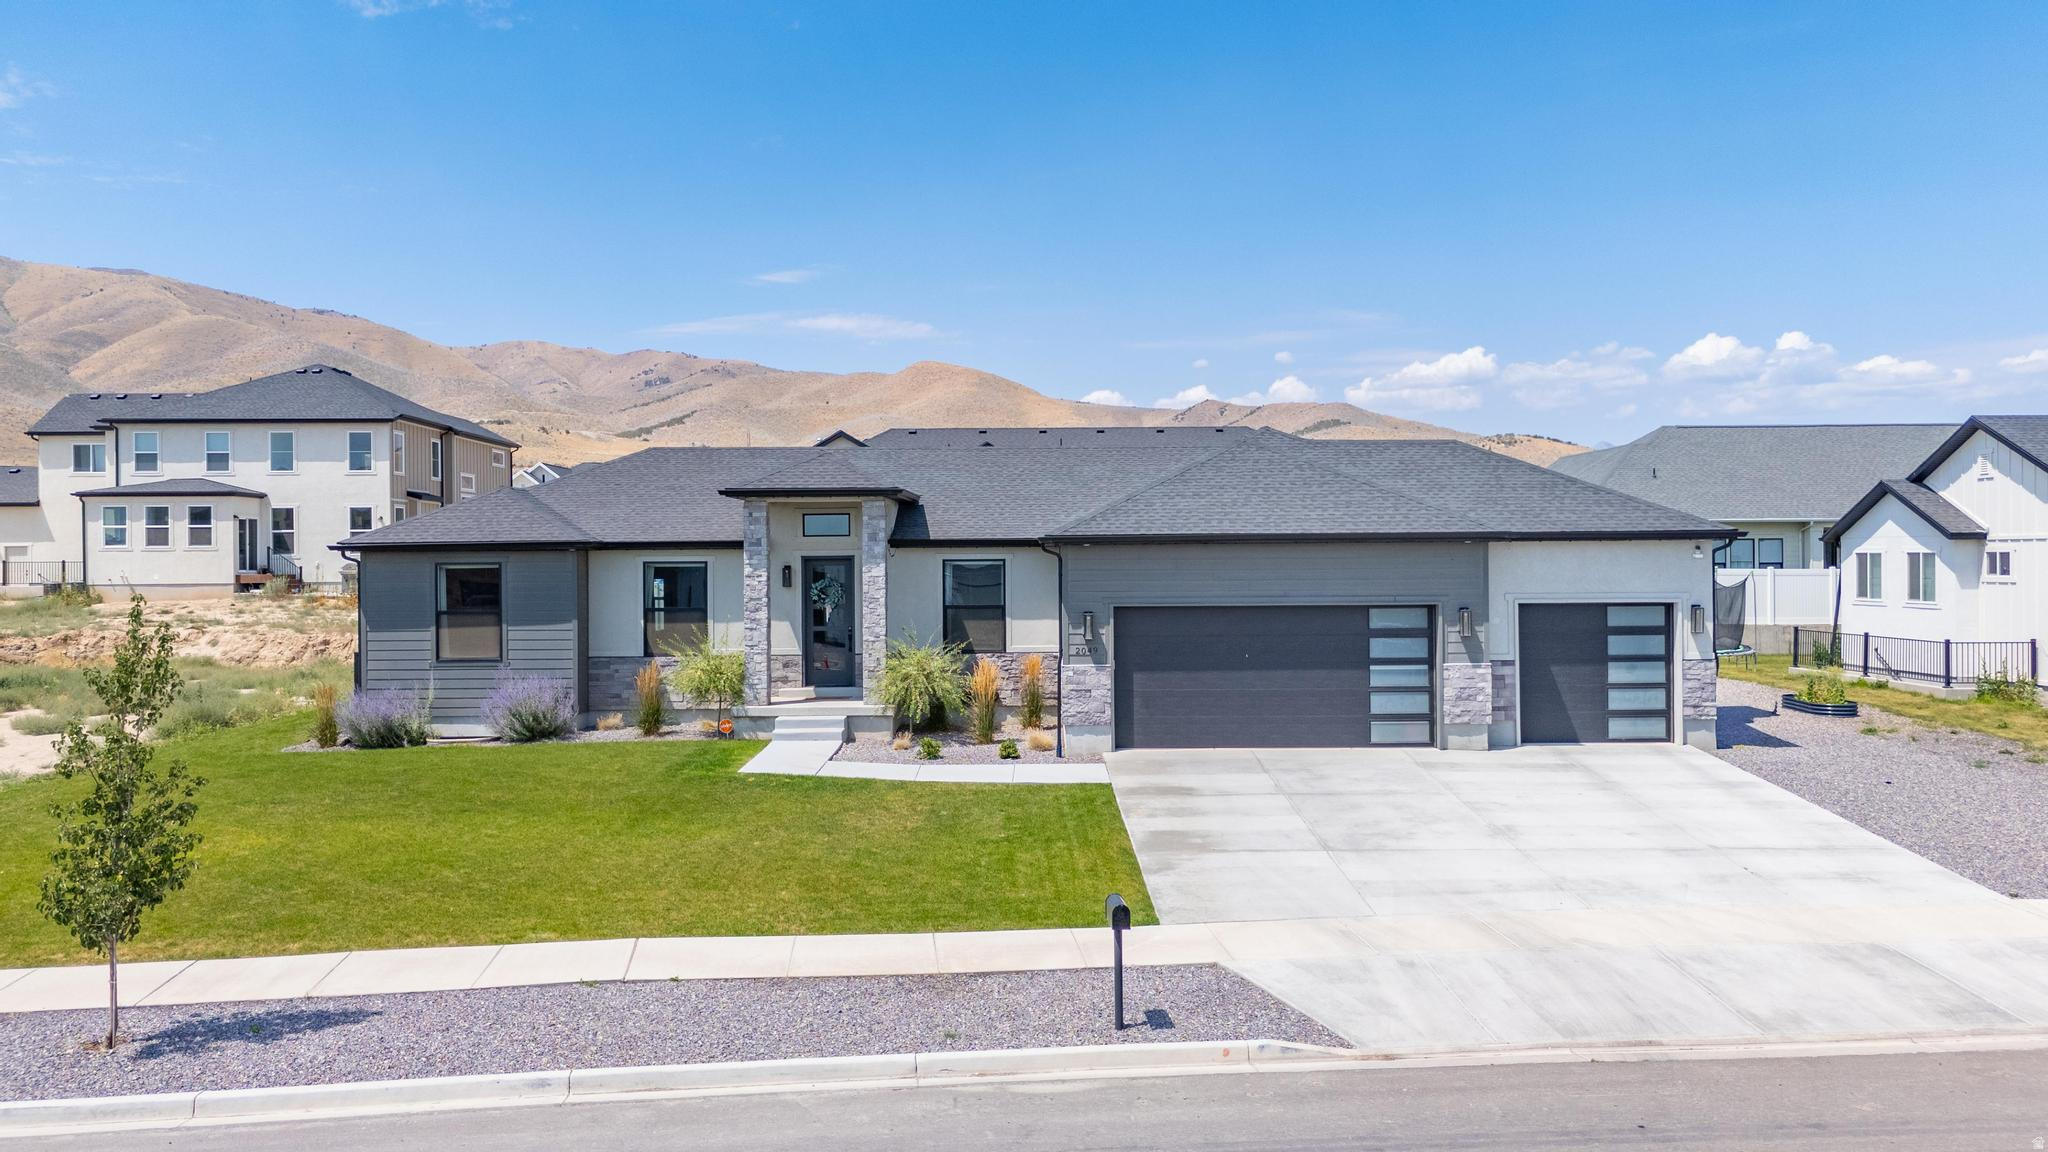
Saratoga Springs
2049 S ROAN AVE
7 Beds
4 Baths
3,868 Sq.Ft.
$899,900
MLS#: 2172481
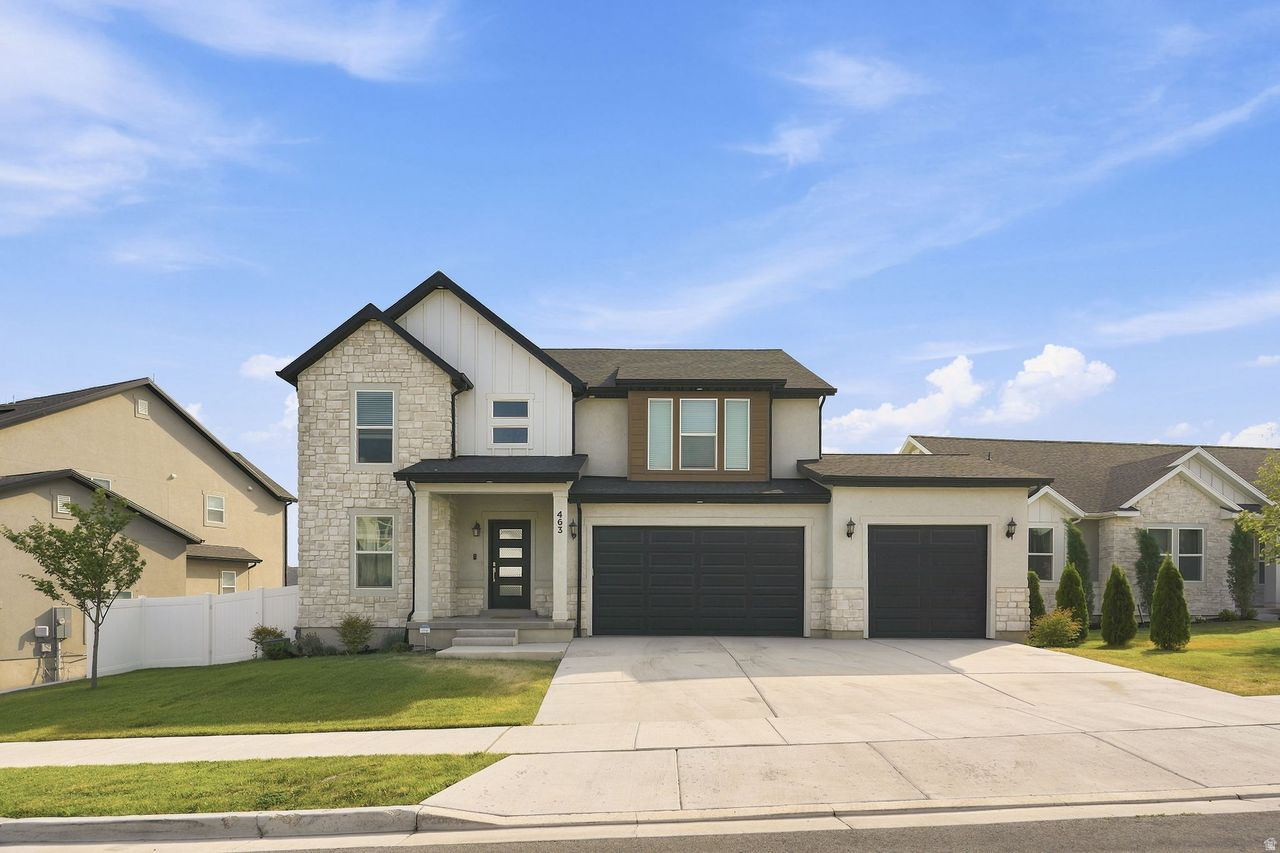
Saratoga Springs
463 N HILL VIEW DR 2027
4 Beds
2 Baths
3,574 Sq.Ft.
$729,900
MLS#: 2172791
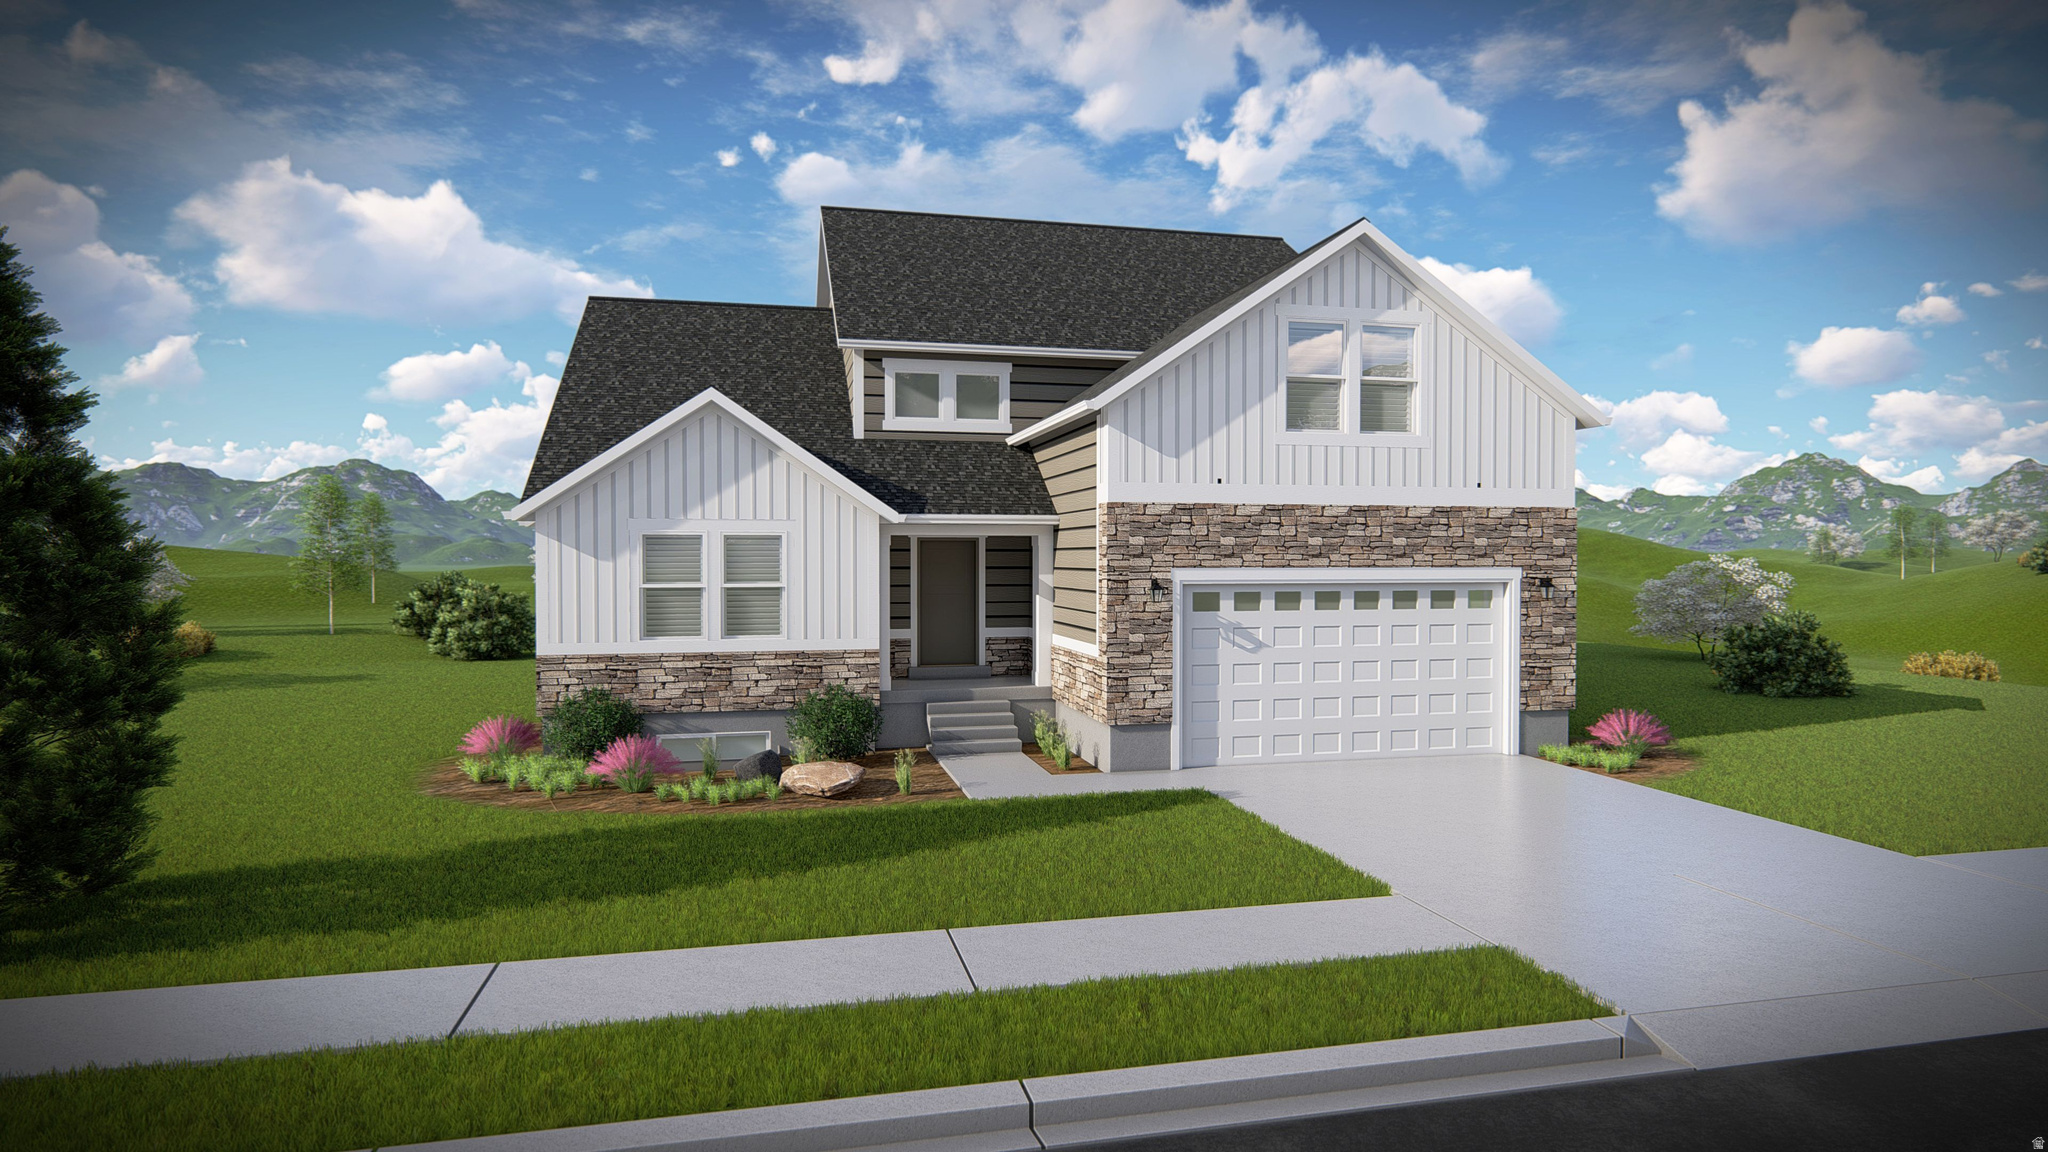
Saratoga Springs
2878 N SALVIA DR 2232
4 Beds
2 Baths
4,126 Sq.Ft.
$769,900
MLS#: 2171758
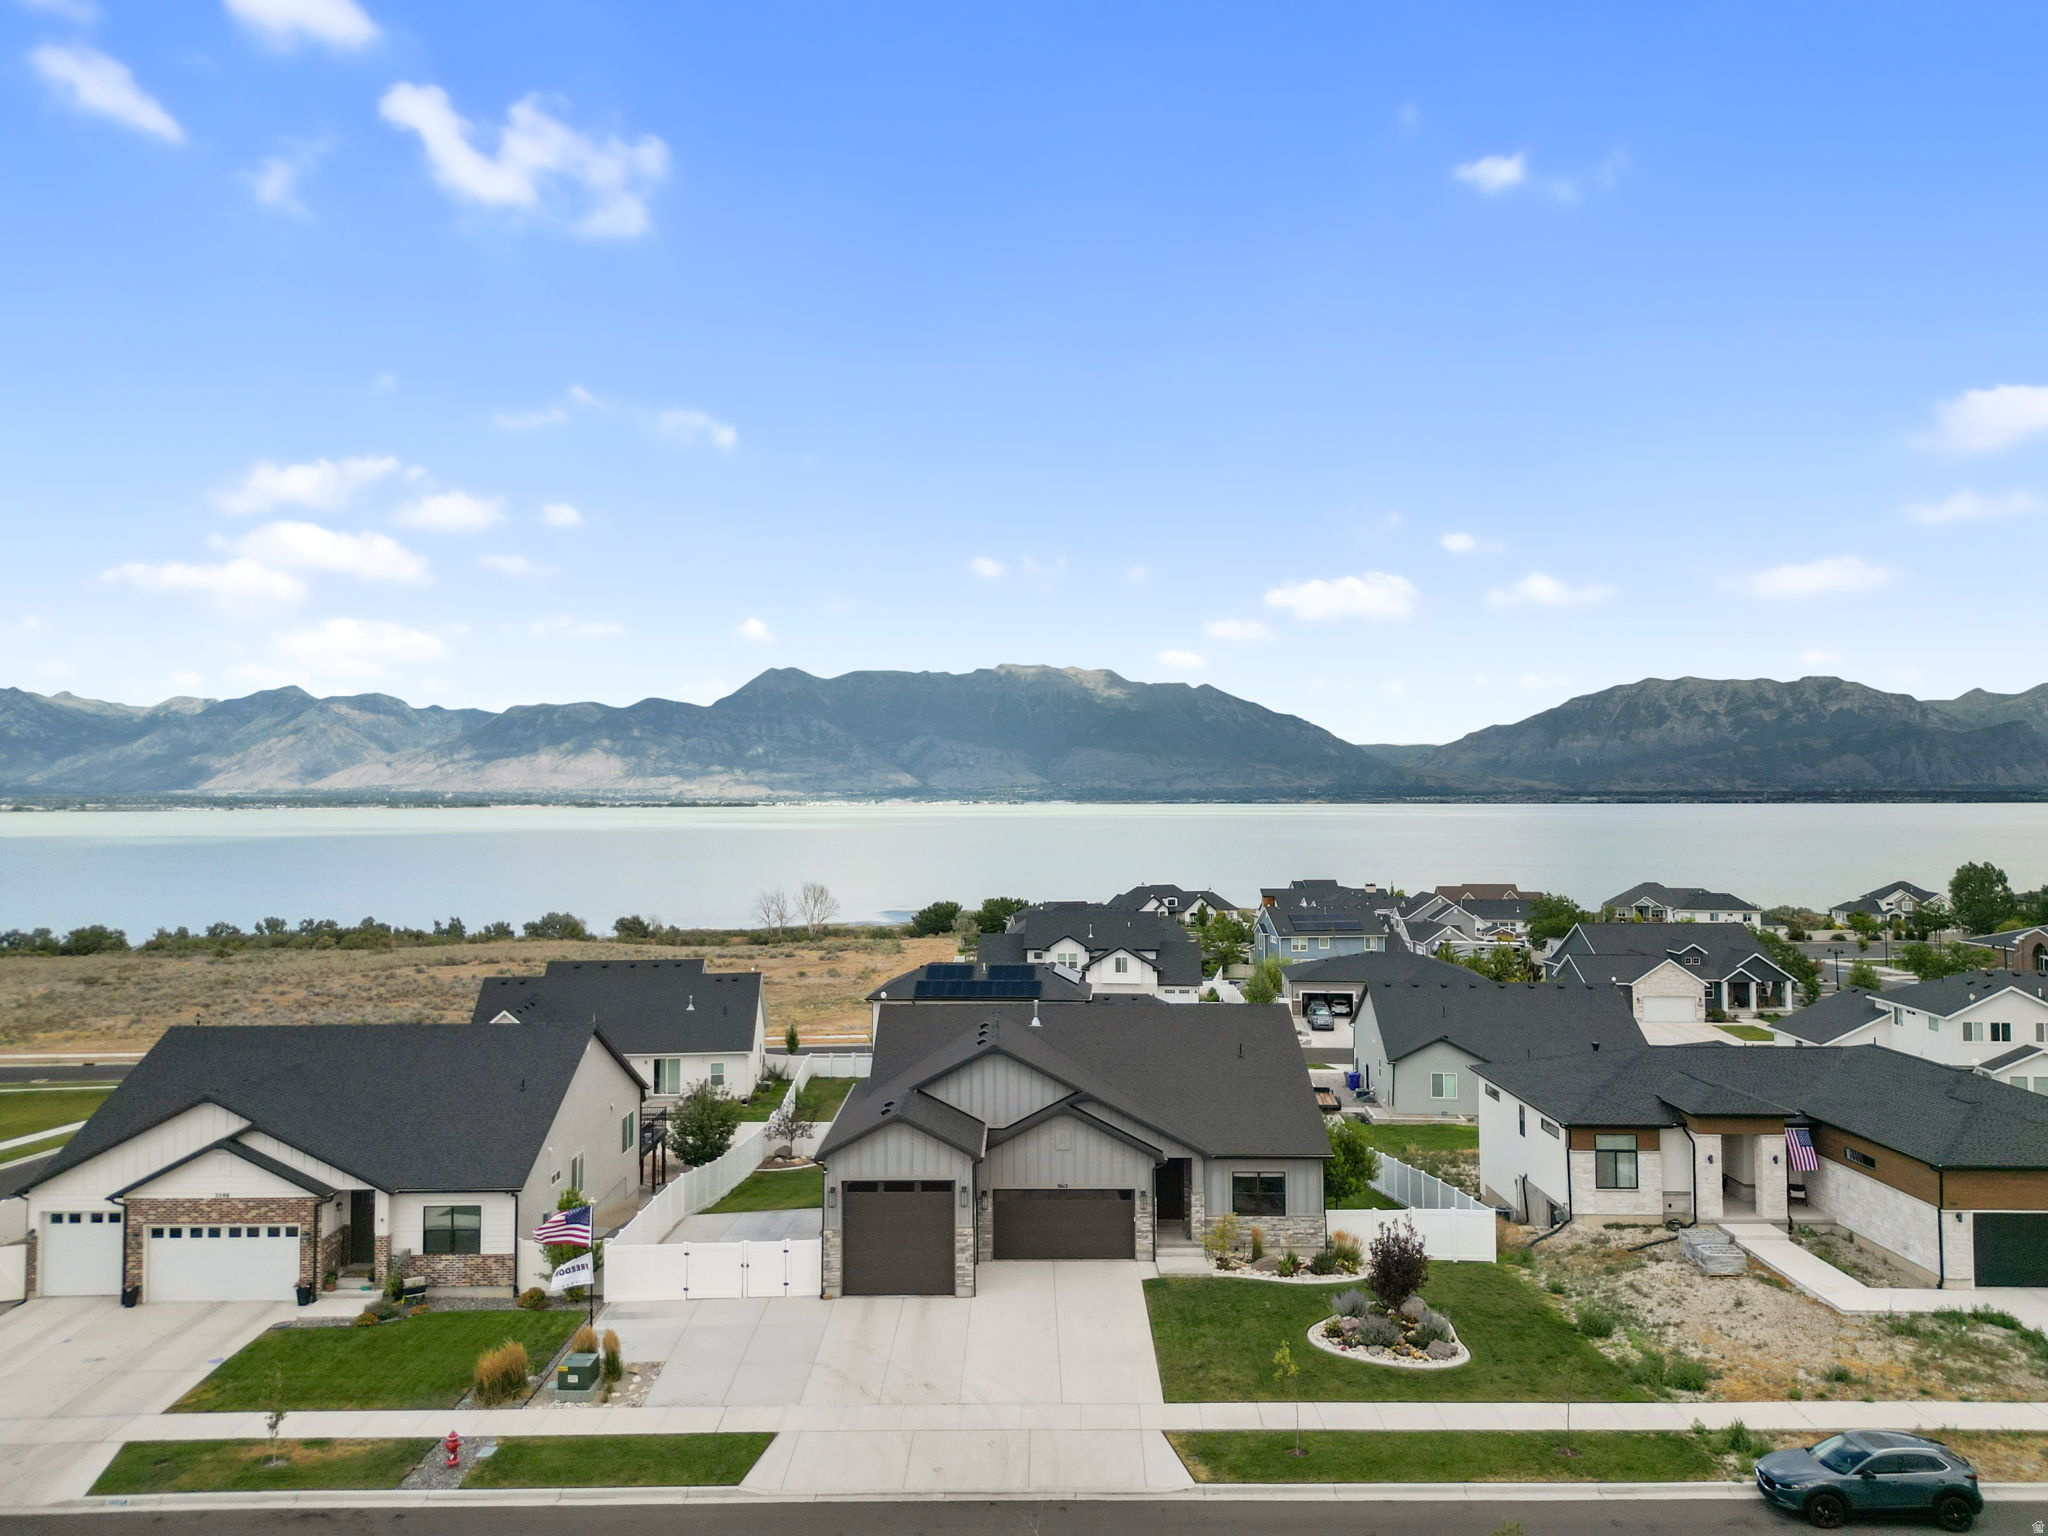
Saratoga Springs
3612 S HIAWATHA CIR E
6 Beds
3 Baths
3,654 Sq.Ft.
$759,000
MLS#: 2171821
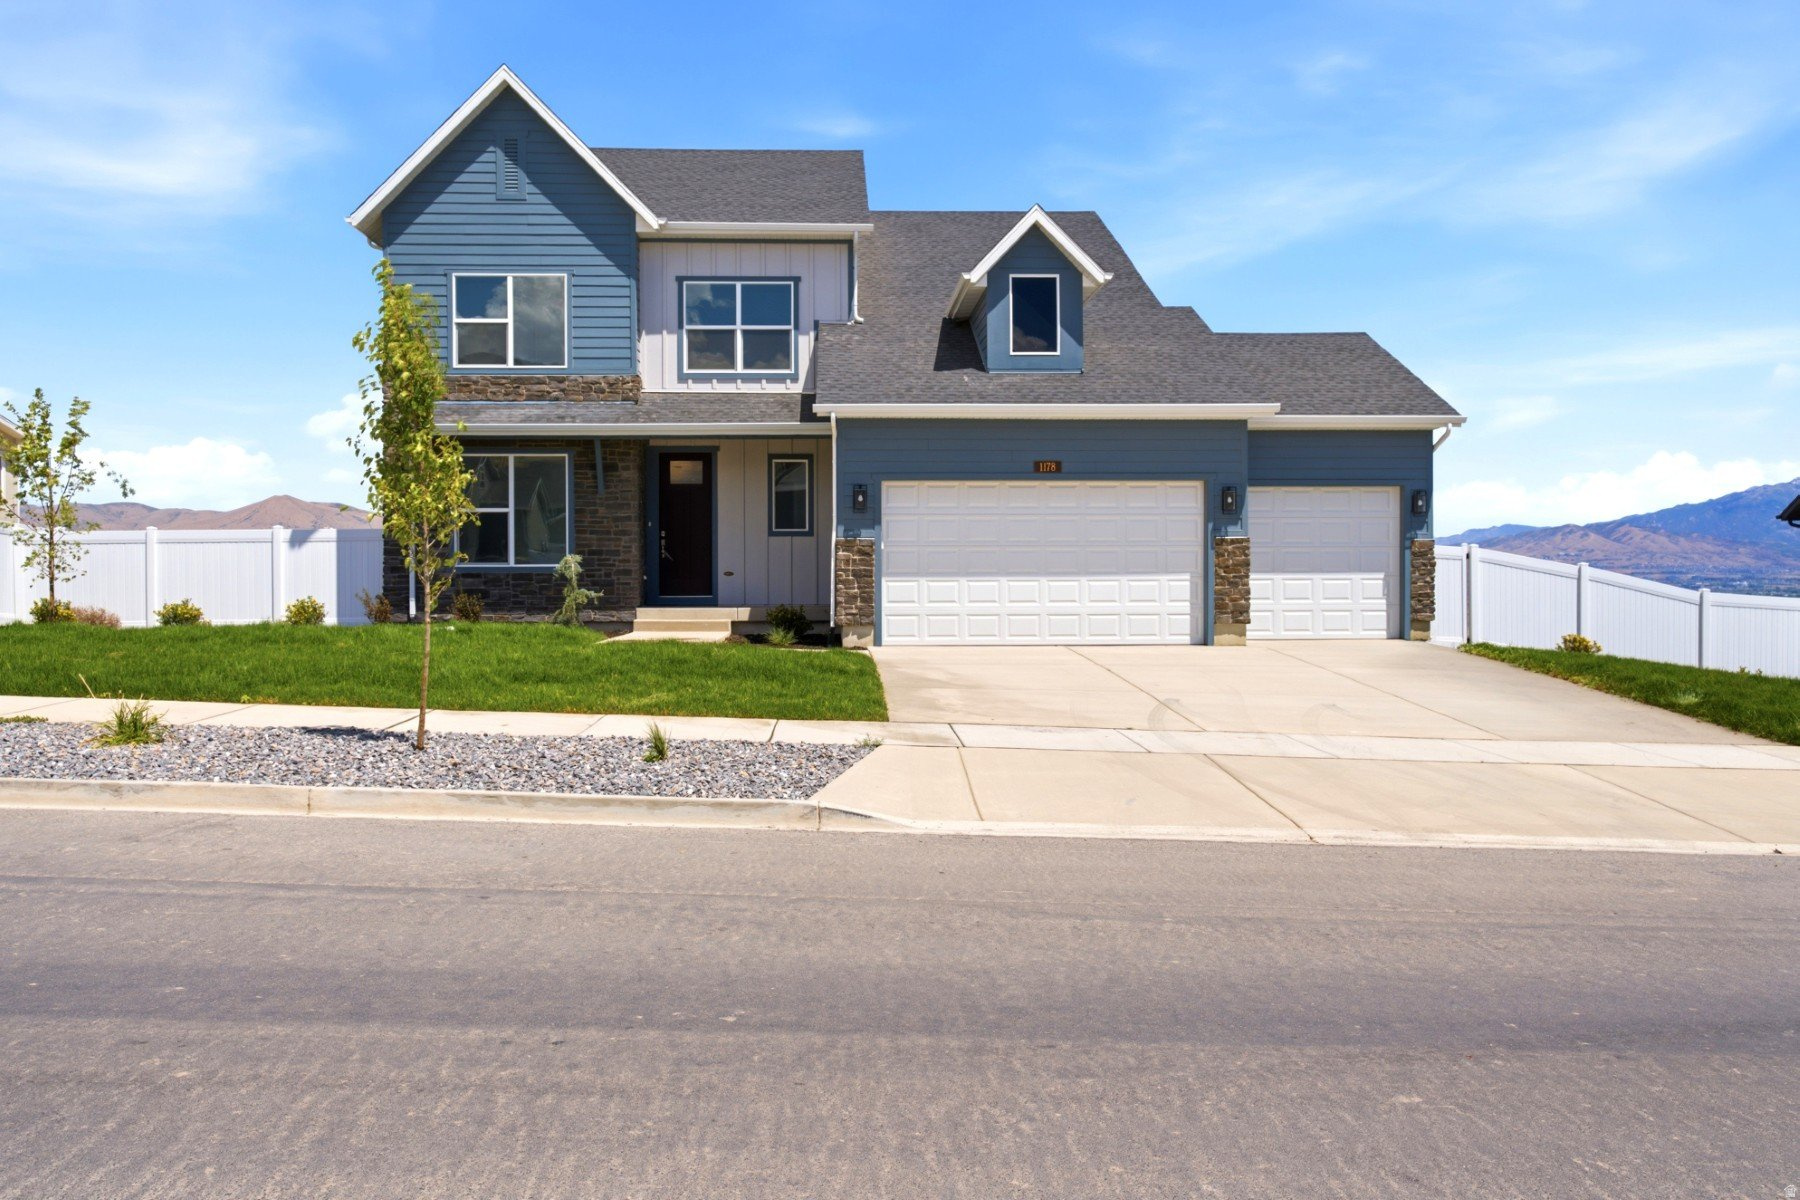
Saratoga Springs
1178 W MAHOGANY ST
4 Beds
2 Baths
3,910 Sq.Ft.
$748,990
MLS#: 2171769
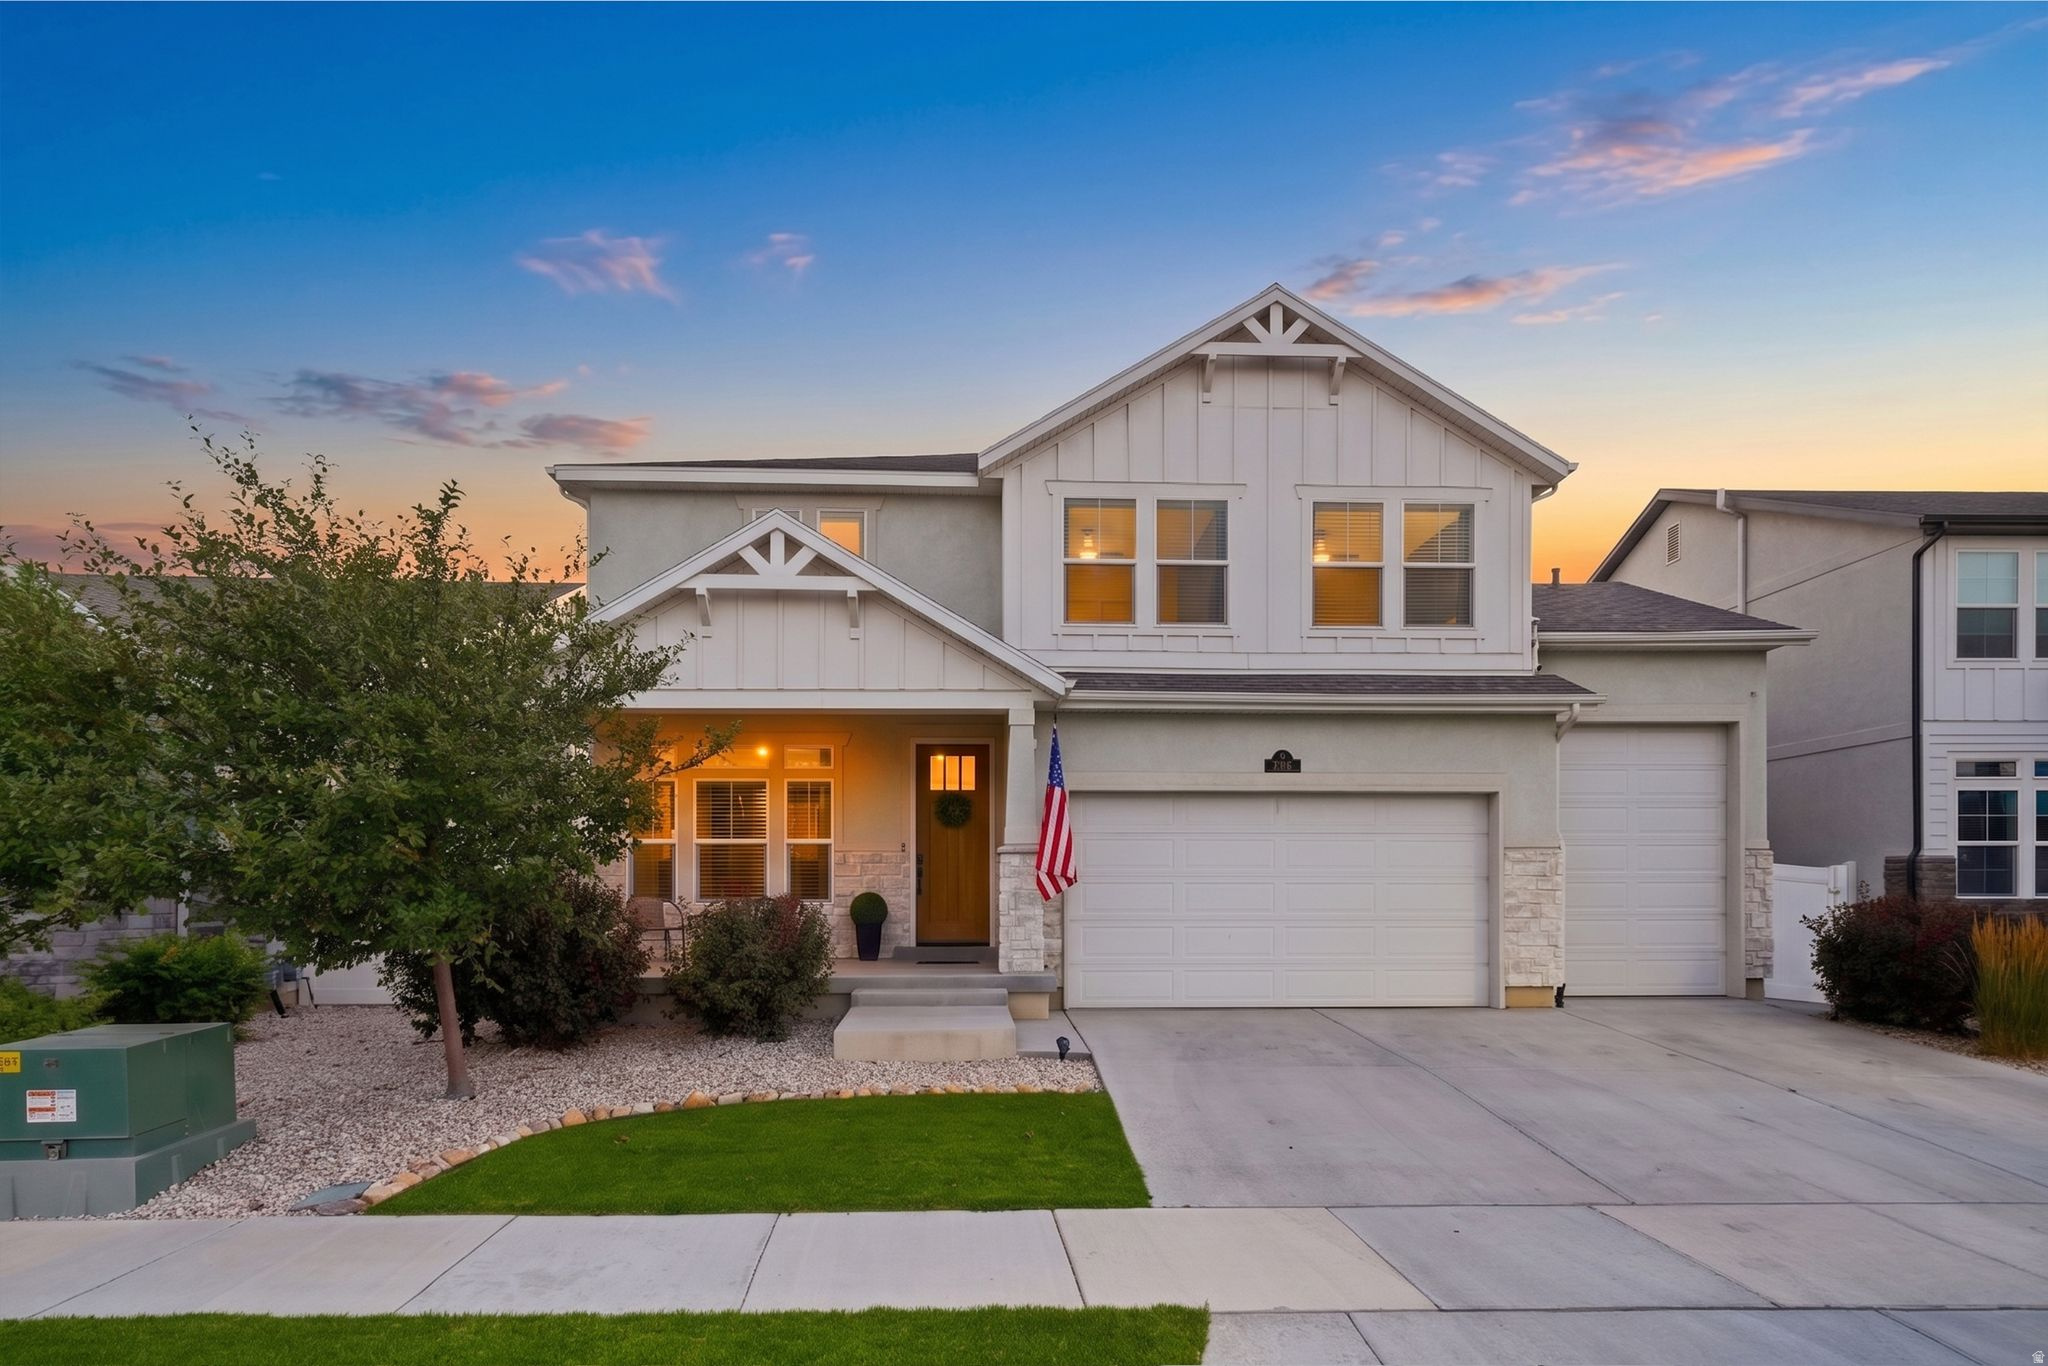
Saratoga Springs
261 S BUCKHORN BATH AVE
6 Beds
2 Baths
4,051 Sq.Ft.
$797,000
MLS#: 2171376
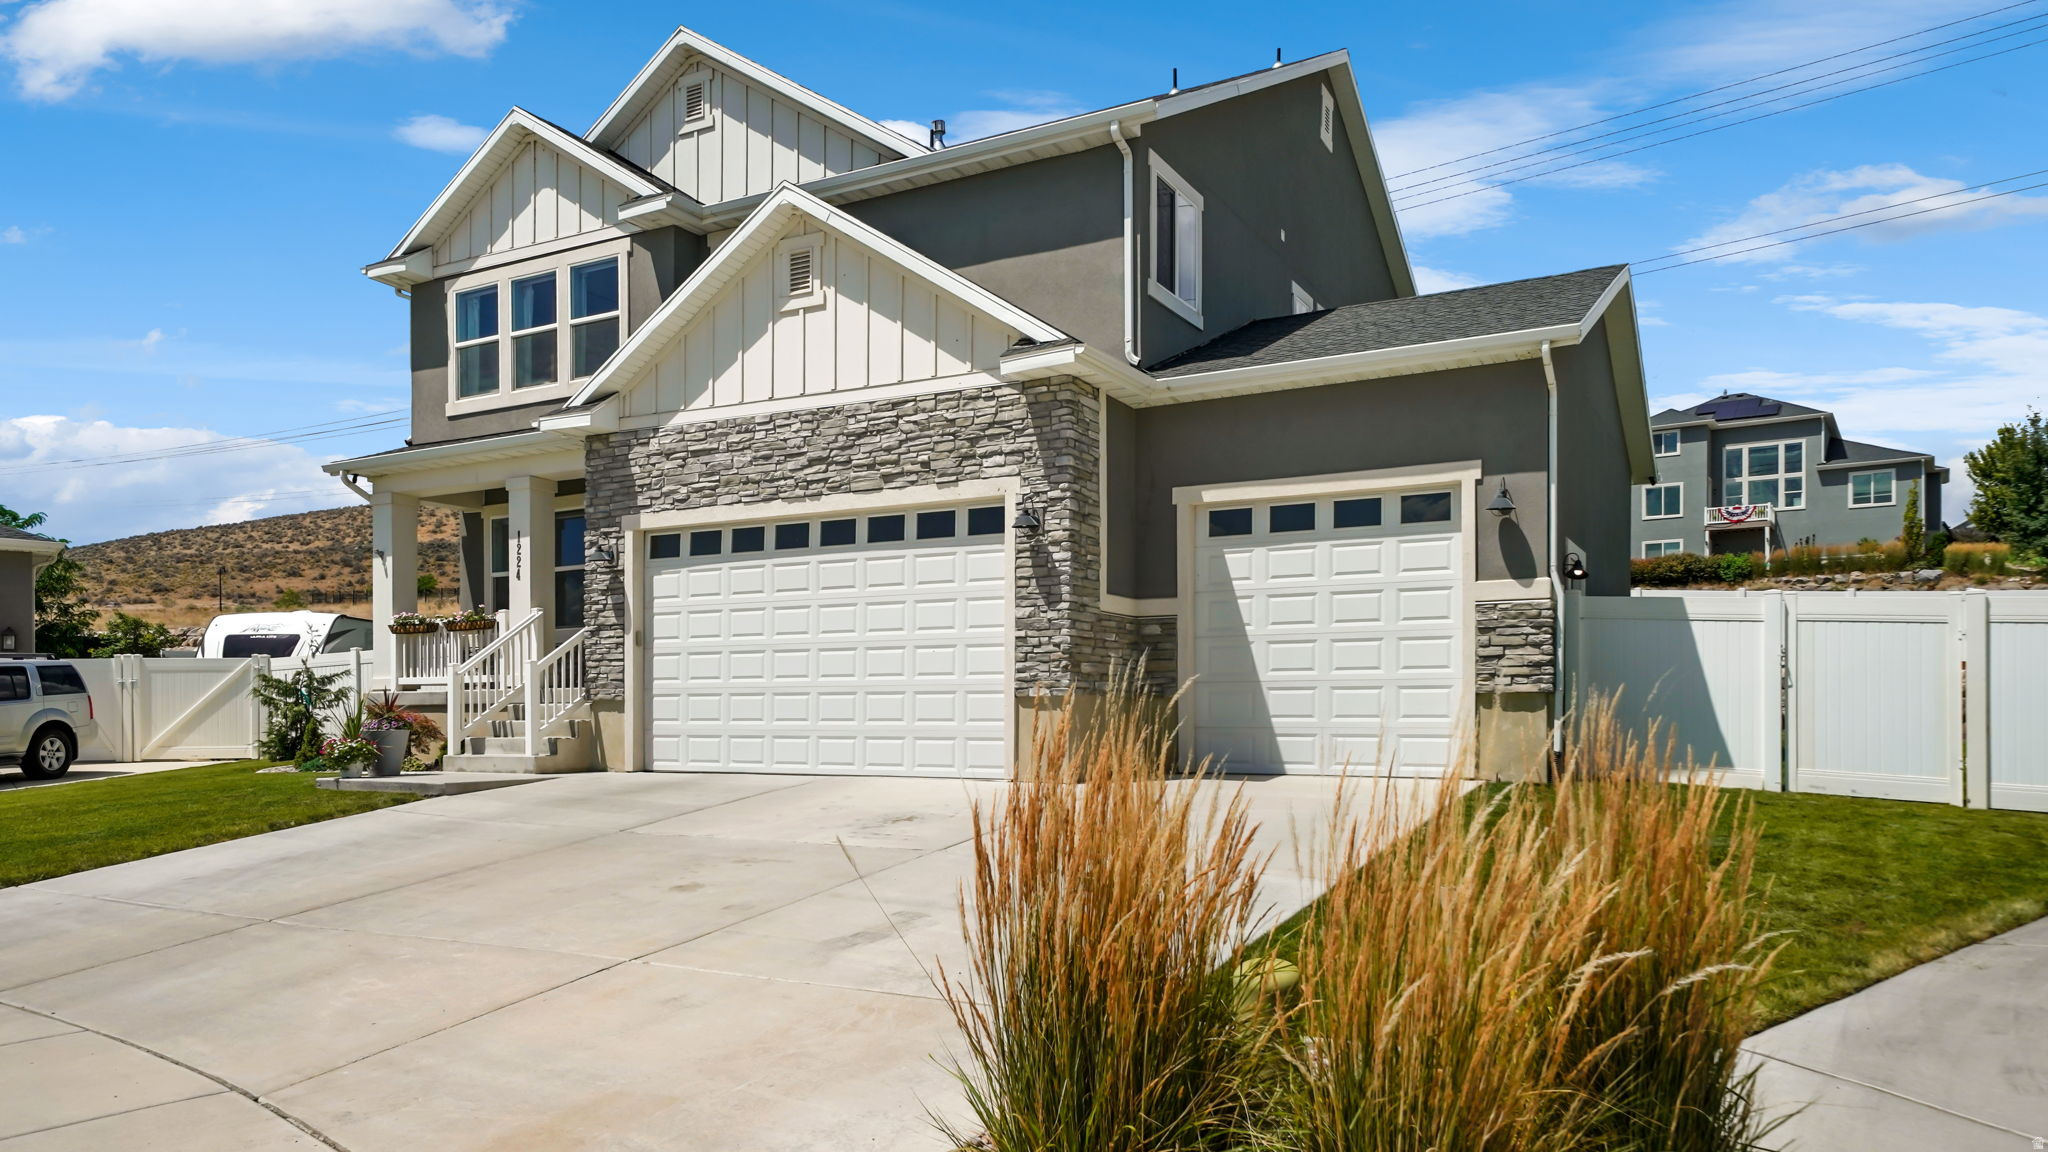
Saratoga Springs
1224 W PEAK PL
5 Beds
3 Baths
3,771 Sq.Ft.
$748,000
MLS#: 2170663
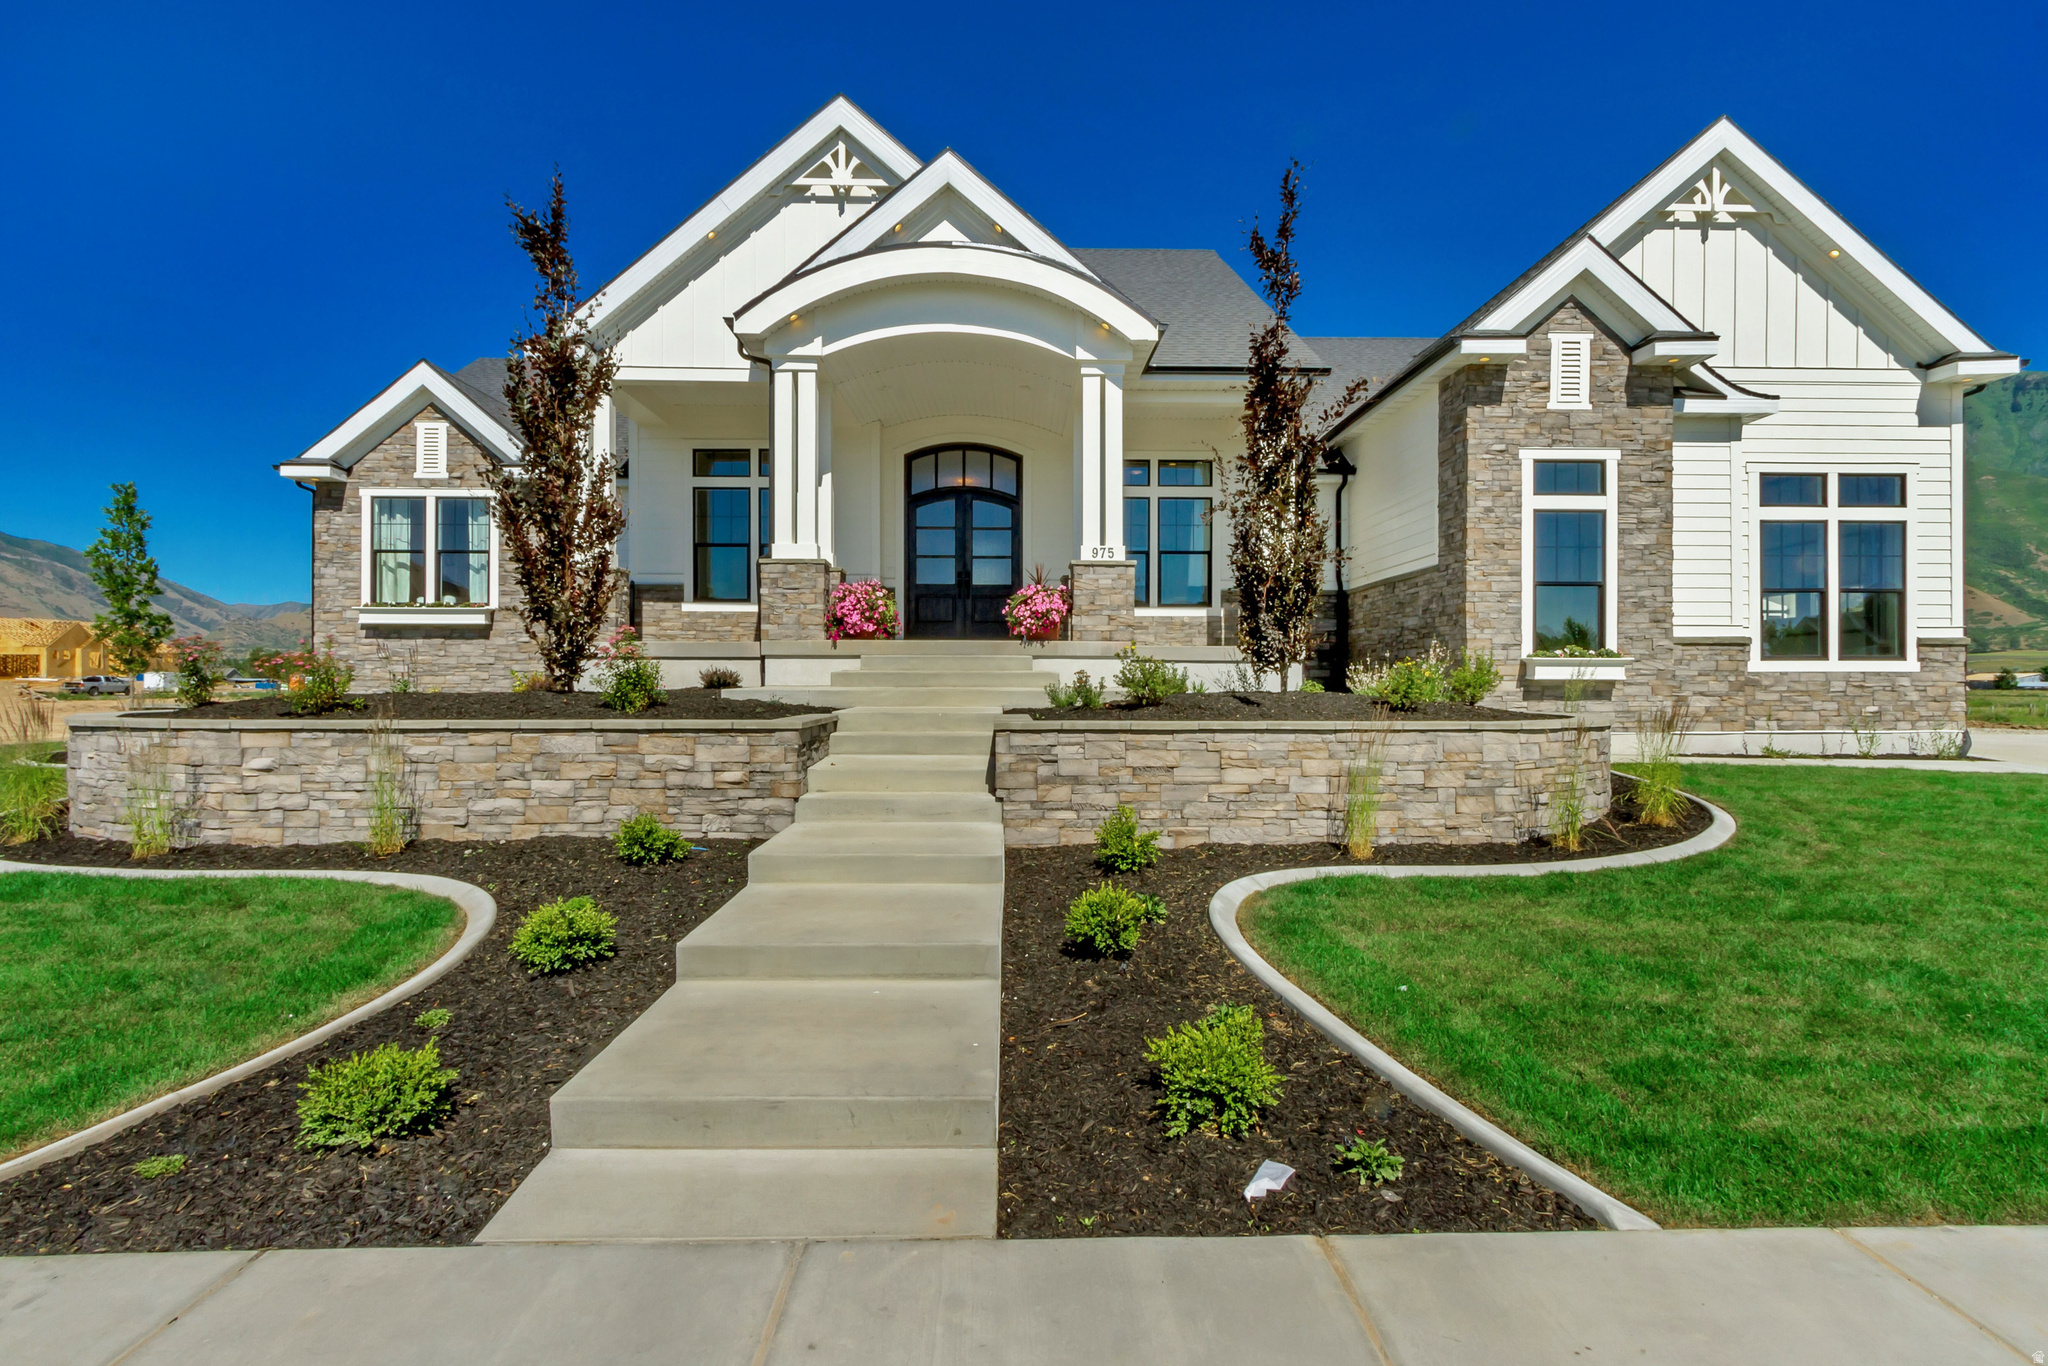
Saratoga Springs
1189 N COYOTE CRK 121
3 Beds
2 Baths
3,629 Sq.Ft.
$715,900
MLS#: 2170443
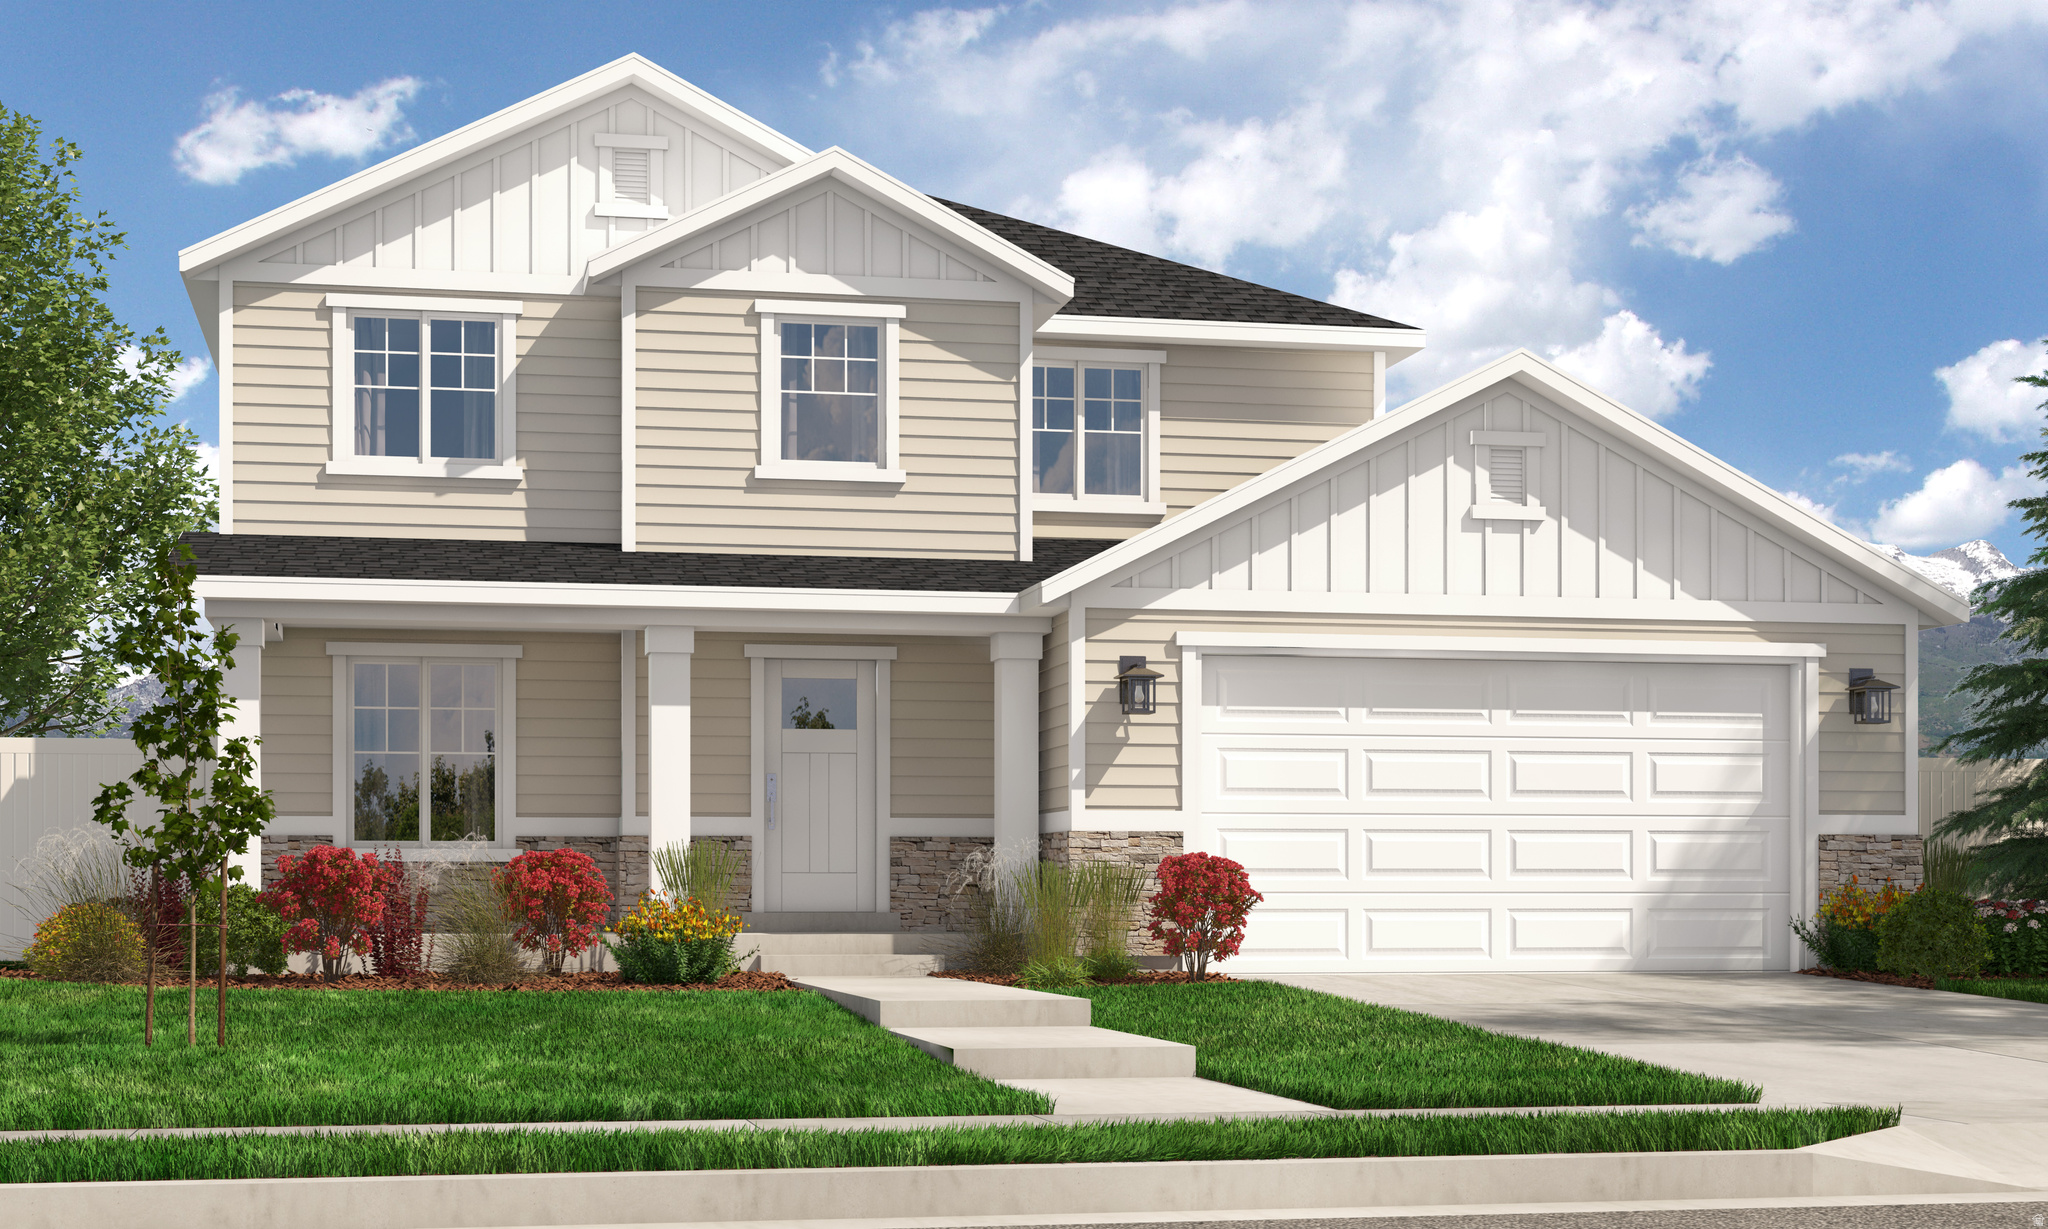
Saratoga Springs
1172 N SAGEHILL DR 102
4 Beds
2 Baths
3,438 Sq.Ft.
$715,900
MLS#: 2170453
