
1224 W PEAK PL
Saratoga Springs, UT 84045
About
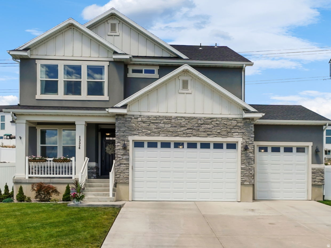
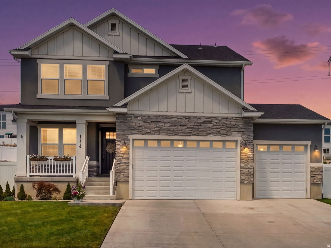
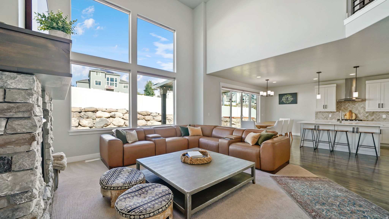
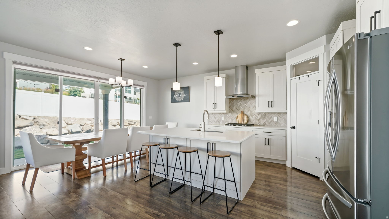
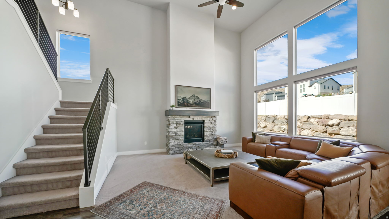
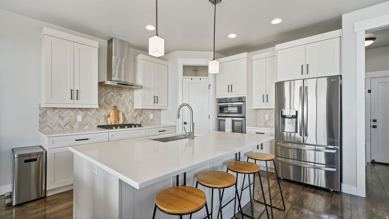
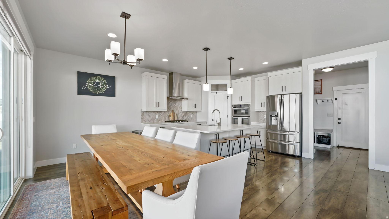
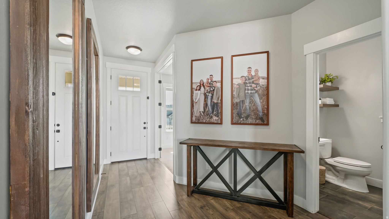
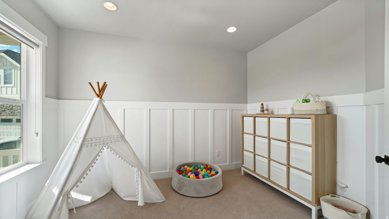
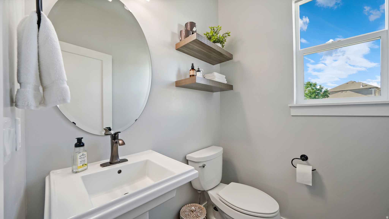
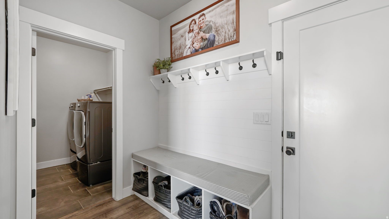
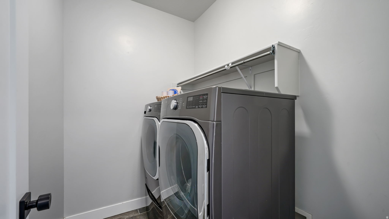
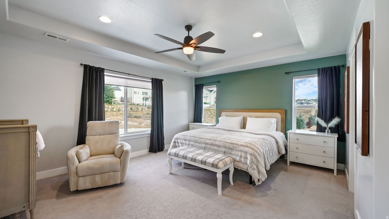
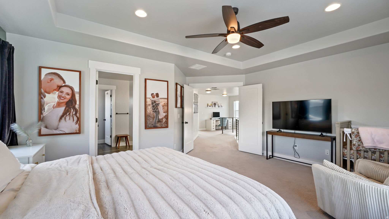
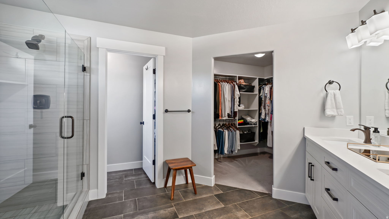
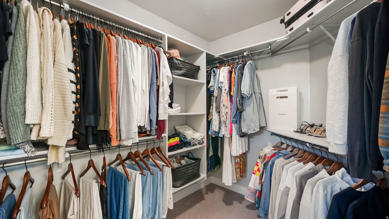
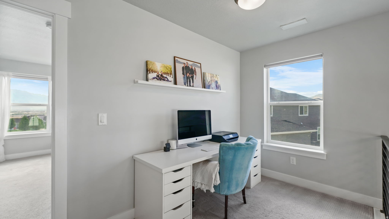
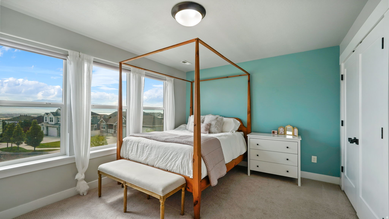
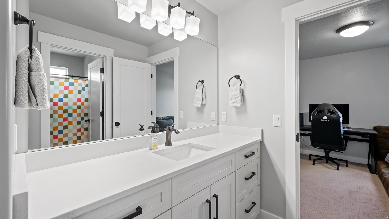
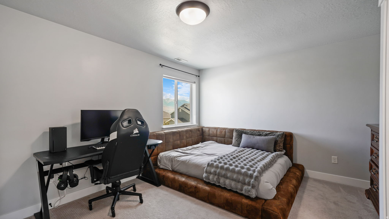
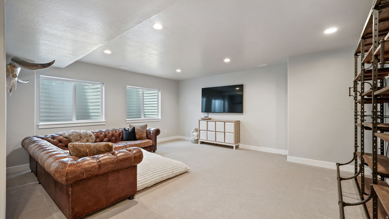
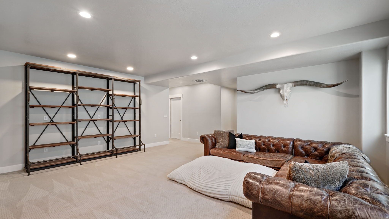
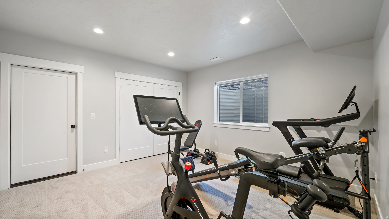
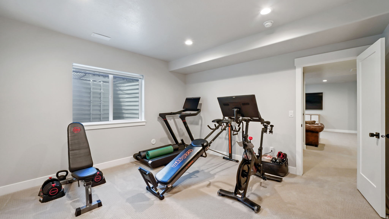
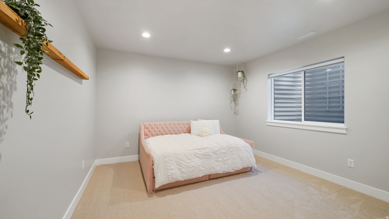
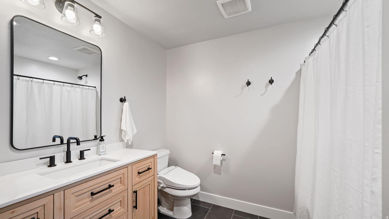
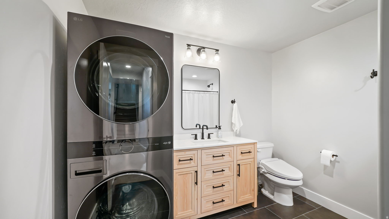
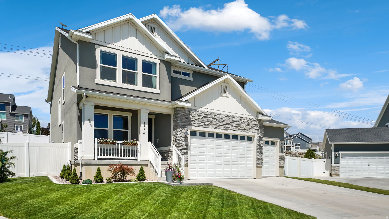
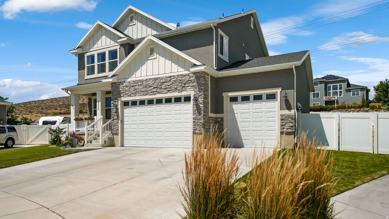
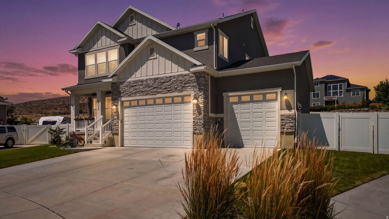
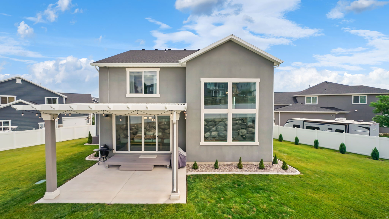
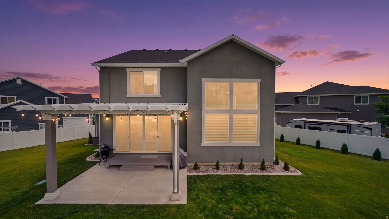
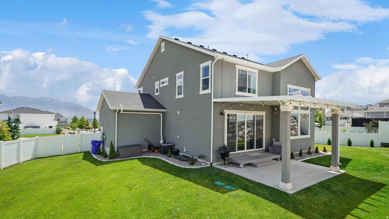
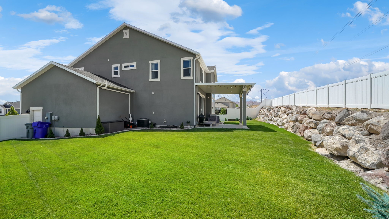
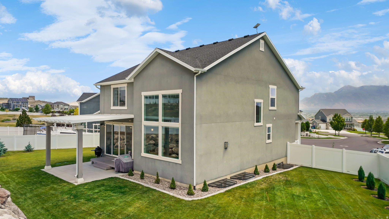
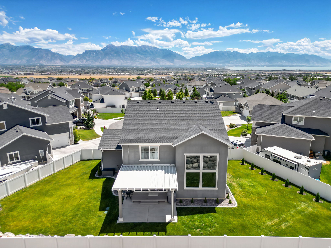
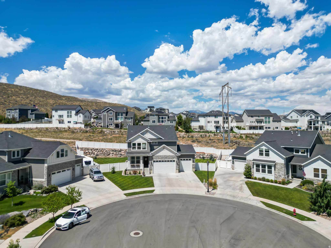
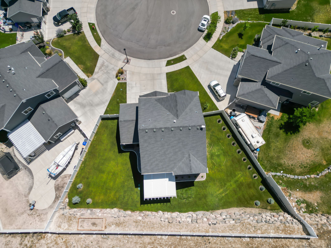
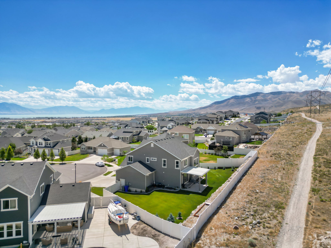
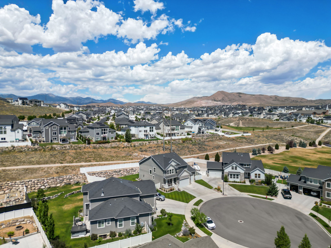
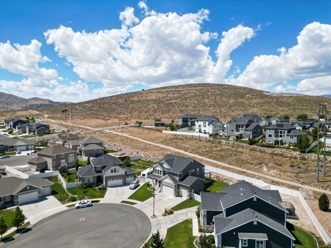
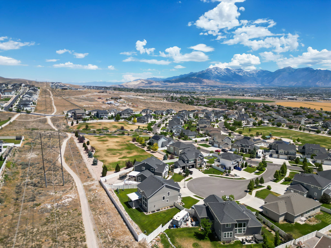
Beautiful 2-Story Home in Saratoga Springs! Nestled on a spacious 0.26-acre lot within the highly desirable Ridge subdivision. This pristine single-family residence is a true masterpiece. This beautifully designed living space features an ideal layout for modern comfort and interior premium upgrades with stunning solid surface countertops, durable tile, carpet flooring and custom window coverings. High-speed fiber internet is also available and NO HOA fees! The main level includes a great room, a formal living room, a cozy fireplace, a well-appointed kitchen/dining area, and a convenient laundry room. Upstairs, you will find 3 spacious bedrooms and 2 full bathrooms, including a primary suite equipped with a large walk-in shower w/two shower heads and two closets and an ideal "Jack-N-Jill" bathroom set up. The finished basement features a beautiful family room, two extremely large bedrooms w/builtin closet organizers and a full bathroom w/washer & dryer hookups. Step outside to enjoy a fully fenced backyard with full professional landscaping, an automated sprinkler system, a covered patio-ideal for entertaining or just relaxing at the end of the day. Parking is a breeze with an attached 3-car garage. Located in the Alpine School District near Thunder Ridge Elementary and Westlake High. Square footage figures are provided as courtesy estimates only and were obtained from county records. Buyer is advised to obtain an independent measurement.
Property
Beds
5
Full Baths
3
1/2 Baths
2
Year Built
2016
Sq.Footage
3,771
Features
Features & Amenities
Interior
-
Other Interior Features
Walk-In Closet(s), Vaulted Ceiling(s)
-
Total Bedrooms
5
-
Bathrooms
3
-
1/2 Bathrooms
2
-
Basement YN
YES
-
Cooling YN
YES
-
Cooling
Ceiling Fan(s), Central Air
-
Fireplace YN
YES
-
Heating YN
YES
-
Heating
Central, Natural Gas, Forced Air
-
Pet friendly
N/A
Exterior
-
Garage
Yes
-
Garage spaces
3
-
Construction Materials
Asphalt, Stone, Stucco
-
Parking
Attached, Garage
-
Patio and Porch Features
Covered
-
Pool
No
-
Waterfront YN
NO
-
View
Lake, Mountain(s)
Area & Lot
-
Lot Features
Cul-De-Sac
-
Lot Size(acres)
0.26
-
Lot Size(square feet)
11,325
-
Property Type
Residential
-
Property Sub Type
Single Family Residence
-
Architectural Style
Stories: 2
Price
-
Sales Price
$748,000
-
Tax Amount
$3,345
-
Sq. Footage
3,771
-
Price/SqFt
$198
HOA
-
Association
No
Property Resources
-
Horse Property
NO
School District
-
Elementary School
Alpine
-
Middle School
Vista Heights Middle School
-
High School
Westlake
Property Features
-
New Construction
NO
-
Senior Community YN
NO
Schedule
Schedule a Showing
Showing scheduled successfully.
Mortgage calculator
Estimate your monthly mortgage payment, including the principal and interest, property taxes, and HOA. Adjust the values to generate a more accurate rate.
Your payment
Principal and Interest:
$
Property taxes:
$
HOA fees:
$
Total loan payment:
$
Total interest amount:
$
Location
-
County
Utah
-
Elementary School
Alpine
-
Middle School
Vista Heights Middle School
-
High School
Westlake

Listing Courtesy of Bart Anthony , KW WESTFIELD
RealHub Information is provided exclusively for consumers' personal, non-commercial use, and it may not be used for any purpose other than to identify prospective properties consumers may be interested in purchasing. All information deemed reliable but not guaranteed and should be independently verified. All properties are subject to prior sale, change or withdrawal. RealHub website owner shall not be responsible for any typographical errors, misinformation, misprints and shall be held totally harmless.

Damon Luke
President / Real Estate Advisor
Call Damon today to schedule a private showing.
Phone (801) 477-7421
Email Damon@OnXrealty.com

* Listings on this website come from the FMLS IDX Compilation and may be held by brokerage firms other than the owner of this website. The listing brokerage is identified in any listing details. Information is deemed reliable but is not guaranteed. If you believe any FMLS listing contains material that infringes your copyrighted work please click here to review our DMCA policy and learn how to submit a takedown request.© 2024 FMLS.
Properties
Related properties
Saratoga Springs
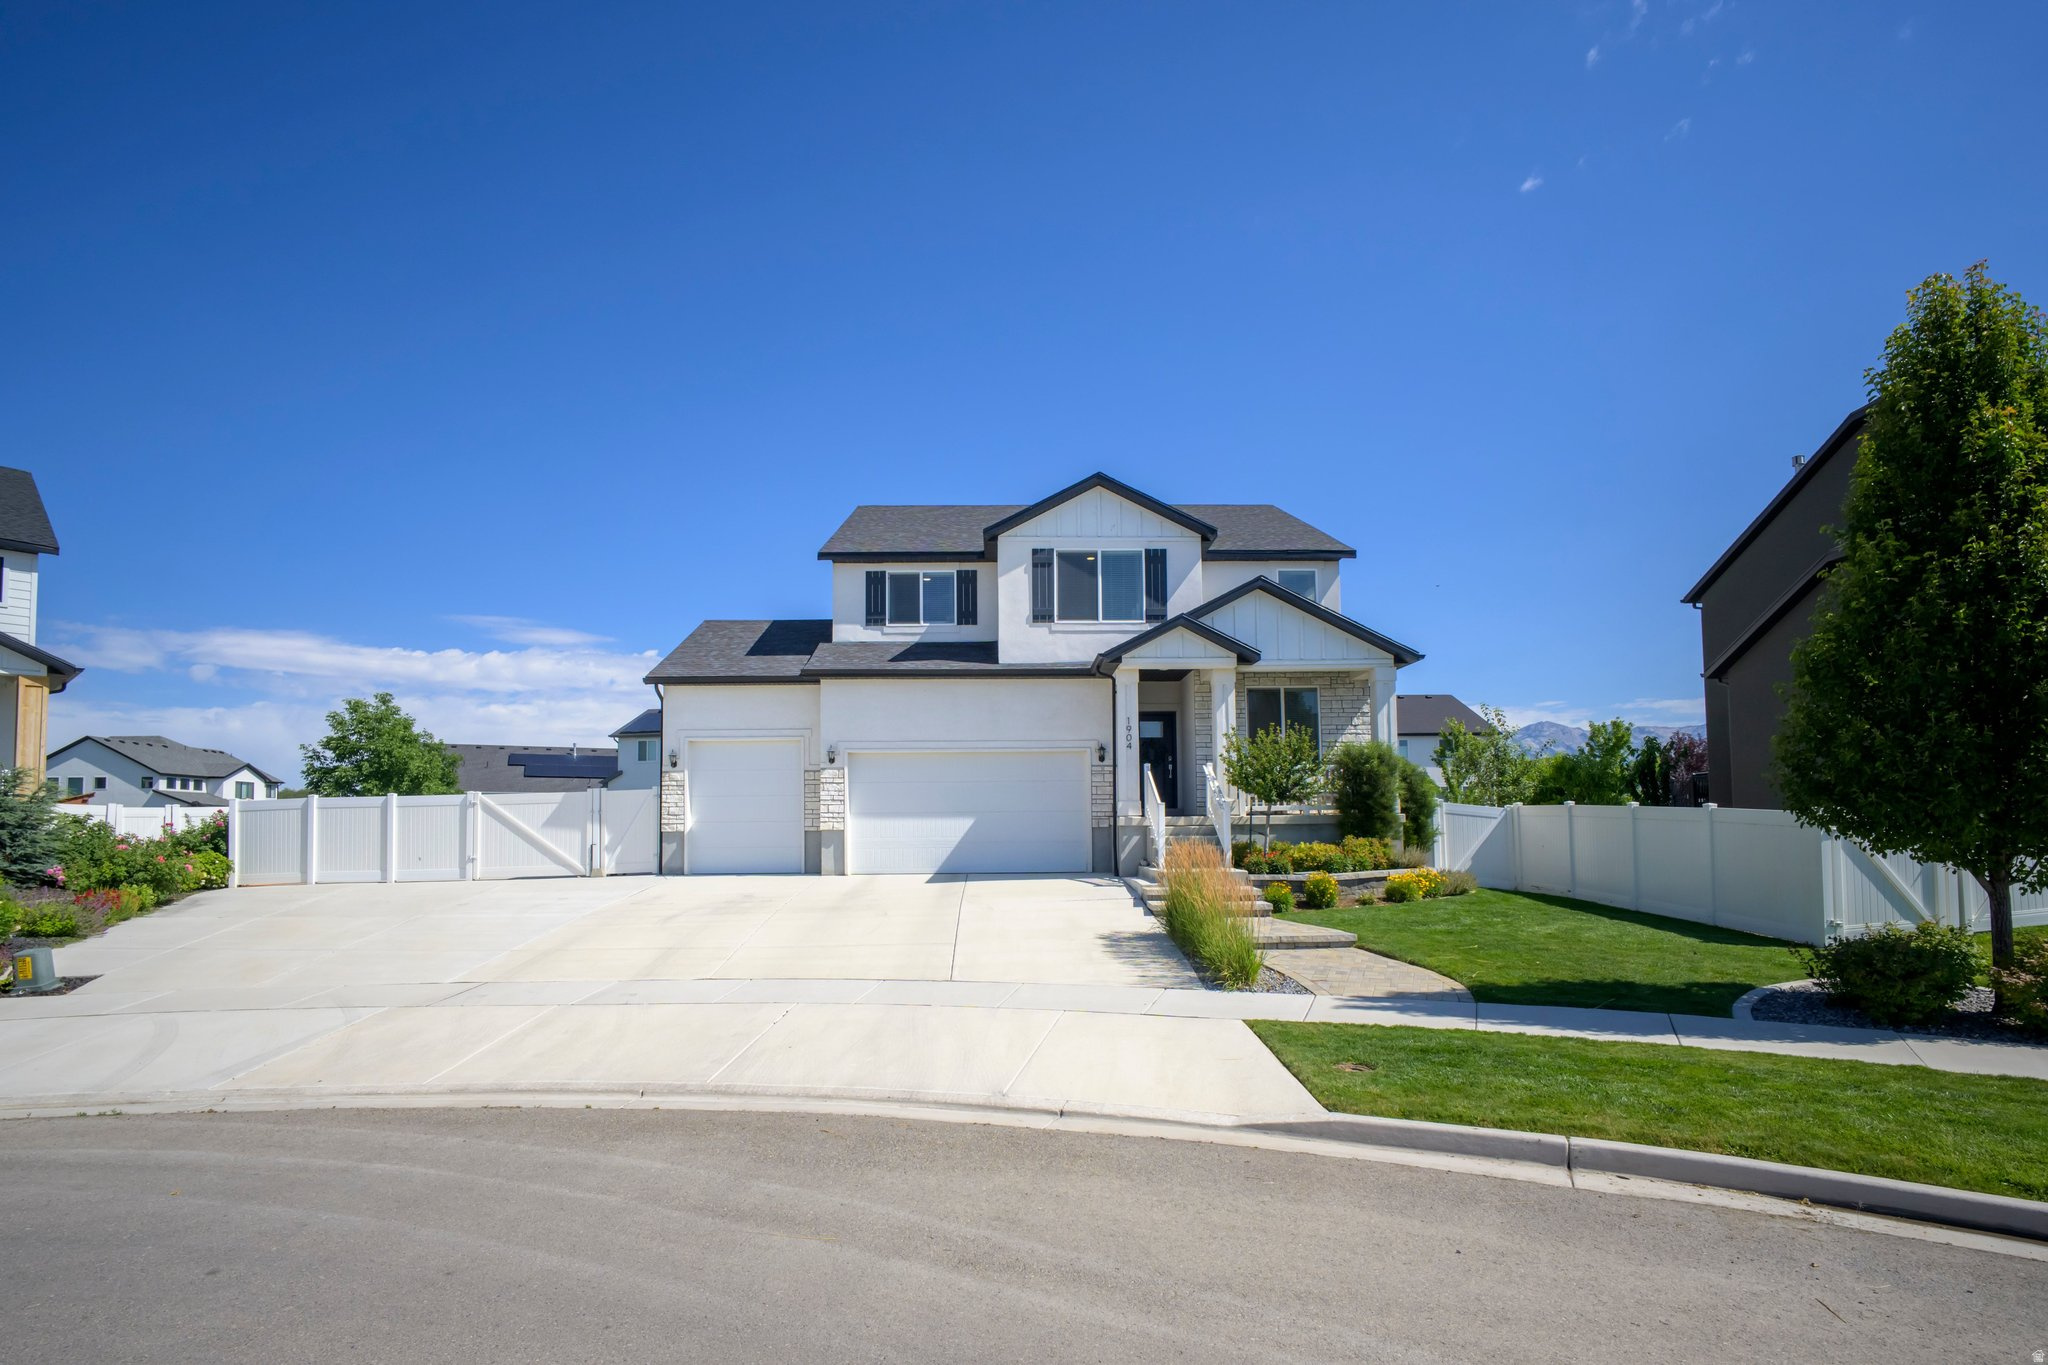
1904 E JANIE CIR
5 Beds
2 Baths
3,766 Sq.Ft.
$850,000
MLS#: 2170391
Saratoga Springs
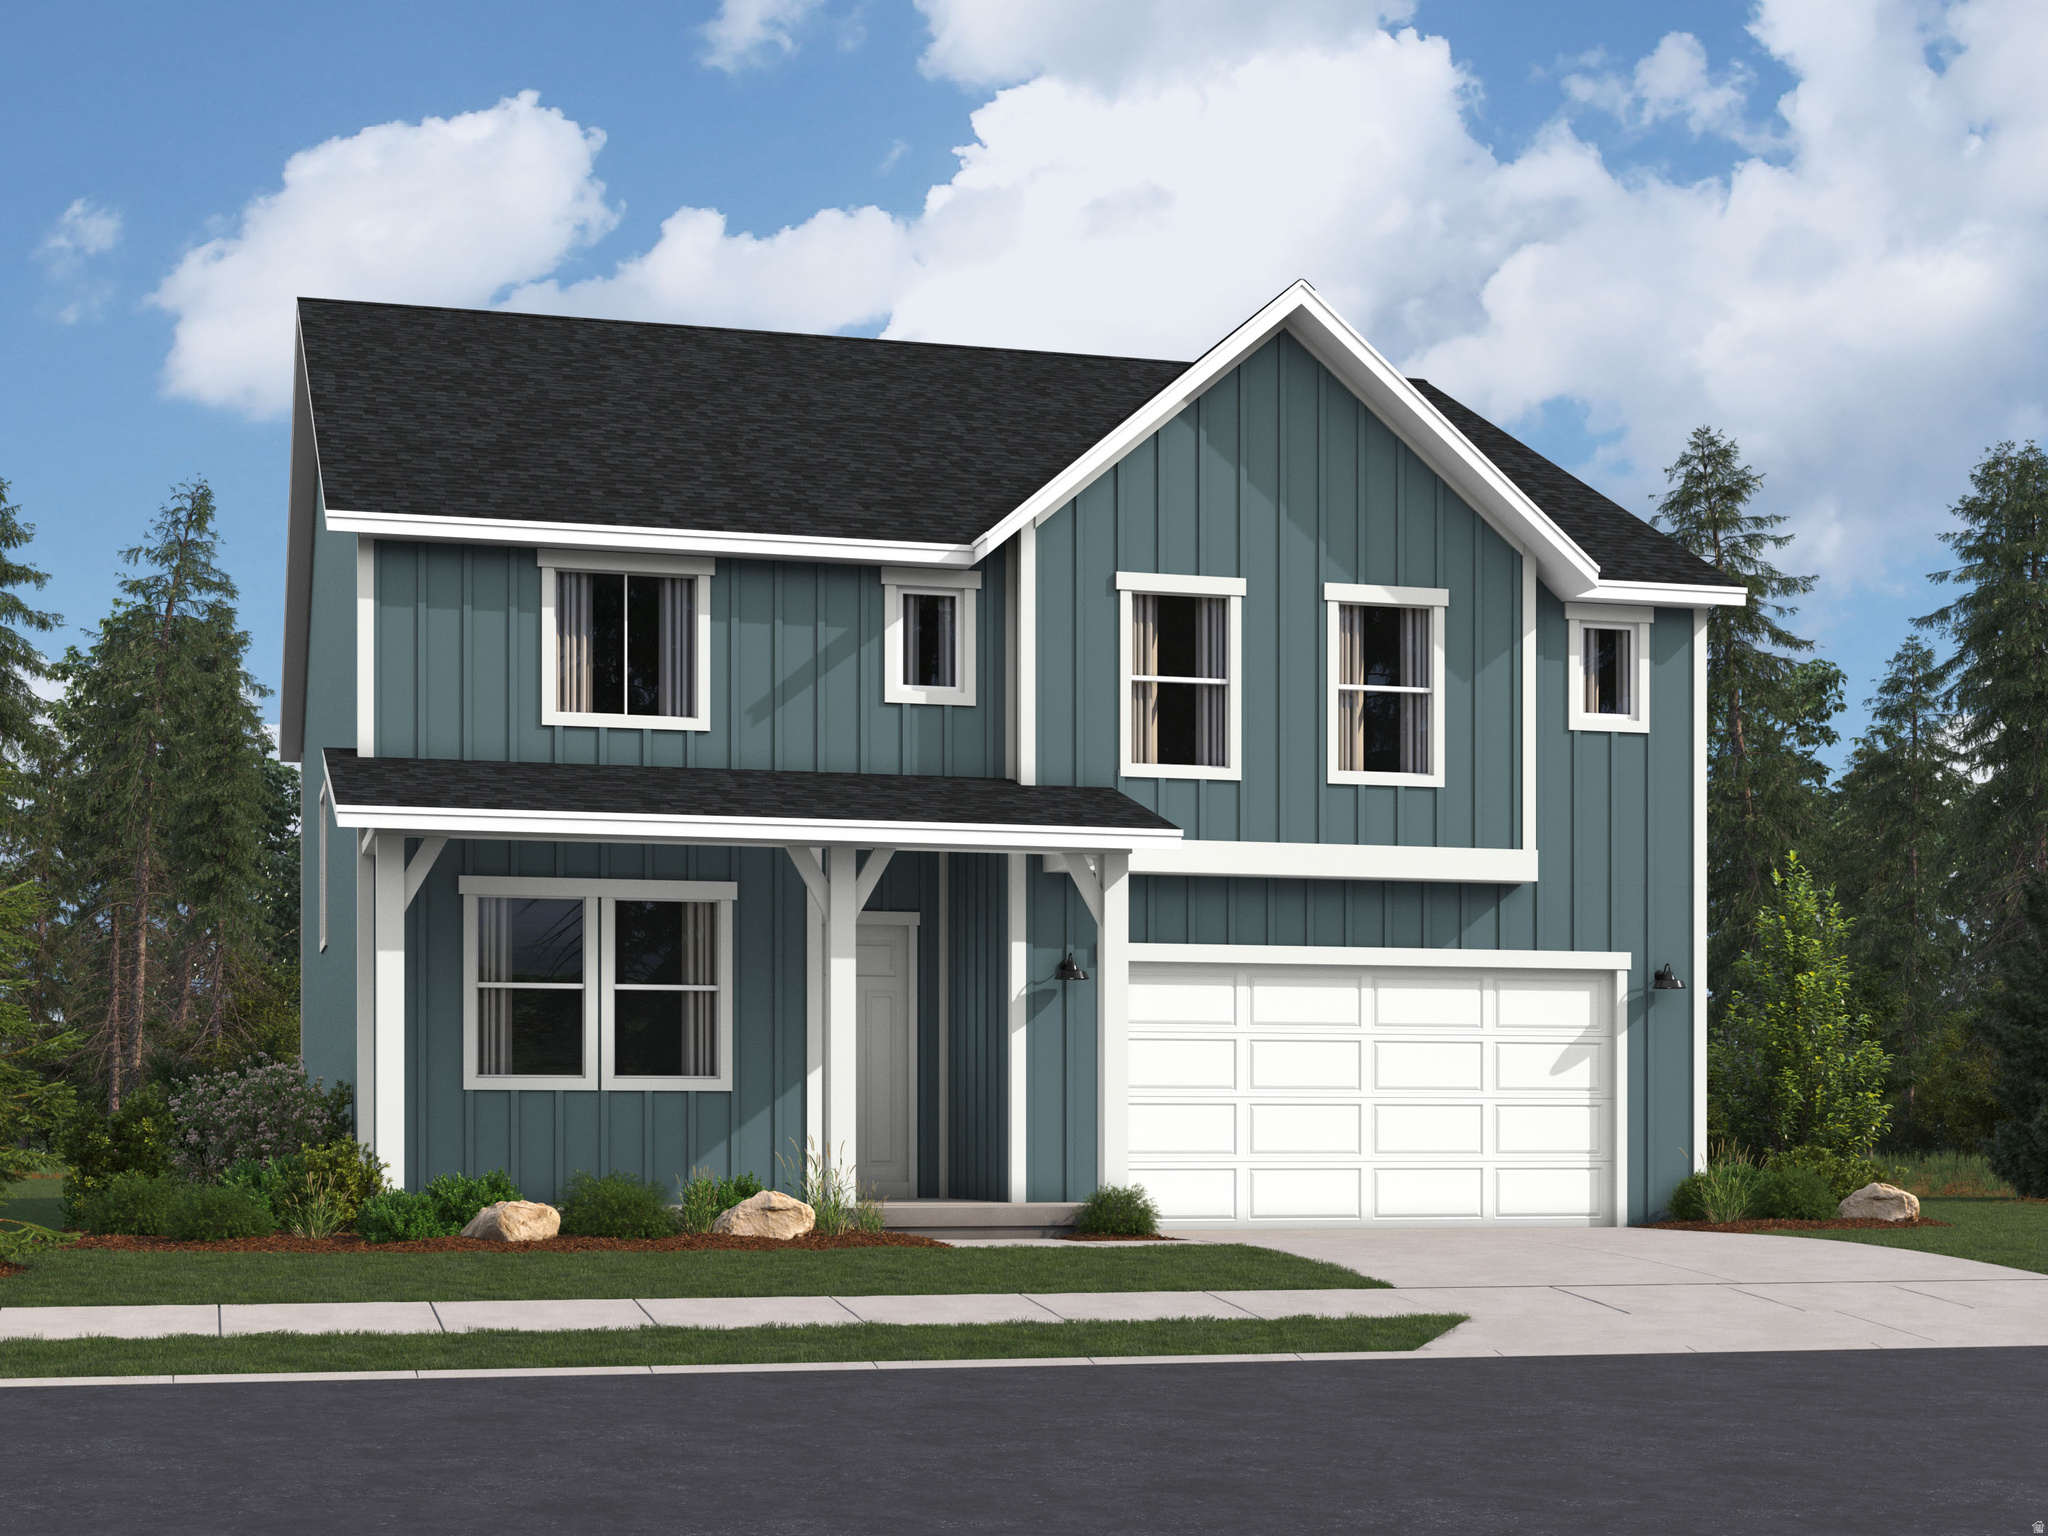
1867 W GOLDEN MAGIC LN 3205
5 Beds
3 Baths
3,922 Sq.Ft.
$649,900
MLS#: 2170430
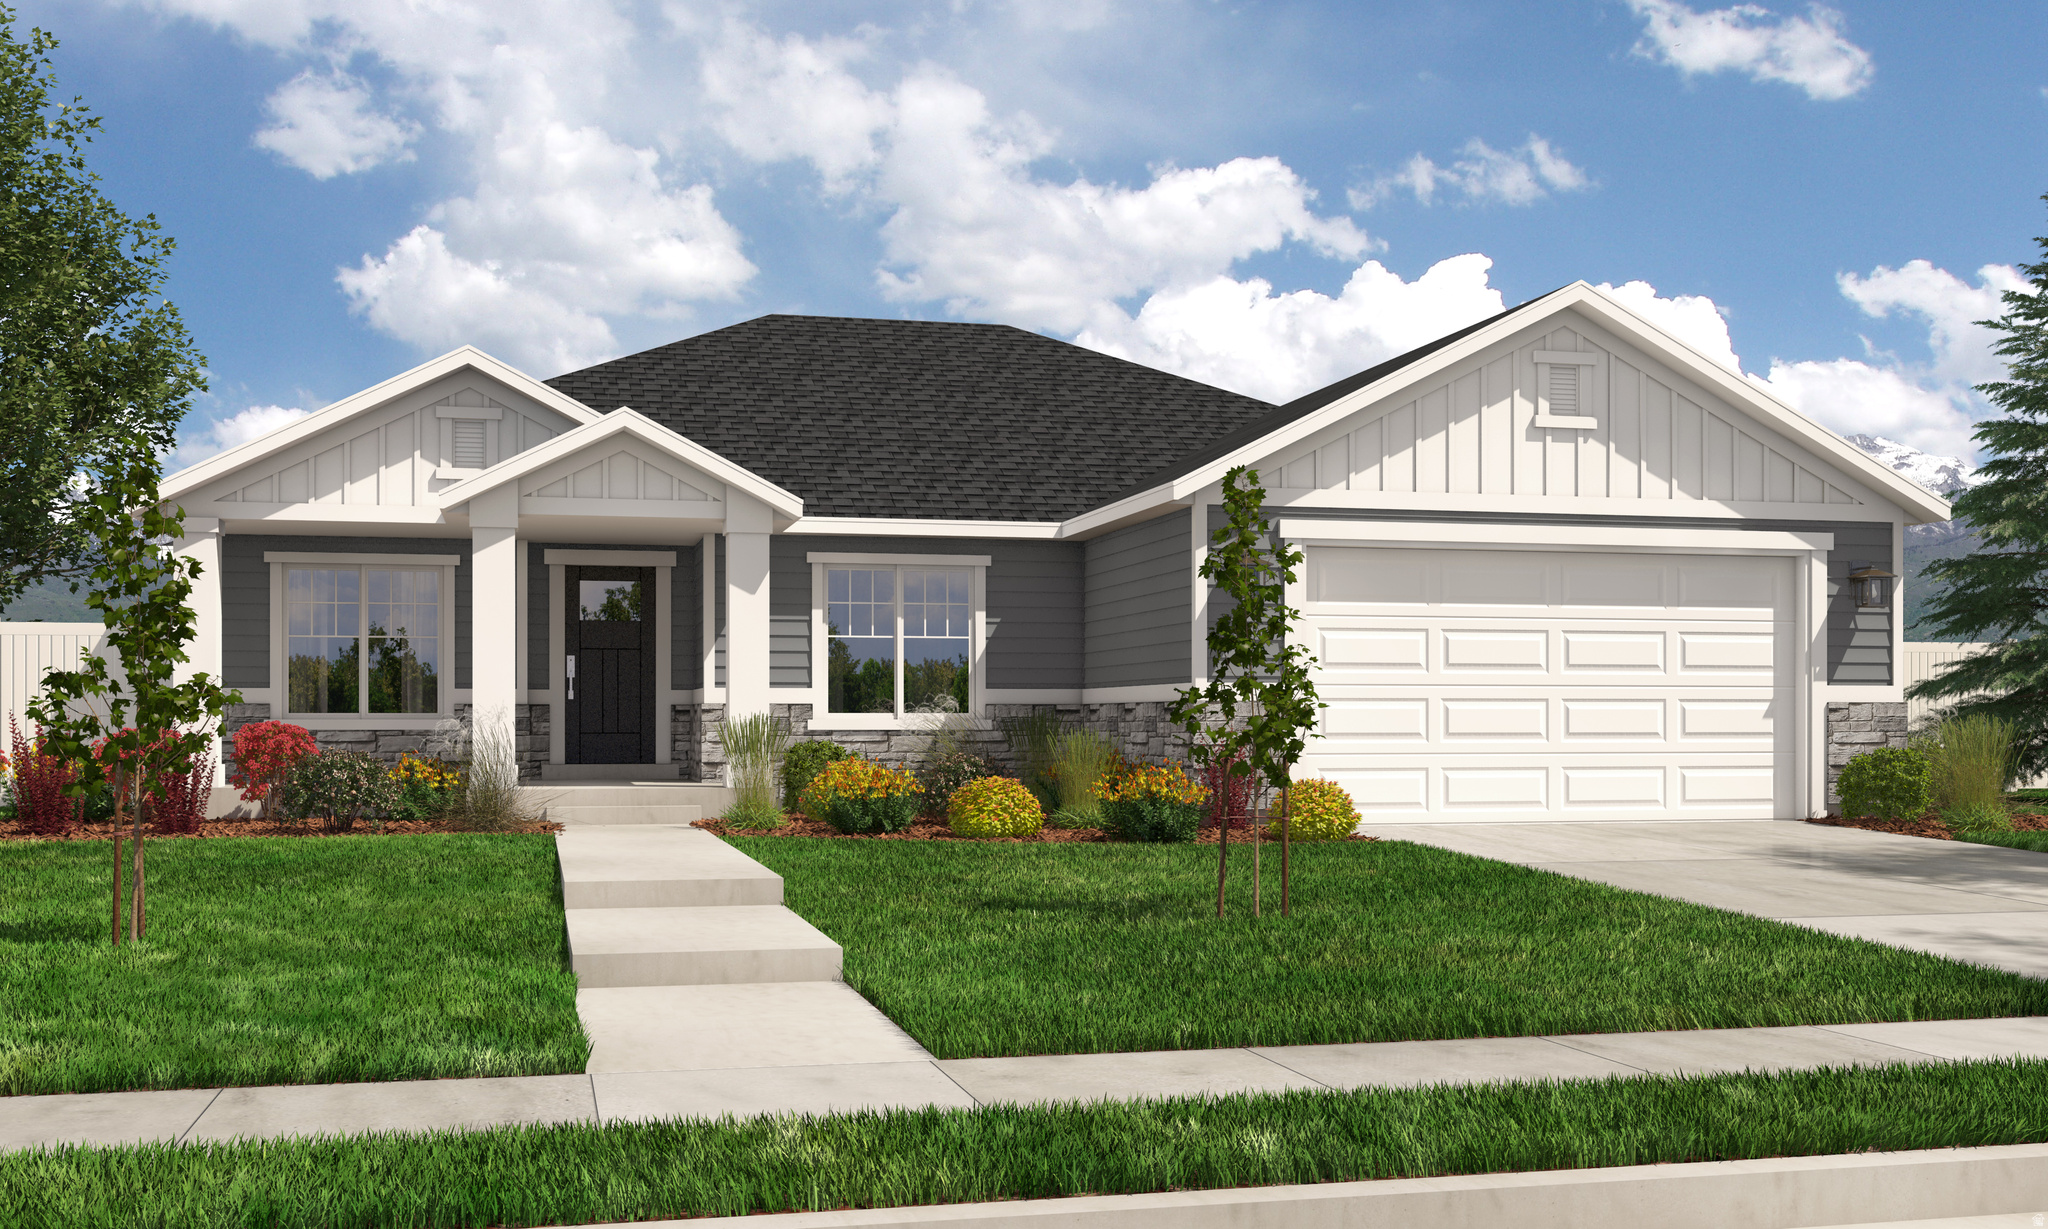
Saratoga Springs
1147 N COYOTE CRK 119
3 Beds
2 Baths
3,500 Sq.Ft.
$689,900
MLS#: 2170461
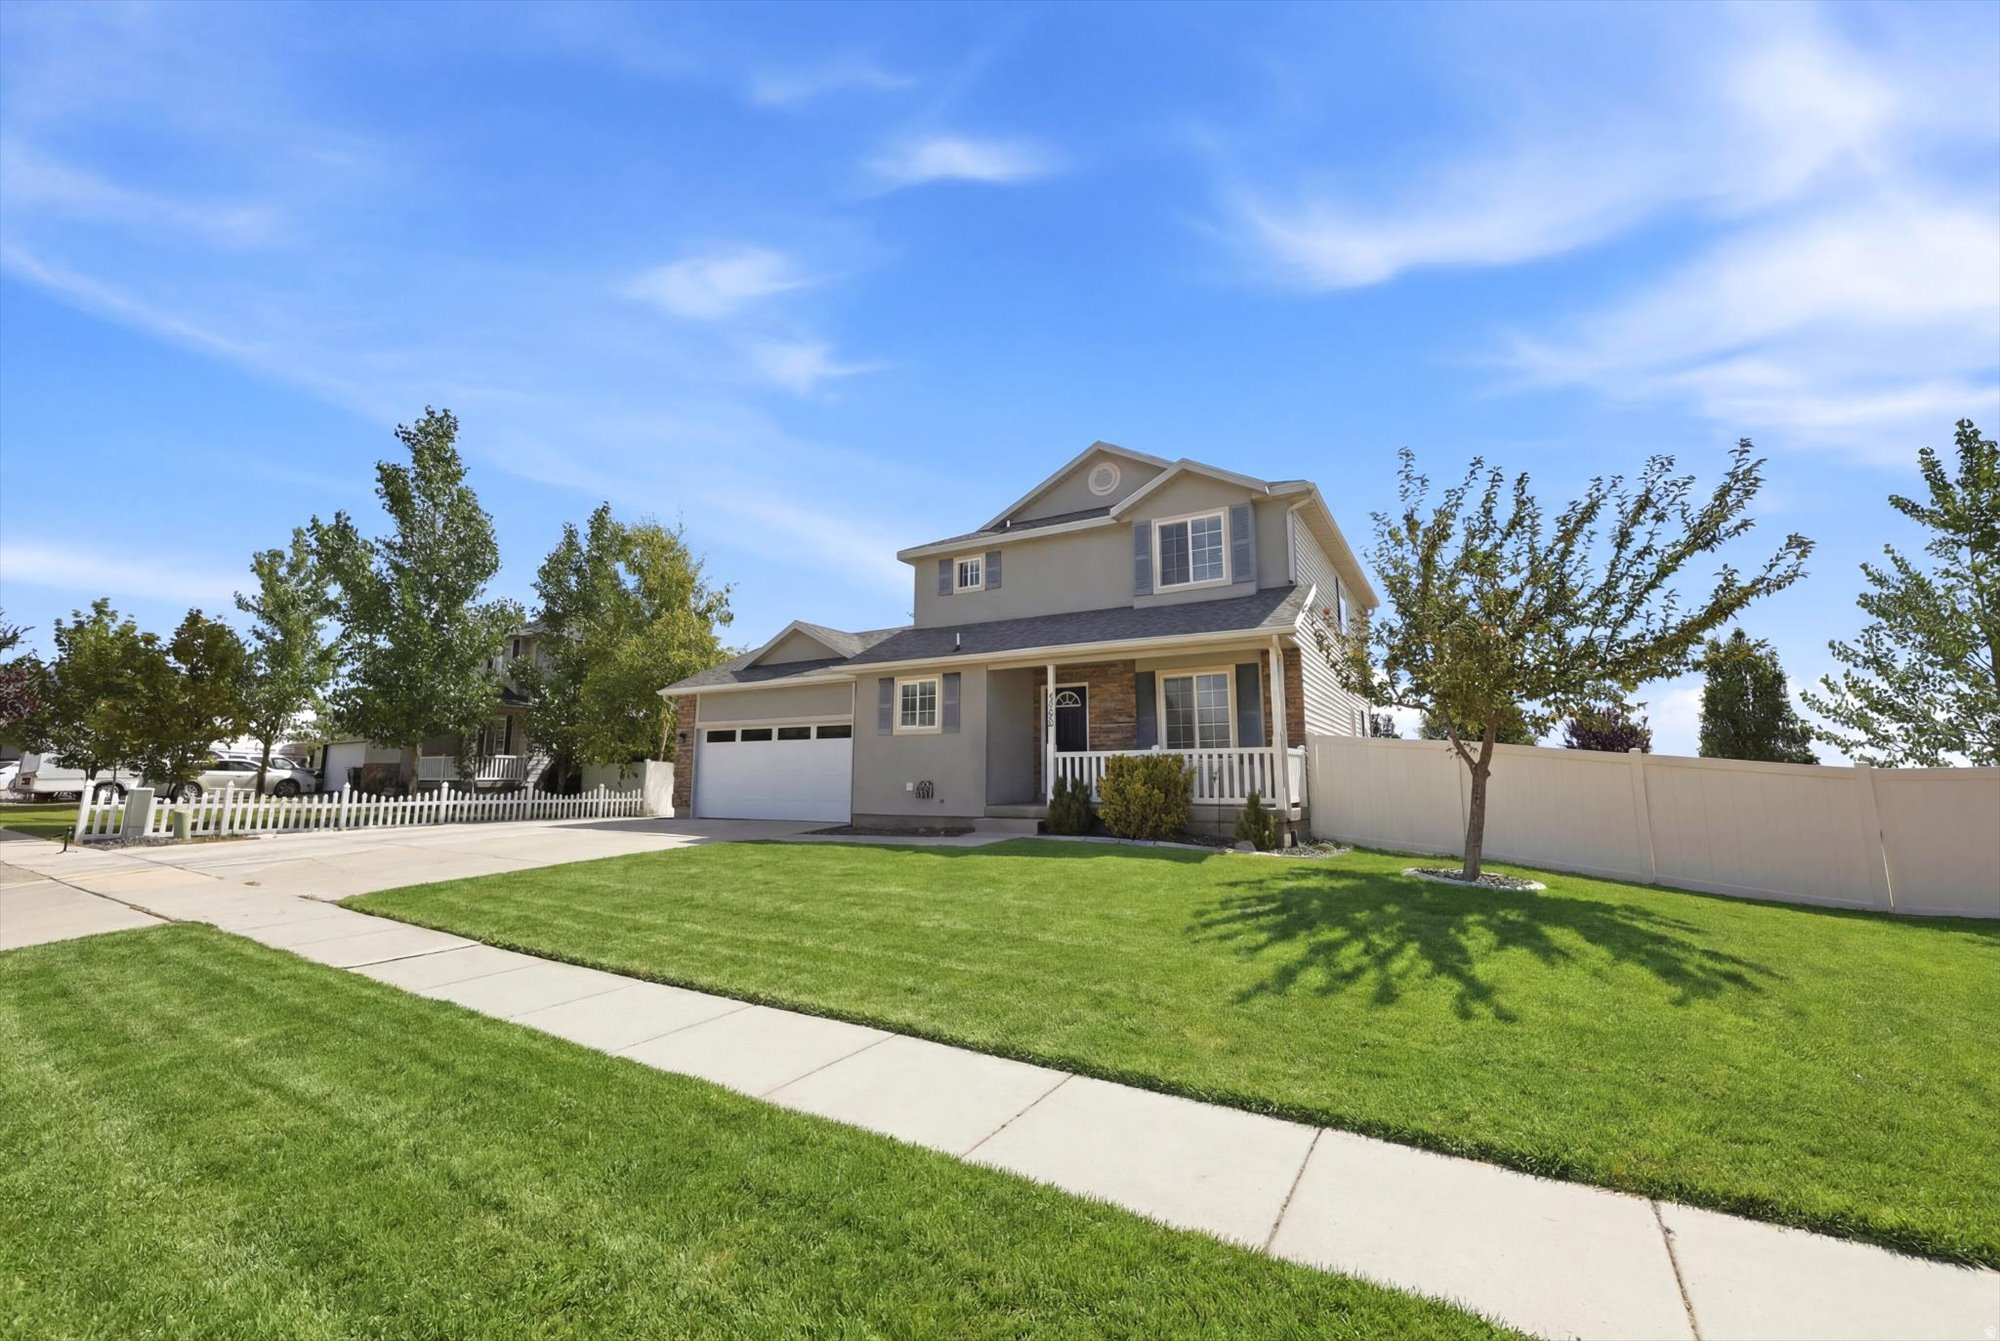
Saratoga Springs
1128 N MUSTANG LN W
4 Beds
3 Baths
2,724 Sq.Ft.
$649,900
MLS#: 2170628
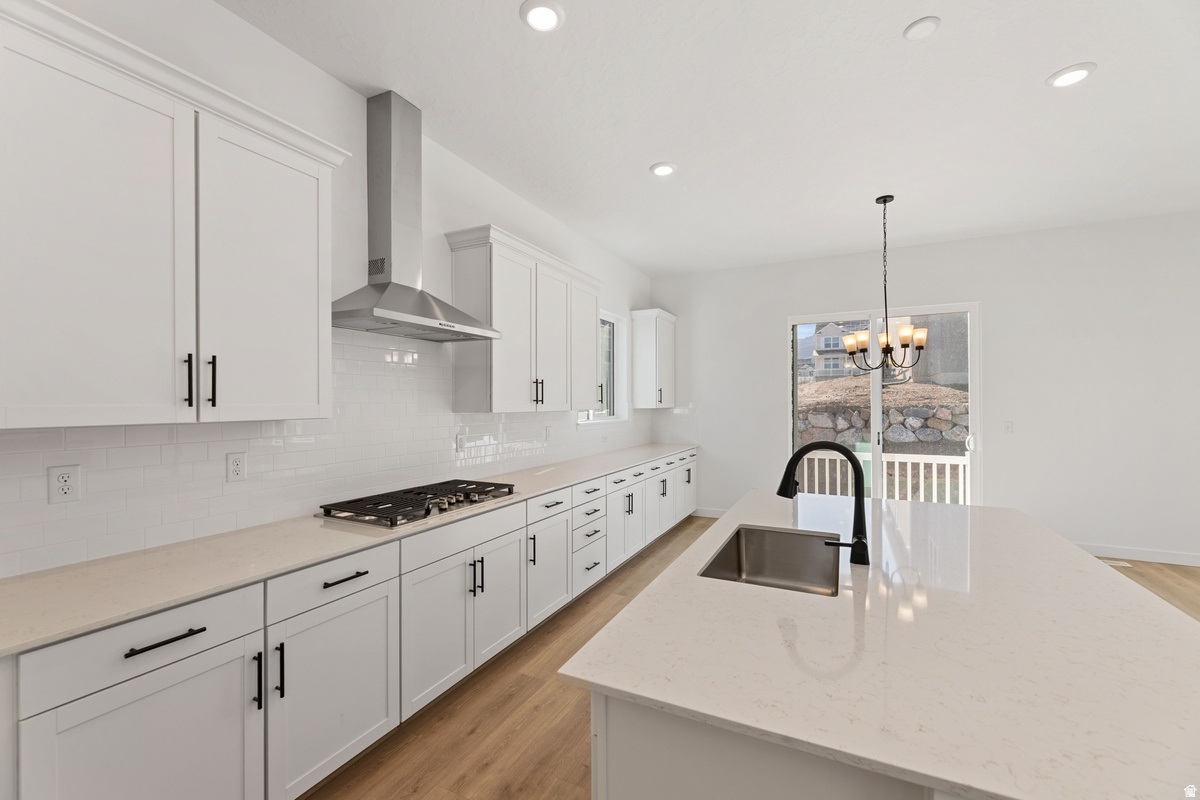
Saratoga Springs
889 W MEADOWSIDE DR 236
4 Beds
2 Baths
4,570 Sq.Ft.
$692,990
MLS#: 2170264
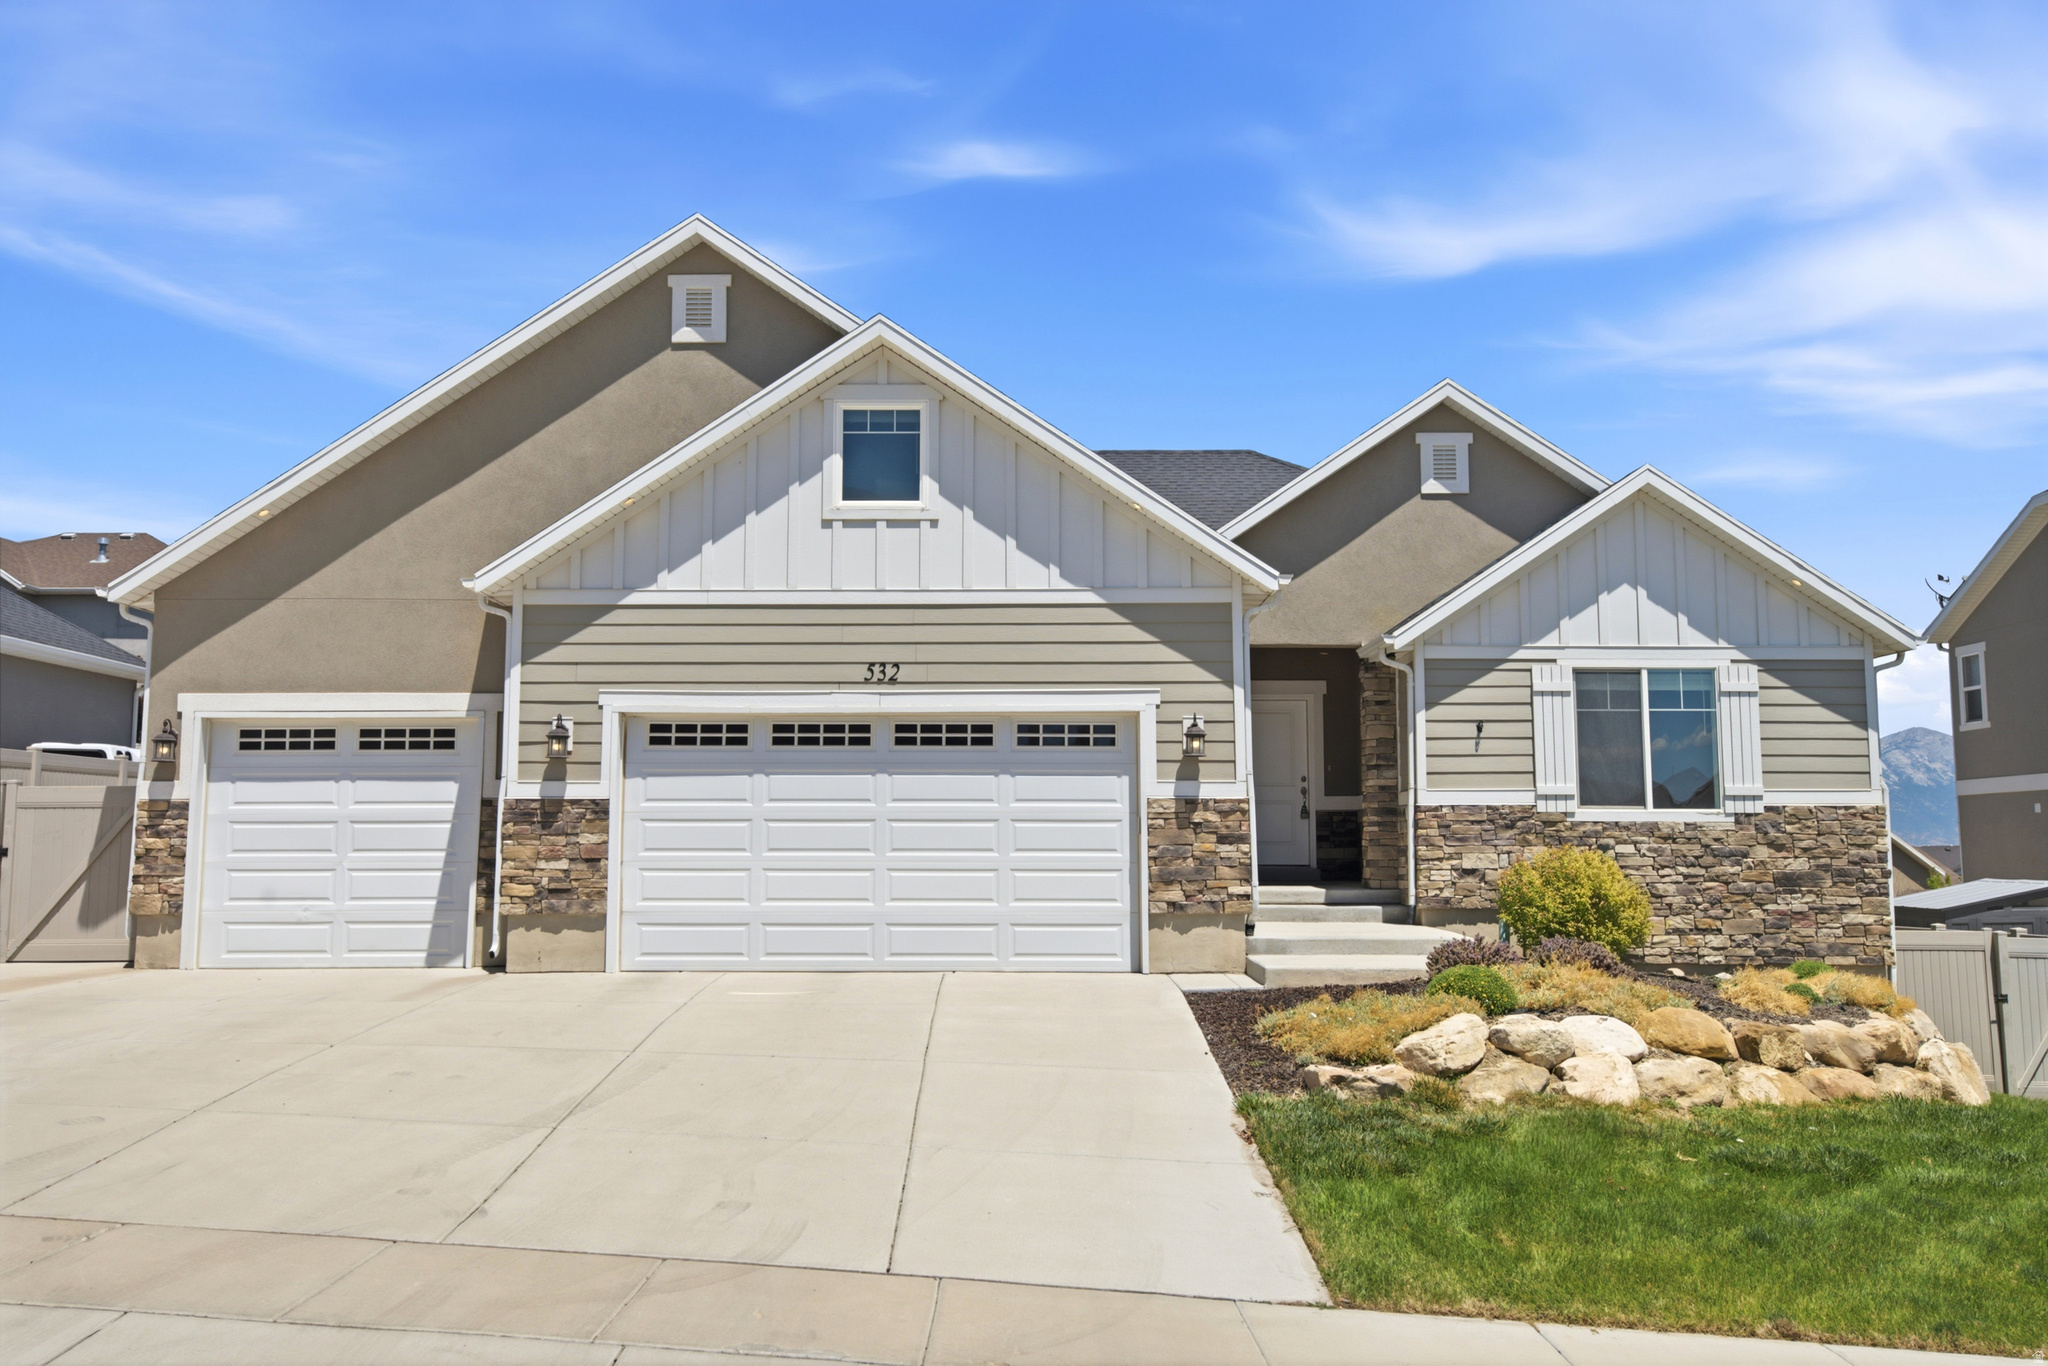
Saratoga Springs
532 W KIT FOX DR
6 Beds
3 Baths
3,934 Sq.Ft.
$729,900
MLS#: 2169707
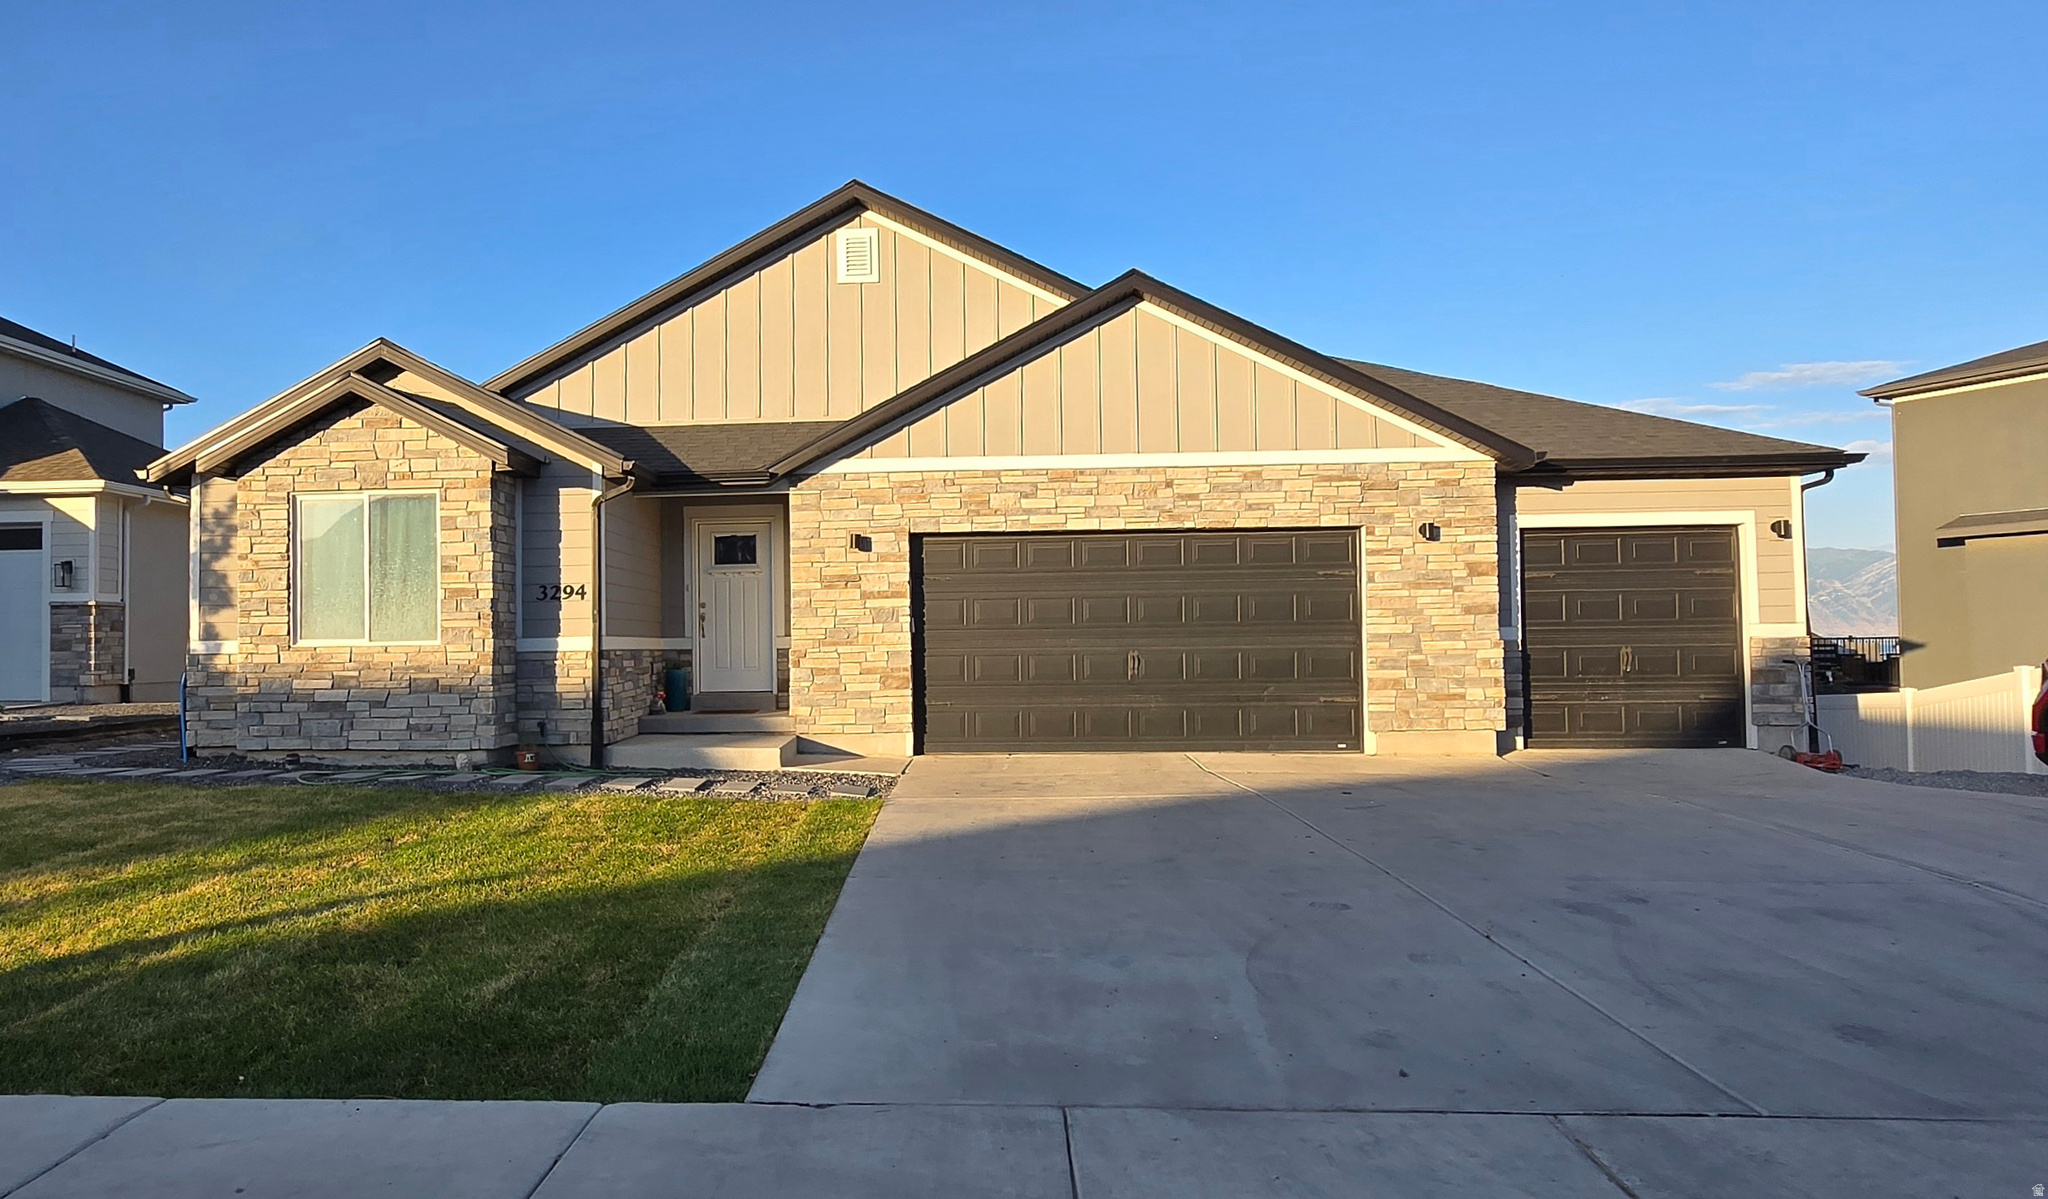
Saratoga Springs
3294 BLUE HERON DR 508
7 Beds
3 Baths
3,813 Sq.Ft.
$820,000
MLS#: 2169304
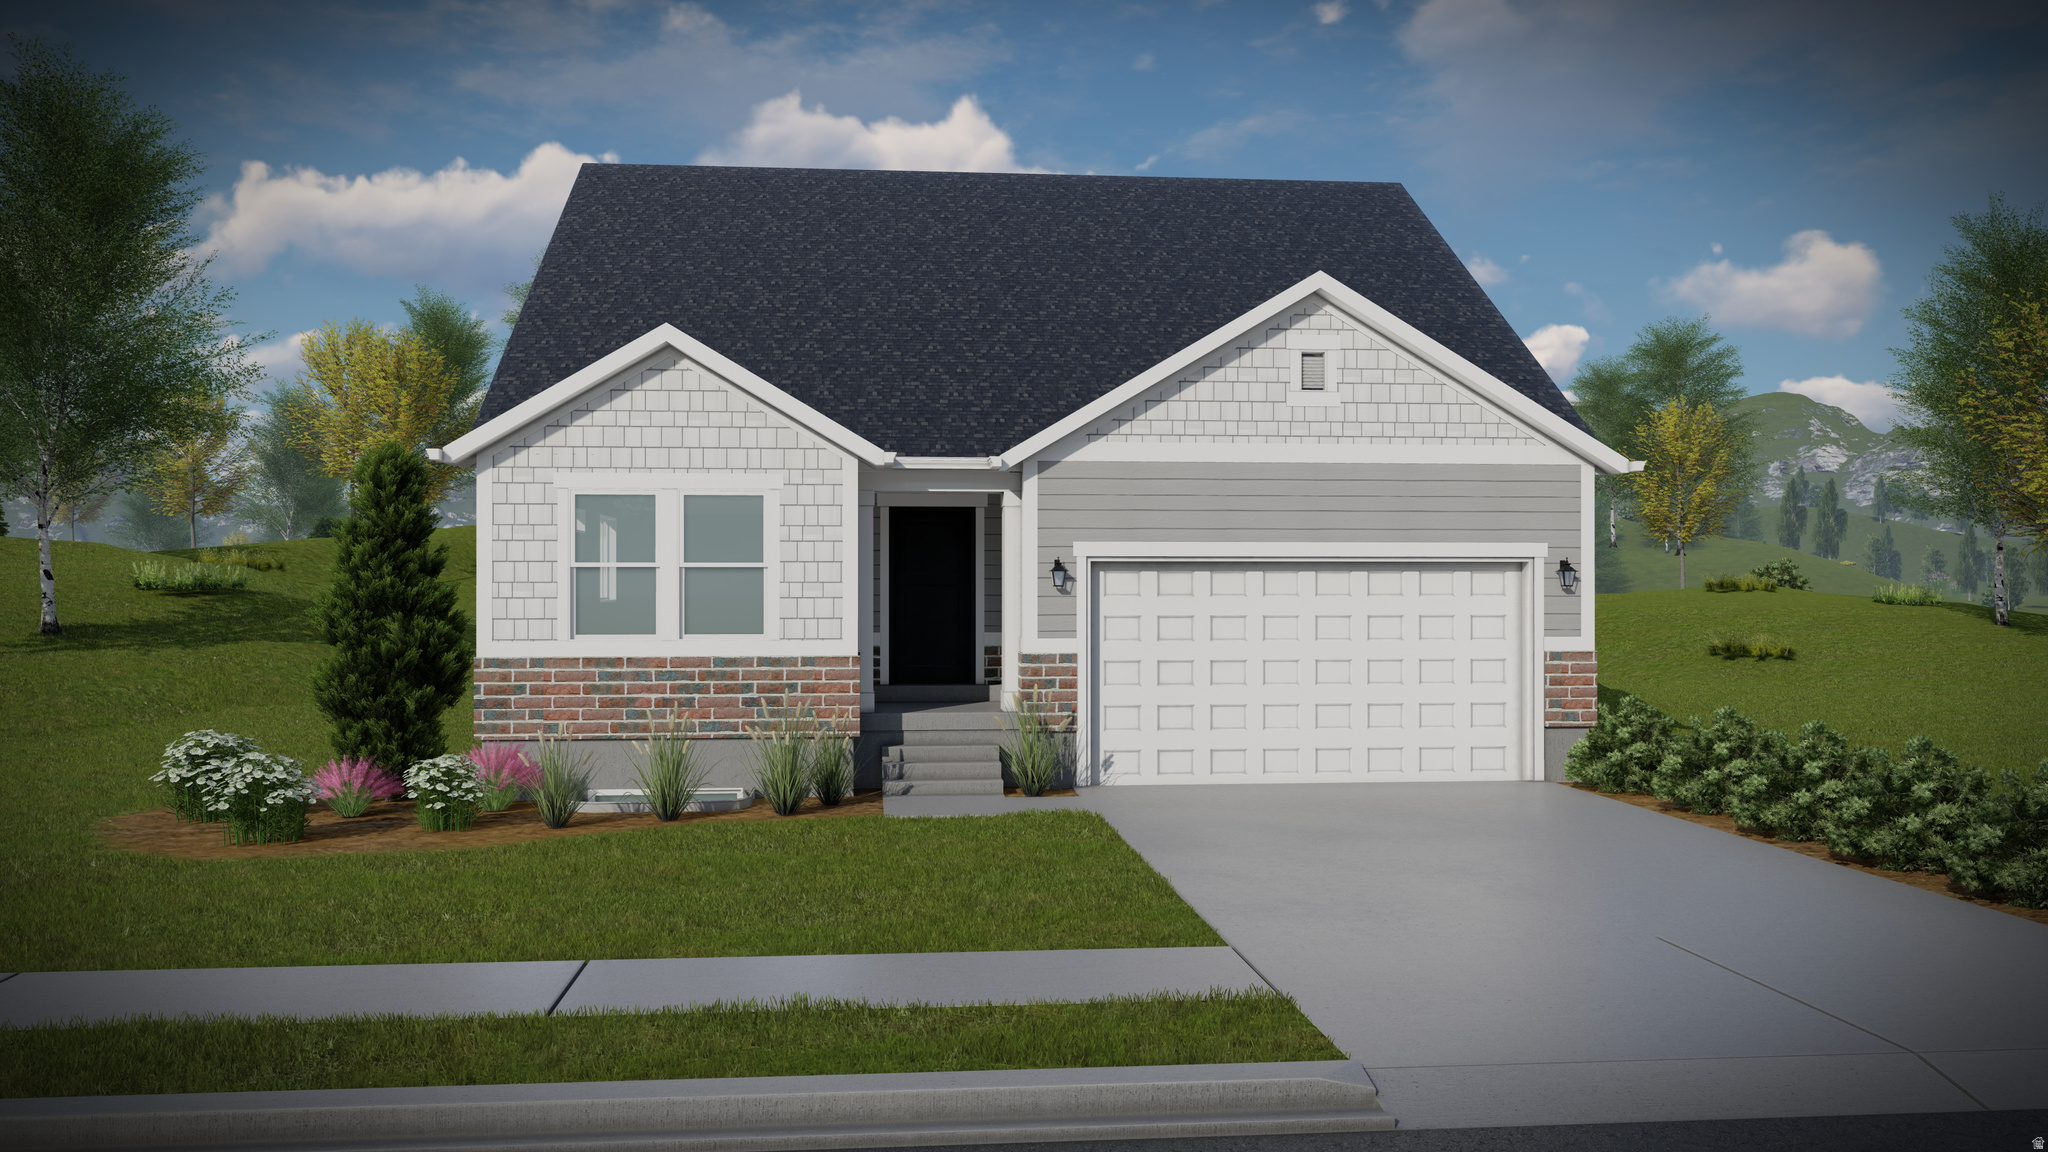
Saratoga Springs
2914 N PURPLETOP LN 2200
5 Beds
3 Baths
3,258 Sq.Ft.
$665,900
MLS#: 2168957
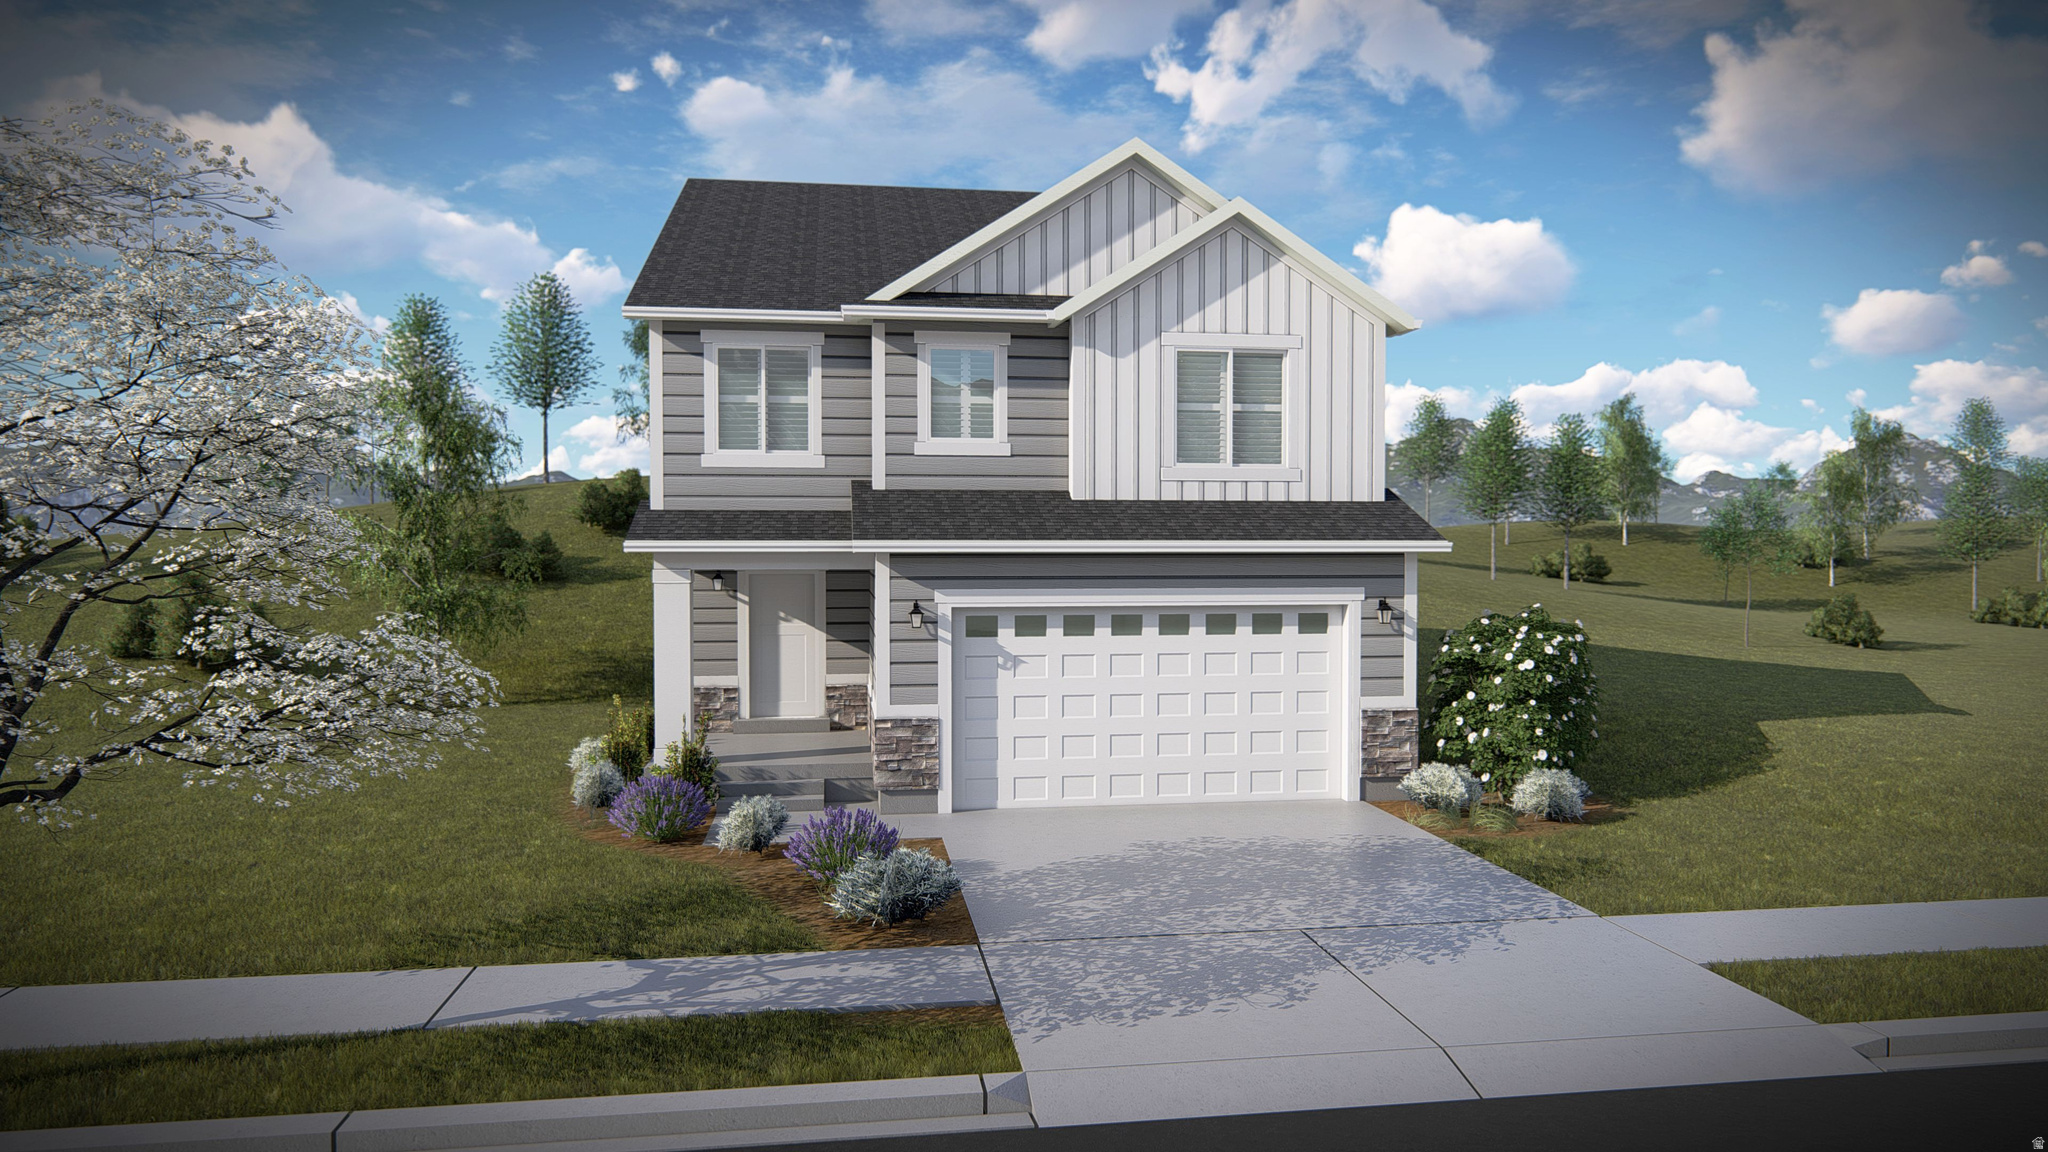
Saratoga Springs
2838 N PURPLETOP LN 2126
3 Beds
2 Baths
2,883 Sq.Ft.
$665,900
MLS#: 2168954
