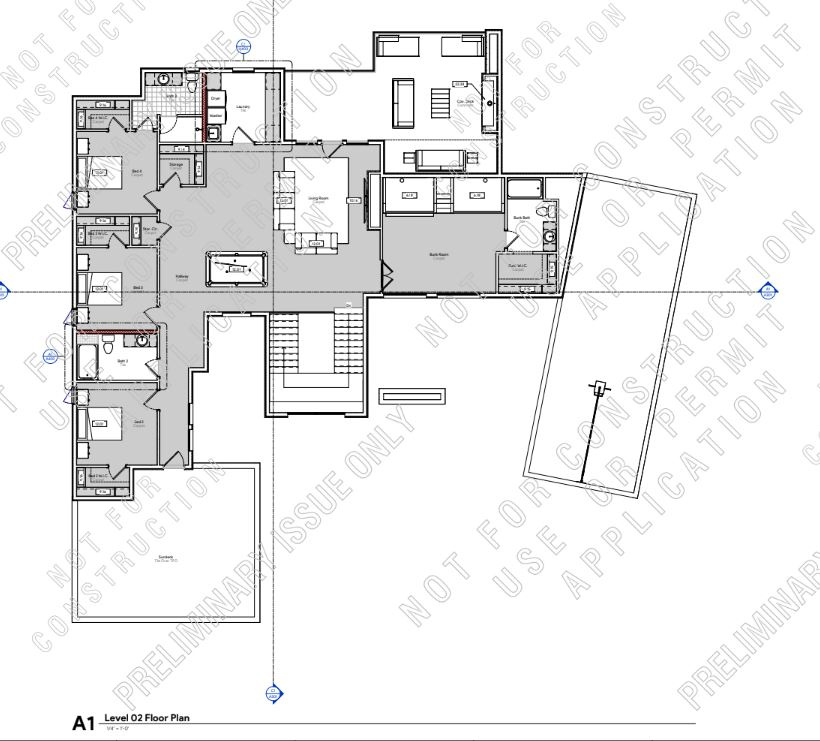
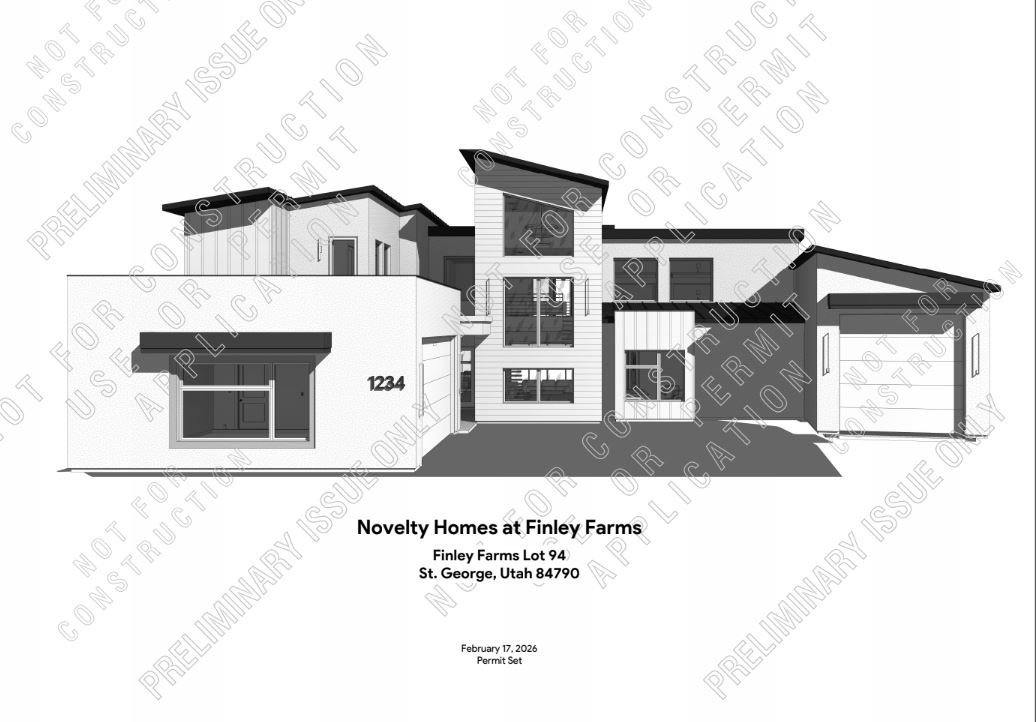
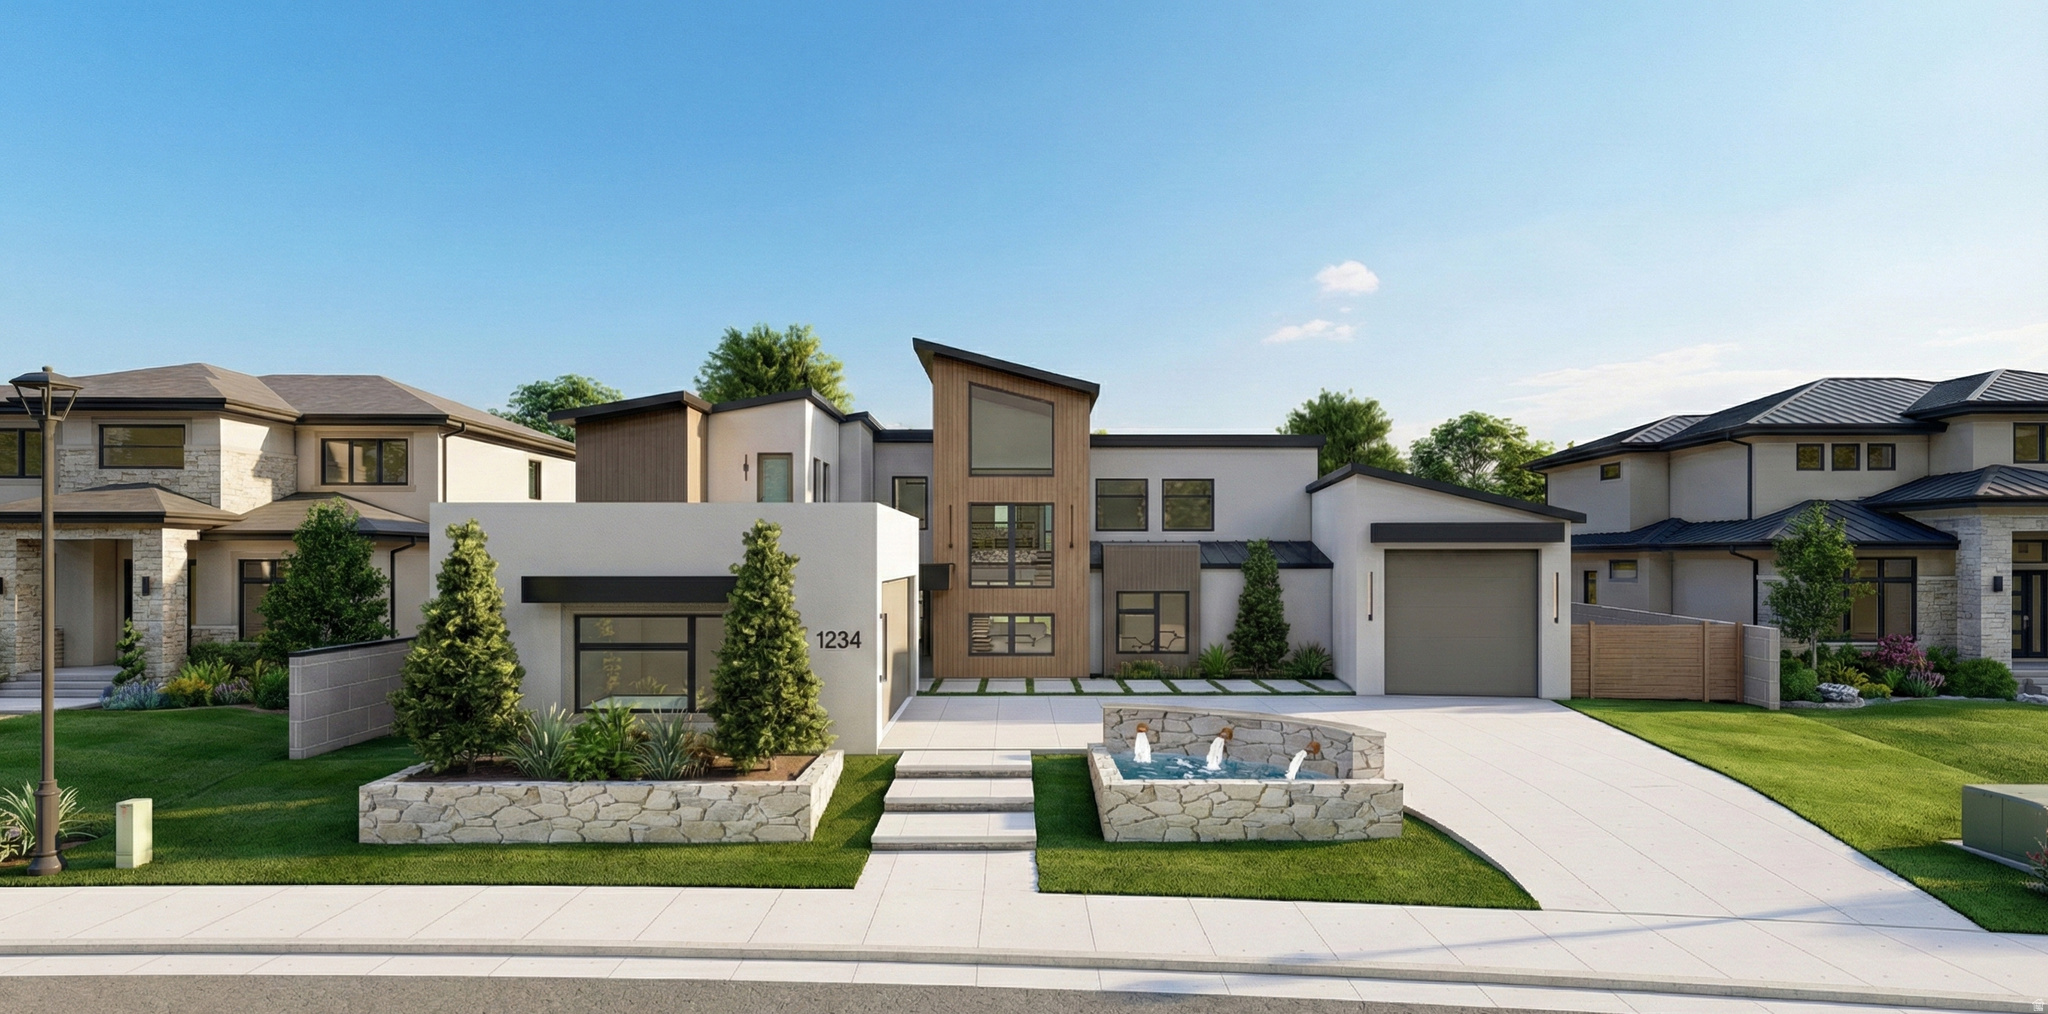
534 E WEATHERBY WAY 94

Washington, UT 84780
Stories: 2

Washington, UT 84780

534 E WEATHERBY WAY 94

$2,200,000

MLS#: 2138632

Status: Active

Listing provided by: Real Estate Essentials (St George)

Listing agent phone: None

Last update: 3 months ago

On site: 4 months ago

FINLEY FARMS - Residential

About

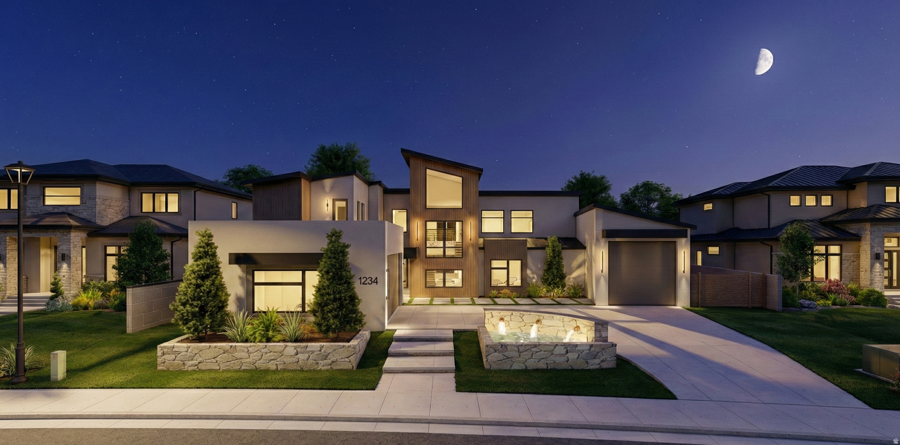
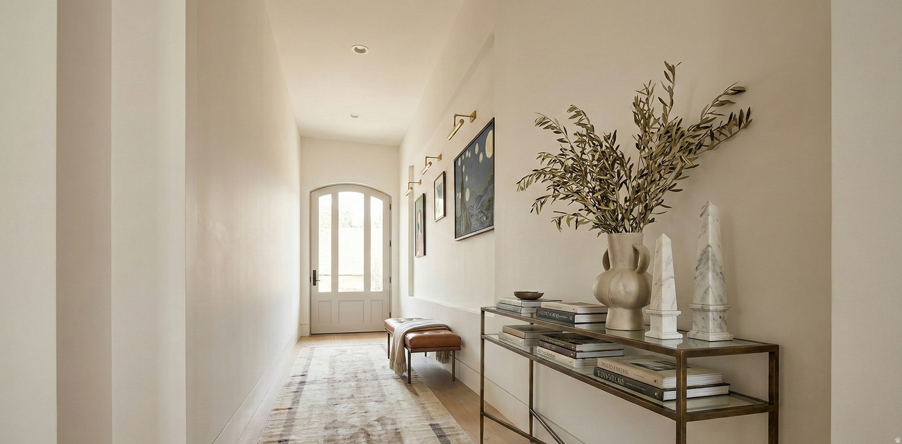
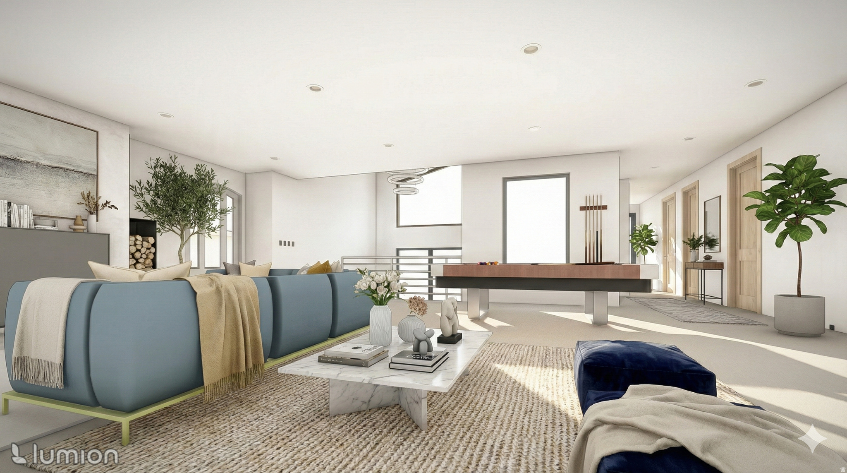
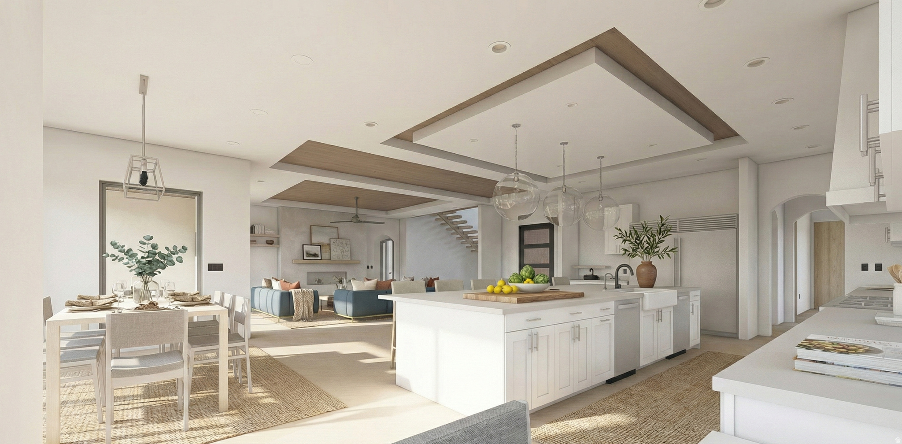
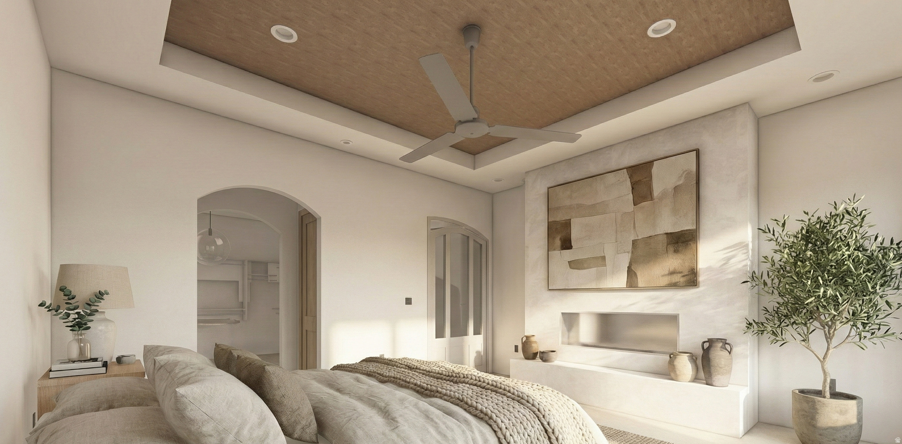
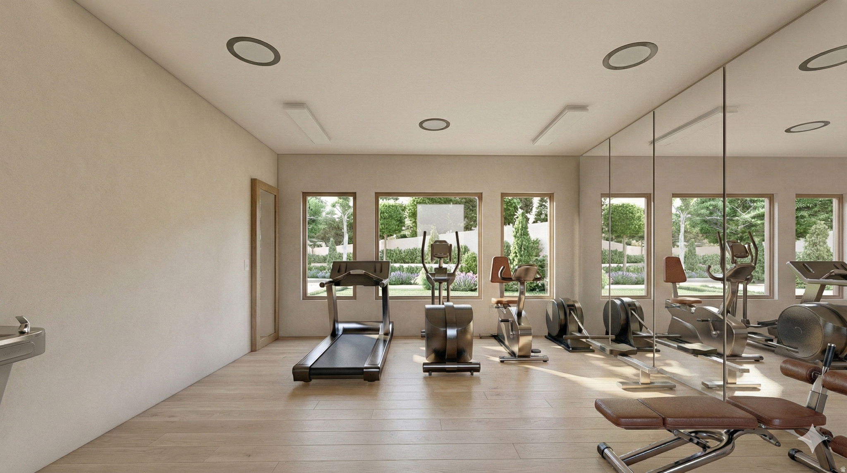
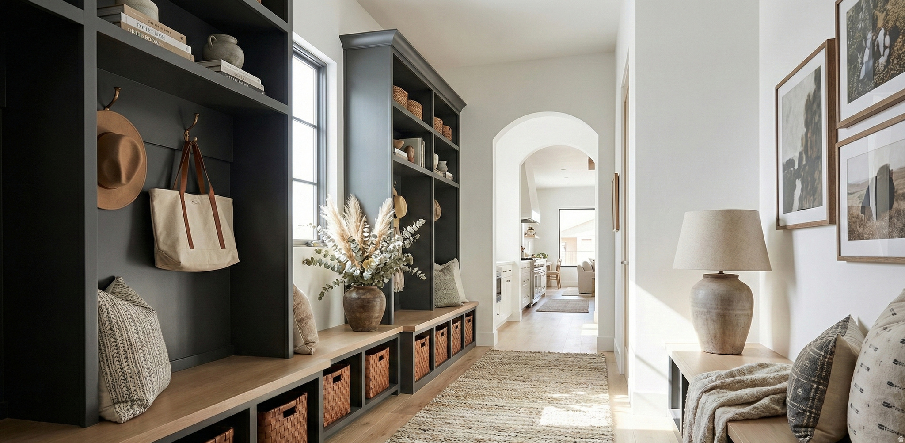
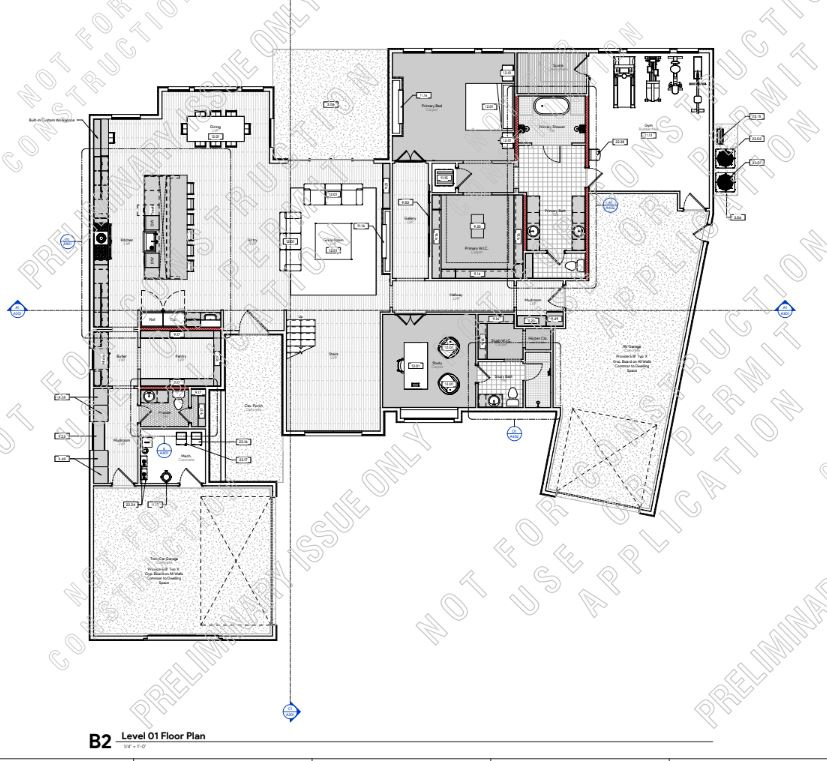
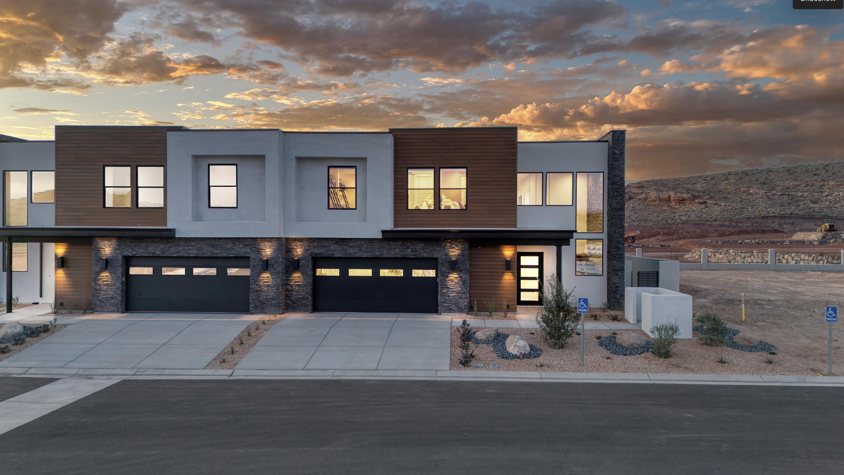
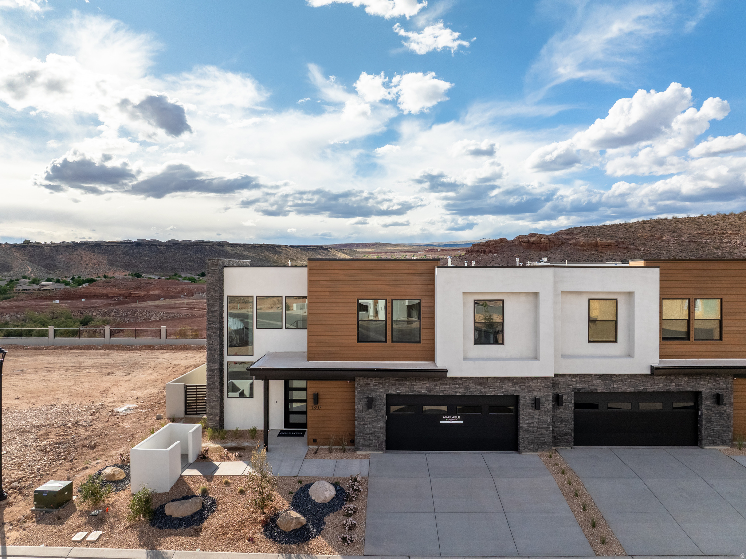
**TO BE BUILT**This beautifully designed home, open-concept layout with natural light. Spacious kitchen for gathering & entertaining, huge pantry space & storage! Primary suite has access to a full gym retreat & sauna. Rooftop sundeck & elevated views

Property

Beds

6

Full Baths

5

1/2 Baths

1

Year Built

2026

Sq.Footage

5,585

Features

Features & Amenities

Interior

  • Other Interior Features

    Walk-In Closet(s)

  • Total Bedrooms

    6

  • Bathrooms

    5

  • 1/2 Bathrooms

    1

  • Cooling YN

    YES

  • Cooling

    Ceiling Fan(s), Central Air

  • Fireplace YN

    YES

  • Heating YN

    YES

  • Heating

    Fireplace Insert, Central, Natural Gas, Electric

  • Main Level Bedrooms

    1

  • Pet friendly

    N/A

Exterior

  • Garage

    Yes

  • Garage spaces

    4

  • Construction Materials

    Stucco, Aluminum Siding

  • Other Exterior Features

    Balcony

  • Parking

    Secured, RV Access/Parking, Attached, Garage

  • Patio and Porch Features

    Deck, Covered

  • Pool

    No

  • Waterfront YN

    NO

  • View

    Mountain(s), Valley

Area & Lot

  • Lot Features

    Secluded, Private

  • Lot Size(acres)

    0.91

  • Lot Size(square feet)

    39639.6

  • Property Type

    Residential

  • Property Sub Type

    Single Family Residence

  • Architectural Style

    Stories: 2

Price

  • Sales Price

    $2,200,000

  • Tax Amount

    $4,000

  • Zoning

    ERS

  • Sq. Footage

    5, 585

  • Price/SqFt

    $393

HOA

  • Association

    YES

  • Association Fee

    $10

  • Association Fee Frequency

    Monthly

  • Association Fee Includes

    N/A

School District

  • Elementary School

    Washington

  • Middle School

    N/A

  • High School

    N/A

Property Features

  • New Construction

    YES

  • Foundation Details

    Slab

  • Senior Community YN

    NO

Schedule

Schedule a Showing

Showing scheduled successfully.

What is 3 + 4 ?


Change time

Mortgage calculator

Estimate your monthly mortgage payment, including the principal and interest, property taxes, and HOA. Adjust the values to generate a more accurate rate.

Your payment

Principal and Interest:

$

Property taxes:

$

HOA fees:

$

Total loan payment:

$

Total interest amount:

$

Location

  • County

    Washington

  • Elementary School

    Washington

  • Middle School

  • High School

Listing Courtesy of Chris Warhurst , Real Estate Essentials (St George)

RealHub Information is provided exclusively for consumers' personal, non-commercial use, and it may not be used for any purpose other than to identify prospective properties consumers may be interested in purchasing. All information deemed reliable but not guaranteed and should be independently verified. All properties are subject to prior sale, change or withdrawal. RealHub website owner shall not be responsible for any typographical errors, misinformation, misprints and shall be held totally harmless.

Agent Summer Luke

Summer Luke

Principal Broker | Realtor®

Call Summer today to schedule a private showing.


* Listings on this website come from the FMLS IDX Compilation and may be held by brokerage firms other than the owner of this website. The listing brokerage is identified in any listing details. Information is deemed reliable but is not guaranteed. If you believe any FMLS listing contains material that infringes your copyrighted work please click here to review our DMCA policy and learn how to submit a takedown request.© 2024 FMLS.

Properties

Related properties

New on site 1 day ago
Luxury home located in the exclusive Northbridge Estates, fully remodeled with high-end finishes and custom details throughout. Furniture Negotiable.  This 7-bedroom, 6-bath residence offers 6,632 sq ft of thoughtfully designed living space with an open, functional layout ideal for both everyday living and entertaining. Enjoy expansive views and a resort-style backyard featuring a completely renovated in-ground pool, outdoor kitchen, and a detached 3/4 bath pool house. An attached casita provides excellent flexibility for guests, multi-generational living, or private office space. Situated on a 0.44-acre lot with a 3-car garage and walkout basement, this exceptional property offers luxury, comfort, and lifestyle in one of Washington's premier neighborhoods.
#2169823

Washington

1343 W CAMBRIDGE AVE N 204

7 Beds

6 Baths

6,632 Sq.Ft.

$1,850,000

MLS#: 2169823
New on site 1 day ago
Luxury home located in the exclusive Northbridge Estates, fully remodeled with high-end finishes and custom details throughout.
Furniture Negotiable. This 7-bedroom, 6-bath residence offers 6,632 sq ft of thoughtfully designed living space with an open,
functional layout ideal for both everyday living and entertaining. Enjoy expansive views and a resort-style backyard featuring a
completely renovated in-ground pool, outdoor kitchen, and a detached 3/4 bath pool house. An attached casita provides
excellent flexibility for guests, multi-generational living, or private office space. Situated on a 0.44-acre lot with a 3-car garage
and walkout basement, this exceptional property offers luxury, comfort, and lifestyle in one of Washington's premier
neighborhoods.
#26-273927

Washington

1343 W Cambridge Ave 204

7 Beds

None Baths

6,632 Sq.Ft.

$1,850,000

MLS#: 26-273927

Welcome to an extraordinary custom home where luxury, design and views collide. Double iron doors and a stunning wood and tile entry set the tone from the moment you arrive. The showstopping great room features soaring 14-foot ceilings, a floor-to-ceiling white stone fireplace, and disappearing pocket doors in both the great room and dining room for true indoor/outdoor living. The kitchen is fully loaded with Taj Mahal quartzite countertops, Wolf double ovens and cooktop, Sub-Zero refrigerator, ice machine and reverse osmosis water filtration, all flowing seamlessly on gorgeous white oak engineered hardwood floors. The home gym welcomes you with wall-to-wall mirror, heavy duty rubber mat flooring and mini split. The primary suite offers a cozy fireplace, garden tub, walk-in shower, dual sinks and a spacious walk-in closet. Outside is an entertainer's dream! 18x35 heated Gunite pool, raised hot tub, outdoor kitchen with gazebo, paver patio and sweeping views framed by mature palms. Built with 2x6 construction for superior quality by Bird Homes The 4-car garage with 38-foot bay features epoxy flooring and insulation, plus the home features a built-in speaker system. Add HVAC zoning, a rooftop deck and panoramic views and no HOA and this home checks every box. Minutes from Costco, the mall, SGU airport and the upcoming Paseo shopping district in the Crimson Cliffs High School boundaries.
#2164019

Washington

1346 E PONY TRAIL WAY

5 Beds

4 Baths

4,384 Sq.Ft.

$1,850,000

MLS#: 2164019

Price reduced
Welcome to an extraordinary custom home where luxury, design and views collide. Double iron doors and a stunning wood and tile entry set the tone from the moment you arrive. The showstopping great room features soaring 14-foot ceilings, a floor-to-ceiling white stone fireplace, and disappearing pocket doors in both the great room and dining room for true indoor/outdoor living. The kitchen is fully loaded with Taj Mahal quartzite countertops, Wolf double ovens and cooktop, Sub-Zero refrigerator, ice machine and reverse osmosis water filtration, all flowing seamlessly on gorgeous white oak engineered hardwood floors. The home gym welcomes you with wall-to-wall mirror, heavy duty rubber mat flooring and mini split. The primary suite offers a cozy fireplace, garden tub, walk-in shower, dual sinks and a spacious walk-in closet. Outside is an entertainer's dream! 18x35 heated Gunite pool, raised hot tub, outdoor kitchen with gazebo, paver patio and sweeping views framed by mature palms. Built with 2x6 construction for superior quality by Bird Homes The 4-car garage with 38-foot bay features epoxy flooring and insulation, plus the home features a built-in speaker system. Add HVAC zoning, a rooftop deck and panoramic views and no HOA and this home checks every box. Minutes from Costco, the mall, SGU airport and the upcoming Paseo shopping district in the Crimson Cliffs High School boundaries.
#26-273161

Washington

1346 E Pony Trail Way

5 Beds

None Baths

4,384 Sq.Ft.

$1,850,000

MLS#: 26-273161

Step into the Trinidad, a stunning twin home nestled in the premier vacation community of Isle, designed for nightly rentals. This spacious 7-bedroom, 7.5-bathroom residence spans 4,315 square feet and features a fully finished backyard, complete with a pool, spa, outdoor kitchen, and a cozy recessed fire pit. The inviting interior boasts a floating staircase, a gourmet kitchen, and spacious rec rooms ideal for entertaining, along with two bunk rooms for added versatility. With a 2-car garage and easy access to resort-style amenities, including a clubhouse with a fitness center and water park, your gateway to Southern Utah's finest adventures is right outside your door.
#26-272810

Washington

1431 Puesta Del Sol LN 44

7 Beds

None Baths

4,320 Sq.Ft.

$1,802,963

MLS#: 26-272810
Step into the Trinidad, a stunning twin home nestled in the premier vacation community of Isle, designed for nightly rentals. This spacious 7-bedroom, 7.5-bathroom residence spans 4,315 square feet and features a fully finished backyard, complete with a pool, spa, outdoor kitchen, and a cozy recessed fire pit. The inviting interior boasts a floating staircase, a gourmet kitchen, and spacious rec rooms ideal for entertaining, along with two bunk rooms for added versatility. With a 2-car garage and easy access to resort-style amenities, including a clubhouse with a fitness center and water park, your gateway to Southern Utah's finest adventures is right outside your door.
#2160923

Washington

1431 N PUESTA DEL SOL LN 44

7 Beds

7 Baths

4,320 Sq.Ft.

$1,802,963

MLS#: 2160923

*Model Home Leaseback Opportunity--a great opportunity for investors. Please call for full details and leaseback terms.*

The Cypress Point is the largest single-story floor plan, offering an open and inviting layout with plenty of space for family, friends, and unforgettable gatherings. With multiple rooms designed for comfort and flexibility, this home easily adapts to every stage of life. The owner's suite is a true retreat, featuring a custom walk-in closet and a spa-like bathroom that feels nothing short of luxurious. A versatile flex room provides options for a home office, guest suite, or even a bunk room, adding even more ways to personalize the space. Complete with a large backyard and covered patio, the Cypress Point delivers the perfect blend of indoor comfort and outdoor living. **Model Home Leaseback. Builder to lease back the home after closing while used as a model. Contact agent for leaseback details.**
#26-271374

Washington

1568 N St. Andrews Way 102

5 Beds

None Baths

3,912 Sq.Ft.

$2,632,942

MLS#: 26-271374

*Model Home Leaseback Opportunity-a great opportunity for investors. Please call for full details and leaseback terms.  The Cypress Point is the largest single-story floor plan, offering an open and inviting layout with plenty of space for family, friends, and unforgettable gatherings. With multiple rooms designed for comfort and flexibility, this home easily adapts to every stage of life. The owner's suite is a true retreat, featuring a custom walk-in closet and a spa-like bathroom that feels nothing short of luxurious. A versatile flex room provides options for a home office, guest suite, or even a bunk room, adding even more ways to personalize the space. Complete with a large backyard and covered patio, the Cypress Point delivers the perfect blend of indoor comfort and outdoor living. **Model Home Leaseback. Builder to lease back the home after closing while used as a model. Contact agent for leaseback details.**
#2151242

Washington

1568 N ST. ANDREWS WAY 102

5 Beds

4 Baths

3,912 Sq.Ft.

$2,632,942

MLS#: 2151242

**TO BE BUILT**This beautifully designed home in one of Washington Field's most desirable neighborhoods. This design offers an open-concept layout filled with natural light. A spacious kitchen is perfect for gathering & entertaining, an abundance of pantry space & storage!  Comfortable living areas create a warm, inviting atmosphere. The primary suite provides a private feel with access to a full gym retreat & sauna.  The rooftop sundeck crowns this home with elevated views & an incredible outdoor living space. Enjoy the mornings, sunset, or stargazing under Southern Utah's clear skies. Conveniently located near parks, walking trails, shopping, dining, and quick access to St. George. Approx. 45 ft long RV garage. HOA covers the detention pond,  rock fall wall & trail maintenance. Estimated Completion date November- December.
#26-269579

Washington

534 E Weatherby Way

6 Beds

None Baths

5,585 Sq.Ft.

$2,200,000

MLS#: 26-269579

**TO BE BUILT**This beautifully designed home, open-concept layout with natural light.  Spacious kitchen for gathering & entertaining, huge pantry space & storage!  Primary suite has access to a full gym retreat & sauna. Rooftop sundeck  & elevated views

534 E WEATHERBY WAY 94

Message successfully sent.

I agree to receive email communication and understand I can unsubscribe at any time.

I agree to be contacted by OnX Realty via call, email, and text for real estate services. To opt out, you can reply 'stop' at any time or reply 'help' for assistance. You can also click the unsubscribe link in the emails. Message and data rates may apply. Message frequency may vary. Privacy Policy

 - property

Send a message

Message successfully sent.

Preferred Agent

Reason for contacting?

I agree to receive email communication and understand I can unsubscribe at any time.

I agree to be contacted by OnX Realty via call, email, and text for real estate services. To opt out, you can reply 'stop' at any time or reply 'help' for assistance. You can also click the unsubscribe link in the emails. Message and data rates may apply. Message frequency may vary. Privacy Policy

Sign In Sign Out

Virtual Assistant

Would you like to take the next step with this property? We can help you schedule a showing or virtual tour, or send you more details.

Yes, I would like more information.

Thank You for Your Reply, One of Our Agents will contact you as soon as possible

No, maybe later.

Thank you, you can always contact me via email, phone number or through the contact form.

Realhub AI

Lucy - Your AI-Powered Realtor

Update Your Temporary Password

Personalize your search

Enter your email and we'll notify you immediately when new listings match what you're looking for.

or enter email address

Already have an account ? Login here

Continue your home search

I agree to receive communications and understand I can unsubscribe at any time.

I agree to be contacted by OnX Realty via call, email, and text for real estate services. To opt out, you can reply 'stop' at any time or reply 'help' for assistance. You can also click the unsubscribe link in the emails. Message and data rates may apply. Message frequency may vary. Privacy Policy

Already have an account ? Login here

We use cookies

We use cookies primarily for analytics to enhance your experience. By accepting, you agree to our use of these cookies. You can manage your preferences or learn more about our cookies policy.