1343 W CAMBRIDGE AVE N 204

Washington, UT 84780
Rambler/Ranch

Washington, UT 84780
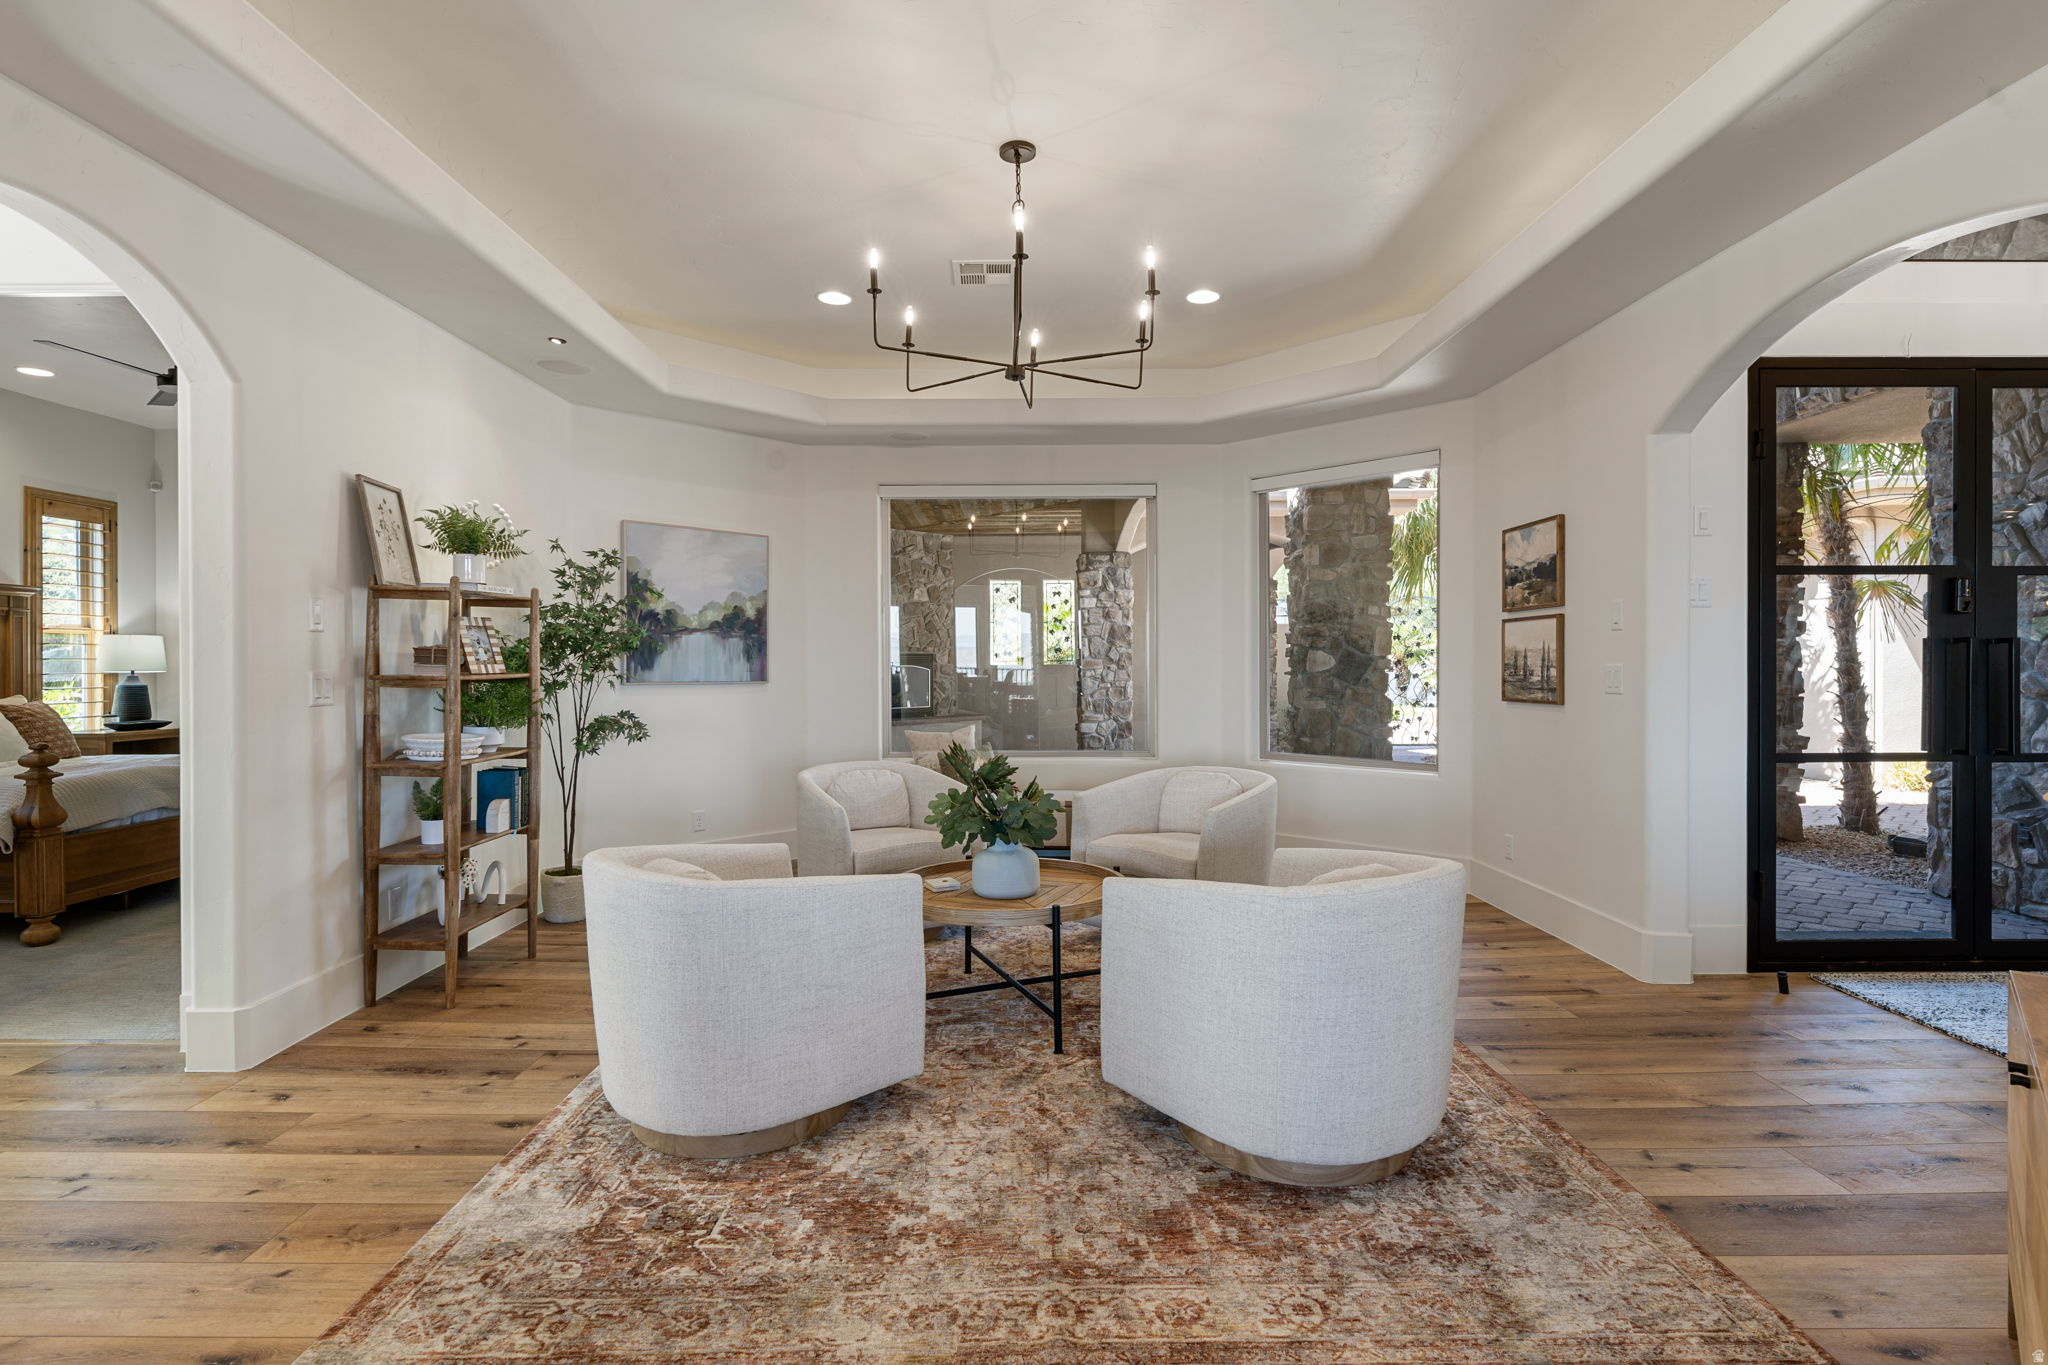
1343 W CAMBRIDGE AVE N 204

$1,850,000
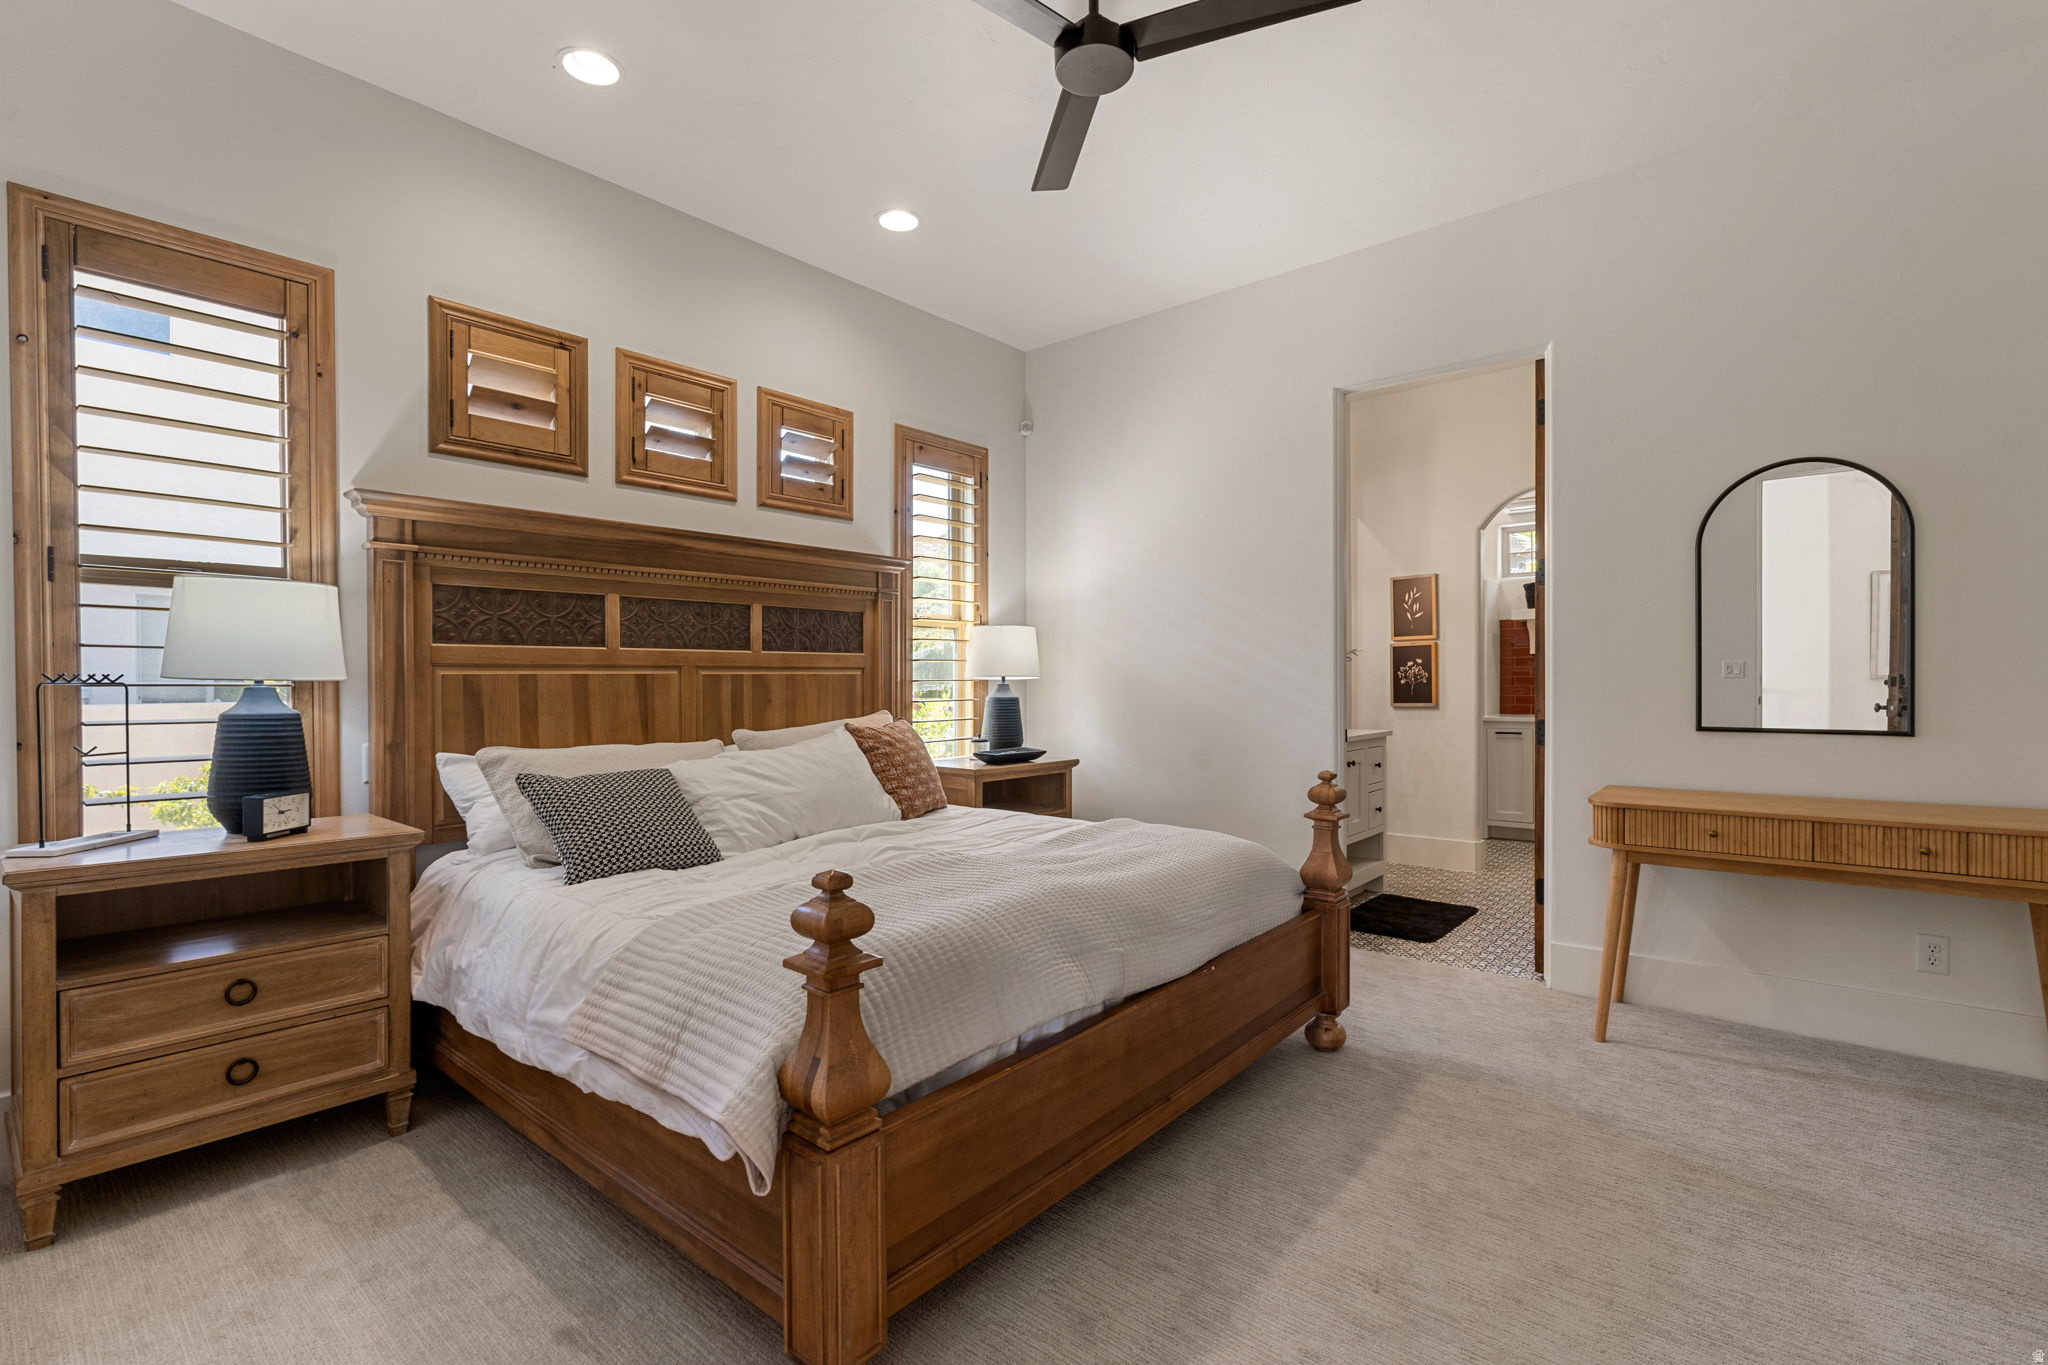
MLS#: 2169823

Status: Active

Listing provided by: Berkshire Hathaway HomeServices Elite Real Estate

Listing agent phone: None

Last update: 18 days ago

On site: a month ago

NORTHBRIDGE ESTATES - Residential

About

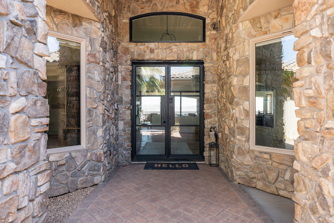
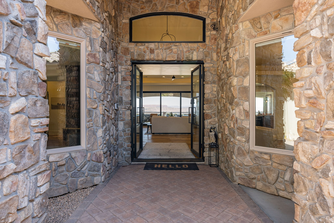
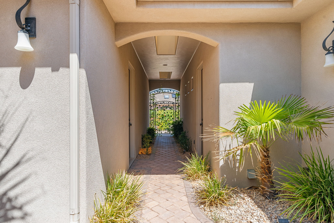
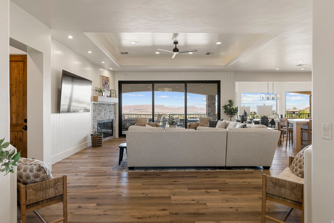
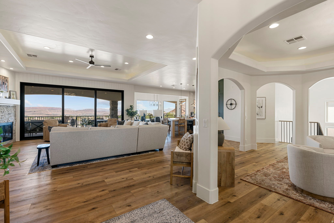
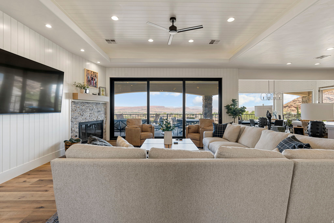
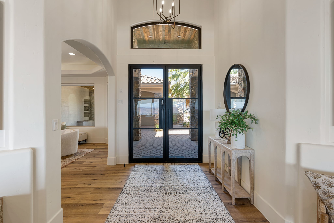
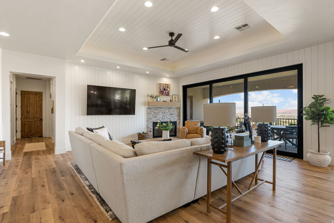
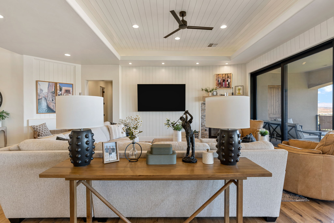
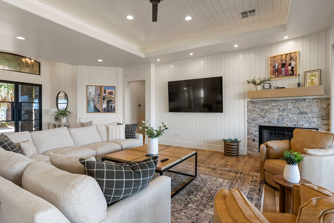
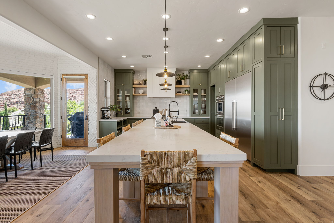
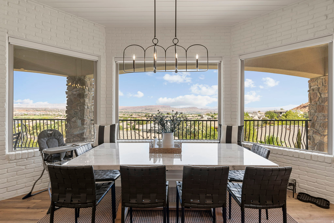
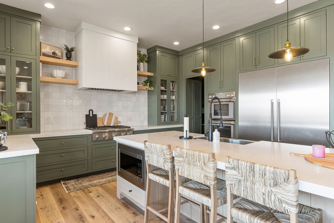
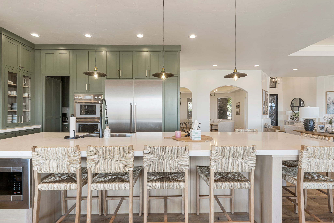
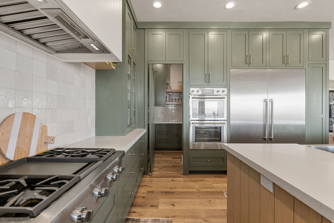
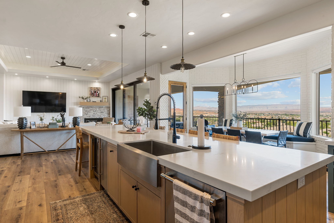
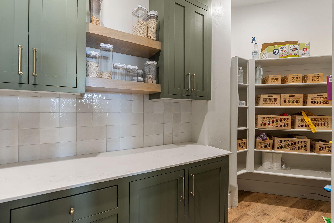
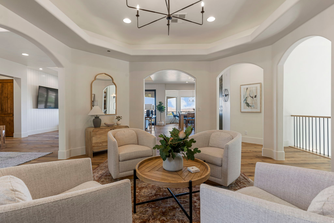
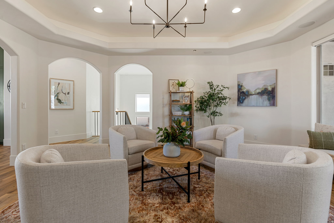
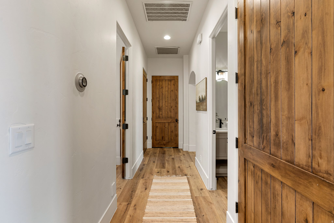
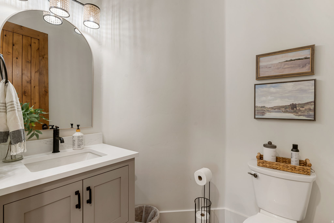
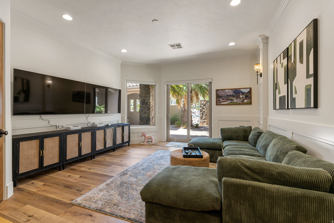
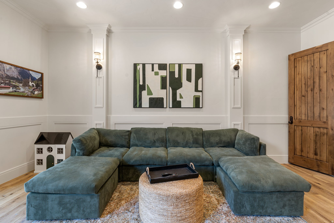
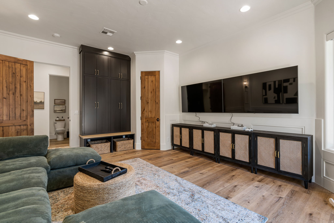
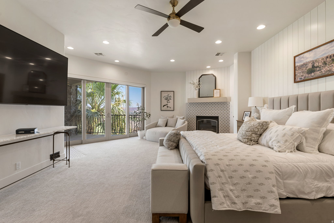
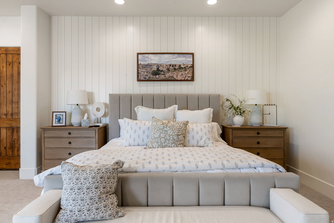
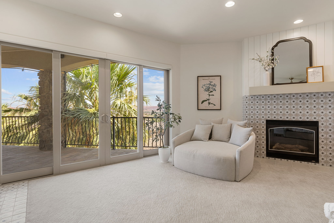
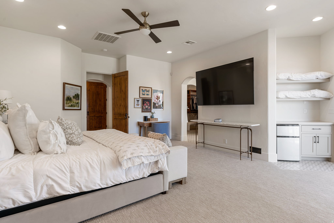
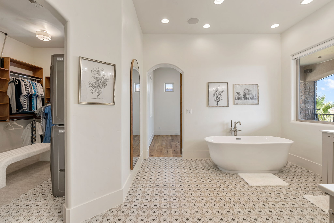
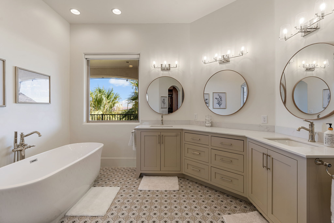
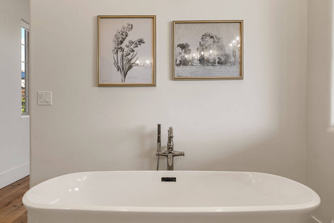
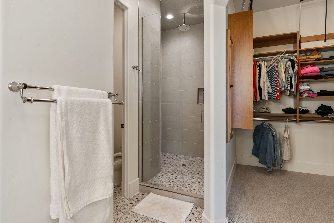
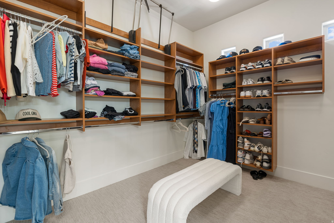
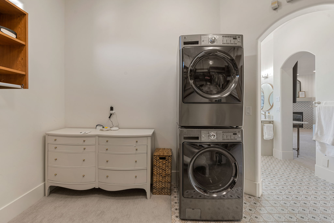
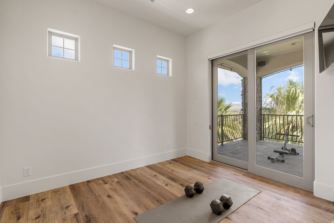
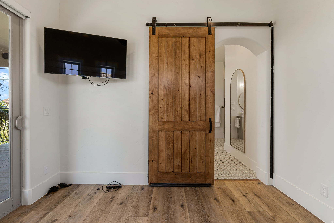
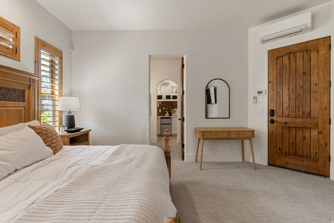
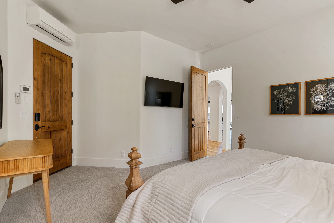
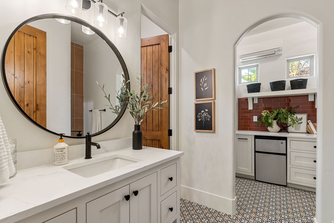
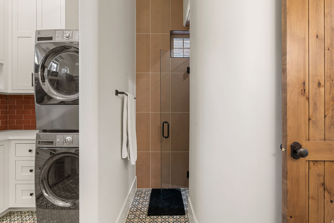
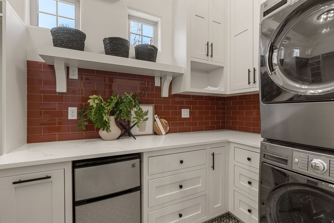
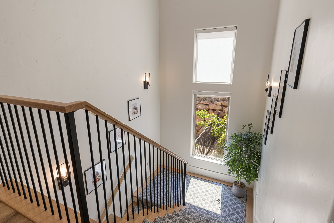
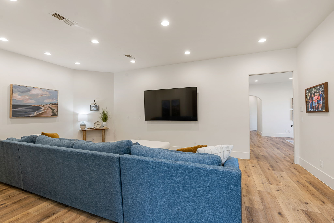
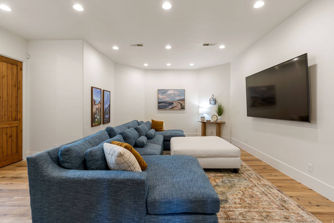
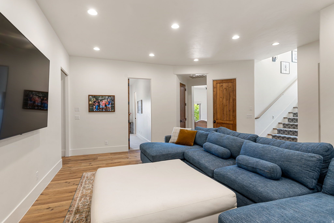
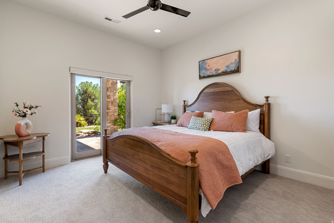
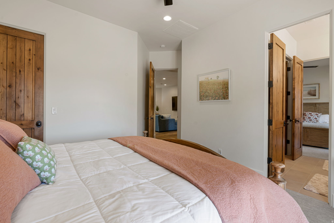
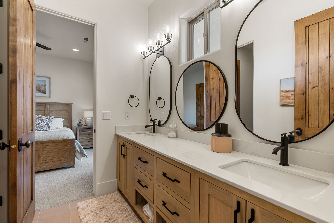
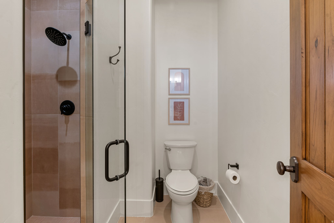
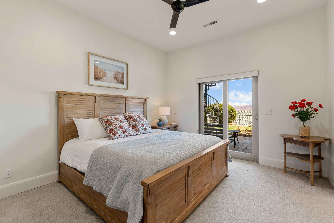
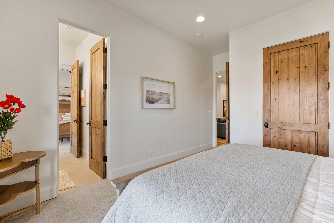
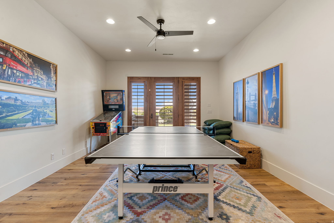
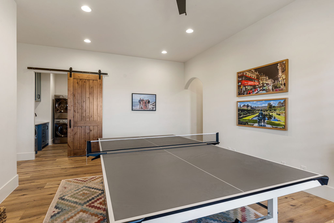
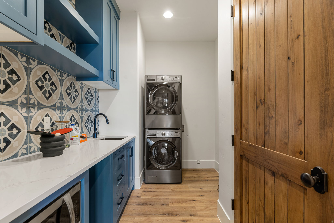
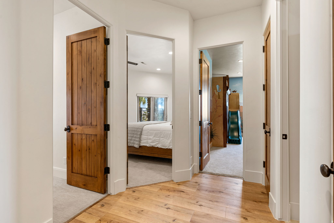
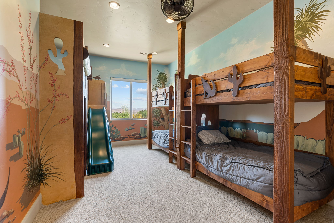
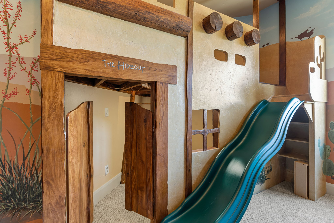
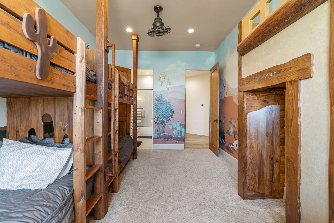
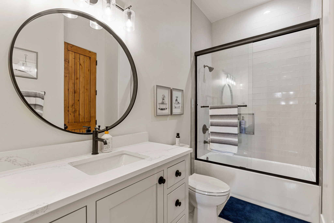
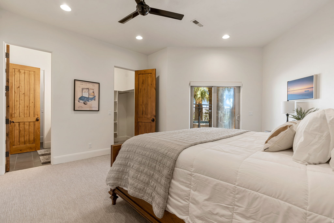
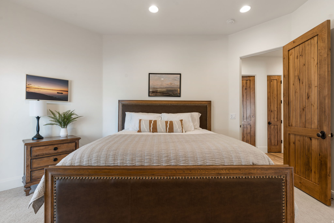
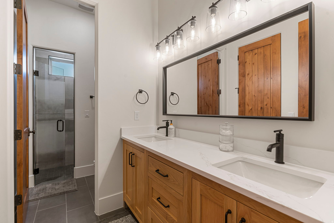
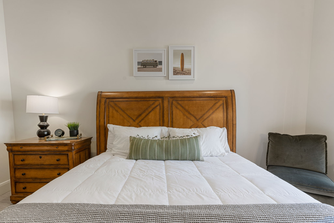
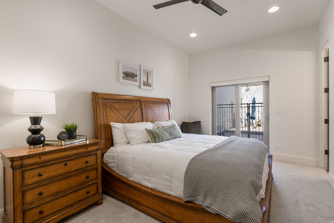
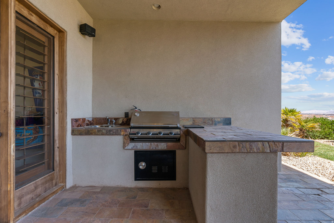
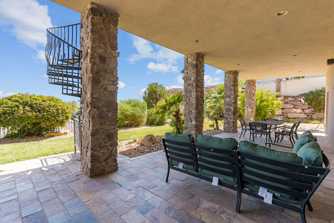
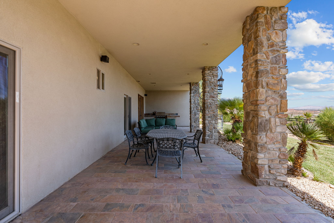
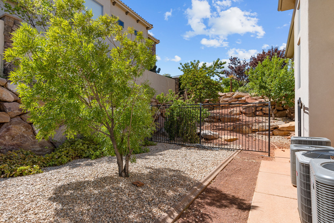
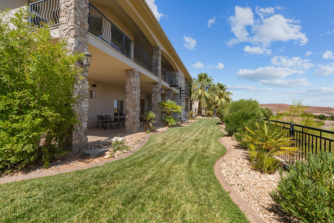
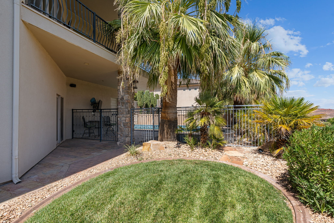
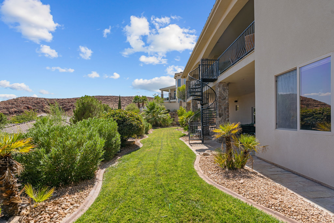
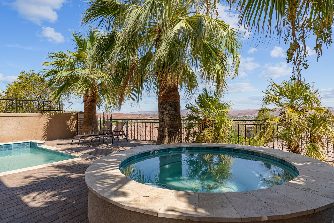
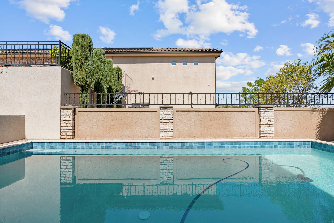
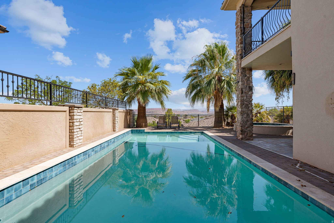
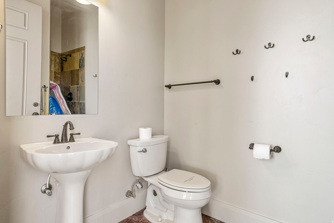
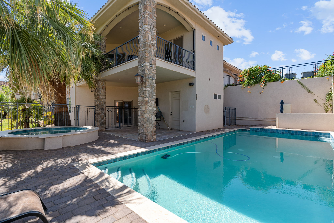
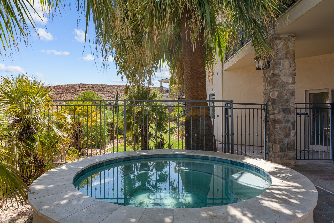
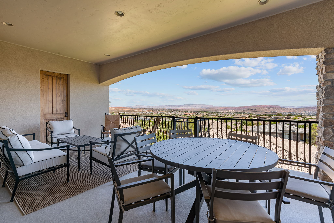
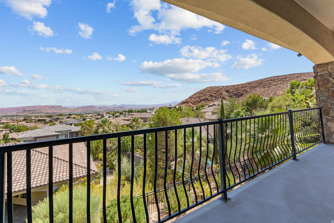
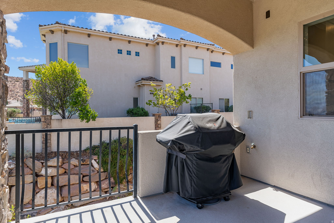
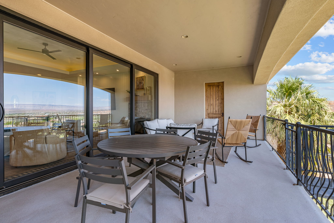
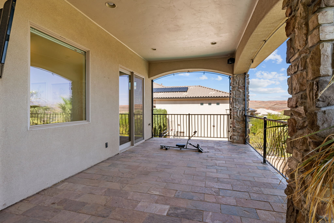
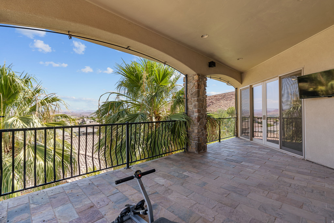
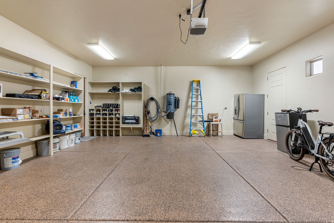
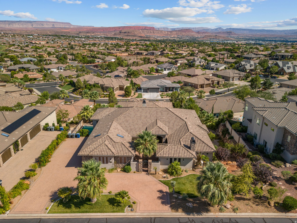
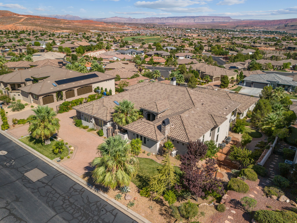
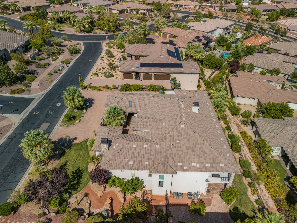
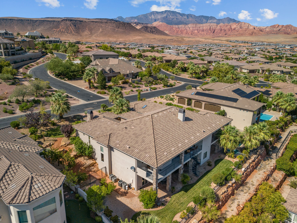
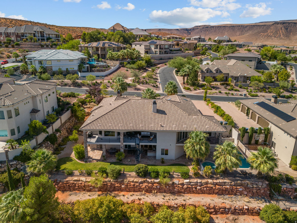
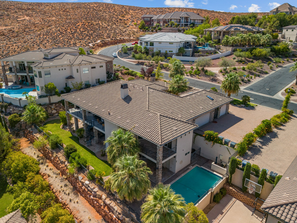
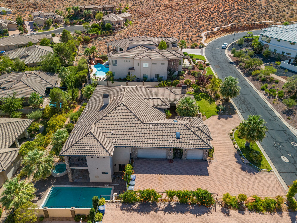
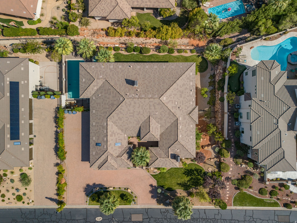
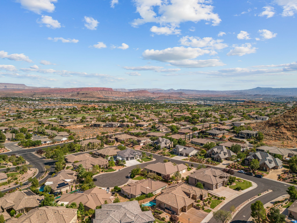
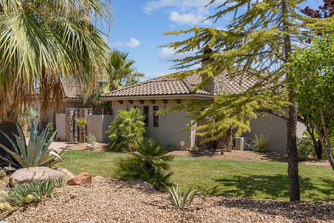
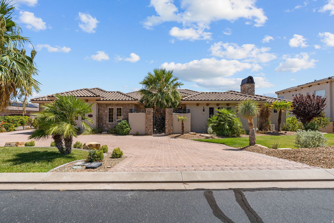
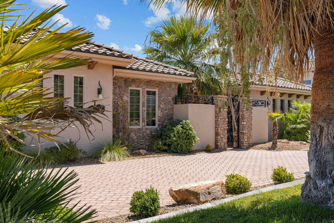
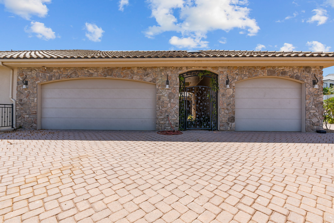
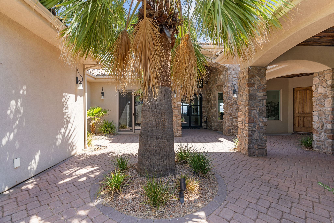
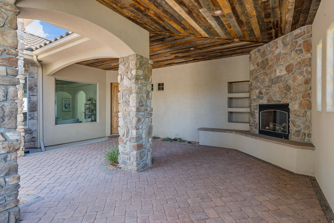
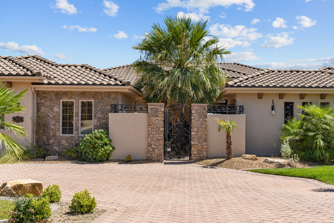
Luxury home located in the exclusive Northbridge Estates, fully remodeled with high-end finishes and custom details throughout. Furniture Negotiable. This 7-bedroom, 6-bath residence offers 6,632 sq ft of thoughtfully designed living space with an open, functional layout ideal for both everyday living and entertaining. Enjoy expansive views and a resort-style backyard featuring a completely renovated in-ground pool, outdoor kitchen, and a detached 3/4 bath pool house. An attached casita provides excellent flexibility for guests, multi-generational living, or private office space. Situated on a 0.44-acre lot with a 3-car garage and walkout basement, this exceptional property offers luxury, comfort, and lifestyle in one of Washington's premier neighborhoods.

Property

Beds

7

Full Baths

6

1/2 Baths

None

Year Built

2006

Sq.Footage

6,632

Features

Features & Amenities

Interior

  • Other Interior Features

    Walk-In Closet(s), Granite Counters, Master Downstairs

  • Total Bedrooms

    7

  • Bathrooms

    6

  • Basement YN

    YES

  • Cooling YN

    YES

  • Cooling

    Central Air

  • Fireplace YN

    YES

  • Heating YN

    NO

  • Heating

    None

  • Main Level Bedrooms

    4

  • Pet friendly

    N/A

Exterior

  • Garage

    Yes

  • Garage spaces

    3

  • Construction Materials

    Stone, Stucco

  • Other Exterior Features

    Balcony

  • Patio and Porch Features

    Covered

  • Pool

    Yes

  • Pool Features

    In Ground, Private

  • Waterfront YN

    NO

Area & Lot

  • Lot Size(acres)

    0.44

  • Lot Size(square feet)

    19,166

  • Property Type

    Residential

  • Property Sub Type

    Single Family Residence

  • Architectural Style

    Rambler/Ranch

Price

  • Sales Price

    $1,850,000
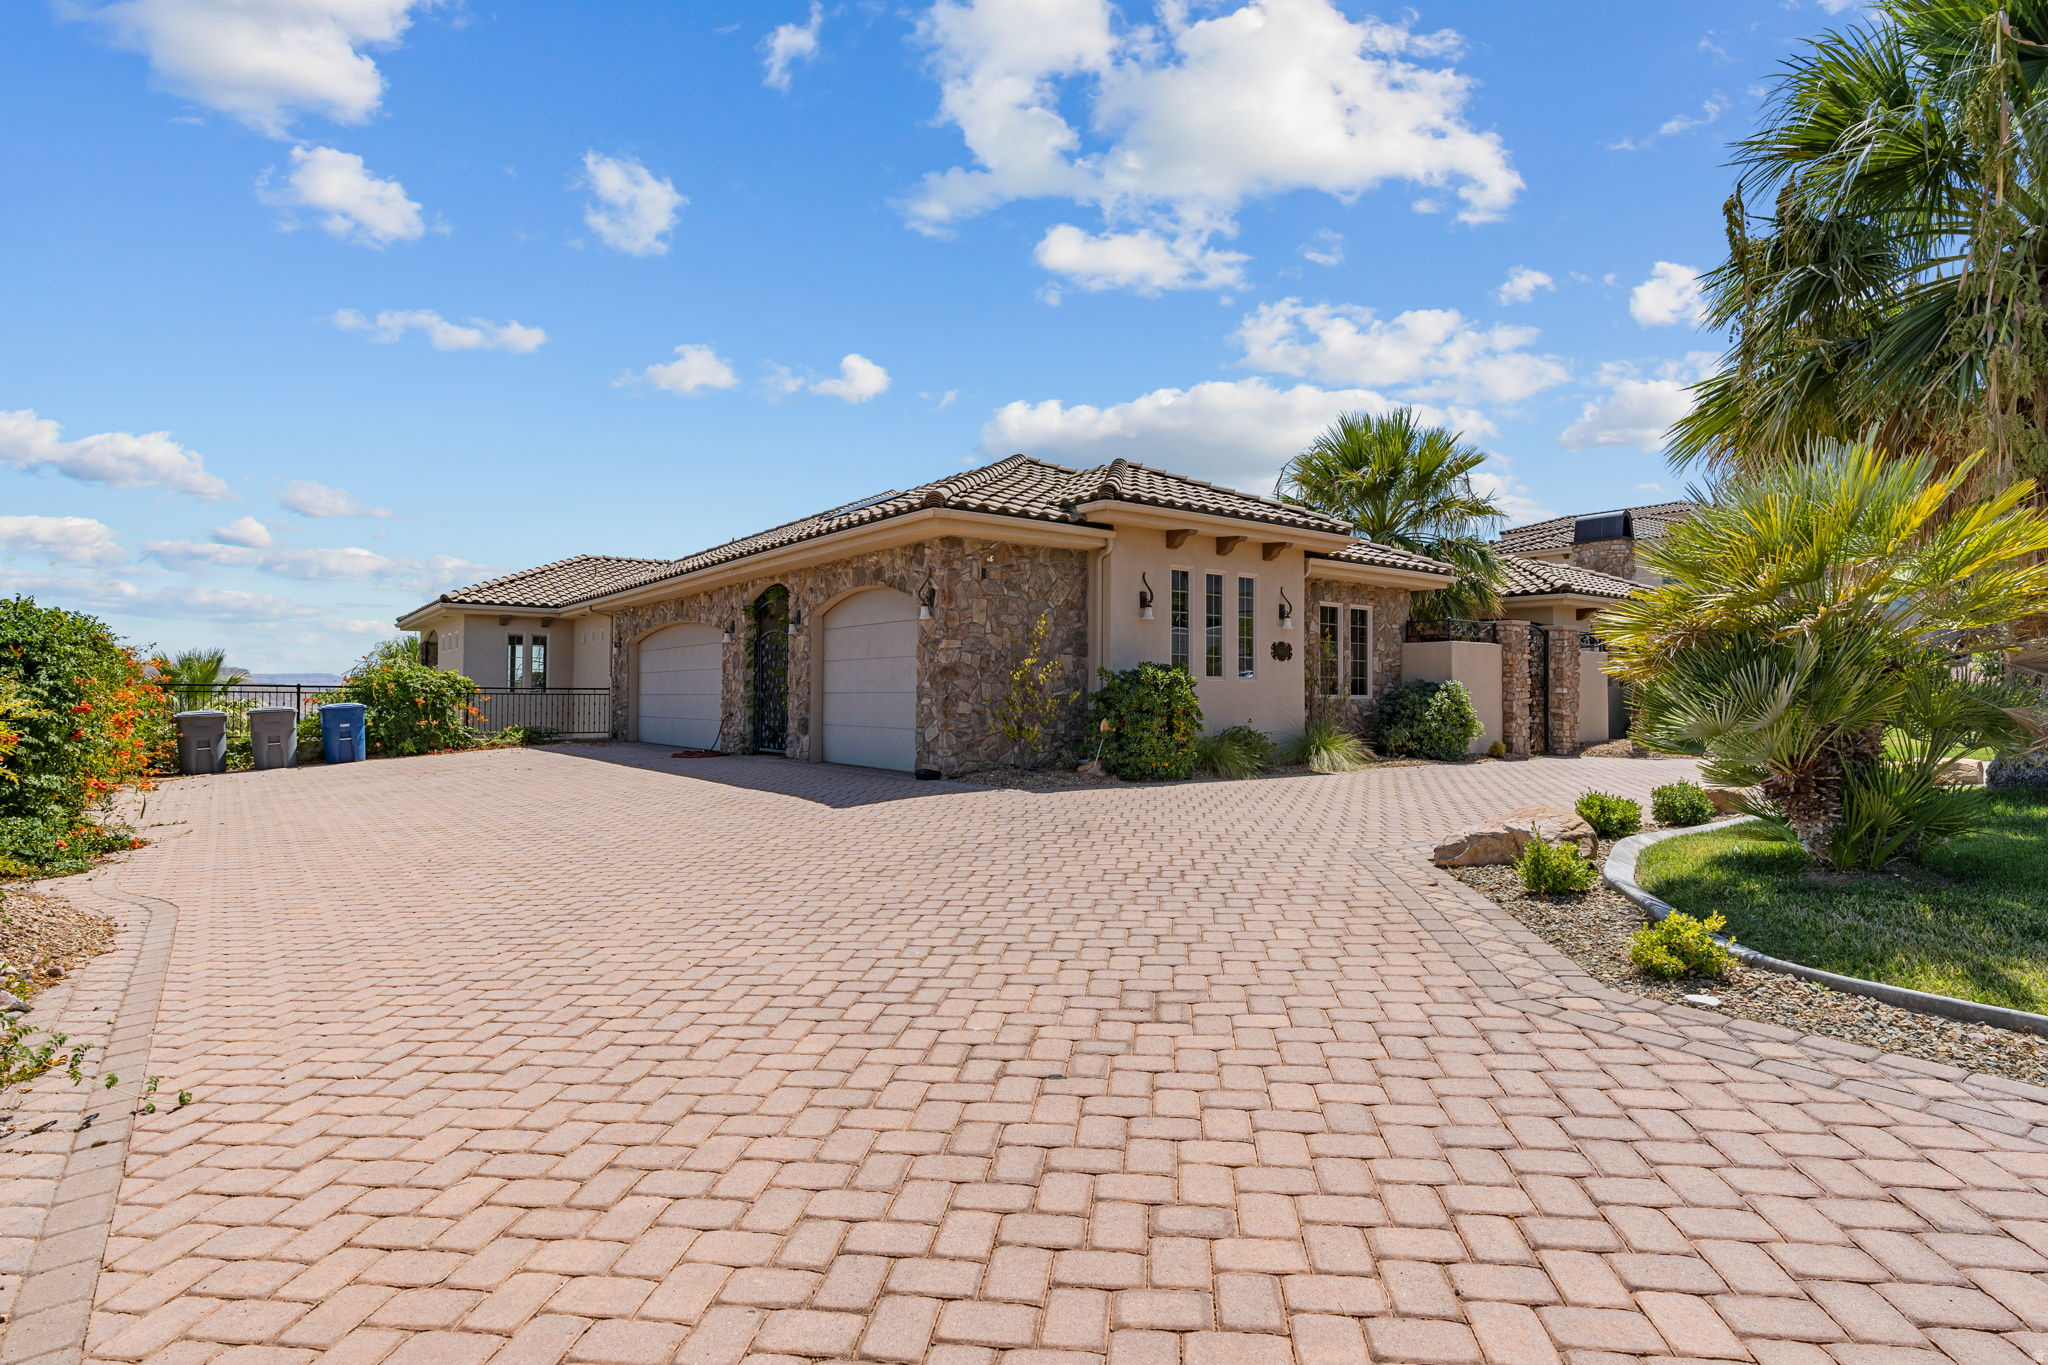
  • Tax Amount

    $10,010

  • Sq. Footage

    6,632

  • Price/SqFt

    $278

HOA

  • Association

    YES

  • Association Fee

    $144

  • Association Fee Frequency

    Monthly

  • Association Fee Includes

    N/A

Property Resources

  • Horse Property

    NO

School District

  • Elementary School

    Washington

  • Middle School

    Pine View Middle

  • High School

    Pine View

Property Features

  • New Construction

    NO

  • Senior Community YN

    NO

Schedule

Schedule a Showing

Showing scheduled successfully.

What is 3 + 4 ?


Change time

Mortgage calculator

Estimate your monthly mortgage payment, including the principal and interest, property taxes, and HOA. Adjust the values to generate a more accurate rate.

Your payment

Principal and Interest:

$

Property taxes:

$

HOA fees:

$

Total loan payment:

$

Total interest amount:

$

Location

  • County

    Washington

  • Elementary School

    Washington

  • Middle School

    Pine View Middle

  • High School

    Pine View

Listing Courtesy of Bruce R Tucker , Berkshire Hathaway HomeServices Elite Real Estate

RealHub Information is provided exclusively for consumers' personal, non-commercial use, and it may not be used for any purpose other than to identify prospective properties consumers may be interested in purchasing. All information deemed reliable but not guaranteed and should be independently verified. All properties are subject to prior sale, change or withdrawal. RealHub website owner shall not be responsible for any typographical errors, misinformation, misprints and shall be held totally harmless.

Agent Summer Luke

Summer Luke

Principal Broker | Realtor®

Call Summer today to schedule a private showing.


* Listings on this website come from the FMLS IDX Compilation and may be held by brokerage firms other than the owner of this website. The listing brokerage is identified in any listing details. Information is deemed reliable but is not guaranteed. If you believe any FMLS listing contains material that infringes your copyrighted work please click here to review our DMCA policy and learn how to submit a takedown request.© 2024 FMLS.

Properties

Related properties

Custom-built in 2023 on nearly half an acre -- the largest lot and the biggest garage in this price range.

The two-story great room anchors the home with vaulted ceilings, custom beams, and shiplap detail that reads as genuinely custom rather than production-built. The kitchen is designed for real use: hidden butler's pantry, two dishwashers, upgraded quartz, and detail accent walls throughout.

Six bedrooms, 5.5 baths, dedicated office, hidden playroom, upstairs bonus/game room, and two separate laundry rooms. The primary suite sits on the main floor with a separate tub and shower.

The 6-car garage is the rare piece -- extra depth, extra height, extra width, with a dedicated RV bay and additional RV parking. Nothing else in this segment offers this much covered storage.

Outside: gunite saltwater pool with spa, in-ground hot tub, in-ground trampoline, covered deck, and full privacy wall enclosing the yard. Fully landscaped with automatic sprinklers. Corner lot, 0.48 acres, no HOA.

Additional systems include alarm/security, central vacuum, reverse osmosis, owned water softener, tankless water heater, radiant barrier, and dual-pane windows. Crimson Cliffs school boundaries.

Priced below recent Washington Fields comparables. Schedule your showing.
#26-275088

Washington

2978 S Farmland DR

6 Beds

None Baths

5,521 Sq.Ft.

$1,749,000

MLS#: 26-275088

Custom-built in 2023 on nearly half an acre - the largest lot and the biggest garage in this price range. The two-story great room anchors the home with vaulted ceilings, custom beams, and shiplap detail that reads as genuinely custom rather than production-built.  The kitchen is designed for real use: hidden butler's pantry, two dishwashers, upgraded quartz, and detail accent walls throughout.  Six bedrooms, 5.5 baths, dedicated office, hidden playroom, upstairs bonus/game room, and two separate laundry rooms.  The primary suite sits on the main floor with a separate tub and shower.  The 6-car garage is the rare piece - extra depth, extra height, extra width, with a dedicated RV bay and additional RV parking. Nothing else in this segment offers this much covered storage.  Outside: gunite saltwater pool with spa, in-ground hot tub, in-ground trampoline, covered deck, and full privacy wall enclosing the yard. Fully landscaped with automatic sprinklers. Corner lot, 0.48 acres, no HOA.  Additional systems include alarm/security, central vacuum, reverse osmosis, owned water softener, tankless water heater, radiant barrier, and dual-pane windows. Crimson Cliffs school boundaries.
#2178360

Washington

2978 S FARMLAND DR

6 Beds

4 Baths

5,521 Sq.Ft.

$1,749,000

MLS#: 2178360

Stunning new construction luxury home on a spacious 1/3-acre lot, offering approximately 4,300 sq ft of thoughtfully designed living space. This exceptional residence features 7 bedrooms and 6 bathrooms, providing outstanding flexibility for multigenerational living, guests, or work-from-home needs.
The main level includes a well-appointed primary suite, while the upper level offers an additional family room, creating separate living zones ideal for both relaxation and entertaining. A fully equipped casita with private exterior entrance and interior access to the main home adds versatility--perfect for guests, extended family, or potential rental income. Designed with lifestyle in mind, the home includes a 1,675 sq ft double RV garage plus an additional 690 sq ft two-car garage, offering exceptional storage for recreational vehicles, toys, and hobbies. Outdoor living is enhanced with a covered deck, and the property is pre-plumbed for a future pool (builder option available--contact for details), allowing for easy backyard customization.
Blending modern luxury with everyday functionality, this home delivers generous space, flexible living options, and premium garage capacity in a highly desirable layout. A rare opportunity to own a truly versatile and elevated new build designed for comfort, convenience, and long-term value.
#26-273533

Washington

4932 S Ripple RD

7 Beds

None Baths

4,300 Sq.Ft.

$1,499,000

MLS#: 26-273533
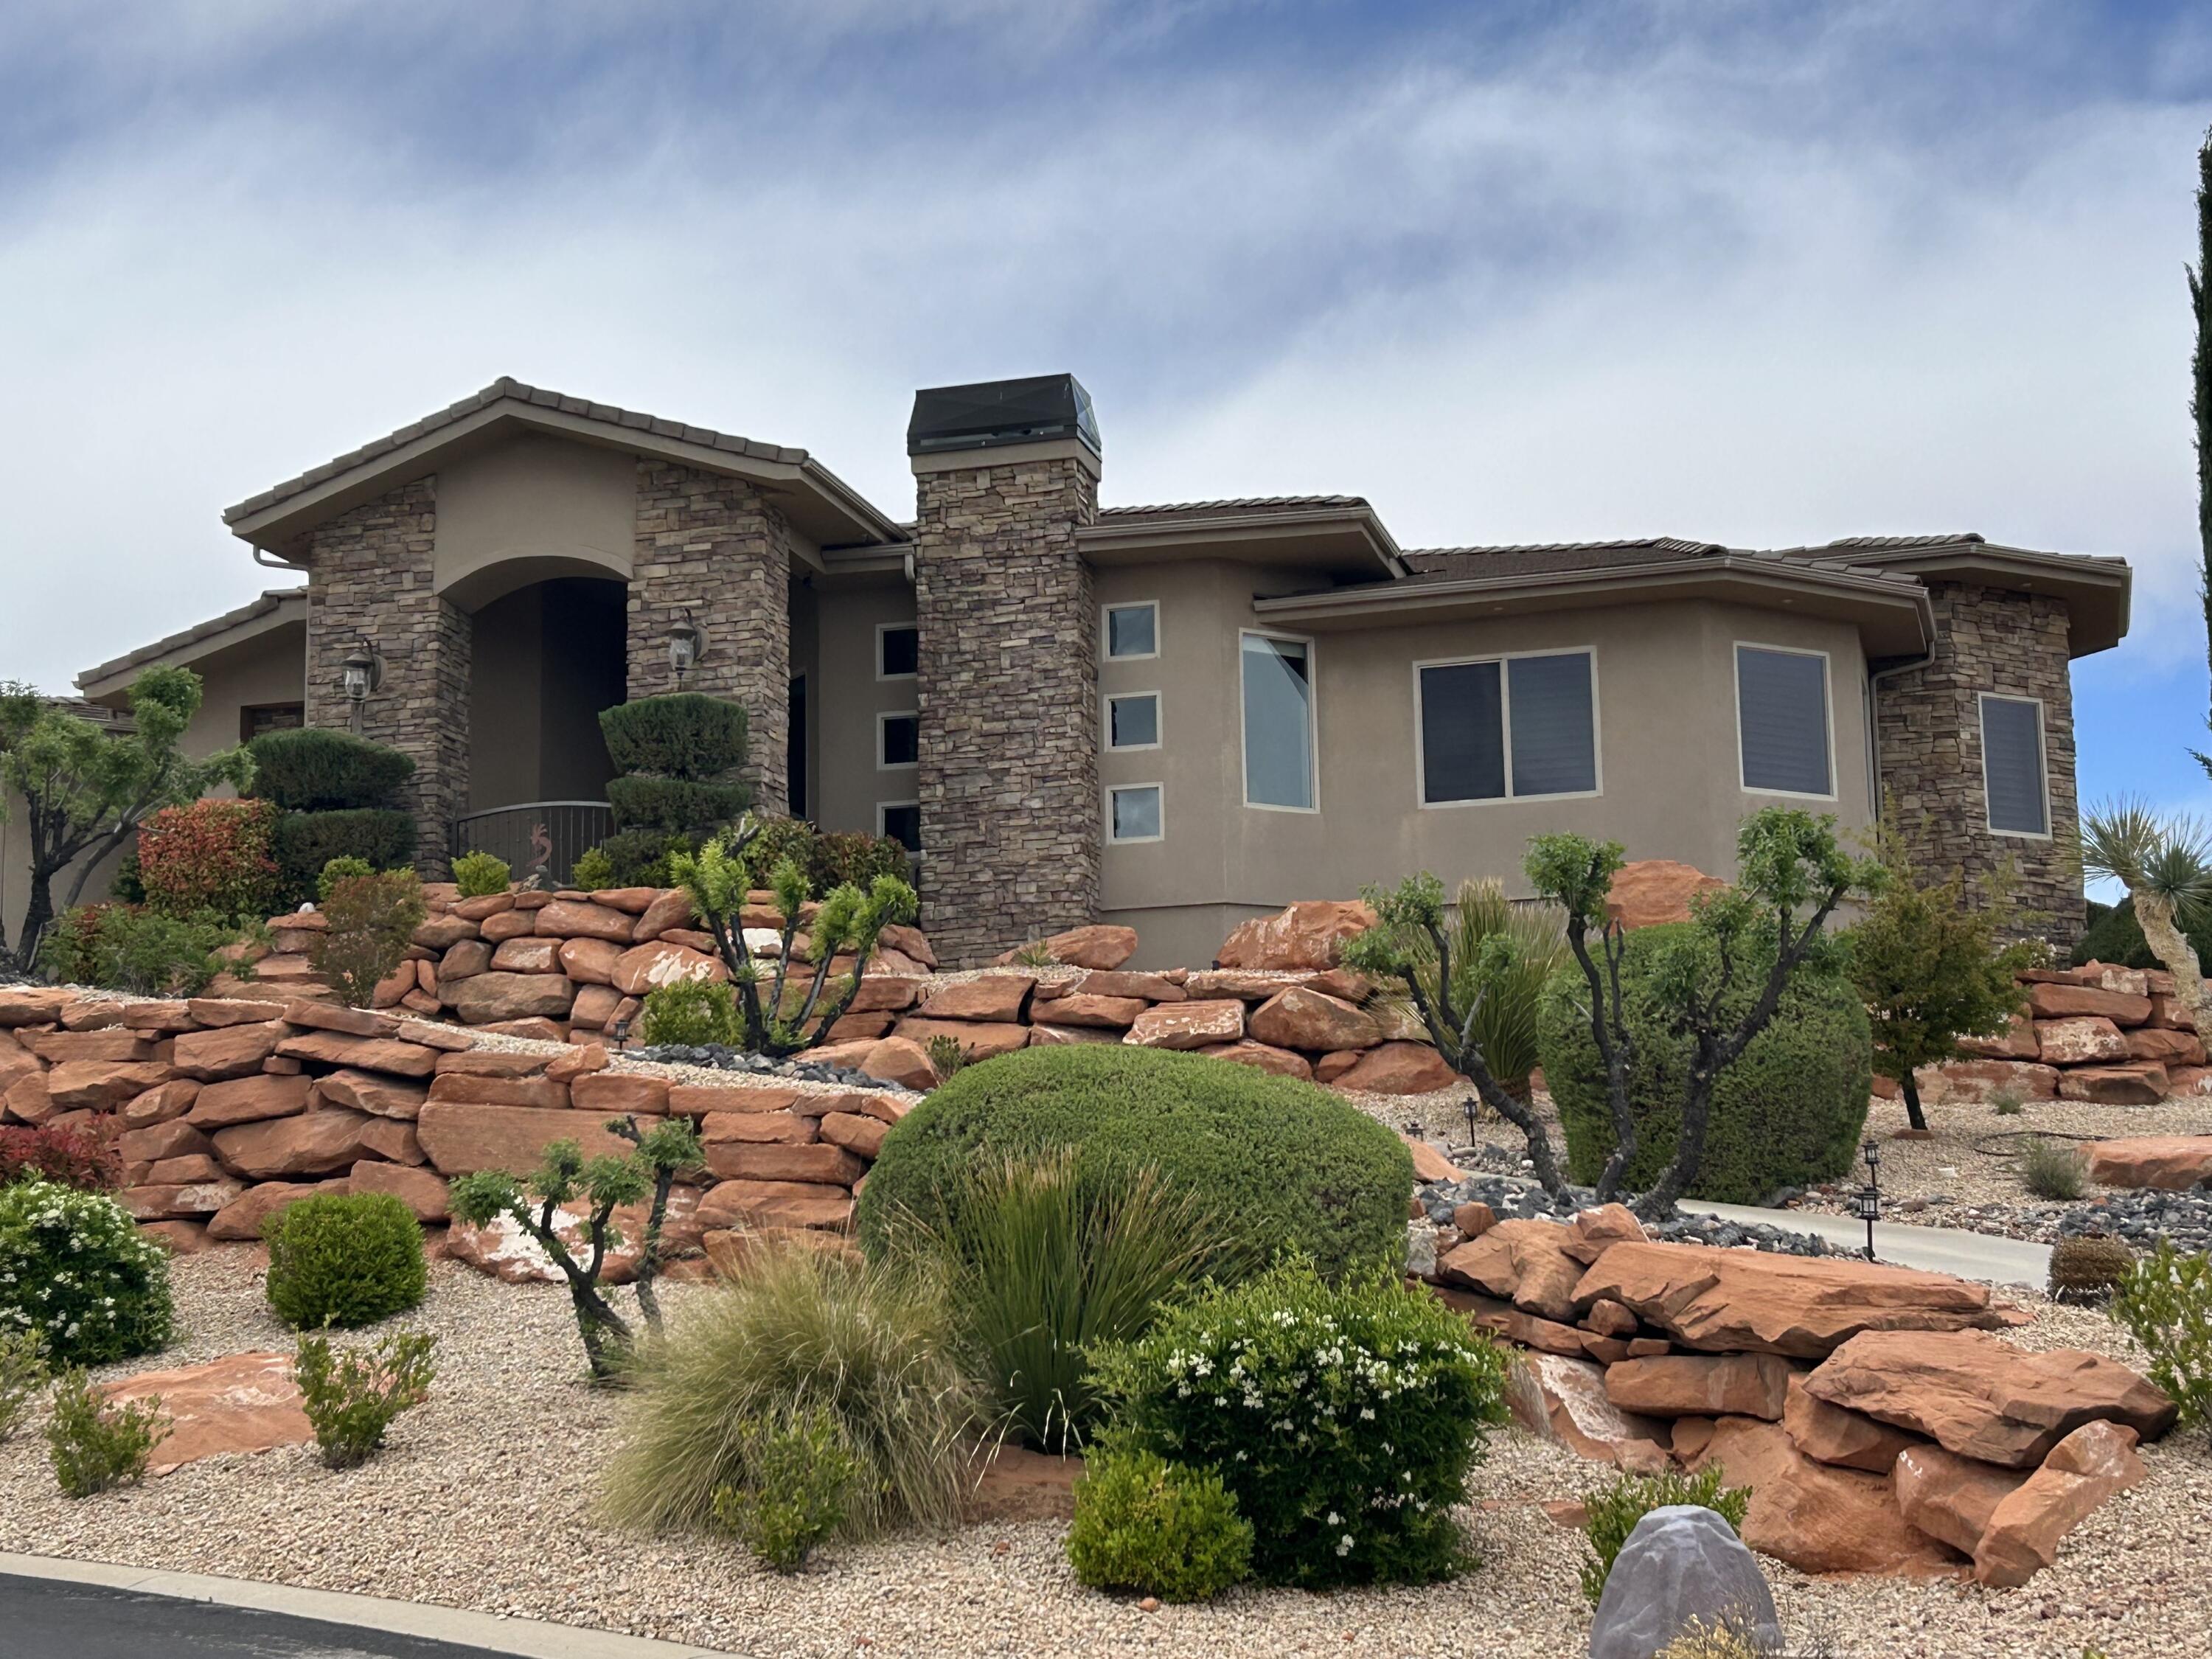
Incredible single story property located in the prestigious gated community of Westgate Hills situated on ,90 acres Breathe taking views of Zion and the Pine Mountains This home features 4327SF in the main house with 3 bedrooms & 31/2 bathrooms, an office, formal living room, dining room, family room & large gourmet kitchen with Sub Zero /Wolf Appliances w/ Abundant of granite countertops. The detached casita with 511SF which includes a living kitchenette area, bathroom & bedroom. Its own above ground spa. Backyard also includes an inground pool and spa, built in Bull BBQ w/ fridge & lots of privacy backing up to the Red Cliffs Reserve. Primary bedroom has incredible views of the Pine Mountains. This exceptional opportunity allows you to entertain play & embrace the Southern UT lifestyle
#26-268377

Washington

1442 W GRANDE

4 Beds

None Baths

4,357 Sq.Ft.

$1,720,000

MLS#: 26-268377

Rare opportunity to own a completely transformed estate property on 2 private acres overlooking the Virgin River. Originally built in 1996, this home has undergone an extensive top-to-bottom remodel where virtually every surface and detail has been updated -- far beyond just cosmetic improvements. Beautiful custom cabinetry now flows throughout the entire home, complementing thoughtfully redesigned rooms, doors, trim packages, light fixtures, and hardware selections that create a modern, cohesive feel throughout. The kitchen has also been fully upgraded with premium appliances, including double ovens and an induction cooktop, creating a space that is both beautiful and highly functional for everyday living or entertaining. In 2025, the home was further expanded with a substantial addition. This expansion brought in an exceptionally large master suite alongside a massive, temperature-controlled 35-foot-deep 4-car garage, complete with a storage room and additional bathroom. The exterior and roof were also entirely redone, giving the home the look, feel, and function of new construction while maintaining the character of an established property. Because this unique property is zoned agriculture, horses and other livestock are welcome. The 2-acre lot offers the flexibility and freedom that is nearly impossible to find -- with ample space for animals, RV parking, boats, trailers, a detached shop, or additional garages. Despite the abundance of usable land, the property still features a beautifully landscaped backyard designed for both relaxation and entertainment, including a basketball/pickleball court, playground, fire pit gathering area, and hot tub. Positioned above the Virgin River, the home enjoys elevated views, added privacy, and a peaceful setting that feels secluded while still being conveniently located. This is a rare combination of luxury, land, recreation, functionality, and privacy all in one exceptional property.
#2161684

Washington

2591 E WASHINGTON DAM RD

7 Beds

5 Baths

4,788 Sq.Ft.

$1,649,000

MLS#: 2161684

Property Features: 

>>Rare 2-acre estate property overlooking the Virgin River
>>Elevated setting with stunning views, privacy, and a peaceful atmosphere
>>Completely reimagined and renovated from the studs out, so it's turn-key 
>>Second Primary suite on main level 
>>Feels and functions like a luxury home built in 2025
>>No-expense-spared updates throughout 
>>Fully redesigned interior with updated rooms, doors, trim, lighting, and hardware
>>Modern, cohesive design from room to room

>>Gourmet kitchen featuring:
>>Beautiful custom cabinetry
>>Premium appliances
>>Double ovens
>>Induction cooktop

>>Significant 2025 addition including:
>>Expansive luxury primary suite
>>Massive 35-foot-deep, 4-car garage
>>Temperature-controlled garage space with a full bathroom
>>Dedicated storage room
>>Additional bedroom, office, and den
>>Separate HVAC system serving the addition

>>Entire exterior renovated in 2025
>>Brand-new roof completed in 2025
>>Agricultural zoning allows horses and other livestock

>>Abundant space for:
>>RV parking
>>Boats and trailers
>>Detached shop
>>Additional garages or outbuildings

>>Nearly a full acre of landscaping for an exceptional outdoor space
>>Private basketball/pickleball court
>>Playground area
>>Fire pit gathering space
#26-272889

Washington

2591 E WASHINGTON DAM RD

7 Beds

None Baths

4,788 Sq.Ft.

$1,649,000

MLS#: 26-272889

Step into the Trinidad, a stunning twin home nestled in the premier vacation community of Isle, designed for nightly rentals. This spacious 7-bedroom, 7.5-bathroom residence spans 4,315 square feet and features a fully finished backyard, complete with a pool, spa, outdoor kitchen, and a cozy recessed fire pit. The inviting interior boasts a floating staircase, a gourmet kitchen, and spacious rec rooms ideal for entertaining, along with two bunk rooms for added versatility. With a 2-car garage and easy access to resort-style amenities, including a clubhouse with a fitness center and water park, your gateway to Southern Utah's finest adventures is right outside your door.
#26-272810

Washington

1431 Puesta Del Sol LN 44

7 Beds

None Baths

4,320 Sq.Ft.

$1,802,963

MLS#: 26-272810

Step into the Trinidad, a stunning twin home nestled in the premier vacation community of Isle, designed for nightly rentals. This spacious 7-bedroom, 7.5-bathroom residence spans 4,315 square feet and features a fully finished backyard, complete with a pool, spa, outdoor kitchen, and a cozy recessed fire pit. The inviting interior boasts a floating staircase, a gourmet kitchen, and spacious rec rooms ideal for entertaining, along with two bunk rooms for added versatility. With a 2-car garage and easy access to resort-style amenities, including a clubhouse with a fitness center and water park, your gateway to Southern Utah's finest adventures is right outside your door.
#2160923

Washington

1431 N PUESTA DEL SOL LN 44

7 Beds

7 Baths

4,320 Sq.Ft.

$1,802,963

MLS#: 2160923

The Augusta is a beautifully designed single-story home that offers comfort, flexibility, and space for everyday living. With an open great room, kitchen, and dining area at its center, the layout is ideal for gathering and entertaining. The owner's suite provides a private retreat with a large bathroom and an expansive walk-in closet. A spacious garage adds even more room for storage, hobbies, and vehicles, making the Augusta a home built for both convenience and lasting lifestyle.
#26-272388

Washington

1505 N Saint Andrews Way 149

4 Beds

None Baths

3,235 Sq.Ft.

$1,665,586

MLS#: 26-272388

Luxury home located in the exclusive Northbridge Estates, fully remodeled with high-end finishes and custom details throughout. Furniture Negotiable.  This 7-bedroom, 6-bath residence offers 6,632 sq ft of thoughtfully designed living space with an open, functional layout ideal for both everyday living and entertaining. Enjoy expansive views and a resort-style backyard featuring a completely renovated in-ground pool, outdoor kitchen, and a detached 3/4 bath pool house. An attached casita provides excellent flexibility for guests, multi-generational living, or private office space. Situated on a 0.44-acre lot with a 3-car garage and walkout basement, this exceptional property offers luxury, comfort, and lifestyle in one of Washington's premier neighborhoods.

1343 W CAMBRIDGE AVE N 204

Message successfully sent.

I agree to receive email communication and understand I can unsubscribe at any time.

I agree to be contacted by OnX Realty via call, email, and text for real estate services. To opt out, you can reply 'stop' at any time or reply 'help' for assistance. You can also click the unsubscribe link in the emails. Message and data rates may apply. Message frequency may vary. Privacy Policy

 - property

Send a message

Message successfully sent.

Preferred Agent

Reason for contacting?

I agree to receive email communication and understand I can unsubscribe at any time.

I agree to be contacted by OnX Realty via call, email, and text for real estate services. To opt out, you can reply 'stop' at any time or reply 'help' for assistance. You can also click the unsubscribe link in the emails. Message and data rates may apply. Message frequency may vary. Privacy Policy

Sign In Sign Out

Virtual Assistant

Would you like to take the next step with this property? We can help you schedule a showing or virtual tour, or send you more details.

Yes, I would like more information.

Thank You for Your Reply, One of Our Agents will contact you as soon as possible

No, maybe later.

Thank you, you can always contact me via email, phone number or through the contact form.

Realhub AI

Lucy - Your AI-Powered Realtor

Update Your Temporary Password

Personalize your search

Enter your email and we'll notify you immediately when new listings match what you're looking for.

or enter email address

Already have an account ? Login here

Continue your home search

I agree to receive communications and understand I can unsubscribe at any time.

I agree to be contacted by OnX Realty via call, email, and text for real estate services. To opt out, you can reply 'stop' at any time or reply 'help' for assistance. You can also click the unsubscribe link in the emails. Message and data rates may apply. Message frequency may vary. Privacy Policy

Already have an account ? Login here

We use cookies

We use cookies primarily for analytics to enhance your experience. By accepting, you agree to our use of these cookies. You can manage your preferences or learn more about our cookies policy.